
3527 W Desert Tulip Court
Tucson, AZ 85745
About
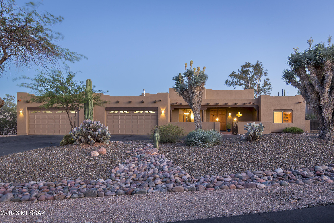
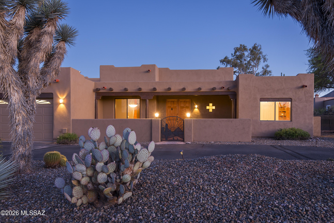
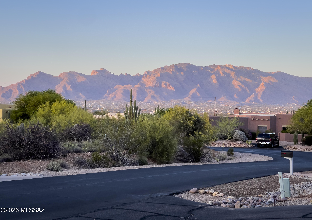
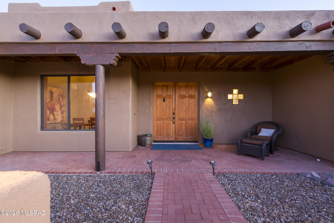
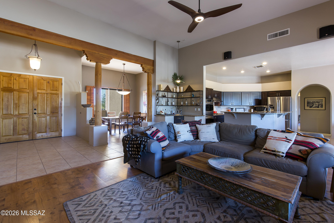
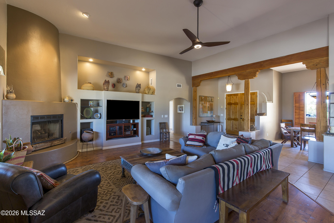
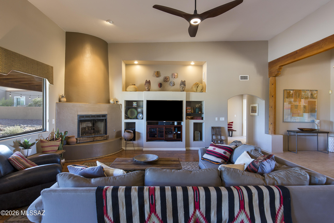
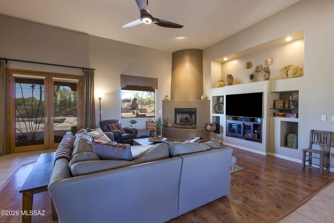
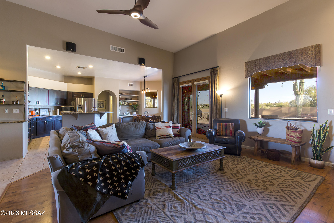
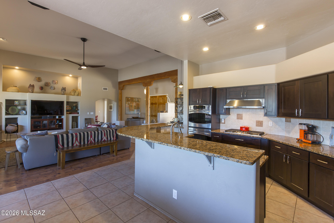
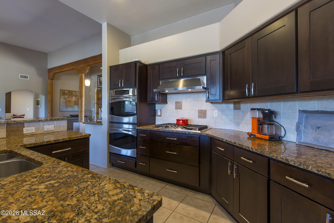
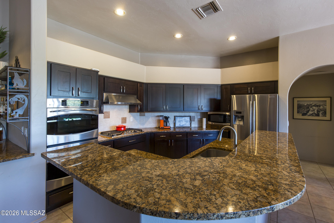
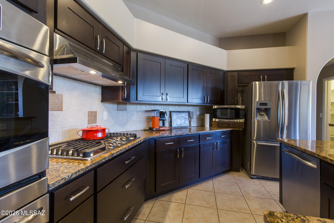
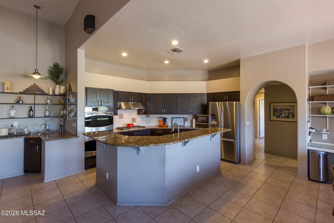
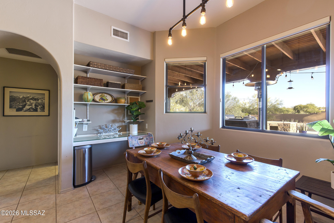
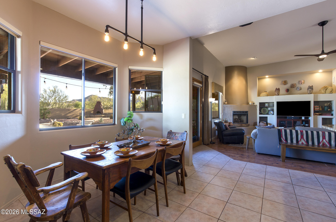
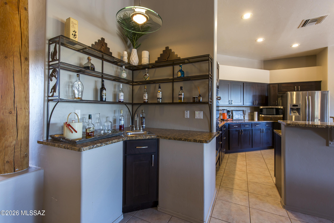
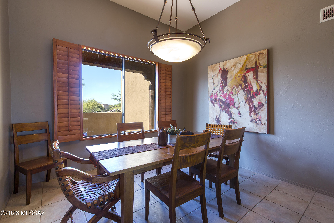
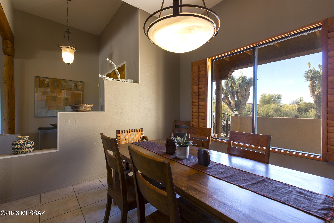
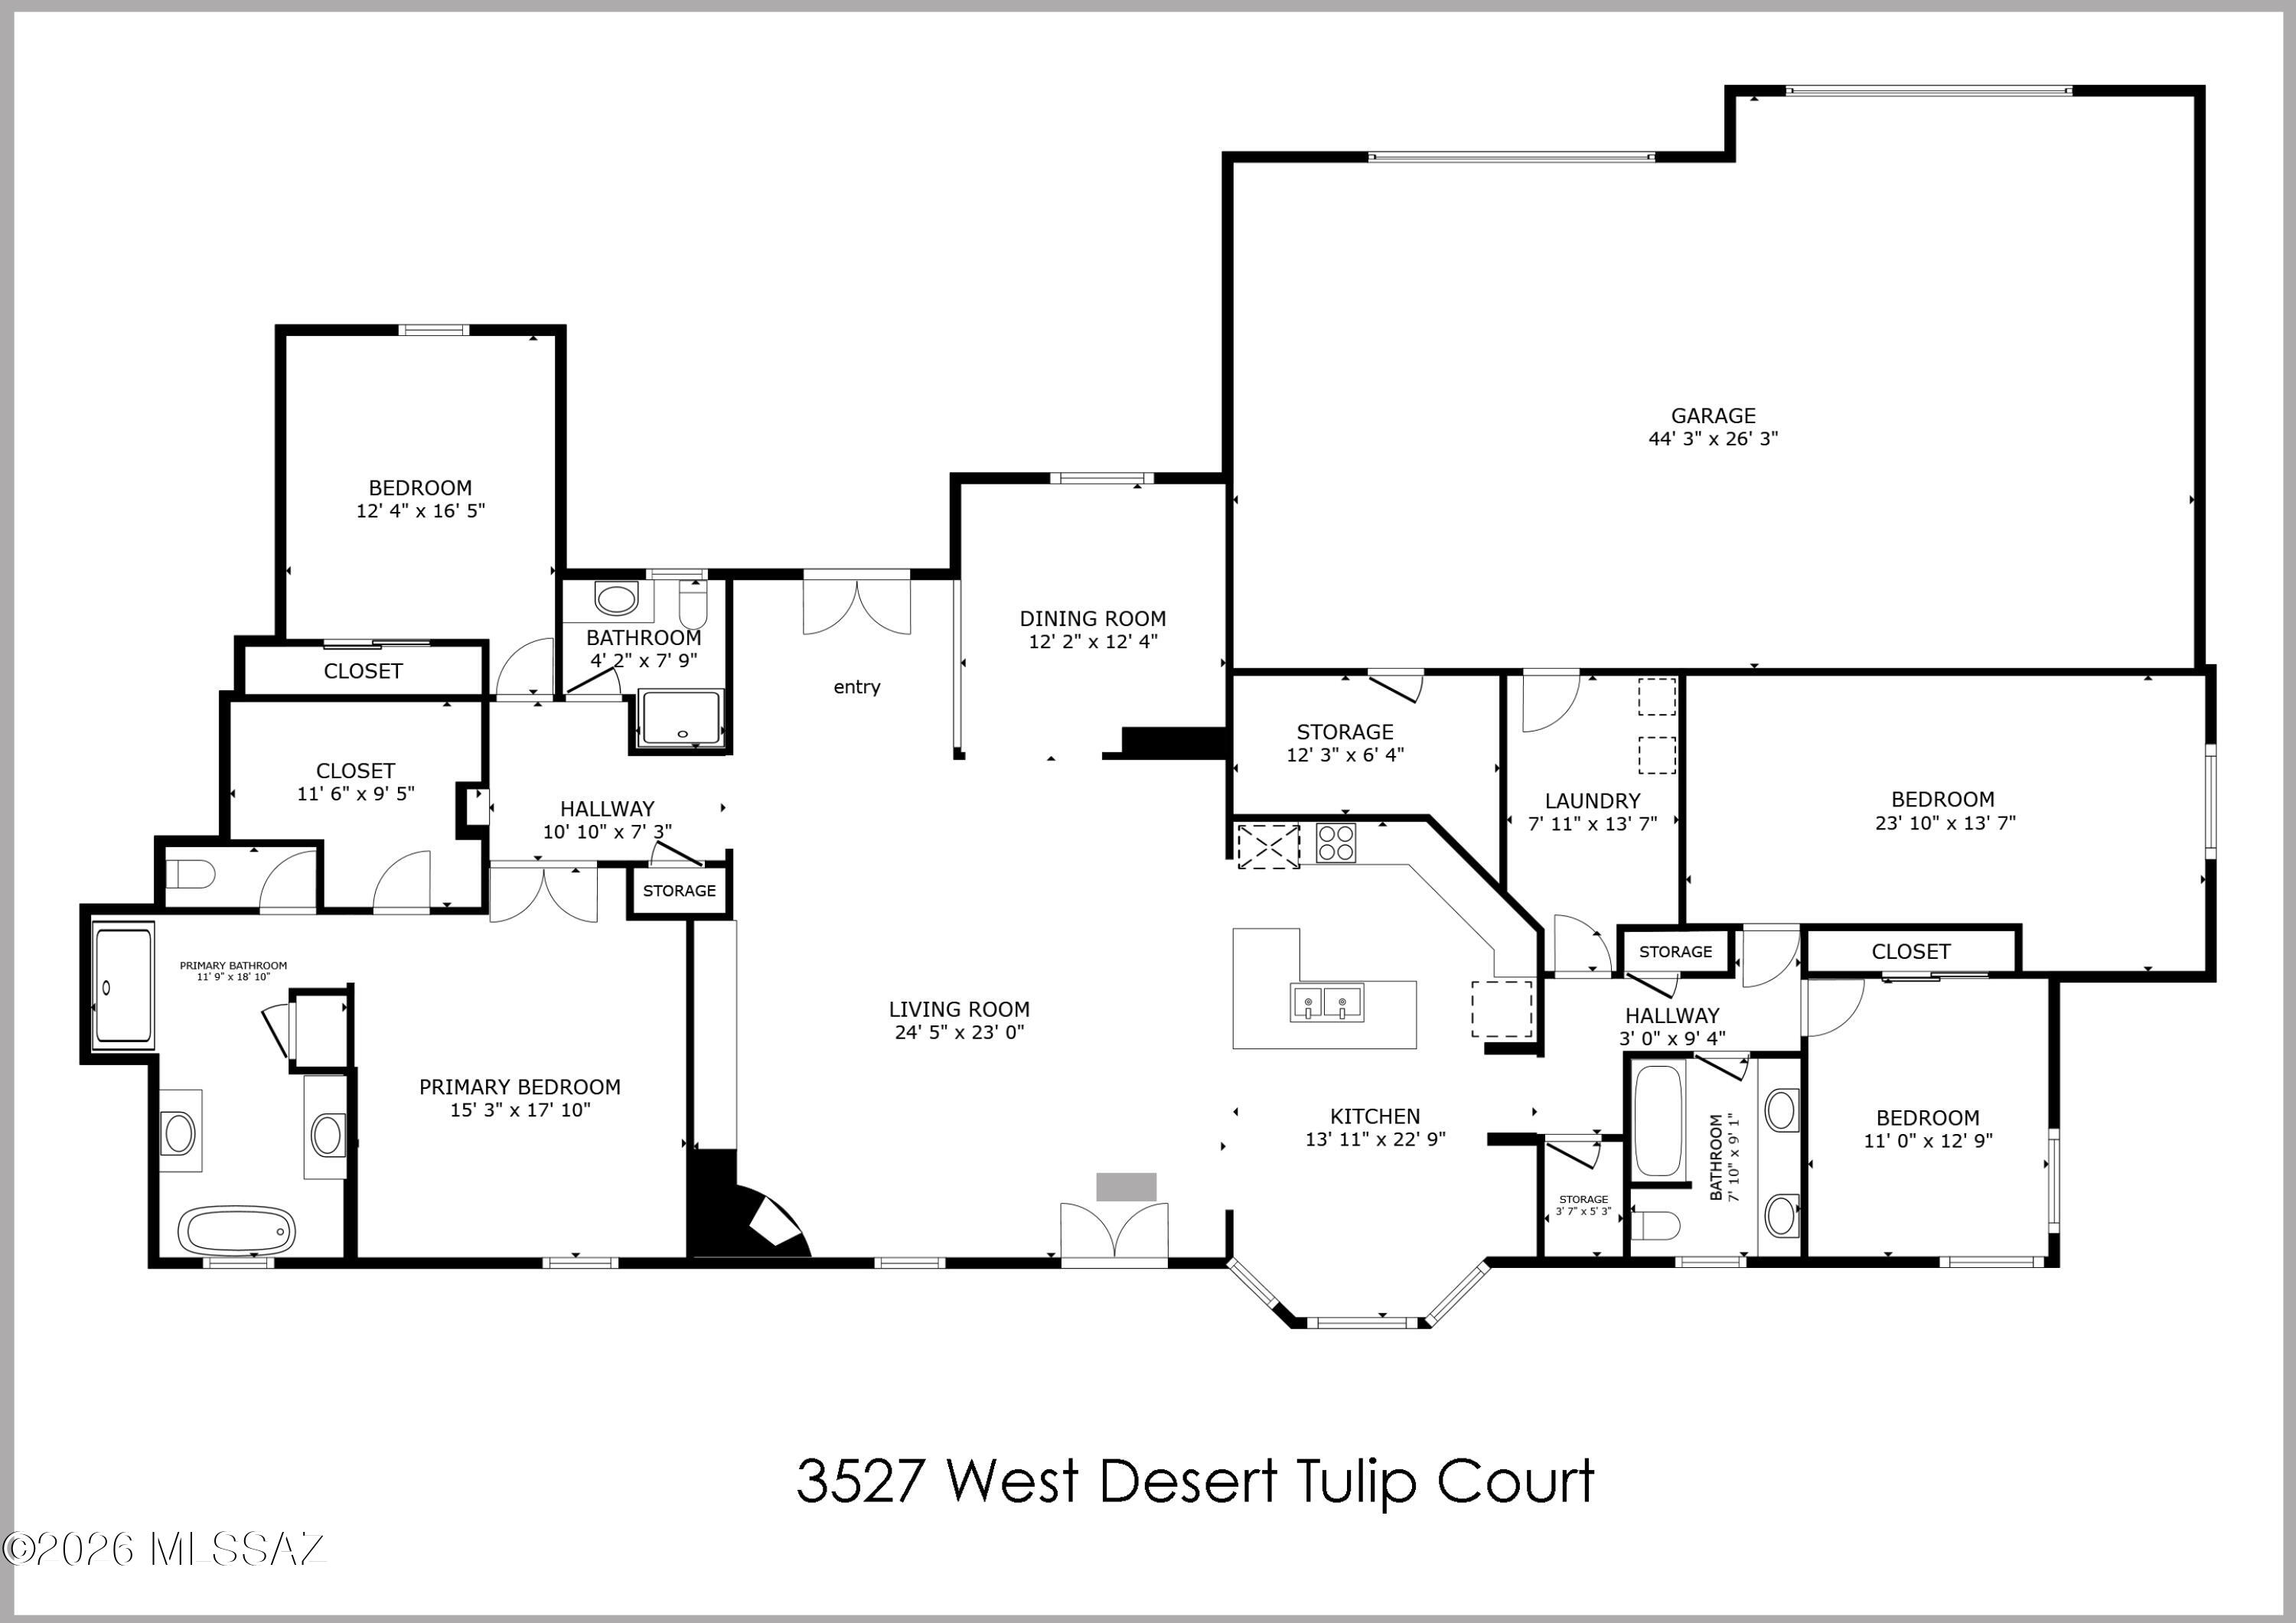
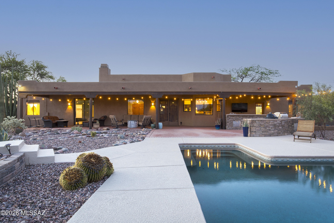
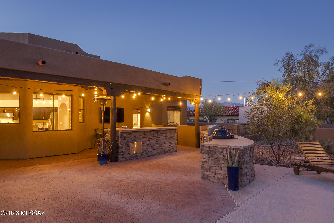
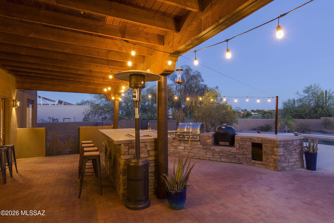
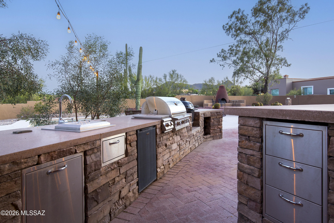
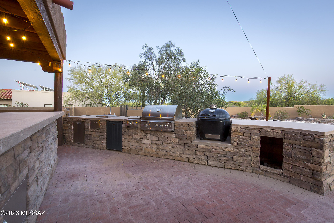
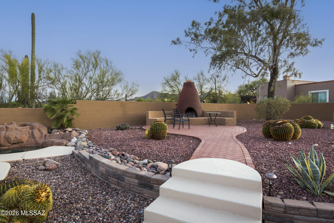
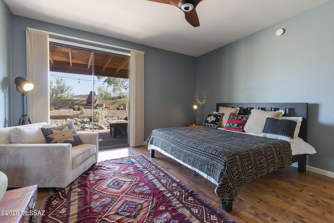
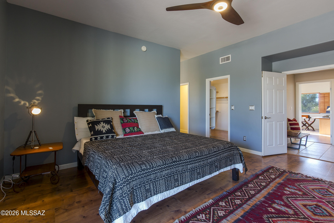
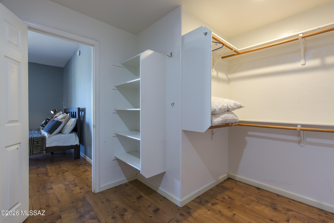
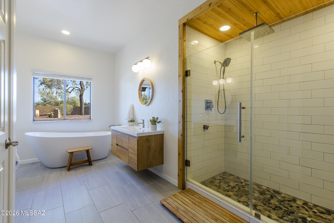
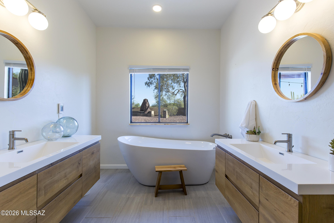
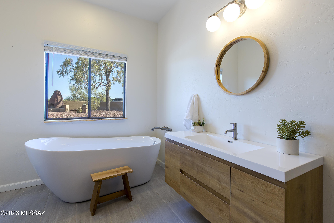
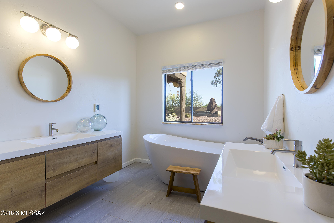
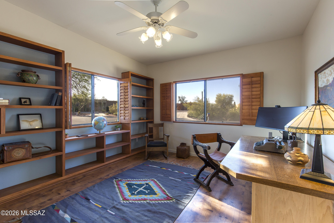
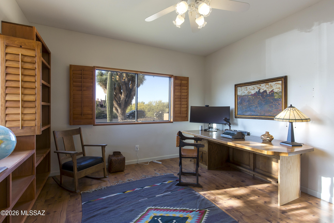
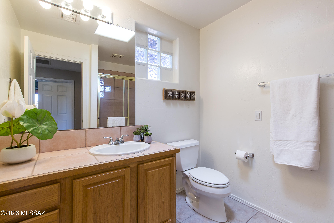
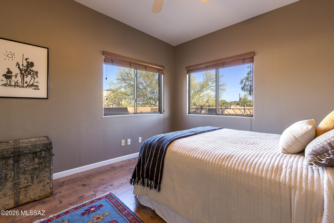
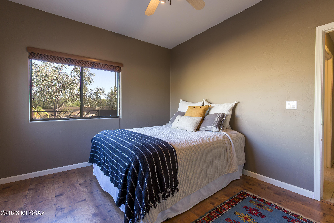
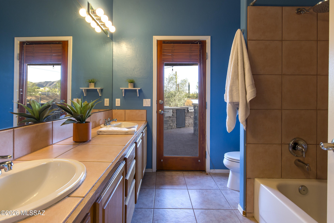
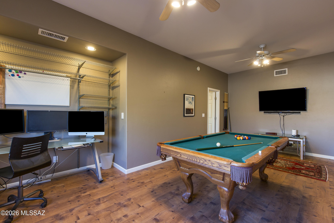
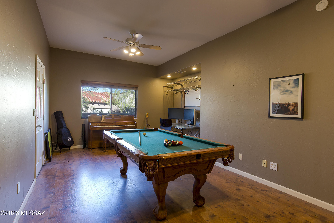
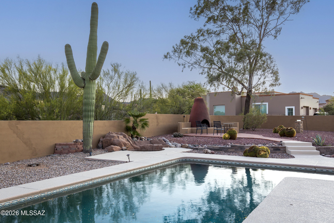
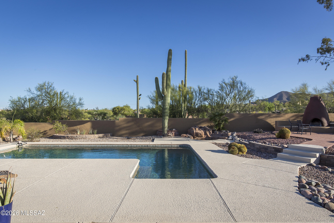
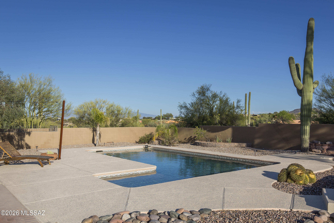
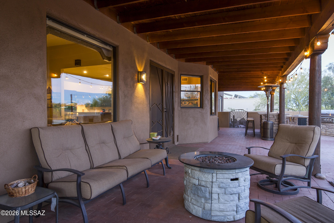
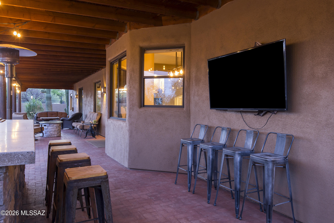
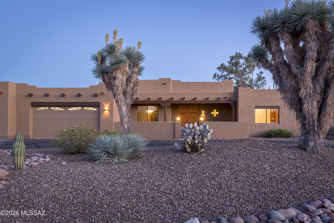
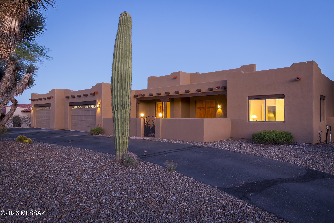
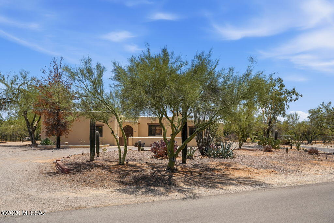
Welcome to a private desert retreat in the gated community of Los Arroyos Del Oeste. Set on 1.14 acres , this exceptional custom Santa Fe home seamlessly blends timeless Southwestern architecture with resort-style living. Inside, the dramatic great room is anchored by soaring 14-foot ceilings and a classic kiva fireplace, creating a warm yet impressive gathering space. The open-concept kitchen features granite countertops, abundant cabinetry, and a breakfast nook, while the formal dining room and built-in wet bar make entertaining on any scale effortless. Designed with both comfort and flexibility in mind, the split four-bedroom floor plan offers exceptional privacy. The spacious primary suite is a true escape, complete with a spa-inspired bath featuring a soaking tub, separate showe dual vanities, a generous walk-in closet, and direct access to the backyard oasis. A fourth bedroom is perfectly suited for guests, multigenerational living, a home office, or an art studio. An oversized four-car garage is a rare and highly desirable feature, providing abundant room for vehicles, recreational equipment, a workshop, hobbies, or extensive storage. The backyard is designed to feel like your own private resort. A sparkling Pebble Tec pool and spa with a cascading waterfall serve as the centerpiece, complemented by a beehive fireplace, outdoor kitchen with a built-in natural gas BBQ, polished concrete bar, and expansive wood-beamed covered patio. Multiple seating areas, mature desert landscaping, towering saguaros, and a fully walled yard create an inviting setting for entertaining or simply enjoying Arizona's spectacular sunsets. Offering privacy, craftsmanship, generous living spaces, and unforgettable outdoor amenities, this is a home that captures the very best of Tucson living.
Property
Beds
4
Full Baths
3
1/2 Baths
None
Year Built
1997
Sq.Footage
2,849
Features
Features & Amenities
Interior
-
Other Interior Features
Kitchen Island, Wet Bar, Walk-In Closet(s), High Ceilings, Storage, Pantry, Double Vanity, High Speed Internet
-
Total Bedrooms
4
-
Bathrooms
3
-
Basement YN
NO
-
Cooling YN
YES
-
Cooling
Zoned, Central Air, Ceiling Fan(s)
-
Fireplace YN
YES
-
Heating YN
YES
-
Heating
Forced Air, Natural Gas, Zoned, Exhaust Fan
-
Pet friendly
N/A
Exterior
-
Garage
Yes
-
Garage spaces
4
-
Construction Materials
Stucco, Frame
-
Other Exterior Features
Built-in Barbecue
-
Parking
Circular Driveway, Garage Door Opener, Oversized, Attached, Garage
-
Patio and Porch Features
Covered, Patio
-
Pool
No
-
View
Mountain(s), Desert
Area & Lot
-
Lot Features
Sprinklers In Front, Subdivided, Cul-De-Sac, Waterfall, Level, Few Trees
-
Lot Size(acres)
1.17
-
Lot Size(square feet)
51,035
-
Property Type
Residential
-
Property Sub Type
Single Family Residence
-
Architectural Style
Santa Fe
Price
-
Sales Price
$879,000
-
Tax Amount
$7,228
-
Sq. Footage
2,849
-
Price/SqFt
$308
HOA
-
Association
YES
-
Association Fee
$73.33
-
Association Fee Frequency
Semi-Annually
-
Association Fee Includes
N/A
Property Resources
-
Horse Property
NO
School District
-
Elementary School
Maxwell K-8
-
Middle School
Maxwell K-8
-
High School
Cholla
Property Features
-
Accessibility Features
Accessible Doors
-
Association Amenities
None
-
Senior Community YN
NO
-
Sewer
Septic Tank
-
Water Source
Public
Schedule
Schedule a Showing
Showing scheduled successfully.
Mortgage calculator
Estimate your monthly mortgage payment, including the principal and interest, property taxes, and HOA. Adjust the values to generate a more accurate rate.
Your payment
Principal and Interest:
$
Property taxes:
$
HOA fees:
$
Total loan payment:
$
Total interest amount:
$
Location
-
County
Pima
-
Elementary School
Maxwell K-8
-
Middle School
Maxwell K-8
-
High School
Cholla

Listing Courtesy of Tim R Hagyard , Long Realty
RealHub Information is provided exclusively for consumers' personal, non-commercial use, and it may not be used for any purpose other than to identify prospective properties consumers may be interested in purchasing. All information deemed reliable but not guaranteed and should be independently verified. All properties are subject to prior sale, change or withdrawal. RealHub website owner shall not be responsible for any typographical errors, misinformation, misprints and shall be held totally harmless.

Mandy Gold
Associate Broker / Realtor®/ Team Lead
Call Mandy today to schedule a private showing.
Phone (520) 508-4855
Email mandy@mandygoldteam.com

* Listings on this website come from the FMLS IDX Compilation and may be held by brokerage firms other than the owner of this website. The listing brokerage is identified in any listing details. Information is deemed reliable but is not guaranteed. If you believe any FMLS listing contains material that infringes your copyrighted work please click here to review our DMCA policy and learn how to submit a takedown request.© 2024 FMLS.
Properties
Related properties
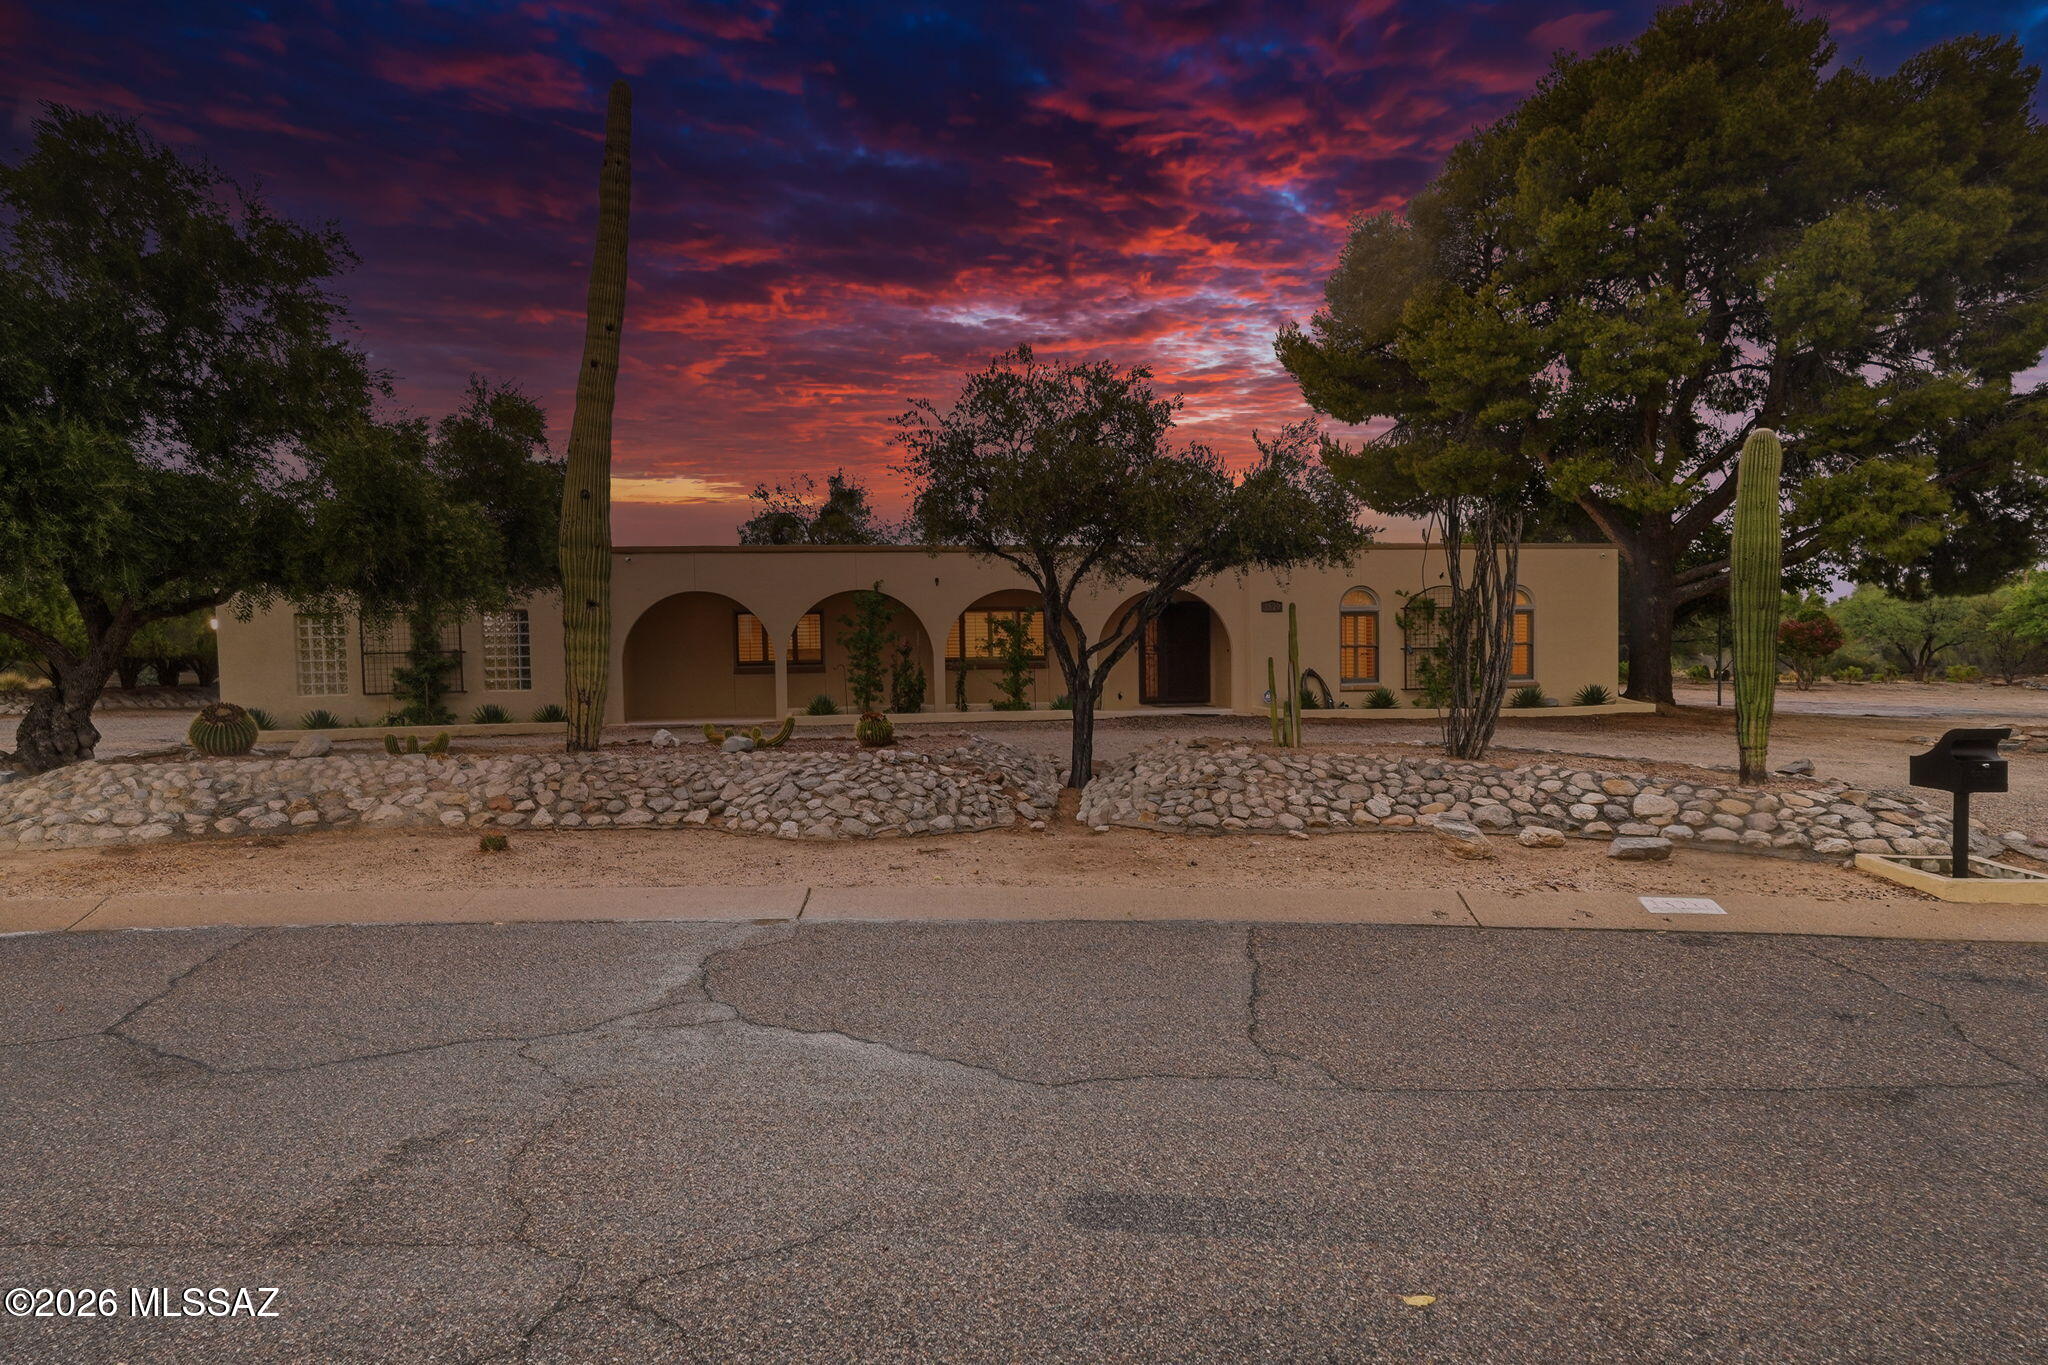
Tucson
3520 N Calle Vistosa
6 Beds
3 Baths
2,721 Sq.Ft.
$800,000
MLS#: 22617708
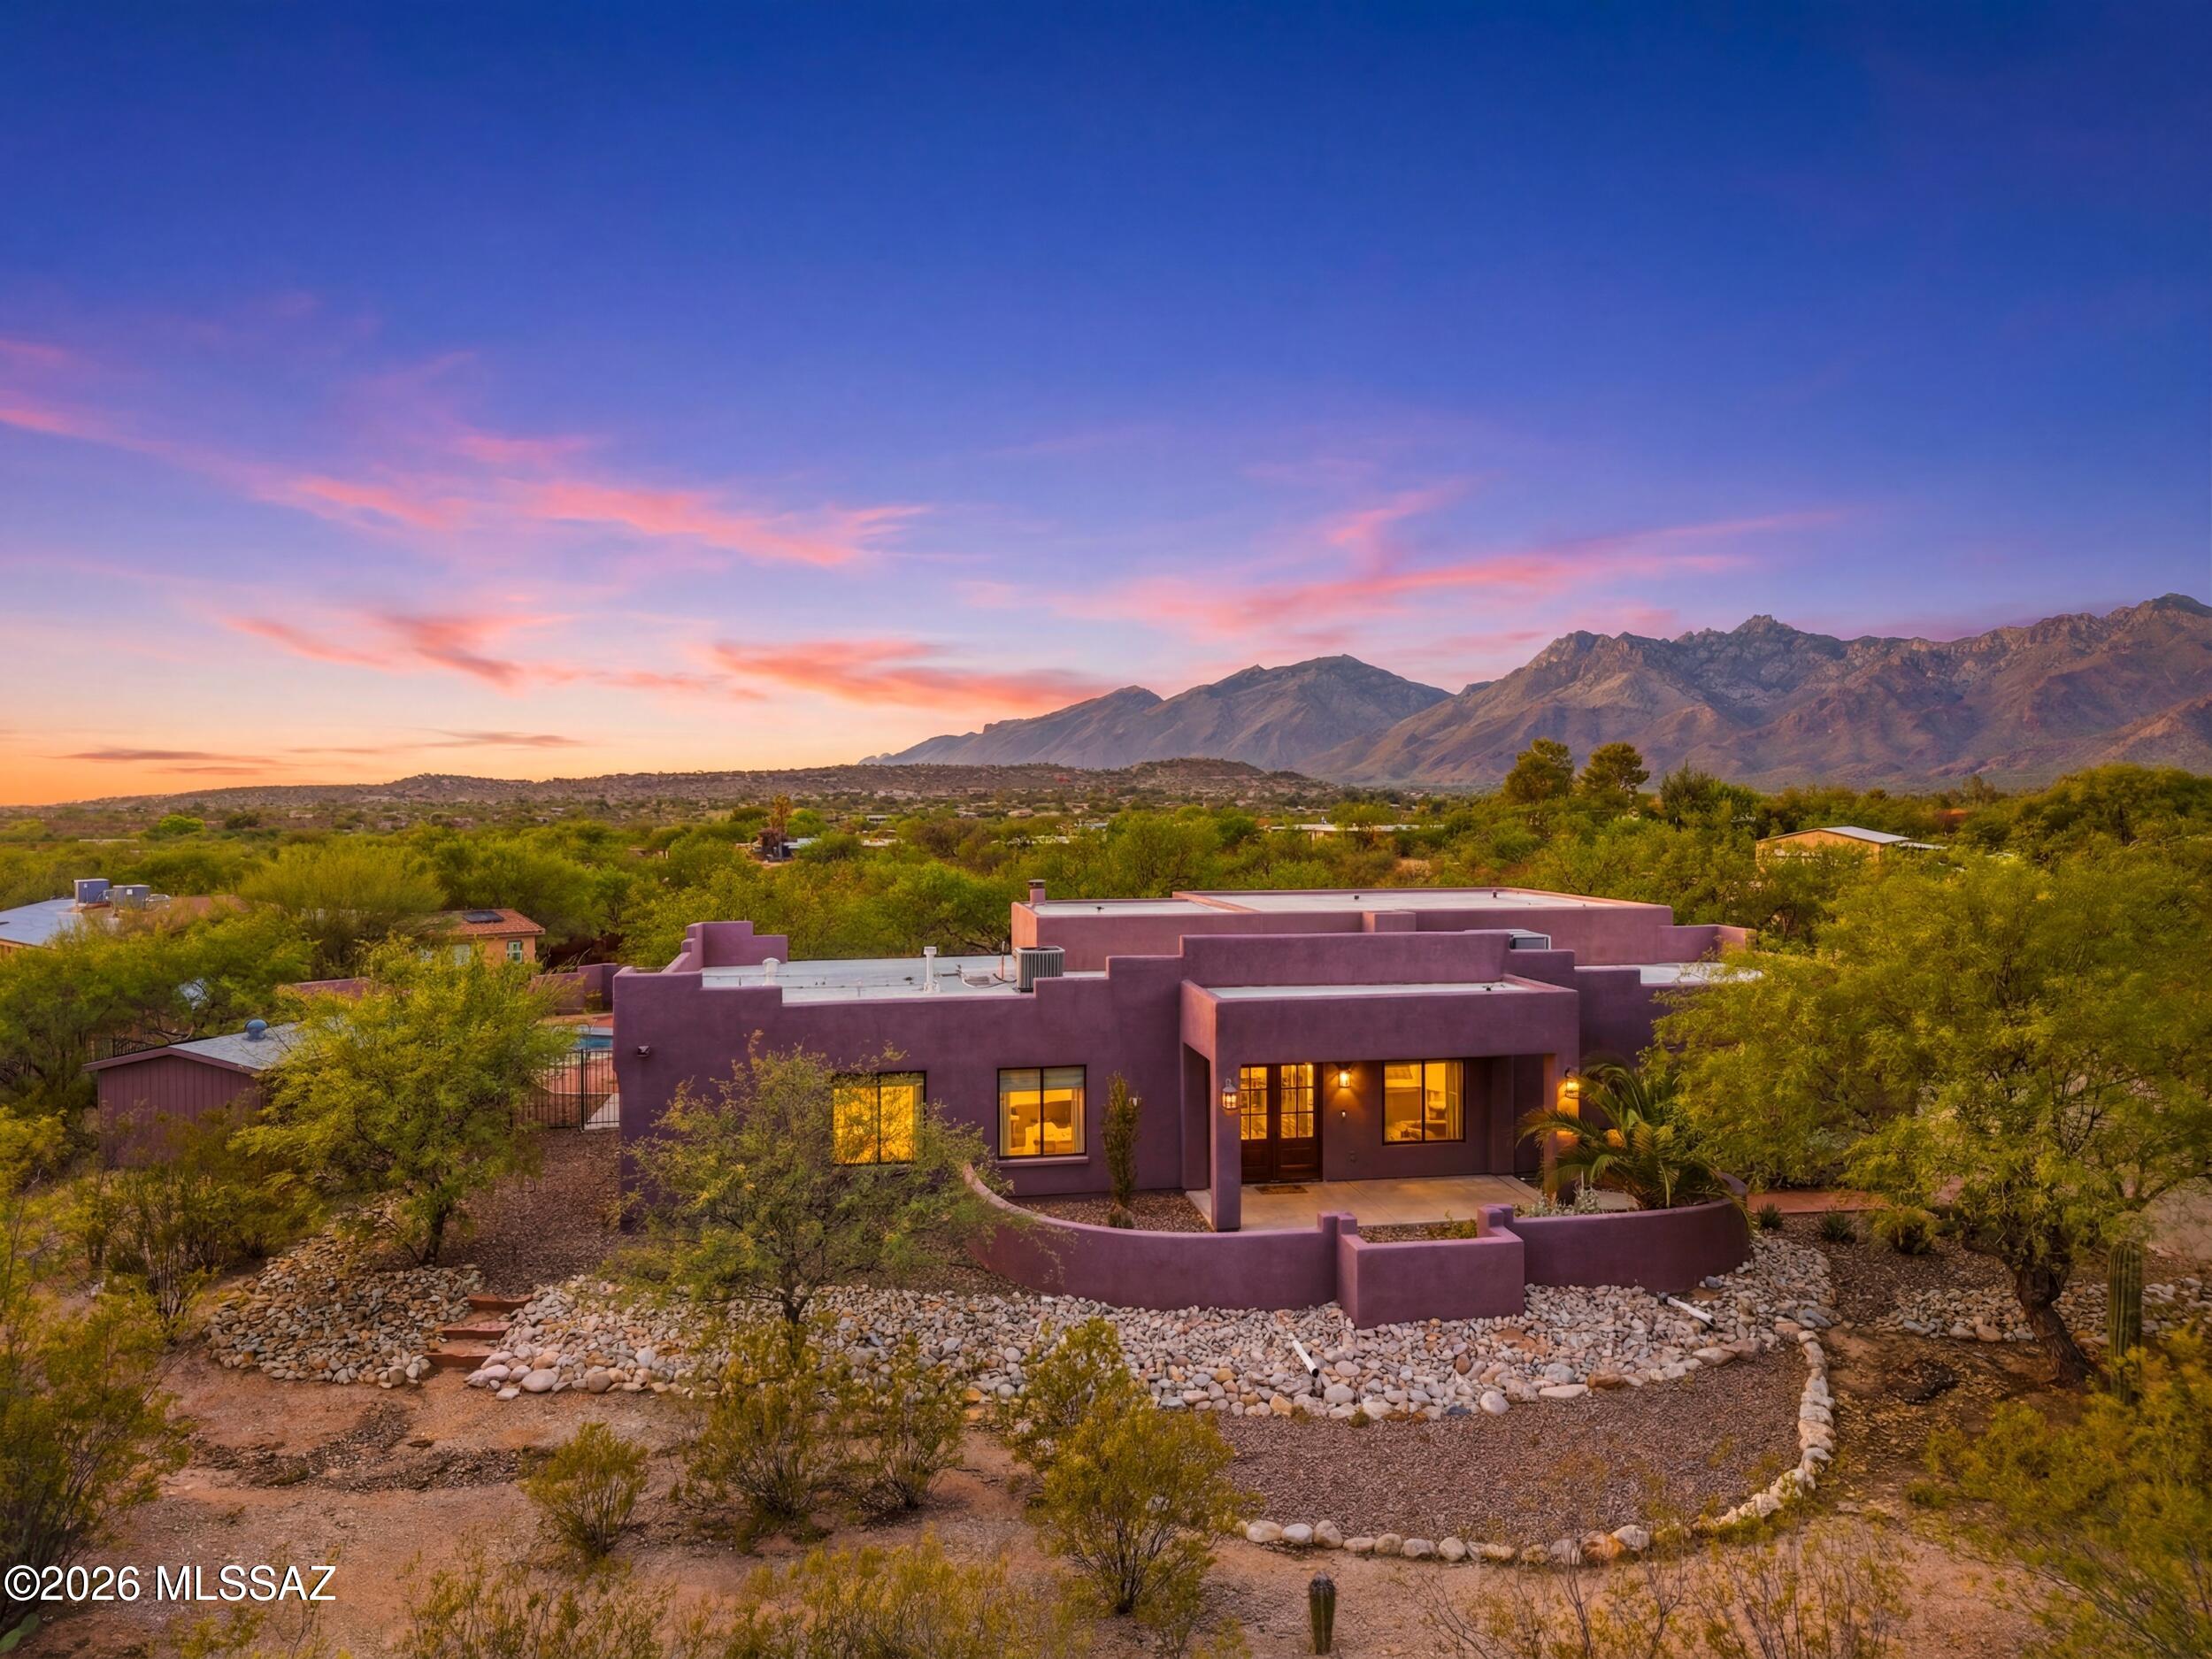
Tucson
9131 E Indian Hills Road
4 Beds
2 Baths
2,471 Sq.Ft.
$850,000
MLS#: 22617613
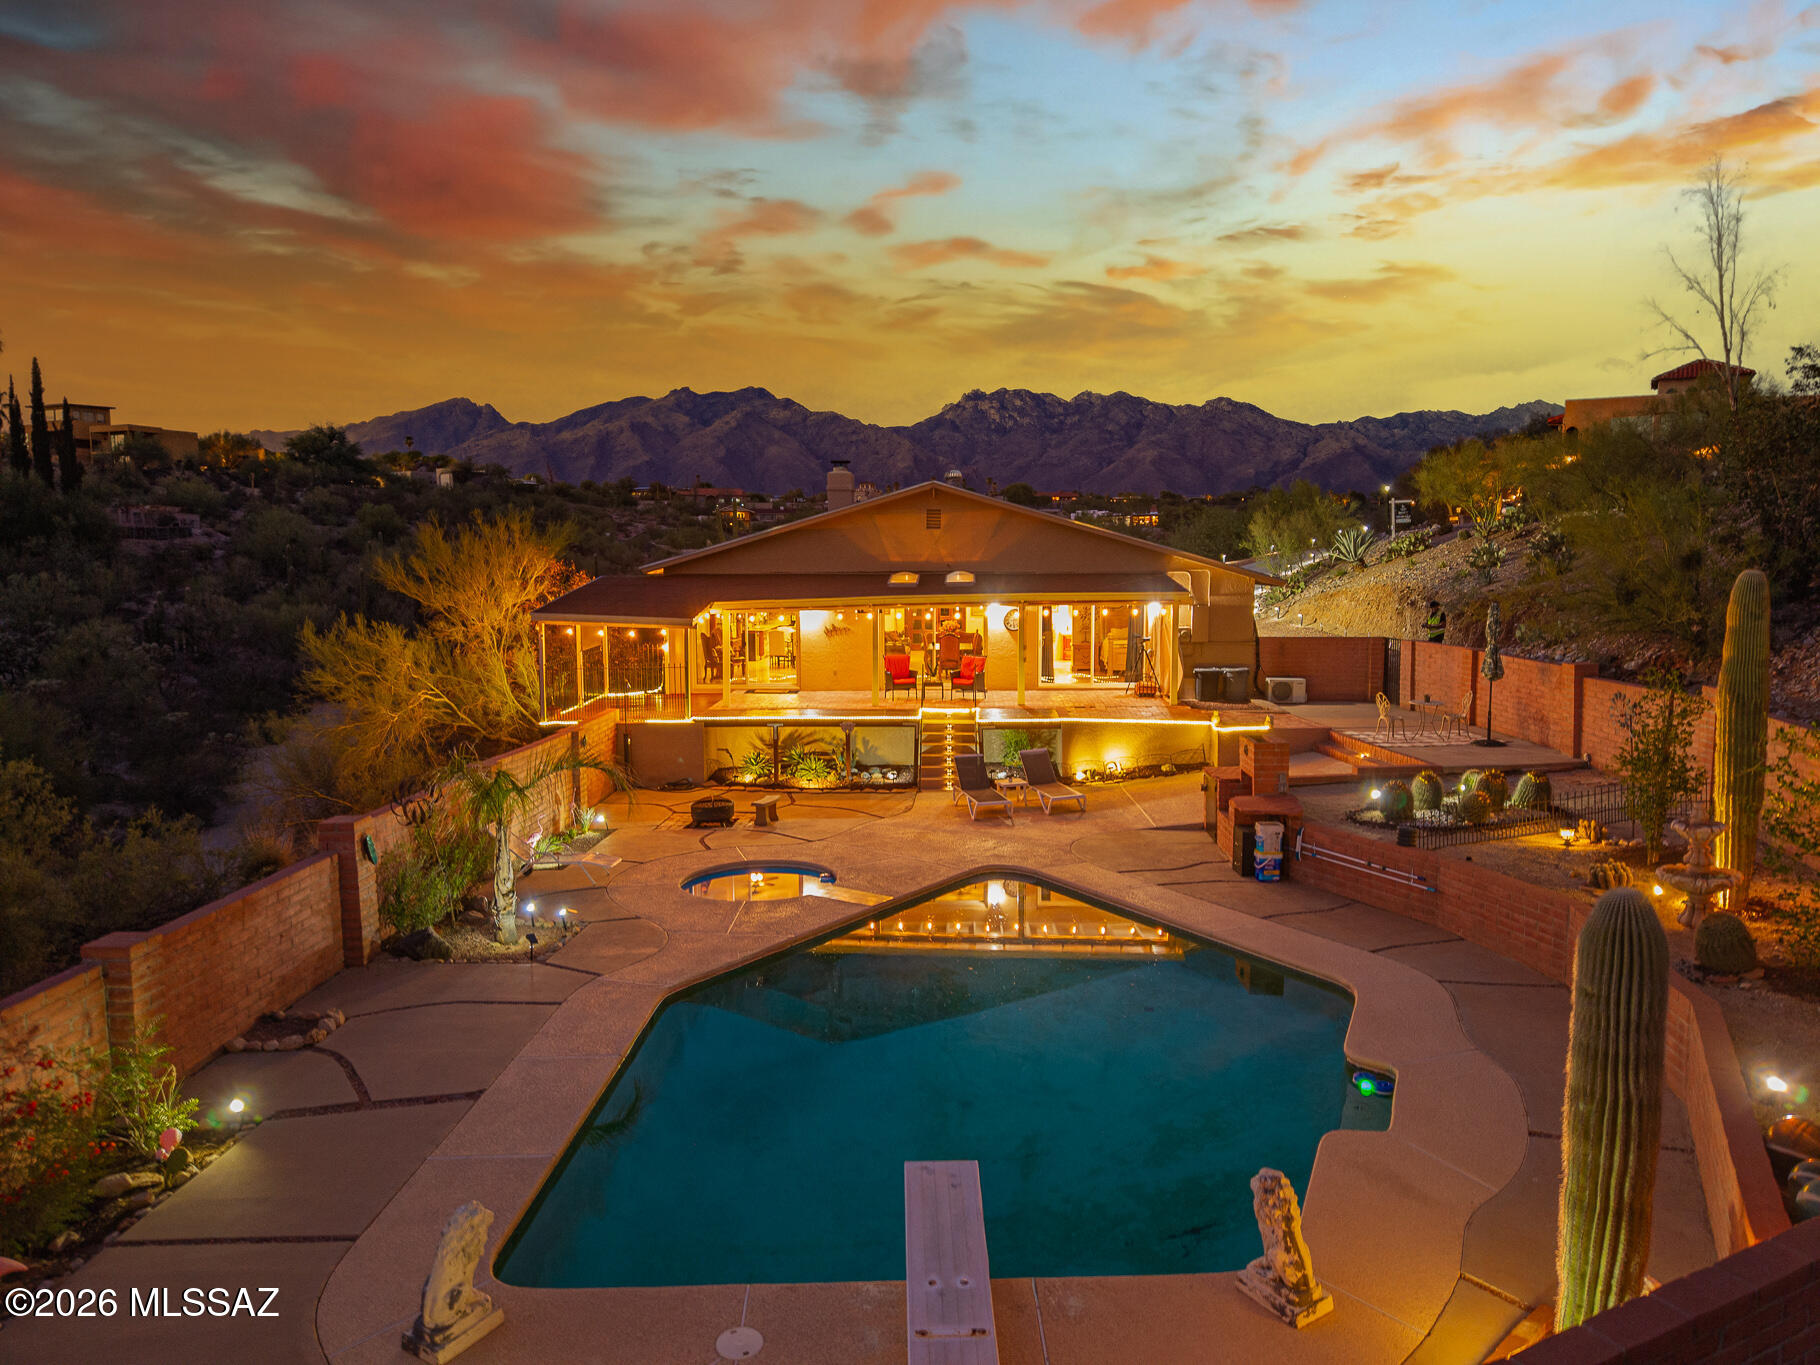
Tucson
5875 E Calle Del Ciervo
4 Beds
3 Baths
2,519 Sq.Ft.
$775,000
MLS#: 22617601
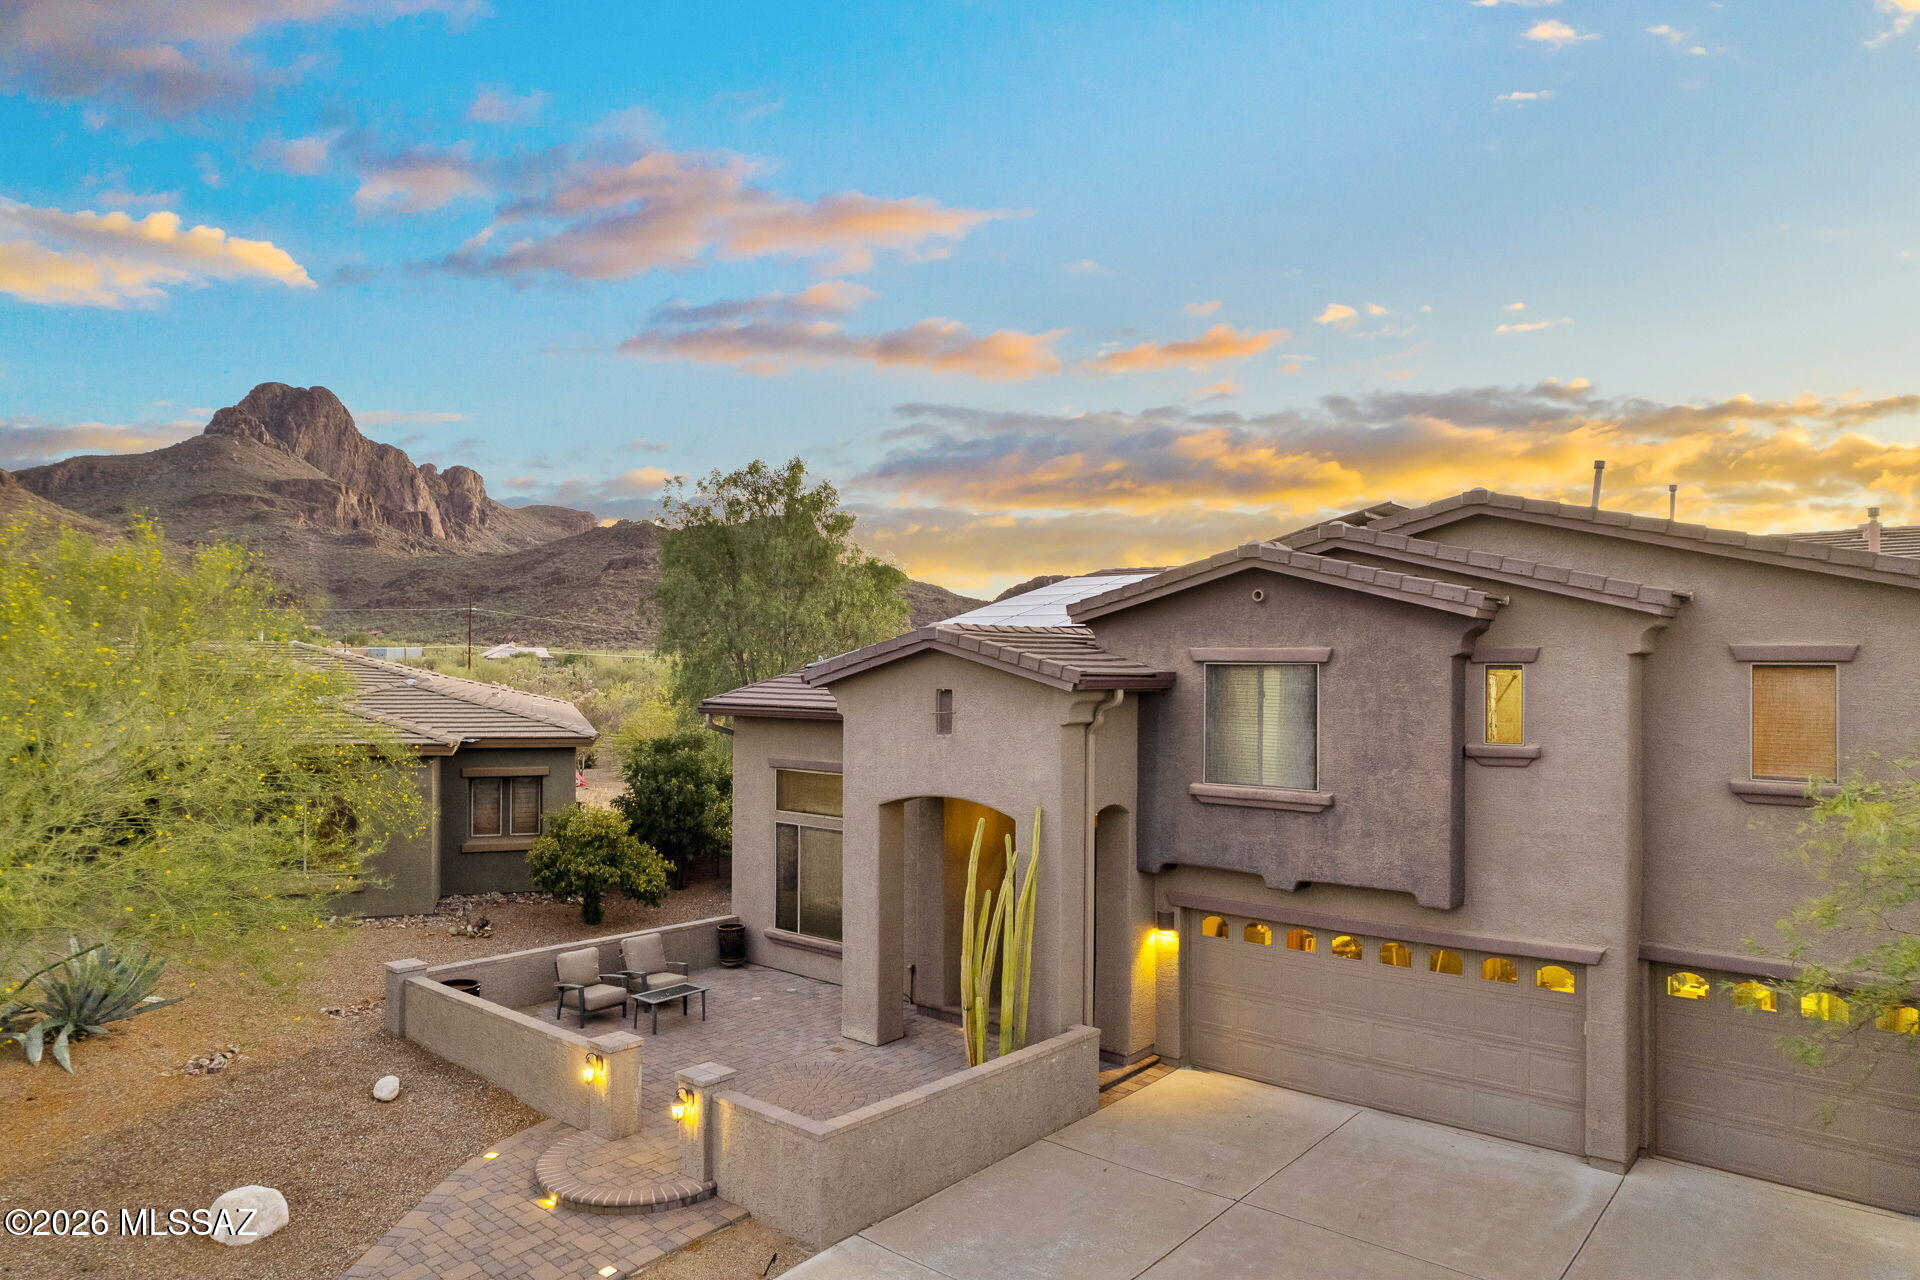
Tucson
8457 N Ironwood Reserve Way
5 Beds
3 Baths
4,581 Sq.Ft.
$950,000
MLS#: 22617169
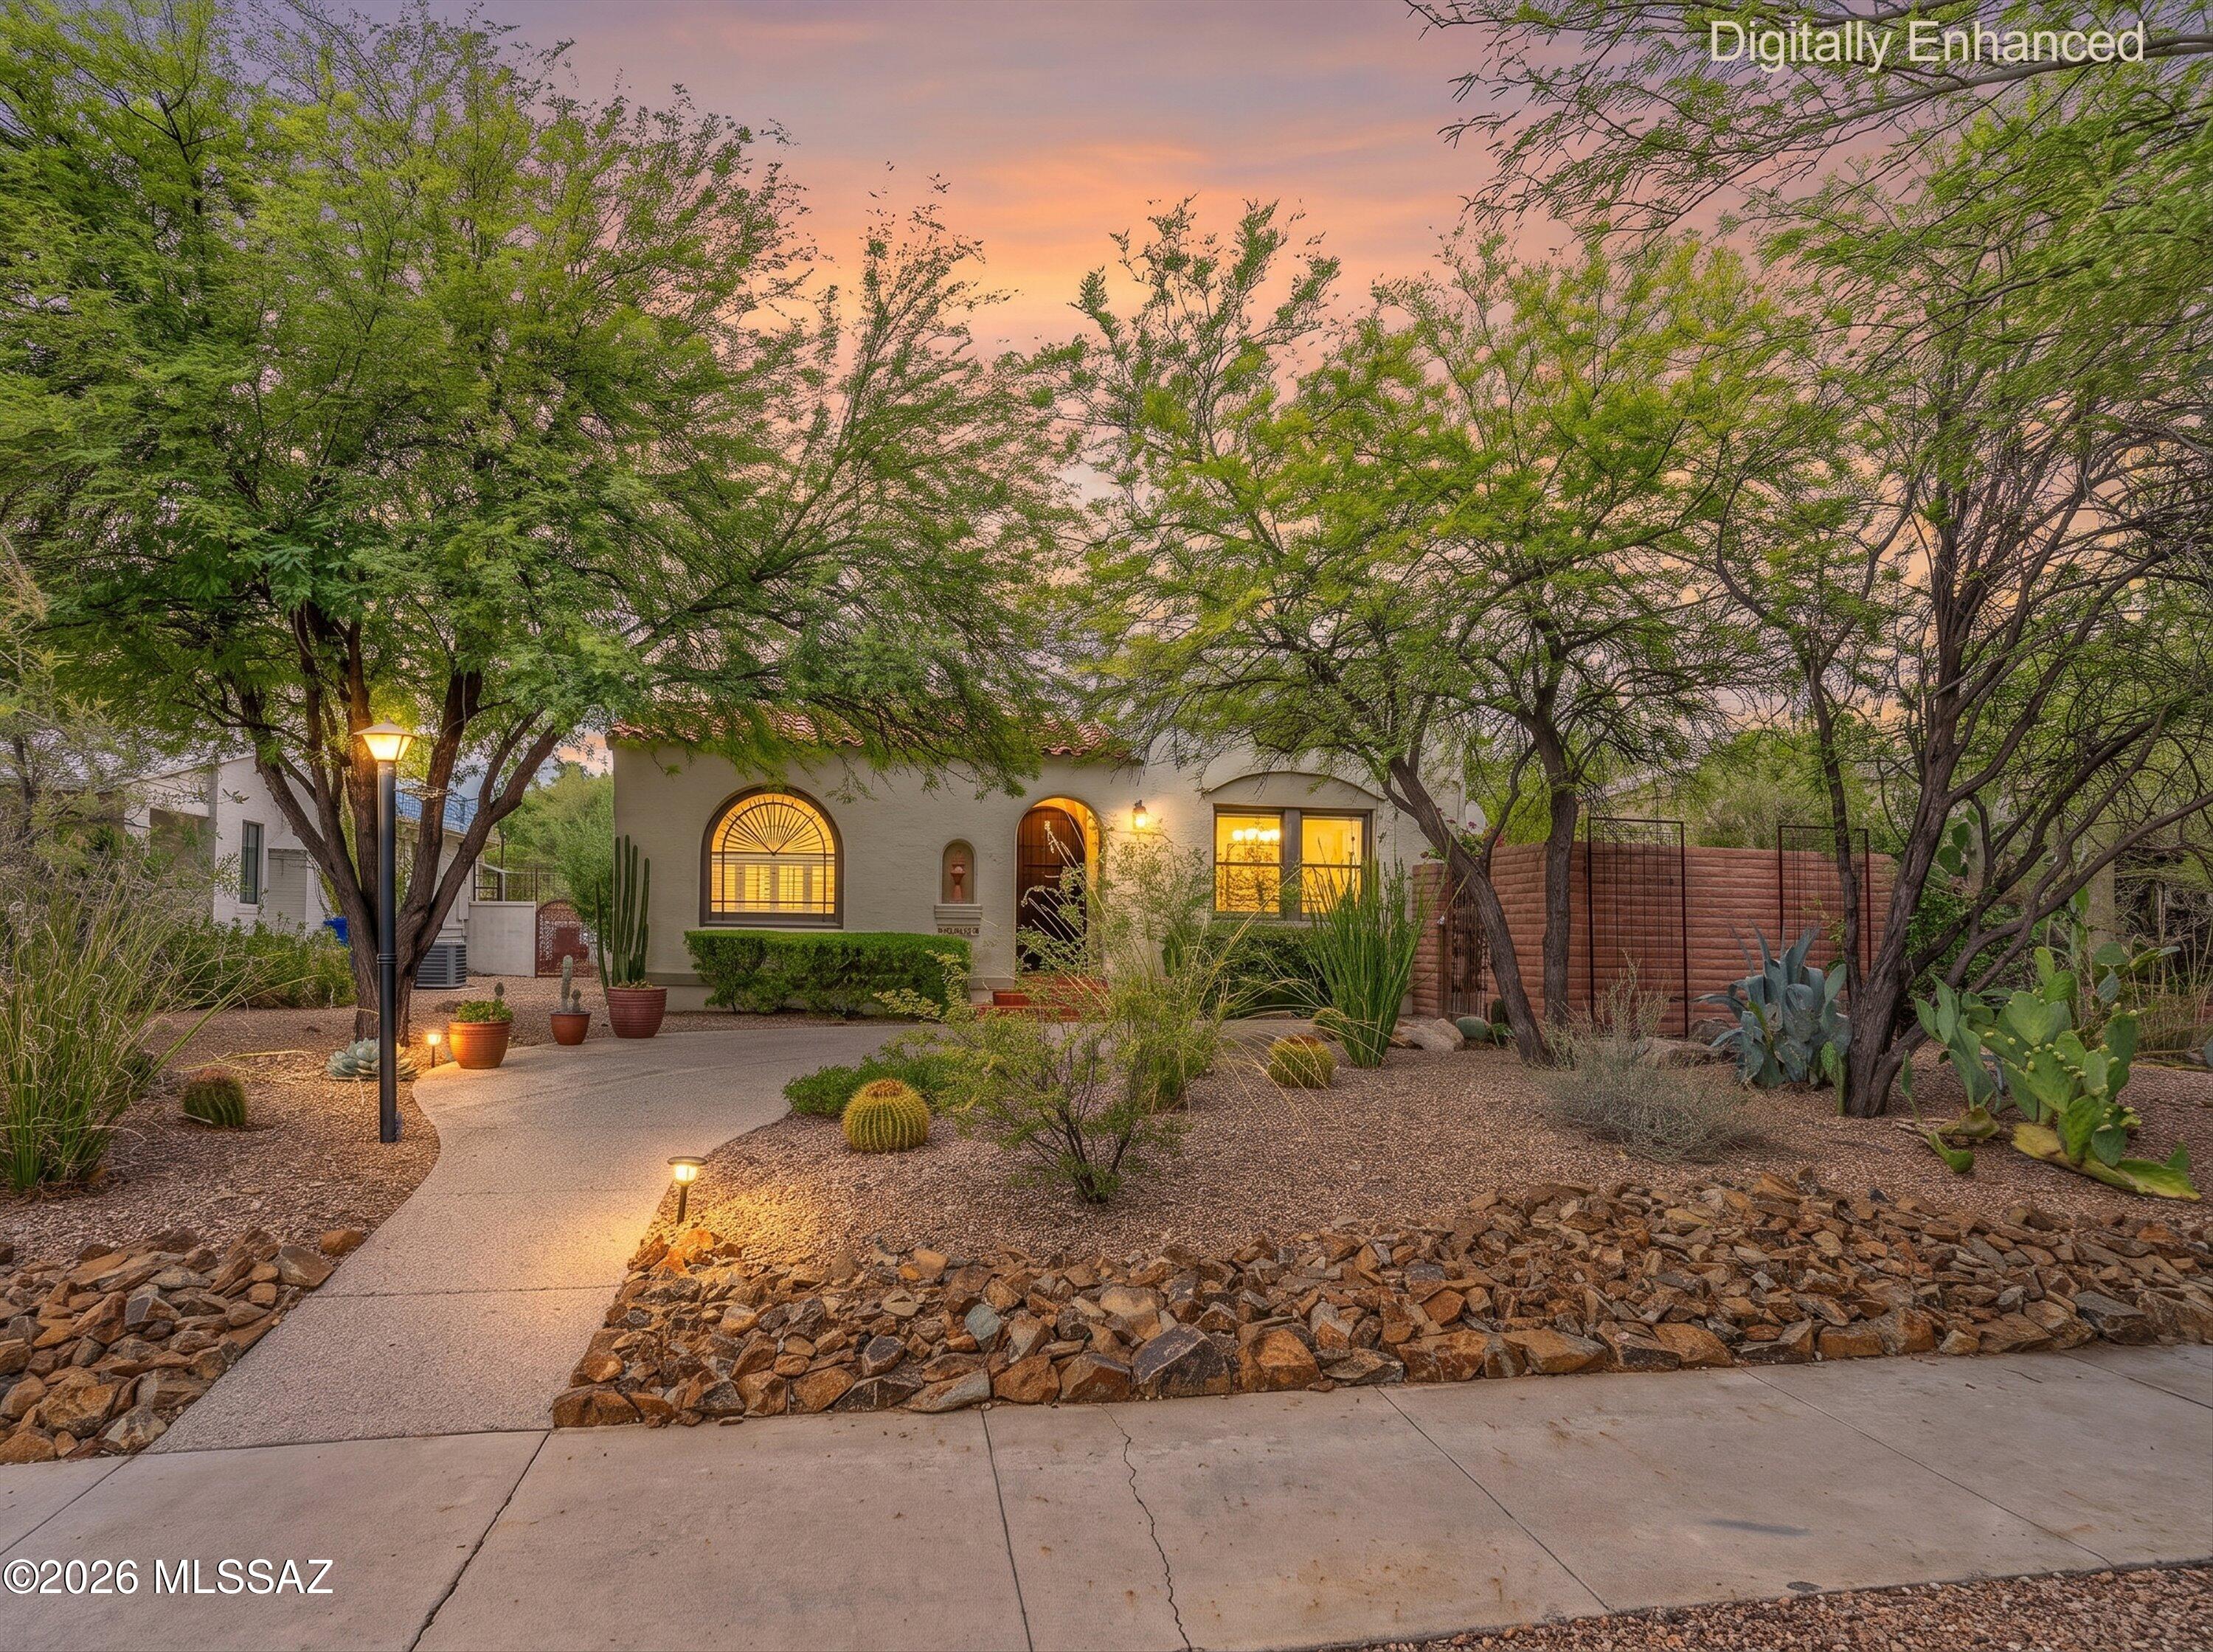
Tucson
2421 E 5th Street
4 Beds
3 Baths
1,905 Sq.Ft.
$795,000
MLS#: 22617362
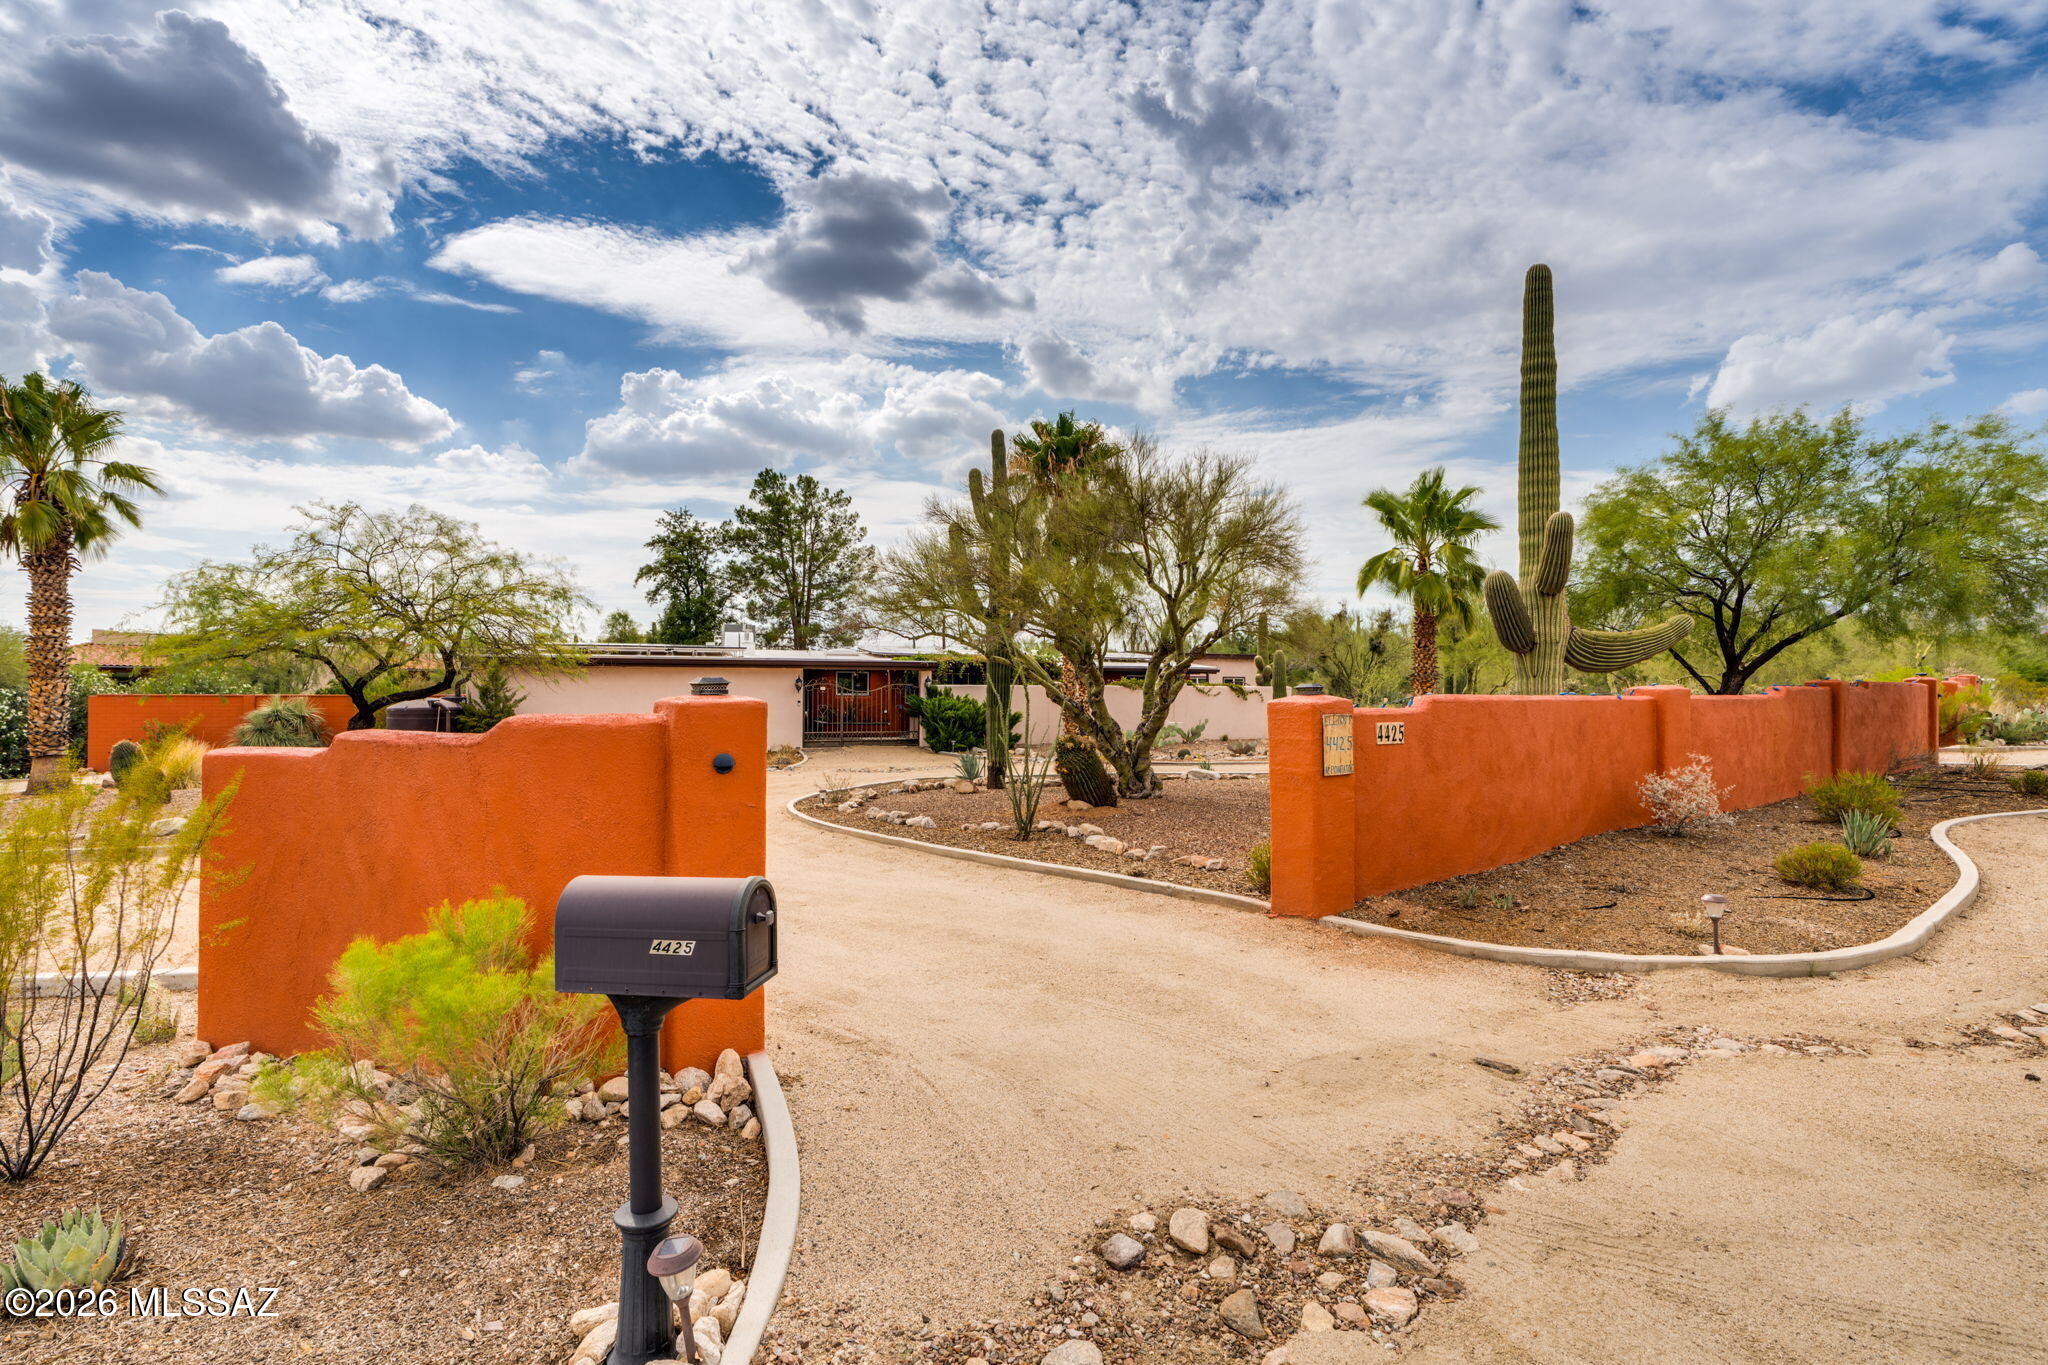
Tucson
4425 N Pontatoc Road
3 Beds
2 Baths
2,755 Sq.Ft.
$725,000
MLS#: 22617668
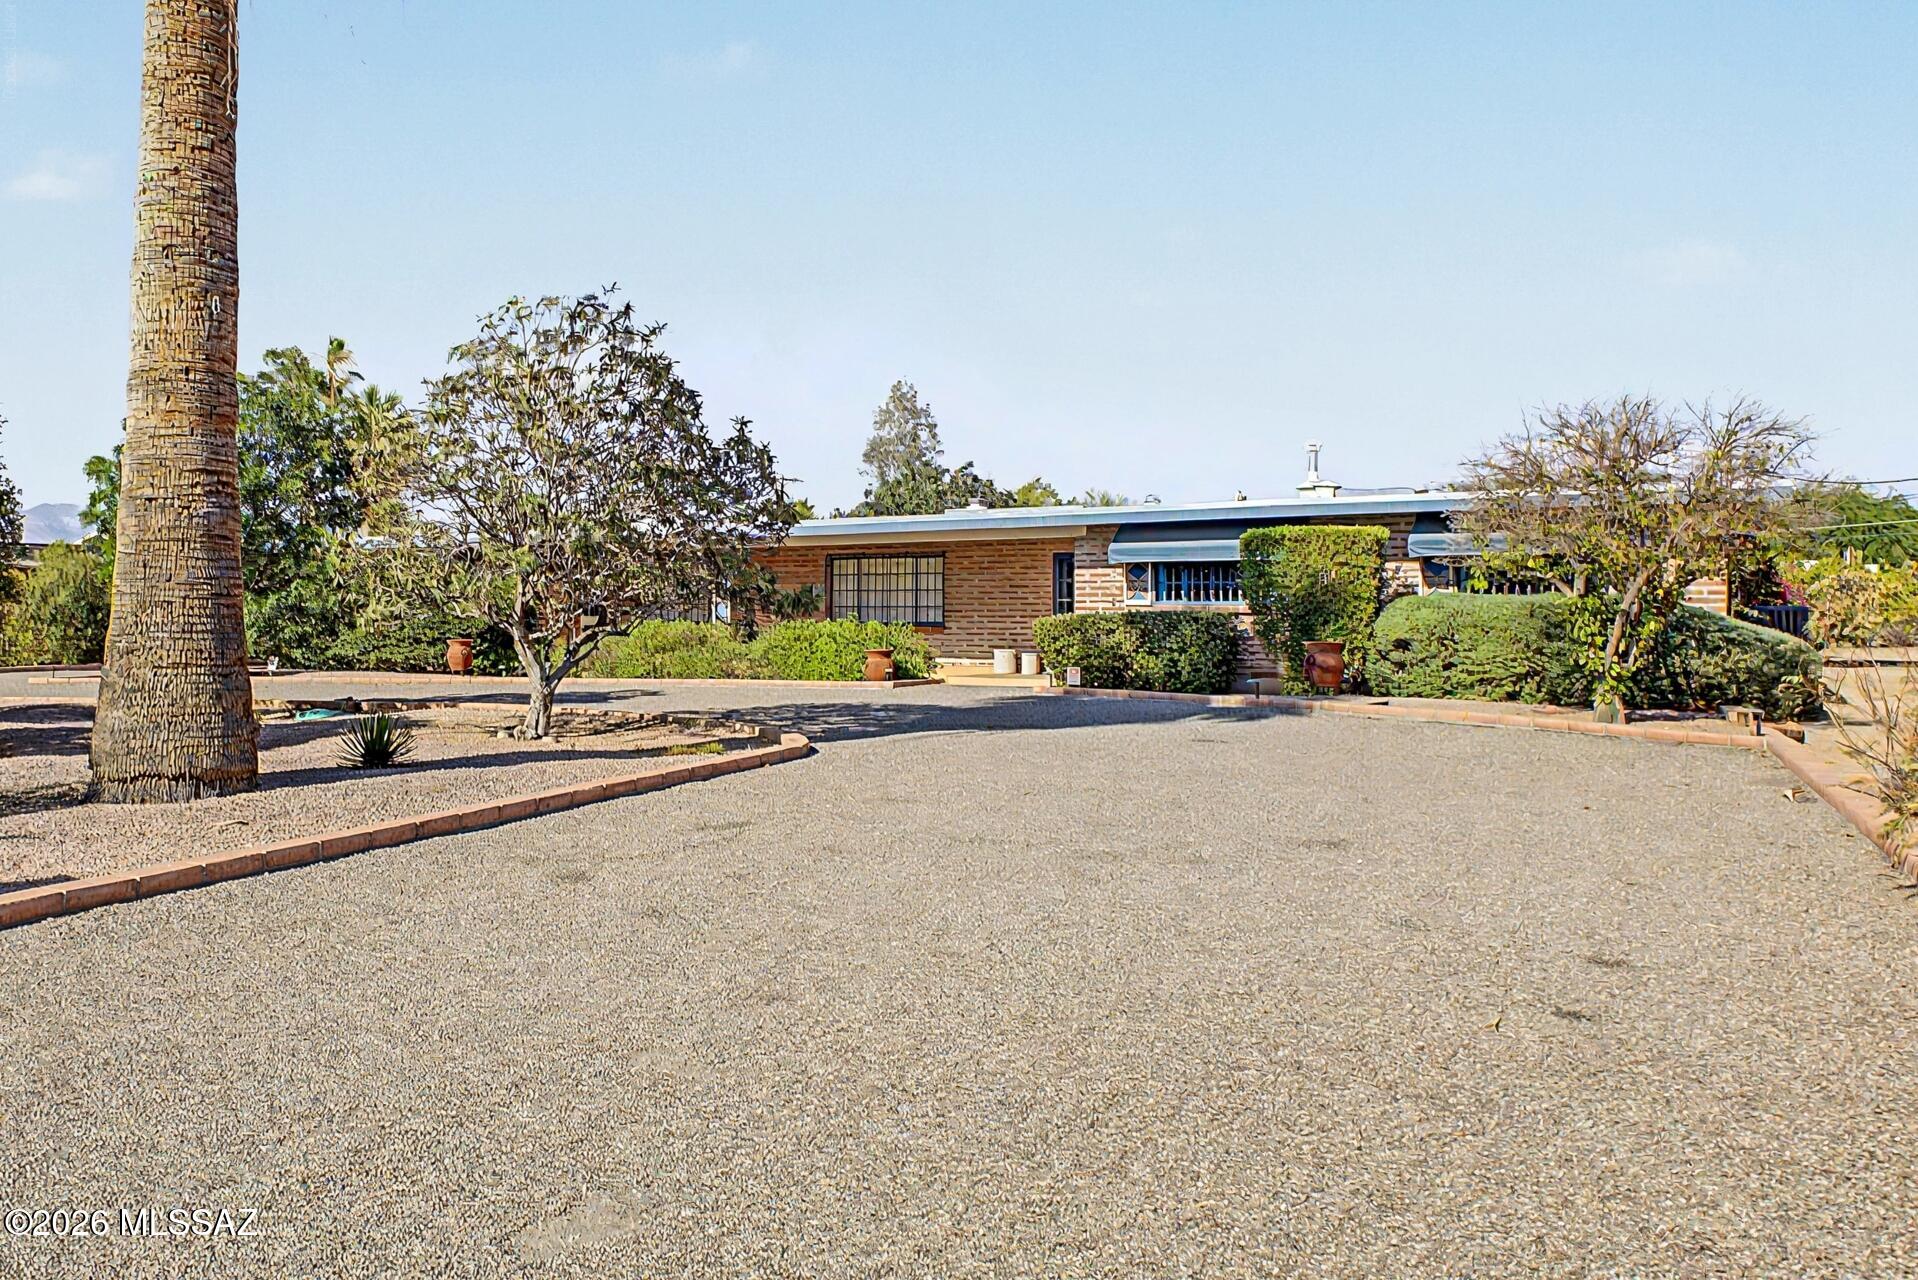
Tucson
864 N Corinth Avenue
4 Beds
2 Baths
2,801 Sq.Ft.
$779,000
MLS#: 22617525
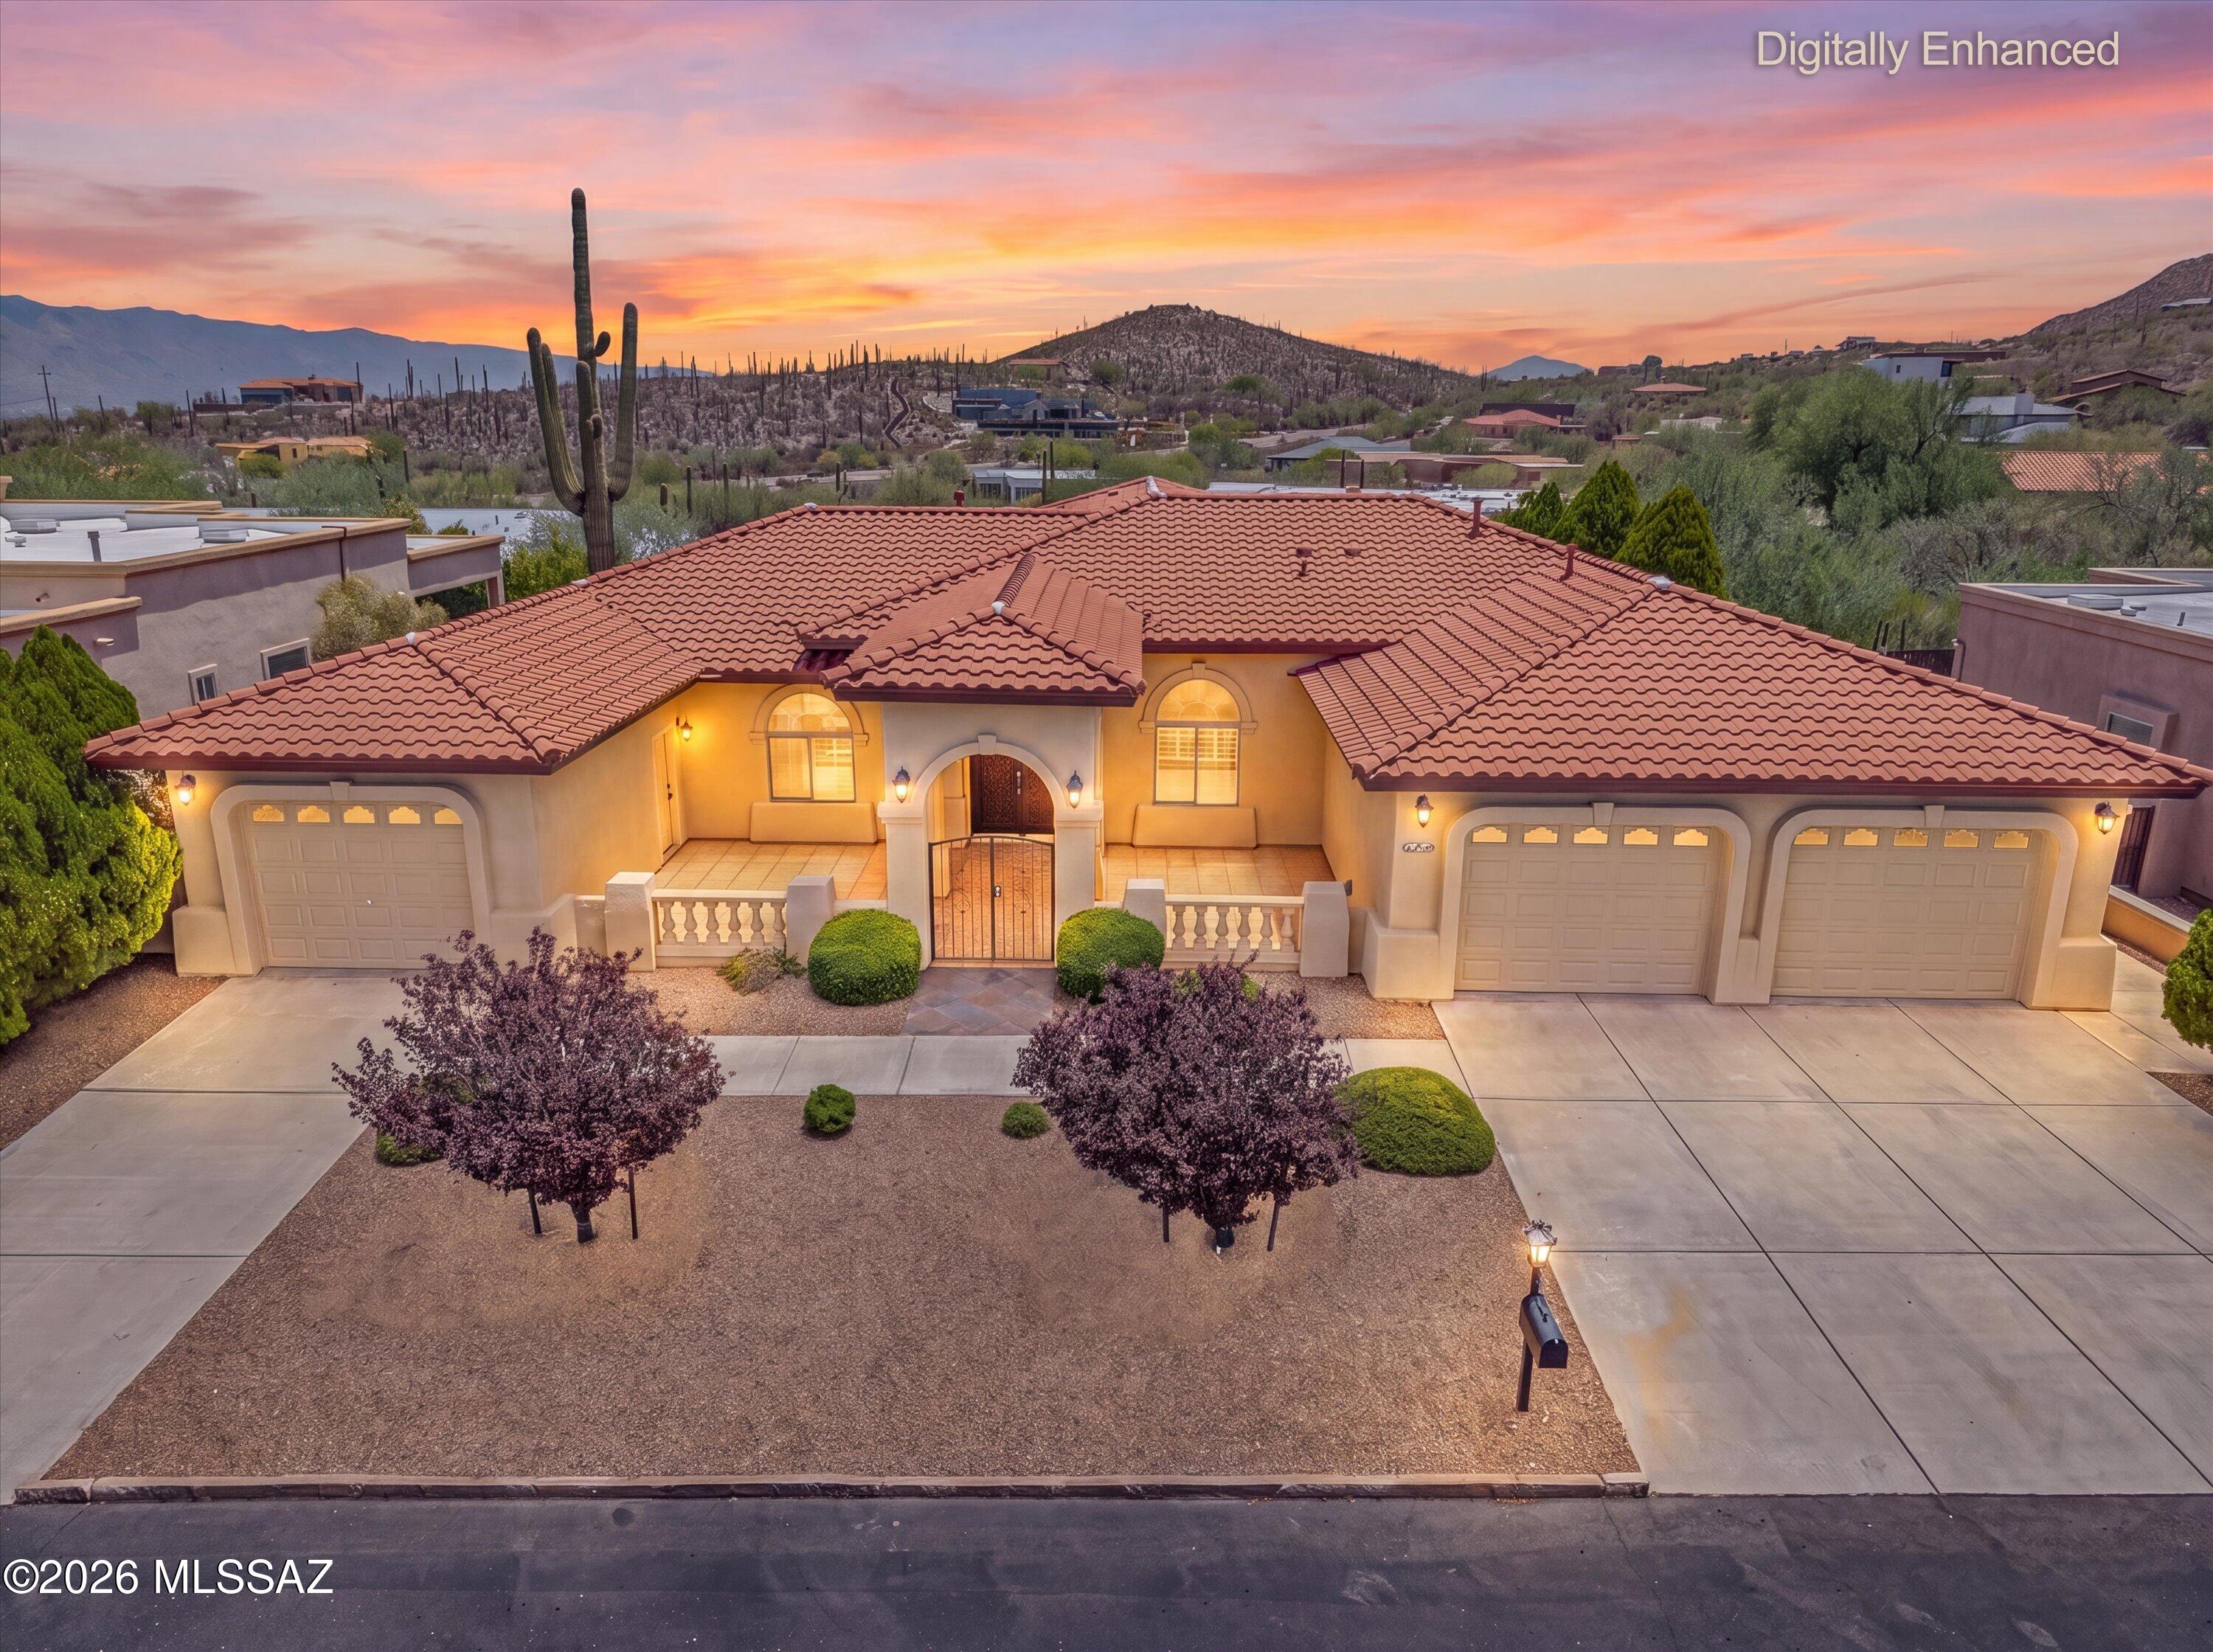
Tucson
837 N Circulo Zagala
4 Beds
3 Baths
3,298 Sq.Ft.
$899,900
MLS#: 22617487
Tucson
1857 W Dawn Drive
4 Beds
2 Baths
2,432 Sq.Ft.
$750,000
MLS#: 22617506
