3313 W Thunderbird Trail

Benson, AZ 85602
Benson, AZ 85602
3313 W Thunderbird Trail

$299,990

MLS#: 22617300

Status: Active

Listing provided by: Tierra Antigua Realty

Listing agent phone: None

Last update: 15 hours ago

On site: a month ago

J-Six Ranchettes - Residential

About

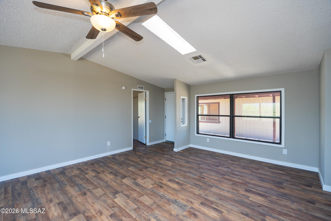
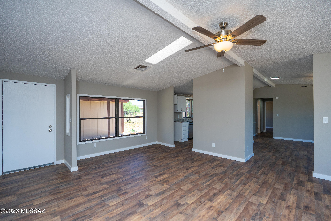
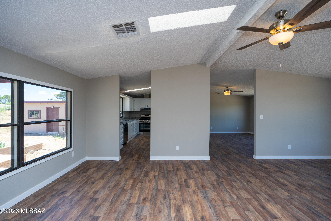
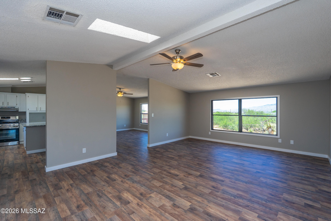
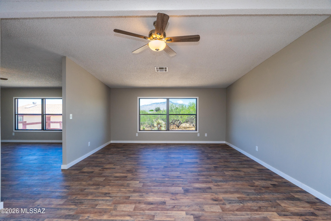
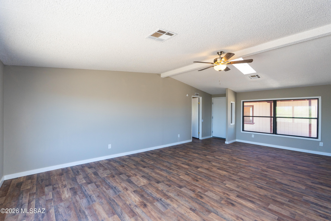
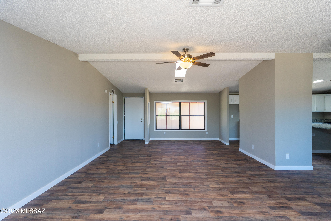
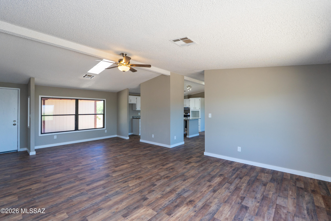
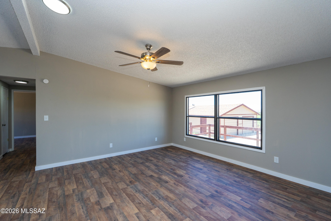
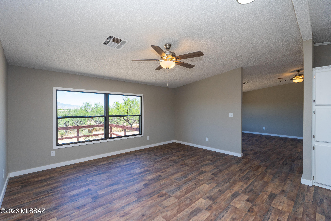
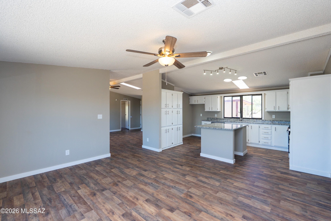
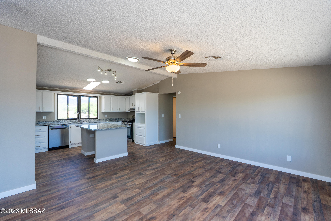
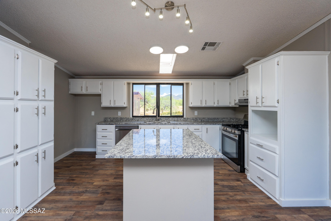
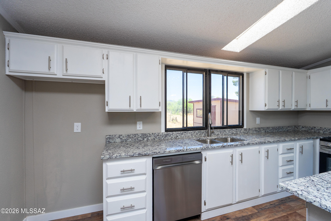
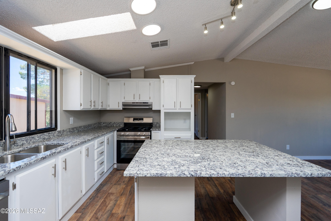
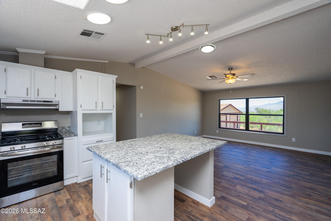
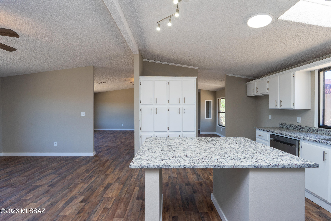
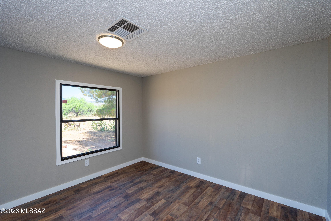
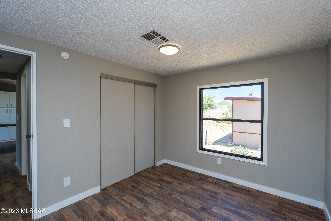
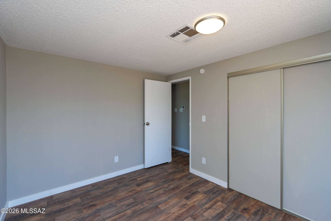
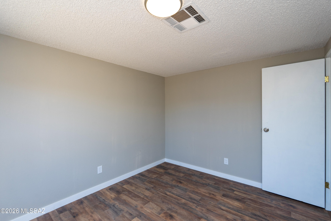
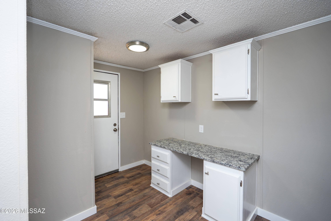
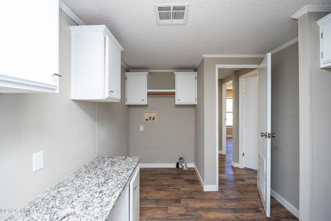
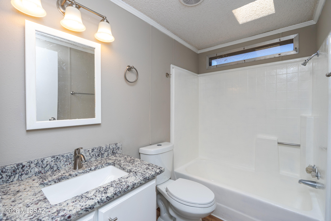
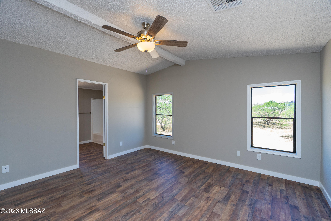
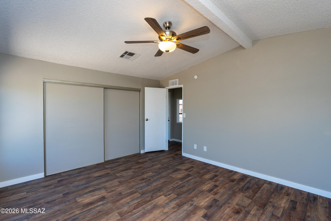
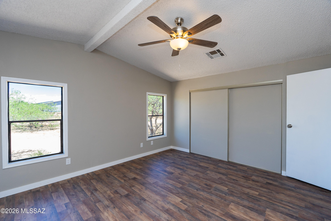
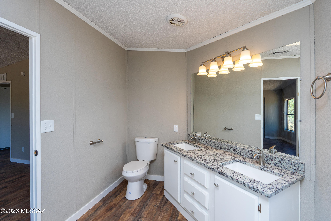
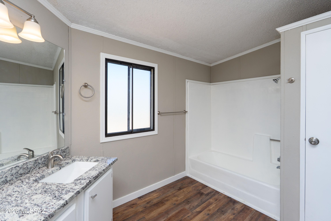
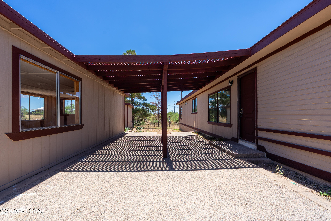
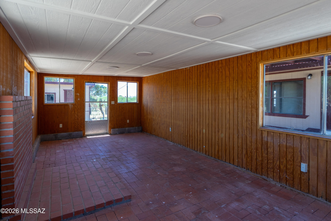
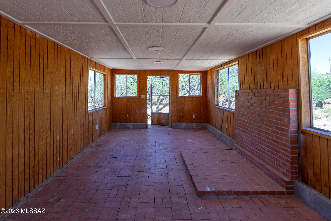
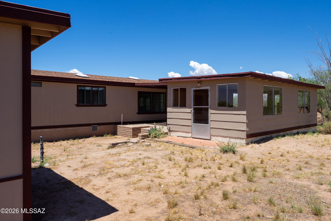
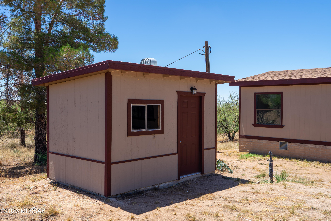
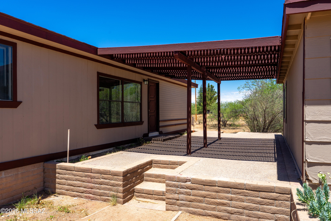
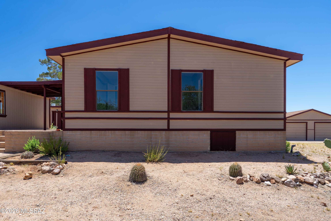
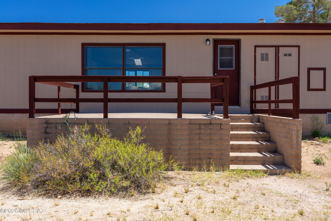
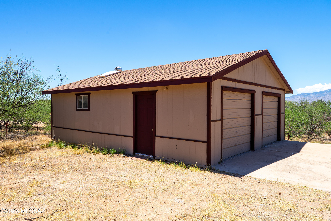
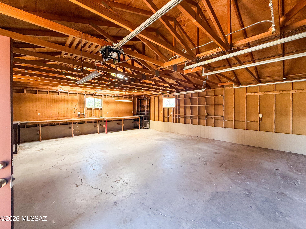
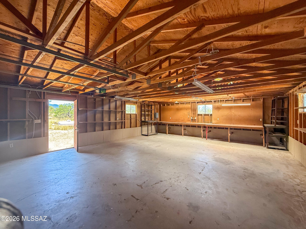
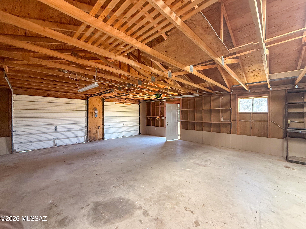
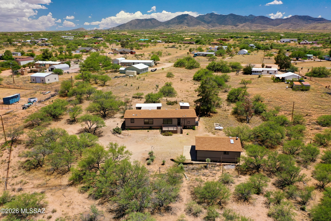
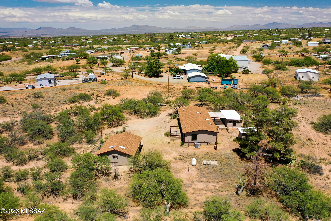
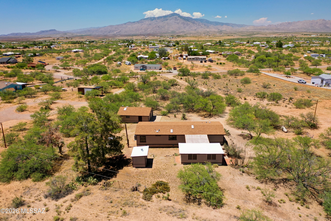
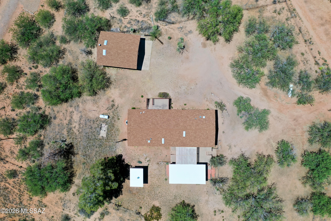
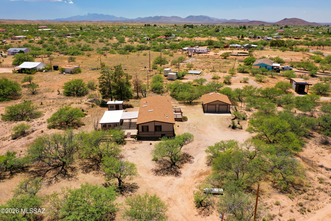
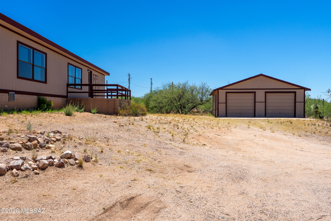
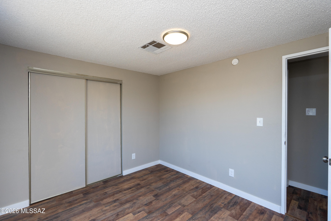
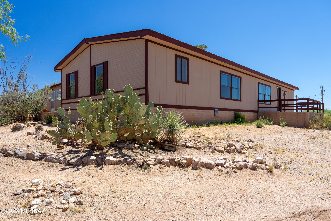
This BEAUTIFULLY REMODELED 1770sf 3BD 2BA is located on 2.84ACRES (double lot) of HORSE PROPERTY. 24 X 30 Workshop/Garage. PLUS separate building suitable for a studio, craft/hobby, home office or whatever your space needs may be. Additional storage building with power and water. Spacious living area. Large island kitchen with brand new granite counters and new appliances. Split floorplan with ample primary suite with dual sinks and granite in the bath. Gorgeous new LAMINATE flooring throughout. Brand NEW HVAC system. Brand NEW WATER HEATER. 1/2 well share. Beautiful MOUNTAIN VIEWS! Paved road access. Conveniently located with easy access to commute to Tucson, Benson, Sierra Vista, Willcox.
Property

Beds

3

Full Baths

2

1/2 Baths

None

Year Built

1989

Sq.Footage

1,768

Features

Features & Amenities

Interior

  • Other Interior Features

    Kitchen Island, Granite Counters, Pantry, High Speed Internet

  • Total Bedrooms

    3

  • Bathrooms

    2

  • Basement YN

    NO

  • Cooling YN

    YES

  • Cooling

    Central Air

  • Fireplace YN

    NO

  • Heating YN

    YES

  • Heating

    Propane

  • Pet friendly

    N/A

Exterior

  • Garage

    Yes

  • Garage spaces

    2

  • Construction Materials

    Frame

  • Parking

    RV Gated, Detached

  • Patio and Porch Features

    Deck

  • Pool

    No

  • View

    Mountain(s)

Area & Lot

  • Lot Size(acres)

    2.84

  • Lot Size(square feet)

    123,820

  • Property Type

    Residential

  • Property Sub Type

    Manufactured Home

Price

  • Sales Price

    $299,990

  • Tax Amount

    $1,245.82

  • Sq. Footage

    1,768

  • Price/SqFt

    $169

HOA

  • Association

    No

Property Resources

  • Horse Property

    NO

School District

  • Elementary School

    Benson

  • Middle School

    Benson

  • High School

    Benson

Property Features

  • Senior Community YN

    NO

  • Sewer

    Septic Tank

  • Water Source

    Shared Well

Schedule

Schedule a Showing

Showing scheduled successfully.

What is 3 + 4 ?


Change time

Mortgage calculator

Estimate your monthly mortgage payment, including the principal and interest, property taxes, and HOA. Adjust the values to generate a more accurate rate.

Your payment

Principal and Interest:

$

Property taxes:

$

HOA fees:

$

Total loan payment:

$

Total interest amount:

$

Location

  • County

    Cochise

  • Elementary School

    Benson

  • Middle School

    Benson

  • High School

    Benson

Listing Courtesy of Maria Juvera , Tierra Antigua Realty

RealHub Information is provided exclusively for consumers' personal, non-commercial use, and it may not be used for any purpose other than to identify prospective properties consumers may be interested in purchasing. All information deemed reliable but not guaranteed and should be independently verified. All properties are subject to prior sale, change or withdrawal. RealHub website owner shall not be responsible for any typographical errors, misinformation, misprints and shall be held totally harmless.

Agent Mandy Gold

Mandy Gold

Associate Broker / RealtorĀ®/ Team Lead

Call Mandy today to schedule a private showing.


* Listings on this website come from the FMLS IDX Compilation and may be held by brokerage firms other than the owner of this website. The listing brokerage is identified in any listing details. Information is deemed reliable but is not guaranteed. If you believe any FMLS listing contains material that infringes your copyrighted work please click here to review our DMCA policy and learn how to submit a takedown request.Ā© 2024 FMLS.

Properties

Related properties

New on site today
Come and discover this charming 3-bedroom home nestled on a MASSIVE 6-acre lot! Upon arrival, a welcoming deck provides the perfect spot to relax, take in the scenery, and enjoy peaceful mornings or stunning sunsets. Large living room features wood-look flooring, vaulted ceilings, an earthy palette, and a wood-burning fireplace. Airy eat-in kitchen displays plenty of cabinets & cupboards with crown moulding, matching appliances, and a center island. Serene main bedroom offers direct outdoor access, a private bathroom with a soaking tub, and a walk-in closet. Flexible den can be converted into a playroom, fitness area, or office. HUGE backyard includes a storage shed and corral. PLUS, solar panels provide added energy efficiency and may help reduce electric costs. Don't miss out!
#22620918

Benson

15701 S Empire Road

3 Beds

2 Baths

2,574 Sq.Ft.

$350,000

MLS#: 22620918

New on site 4 days ago
Welcome to your ideal desert retreat! Located on a spacious corner lot in Mescal, this beautiful Santa Fe style 3-bedroom, 2-bathroom home offers 1,750 square feet of comfortable, energy-efficient living space. Features brand-new kitchen cabinets with granite countertops--perfect for home cooks & laminate flooring throughout. Equipped with fully owned solar panels to keep energy bills low year-round. Recently painted exterior (Rhinosheild 2025) with warranty, for low maintenance. Outfitted with a whole-house water filtration system for clean, high-quality water at every tap. This property includes a large 14 x 20 workshop with added storage overhead, plus a 1-car carport. The entire perimeter is completely fenced with a straw bale stucco wall providing added privacy & security for pets or outdoor activities. Whether you're looking for extra workshop space, modern interior finishes, or long-term utility savings, this turnkey property has it al
#22620589

Benson

3116 W Mirasol Drive

3 Beds

2 Baths

1,750 Sq.Ft.

$350,000

MLS#: 22620589

Welcome to The Canyons at Whetstone Ranch! This 3-bedroom, 2-bathroom Palmero plan offers 1,600 sq. ft. of thoughtfully designed single-story living. The open-concept floor plan seamlessly connects the living, dining, and kitchen areas. The kitchen features beautiful 36'' slate-color cabinetry, quartz countertops, large island, walk-in pantry, recessed lighting, and stainless-steel appliances. The spacious primary suite offers a private bath, dual vanities, separate tub and shower, and walk-in closet. Enjoy upgraded wood-look tile, plush bedroom carpet, cathedral ceilings, skylights, Low-E windows, and a separate laundry room.
#22620088

Benson

1705 Moonshadow Drive

3 Beds

2 Baths

1,619 Sq.Ft.

$269,950

MLS#: 22620088

Welcome to your move-in ready dream home! Located in a newer Benson neighborhood, this ground-set manufactured home offers 3 bedrooms and 2 bathrooms designed for easy living. The low-maintenance gravel yard features mature trees, a chain-link fenced back yard. Enjoy scenic views from the covered back patio or park easily with a concrete driveway, carport, and brand-new garage. This energy-efficient home boasts full solar, a backup generator, a new heat pump, and a mini-split in the primary bedroom. Upgrades include all-new appliances, a custom master shower, and a water softener. Plus, an 8'x8' matching shed adds storage. Minutes from shopping, schools, and dining!
#22620047

Benson

643 W Coachline Lane

3 Beds

2 Baths

1,344 Sq.Ft.

$260,000

MLS#: 22620047

Welcome home! This inviting 3-bedroom, 2-bathroom home offers 1,807 sq. ft. of comfortable living space with an open floor plan and separate dining room. The spacious layout is ideal for everyday living and entertaining. Enjoy a fairly new washer and dryer, plus a landscaped backyard with a swimming pool. The pool is being sold as-is. Conveniently located with an easy commute to both Sierra Vista and Tucson, this home offers comfort, convenience, and plenty of opportunity to make it your own!
#22619958

Benson

1031 S Limestone Street

3 Beds

2 Baths

1,807 Sq.Ft.

$315,000

MLS#: 22619958

Welcome home to this NEW Single-Story Home in the Kartchner Vistas! The desirable Alamar Plan boasts an open design encompassing the Living, Dining, and Kitchen spaces. The Kitchen features gorgeous cabinets, quartz countertops, and LG appliances (including Range with a Microwave hood and Dishwasher). The primary suite has a private bath, dual vanity sinks, and a walk-in closet. This Home also includes 2 more bedrooms and a whole secondary bathroom.
#22618433

Benson

946 S Stalactities Circle

3 Beds

2 Baths

1,290 Sq.Ft.

$244,990

MLS#: 22618433

This like-new ground-set manufactured home offers comfortable living with exceptional features inside and out. Featuring a bright 2-bed, 2-bath layout, the home is equipped with a premium Life Source water system for clean, quality water throughout. Step outside to enjoy immaculate, low-maintenance landscaping in both the front and fully fenced backyard, offering plenty of privacy and outdoor enjoyment. Parking and storage are effortless with two spacious carports and a convenient storage shed on-site. Ideally located in a friendly neighborhood, you'll be just minutes from local amenities, shopping, dining, and top-rated schools. Beautifully maintained and completely move-in ready--this charming turn-key residence offers a perfect blend of convenience, style, and peace of mind!
#22618464

Benson

692 W Pony Express Lane

2 Beds

2 Baths

1,056 Sq.Ft.

$245,000

MLS#: 22618464

Welcome to this beautiful 2025 home in the Canyons at Whetstone Ranch. This thoughtfully designed 3-Bedroom 2-Bathroom residence offers modern comfort with tasteful custom touches throughout. The open-concept living area flows into a kitchen featuring stainless steel appliances, abundant cabinetry and added accent lighting above the kitchen cabinets for a warm, inviting ambiance and stylish interior. Custom crown molding enhances the kitchens styling interior, while the finished two-car garage boasts professionally sealed floors providing both durability and polished appearance. The spacious floor plan is great for everyday living and entertaining, offering comfortable bedrooms with walk in closets, a private primary suite all in a growing community.  Property being sold as-is.
#22618420

Benson

1351 W Kartchner Trail

3 Beds

2 Baths

1,290 Sq.Ft.

$269,000

MLS#: 22618420

Open space, mountain views, on paved road & so much more!  This lightly lived in 1,680 sq. Ft. 3 bed/2bath Manufactured home sits on over an acre, on a corner lot in the popular J-6 Ranchettes.  The primary bath has a garden tub. Completely fenced to keep your pets/animals secure w/room for them to roam. Zoned for horses.  Small, separately fenced dog run under the carport off the back. Large, covered front deck is great to relax & take in the mountain views. Two spacious sheds.  One has a workshop , or could be a great art studio or craft/hobby room.  The other shed houses the well system w/ plenty of room for additional storage.  Private well located on the property w/a 2-way share. New well pump, pressure switch & pressure tank installed in 2021.  Roof power washed & recoated i
#22618379

Benson

24330 E Navajo Trail

3 Beds

2 Baths

1,680 Sq.Ft.

$264,500

MLS#: 22618379

Spacious open concept home situated on 2.49 fully fenced acres with beautiful mountain views! The bright, inviting interior features high ceilings, abundant natural light, three generously sized bedrooms with walk-in closets, and a den with built-in cabinetry. The spacious kitchen offers ample cabinet storage and a large dining area, while the family room is enhanced by a cozy fireplace. The home includes 3 ¼ bathrooms, a wonderful covered and screened rear patio, and a large tiled front patio--perfect for enjoying the peaceful surroundings. Additional highlights include a durable metal roof, mature mesquite trees, a circular driveway, concrete RV parking, and paved-road access. The oversized garage provides a workshop area and an additional ¾ bathroom.
#22618269

Benson

532 S Broken Arrow Lane

3 Beds

3 Baths

2,382 Sq.Ft.

$340,000

MLS#: 22618269

This BEAUTIFULLY REMODELED 1770sf 3BD 2BA is located on 2.84ACRES (double lot) of HORSE PROPERTY. 24 X 30 Workshop/Garage. PLUS separate building suitable for a studio, craft/hobby, home office or whatever your space needs may be. Additional storage building with power and water. Spacious living area. Large island kitchen with brand new granite counters and new appliances. Split floorplan with ample primary suite with dual sinks and granite in the bath. Gorgeous new LAMINATE flooring throughout. Brand NEW HVAC system. Brand NEW WATER HEATER. 1/2 well share. Beautiful MOUNTAIN VIEWS! Paved road access. Conveniently located with easy access to commute to Tucson, Benson, Sierra Vista, Willcox.

3313 W Thunderbird Trail

Message successfully sent.

I agree to receive email communication and understand I can unsubscribe at any time.

I agree to be contacted by The Mandy Gold Team | Haymore Real Estate LLC via call, email, and text for real estate services. To opt out, you can reply 'stop' at any time or reply 'help' for assistance. You can also click the unsubscribe link in the emails. Message and data rates may apply. Message frequency may vary. Privacy Policy

 - property

Send a message

Message successfully sent.

Reason for contacting?

I agree to receive email communication and understand I can unsubscribe at any time.

I agree to be contacted by The Mandy Gold Team | Haymore Real Estate LLC via call, email, and text for real estate services. To opt out, you can reply 'stop' at any time or reply 'help' for assistance. You can also click the unsubscribe link in the emails. Message and data rates may apply. Message frequency may vary. Privacy Policy

Sign In Sign Out

Virtual Assistant

Would you like to take the next step with this property? We can help you schedule a showing or virtual tour, or send you more details.

Yes, I would like more information.

Thank You for Your Reply, One of Our Agents will contact you as soon as possible

No, maybe later.

Thank you, you can always contact me via email, phone number or through the contact form.

Realhub AI

Lucy - Your AI-Powered Realtor

Update Your Temporary Password

Personalize your search

Enter your email and we'll notify you immediately when new listings match what you're looking for.

or enter email address

Already have an account ? Login here

Continue your home search

I agree to receive communications and understand I can unsubscribe at any time.

I agree to be contacted by The Mandy Gold Team | Haymore Real Estate LLC via call, email, and text for real estate services. To opt out, you can reply 'stop' at any time or reply 'help' for assistance. You can also click the unsubscribe link in the emails. Message and data rates may apply. Message frequency may vary. Privacy Policy

Already have an account ? Login here

We use cookies

We use cookies primarily for analytics to enhance your experience. By accepting, you agree to our use of these cookies. You can manage your preferences or learn more about our cookies policy.