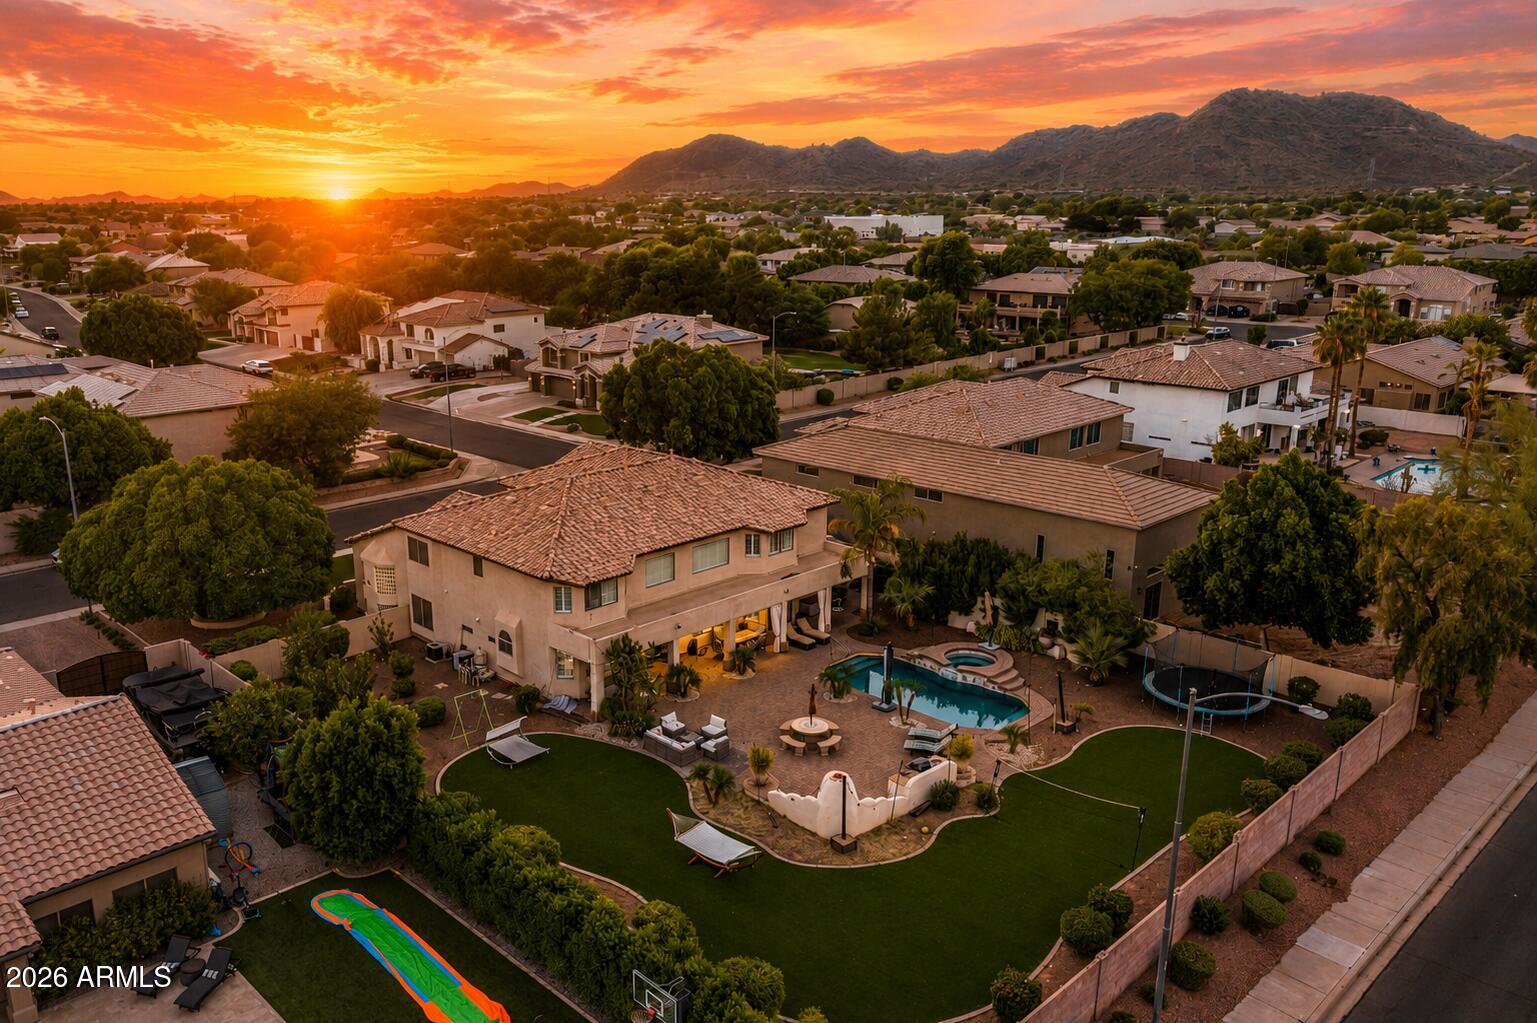
30959 N 120TH Avenue

Peoria, AZ 85383

Ranch

Peoria, AZ 85383

30959 N 120TH Avenue

$1,649,000

MLS#: 7047424

Status: Active

Listing provided by: HomeSmart

Listing agent phone: None

Last update: 3 hours ago

On site: a month ago

BLACKSTONE AT VISTANCIA B10 - Residential

About

Beautifully positioned within the prestigious gated enclave of Blackstone Country Club along the highly regarded 120th Avenue, this 4,194 sq. ft. residence blends luxury, comfort, and timeless design. Refined interiors include four bedrooms, three baths, a formal dining room, and a great room with a dramatic floor to ceiling fireplace. The remodeled kitchen features quartz counters, soft close cabinetry, pull out shelving, and an oversized walk-in pantry. The serene primary suite offers a retreat style sitting area, spa inspired bath, and two expansive twin style closets. A rare four car garage adds a highly desirable premium feature seldom offered in the community. Outdoors, enjoy a sparkling pool, outdoor shower, gas fireplace, and putting green framed by sweeping mountain views.

Property

Beds

4

Full Baths

3

1/2 Baths

None

Year Built

2006

Sq.Footage

4,194

Features

Features & Amenities

Interior

  • Other Interior Features

    High Speed Internet, Granite Counters, Double Vanity, Eat-in Kitchen, Kitchen Island, High Ceilings

  • Total Bedrooms

    4

  • Bathrooms

    3

  • Basement YN

    NO

  • Cooling YN

    YES

  • Cooling

    Central Air, Ceiling Fan(s)

  • Fireplace YN

    YES

  • Heating YN

    YES

  • Heating

    Natural Gas

  • Pet friendly

    N/A

Exterior

  • Garage

    Yes

  • Garage spaces

    4

  • Construction Materials

    Stucco, Frame

  • Other Exterior Features

    Barbecue, Rain Gutters, Private Yard, Built-in Barbecue

  • Parking

    Garage Door Opener

  • Patio and Porch Features

    Patio

  • Pool

    Yes

  • Pool Features

    Heated, Outdoor Pool

  • View

    Mountain(s)

Area & Lot

  • Lot Features

    Desert Back, Desert Front

  • Lot Size(acres)

    0.32

  • Lot Size(square feet)

    14,000

  • Property Type

    Residential

  • Property Sub Type

    Single Family Residence

  • Architectural Style

    Ranch

Price

  • Sales Price

    $1,649,000

  • Tax Amount

    $5,809

  • Financing Options

    Cash, Conventional

  • Sq. Footage

    4,194

  • Price/SqFt

    $393

HOA

  • Association

    YES

  • Association Fee

    $726

  • Association Fee Frequency

    Quarterly

  • Association Fee Includes

    N/A

Property Resources

  • Horse Property

    NO

School District

  • Elementary School

    Peoria Unified School District

  • Middle School

    Vistancia Elementary School

  • High School

    Liberty High School

Property Features

  • Stories

    1

  • Foundation Details

    Slab

  • Ownership

    Fee Simple

  • Sewer

    Public Sewer

  • Tax Lot

    11

  • Water Source

    Public

Schedule

Schedule a Showing

Showing scheduled successfully.

What is 3 + 4 ?


Change time

Mortgage calculator

Estimate your monthly mortgage payment, including the principal and interest, property taxes, and HOA. Adjust the values to generate a more accurate rate.

Your payment

Principal and Interest:

$

Property taxes:

$

HOA fees:

$

Total loan payment:

$

Total interest amount:

$

Location

  • County

    Maricopa

  • Elementary School

    Peoria Unified School District

  • Middle School

    Vistancia Elementary School

  • High School

    Liberty High School

Listing Courtesy of Elaine N Reynolds , HomeSmart

RealHub Information is provided exclusively for consumers' personal, non-commercial use, and it may not be used for any purpose other than to identify prospective properties consumers may be interested in purchasing. All information deemed reliable but not guaranteed and should be independently verified. All properties are subject to prior sale, change or withdrawal. RealHub website owner shall not be responsible for any typographical errors, misinformation, misprints and shall be held totally harmless.

Agent Mandy Gold

Mandy Gold

Associate Broker / RealtorĀ®/ Team Lead

Call Mandy today to schedule a private showing.


* Listings on this website come from the FMLS IDX Compilation and may be held by brokerage firms other than the owner of this website. The listing brokerage is identified in any listing details. Information is deemed reliable but is not guaranteed. If you believe any FMLS listing contains material that infringes your copyrighted work please click here to review our DMCA policy and learn how to submit a takedown request.Ā© 2024 FMLS.

Properties

Related properties

New on site today
Experience refined luxury & resort-style living in one of Peoria's most desirable locations. Lovingly owned by just two owners, this exceptional 4-bedroom, 3.5-bath residence offers 5,300+ SqFt of beautifully appointed living space. A striking stone faƧade, paver drive, mature palms & elegant iron-and-glass entry create an impressive first impression. Inside, hickory floors & soaring 2-story ceilings lead to sophisticated living spaces with stone fireplaces & formal dining. The gourmet kitchen features knotty alder cabinetry, granite counters, copper backsplash, built-in appliances & a statement island. The private backyard is an entertainer's dream with pool, sport court, pergola, BBQ island, covered patio, turf & RV gate.
#7070484

Peoria

6960 W VOLTAIRE Avenue

4 Beds

3 Baths

5,306 Sq.Ft.

$1,450,000

MLS#: 7070484

Award winning Toll Brothers Costellana floor-plan located in the Private Blackstone Golf Course Community w/ a guarded gate entry. Located on a large private corner lot, this elegant single story 3 Bed, 3.5 Bath home, office, bonus room offers many upgrades throughout. Well appointed Chef's kitchen w/ custom cabinets, large granite island, 15'-pocket sliding glass patio door to enjoy breathtaking sunsets, 42'' modern gas fireplace, soffit ceiling, designer closets & lighting, custom garage door, over-sized 3-car tandem garage w/ A/C. Professionally designed & installed landscaping was created for all your entertainment activities. Enjoy your own AZ oasis with a soothing built-in pool/spa, water features, spacious outdoor kitchen, large covered patio w/ hurricane shade PLUS owned solar.
#7069484

Peoria

31158 N 117TH Drive

3 Beds

3 Baths

3,556 Sq.Ft.

$1,695,000

MLS#: 7069484

Picture afternoons at the pool and evenings gathered around your own backyard pizza oven. Set on over an acre, this home gives you room to breathe, room to host, room to actually live. The kitchen has been beautifully renovated for the cook who lingers, and the primary suite is your quiet escape after a long week. A fresh coat of paint outside and updated floors throughout mean all you have to do is move in and exhale. The basement adds two more bedrooms and a flexible space ready for movie nights or your golf simulator dreams. Out back, a shop with room to park two RVs side by side, because your weekends should never be limited by square footage. Three bedrooms up, two in the basement, and a whole lot of life waiting to happen here.
#7068379

Peoria

23828 N 97TH Avenue

5 Beds

3 Baths

3,700 Sq.Ft.

$1,500,000

MLS#: 7068379

Set on a private, nearly 1 acre lot, this 3,980-square-foot property features 4 bedrooms, 3.5 baths, and a detached 1-bedroom, 1 bath casita for guests, extended stays, or a private office. The 35-foot-deep workshop garage offers room for RVs, toys, hobbies, or extra storage, while the expansive backyard provides plenty of space to enjoy the outdoors. Inside, enjoy a gourmet kitchen, 10-foot ceilings, engineered hardwood floors, custom shutters, and a thoughtful split floor plan, along with upgrades including solar and a hardwired security system.

A private backyard gate connecting to the neighboring property at 7550 W Questa Dr adds even more flexibility, creating a unique opportunity for multigenerational living or keeping loved ones close while maintaining the privacy of separate hom
#7067860

Peoria

7551 W SAGUARO PARK Lane

5 Beds

4 Baths

3,980 Sq.Ft.

$1,850,000

MLS#: 7067860

Imagine coming home and never needing to leave. Set on a private, nearly 1 acre lot, this 3-bedroom, 4.5-bath Peoria retreat pairs a well-designed floor plan with a $300K resort-style backyard transformation completed in 2025. Spend the afternoon in the heated pool and spa, play on the sport court, cook in the gazebo-covered outdoor kitchen, or gather around the fire as the sun goes down. With a drive-through RV garage, owned solar, and generous living spaces, there's room for everything and everyone. 

Additionally, a private backyard gate connecting to 7551 W Saguaro Park Lane creates a unique opportunity for multigenerational living, extended family, or keeping loved ones close while maintaining the privacy of separate homes.
#7067964

Peoria

7550 W QUESTA Drive

3 Beds

4 Baths

3,057 Sq.Ft.

$1,775,000

MLS#: 7067964

Luxury living meets exceptional craftsmanship in this beautifully appointed 4-bedroom, 3.5-bath home with a private den designed for both everyday comfort and effortless entertaining. The open-concept floor plan showcases soaring 12-foot coffered ceilings in the great room, 10-foot ceilings throughout, NEW European oak flooring, quartz countertops, and a gourmet kitchen featuring premium Thermador appliances, multiple ovens, a 6-burner cooktop with griddle, and a spacious walk-in pantry with custom cabinetry and elegant iron doors. Plantation shutters, built-in den cabinetry, and abundant designer finishes complete the sophisticated interior. Step outside to your own backyard retreat featuring a built-in BBQ, marble pool deck, sport court, in-ground trampoline, horseshoe pit, low-maintenance turf with sprinklers to cool off, and covered patio with misters for year-round outdoor enjoyment. Additional highlights include garage storage cabinets and thoughtfully designed spaces that blend luxury with functionality.
#7064402

Peoria

9662 W JJ RANCH Road

4 Beds

3 Baths

3,282 Sq.Ft.

$1,359,000

MLS#: 7064402

Price reduced
Prepare to be captivated by one of the most beautifully designed homes in the highly desired Meadows Community. Professionally designed from top to bottom, this extraordinary 4-bedroom, 4.5-bath home showcases exceptional craftsmanship, designer finishes and custom details at every turn. The completely split floor plan surrounds a stunning central courtyard and includes a huge bonus room plus a den outside a private bedroom--ideal for a multigenerational suite or private guest retreat. European white oak flooring, custom cabinetry, remodeled kitchen and baths, statement walls and designer lighting create a truly showstopping interior. Outside, enjoy a resort-style pool and spa, pergola, fire features, mature privacy landscaping, sport court area, RV parking and a 4-car garage This exceptional home has been extensively customized inside and out. Interior upgrades include 12 foot ceilings, custom cabinetry throughout the kitchen and home with dovetail construction, stacked glass cabinets and lighting; an expanded kitchen with oversized refrigerator and freezer; quartz countertops; European white oak flooring and large-format tile; custom entertainment walls with cabinetry, tile, wood accents and LED lighting; remodeled primary bath with custom cabinetry, quartz and marble accent wall; custom powder room; built-in office with oversized desk and storage; custom laundry cabinetry with sink; upgraded fans and lighting throughout all bedrooms have their own full bathrooms and walk in closets; crown molding and custom ceiling detail in the entry; raised-height bathroom vanities; fresh interior paint; central vacuum system; and a 90-degree oversized glass slider for seamless indoor/outdoor living.

The exterior is equally impressive with a PebbleTec pool and spa featuring in-floor cleaning, Pentair automation, multiple LED lights and scupper waterfall; custom pergola with BBQ area and integrated lighting; more than 50 mature ficus trees creating exceptional privacy; custom gas fire feature with large-format tile; expansive paver deck and courtyard; large concrete sport court area; artificial turf dog run; oversized side yard with extensive concrete, with a 16ft RV gate perfect for your RV/trailer or Boat parking; expanded paver driveway; custom iron courtyard gate and double iron front doors; Level 5 trim lighting, Whole home Central Vac system.

The 4-car garage features full epoxy flooring, custom cabinetry, insulated garage doors and Tesla charging. This home offers an extraordinary level of design, craftsmanship, functionality and privacy rarely found in the community.
#7051955

Peoria

9237 W PARKSIDE Lane

4 Beds

4 Baths

4,391 Sq.Ft.

$1,699,900

MLS#: 7051955

Price reduced
Why book a 5-star resort when you can own one? Welcome to one of the area's most exceptional luxury estates, where every day feels like a vacation. From the $250,000 resort-style backyard and the 2,900+ sq. ft. RV garage to the paid-off 30kW solar system, breathtaking 22-foot rolling glass wall, 50-foot RV gate, 24-foot RV gate, and spacious 4-car garage, this home delivers a level of luxury, functionality, and entertainment that's nearly impossible to recreate today.

Featuring 3 bedrooms plus a dedicated office, with approved plans to easily convert the home into a 4-bedroom layout, every detail has been thoughtfully designed for both everyday living and unforgettable entertaining.

Inside, the designer chef's kitchen flows seamlessly into expansive living spaces filled with natural light, while the spa-inspired primary suite offers a luxurious private retreat. Recent upgrades include fresh interior paint throughout, beautifully remodeled bathrooms, painted white vanities, new carpet, custom storage systems, an upgraded smart pool system, and a state-of-the-art security system.

Step outside to your own private resort featuring a sparkling pool and spa, pickleball and basketball sport court, built-in backyard misters, a brand-new pergola, fire pit, and multiple outdoor entertaining areas designed for year-round Arizona living.

Car enthusiasts, RV owners, and hobbyists will appreciate the 2,900+ sq. ft. RV garage, 50-foot and 24-foot RV gates, and 4-car garage, providing endless possibilities for RV storage, a car collection, workshop, home gym, or future guest quarters. Approved plans to convert a portion of the RV garage into a fourth bedroom add even more flexibility for future living.

Enjoy virtually no electric bills with the paid-off 30kW solar system, which also generates monthly utility credits. This is more than just a home. It's a lifestyle offering an extraordinary combination of luxury, efficiency, technology, and versatility rarely found on today's market.
#7053273

Peoria

7662 W ARTEMISA Avenue

3 Beds

4 Baths

3,057 Sq.Ft.

$1,649,900

MLS#: 7053273

Soaring ceilings! Mountain views! Oversized lot! Paid solar! Tankless water heater! These are just a few features that make this home stand out from others in north Peoria. This unique, hard to find floorplan and oversized lot does not come to the market very often. Nestled in a cul-de-sac with friendly neighbors, serene surroundings, hiking and biking trails, and beautiful views, this home will not disappoint!  Plenty of room to build a guest house, RV garage, or sports court!  The floor plan and outdoor space are perfect for entertaining, hosting parties, or just simply enjoying an evening at home.  Located near the 4 corners, you have access to plenty of shopping, restaurants, parks, and entertainment.  This area is growing monumentally!  Want more details?  Ask us!
#7035630

Peoria

9132 W BAJADA Road

4 Beds

3 Baths

3,799 Sq.Ft.

$1,350,000

MLS#: 7035630

Beautifully positioned within the prestigious gated enclave of Blackstone Country Club along the highly regarded 120th Avenue, this 4,194 sq. ft. residence blends luxury, comfort, and timeless design. Refined interiors include four bedrooms, three baths, a formal dining room, and a great room with a dramatic floor to ceiling fireplace. The remodeled kitchen features quartz counters, soft close cabinetry, pull out shelving, and an oversized walk-in pantry. The serene primary suite offers a retreat style sitting area, spa inspired bath, and two expansive twin style closets. A rare four car garage adds a highly desirable premium feature seldom offered in the community. Outdoors, enjoy a sparkling pool, outdoor shower, gas fireplace, and putting green framed by sweeping mountain views.

30959 N 120TH Avenue

Message successfully sent.

I agree to receive email communication and understand I can unsubscribe at any time.

I agree to be contacted by The Mandy Gold Team | Haymore Real Estate LLC via call, email, and text for real estate services. To opt out, you can reply 'stop' at any time or reply 'help' for assistance. You can also click the unsubscribe link in the emails. Message and data rates may apply. Message frequency may vary. Privacy Policy

 - property

Send a message

Message successfully sent.

Reason for contacting?

I agree to receive email communication and understand I can unsubscribe at any time.

I agree to be contacted by The Mandy Gold Team | Haymore Real Estate LLC via call, email, and text for real estate services. To opt out, you can reply 'stop' at any time or reply 'help' for assistance. You can also click the unsubscribe link in the emails. Message and data rates may apply. Message frequency may vary. Privacy Policy

Sign In Sign Out

Virtual Assistant

Would you like to take the next step with this property? We can help you schedule a showing or virtual tour, or send you more details.

Yes, I would like more information.

Thank You for Your Reply, One of Our Agents will contact you as soon as possible

No, maybe later.

Thank you, you can always contact me via email, phone number or through the contact form.

Realhub AI

Lucy - Your AI-Powered Realtor

Update Your Temporary Password

Personalize your search

Enter your email and we'll notify you immediately when new listings match what you're looking for.

or enter email address

Already have an account ? Login here

Continue your home search

I agree to receive communications and understand I can unsubscribe at any time.

I agree to be contacted by The Mandy Gold Team | Haymore Real Estate LLC via call, email, and text for real estate services. To opt out, you can reply 'stop' at any time or reply 'help' for assistance. You can also click the unsubscribe link in the emails. Message and data rates may apply. Message frequency may vary. Privacy Policy

Already have an account ? Login here

We use cookies

We use cookies primarily for analytics to enhance your experience. By accepting, you agree to our use of these cookies. You can manage your preferences or learn more about our cookies policy.