
30927 N 117TH Drive
Peoria, AZ 85383


About
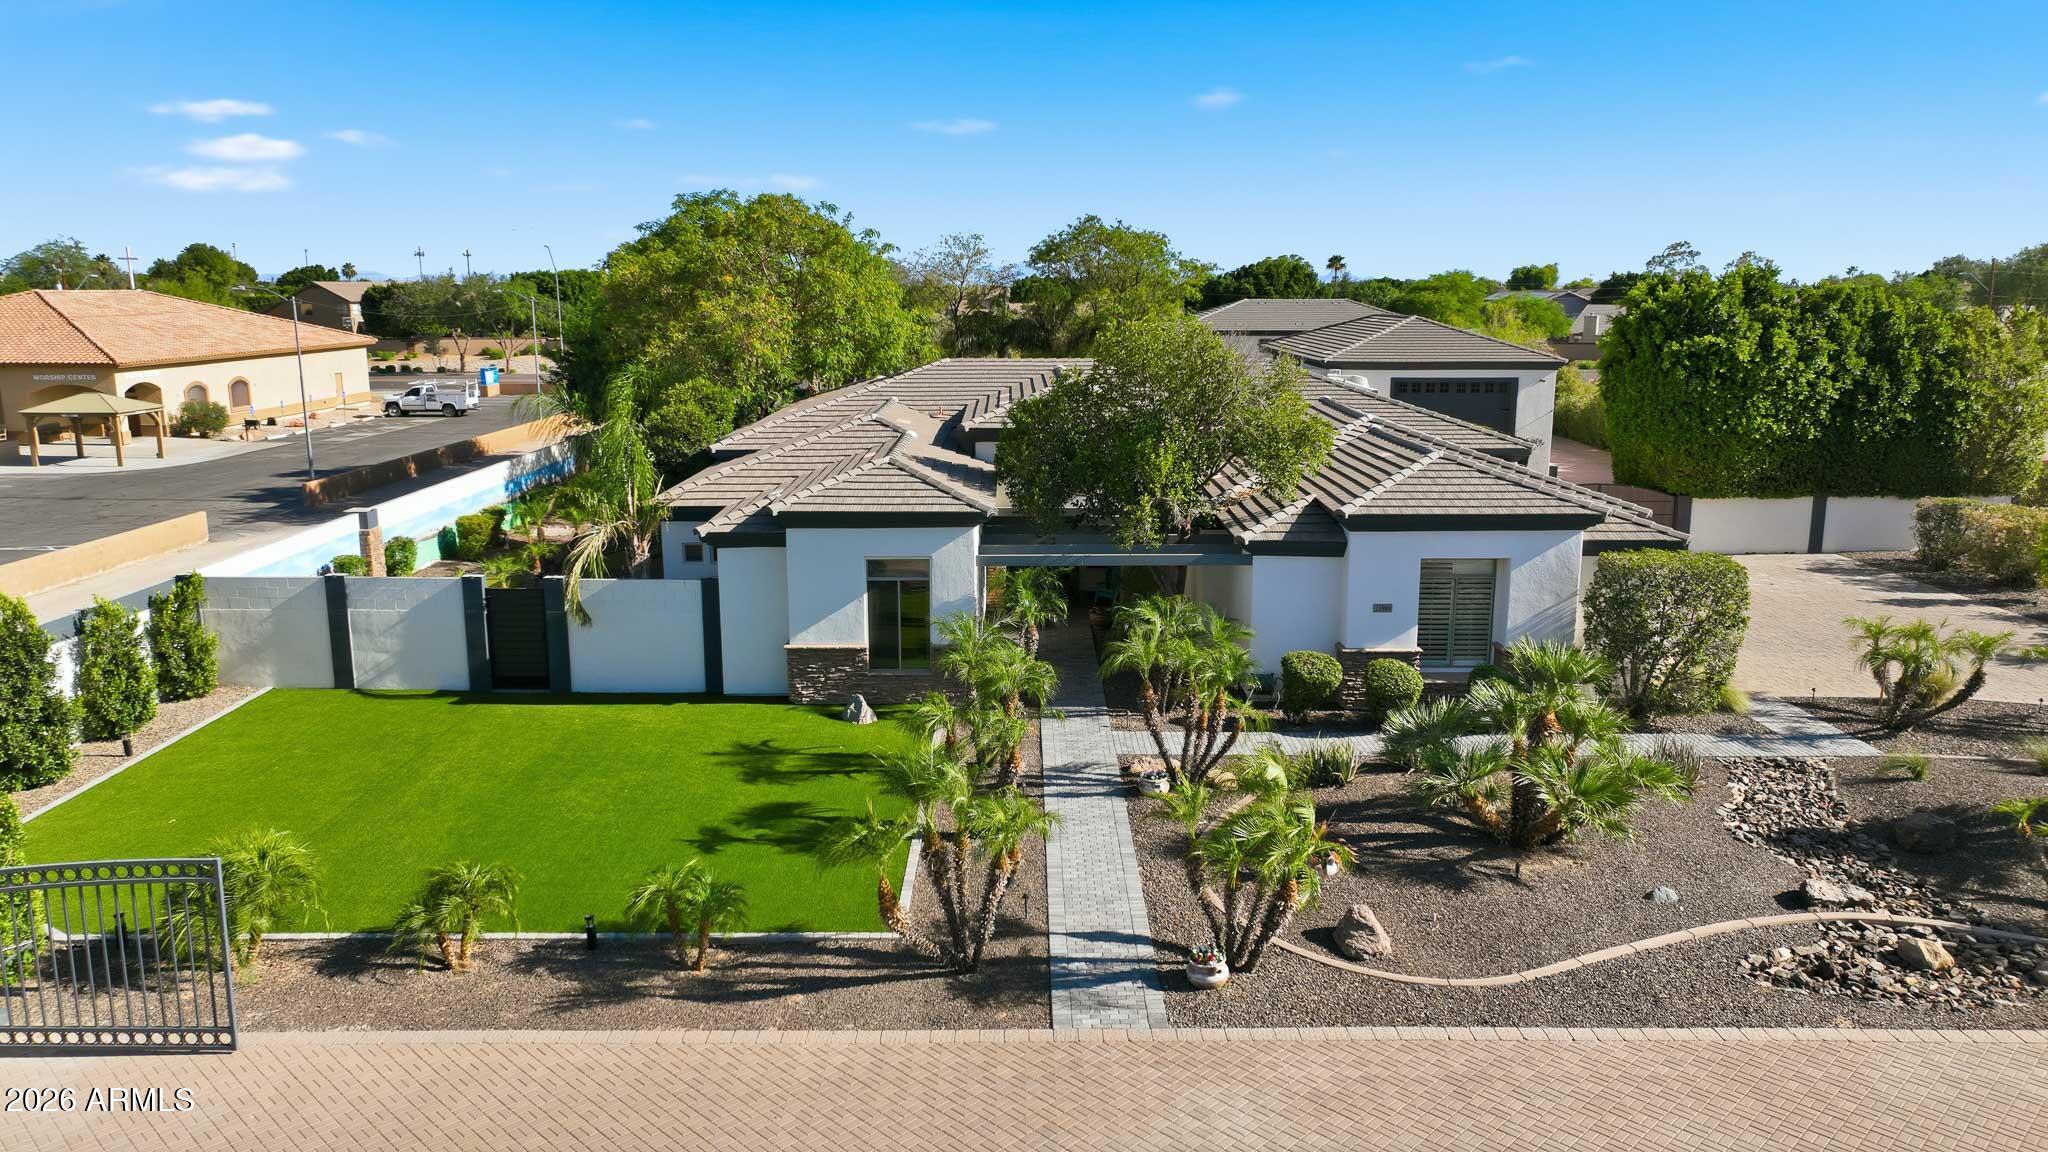
Experience resort-style luxury in the prestigious guard-gated community of Blackstone! This extraordinary estate offers 5 bedrooms, 5 baths, and an impressive 4,424 sqft of impeccably designed living space, including two private casitas--one attached and one detached (built in 2024)--perfect for guests or multigenerational living. Inside, you'll find high vaulted ceilings with tall windows that allow for a spectacular morning light show. The interior features a dramatic floor-to-ceiling dual-sided fireplace, wood and tile flooring, an iron front door, sliding pocket glass doors, and a stunning gourmet kitchen anchored by a waterfall-edge island, a Thermador refrigerator, and other high-end appliances. The luxurious primary suite features a spa-inspired bath and an expansive custom-designed walk-in closet, a freestanding soaking tub with a massive glass chandelier that inspires a spa-like experience, a fully tiled shower, and massive custom built-in his & her closets. The attached casita has a private water and gas fire feature and an exterior courtyard door as well as interior access to the main home, providing flexible private accommodations for guests, extended family, an office or a secluded retreat. The detached casita offers its own kitchen, living area, bedroom, bath, laundry, and sliding pocket glass doors opening directly to the pool as well as a separate sitting area with a stone fire feature. The 3-car garage has an epoxy-finished with built-in cabinetry, and soft water system. Step outside to your own private resort, where a spectacular infinity-edge pool with fire and water features, a sunken conversation area, covered outdoor kitchen, travertine patios with remote-controlled roll-down shades, a misting system on the back patio, artificial turf, and multiple fire features create the ultimate entertaining experience. Blackstone's location has easy access to both the 303 and 17 freeways, providing access to shopping and restaurants. Complete with mountain views this exceptional home delivers the finest in Arizona luxury living. COUNTRY CLUB LIFESTYLE: Life at Blackstone Country Club offers more than a beautiful place to call home. Located in North Peoria, this exclusive guard-gated community places residents within one of the area's premier luxury golf settings. The community provides a private and secure environment, complemented by thoughtfully cared-for landscaping and an atmosphere that feels like a year-round retreat. For those looking to take advantage of the club, optional membership provides access to an extensive collection of amenities and activities. Members can enjoy championship golf, dining, fitness facilities, resort-style pools, tennis and pickleball, along with a variety of social gatherings and events throughout the year. Whether the focus is recreation, relaxation or meeting neighbors and friends, the club offers opportunities to make the most of the Blackstone lifestyle.
Property
Beds
5
Full Baths
5
1/2 Baths
None
Year Built
2019
Sq.Footage
4,424
Open Houses
Open Houses
Open house times are shown in the property’s local time.
-
Saturday
October 24, 2026
–
In progressYour time:
Features
Features & Amenities
Interior
-
Other Interior Features
Double Vanity, Eat-in Kitchen, Breakfast Bar, Pantry, Kitchen Island, High Speed Internet, Vaulted Ceiling(s), Wet Bar
-
Total Bedrooms
5
-
Bathrooms
5
-
Basement YN
NO
-
Cooling YN
YES
-
Cooling
Ceiling Fan(s), Central Air, ENERGY STAR Qualified Equipment
-
Fireplace YN
YES
-
Heating YN
YES
-
Heating
Natural Gas, ENERGY STAR Qualified Equipment
-
Pet friendly
N/A
Exterior
-
Garage
Yes
-
Garage spaces
3
-
Construction Materials
Stucco
-
Other Exterior Features
Barbecue, Private Yard, Misting System, Built-in Barbecue
-
Parking
Garage Door Opener, Direct Access, Garage Faces Side
-
Patio and Porch Features
Patio, Screened
-
Pool
Yes
-
Pool Features
Outdoor Pool, Heated
-
View
Mountain(s)
Area & Lot
-
Lot Features
Desert Front, Desert Back, Sprinklers In Front, Sprinklers In Rear
-
Lot Size(acres)
0.33
-
Lot Size(square feet)
14,536
-
Property Type
Residential
-
Property Sub Type
Single Family Residence
-
Architectural Style
Ranch, Contemporary
Price
-
Sales Price
$1,899,900
-
Tax Amount
$5,604
-
Financing Options
Cash, Conventional
-
Sq. Footage
4,424
-
Price/SqFt
$429
HOA
-
Association
YES
-
Association Fee
$726
-
Association Fee Frequency
Quarterly
-
Association Fee Includes
N/A
Property Resources
-
Horse Property
NO
School District
-
Elementary School
Peoria Unified School District
-
Middle School
Lake Pleasant Elementary
-
High School
Liberty High School
Property Features
-
Stories
1
-
Ownership
Fee Simple
-
Sewer
Public Sewer
-
Tax Lot
43
-
Water Source
Public
Schedule
Schedule a Showing
Showing scheduled successfully.
Mortgage calculator
Estimate your monthly mortgage payment, including the principal and interest, property taxes, and HOA. Adjust the values to generate a more accurate rate.
Your payment
Principal and Interest:
$
Property taxes:
$
HOA fees:
$
Total loan payment:
$
Total interest amount:
$
Location
-
County
Maricopa
-
Elementary School
Peoria Unified School District
-
Middle School
Lake Pleasant Elementary
-
High School
Liberty High School

Listing Courtesy of George Laughton, EveryPlace
RealHub Information is provided exclusively for consumers' personal, non-commercial use, and it may not be used for any purpose other than to identify prospective properties consumers may be interested in purchasing. All information deemed reliable but not guaranteed and should be independently verified. All properties are subject to prior sale, change or withdrawal. RealHub website owner shall not be responsible for any typographical errors, misinformation, misprints and shall be held totally harmless.

Mandy Gold
Associate Broker / Realtor®/ Team Lead
Call Mandy today to schedule a private showing.
Phone (520) 508-4855
Email mandy@mandygoldteam.com

* Listings on this website come from the FMLS IDX Compilation and may be held by brokerage firms other than the owner of this website. The listing brokerage is identified in any listing details. Information is deemed reliable but is not guaranteed. If you believe any FMLS listing contains material that infringes your copyrighted work please click here to review our DMCA policy and learn how to submit a takedown request.© 2024 FMLS.
Properties
Related properties

Peoria
12714 W Tyler Trail
3 Beds
3 Baths
3,427 Sq.Ft.
$1,825,000
MLS#: 7074612

Peoria
30879 N 117TH Drive
3 Beds
3 Baths
4,196 Sq.Ft.
$1,865,000
MLS#: 7073460

Peoria
12436 W TYLER Trail
4 Beds
3 Baths
3,505 Sq.Ft.
$1,539,000
MLS#: 7074093

Peoria
7550 W QUESTA Drive
3 Beds
4 Baths
3,057 Sq.Ft.
$1,775,000
MLS#: 7067964

Peoria
7551 W SAGUARO PARK Lane
5 Beds
4 Baths
3,980 Sq.Ft.
$1,850,000
MLS#: 7067860

Peoria
30959 N 120TH Avenue
4 Beds
3 Baths
4,194 Sq.Ft.
$1,595,000
MLS#: 7047424

Peoria
26514 N 101ST Avenue
4 Beds
2 Baths
2,760 Sq.Ft.
$1,680,000
MLS#: 7078332

Peoria
9156 W BAJADA Road
6 Beds
5 Baths
N/A
$1,550,000
MLS#: 7062840
Peoria
21906 N 86TH Avenue
4 Beds
3 Baths
3,292 Sq.Ft.
$2,035,000
MLS#: 7031940
