706 E Bent Branch Place

Green Valley, AZ 85614
Contemporary, Southwestern

Green Valley, AZ 85614
706 E Bent Branch Place

$663,500

MLS#: 3060029

Status: Closed

Listing provided by: Coldwell Banker Realty

Listing agent phone: None

Last update: 1 year, 3 months ago

On site: 9 years ago

N/A - Residential

About

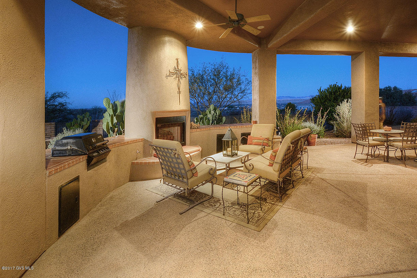
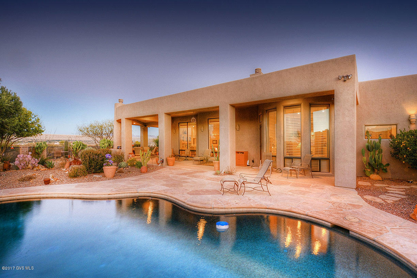
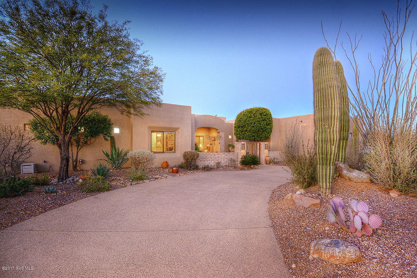
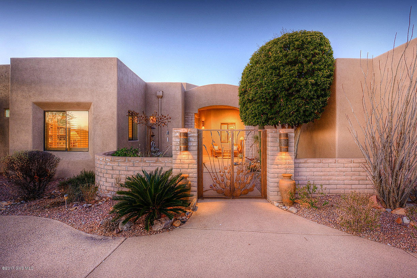
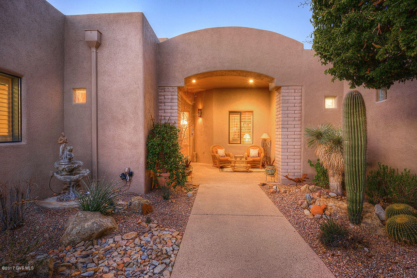
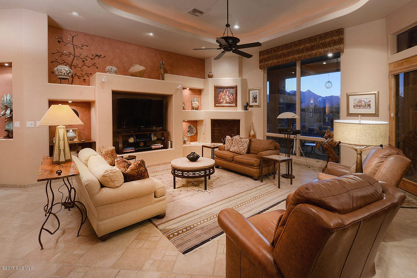
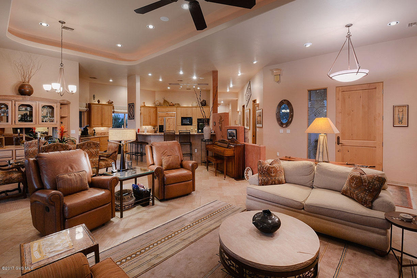
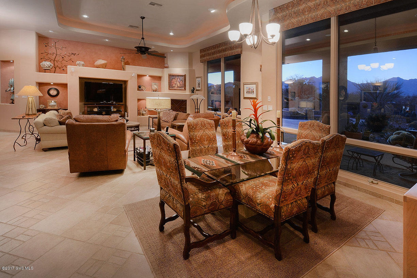
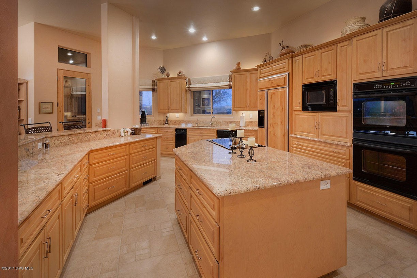
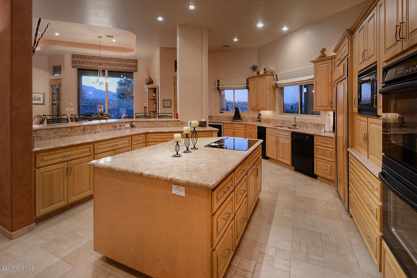
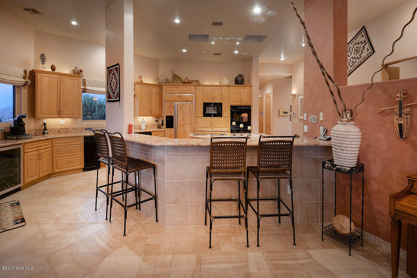
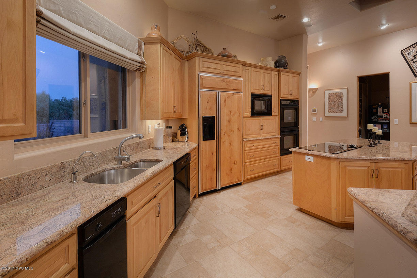
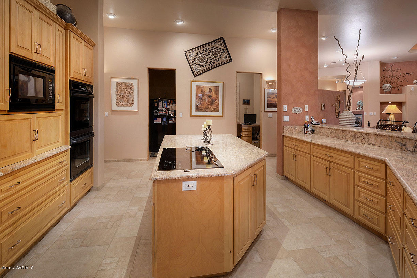
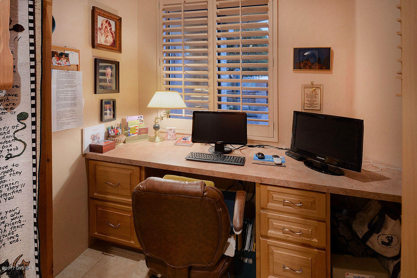
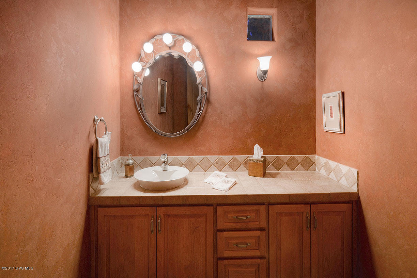
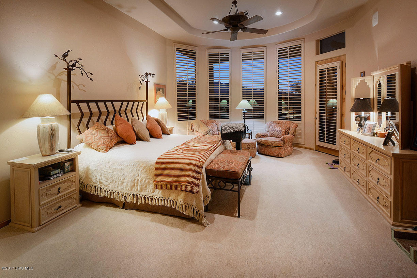
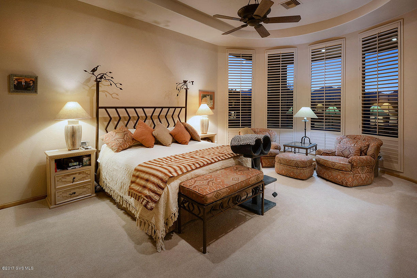
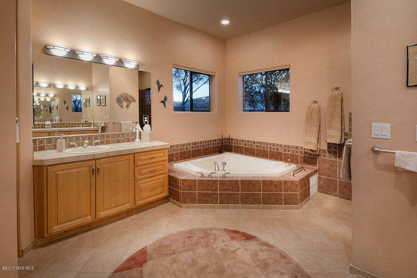
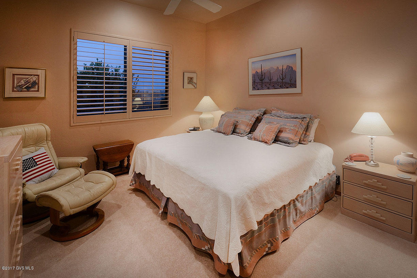
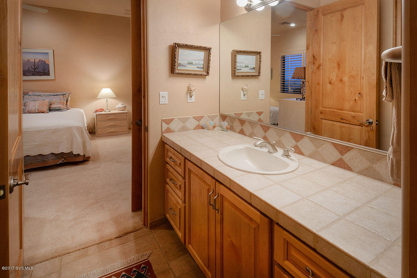
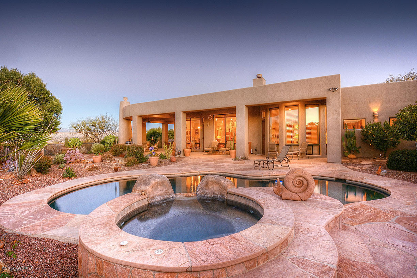
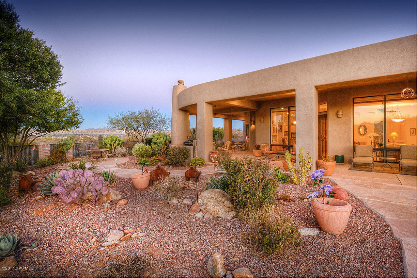
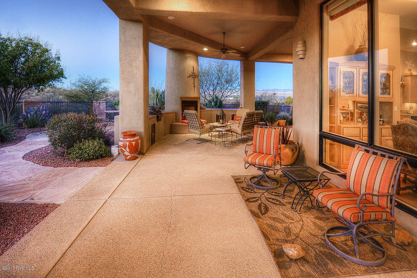
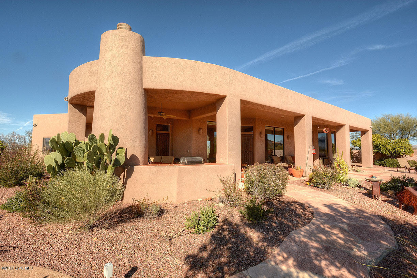
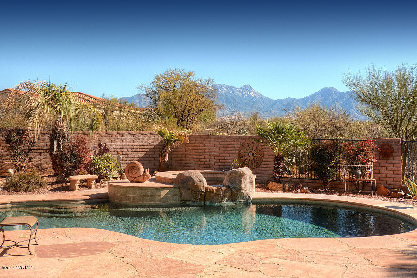
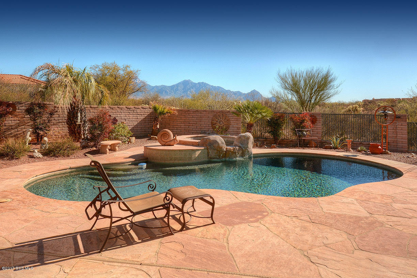
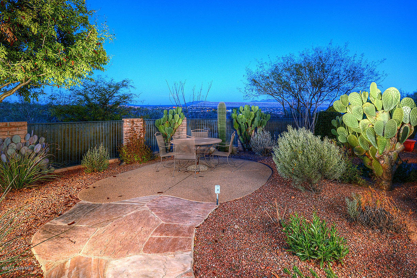
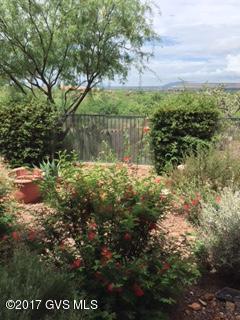
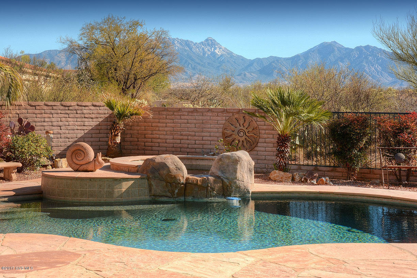
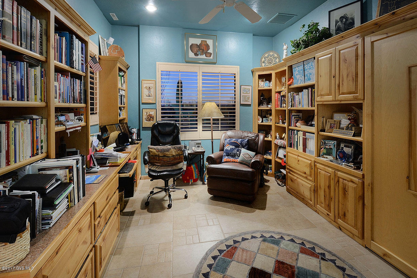
The striking front elevation of this home combines contemporary curved wall and arch top architecture with old world pueblo block accents to let you know that an amazing journey is about to begin. You'll walk through ornate custom copper tone gates to a front courtyard with multi-tone river rock, a trickling fountain and a peaceful sitting alcove. As you enter this exquisite home pause to notice the creative floor plan that blends a great room effect while utilizing a stepped pony wall to offer kitchen and family room delineation. Gorgeous floor tile in unique pattern with multiple shapes streams into an awe inspiring living area with its showcase of lighted art niches, a framed entertainment center, corner fireplace and a dining area with picture window views, all crowned by a circular recessed ceiling. A serving bar invites your guests into your gourmet kitchen with its dazzling granite slab counter tops and under counter stainless basins, stunning Alder cabinetry incorporating the double door refrigerator, built-in double ovens, large walk-in pantry, a wine cooler and a cooking island with a built-in glass cooktop. Your guests will love the half bath with its custom tile counter top, raised basin and luminary mirror. Flanked by walls of book cases and a built-in murphy bed, your library/den is the perfect place to read your favorite book or keep up with your computer work. Sneak away to your master bedroom sanctuary which features a circular bay window area and a walkout patio door delivering quick access for a refreshing dip in the pool or relaxing in

Property

Beds

3

Full Baths

3

1/2 Baths

1

Year Built

2001

Sq.Footage

N/A

Features

Features & Amenities

Interior

  • Other Interior Features

    Entrance Foyer, Vaulted Ceiling(s), Walk-In Closet(s), Sound System, Granite Counters, Pantry, High Speed Internet

  • Total Bedrooms

    3

  • Bathrooms

    3

  • 1/2 Bathrooms

    1

  • Basement YN

    NO

  • Cooling YN

    YES

  • Cooling

    Zoned, Central Air

  • Fireplace YN

    YES

  • Heating YN

    YES

  • Heating

    Forced Air, Natural Gas, Zoned

  • Pet friendly

    N/A

Exterior

  • Garage

    Yes

  • Garage spaces

    3

  • Construction Materials

    ICFs (Insulated Concrete Forms)

  • Other Exterior Features

    Built-in Barbecue, Courtyard

  • Parking

    Circular Driveway, Garage Door Opener, Storage

  • Patio and Porch Features

    Covered

  • Pool

    Yes

  • Pool Features

    Heated

  • View

    Panoramic

Area & Lot

  • Lot Features

    Cul-De-Sac, Level, Few Trees

  • Lot Size(square feet)

    65,447

  • Property Type

    Residential

  • Property Sub Type

    Single Family Residence

  • Architectural Style

    Contemporary, Southwestern

Price

  • Sales Price

    $663,500

  • Tax Amount

    $6,433

  • Sq. Footage

    N/A

  • Price/SqFt

    N/A

HOA

  • Association

    YES

  • Association Fee

    $400

  • Association Fee Frequency

    Quarterly

  • Association Fee Includes

    N/A

School District

  • Elementary School

    N/A

  • Middle School

    N/A

  • High School

    N/A

Property Features

  • Accessibility Features

    Accessible Full Bath, Accessible Doors, Accessible Hallway(s)

  • Sewer

    Septic Tank

  • Water Source

    Public

Schedule

Schedule a Showing

Showing scheduled successfully.

What is 3 + 4 ?


Change time

Mortgage calculator

Estimate your monthly mortgage payment, including the principal and interest, property taxes, and HOA. Adjust the values to generate a more accurate rate.

Your payment

Principal and Interest:

$

Property taxes:

$

HOA fees:

$

Total loan payment:

$

Total interest amount:

$

Location

  • County

    Pima

  • Elementary School

  • Middle School

  • High School

Listing Courtesy of Laurie Lundeen, Coldwell Banker Realty

RealHub Information is provided exclusively for consumers' personal, non-commercial use, and it may not be used for any purpose other than to identify prospective properties consumers may be interested in purchasing. All information deemed reliable but not guaranteed and should be independently verified. All properties are subject to prior sale, change or withdrawal. RealHub website owner shall not be responsible for any typographical errors, misinformation, misprints and shall be held totally harmless.

Agent Mandy Gold

Mandy Gold

Associate Broker / RealtorĀ®/ Team Lead

Call Mandy today to schedule a private showing.


* Listings on this website come from the FMLS IDX Compilation and may be held by brokerage firms other than the owner of this website. The listing brokerage is identified in any listing details. Information is deemed reliable but is not guaranteed. If you believe any FMLS listing contains material that infringes your copyrighted work please click here to review our DMCA policy and learn how to submit a takedown request.Ā© 2024 FMLS.

Properties

Related properties

New on site 2 days ago
Behind the gates of Quail Creek, this distinctive Southwest home offers more than an active community. It hands you a picture-perfect lifestyle in the most beautiful setting. Your guests will enter through the custom gate and be welcomed into the enclosed courtyard with a turquoise bench, wooden door wall hanging, metal sconces and pottery. In the mornings, you'll have coffee facing the sunrise or in the back, with desert and mountain view. They'll be dinners with friends beneath the extended covered patio and evenings gathered around the fire pit under the Arizona sky. Inside, warm woods, rich textures and remarkable furnishings as if you walked into a showroom, create spaces with character rarely found in today's market. This is a home designed for the Arizona life you came for to enjoy. Step inside and the home's personality immediately sets it apart. The open great room with vaulted ceiling, dining area and kitchen are filled with natural light and connect visually to the desert beyond. Carefully selected premium light fixtures also light up the rooms throughout the home and give each room that designer look. Warm, knotty alder cabinetry, porcelain wood plank tile flooring, quartz countertops, newer stainless appliances and carefully selected Southwest furnishings give the home a sense of place, (Tubac or Santa Fe?) rather than the generic feel of many retirement homes. The kitchen opens easily to both the living and dining areas, making the home equally comfortable for a quiet evening or for entertaining family and friends.

But the real magic happens when the indoors and outdoors become one.

Large windows and glass doors continually draw your eye toward the backyard, where an expansive covered patio substantially extends the home's living space. Pavers create multiple areas for dining (with gas stub for grilling), relaxing and gathering around the fire pit, while mature, professionally planned desert landscaping and towering saguaros provide the unmistakable backdrop of Southern Arizona. This is not simply a patio. It is an outdoor living room designed to be enjoyed.

There are 2 suites with 2 full baths and a powder room for guests. The primary suite continues the home's Southwest character and offers a comfortable private retreat with bay window and sitting area, huge bathroom with a large vanity with 2 sinks, double-sized tiled walk-in shower with bench and a huge, extended walk-in closet. The split floor plan places the guest suite on the other side of the house with a bay window as well, ensuite bathroom with Mexican tiled mirror and tub/shower combination with extra wall insulation as it backs up to the kitchen wall. 
The office is large enough for 2 desks (as shown), and is currently furnished with a leather sofa, a specially crafted cabinet with turquoise inlays, and unique end table. Notice the custom window valance and built-in shelves.
The laundry room is conveniently located inside the home off the garage with both upper and lower cabinets, a clothes bar, and built-in sink.
The 2.5-car garage with 4-foot extension and epoxy floor includes dedicated golf-cart space and shelving, an especially desirable feature for enjoying the Quail Creek lifestyle. There's also a whole house surge protector to protect your equipment from power surges, gutters for our infrequent yet sometimes heavy monsoon rains, and a soft water loop for the installation of a water softener, if desired.

And the SW lifestyle extends far beyond your property. Quail Creek is a guard-gated golf community offering fitness centers, pools, pickle ball courts, dining, bar, bistro, a ballroom, pro shop, technology center, pottery studio, classes, clubs, activities and countless opportunities to become as involved, active or relaxed as you choose.
You can see that this winter only home was carefully built by its owners. It was created and cared for a little over 10 years. The exterior was repainted in 2024. There is an "Easy Water" whole house no salt filtration/conditioner system installed in 2023.  Now it could be yours to enjoy! Oh, by the way, the furniture and furnishings are available.
#22621375

Green Valley

2404 E Page Mill Drive

2 Beds

2 Baths

1,836 Sq.Ft.

$564,500

MLS#: 22621375

New on site 2 days ago
GOLF-COURSE LIVING, GATED COMMUNITY, PRIVATE POOL,  LARGE LOT! Desirable Pavona model in Quail Creek, a premier 55+ community in Northeast Green Valley known for year-round golf and resort-style living. This beautifully designed 2-bedroom home offers an ideal blend of comfort, style, and functionality. The gourmet kitchen features granite countertops, a large island with sink and breakfast bar, butler's pantry, and walk-in food storage pantry--perfect for entertaining and everyday living. A spacious laundry room adds exceptional storage and convenience. The bonus room with French doors provides flexibility as a home office, den, hobby room, or private retreat. Beautiful wood-look tile flows throughout the main living areas, while the spacious living room opens through sliding glass doors to your private backyard oasis. Enjoy a covered patio, pool area, attractive landscaping, and a large lot--perfect for relaxing or entertaining. Located in a security-gated community near golf, this is Arizona living at its best!
#22621458

Green Valley

497 N Eagle Rock Drive

2 Beds

2 Baths

2,197 Sq.Ft.

$750,000

MLS#: 22621458

New on site 4 days ago
Beautifully Designed, Imagine starting your mornings with coffee on the patio, spending the afternoon on the golf course or pickleball courts, and ending the day gathered around the firepit beneath the Arizona sky. This beautifully maintained Robson Vienta model, built in 2021 offers the kind of home--and lifestyle--that makes every day feel like a getaway. Step through the custom security door and impressive 8-foot entry, where luxury vinyl plank flooring, tray ceilings and beautiful sight lines immediately draw your eye through the great room & out toward the backyard. Designed for both relaxed living and entertaining, the great room features a built-in media wall and a stylish dry bar with wine refrigerator. A Sonos sound system carries your favorite music throughout the the great room, den, primary suite and patio, creating an effortless flow from indoors to out. At the heart of the home, the chef-inspired kitchen makes gathering easy. Quartz countertops, upgraded cabinetry, a generous island, gas cooktop with designer hood, Blanco sink, LED lighting and a large walk-in pantry combine sophisticated style with everyday functionality. The open design keeps everyone connected. When it's time to unwind, the spacious primary suite feels like a private retreat with its coffered ceiling and spa-inspired bath featuring a soaking tub, separate shower, dual vanities, and walk in closet with in-wall safe. Guests enjoy their own ensuite bath and walk-in closet, while the separate den offers the perfect space for a home office, reading room or hobby retreat. Outside is where the Arizona lifestyle truly comes to life. The extended covered patio with ELECTRIC SCREENS creates a comfortable outdoor living room overlooking low-maintenance desert landscaping. Relax to the sound of the tranquil water feature, soak in the hot tub, or gather around the gas fire pit as the sun goes down. It has a hot water recirculating pump, whole home filtration system, SOLAR OWNED with two backup batteries adds impressive energy efficiency and peace of mind, while the extended three-car garage provides plenty of room for vehicles, a golf cart, storage & workshop space. And beyond your front door, the resort lifestyle of Quail Creek awaits--with golf, pickleball, tennis, fitness, clubs, activities, dining and countless opportunities to enjoy an active social lifestyle.
#22621240

Green Valley

525 N Sonoma Vista Drive

2 Beds

2 Baths

2,353 Sq.Ft.

$660,000

MLS#: 22621240

New on site 4 days ago
Fully furnished; all you need is your carry-on!! This home is located in the prestigious, gated 55+ community of Quail Creek. This beautifully appointed expanded Agave model offers 1,836 sq ft of thoughtfully designed living space on a premium lot with mountain views and no rear neighbor. The home features 2 bedrooms, 2.5 bathrooms, a two-car extended-length garage, plus a dedicated golf cart garage. Offered fully furnished (per separate inventory), the interior showcases ceramic tile plank flooring throughout the main living areas with carpet in the bedrooms, custom window treatments, and an inviting great room highlighted by an impressive 80'' electric fireplace with accent lighting, built-in storage cabinetry, and a mounted 75'' TV--perfect for relaxing or entertaining. The well-appointed kitchen features quartz countertops, stainless steel appliances, and a gas range, and it opens seamlessly to the living and dining areas. The laundry room includes a convenient folding counter and cabinets for added storage.
Enjoy outdoor living on the fully landscaped rear patio, featuring low-maintenance turf and retractable solar screens, ideal for year-round use. Additional upgrades include rain gutters, a whole-house water conditioning system, and a utility sink in the garage. This home offers comfort, style, and the exceptional resort-style amenities Quail Creek is known for, all in a prime location in Green Valley.
#22621152

Green Valley

1432 E Golden Rock Way

2 Beds

2 Baths

1,836 Sq.Ft.

$557,000

MLS#: 22621152

Set on more than an acre in Green Valley Acres, this distinctive Southwestern home offers space, privacy and mountain views with no HOA, no age restrictions and GVR available but not required. Owned solar provides exceptionally low electric costs, with the home's recent TEP billing history available for review. Thoughtfully designed, low-maintenance grounds feature mature desert landscaping, stately saguaros and gated outdoor spaces, creating a private setting that has been carefully maintained. The exterior and much of the interior have also been freshly painted. Inside, tile flooring, arched windows and abundant natural light complement the home's Southwestern character. The bright kitchen offers generous counter space and opens to the dining and patio areas. A spacious primary suite features patio access, mountain views and a bath with a shower/tub combination. The guest bedroom offers plenty of closet space, with a guest bath featuring a walk-in tiled shower. The den, which offers flexibility as an optional third bedroom, looks out toward the gardens and mountains. The family room features a wood-burning beehive fireplace with access to the Arizona room.

Outdoor living is a highlight, with five separate patio areas, expansive flagstone and pavers, a fire pit, mature landscaping and raised container garden beds--all thoughtfully designed to provide multiple places to relax and enjoy the property without creating a high-maintenance landscape. A two-car garage with separate storage plus three additional covered parking spaces provides exceptional room for vehicles, hobbies and toys. RV parking is also available.
#22620816

Green Valley

696 W Paseo Del Canto

2 Beds

2 Baths

2,342 Sq.Ft.

$559,000

MLS#: 22620816

Located in the sought after community of Madera Reserve this custom built, one story home perfectly captures the high desert lifestyle of Green Valley. Sitting on a generous .79 acre level lot, offering expansive mountain views and a sense of privacy within a non-age restricted community. The home is approximately 2,700 sq. ft. of interior living space with a modern layout. Three bedrooms each with its own private bathroom along with a 1/2 bath for guests and Den/Sitting room located off the Great room. The home features energy efficient construction and utilities including natural gas, electric and cable. Large 4 car garage, room for plenty of storage or a workshop. Large walled in rear yard ready to be customized to your liking. Wiring in place for a future pool along with BBQ stub out. Perfectly located within 5 minutes to 1-19, offering quick access to Tucson or world class birding and hiking in Madera Canyon. Conveniently located within a quiet neighborhood. Large 4 car garage and yard. Open floor plan with high ceilings.
#22620533

Green Valley

1435 S Walnut Spring Place

3 Beds

3 Baths

2,698 Sq.Ft.

$764,900

MLS#: 22620533

Welcome to luxury living in the heart of Quail Creek! This newly built expanded Montecito floor plan sits on a corner lot with peek-a-boo mountain views, offering both privacy and curb appeal. From the moment you arrive, you're greeted by a beautifully landscaped, fully fenced yard and an inviting courtyard, perfect for morning coffee or evening relaxation. Inside, no detail has been overlooked. This home is truly turn-key with every upgrade already in place. The thoughtfully designed floor plan features an expanded den and laundry room, an angled dining bay window, and an extended outdoor living space ideal for entertaining. The sparkling kitchen shines with quartz countertops, full-height backsplash, upgraded cabinetry with crown molding, all soft-close features, and premium fixtures The upgrades continue throughout with tile flooring in main living areas, upgraded carpet in bedrooms, 5¼" baseboards, and whole-home sound insulation. Bathrooms boast quartz counters, upgraded tile surrounds, and sleek glass enclosures.

Enjoy modern convenience with a whole-home water filtration system, upgraded electrical and lighting package, and Pella windows with luxurious plantation shutters throughout.

Step outside to your private backyard retreat featuring power shade screens and a therapeutic hot tub, complete desert landscaping, artificial turf, the list goes on creating your own personal oasis.

Car enthusiasts and golfers alike will love the 4ft extended garage with easy to maintain epoxy floors, utility sink, and dedicated golf cart garage.

This is the one that truly has it all--location, upgrades, and lifestyle.
#22620437

Green Valley

1852 N Riposte Drive

2 Beds

2 Baths

1,738 Sq.Ft.

$553,900

MLS#: 22620437

Exceptional 2022 custom-built corner-lot home offering 4 beds, 3 baths on .26 acres offers modern luxury, thoughtful design & a peaceful Green Valley setting. Soaring ceilings, abundant natural light & open-concept layout create an inviting space for everyday living & entertaining. The stunning kitchen features rich wood cabinetry, granite counters, a large island & abundant storage. The spacious primary suite is a true retreat with a gorgeous spa-inspired bath featuring dual vanities, soaking tub & generous walk-in shower. Exceptional storage continues throughout the home, while the extended, extra-wide 2-car garage offers room for vehicles, hobbies & more. Enjoy the covered patio, low-maintenance desert landscaping & beautiful mountain & desert views from this quiet sanctuary.
#22620121

Green Valley

882 E Vault Mine Court

4 Beds

3 Baths

2,205 Sq.Ft.

$560,000

MLS#: 22620121

Experience the Quail Creek lifestyle in this stunning, extensively remodeled Heritage model overlooking the 5th hole of the Coyote course. Offering 1,624 sq. ft., 2 BR, 2 BA and a Den, this turnkey home has been transformed inside and out--no surface has been left untouched. Improvements include new flooring, new kitchen and baths, all new windows, doors and lighting throughout, a new HVAC system (2021), new roof in 2023, OWNED SOLAR, and redesigned front and rear outdoor living spaces. An inviting front courtyard offers a peaceful place to relax and enjoy Santa Rita Mountain views. Beyond the courtyard, a gated entry leads to the front door. Inside, the home's contemporary design comes to life with ceramic tile flooring throughout, high ceilings, clerestory windows and 5-inch baseboards. The spacious great room provides exceptional flexibility for living, dining and entertaining. The fully remodeled kitchen features two-tone cabinetry with 42-inch uppers, quartz countertops, tile backsplash, center island with pendant lighting, newer stainless appliances and a gas range. The owner's suite enjoys golf course views, direct patio access and two closets, including a walk-in. Its remodeled bath offers dual vanities and an all-tile walk-in shower. The guest bedroom also includes a walk-in closet, while the remodeled guest bath features an all-tile shower. A den near the entry is ideal for a home office or quiet reading retreat. The extended-length 2-car garage includes epoxy flooring, storage cabinets, a utility sink and side service door.

Outdoor living is equally impressive, with an extended paver patio, ramada, electronic roll-down shade screens and a misting system providing welcome relief from the afternoon sun. Set on a premium golf course lot with no rear neighbors, the home offers exceptional privacy, sweeping fairway views and an ideal setting for enjoying the Quail Creek resort lifestyle.
#22620120

Green Valley

995 N Rams Head Road

2 Beds

2 Baths

1,624 Sq.Ft.

$539,000

MLS#: 22620120

Step into this beautifully upgraded 2,559 sq ft home in the premier gated active community of Quail Creek, where every day feels like a getaway. Thoughtfully designed, it offers 3 spacious bedrooms, 2.5 baths and flexible spaces ideal for both everyday living and entertaining. The heart of the home is the kitchen, featuring granite countertops, SS appliances, generous cabinetry and an oversized island that flows seamlessly into the great room and dining area. Split bedroom plan offers privacy for guests. The primary suite provides a relaxing retreat with dual vanities, walk in shower and tub. Outside enjoy the low maintenance landscaping and a covered patio ext with built-in BBQ and pergola extended covered patio, perfect for morning coffee or evening conversations. New roof in 2025
#22619779

Green Valley

2506 E Bluejay Bluff Lane

3 Beds

2 Baths

2,559 Sq.Ft.

$549,000

MLS#: 22619779

The striking front elevation of this home combines contemporary curved wall and arch top architecture with old world pueblo block accents to let you know that an amazing journey is about to begin. You'll walk through ornate custom copper tone gates to a front courtyard with multi-tone river rock, a trickling fountain and a peaceful sitting alcove. As you enter this exquisite home pause to notice the creative floor plan that blends a great room effect while utilizing a stepped pony wall to offer kitchen and family room delineation. Gorgeous floor tile in unique pattern with multiple shapes streams into an awe inspiring living area with its showcase of lighted art niches, a framed entertainment center, corner fireplace and a dining area with picture window views, all crowned by a  circular recessed ceiling. A serving bar invites your guests into your gourmet kitchen with its dazzling granite slab counter tops and under counter stainless basins, stunning Alder cabinetry incorporating the double door refrigerator, built-in double ovens, large walk-in pantry, a wine cooler and a cooking island with a built-in glass cooktop. Your guests will love the half bath with its custom tile counter top, raised basin and luminary mirror. Flanked by walls of book cases and a built-in murphy bed, your library/den is the perfect place to read your favorite book or keep up with your computer work. Sneak away to your master bedroom sanctuary which features a circular bay window area and a walkout patio door delivering quick access for a refreshing dip in the pool or relaxing in

706 E Bent Branch Place

Message successfully sent.

I agree to receive email communication and understand I can unsubscribe at any time.

I agree to be contacted by The Mandy Gold Team | Haymore Real Estate LLC via call, email, and text for real estate services. To opt out, you can reply 'stop' at any time or reply 'help' for assistance. You can also click the unsubscribe link in the emails. Message and data rates may apply. Message frequency may vary. Privacy Policy

 - property

Send a message

Message successfully sent.

Reason for contacting?

I agree to receive email communication and understand I can unsubscribe at any time.

I agree to be contacted by The Mandy Gold Team | Haymore Real Estate LLC via call, email, and text for real estate services. To opt out, you can reply 'stop' at any time or reply 'help' for assistance. You can also click the unsubscribe link in the emails. Message and data rates may apply. Message frequency may vary. Privacy Policy

Sign In Sign Out

Virtual Assistant

Would you like to take the next step with this property? We can help you schedule a showing or virtual tour, or send you more details.

Yes, I would like more information.

Thank You for Your Reply, One of Our Agents will contact you as soon as possible

No, maybe later.

Thank you, you can always contact me via email, phone number or through the contact form.

Realhub AI

Lucy - Your AI-Powered Realtor

Update Your Temporary Password

Personalize your search

Enter your email and we'll notify you immediately when new listings match what you're looking for.

or enter email address

Already have an account ? Login here

Continue your home search

I agree to receive communications and understand I can unsubscribe at any time.

I agree to be contacted by The Mandy Gold Team | Haymore Real Estate LLC via call, email, and text for real estate services. To opt out, you can reply 'stop' at any time or reply 'help' for assistance. You can also click the unsubscribe link in the emails. Message and data rates may apply. Message frequency may vary. Privacy Policy

Already have an account ? Login here

We use cookies

We use cookies primarily for analytics to enhance your experience. By accepting, you agree to our use of these cookies. You can manage your preferences or learn more about our cookies policy.