
304 N GRAPEVINE Drive
Payson, AZ 85541


About
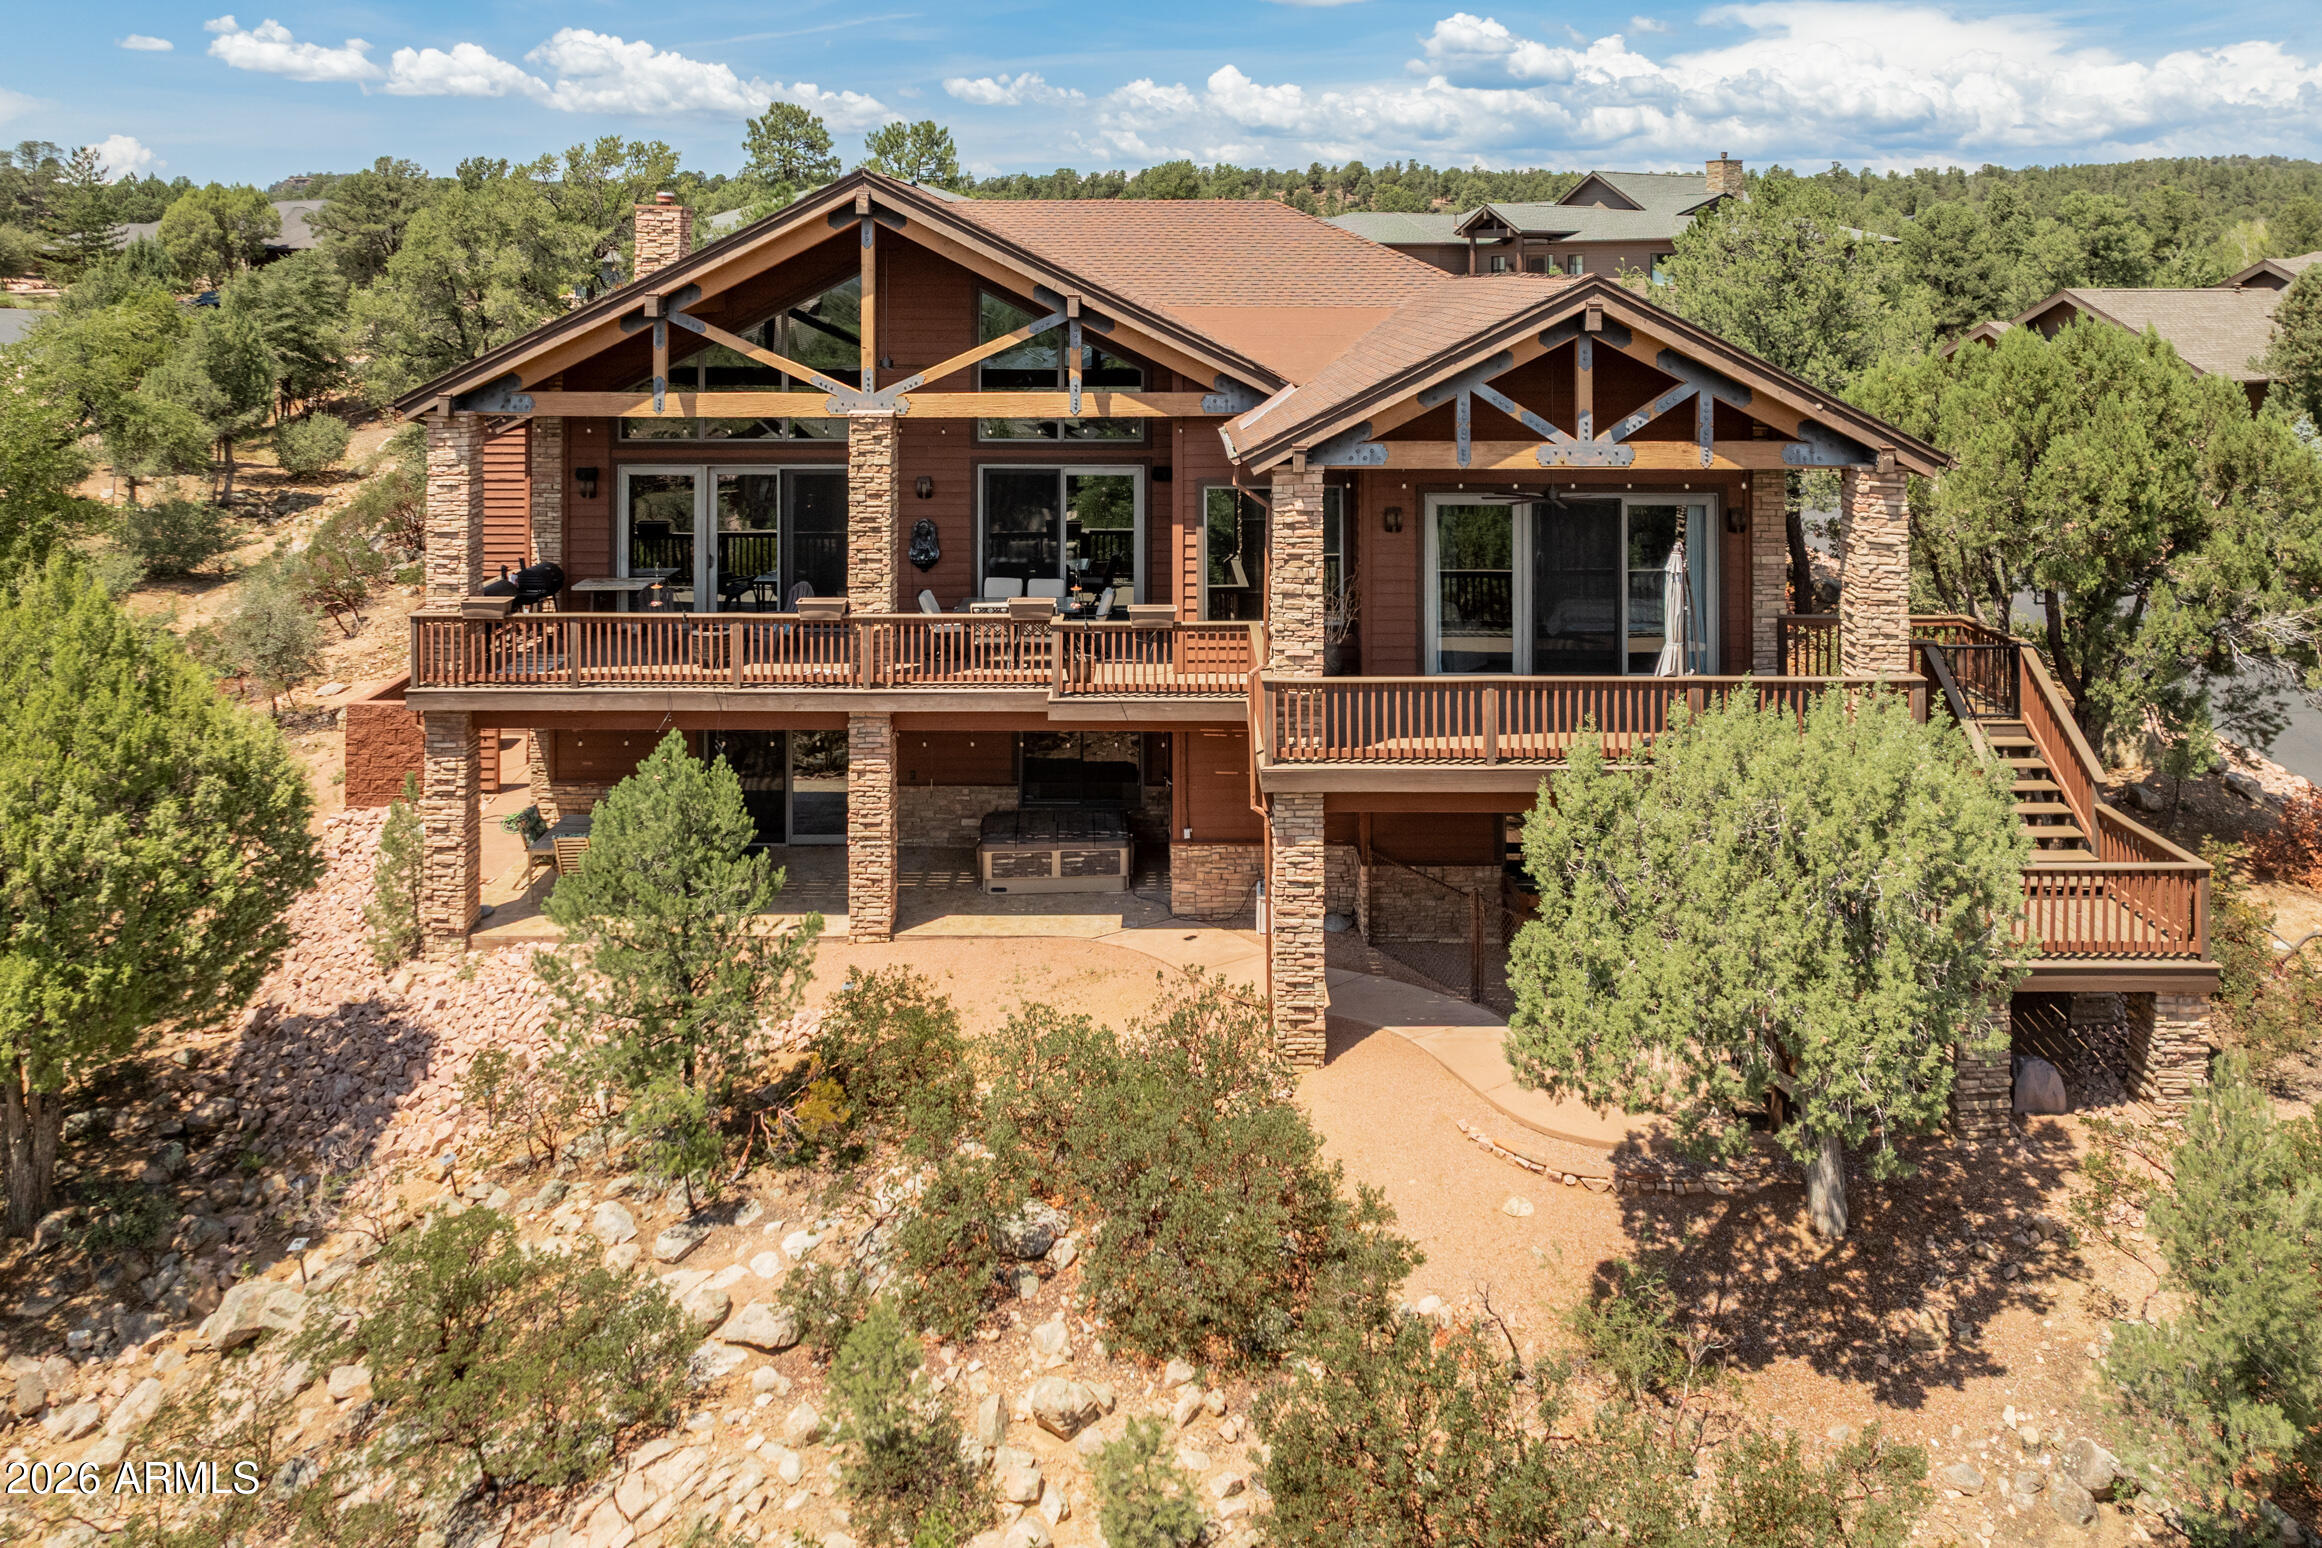
Tucked away at the end of a cul-de-sac in the sought-after Chaparral Pines community, this exceptional mountain retreat blends rustic elegance with the comfort and functionality of a thoughtfully designed home. Inside, the spacious open-concept design is ideal for both everyday living and entertaining. The expansive Great Room flows into the gourmet kitchen, where a large center island naturally becomes the heart of every gathering. Whether hosting family for the holidays or enjoying a quiet weekend in the mountains, this home is designed to bring people together. With 5 bedrooms and 4 bathrooms, there's room for everyone. The split floor plan on the main level features a spacious primary suite with private access to the deck and charming gazebo, creating the perfect place to enjoy your morning coffee or unwind beneath the pines. A second main-level guest suite is thoughtfully positioned on the opposite side of the home, providing exceptional privacy for family and visitors. Upstairs, you'll find three additional bedrooms, including another guest suite, while the remaining two bedrooms share a well-appointed bathroom. Outside, the expansive deck with steamy hot tub overlooks a private, fully fenced backyard framed by towering pines, creating a serene setting for entertaining, relaxing, or enjoying cool mountain evenings. The oversized three-car garage has ample room for vehicles, a golf cart, ATVs, and all the gear that comes with mountain living. Extensive storage throughout the home, including a dedicated attic storage room, ensures everything has its place. Whether you're golfing at Chaparral Pines or The Rim Club, or just enjoying life in the tall pines, this home offers the perfect balance of mountain charm, generous living spaces, and modern convenience. This is more than just a home, it's a place to create lasting memories in one of Payson's premier gated golf communities.
Property
Beds
5
Full Baths
3
1/2 Baths
1
Year Built
2000
Sq.Footage
3,946
Features
Features & Amenities
Interior
-
Other Interior Features
Eat-in Kitchen, Breakfast Bar
-
Total Bedrooms
5
-
Bathrooms
3
-
1/2 Bathrooms
1
-
Basement YN
NO
-
Cooling YN
YES
-
Cooling
Ceiling Fan(s), Central Air
-
Fireplace YN
YES
-
Heating YN
YES
-
Heating
Propane
-
Pet friendly
N/A
Exterior
-
Garage
Yes
-
Garage spaces
3
-
Construction Materials
Stone
-
Pool
No
Area & Lot
-
Lot Features
Desert Front, Desert Back
-
Lot Size(acres)
0.41
-
Lot Size(square feet)
17,938
-
Property Type
Residential
-
Property Sub Type
Single Family Residence
Price
-
Sales Price
$1,275,000
-
Tax Amount
$7,574
-
Financing Options
Cash, Conventional
-
Sq. Footage
3,946
-
Price/SqFt
$323
HOA
-
Association
YES
-
Association Fee
$585
-
Association Fee Frequency
Quarterly
-
Association Fee Includes
N/A
Property Resources
-
Horse Property
NO
School District
-
Elementary School
Payson Unified District
-
Middle School
Rim Country Middle School
-
High School
Payson High School
Property Features
-
Stories
2
-
Foundation Details
Raised
-
Ownership
Fee Simple
-
Sewer
Public Sewer
-
Tax Lot
531
-
Water Source
Public
Schedule
Schedule a Showing
Showing scheduled successfully.
Mortgage calculator
Estimate your monthly mortgage payment, including the principal and interest, property taxes, and HOA. Adjust the values to generate a more accurate rate.
Your payment
Principal and Interest:
$
Property taxes:
$
HOA fees:
$
Total loan payment:
$
Total interest amount:
$
Location
-
County
Gila
-
Elementary School
Payson Unified District
-
Middle School
Rim Country Middle School
-
High School
Payson High School

Listing Courtesy of Stephanie Carlock, Compass
RealHub Information is provided exclusively for consumers' personal, non-commercial use, and it may not be used for any purpose other than to identify prospective properties consumers may be interested in purchasing. All information deemed reliable but not guaranteed and should be independently verified. All properties are subject to prior sale, change or withdrawal. RealHub website owner shall not be responsible for any typographical errors, misinformation, misprints and shall be held totally harmless.

Mandy Gold
Associate Broker / Realtor®/ Team Lead
Call Mandy today to schedule a private showing.
Phone (520) 508-4855
Email mandy@mandygoldteam.com

* Listings on this website come from the FMLS IDX Compilation and may be held by brokerage firms other than the owner of this website. The listing brokerage is identified in any listing details. Information is deemed reliable but is not guaranteed. If you believe any FMLS listing contains material that infringes your copyrighted work please click here to review our DMCA policy and learn how to submit a takedown request.© 2024 FMLS.
Properties
Related properties

Payson
1248 S RUNNING ELK Road
3 Beds
2 Baths
N/A
$1,200,000
MLS#: 7079683

Payson
2505 E SCARLET BUGLER Circle
4 Beds
4 Baths
4,517 Sq.Ft.
$1,375,000
MLS#: 7030440

Payson
3101 E Mayfield --
3 Beds
3 Baths
3,932 Sq.Ft.
$1,386,000
MLS#: 7085023

Payson
1006 W ROCK SPRINGS Circle
5 Beds
3 Baths
3,411 Sq.Ft.
$1,250,000
MLS#: 7077917

Payson
414 S Whisper Ridge Lane
3 Beds
2 Baths
2,717 Sq.Ft.
$1,200,000
MLS#: 7067868

Payson
2514 E PINE ISLAND Lane
4 Beds
4 Baths
3,328 Sq.Ft.
$1,295,000
MLS#: 7097431

Payson
415 E RIM ESTATES Trail
4 Beds
3 Baths
2,701 Sq.Ft.
$1,349,900
MLS#: 6988439
Payson
2601 E GOLDEN ASTER Circle
4 Beds
4 Baths
3,453 Sq.Ft.
$1,350,000
MLS#: 7016365

Payson
2908 E Rim Club Drive
3 Beds
3 Baths
4,020 Sq.Ft.
$1,395,000
MLS#: 7031466
