
2945 Red Hawk Lane
Sedona, AZ 86336


About
This stunning, modern residence (under construction) is designed to capture the spectacular, panoramic RR vistas & encompass the natural beauty that surrounds this property to create an exquisite, high desert retreat. Situated in W. Sedona on a 1.33-acre parcel this single-level home offers 3490 Sq. ft., 4 BR & 4.5 BA, 3 car garage + RV Bay (for sprinter vans). Outdoor living includes the spacious 1166 sq. ft. deck (approx) w/ firepit plus a 824 sq. ft. (approx) lawn. Each element of the design has been thoughtfully curated to provide an exceptional living experience. Vast stretches of glass blend the boundaries between the dwelling & the desert. Luxury finished throughout! Easy Access to hiking & mountain biking. Built by Cavanaugh Custom Homes. No HOA. See supplement. Wow views from the Great Room which features: Expansive picture windows framing the spectacular views, gas fireplace, ceiling fan and access to the outdoor living areas. Large 1166 sq. ft. deck/outdoor living space with firepit facing RR views and ideal for entertaining or .... quietly stargazing. In addition to the deck -- an 824 sq. ft. yard has been added. Adding a second level for outdoor entertaining, lawn games, picnics etc. The kitchen will be created for the Epicurean! Features include: magnificent views, abundant high-end cabinetry, Wolf appliances, large, granite island with sink, access to the deck plus a w/I pantry with coffee bar. The Primary Suite takes in spectacular views & features: large w/I closet, spa-like bath with soaking tub and separate shower plus access to the deck. Each spacious guest room has its own luxury bath with shower. The two main guest rooms are in their on "wing." The guest room by the Primary Suite is also designed to be utilized as an Office and will feature Built-in bookcases. Other features: Large 3 car garage with bay for Sprinter Style RV. Large laundry room with sink Paver driveway and walkways Guest BR #2 with walk-in closet This home is designed to bring a sense of connection with the RR views & nature of Sedona. To create a home that will impart an atmosphere of joy and inspiration to explore. The photos of the home are conceptual renderings. This home is: "To be built". Features Include: 1166 sf. ft. deck/outdoor living area 1015 sq. ft -2 car + RV garage (Sprinter Van) 824 sq. ft. Lawn area 9-12 ft. high ceilings, Wolf Appliances, Quartz, marble & granite countertops, Upgraded Hardwood & tile flooring European (Italian) Cabinetry On sewer and natural gas Short term rentals allowed Horses allowed Changes since previous listing: Total area increased by 1536 sq. ft. Elevated building pad to take in even better views Increased sq footage of home from 3090 to 3490 Added a BR and Bath Increased the size of the deck Added an 824 sq. ft. lawn/yard area Upgraded the flooring allowance Added exterior rock work Water softener Recirculating Hot Water Upgraded Cabinetry Upgraded Flooring Private Lending is now available for this Luxury W. Sedona residence: 2945 Red Hawk Lane Sedona, AZ 86336 Check out these competitive terms: Interest Rate: 7% Interest only payments -i.e.: lower monthly payments Term: 3 years Available loan amount: $1,800,000 No Prepayment Penalty No Points No Origination Fee No Appraisal Fees No Lender Broker Fees Buyer to pay Loan Servicing and Impounds costs related to the loan. This simpler loan option will save time & money!
Property
Beds
4
Full Baths
4
1/2 Baths
1
Year Built
2023
Sq.Footage
3,490
Features
Features & Amenities
Interior
-
Other Interior Features
Vaulted Ceiling(s), Kitchen Island
-
Total Bedrooms
4
-
Bathrooms
4
-
1/2 Bathrooms
1
-
Basement YN
NO
-
Cooling YN
YES
-
Cooling
Ceiling Fan(s)
-
Fireplace YN
YES
-
Heating YN
YES
-
Heating
Natural Gas
-
Pet friendly
N/A
Exterior
-
Garage
Yes
-
Garage spaces
3
-
Construction Materials
Stone, Stucco, Frame
-
Parking
RV Access/Parking, Garage Door Opener
-
Pool
No
Area & Lot
-
Lot Size(acres)
1.33
-
Lot Size(square feet)
57,935
-
Property Type
Residential
-
Property Sub Type
Single Family Residence
-
Architectural Style
Other, Contemporary
Price
-
Sales Price
$2,995,000
-
Financing Options
Cash
-
Sq. Footage
3,490
-
Price/SqFt
$858
HOA
-
Association
No
Property Resources
-
Horse Property
YES
School District
-
Elementary School
N/A
-
Middle School
N/A
-
High School
N/A
Property Features
-
Stories
1
-
Sewer
None, Public Sewer
-
Tax Lot
L
Schedule
Schedule a Showing
Showing scheduled successfully.
Mortgage calculator
Estimate your monthly mortgage payment, including the principal and interest, property taxes, and HOA. Adjust the values to generate a more accurate rate.
Your payment
Principal and Interest:
$
Property taxes:
$
HOA fees:
$
Total loan payment:
$
Total interest amount:
$
Location
-
County
Yavapai
-
Elementary School
-
Middle School
-
High School

Listing Courtesy of James French, Russ Lyon Sotheby's International Realty
RealHub Information is provided exclusively for consumers' personal, non-commercial use, and it may not be used for any purpose other than to identify prospective properties consumers may be interested in purchasing. All information deemed reliable but not guaranteed and should be independently verified. All properties are subject to prior sale, change or withdrawal. RealHub website owner shall not be responsible for any typographical errors, misinformation, misprints and shall be held totally harmless.

Mandy Gold
Associate Broker / Realtor®/ Team Lead
Call Mandy today to schedule a private showing.
Phone (520) 508-4855
Email mandy@mandygoldteam.com

* Listings on this website come from the FMLS IDX Compilation and may be held by brokerage firms other than the owner of this website. The listing brokerage is identified in any listing details. Information is deemed reliable but is not guaranteed. If you believe any FMLS listing contains material that infringes your copyrighted work please click here to review our DMCA policy and learn how to submit a takedown request.© 2024 FMLS.
Properties
Related properties

Sedona
605 RHAPSODY Road
3 Beds
2 Baths
2,815 Sq.Ft.
$2,400,000
MLS#: 7093912

Sedona
99 Painted Cliffs Drive
3 Beds
4 Baths
N/A
$3,150,000
MLS#: 7088397

Sedona
333 Calle Linda --
4 Beds
3 Baths
3,901 Sq.Ft.
$2,740,000
MLS#: 7080646

Sedona
300 ACACIA Drive
4 Beds
3 Baths
4,284 Sq.Ft.
$2,600,000
MLS#: 7079726

Sedona
26 El Camino Tesoros --
4 Beds
4 Baths
3,900 Sq.Ft.
$3,200,000
MLS#: 7076688
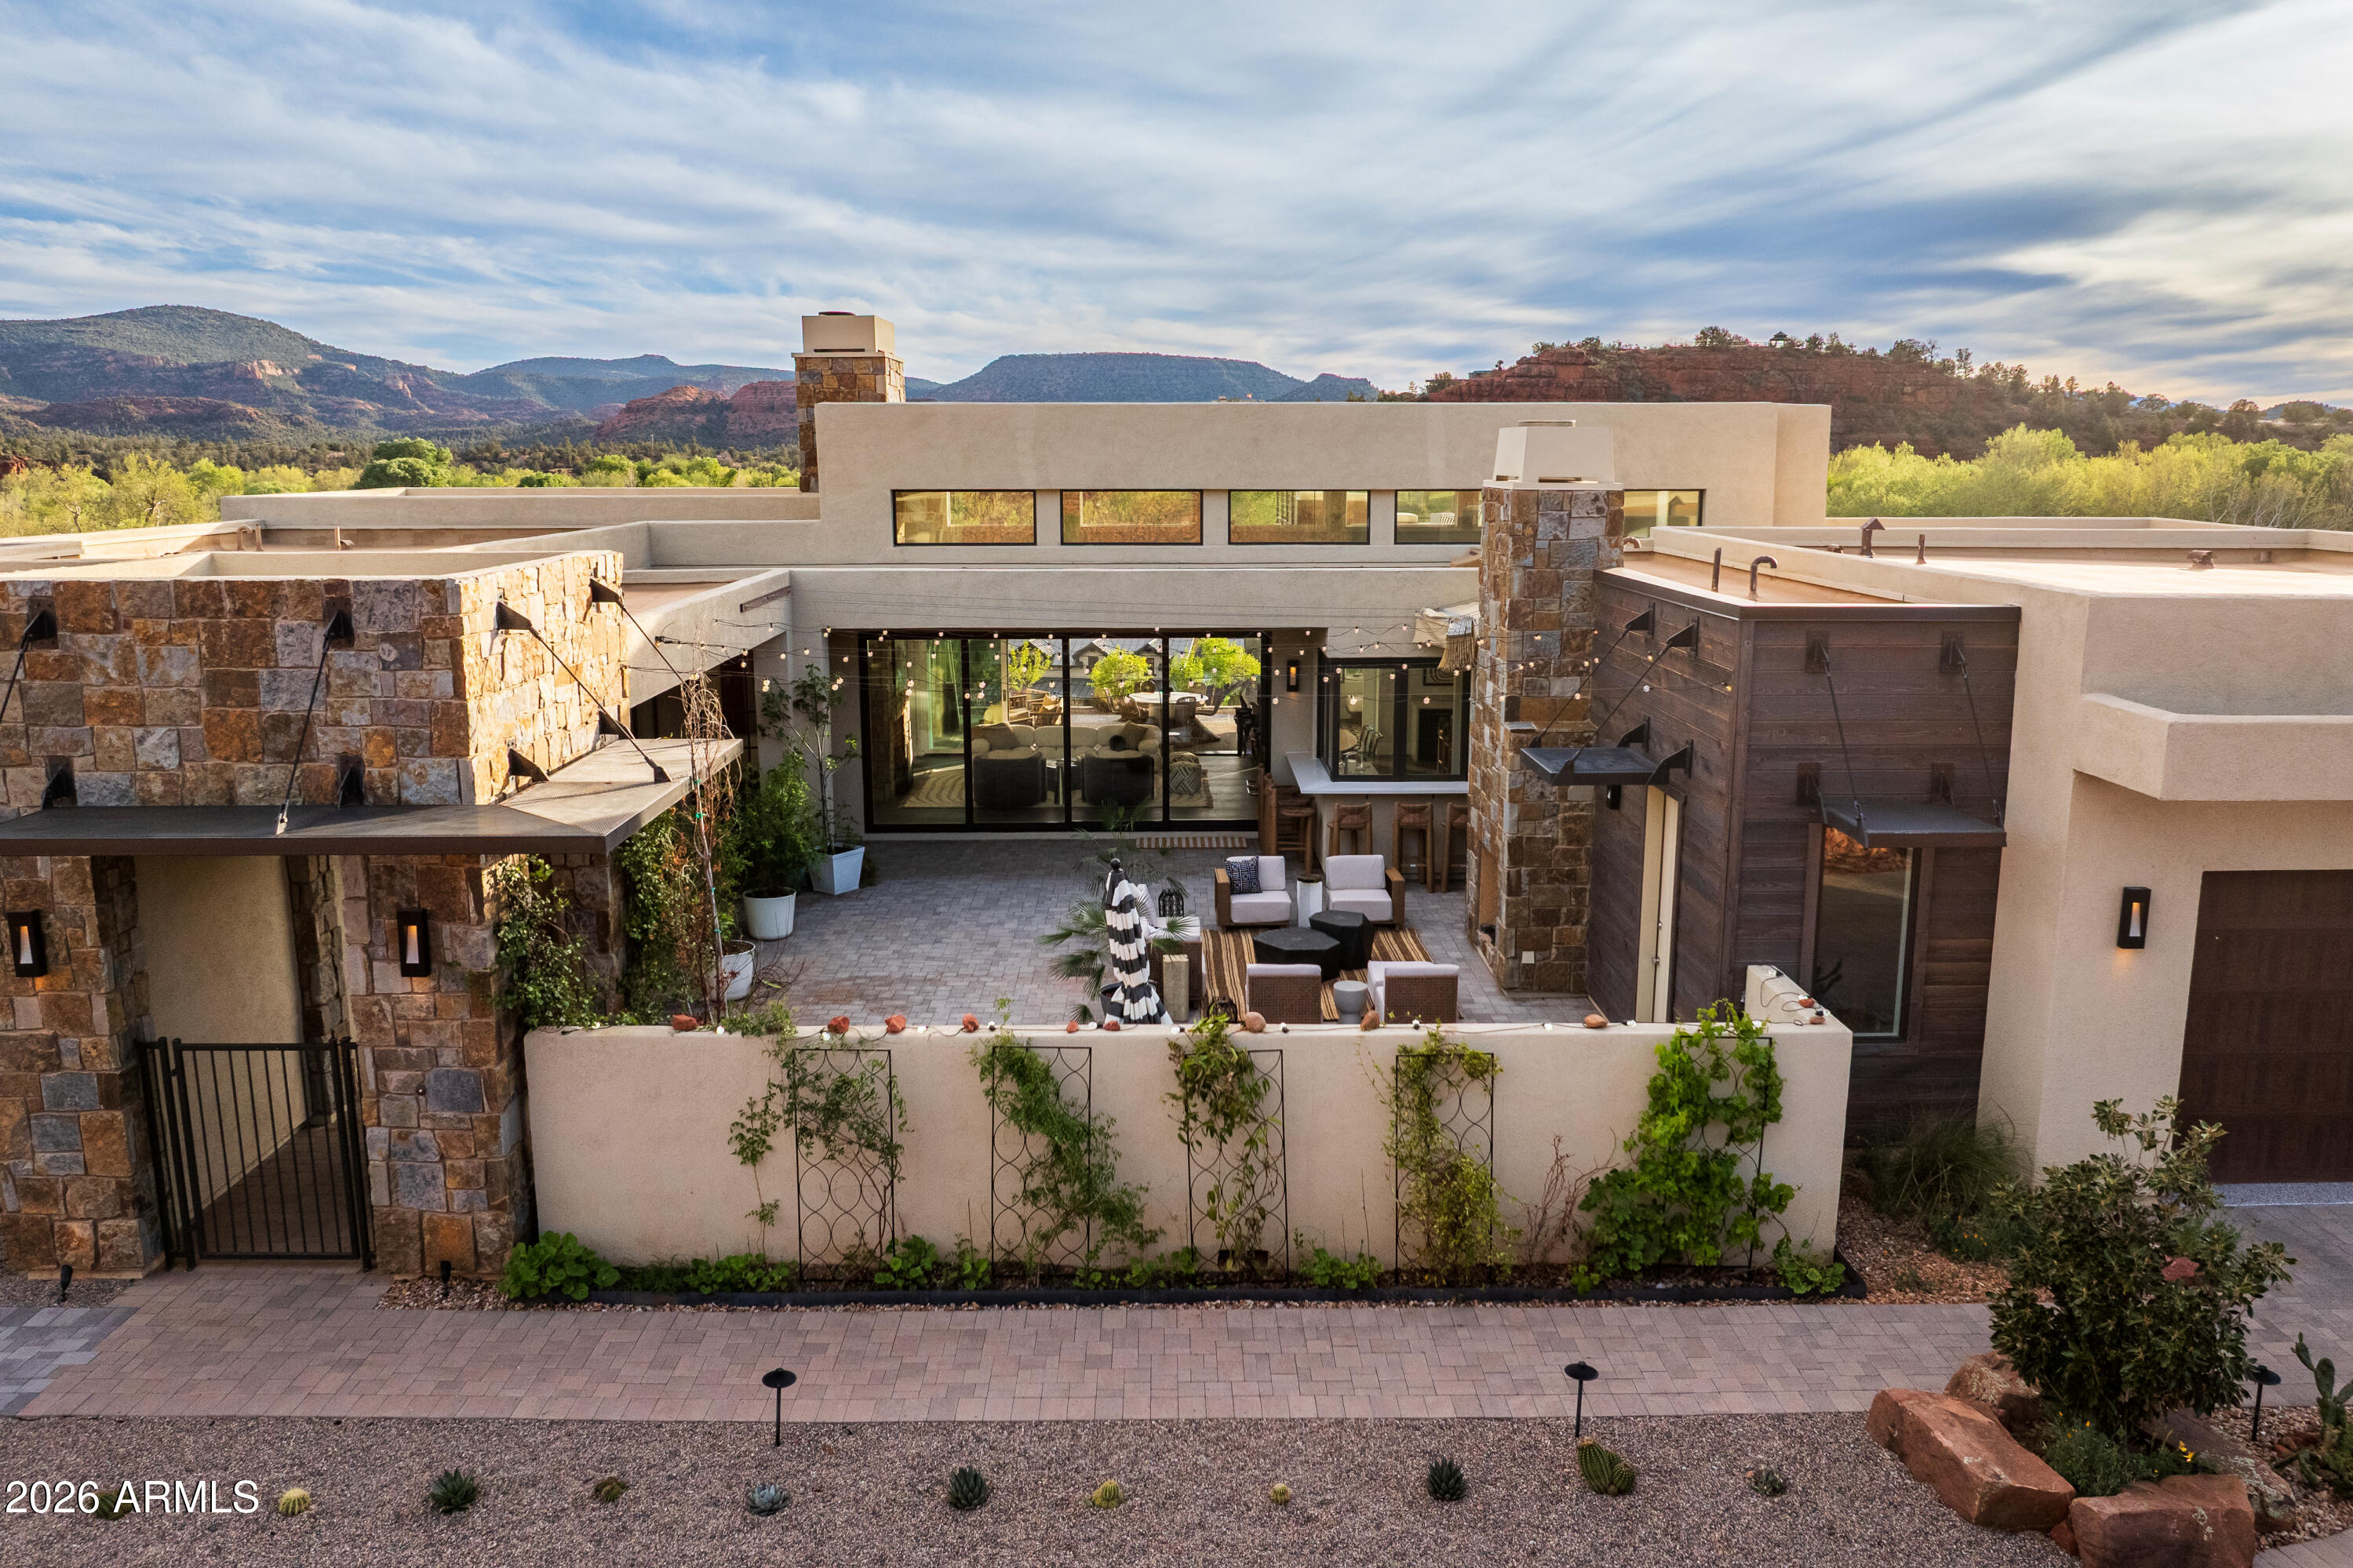
Sedona
45 SETTLER Lane
3 Beds
3 Baths
3,064 Sq.Ft.
$2,900,000
MLS#: 7013958

Sedona
160 CRYSTAL SKY Drive
4 Beds
4 Baths
N/A
$2,999,500
MLS#: 7088536
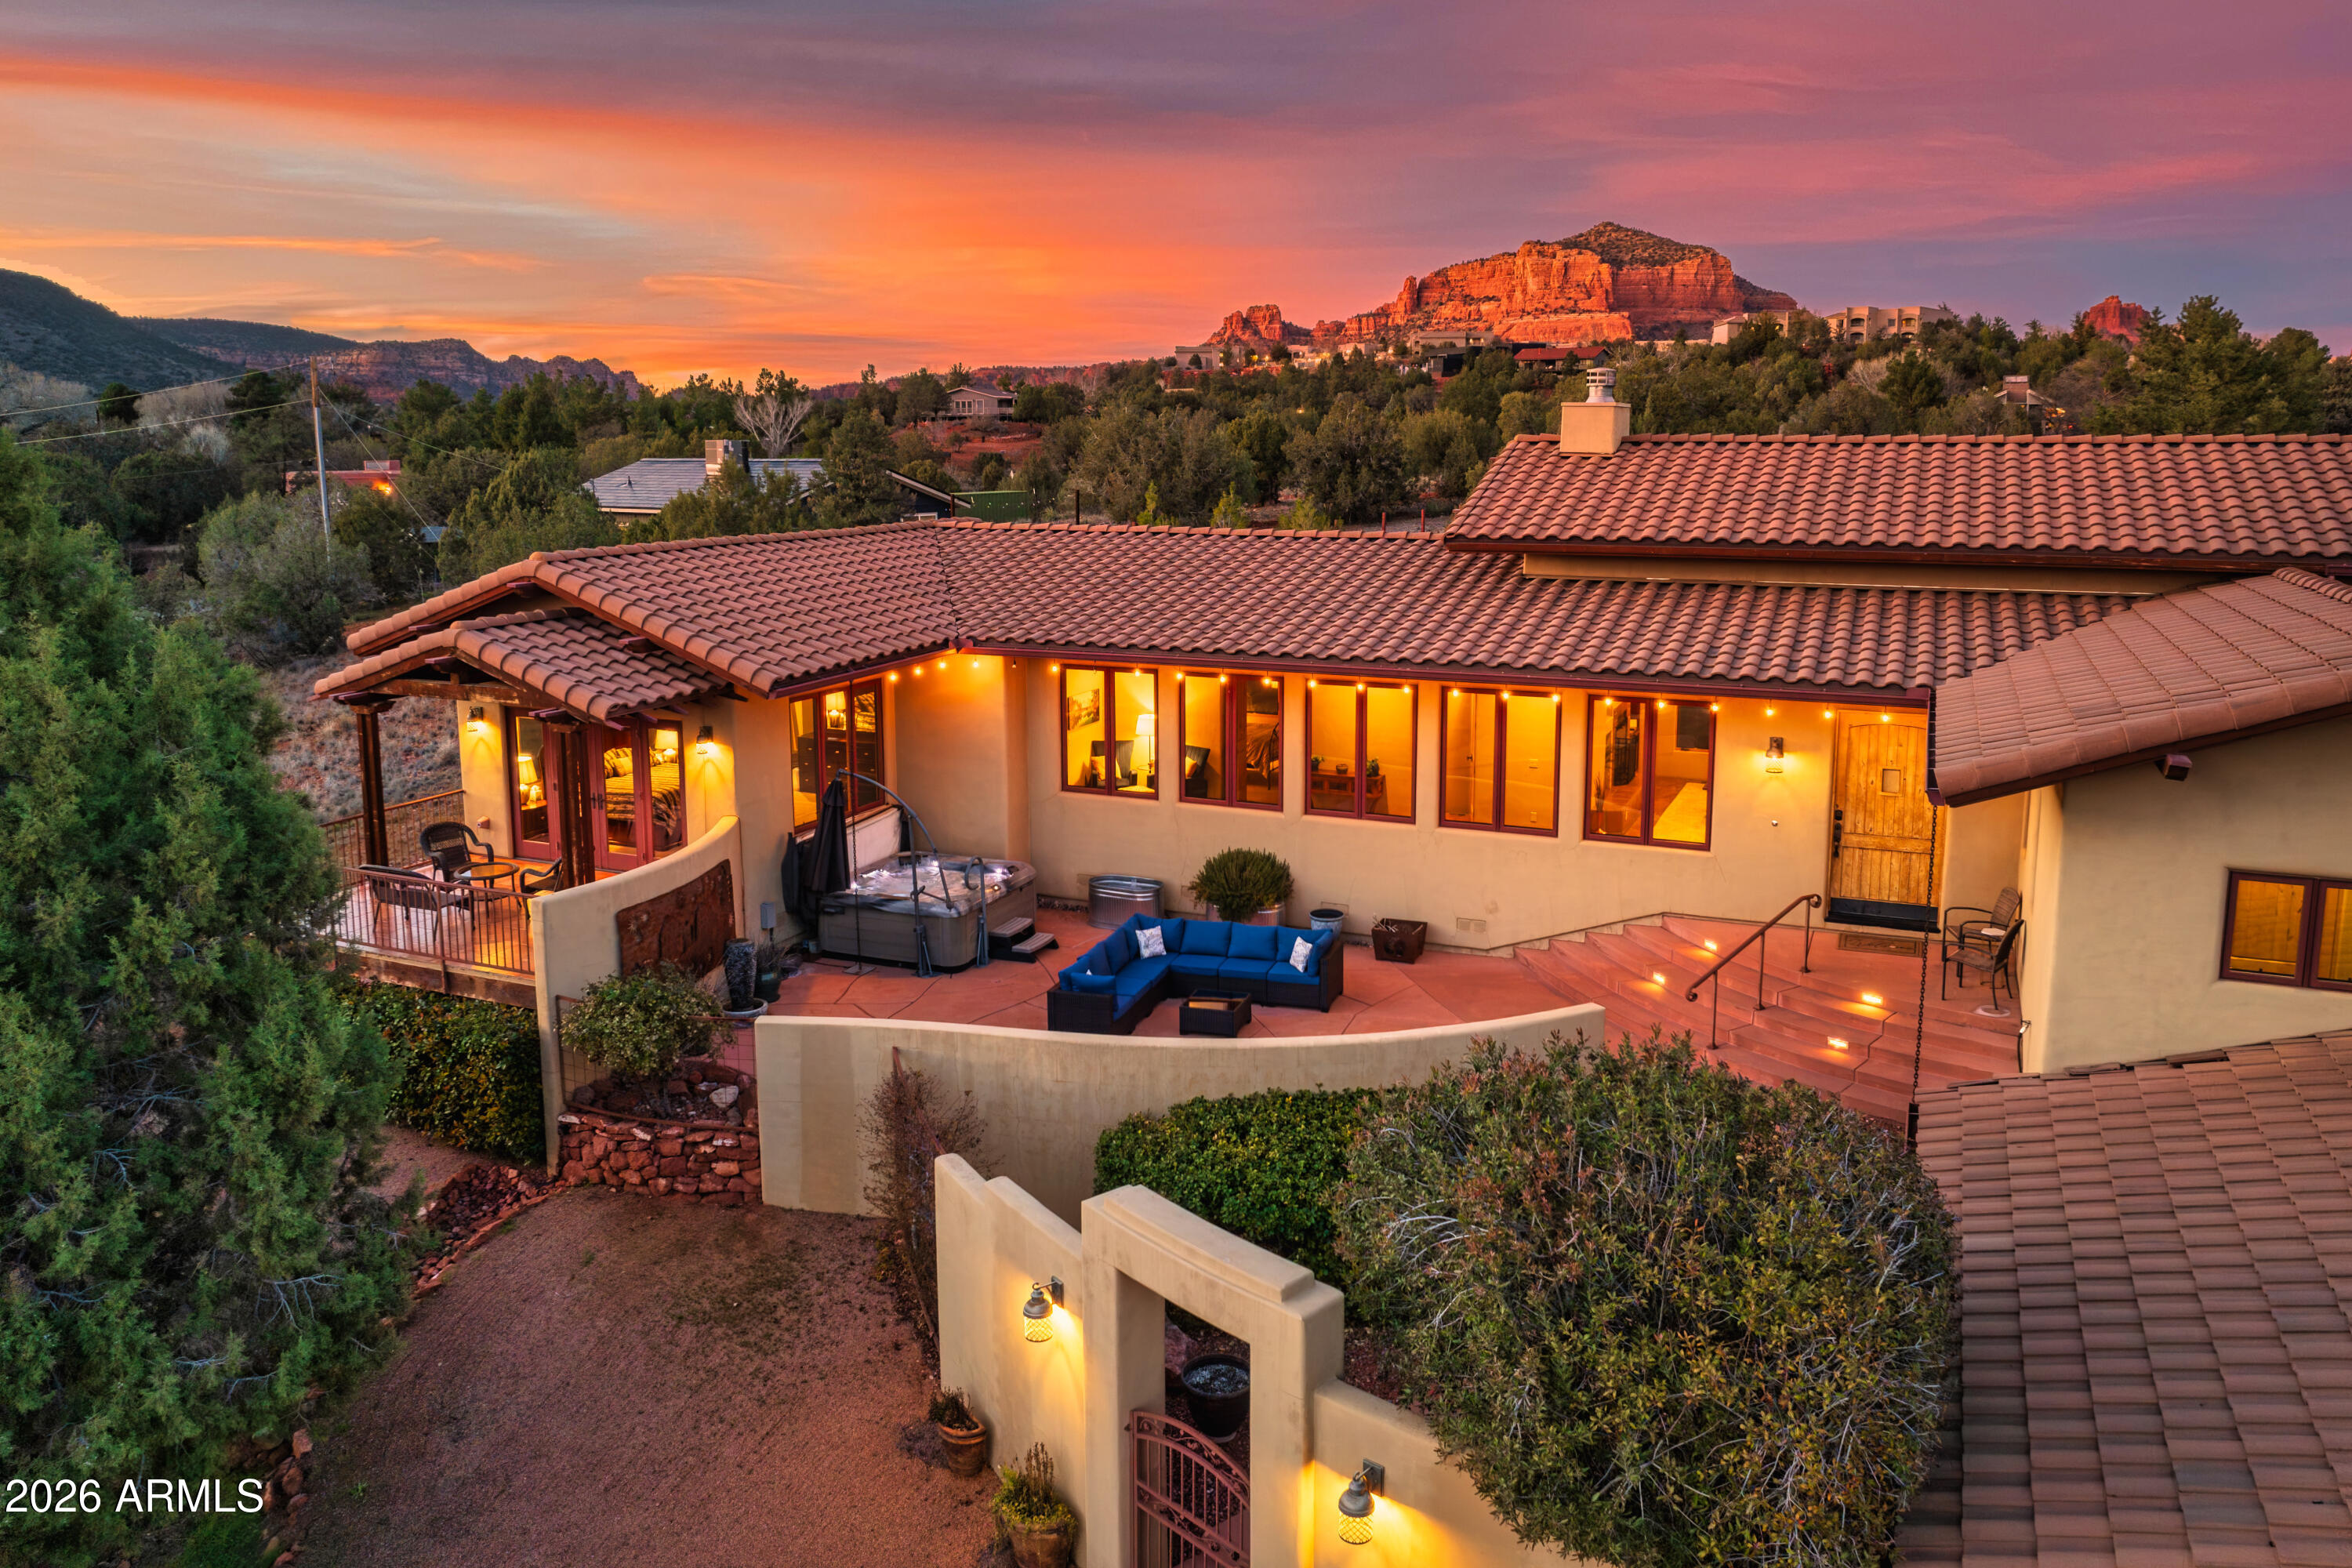
Sedona
40 Arabian Drive
3 Beds
3 Baths
2,942 Sq.Ft.
$3,200,000
MLS#: 6976988

Sedona
57 PEAK POINT Court
4 Beds
4 Baths
3,516 Sq.Ft.
$2,399,000
MLS#: 7020243
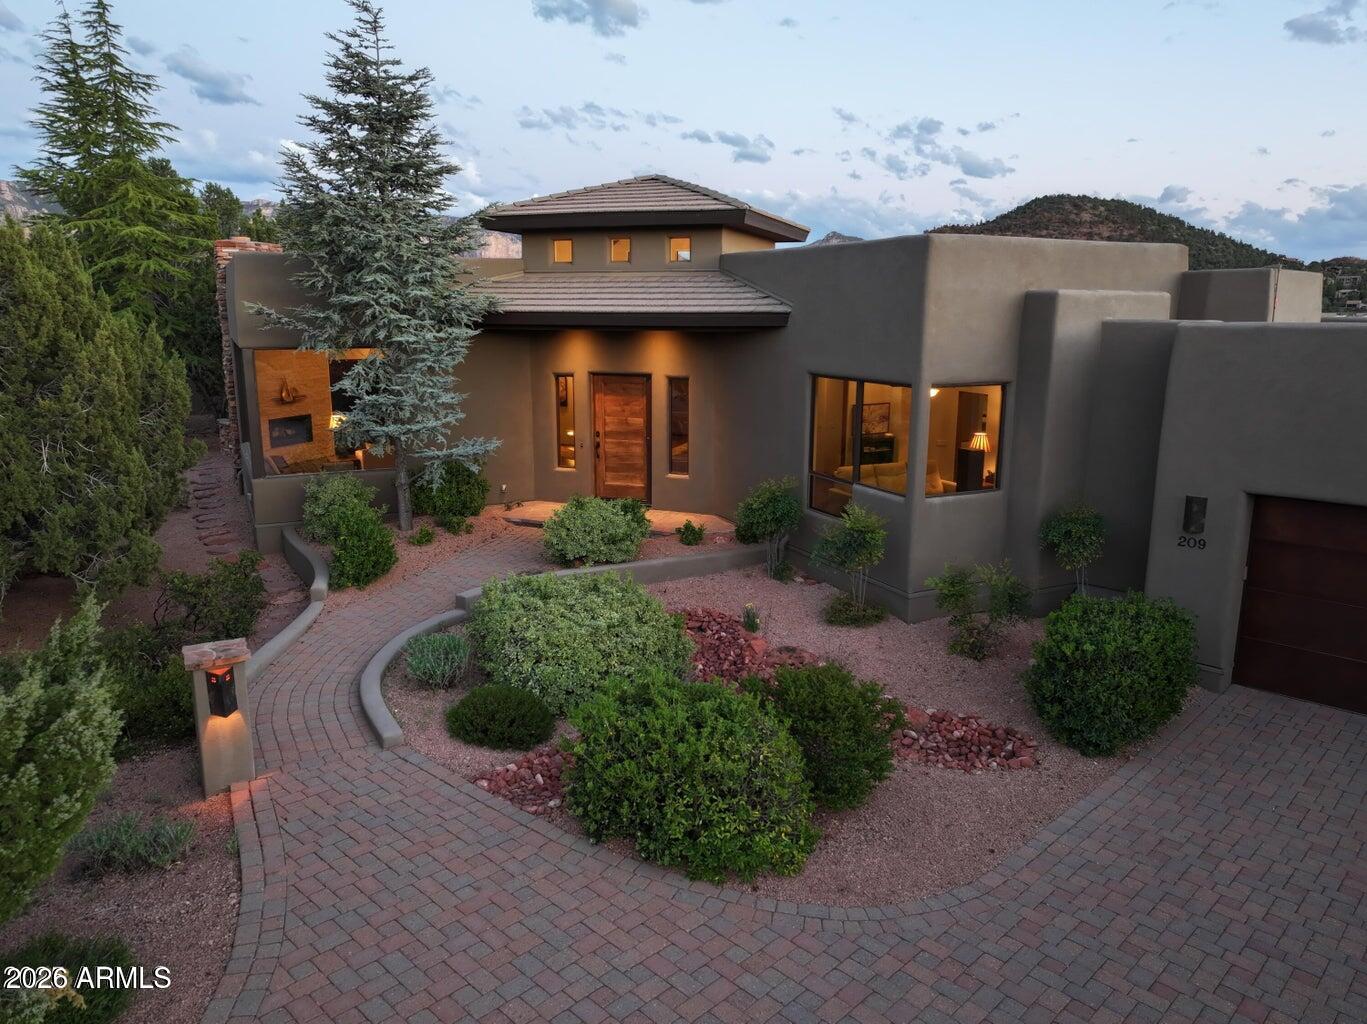
Sedona
209 CALLE FRANCESCA --
3 Beds
4 Baths
4,516 Sq.Ft.
$2,800,000
MLS#: 7010925
