2902 W Vermont Street

Tucson, AZ 85746
Ranch

Tucson, AZ 85746
2902 W Vermont Street

$319,000

MLS#: 22616465

Status: Closed

Listing provided by: KMS Realty

Listing agent phone: None

Last update: 21 days ago

On site: a month ago

Manzanita Terrace(1-349)(Blks 1-4) - Residential

About

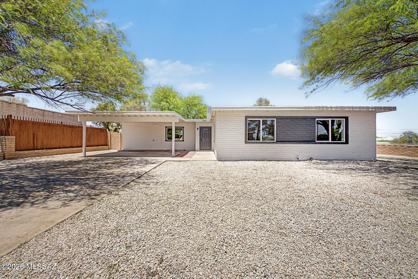
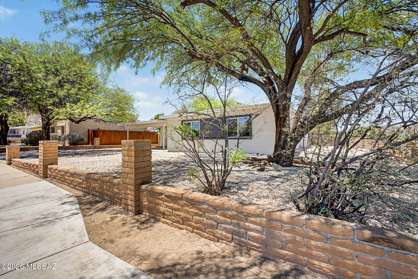
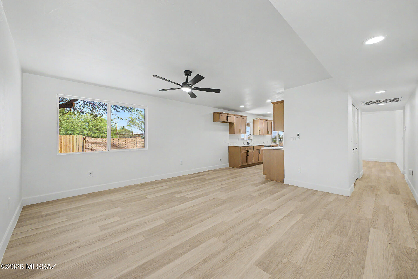
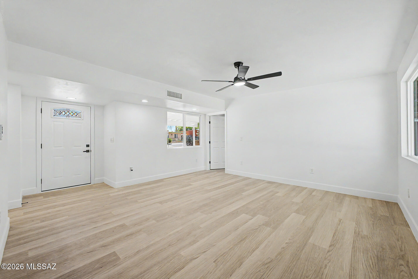
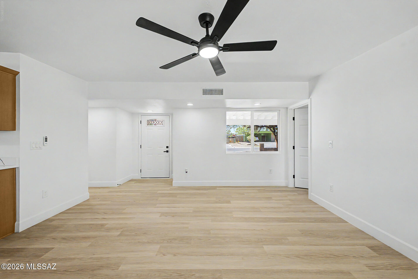
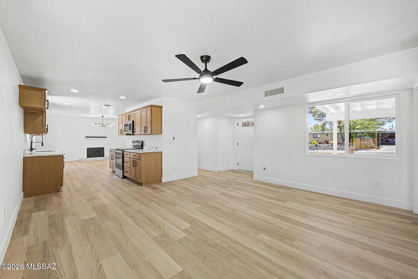
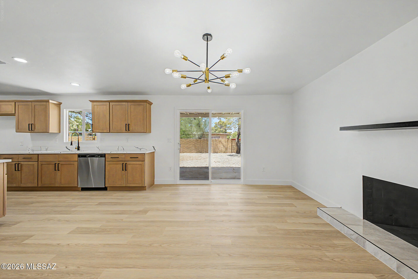
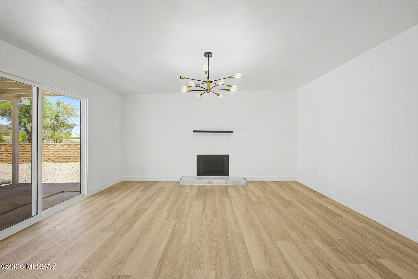
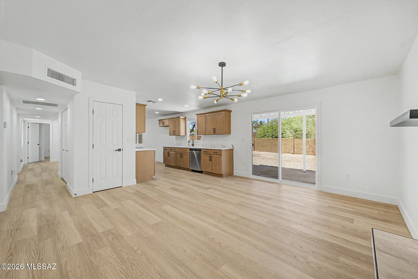
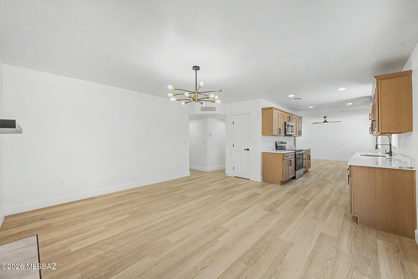
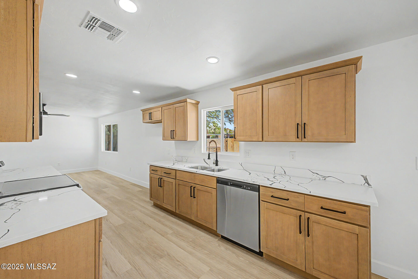
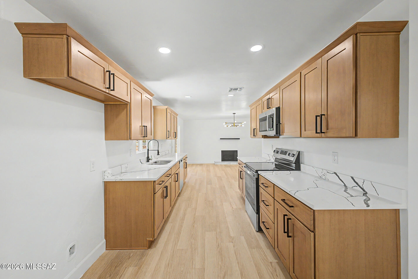
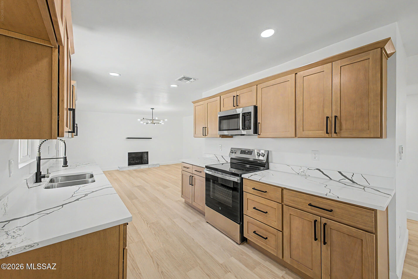
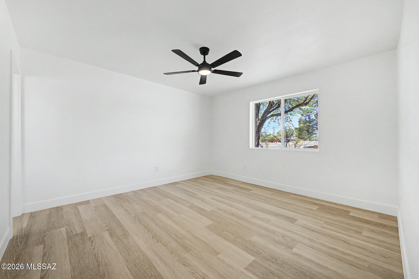
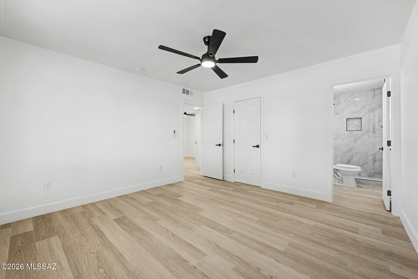
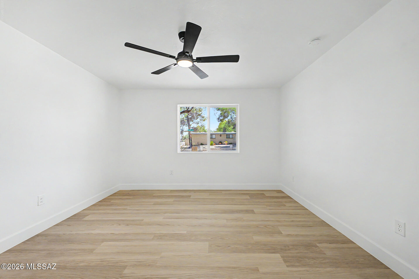
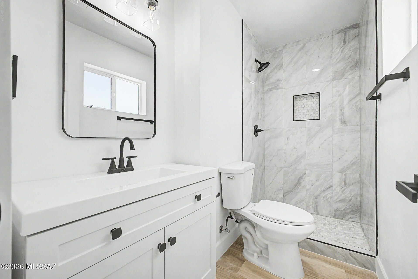
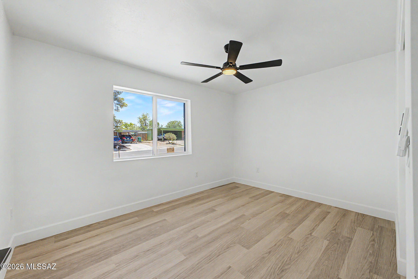
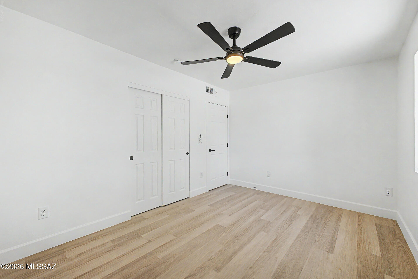
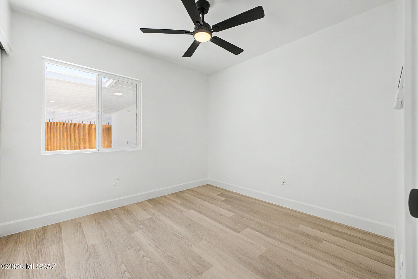
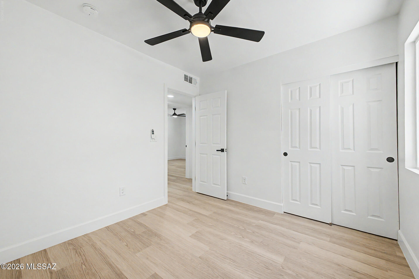
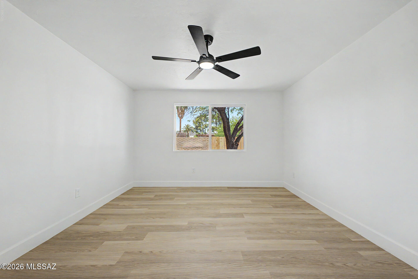
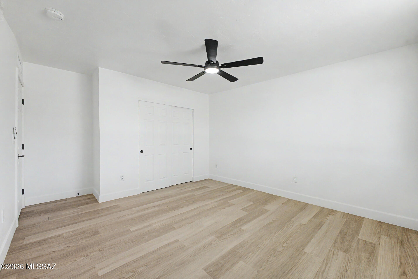
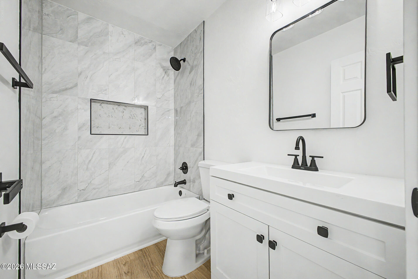
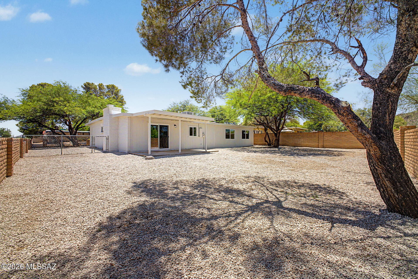
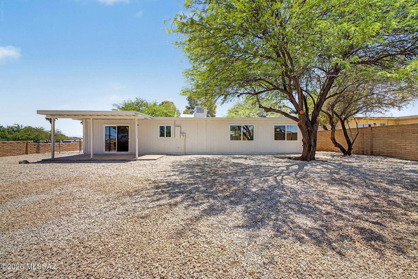
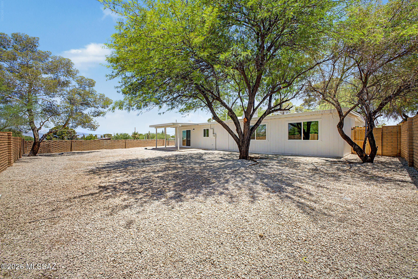
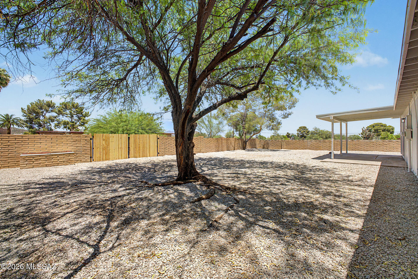
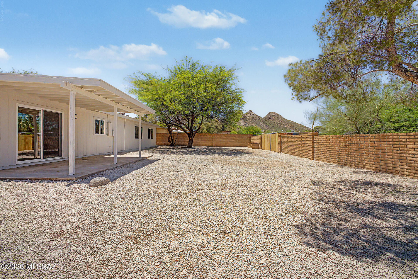
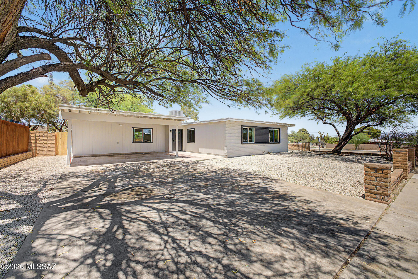
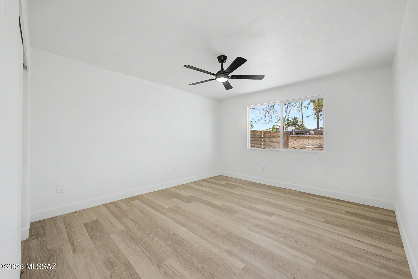
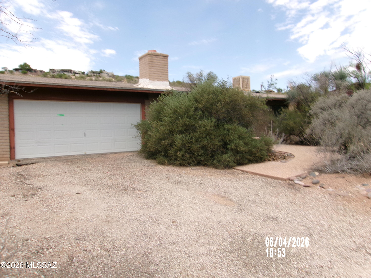
COMPLETELY REMODELED home on a fully fenced corner lot, ready to move in! Freshly painted inside & out, offering 4 beds, 2 baths, 2 carport spaces, & a low-care landscape w/shade trees. The interior boasts clean lines that promote a modern feel! Enhanced by neutral palette, new light fixtures & ceiling fans, and new wood-look flooring t/out. You'll love the welcoming living room and an inviting family room w/fireplace & sliding doors to the back. The renewed kitchen boasts SS appliances, quartz counters, a pantry, and shaker cabinets w/crown molding. Large bedrooms, with the main bedroom having a walk-in closet! Both main & secondary bathrooms have been updated. The spacious backyard provides a covered patio & RV gate to the alley. Enjoy the mountain views! Great location! Owner/ Agent

Property

Beds

4

Full Baths

2

1/2 Baths

None

Year Built

1974

Sq.Footage

1,612

Features

Features & Amenities

Interior

  • Other Interior Features

    Walk-In Closet(s), Built-in Features, Pantry, High Speed Internet

  • Total Bedrooms

    4

  • Bathrooms

    2

  • Basement YN

    NO

  • Cooling YN

    YES

  • Cooling

    Central Air, Ceiling Fan(s), Heat Pump

  • Fireplace YN

    YES

  • Heating YN

    YES

  • Heating

    Heat Pump, Exhaust Fan

  • Pet friendly

    N/A

Exterior

  • Garage

    No

  • Construction Materials

    Slump Block

  • Parking

    Alley Access, RV Gated, Attached, Garage

  • Patio and Porch Features

    Covered

  • Pool

    No

  • View

    Mountain(s)

Area & Lot

  • Lot Features

    Subdivided, Corner Lot, Few Trees

  • Lot Size(acres)

    0.21

  • Lot Size(square feet)

    9,017

  • Property Type

    Residential

  • Property Sub Type

    Single Family Residence

  • Architectural Style

    Ranch

Price

  • Sales Price

    $319,000

  • Tax Amount

    $1,084.93

  • Financing Options

    FHA

  • Sq. Footage

    1,612

  • Price/SqFt

    $197

HOA

  • Association

    No

Property Resources

  • Horse Property

    NO

School District

  • Elementary School

    White

  • Middle School

    Pistor

  • High School

    Pueblo

Property Features

  • Accessibility Features

    Grip-Accessible Features

  • Association Amenities

    None

  • Senior Community YN

    NO

  • Water Source

    Public

Schedule

Schedule a Showing

Showing scheduled successfully.

What is 3 + 4 ?


Change time

Mortgage calculator

Estimate your monthly mortgage payment, including the principal and interest, property taxes, and HOA. Adjust the values to generate a more accurate rate.

Your payment

Principal and Interest:

$

Property taxes:

$

HOA fees:

$

Total loan payment:

$

Total interest amount:

$

Location

  • County

    Pima

  • Elementary School

    White

  • Middle School

    Pistor

  • High School

    Pueblo

Listing Courtesy of Matthew Skidmore , KMS Realty

RealHub Information is provided exclusively for consumers' personal, non-commercial use, and it may not be used for any purpose other than to identify prospective properties consumers may be interested in purchasing. All information deemed reliable but not guaranteed and should be independently verified. All properties are subject to prior sale, change or withdrawal. RealHub website owner shall not be responsible for any typographical errors, misinformation, misprints and shall be held totally harmless.

Agent Mandy Gold

Mandy Gold

Associate Broker / RealtorĀ®/ Team Lead

Call Mandy today to schedule a private showing.


* Listings on this website come from the FMLS IDX Compilation and may be held by brokerage firms other than the owner of this website. The listing brokerage is identified in any listing details. Information is deemed reliable but is not guaranteed. If you believe any FMLS listing contains material that infringes your copyrighted work please click here to review our DMCA policy and learn how to submit a takedown request.Ā© 2024 FMLS.

Properties

Related properties

New on site today
Welcome to 7412 N Mowry Place, a spacious 3-bedroom, 2-bath home offering nearly 1,930 sq. ft. in Northwest Tucson. The luxury floor plan features generous living spaces, a formal dining room and wet bar, perfect for entertaining. The kitchen offers abundant cabinetry, generous counter space, pull-out shelving and breakfast nook. The spacious primary suite includes an oversized walk-in dressing room, dual sinks, updated shower and private patio access. Enjoy views of the lush green common area from the covered patio, along with abundant storage and an attached 2-car garage. The community also offers a pool and tennis court for added recreation. Conveniently located near shopping, dining and everyday amenities-7412 N Mowry Place is ready to welcome you home. Schedule your showing now!
#22620900

Tucson

7412 N Mowry Place

3 Beds

2 Baths

1,929 Sq.Ft.

$375,000

MLS#: 22620900

New on site today
Welcome home to this spacious two-story home situated on a desirable corner lot! The bright, open-concept floor plan offers plenty of room for everyday living and entertaining. Enjoy an updated kitchen featuring rich cabinetry, granite countertops, stainless steel appliances and a large breakfast bar overlooking the dining and living areas. Attractive tile flooring flows throughout the main level, while generously sized bedrooms provide comfortable private spaces upstairs. Oversized backyard with artificial turf, basketball court, trampoline, covered patio & storage shed
#22620904

Tucson

6502 S Giuliani Avenue

4 Beds

2 Baths

1,535 Sq.Ft.

$264,900

MLS#: 22620904

New on site today
Enjoy comfort, convenience, and easy living in this move-in ready home located in desirable Desert Vista Estates! Ideally situated just minutes from dining, shopping, and everyday conveniences, with quick access to I-10 and Tucson International Airport, this property offers an excellent location for an easy commute and everyday living. The functional 2-bedroom, 1-bath floor plan is designed for comfortable, low-maintenance living and features ceramic tile flooring throughout--no carpet to maintain! The kitchen offers rich cabinetry, and the washer and dryer are included for added convenience. Step outside to enjoy the covered patio, extended paver area, and inviting pop up gazebo, creating the perfect space for outdoor relaxation, entertaining, or simply enjoying Tucson's beautiful weather Conveniently located within walking distance of the local high school and close to numerous amenities. Whether you are looking for a low-maintenance primary residence or a great investment opportunity, this move-in ready home has plenty to offer. A must see!
#22620906

Tucson

4255 E White Water Drive

2 Beds

1 Baths

971 Sq.Ft.

$269,000

MLS#: 22620906

New on site 1 day ago
Welcome to The Cedar at Sorrel Ridge Estates by D.R. Horton in Southwest Tucson, AZ. This 1,434 sq. ft. single-story home blends comfort, modern style, and everyday convenience. The open-concept layout connects the great room, dining area, and kitchen--perfect for entertaining. Enjoy three bedrooms and two baths, including a private primary suite with walk-in closet and en-suite bath. A central utility room adds convenience, while the backyard offers mountain views and space to unwind. Smart Home features come standard. Sorrel Ridge Estates includes trails, a playground, and a dog park, all near major employers and Tucson International Airport.
#22620785

Tucson

3676 W Via Los Olmecas

3 Beds

2 Baths

1,434 Sq.Ft.

$336,900

MLS#: 22620785

New on site 1 day ago
This classic home combines distinctive Tucson character, exceptional privacy, and beautiful mountain scenery. Iconic saguaros and attractive curb appeal welcome you into a spacious living room that flows into the dining area and generously sized kitchen, featuring marble-composite countertops, SS appliances, and abundant cabinetry. The flexible layout currently offers 3 bedrooms w/ the option to restore a 4th, along w/ an expansive family room ideal for a second living area, game room, office, or entertaining space. French doors open to a private backyard retreat w/ a sparkling pool, mature orange tree, and views toward the Tucson Mountains w/ glimpses of the Catalinas. With only one direct neighbor, the property offers a peaceful, secluded feel while remaining convenient to amenities.
#22620809

Tucson

3539 W Wesleyan Drive

3 Beds

2 Baths

2,029 Sq.Ft.

$379,000

MLS#: 22620809

New on site 1 day ago
Welcome to The Florence at Sorrel Ridge Estates by D.R. Horton in Southwest Tucson! Spacious 2 story home offering 1,986 sq.ft. Featuring 5 bedrooms, 2.5 bathrooms and an open concept layout. Ample storage, and a functional layout. Step outside to a large backyard with mountain views and stunning sunsets. Plus, enjoy D.R. Horton's Home is Connected® smart home package in a family-friendly community with walking trails, playground, and dog park.
#22620788

Tucson

3692 W Via Los Olmecas

5 Beds

2 Baths

1,986 Sq.Ft.

$369,900

MLS#: 22620788

New on site 1 day ago
Seller will accept, or counter offers between 275,000.00 and 300,000.00 dollars. This 1,156 sq. ft. Sonoita model offers an excellent opportunity to own a home in the desirable Del Webb Sunflower active adult community at an attractive price. Featuring 2 bedrooms and 2 bathrooms, this home is ready for someone with vision to bring it to life and make it their own. This home offers a functional layout with plenty of potential. Current finishes include Formica countertops, vinyl flooring, and carpet, making this an ideal opportunity for a buyer looking to add their personal style and build equity through updates. While there are possibilities for upgrades, the home provides a solid starting point in a wonderful 55+ community. Enjoy all that Sunflower has to offer!
#22620798

Tucson

8048 W Cottonwood Wash Way

2 Beds

2 Baths

1,156 Sq.Ft.

$280,000

MLS#: 22620798

New on site 1 day ago
Welcome to Blue Wing! This spacious and inviting 4-bedroom, 2.5-bath home in Caddis Haley Estates, offering 2,311 square feet of thoughtfully designed living space. This two-story residence offers a flexible floor plan with generously sized bedrooms and versatile spaces designed to adapt to the way you live.

Fresh interior touches throughout create a clean, comfortable feel, including new carpet upstairs, updated flooring downstairs, and fresh interior paint upstairs. The expansive loft is a standout feature, providing a multitude of possibilities as a second living area, game room, media space, study, or creative retreat. Downstairs, an additional flexible space offers even more room to accommodate a home office, sitting or family room, play area, homeschool zone, or whatever best suits your needs. The kitchen offers a convenient breakfast bar with ample counter space, and full view for easy day to day living with your loved ones that are gathered in the dining area or even in the living room. 

Step outside to an established backyard garden featuring peach trees, a pomegranate tree, an orange tree, an asparagus bed, and beds of lavender and chrysanthemums. The mature plantings provide character and a wonderful foundation for those who enjoy gardening, while still offering room to personalize and further enhance the outdoor space.

With its spacious floor plan, flexible living areas, fresh updates, and established garden, this home is clean, move-in ready, and ready for its next chapter.
#22620838

Tucson

6732 S Blue Wing Drive

4 Beds

2 Baths

2,311 Sq.Ft.

$320,000

MLS#: 22620838

New on site 1 day ago
This clean, open and bright 3bd 2ba home is in the great NW community of Sunnyvale in Hardy Estates. The home sits on a quiet cul-de-sac lot and is move in ready. Large living room and spacious master bedroom with new carpet.
Premium Bull Dog Security Screens recently installed. Roof was replaced in 2022.
Must see to appreciate.
#22620842

Tucson

3625 W Sunbonnet Place

3 Beds

2 Baths

1,465 Sq.Ft.

$310,000

MLS#: 22620842
New on site 1 day ago
!INVESTOR/CONTRACTOR! SPECIAL!  Sought after location on a half acre lot in District 16!   However, this a 100% full rehab/remodel property!  Great potential for the party who can bring this property up to par to its full potential.  It's slump block construction, a 3/2 floor plan and needs everything!   Take a look and have a go at it!
#22614168

Tucson

7240 E Rainbow Canyon Drive

3 Beds

2 Baths

1,476 Sq.Ft.

$359,999

MLS#: 22614168

COMPLETELY REMODELED home on a fully fenced corner lot, ready to move in! Freshly painted inside & out, offering 4 beds, 2 baths, 2 carport spaces, & a low-care landscape w/shade trees. The interior boasts clean lines that promote a modern feel! Enhanced by neutral palette, new light fixtures & ceiling fans, and new wood-look flooring t/out. You'll love the welcoming living room and an inviting family room w/fireplace & sliding doors to the back. The renewed kitchen boasts SS appliances, quartz counters, a pantry, and shaker cabinets w/crown molding. Large bedrooms, with the main bedroom having a walk-in closet! Both main & secondary bathrooms have been updated. The spacious backyard provides a covered patio & RV gate to the alley. Enjoy the mountain views! Great location! Owner/ Agent

2902 W Vermont Street

Message successfully sent.

I agree to receive email communication and understand I can unsubscribe at any time.

I agree to be contacted by The Mandy Gold Team | Haymore Real Estate LLC via call, email, and text for real estate services. To opt out, you can reply 'stop' at any time or reply 'help' for assistance. You can also click the unsubscribe link in the emails. Message and data rates may apply. Message frequency may vary. Privacy Policy

 - property

Send a message

Message successfully sent.

Reason for contacting?

I agree to receive email communication and understand I can unsubscribe at any time.

I agree to be contacted by The Mandy Gold Team | Haymore Real Estate LLC via call, email, and text for real estate services. To opt out, you can reply 'stop' at any time or reply 'help' for assistance. You can also click the unsubscribe link in the emails. Message and data rates may apply. Message frequency may vary. Privacy Policy

Sign In Sign Out

Virtual Assistant

Would you like to take the next step with this property? We can help you schedule a showing or virtual tour, or send you more details.

Yes, I would like more information.

Thank You for Your Reply, One of Our Agents will contact you as soon as possible

No, maybe later.

Thank you, you can always contact me via email, phone number or through the contact form.

Realhub AI

Lucy - Your AI-Powered Realtor

Update Your Temporary Password

Personalize your search

Enter your email and we'll notify you immediately when new listings match what you're looking for.

or enter email address

Already have an account ? Login here

Continue your home search

I agree to receive communications and understand I can unsubscribe at any time.

I agree to be contacted by The Mandy Gold Team | Haymore Real Estate LLC via call, email, and text for real estate services. To opt out, you can reply 'stop' at any time or reply 'help' for assistance. You can also click the unsubscribe link in the emails. Message and data rates may apply. Message frequency may vary. Privacy Policy

Already have an account ? Login here

We use cookies

We use cookies primarily for analytics to enhance your experience. By accepting, you agree to our use of these cookies. You can manage your preferences or learn more about our cookies policy.