280 S EVERGREEN Road 1247

Tempe, AZ 85288
Other

Tempe, AZ 85288
280 S EVERGREEN Road 1247

$444,999

MLS#: 7057755

Status: Active

Listing provided by: Realty ONE Group

Listing agent phone: None

Last update: 18 hours ago

New on site 1 day ago

VILLAGIO AT TEMPE CONDOMINIUM AMD - Residential

About

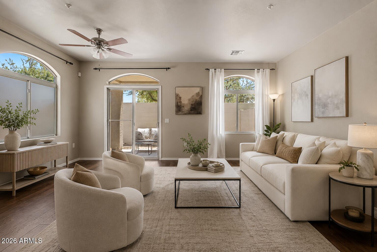
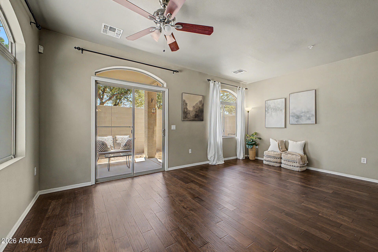
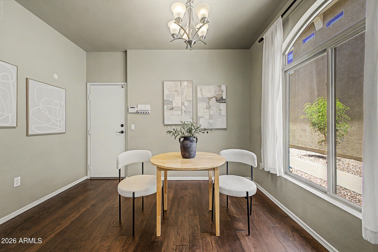
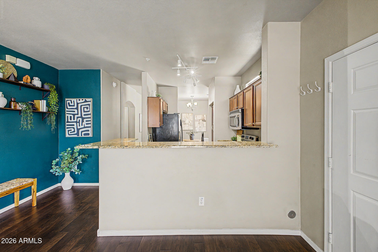
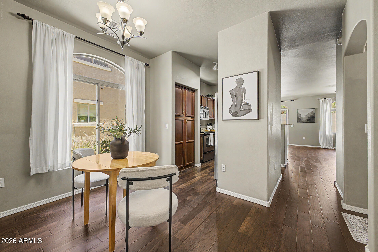
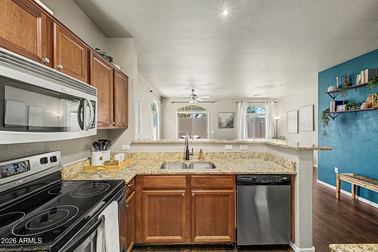
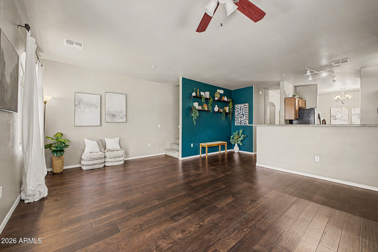
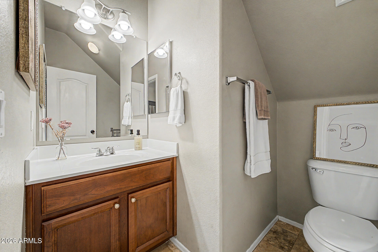
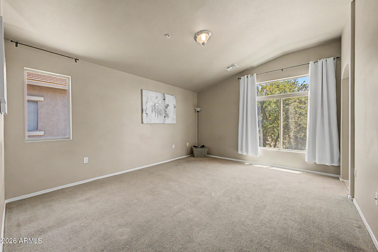
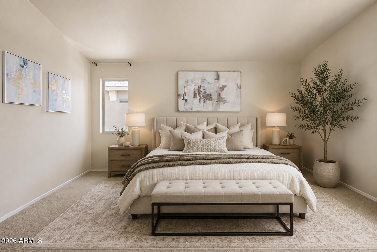
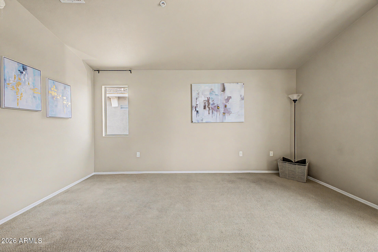
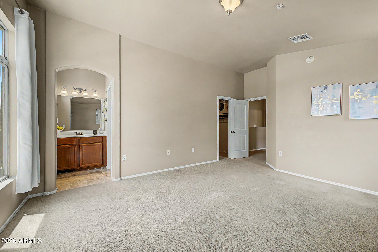
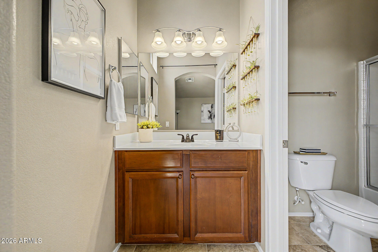
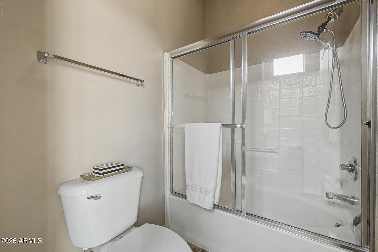
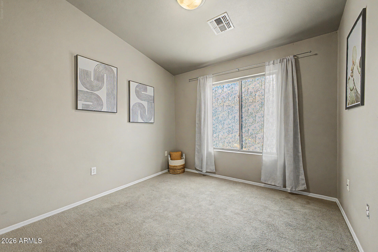
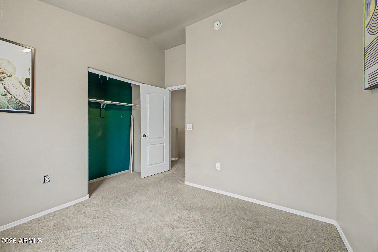
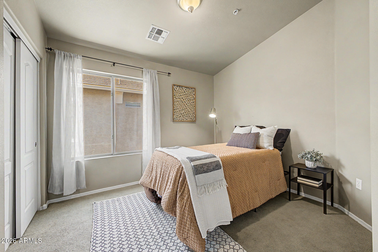
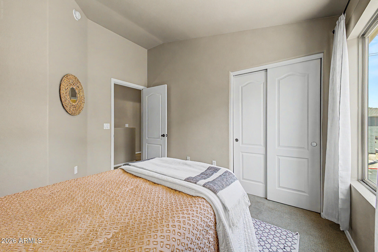
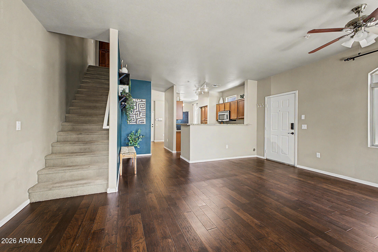
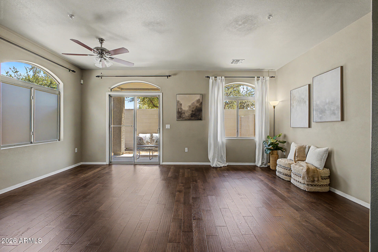
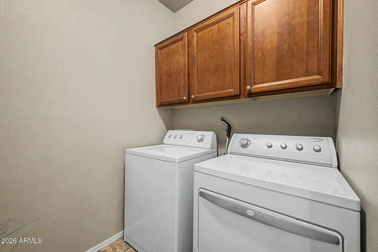
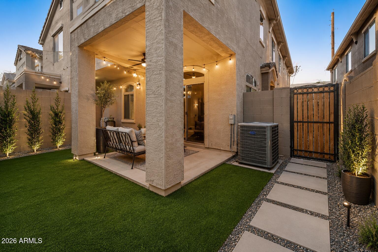
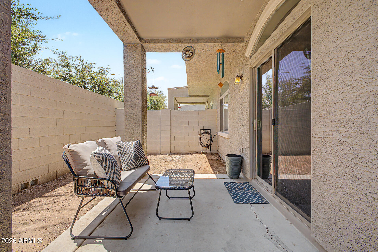
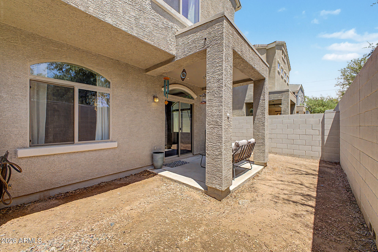
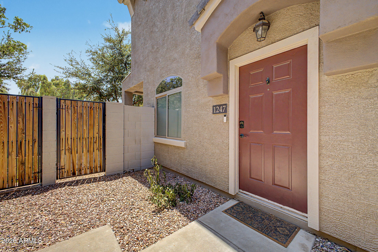
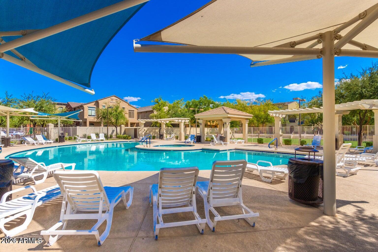
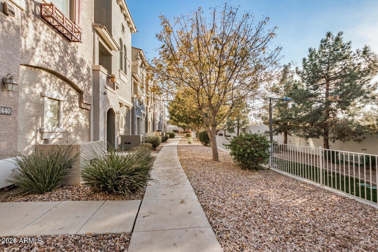
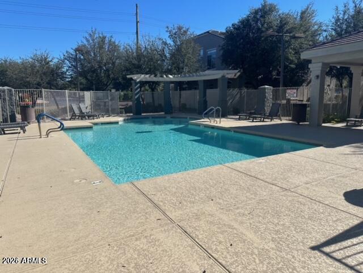
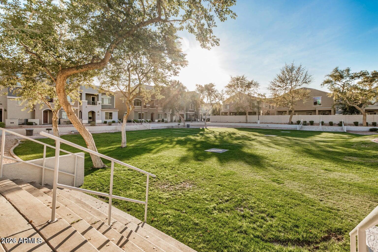
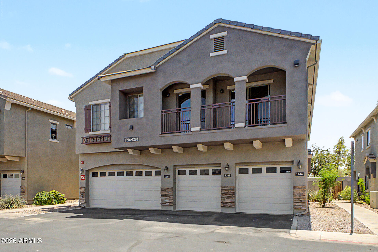
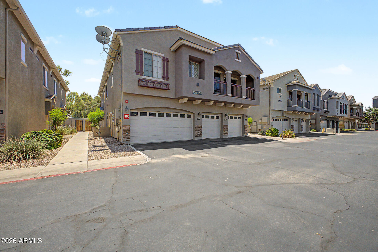
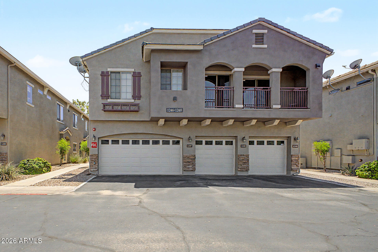
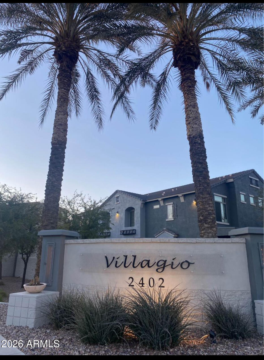
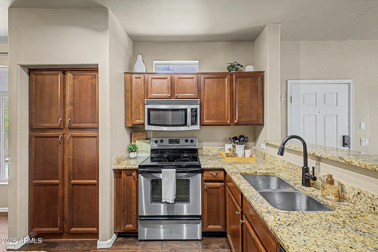
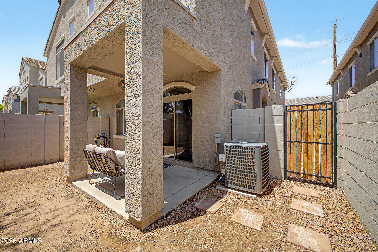
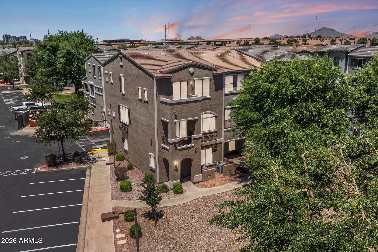
Welcome to this beautifully maintained 3-bedroom, 2.5-bath home in desirable Gated Villagio at Tempe! Across from Cubs stadium, near all shopping! Located on the quiet side of 280 S Evergreen with abundant guest parking, this home offers an east-facing orientation for morning sun without the intense afternoon heat. Enjoy a private backyard with no neighbors directly behind. The HOA covers exterior maintenance, roof, blanket insurance, and exterior pest control. Updates include a high-efficiency 16 SEER A/C ( 5 years old), newer water heater, granite countertops, and refreshed downstairs flooring in 2025. Pride of ownership and consistent maintenance throughout! This one is the right one for you and your family. 2 Car garage and fresh backyard for you to imagine with pavers and

Property

Beds

3

Full Baths

2

1/2 Baths

1

Year Built

2007

Sq.Footage

1,399

Features

Features & Amenities

Interior

  • Other Interior Features

    High Speed Internet, Granite Counters, Breakfast Bar, Vaulted Ceiling(s), High Ceilings

  • Total Bedrooms

    3

  • Bathrooms

    2

  • 1/2 Bathrooms

    1

  • Basement YN

    NO

  • Cooling YN

    YES

  • Cooling

    Central Air, Ceiling Fan(s)

  • Fireplace YN

    NO

  • Heating YN

    YES

  • Heating

    Heat Pump

  • Pet friendly

    N/A

Exterior

  • Garage

    Yes

  • Garage spaces

    2

  • Construction Materials

    Stone, Stucco, Frame

  • Other Exterior Features

    Private Yard

  • Parking

    Garage Door Opener

  • Patio and Porch Features

    Patio

  • Pool

    No

Area & Lot

  • Lot Features

    Desert Back

  • Lot Size(acres)

    0.03

  • Lot Size(square feet)

    1,369

  • Property Type

    Residential

  • Property Sub Type

    Townhouse

  • Architectural Style

    Other

Price

  • Sales Price

    $444,999

  • Tax Amount

    $2,150

  • Financing Options

    Cash, Conventional, FHA, VA

  • Sq. Footage

    1,399

  • Price/SqFt

    $318

HOA

  • Association

    YES

  • Association Fee

    $248

  • Association Fee Frequency

    Monthly

  • Association Fee Includes

    N/A

Property Resources

  • Horse Property

    NO

School District

  • Elementary School

    Tempe School District

  • Middle School

    Connolly Middle School

  • High School

    McClintock High School

Property Features

  • Stories

    2

  • Ownership

    Fee Simple

  • Sewer

    Public Sewer

  • Tax Lot

    412

  • Water Source

    Public

Schedule

Schedule a Showing

Showing scheduled successfully.

What is 3 + 4 ?


Change time

Mortgage calculator

Estimate your monthly mortgage payment, including the principal and interest, property taxes, and HOA. Adjust the values to generate a more accurate rate.

Your payment

Principal and Interest:

$

Property taxes:

$

HOA fees:

$

Total loan payment:

$

Total interest amount:

$

Location

  • County

    Maricopa

  • Elementary School

    Tempe School District

  • Middle School

    Connolly Middle School

  • High School

    McClintock High School

Listing Courtesy of Kelli Gubrud , Realty ONE Group

RealHub Information is provided exclusively for consumers' personal, non-commercial use, and it may not be used for any purpose other than to identify prospective properties consumers may be interested in purchasing. All information deemed reliable but not guaranteed and should be independently verified. All properties are subject to prior sale, change or withdrawal. RealHub website owner shall not be responsible for any typographical errors, misinformation, misprints and shall be held totally harmless.

Agent Mandy Gold

Mandy Gold

Associate Broker / RealtorĀ®/ Team Lead

Call Mandy today to schedule a private showing.


* Listings on this website come from the FMLS IDX Compilation and may be held by brokerage firms other than the owner of this website. The listing brokerage is identified in any listing details. Information is deemed reliable but is not guaranteed. If you believe any FMLS listing contains material that infringes your copyrighted work please click here to review our DMCA policy and learn how to submit a takedown request.Ā© 2024 FMLS.

Properties

Related properties
New on site 1 day ago
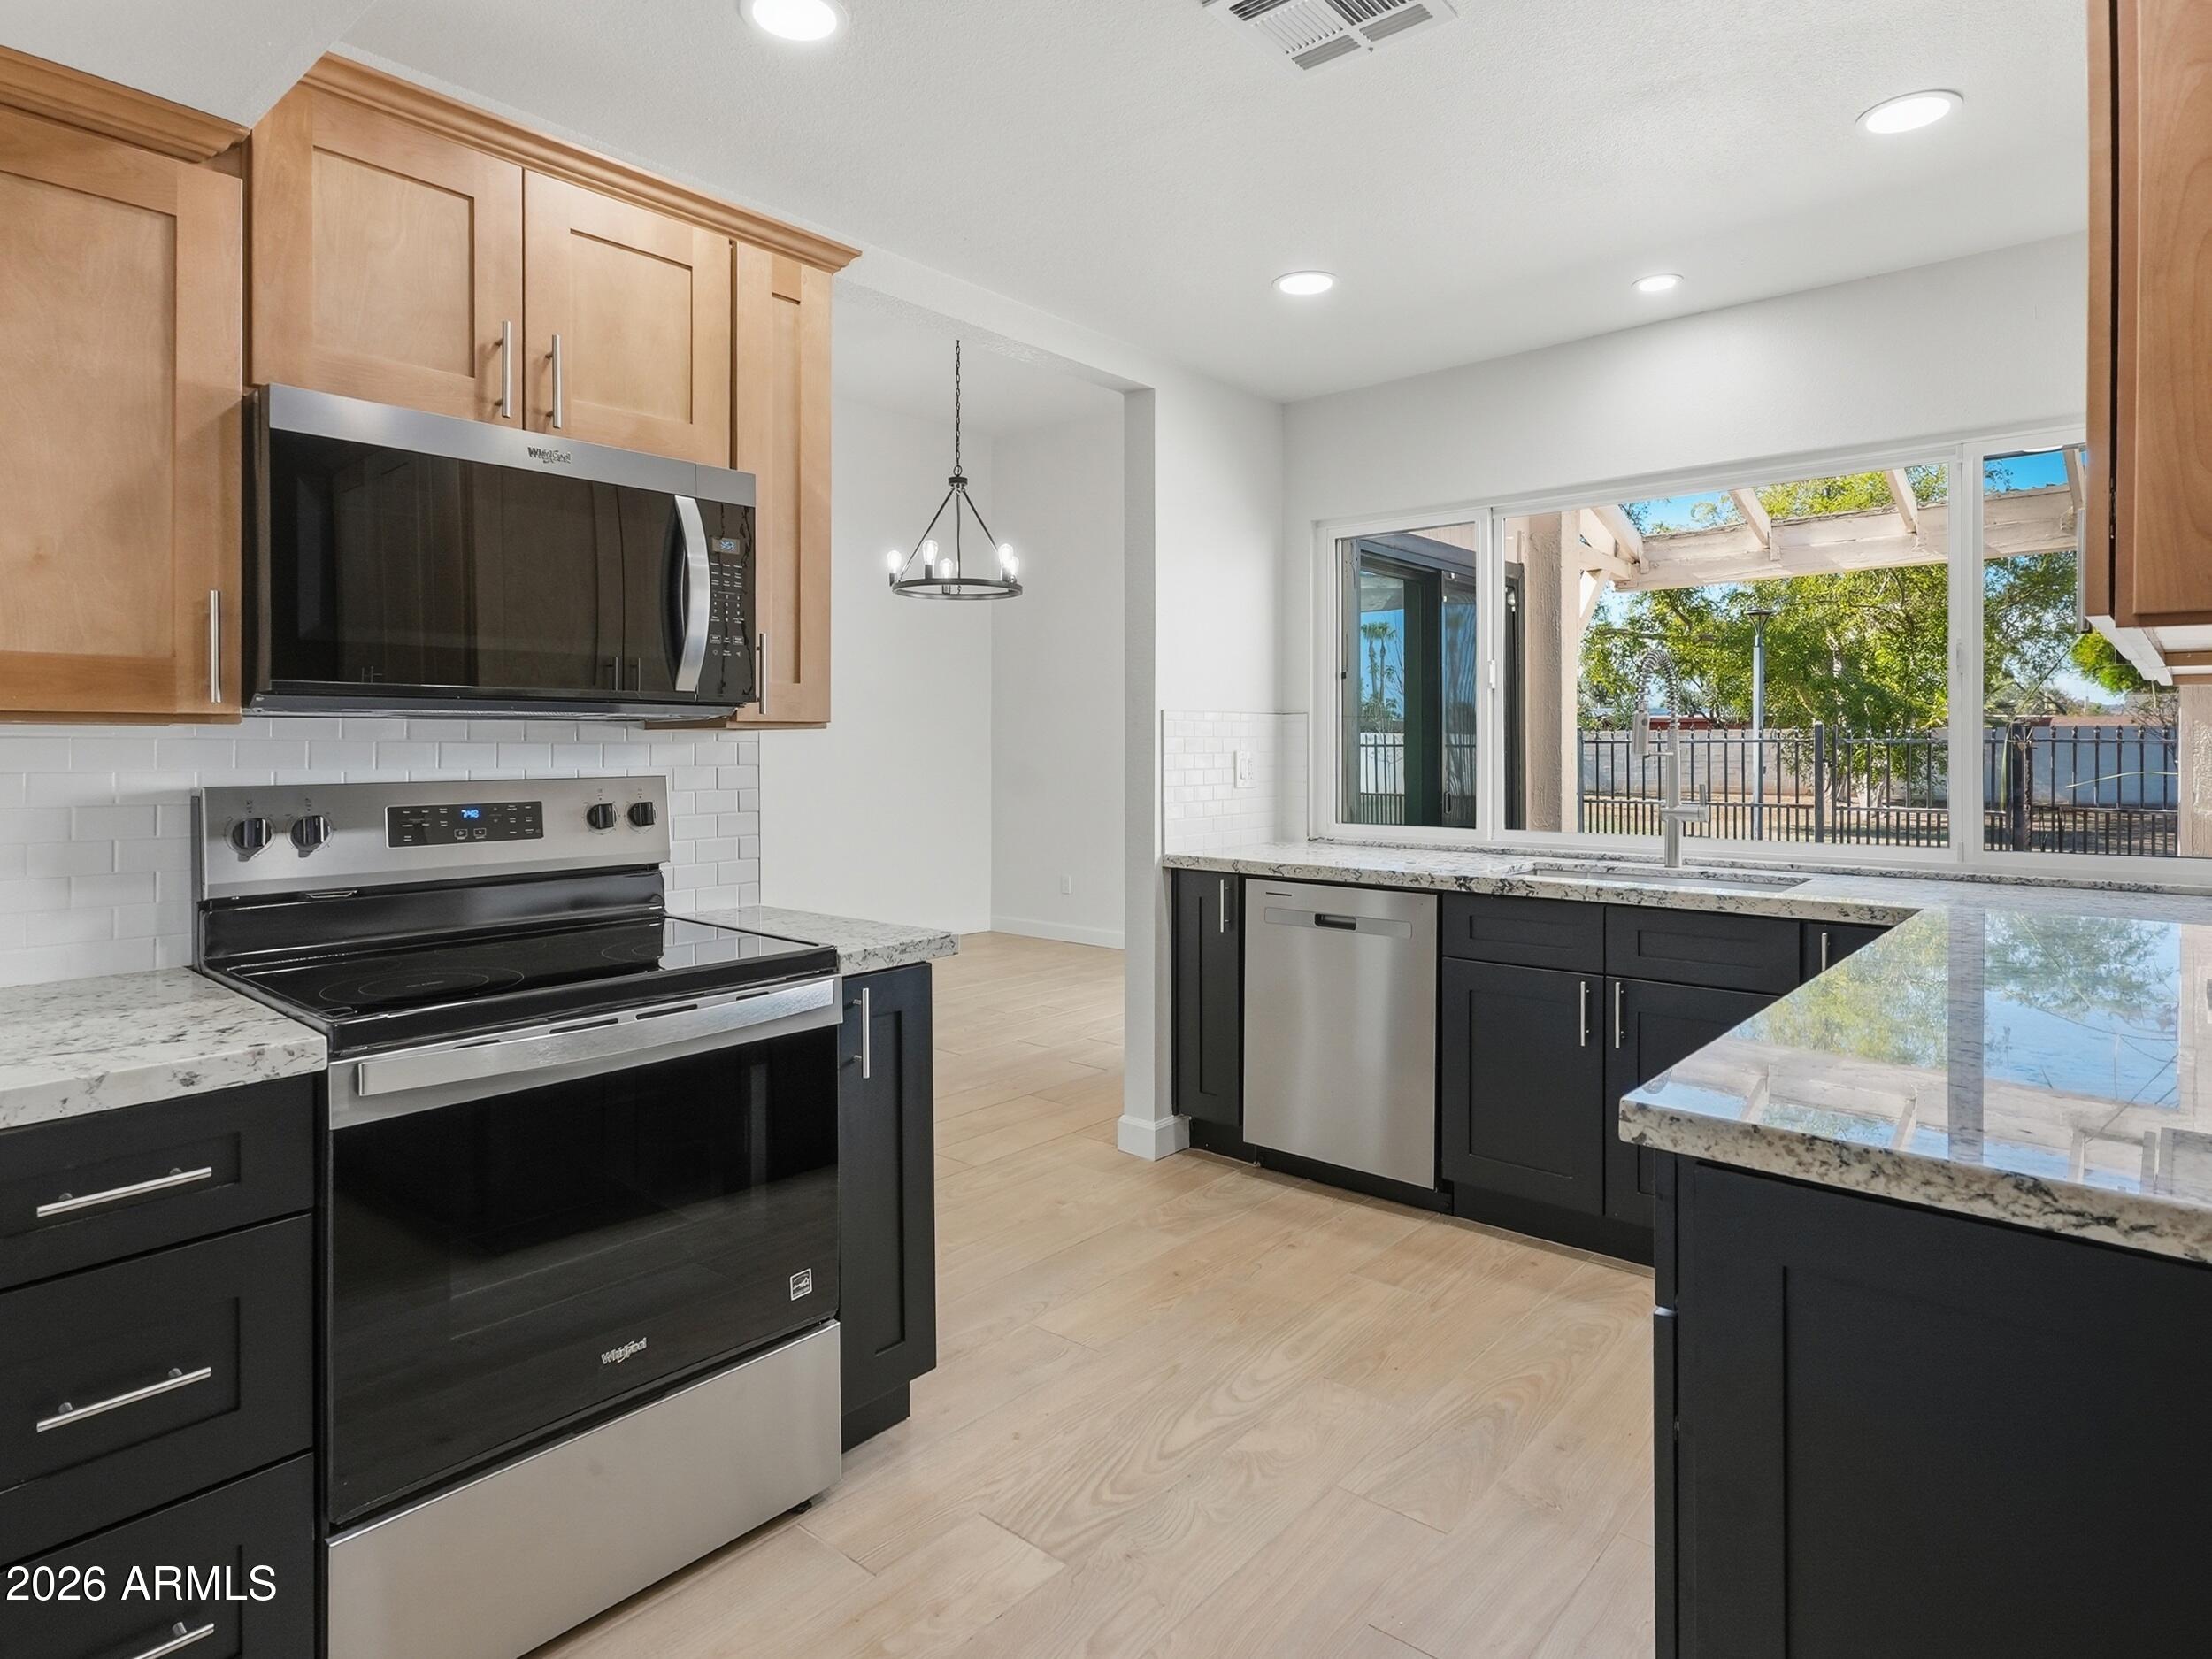
Welcome to 326 E. Huntington Dr., Tempe, AZ 85282, a beautifully renovated, move-in ready townhome that perfectly blends modern updates with comfort, style, and convenience. Thoughtfully updated with today's buyer in mind, this turnkey property features tasteful finishes, an inviting floor plan, and spacious living areas designed for both everyday living and entertaining. Enjoy peaceful mornings and relaxing evenings on the private patio, which backs to a beautifully landscaped community green space, creating a serene extension of your backyard. Nestled in a quiet, well-maintained subdivision, this home offers the ideal balance of privacy and accessibility. Location is everything, & this home delivers. Situated in the heart of Tempe, you'll be just minutes from Arizona State University Tempe Marketplace, Mill Avenue, Sloan Park, and the scenic trails and recreation at Tempe Town Lake. Commuters will appreciate quick access to Loop 101, Loop 202, US-60, and I-10, making travel throughout the Valley effortless. The area is also known for its vibrant dining scene, entertainment, shopping, and year-round community events.

Whether you're a first-time homebuyer, investor, professional, or someone looking to downsize without compromising on quality, this exceptional townhome offers low-maintenance living in one of the Valley's most desirable locations. Stylish, updated, and truly move-in ready, this is a home you'll be proud to own.
#7057754

Tempe

326 E HUNTINGTON Drive

3 Beds

2 Baths

1,862 Sq.Ft.

$499,900

MLS#: 7057754
New on site 2 days ago
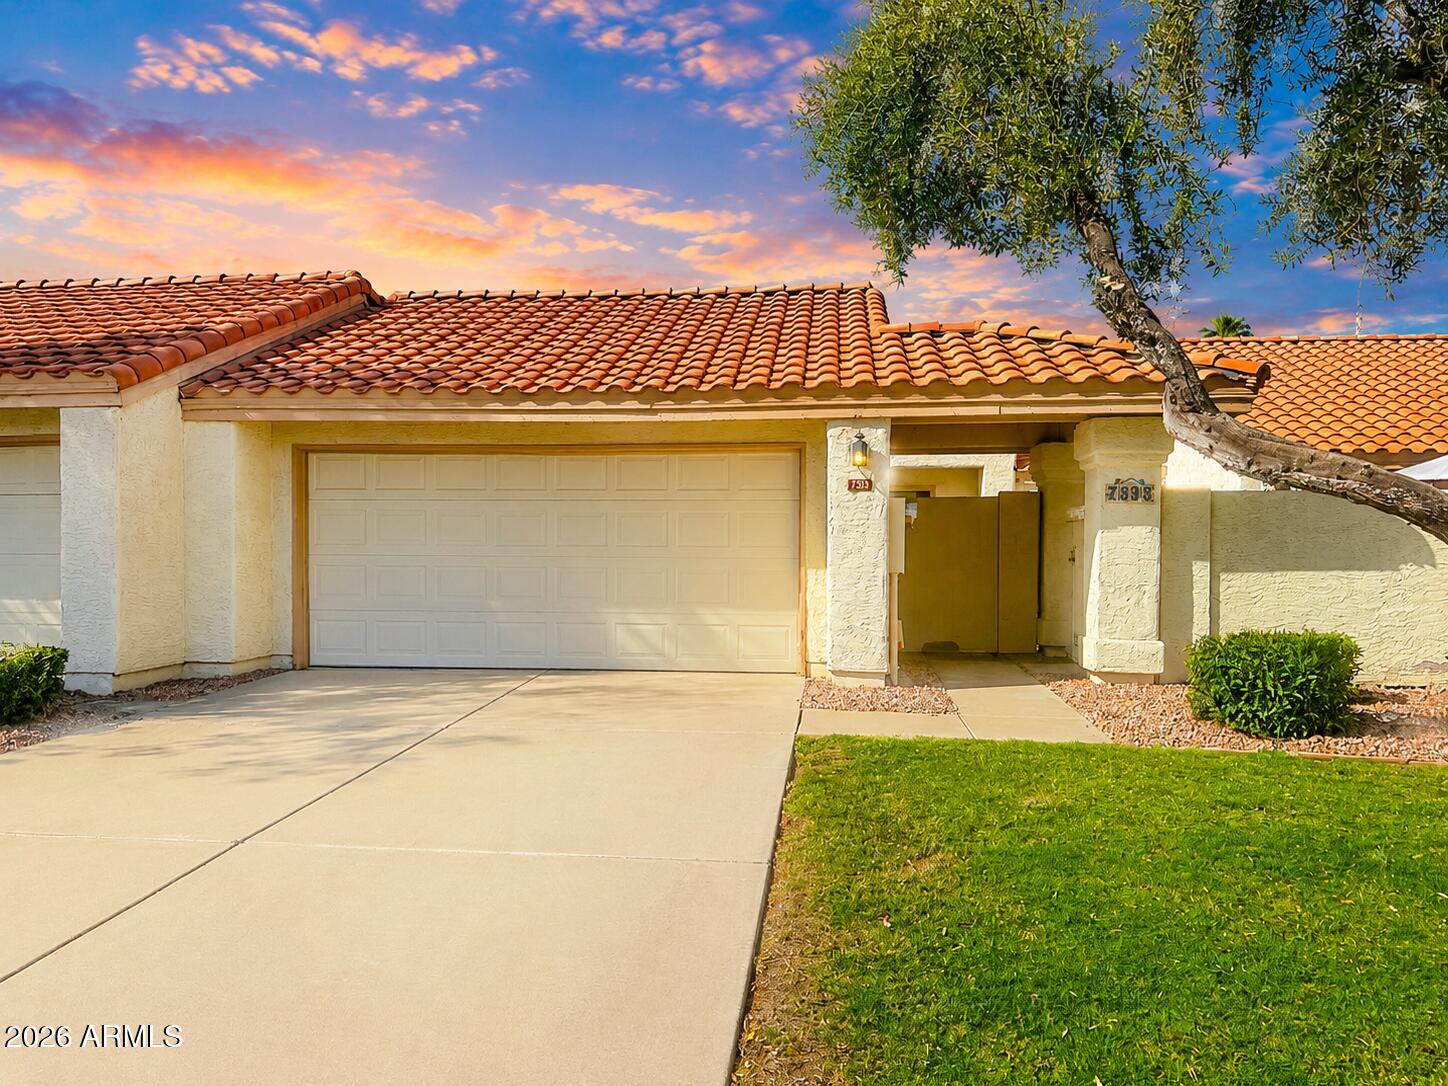
Some homes simply check the boxes. Others just feel like home. This charming patio home in the highly desirable Parkside at the Galleria is one of those rare opportunities.

Offering 2 bedrooms, 2 bathrooms, and 1,179 square feet, this thoughtfully designed single-level home features soaring vaulted ceilings, abundant natural light, and a spacious split-bedroom floor plan that provides privacy for owners and guests alike. The inviting living room is anchored by a cozy wood-burning fireplace and opens to one of two private courtyards, creating seamless indoor/outdoor living.

The kitchen offers granite countertops, stainless steel appliances, generous cabinet space, and an efficient layout that makes everyday living easy. Both bedrooms feature their own bathrooms, making the home ideal guests, roommates, or a comfortable home office setup.

Located in one of Tempe's most sought-after patio home communities, residents enjoy a sparkling community pool, beautifully maintained grounds, and a convenient location close to shopping, restaurants, freeways, Arizona State University, Sky Harbor Airport, and countless entertainment options.

But here's what makes this home especially intriguing... It's ready for its next owner to enjoy immediately while still offering opportunities to add your own personal style and build equity over time.

Opportunities like this don't stay available for long.
#7057581

Tempe

7313 S BONARDEN Lane

2 Beds

2 Baths

1,179 Sq.Ft.

$410,000

MLS#: 7057581
New on site 2 days ago
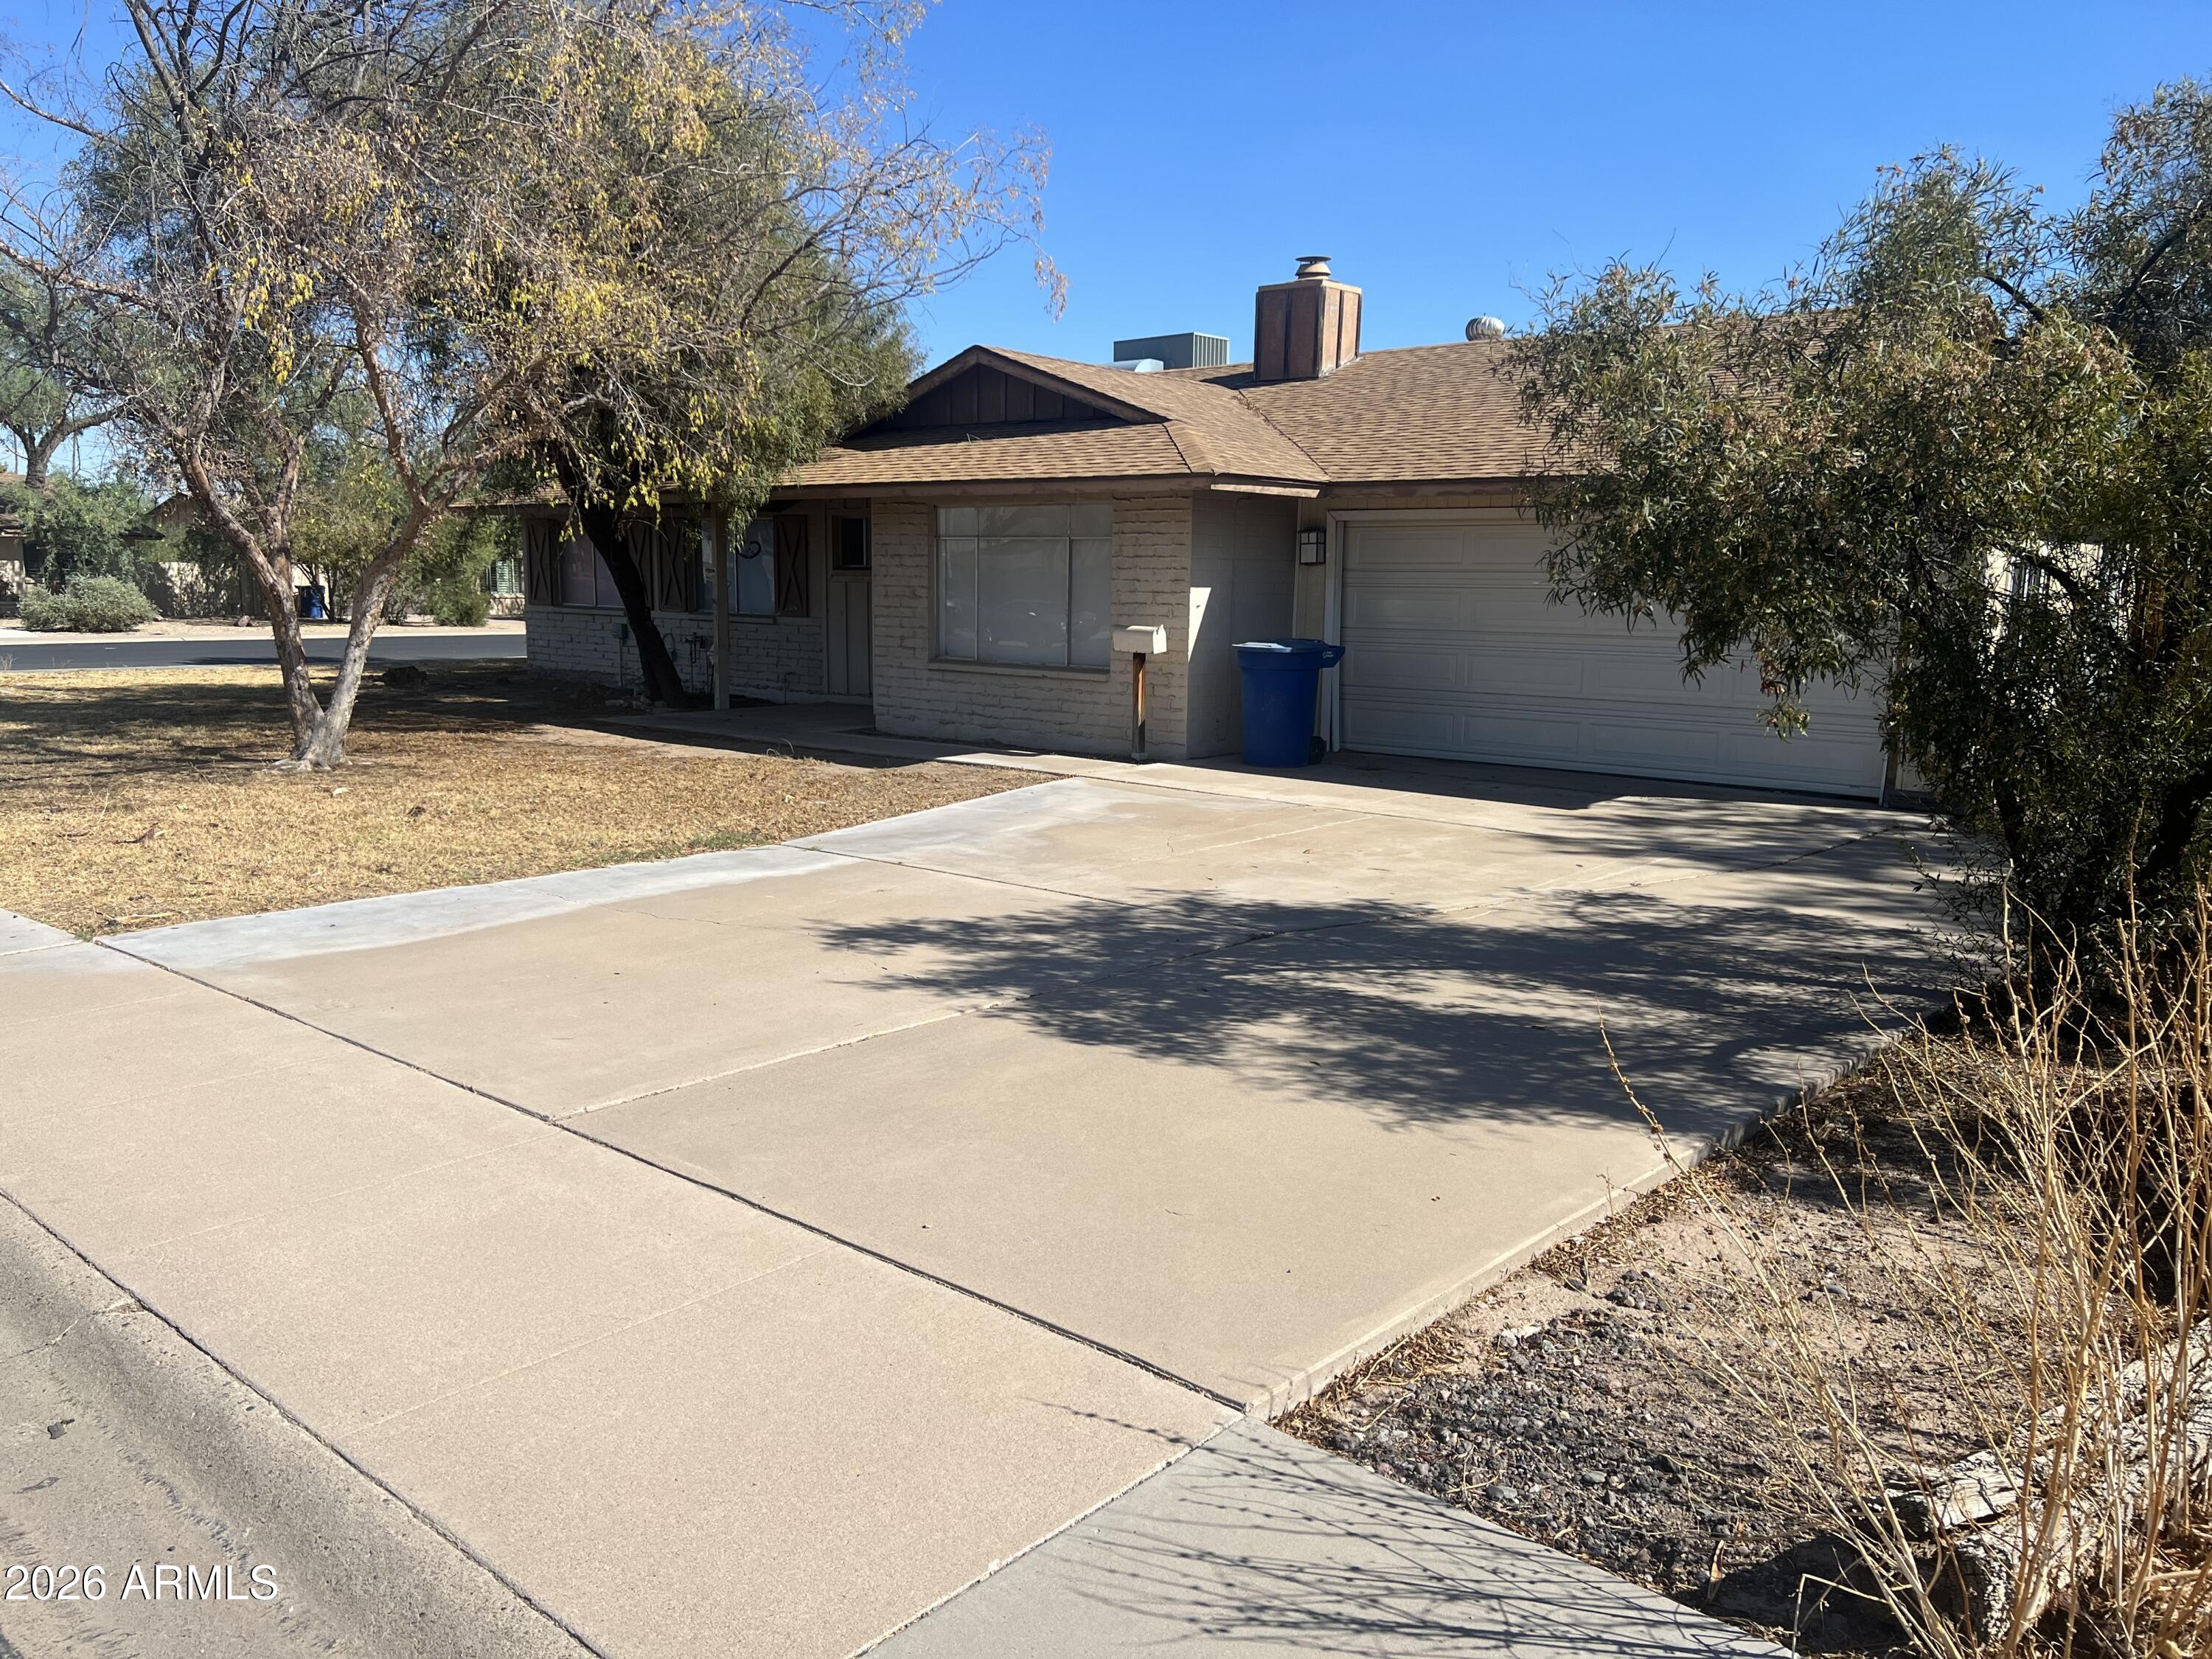
TEMPE / SCOTTSDALE border...What a great location with Old Town Scottsdale to the North and ASU to the South.  Calling all investors...or just anyone that wants a great deal on a home...4 bedroom, 2 bathroom, 1796 sq ft, FP, 2 car garage, with pool...on a large corner lot....think of the possibilities!!! This home could make a great AirBnB, college rental, Co-Living space, or just renovate and make it your own home. The home needs work but could really be something special!
#7057967

Tempe

731 E CAVALIER Drive

4 Beds

2 Baths

1,796 Sq.Ft.

$509,000

MLS#: 7057967
New on site 2 days ago
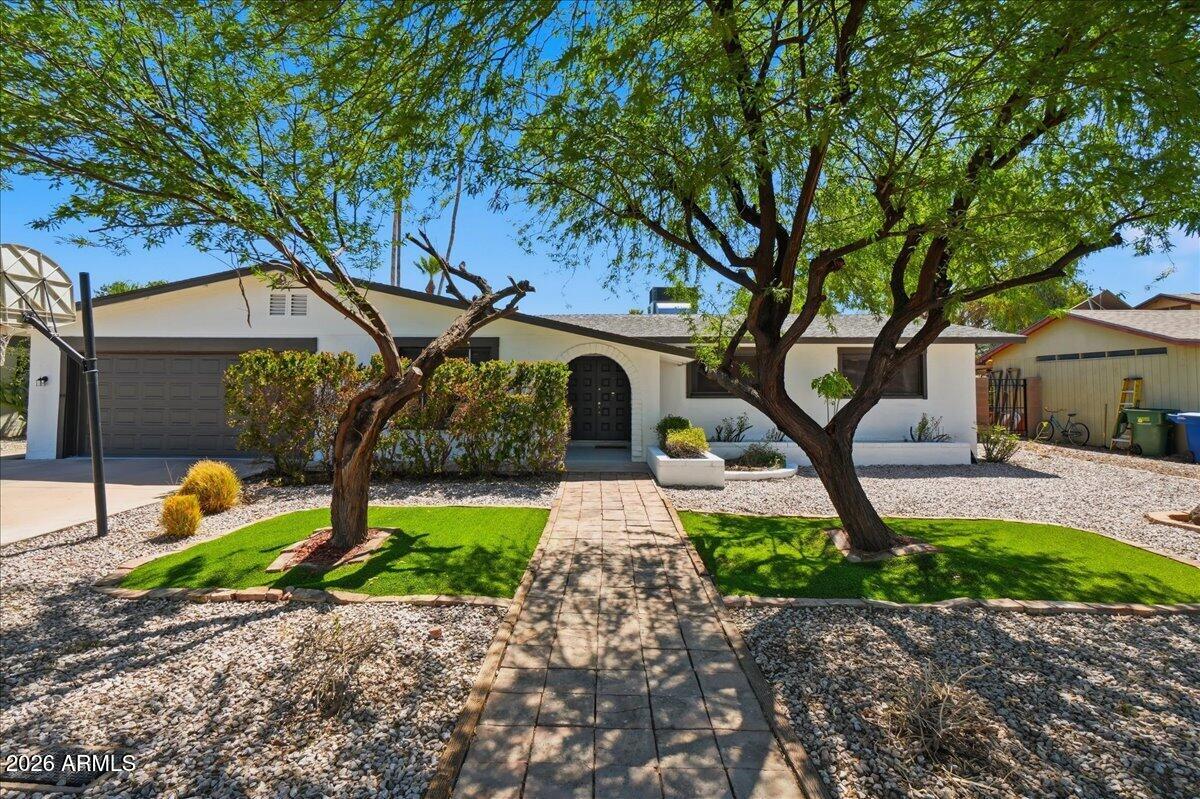
Major systems have been updated and much of the heavy lifting has been done. HVAC updated 2017. Water heater replaced 2021. New sewer and drain lines installed 2026. Pool pump equipment replaced 2026. Exterior freshly painted 2026.
Block construction. Single story. Four bedrooms, two bathrooms, 1,953 square feet per assessor. 8,825 square foot lot. Private pool with covered patio. Two-car garage. No HOA. Updated appliances, and opens to the main living area. Refrigerator, washer, and dryer included. Synthetic grass front and back with irrigation.
Continental East neighborhood of Tempe. Built 1973. Tempe Union High School District. McClintock High School. Close to US-60, Loop 101, ASU, and Tempe Marketplace.
#7056568

Tempe

6217 S HAZELTON Lane

4 Beds

2 Baths

1,953 Sq.Ft.

$495,000

MLS#: 7056568
New on site 3 days ago
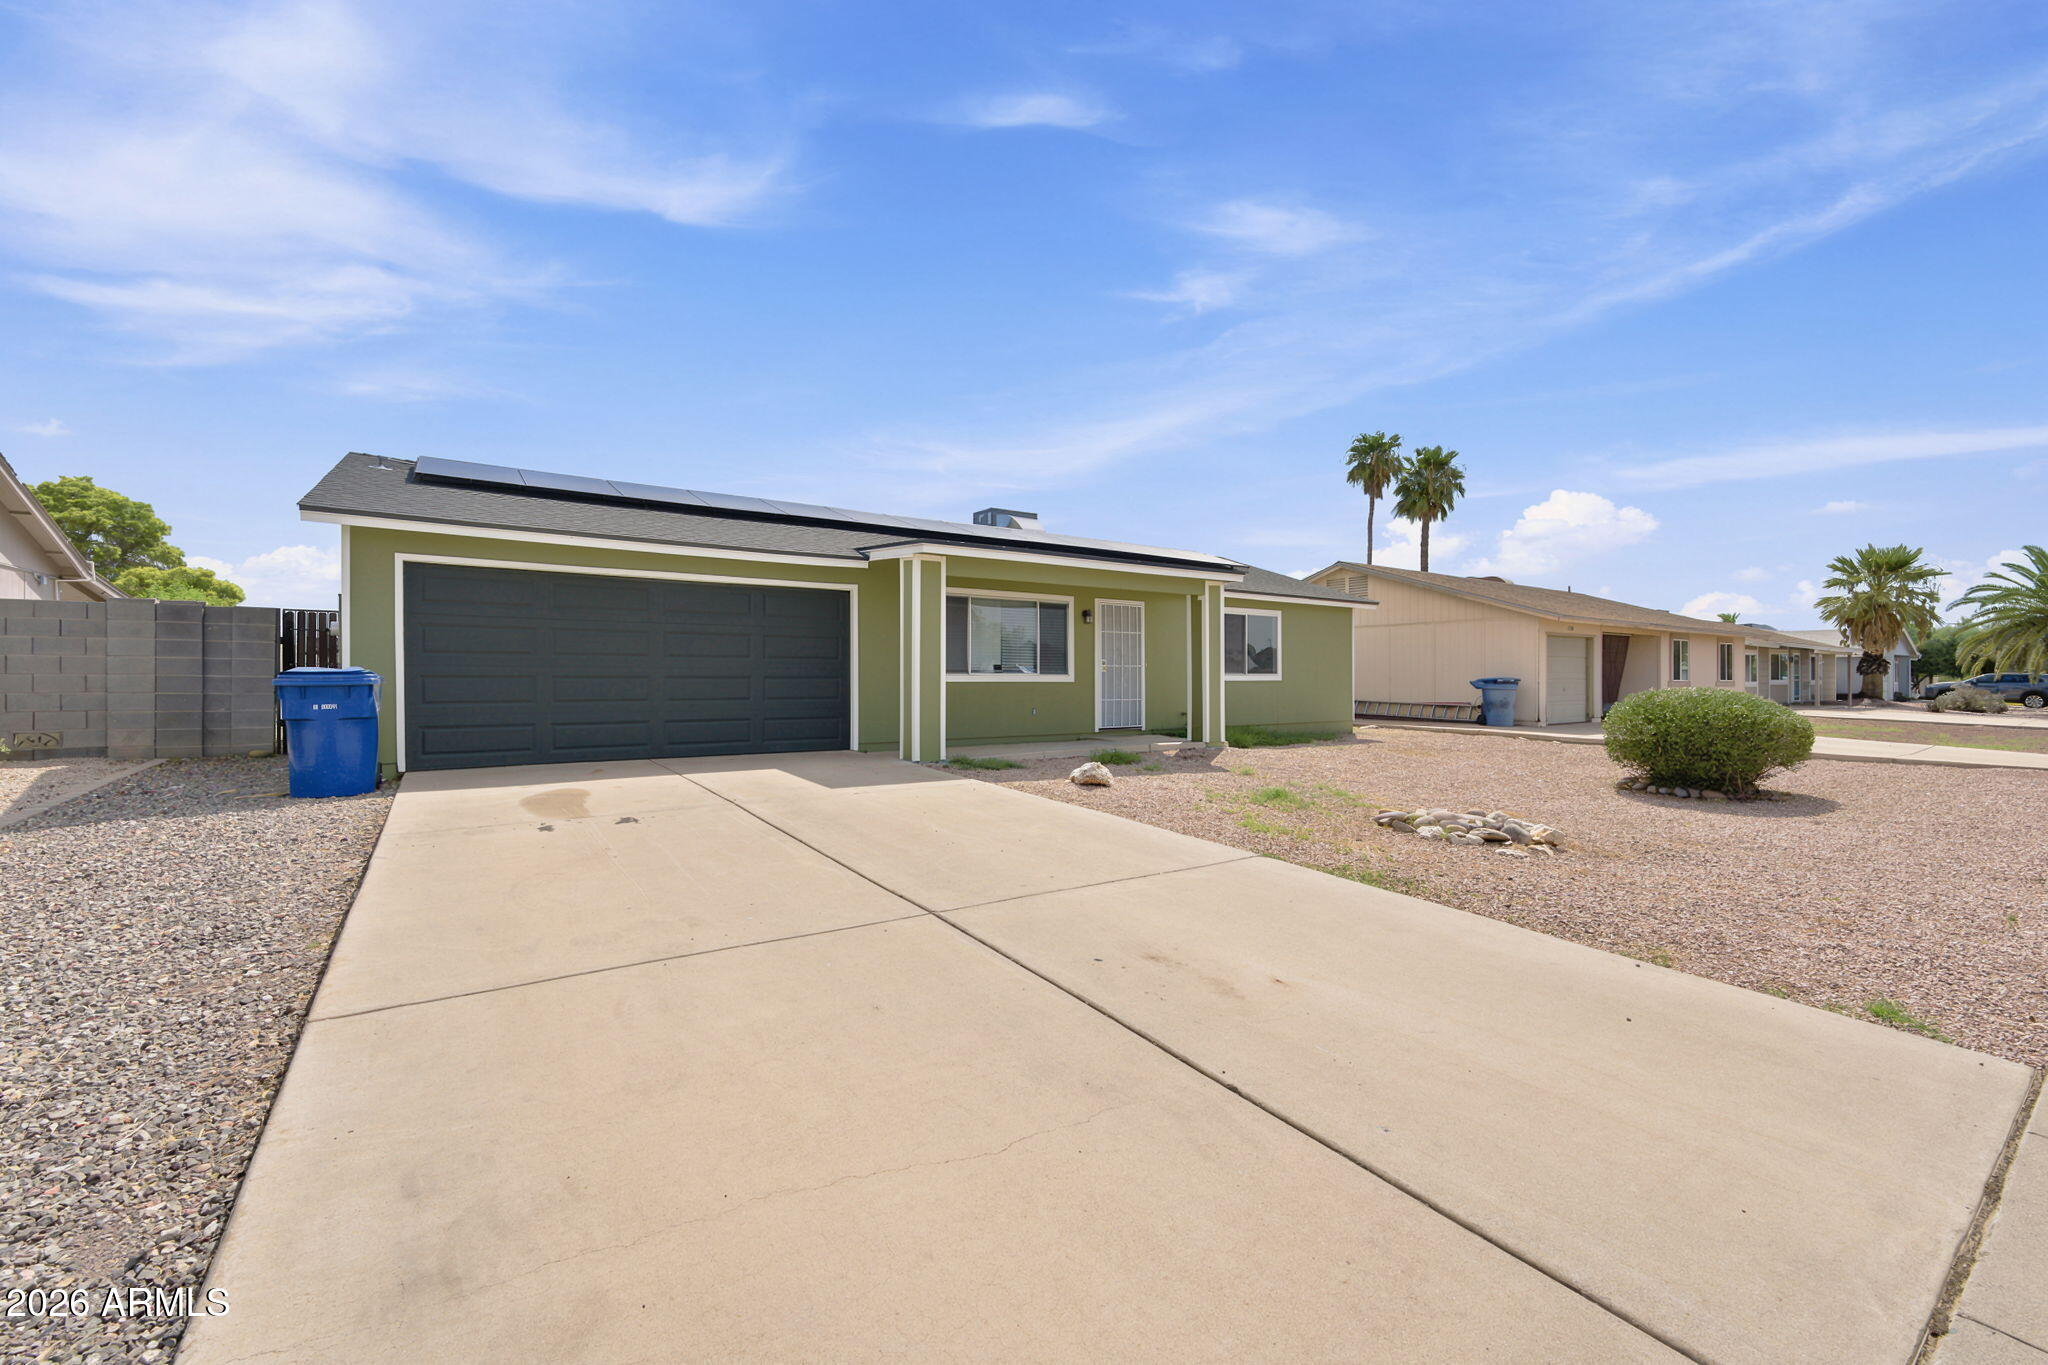
Welcome to this charming 2-bed, 1-bath home in Tempe's desirable Wood Park Village! Step inside to a bright, open layout with tile flooring, solar-screened windows, and a spacious eat-in kitchen. Enjoy year-round comfort with leased solar panels and a Tesla charging station, perfect for sustainable living. The large backyard with a covered patio is ideal for relaxing or entertaining. A two-car garage plus extra parking offers plenty of space for vehicles and storage. Located in a friendly neighborhood close to parks, top schools, shopping, dining, and major commuter routes--this move-in-ready home blends comfort, convenience, and eco-friendly features in a fantastic Tempe location!
#7056039

Tempe

1126 W AUBURN Drive

2 Beds

1 Baths

910 Sq.Ft.

$400,000

MLS#: 7056039
New on site 3 days ago
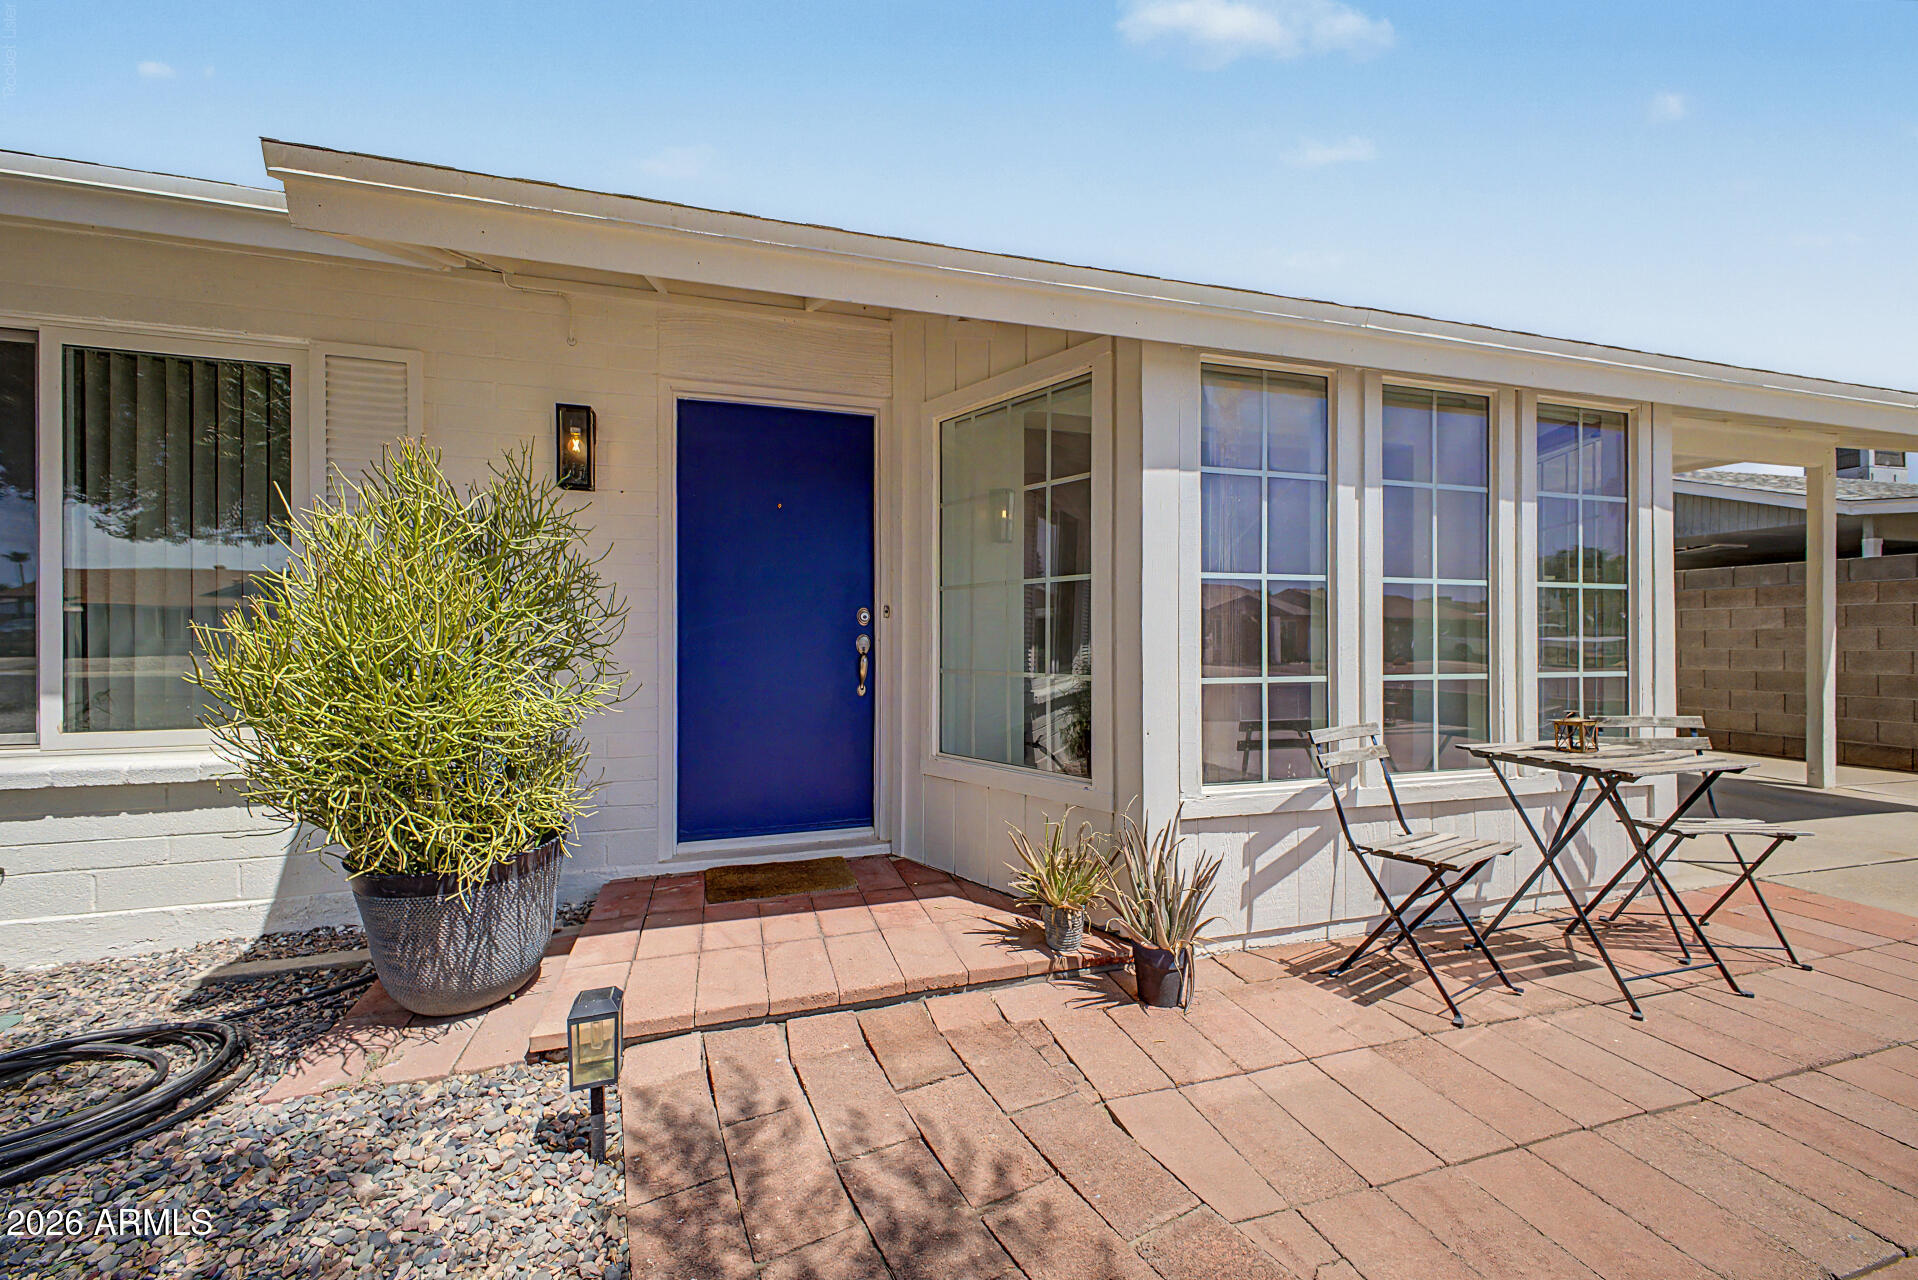
Tucked away on a generously sized corner lot, this charming home offers the perfect blend of comfort, character, and space. From the moment you step inside, you'll appreciate the warm, welcoming feel and thoughtfully designed living areas that make everyday life easy. Outside, the expansive backyard creates a peaceful escape with plenty of room to entertain, garden, play, or simply enjoy Arizona evenings. Whether you're gathering with friends or enjoying a quiet night at home, this property offers the space and cozy atmosphere you've been looking for! Additional highlights include a new HVAC system installed in 2025 and a backyard with mature fruit trees including Meyer lemon, Mexican lime, blood orange, pomegranate, olive, and clementine mandarin.
#7056832

Tempe

204 E FORDHAM Drive

3 Beds

2 Baths

1,053 Sq.Ft.

$415,000

MLS#: 7056832
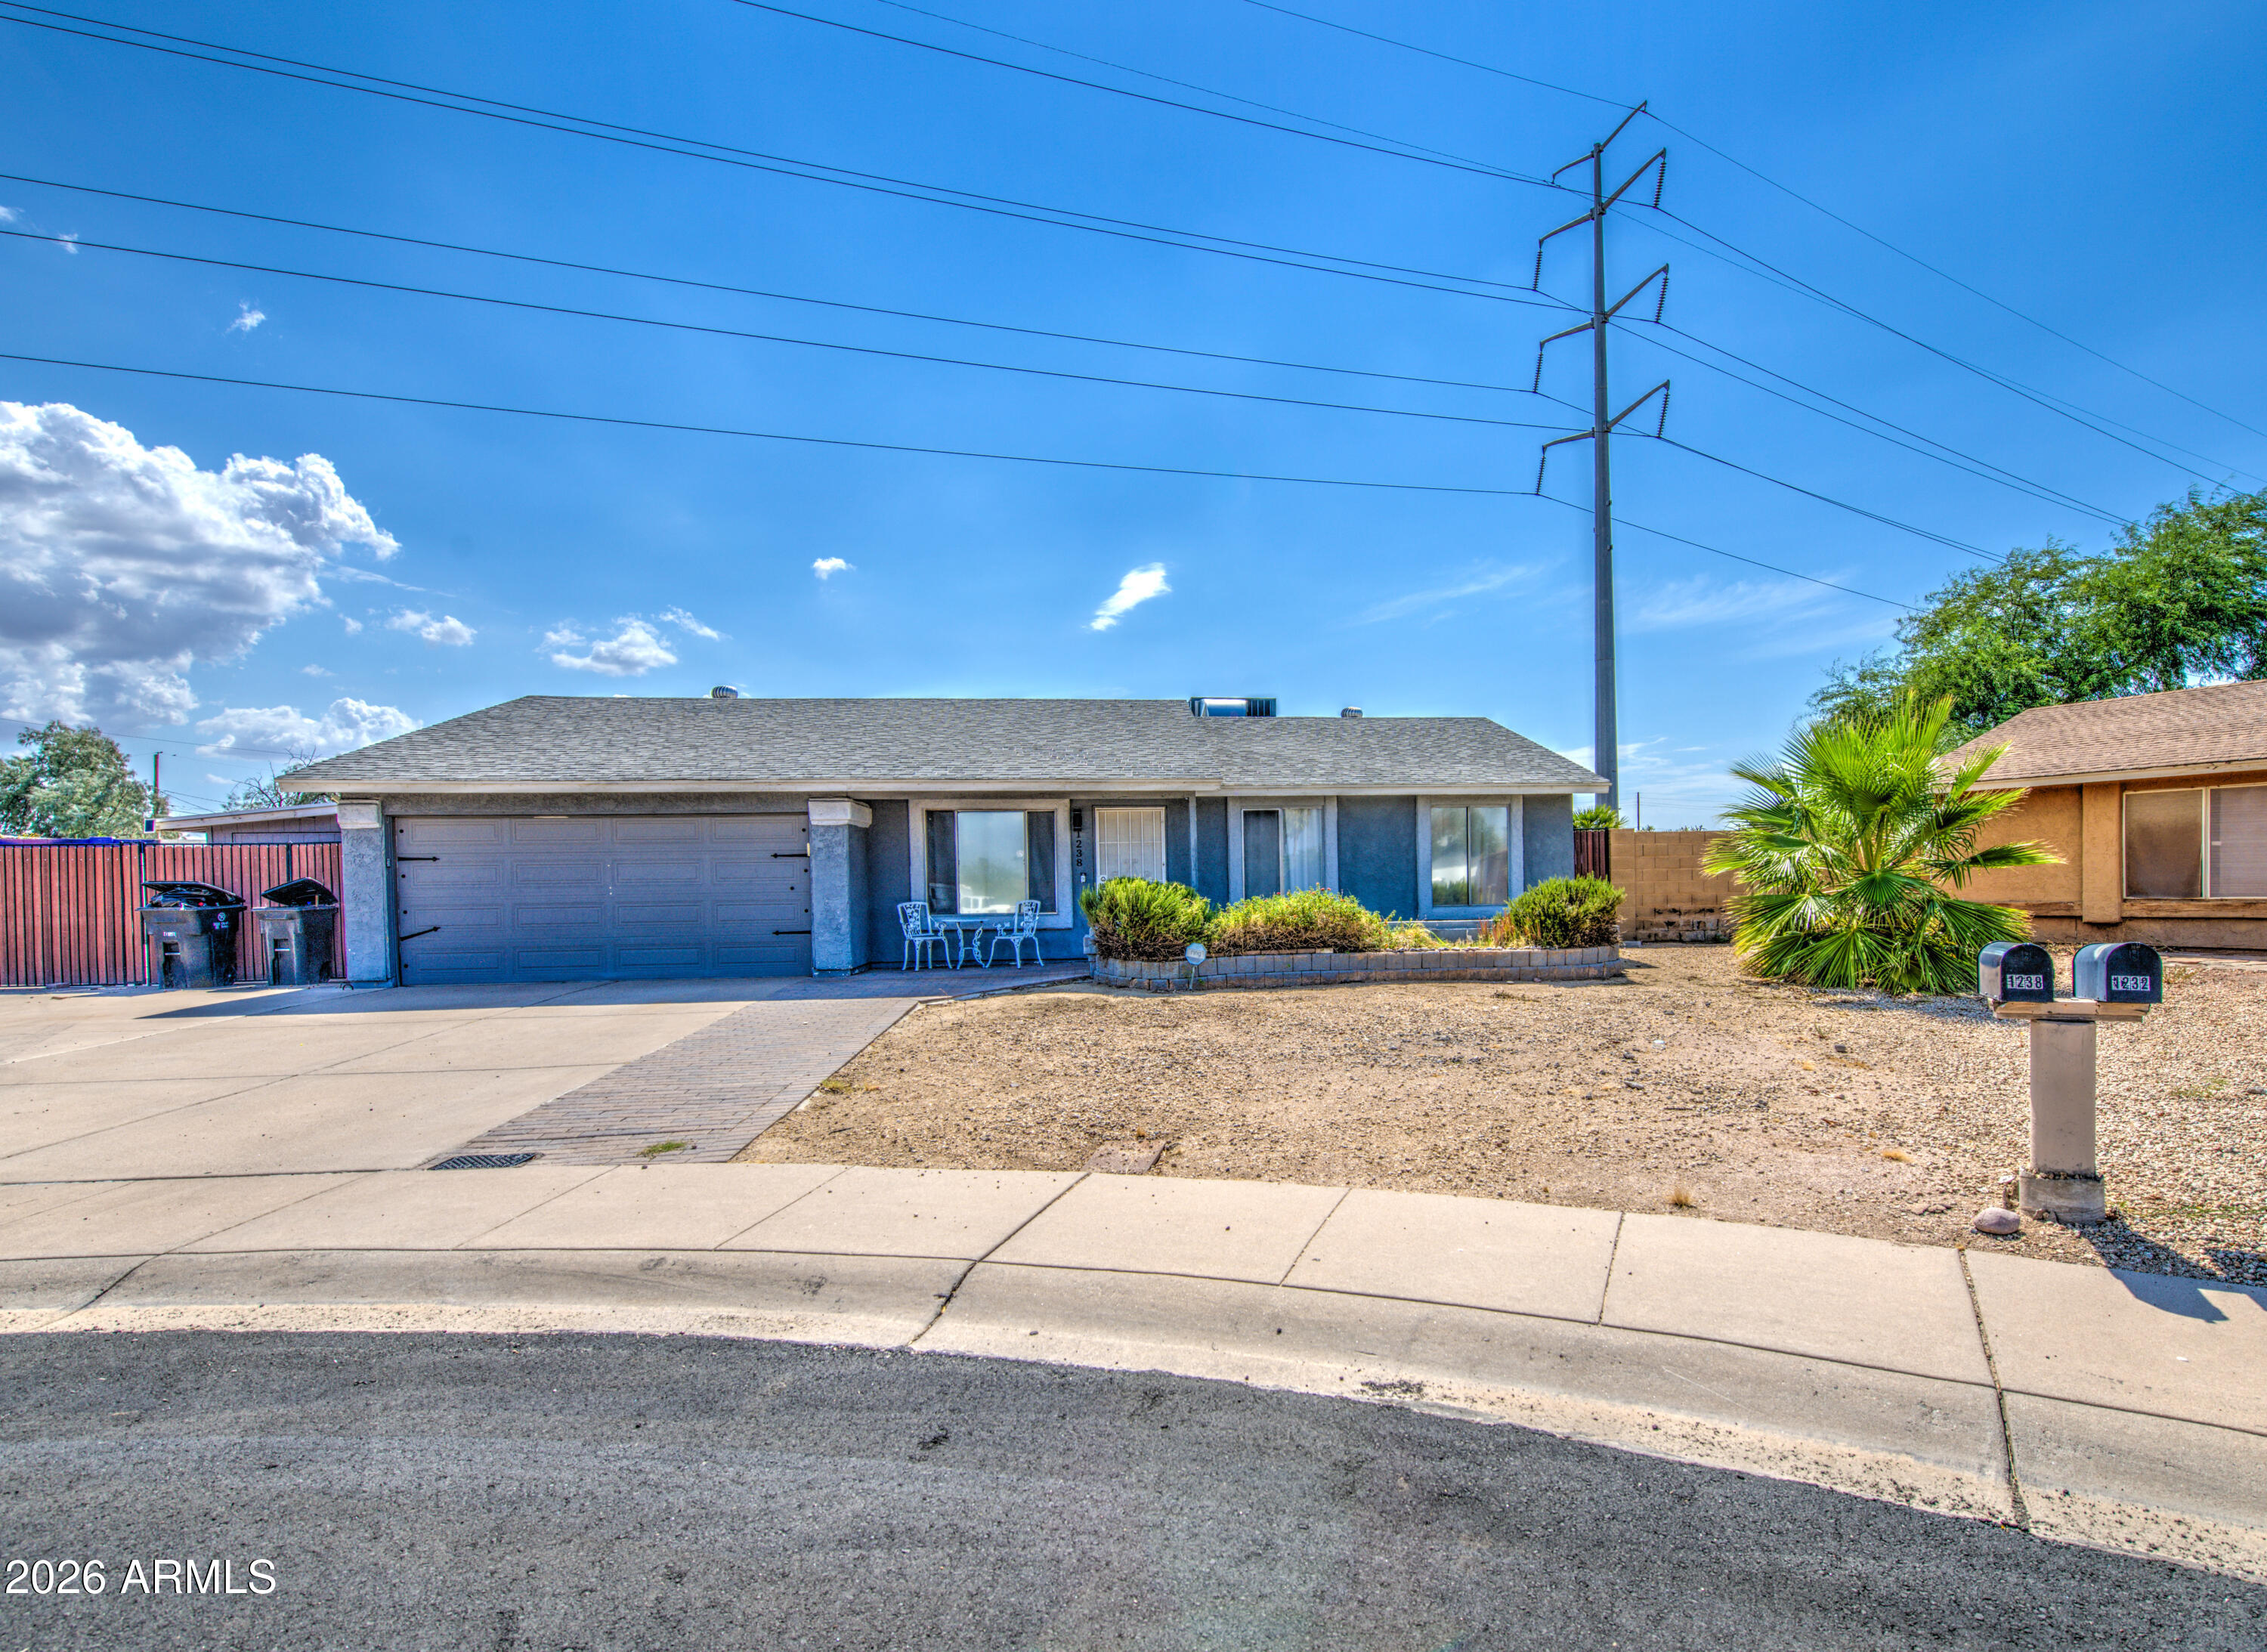
Welcome to this well-maintained home in a prime Tempe location, just minutes from Arizona State University, shopping, dining, parks, and major freeways for an easy commute. Enjoy the privacy and extra space of a large cul-de-sac lot complete with an RV gate, offering plenty of room for your toys, trailers, or future backyard dreams. Major updates provide peace of mind, including a new A/C system (2025) and new water heater (2025). Whether you're looking for your next home or a great investment opportunity near ASU, this property combines location, functionality, and valuable recent improvements in one exceptional package.
#7055538

Tempe

1238 W AUBURN Drive

3 Beds

2 Baths

1,342 Sq.Ft.

$499,990

MLS#: 7055538
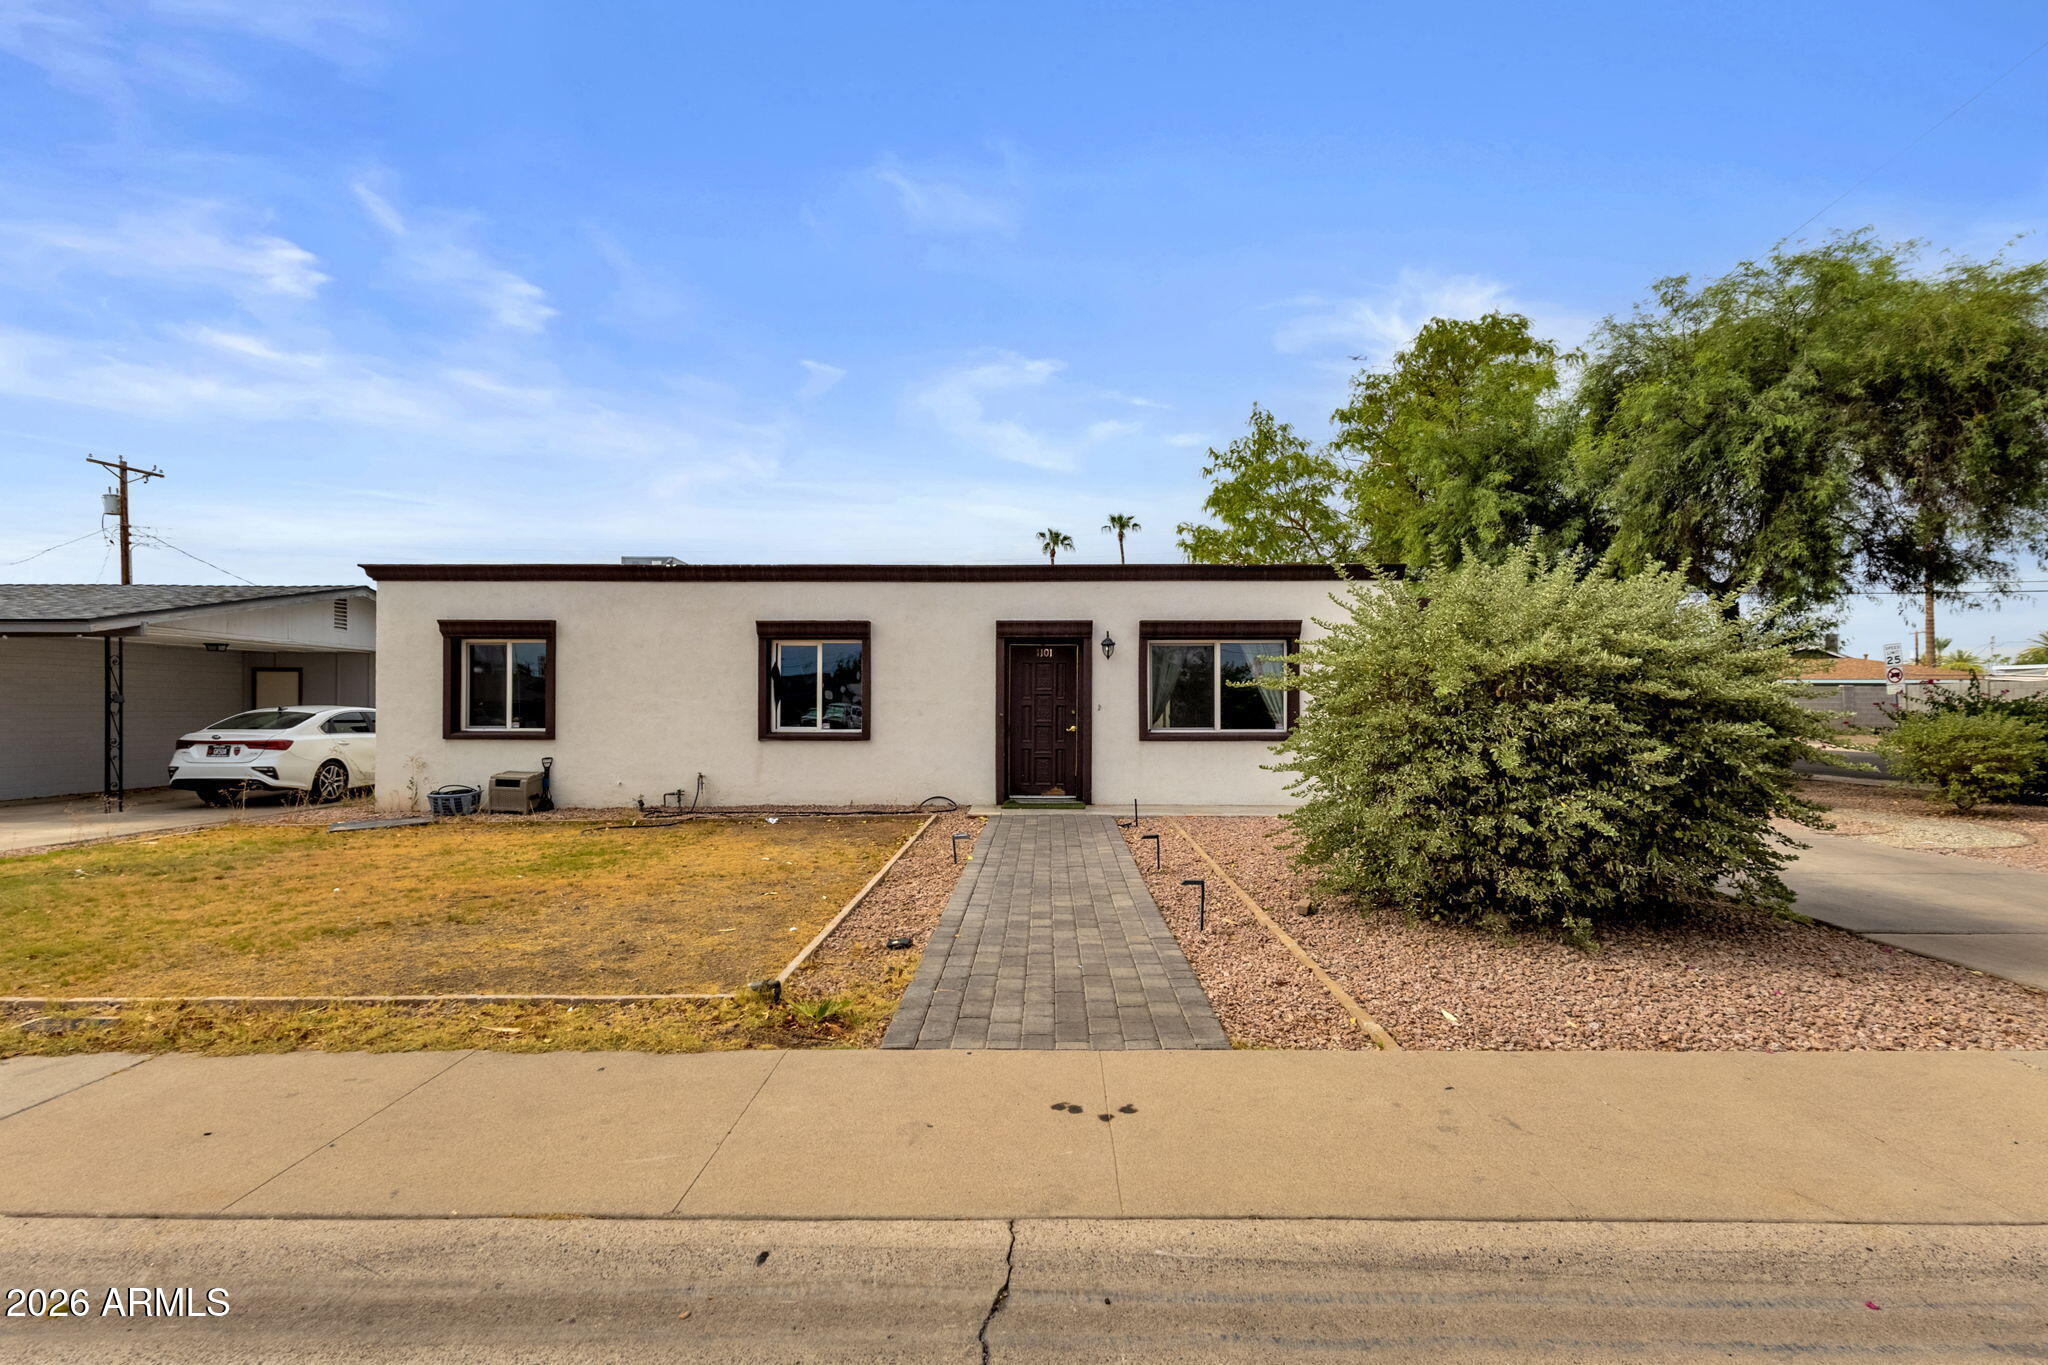
Opportunity awaits in Tempe! This 4-bedroom, 2-bath home sits on a spacious corner lot and offers 1,428 sq ft of comfortable living space with endless potential. The functional floor plan provides generous living areas, while the large lot offers room to personalize, entertain, or create your ideal outdoor retreat. The front and backyard landscaping have both been professionally designed. Updated kitchen with red cabinets, granite countertops, stainless appliances and white tile backsplash. All bathrooms have been remodeled and have tiled showers, tile flooring, and dual pane windows installed. Located just minutes from Arizona State University, Tempe Town Lake, Old Town Scottsdale, Phoenix Sky Harbor Airport, shopping, dining, parks, and major freeways, this home is perfectly positioned for homeowners, students, or investors. Whether you're searching for a primary residence, rental property, or value-add opportunity, this North Tempe home combines location, convenience, and potential.
#7055605

Tempe

1101 E MCKELLIPS Road

4 Beds

2 Baths

1,428 Sq.Ft.

$459,900

MLS#: 7055605
Discover one of the largest residences in Villagio at Tempe. This expansive 4-bedroom corner-unit townhome offers the largest floor plan in the complex with an exceptional three-level layout. Designed for comfort and flexibility, the home features two primary suites and a first-floor junior suite, making it ideal for guests or multigenerational living, along with an open-concept main living area. The kitchen is equipped with stainless steel appliances, and the home includes a Whirlpool washer and dryer. Enjoy the convenience of a 2-car garage with built-in cabinets for additional storage, plus two permitted parking spaces. A rare opportunity to own one of the community's largest and most functional floor plans in a prime Tempe location!
#7052188

Tempe

2401 E RIO SALADO Parkway 1068

4 Beds

3 Baths

1,853 Sq.Ft.

$475,000

MLS#: 7052188

Welcome to this beautifully maintained 3-bedroom, 2.5-bath home in desirable Gated Villagio at Tempe! Across from Cubs stadium, near all shopping! 

Located on the quiet side of 280 S Evergreen with abundant guest parking, this home offers an east-facing orientation for morning sun without the intense afternoon heat. Enjoy a private backyard with no neighbors directly behind. 

The HOA covers exterior maintenance, roof, blanket insurance, and exterior pest control. Updates include a high-efficiency 16 SEER A/C ( 5 years old), newer water heater, granite countertops, and refreshed downstairs flooring in 2025. 

Pride of ownership and consistent maintenance throughout! This one is the right one for you and your family. 2 Car garage and fresh backyard for you to imagine with pavers and

280 S EVERGREEN Road 1247

Message successfully sent.

I agree to receive email communication and understand I can unsubscribe at any time.

I agree to be contacted by The Mandy Gold Team | Haymore Real Estate LLC via call, email, and text for real estate services. To opt out, you can reply 'stop' at any time or reply 'help' for assistance. You can also click the unsubscribe link in the emails. Message and data rates may apply. Message frequency may vary. Privacy Policy

 - property

Send a message

Message successfully sent.

Reason for contacting?

I agree to receive email communication and understand I can unsubscribe at any time.

I agree to be contacted by The Mandy Gold Team | Haymore Real Estate LLC via call, email, and text for real estate services. To opt out, you can reply 'stop' at any time or reply 'help' for assistance. You can also click the unsubscribe link in the emails. Message and data rates may apply. Message frequency may vary. Privacy Policy

Sign In Sign Out

Virtual Assistant

Would you like to take the next step with this property? We can help you schedule a showing or virtual tour, or send you more details.

Yes, I would like more information.

Thank You for Your Reply, One of Our Agents will contact you as soon as possible

No, maybe later.

Thank you, you can always contact me via email, phone number or through the contact form.

Realhub AI

Lucy - Your AI-Powered Realtor

Update Your Temporary Password

Personalize your search

Enter your email and we'll notify you immediately when new listings match what you're looking for.

or enter email address

Already have an account ? Login here

Continue your home search

I agree to receive communications and understand I can unsubscribe at any time.

I agree to be contacted by The Mandy Gold Team | Haymore Real Estate LLC via call, email, and text for real estate services. To opt out, you can reply 'stop' at any time or reply 'help' for assistance. You can also click the unsubscribe link in the emails. Message and data rates may apply. Message frequency may vary. Privacy Policy

Already have an account ? Login here

We use cookies

We use cookies primarily for analytics to enhance your experience. By accepting, you agree to our use of these cookies. You can manage your preferences or learn more about our cookies policy.