
2760 N PANORAMA Drive
Prescott Valley, AZ 86314


About
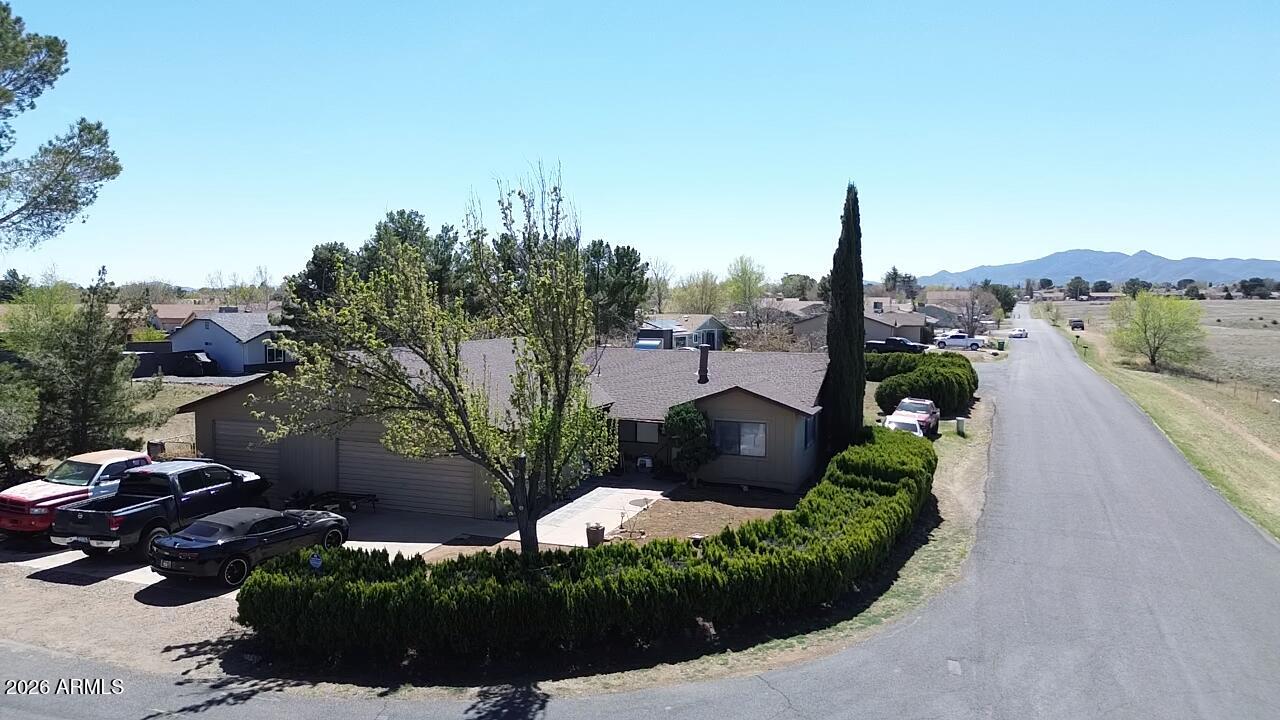
Set on a 0.26-acre lot in Prescott Valley's Northridge Park Mobile Home Estates, this nearly new three-bedroom home pairs a bright, modern interior with mountain views and no HOA. A covered front porch with white railings welcomes you in, while the two-tone exterior, low-maintenance gravel landscaping, and a long concrete driveway give the home clean, easy-care curb appeal. Step inside to a wood slat accent wall at the entry and wood-look plank flooring that runs through the open living spaces. The living room is filled with natural light from large windows and centers on a built-in electric fireplace with a floating wood mantel, with ceiling fans adding comfort throughout the home. The living room flows into the kitchen, where a large center island with seating, pendant lighting, and a farmhouse-style stainless sink anchors the space. Stained wood cabinetry with open display shelving above, white countertops, a subway tile backsplash, recessed lighting, and stainless steel appliances, including a gas range, round out the kitchen. The adjoining dining area is bright with windows on two sides and a sliding glass door out to the back patio. The primary suite offers a ceiling fan and a walk-in closet, along with an ensuite bath featuring a dual-sink vanity, built-in shelving, and a glass-enclosed walk-in shower. Two additional bedrooms are carpeted with ceiling fans, and the hall bathroom has a tub and shower combination. Out back, the fenced yard keeps upkeep simple with gravel landscaping, an open concrete patio for grilling and relaxing, and mountain views beyond the fence line. A storage shed with double doors and its own covered porch adds room for tools, hobbies, or extra storage. With natural gas, city water and sewer, and a move-in ready interior, this Prescott Valley home is an easy one to settle into.
Property
Beds
3
Full Baths
2
1/2 Baths
None
Year Built
2025
Sq.Footage
1,711
Features
Features & Amenities
Interior
-
Other Interior Features
Double Vanity, Eat-in Kitchen, Pantry, Kitchen Island, High Speed Internet
-
Total Bedrooms
3
-
Bathrooms
2
-
Basement YN
NO
-
Cooling YN
YES
-
Cooling
Central Air
-
Fireplace YN
YES
-
Heating YN
YES
-
Heating
Electric, Forced Air
-
Pet friendly
N/A
Exterior
-
Garage
No
-
Construction Materials
Vinyl Siding
-
Parking
Off Street
-
Patio and Porch Features
Patio
-
Pool
No
-
View
Mountain(s)
Area & Lot
-
Lot Features
Desert Front, Desert Back
-
Lot Size(acres)
0.03
-
Lot Size(square feet)
1,180
-
Property Type
Residential
-
Property Sub Type
Manufactured Home
-
Architectural Style
Ranch
Price
-
Sales Price
$399,999
-
Tax Amount
$406
-
Financing Options
Cash, Conventional
-
Sq. Footage
1,711
-
Price/SqFt
$233
HOA
-
Association
No
Property Resources
-
Horse Property
NO
School District
-
Elementary School
Humboldt Unified District
-
Middle School
Glassford Hill Middle School
-
High School
Bradshaw Mountain High School
Property Features
-
Stories
1
-
Foundation Details
Pillar/Post/Pier
-
Ownership
Fee Simple
-
Sewer
Public Sewer
-
Tax Lot
53
-
Water Source
Public
Schedule
Schedule a Showing
Showing scheduled successfully.
Mortgage calculator
Estimate your monthly mortgage payment, including the principal and interest, property taxes, and HOA. Adjust the values to generate a more accurate rate.
Your payment
Principal and Interest:
$
Property taxes:
$
HOA fees:
$
Total loan payment:
$
Total interest amount:
$
Location
-
County
Yavapai
-
Elementary School
Humboldt Unified District
-
Middle School
Glassford Hill Middle School
-
High School
Bradshaw Mountain High School

Listing Courtesy of Geoffrey R Hyland, eXp Realty
RealHub Information is provided exclusively for consumers' personal, non-commercial use, and it may not be used for any purpose other than to identify prospective properties consumers may be interested in purchasing. All information deemed reliable but not guaranteed and should be independently verified. All properties are subject to prior sale, change or withdrawal. RealHub website owner shall not be responsible for any typographical errors, misinformation, misprints and shall be held totally harmless.

Mandy Gold
Associate Broker / Realtor®/ Team Lead
Call Mandy today to schedule a private showing.
Phone (520) 508-4855
Email mandy@mandygoldteam.com

* Listings on this website come from the FMLS IDX Compilation and may be held by brokerage firms other than the owner of this website. The listing brokerage is identified in any listing details. Information is deemed reliable but is not guaranteed. If you believe any FMLS listing contains material that infringes your copyrighted work please review our DMCA policy and learn how to submit a takedown request.© 2024 FMLS.
Properties
Related properties

Prescott Valley
5626 N BRINSON Lane
3 Beds
2 Baths
1,451 Sq.Ft.
$399,000
MLS#: 7014173

Prescott Valley
7873 E Siesta Lane
4 Beds
2 Baths
1,960 Sq.Ft.
$455,000
MLS#: 7085448
Prescott Valley
5351 N WICKIUP Road
3 Beds
2 Baths
1,392 Sq.Ft.
$425,000
MLS#: 7002559

Prescott Valley
6446 E BECKETT Trail
3 Beds
2 Baths
1,620 Sq.Ft.
$464,900
MLS#: 7086265

Prescott Valley
4341 N MAGMA Circle
3 Beds
2 Baths
1,638 Sq.Ft.
$459,000
MLS#: 7067148

Prescott Valley
4725 N KIRKWOOD Avenue
2 Beds
2 Baths
1,399 Sq.Ft.
$429,900
MLS#: 7096044

Prescott Valley
7685 N Summit Pass --
3 Beds
2 Baths
1,425 Sq.Ft.
$400,000
MLS#: 7087746

Prescott Valley
8790 E TOTEM Circle
4 Beds
2 Baths
1,673 Sq.Ft.
$344,900
MLS#: 7055668

Prescott Valley
6919 E Byron Place --
2 Beds
2 Baths
1,302 Sq.Ft.
$399,900
MLS#: 7097685

Prescott Valley
4324 N KEARNY Drive
3 Beds
2 Baths
1,475 Sq.Ft.
$472,000
MLS#: 7099432
