
27376 N 98TH Place
Scottsdale, AZ 85262
About
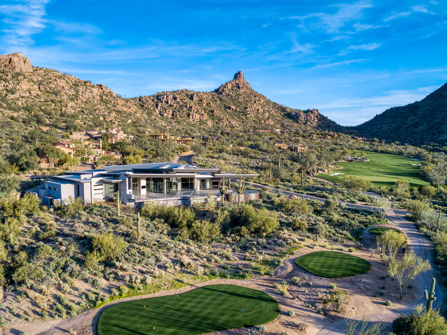
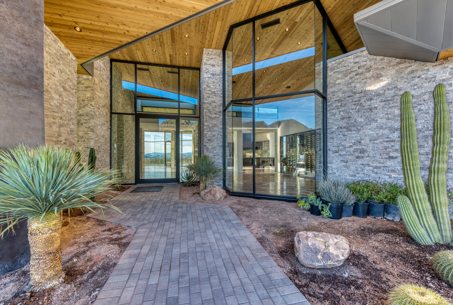
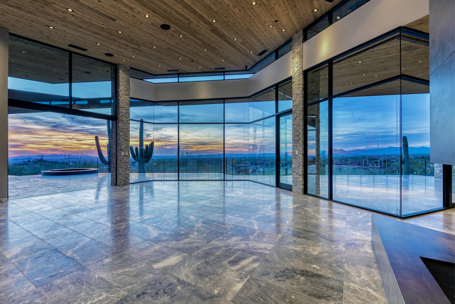
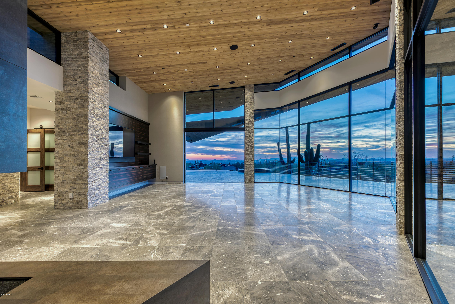
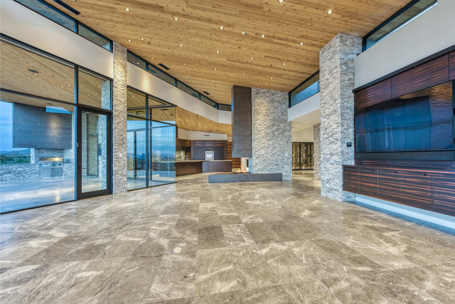
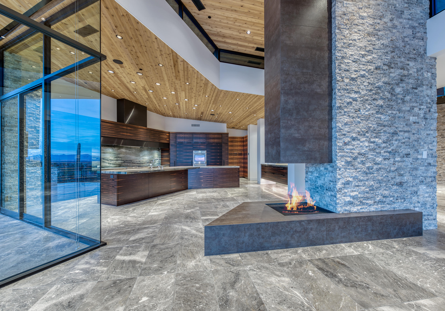
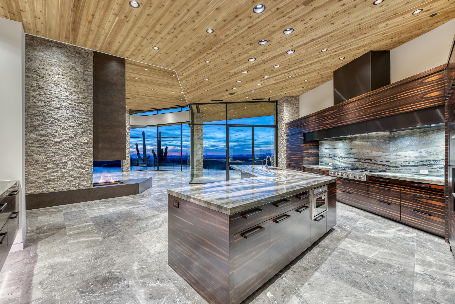
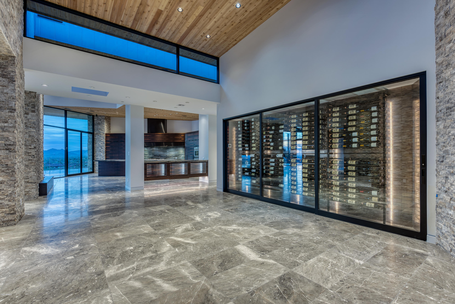
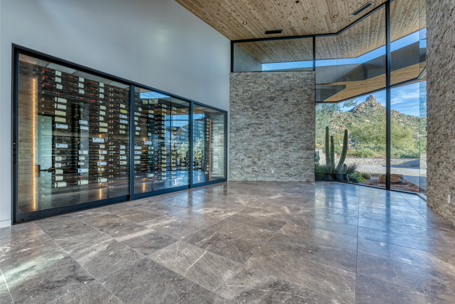
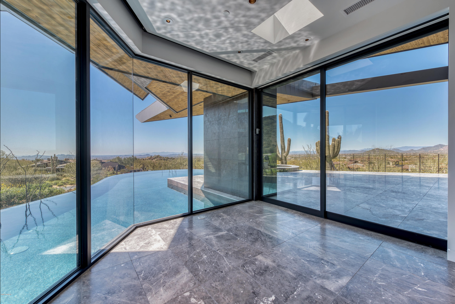
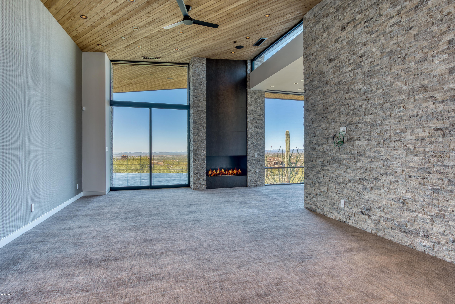
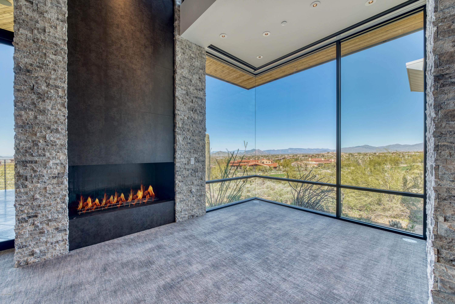
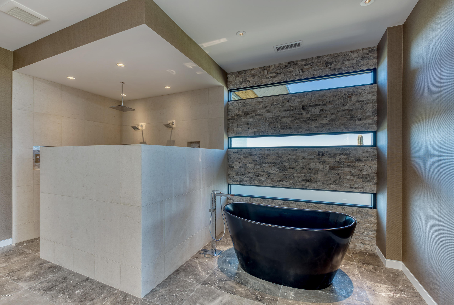
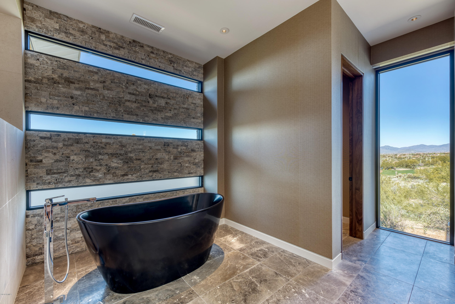
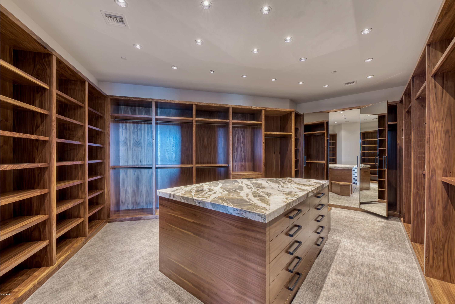
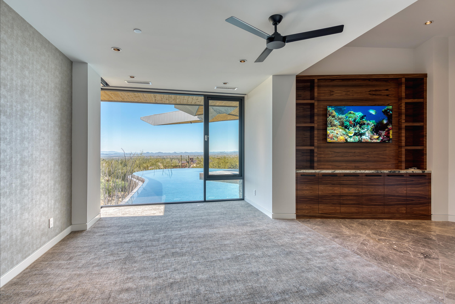
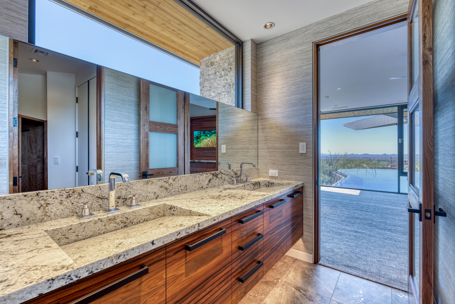
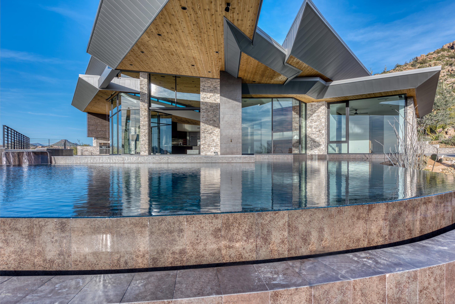
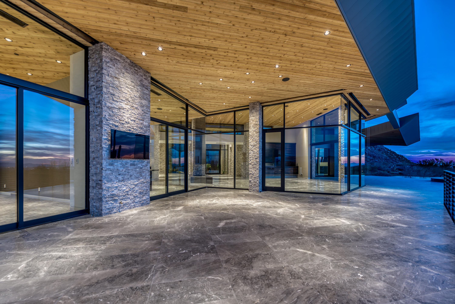
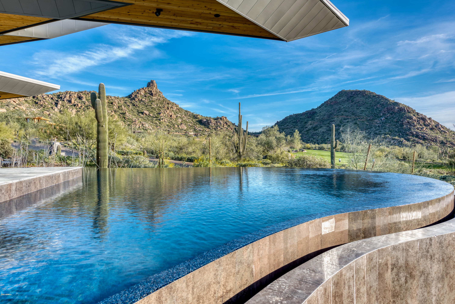
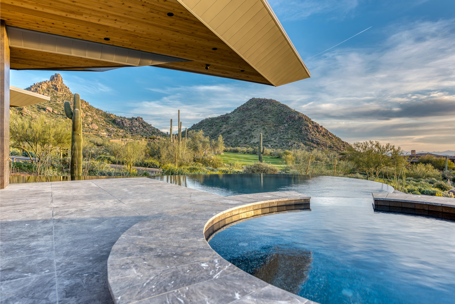
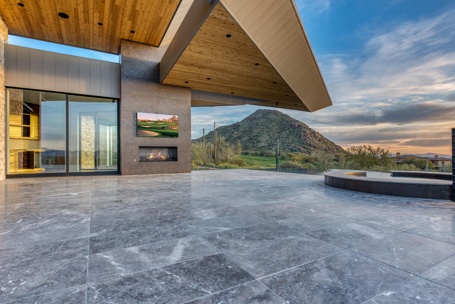
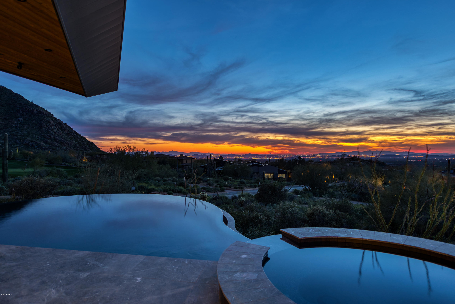
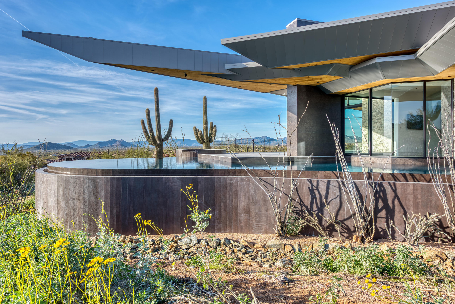
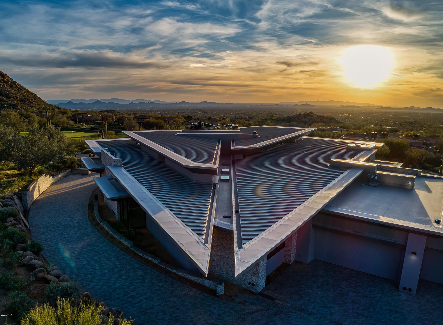
Very Dramatic Architecture with equally dramatic and expansive views. The panoramic views include full city, as well as the 8th and 9th Estancia golf fairways, Pinnacle Peak, & Flat Top Mtn. The large Great Room faces this ''knock your socks off'' view, along with views of the pool and spa that wrap around the patio and house with water up to the windows. Multiple electric glass disappearing sliding glass doors open up to the patio. A central hallway/gallery separates the winged roof areas with skylights running the length of the house. There are no steps in this home. Interior and exterior retractable sun shades, including blackout shades in all bedrooms. Heated radiant floors in Master Bath. Additional Exercise/flex room and climate controlled wine storage in Dining Room.
Property
Beds
4
Full Baths
None
1/2 Baths
None
Year Built
2019
Sq.Footage
6,306
Features
Features & Amenities
Interior
-
Other Interior Features
Granite Counters, Double Vanity, Breakfast Bar, Vaulted Ceiling(s), Kitchen Island, Pantry
-
Total Bedrooms
4
-
Bathrooms
N/A
-
Basement YN
NO
-
Cooling YN
YES
-
Cooling
Central Air
-
Fireplace YN
YES
-
Heating YN
YES
-
Heating
Electric
-
Pet friendly
N/A
Exterior
-
Garage
Yes
-
Garage spaces
3
-
Construction Materials
Stone, Block
-
Other Exterior Features
Barbecue, Balcony, Built-in Barbecue
-
Parking
Garage Door Opener
-
Pool
Yes
-
Pool Features
Heated, Private
-
View
Mountain(s)
Area & Lot
-
Lot Features
Desert Front, On Golf Course, Desert Back
-
Lot Size(acres)
0.68
-
Lot Size(square feet)
29,751
-
Property Type
Residential
-
Property Sub Type
Single Family Residence
-
Architectural Style
Contemporary
Price
-
Sales Price
$7,500,000
-
Tax Amount
$9,729
-
Financing Options
Cash, Conventional
-
Sq. Footage
6,306
-
Price/SqFt
$1,189
HOA
-
Association
YES
-
Association Fee
$1,002
-
Association Fee Frequency
Quarterly
-
Association Fee Includes
N/A
Property Resources
-
Horse Property
NO
School District
-
Elementary School
Cave Creek Unified District
-
Middle School
Sonoran Trails Middle School
-
High School
Cactus Shadows High School
Property Features
-
Stories
1
-
Ownership
Fee Simple
-
Sewer
Public Sewer
-
Tax Lot
215
-
Water Source
Public
Schedule
Schedule a Showing
Showing scheduled successfully.
Mortgage calculator
Estimate your monthly mortgage payment, including the principal and interest, property taxes, and HOA. Adjust the values to generate a more accurate rate.
Your payment
Principal and Interest:
$
Property taxes:
$
HOA fees:
$
Total loan payment:
$
Total interest amount:
$
Location
-
County
Maricopa
-
Elementary School
Cave Creek Unified District
-
Middle School
Sonoran Trails Middle School
-
High School
Cactus Shadows High School

Listing Courtesy of Alice C Ernst, HomeSmart
RealHub Information is provided exclusively for consumers' personal, non-commercial use, and it may not be used for any purpose other than to identify prospective properties consumers may be interested in purchasing. All information deemed reliable but not guaranteed and should be independently verified. All properties are subject to prior sale, change or withdrawal. RealHub website owner shall not be responsible for any typographical errors, misinformation, misprints and shall be held totally harmless.

Mandy Gold
Associate Broker / Realtor®/ Team Lead
Call Mandy today to schedule a private showing.
Phone (520) 508-4855
Email mandy@mandygoldteam.com

* Listings on this website come from the FMLS IDX Compilation and may be held by brokerage firms other than the owner of this website. The listing brokerage is identified in any listing details. Information is deemed reliable but is not guaranteed. If you believe any FMLS listing contains material that infringes your copyrighted work please click here to review our DMCA policy and learn how to submit a takedown request.© 2024 FMLS.
Properties
Related properties

Scottsdale
9002 E RIMROCK Drive
4 Beds
5 Baths
7,650 Sq.Ft.
$7,900,000
MLS#: 7068516

Scottsdale
11520 E DREYFUS Avenue
5 Beds
7 Baths
7,396 Sq.Ft.
$7,990,000
MLS#: 7074502

Scottsdale
4145 N JOKAKE Drive
5 Beds
5 Baths
5,278 Sq.Ft.
$6,750,000
MLS#: 7067988

Scottsdale
42325 N 108TH Street
4 Beds
4 Baths
7,682 Sq.Ft.
$6,900,000
MLS#: 7056396

Scottsdale
9741 E SUNDANCE Trail
5 Beds
4 Baths
6,540 Sq.Ft.
$6,750,000
MLS#: 7065744

Scottsdale
10548 E Cholla Street
5 Beds
6 Baths
7,398 Sq.Ft.
$8,495,000
MLS#: 7053370

Scottsdale
6302 E ALTA HACIENDA Drive
6 Beds
7 Baths
6,493 Sq.Ft.
$8,755,000
MLS#: 7045727

Scottsdale
10205 E HAPPY VALLEY Road
5 Beds
8 Baths
8,882 Sq.Ft.
$6,850,000
MLS#: 7022587
Scottsdale
27929 N 91ST Street
4 Beds
7 Baths
9,412 Sq.Ft.
$6,500,000
MLS#: 7007433
Scottsdale
9335 E VIA MONTOYA Drive
6 Beds
5 Baths
5,931 Sq.Ft.
$6,450,000
MLS#: 7003368
