
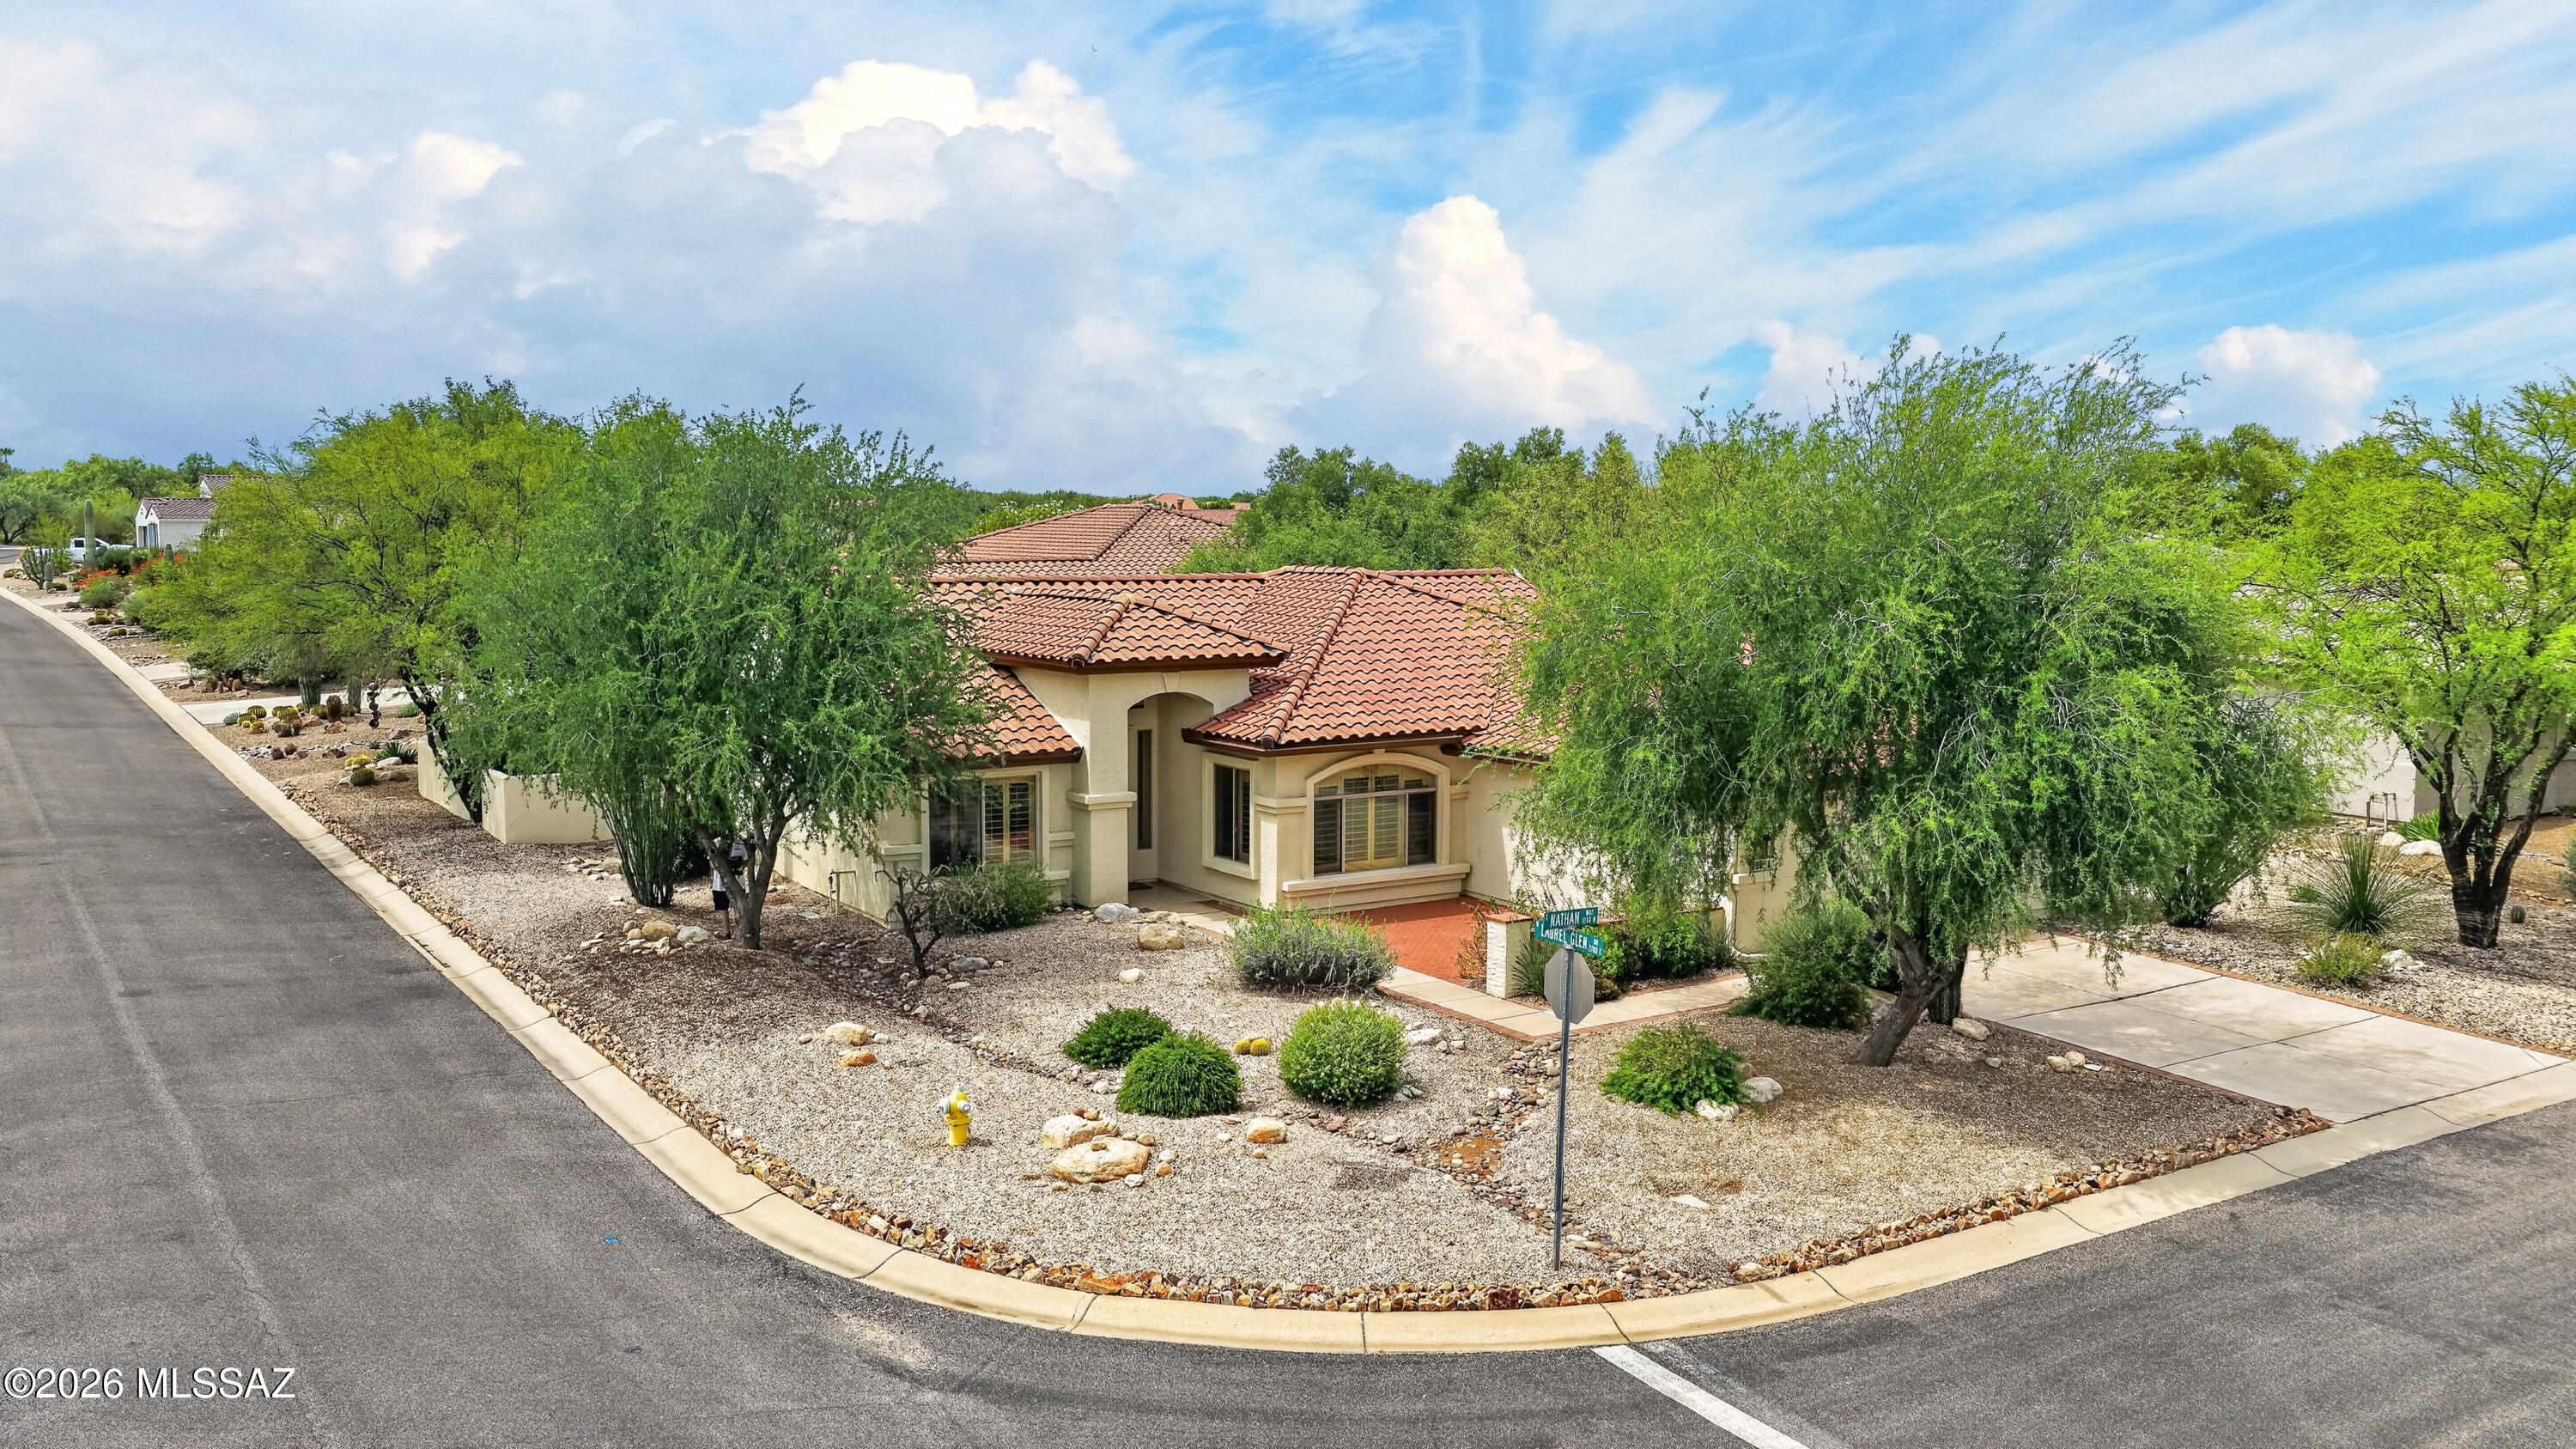
2654 E NATHAN Way
Green Valley, AZ 85614
About
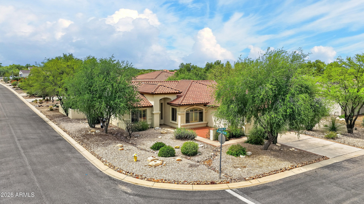
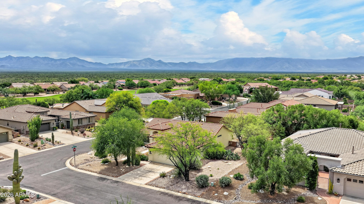
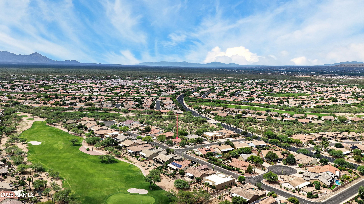
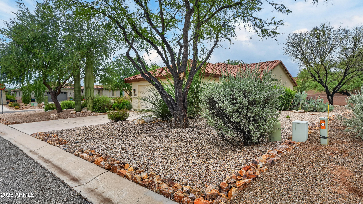
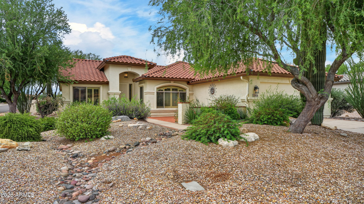
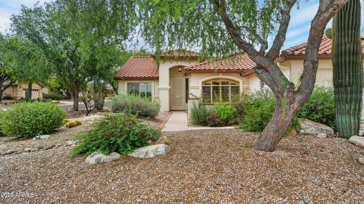
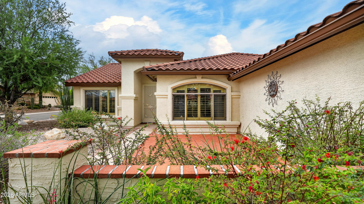
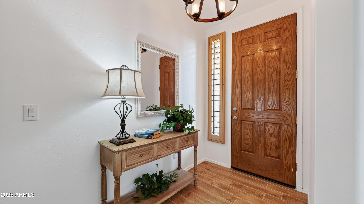
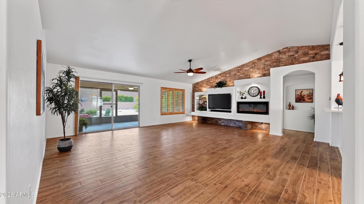
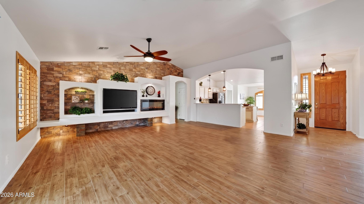
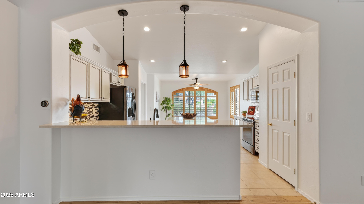
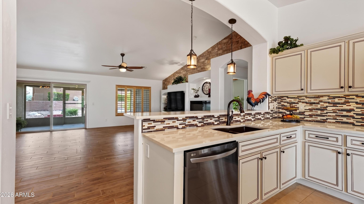
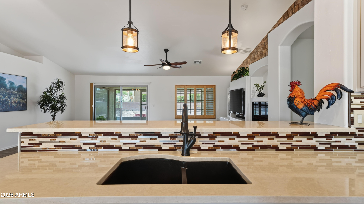
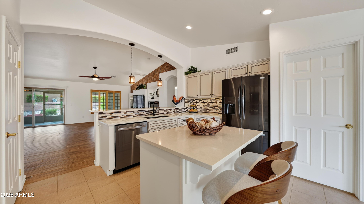
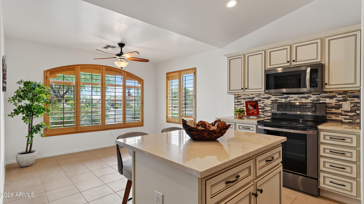
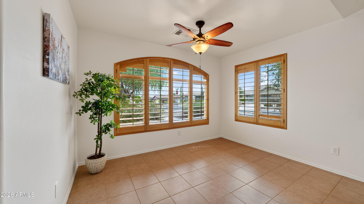
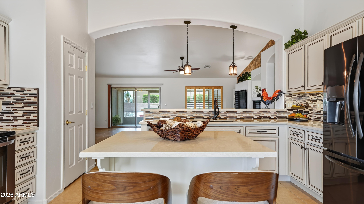
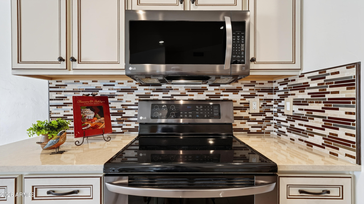
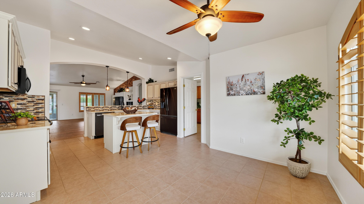
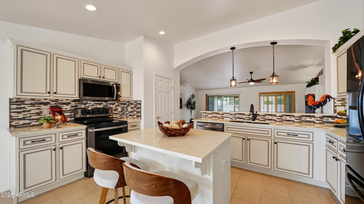
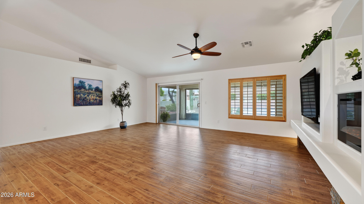
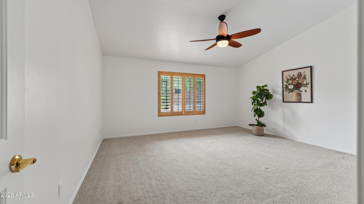
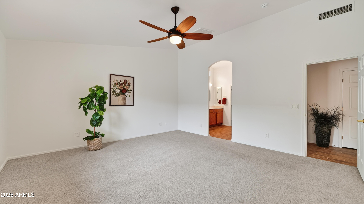
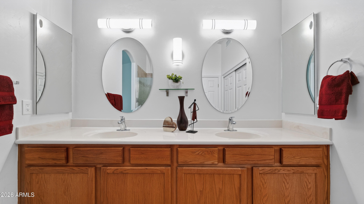
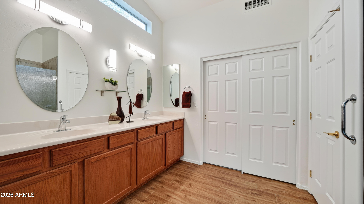
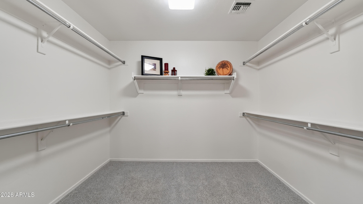
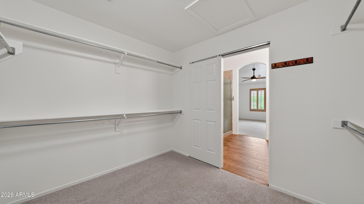
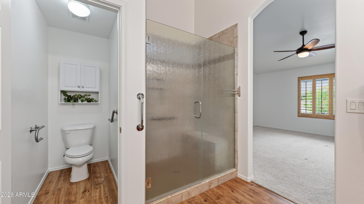
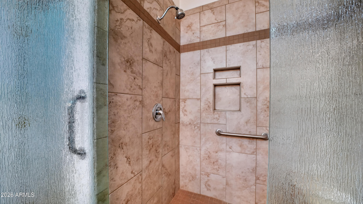
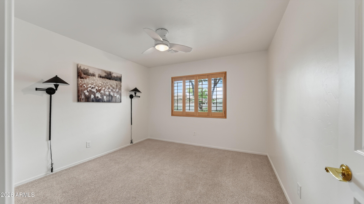
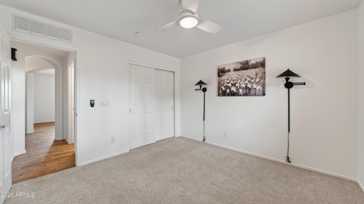
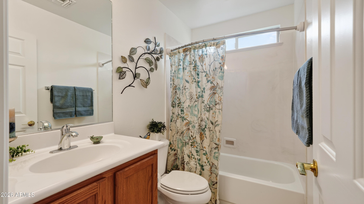
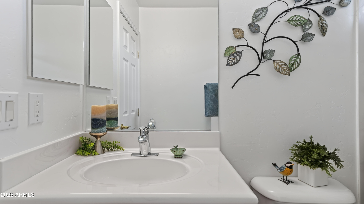
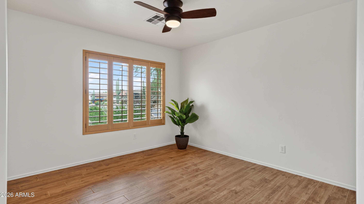
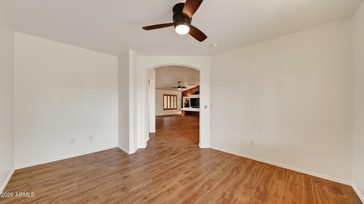
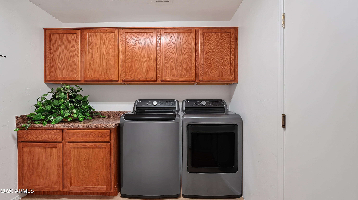
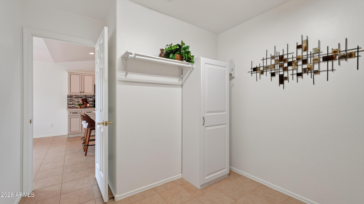
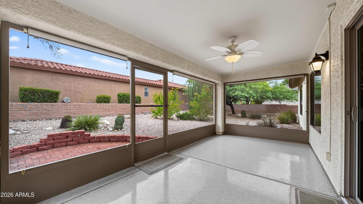
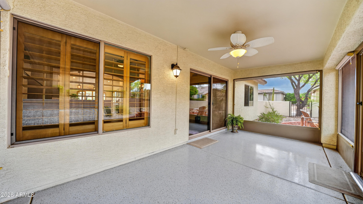
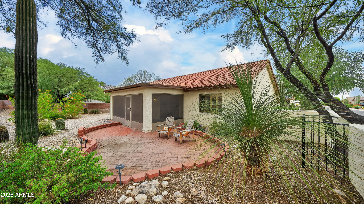
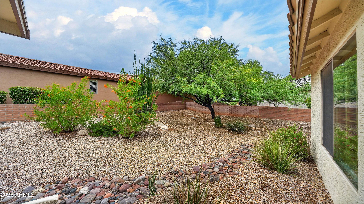
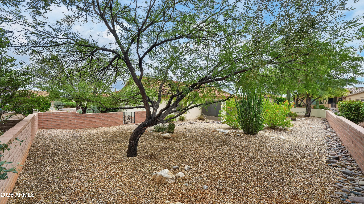
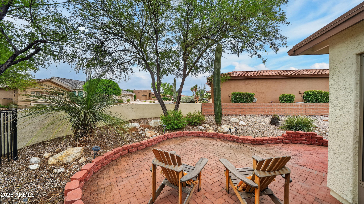
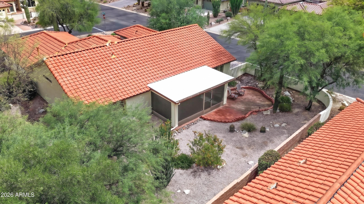
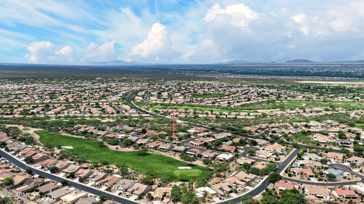
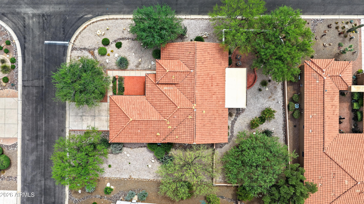
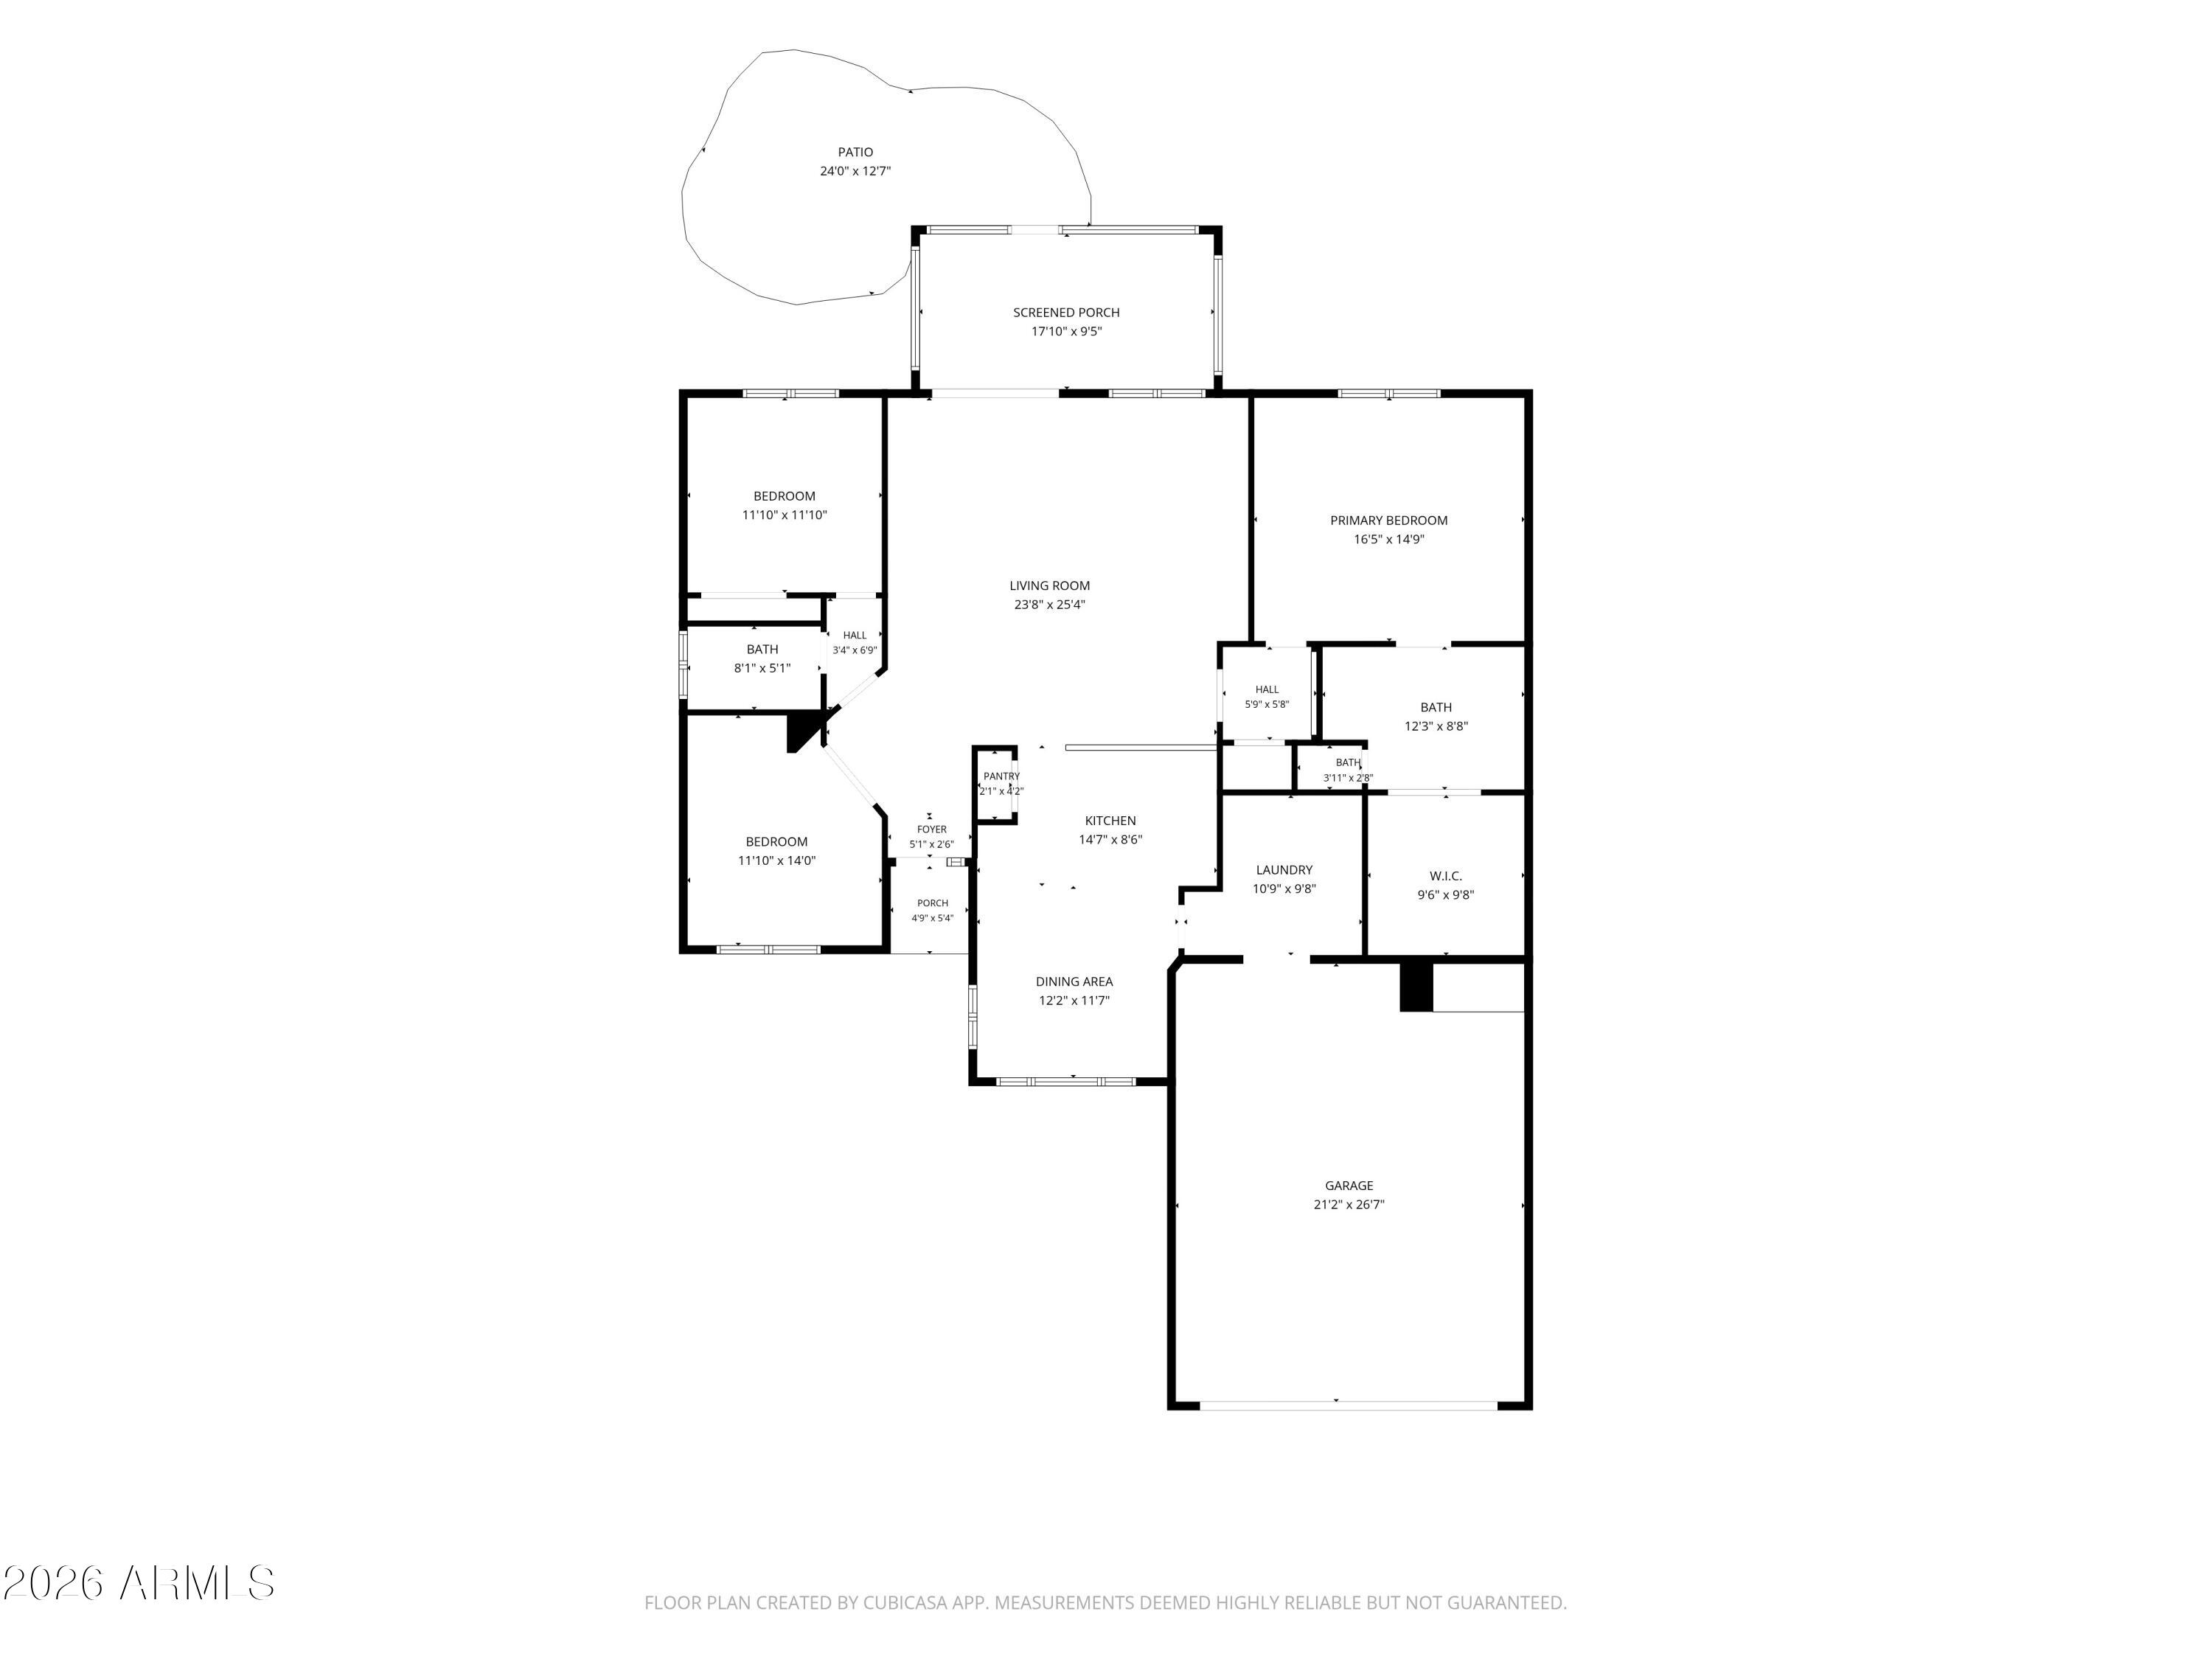
Resort-style living in Quail Creek, A Robson Resort Community in Green Valley...Corner-Lot Home, wonderfully-upgraded Laredo model w/2BR/2BA/2CG...Pristine everywhere and move-in ready...Welcome via your lovely brick Courtyard Entry into a very light and bright Great Room w/Amazing, Custom Built-in Entertainment Center w/TV and Fireplace and nooks to show off your treasures...Kitchen is Stunning w/Gorgeous Backsplash and Cabinets, Stainless Steel Appliances, Granite Counters, Breakfast Bar, Island w/seating, Pantry, and HUGE Eat-In Area for your Dining pleasure!!! Laundry w/Brand New LG W/D...Split plan w/spacious Primary Suite and an equally spacious Bath w/Dual Sinks, Walk-in Shower, Water Closet, and larger walk-in closet!!! AZ Room & Mountain Views from your Private Patio & Yard!!!
Property
Beds
2
Full Baths
2
1/2 Baths
None
Year Built
2005
Sq.Footage
1,826
Features
Features & Amenities
Interior
-
Other Interior Features
High Speed Internet, Granite Counters, Double Vanity, Eat-in Kitchen, Breakfast Bar, Vaulted Ceiling(s), Kitchen Island
-
Total Bedrooms
2
-
Bathrooms
2
-
Basement YN
NO
-
Cooling YN
YES
-
Cooling
Central Air, Ceiling Fan(s)
-
Fireplace YN
NO
-
Heating YN
YES
-
Heating
Forced Air, Natural Gas
-
Pet friendly
N/A
Exterior
-
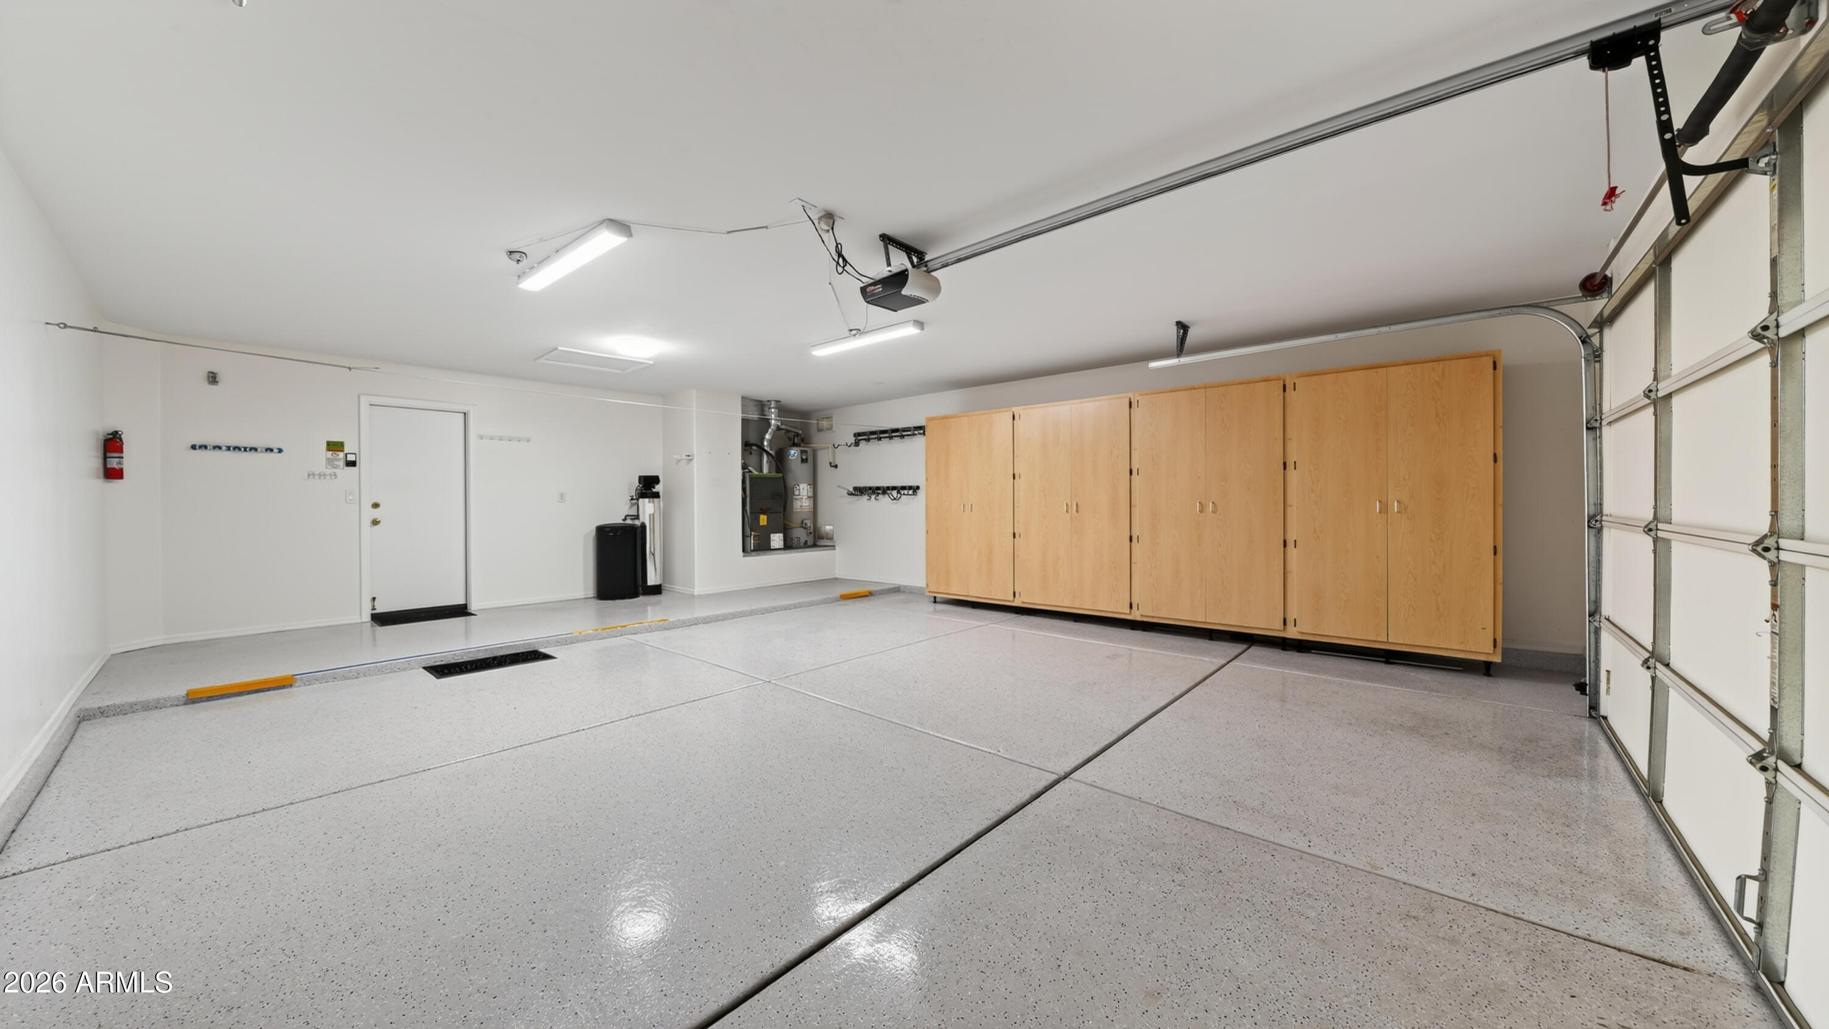
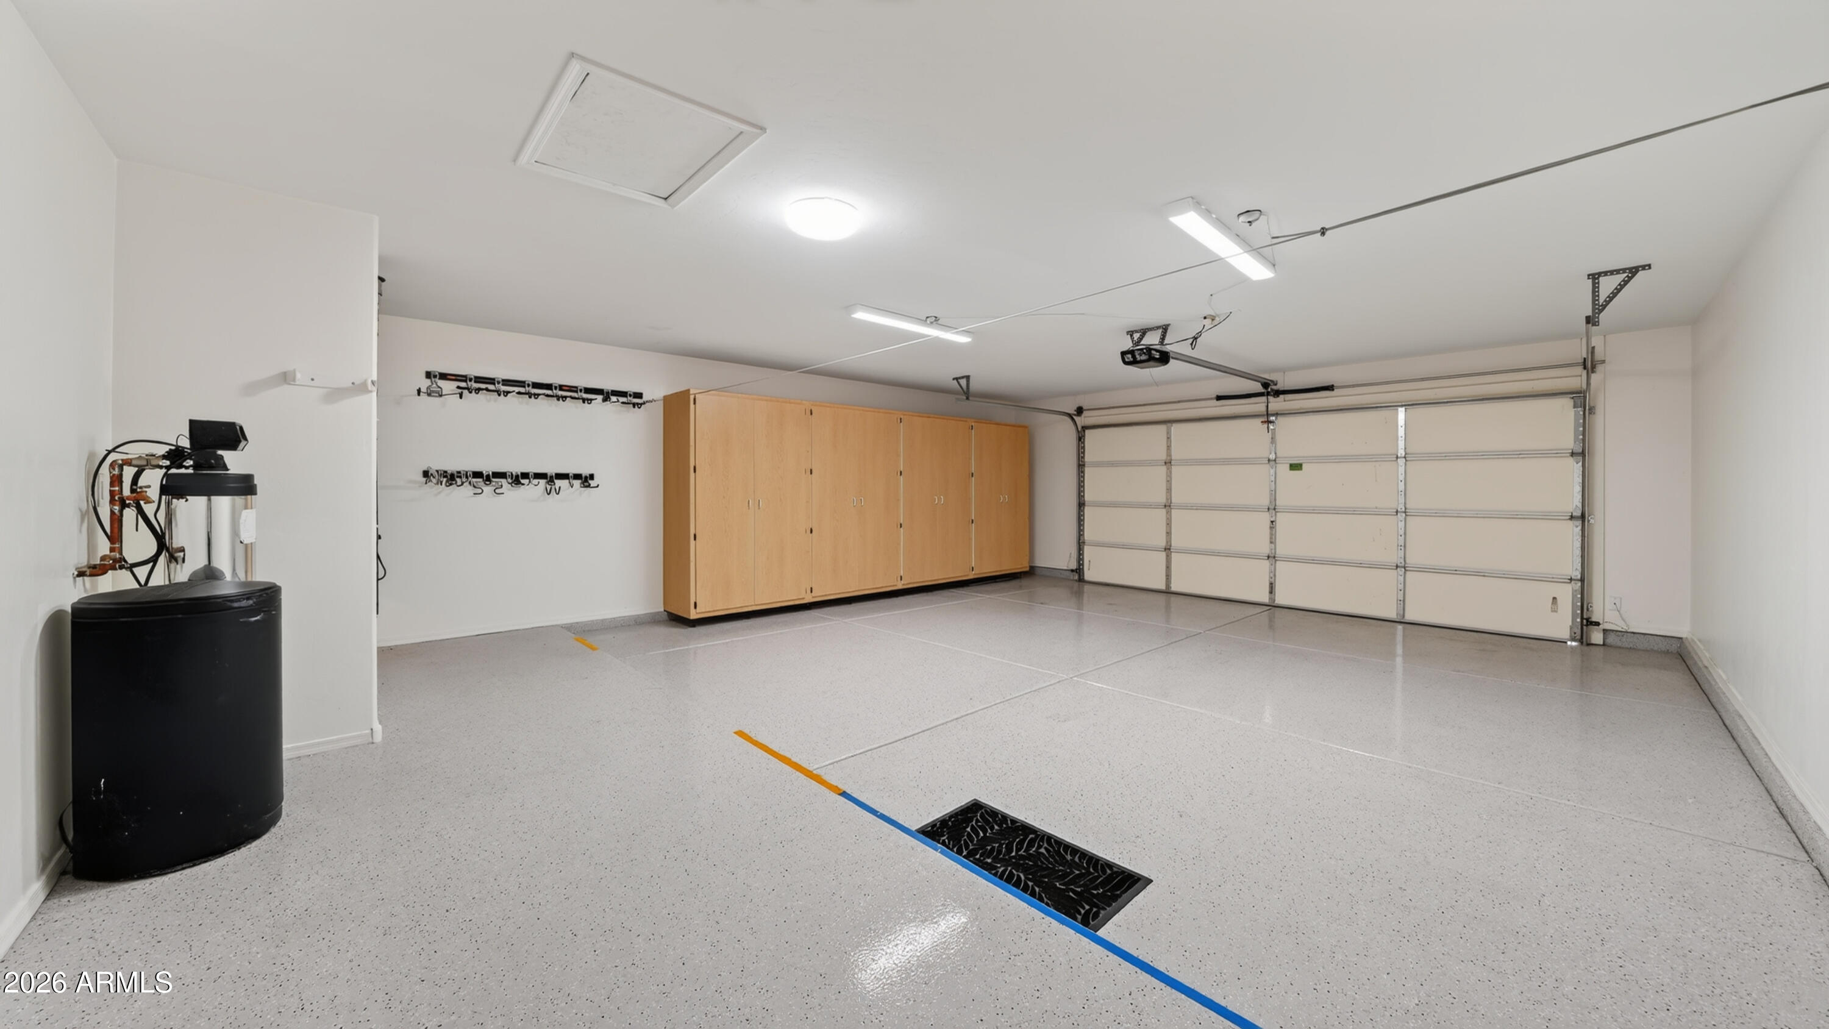
Garage
Yes
-
Garage spaces
2
-
Construction Materials
Stucco, Frame
-
Other Exterior Features
Rain Gutters, Private Yard
-
Parking
Garage Door Opener
-
Patio and Porch Features
Patio, Screened
-
Pool
No
-
View
Panoramic, Mountain(s)
Area & Lot
-
Lot Features
Corner Lot, Desert Back, Desert Front
-
Lot Size(acres)
0.24
-
Lot Size(square feet)
10,374
-
Property Type
Residential
-
Property Sub Type
Single Family Residence
-
Architectural Style
Contemporary, Ranch
Price
-
Sales Price
$459,900
-
Tax Amount
$2,375
-
Financing Options
Cash, Conventional, VA
-
Sq. Footage
1,826
-
Price/SqFt
$251
HOA
-
Association
YES
-
Association Fee
$276
-
Association Fee Frequency
Monthly
-
Association Fee Includes
N/A
Property Resources
-
Horse Property
NO
School District
-
Elementary School
Continental Elementary District
-
Middle School
Continental Elementary School
-
High School
Sahuarita Unified District
Property Features
-
Stories
1
-
Accessibility Features
Accessible Full Bath
-
Foundation Details
Slab
-
Ownership
Fee Simple
-
Sewer
Public Sewer
-
Tax Lot
00041
Schedule
Schedule a Showing
Showing scheduled successfully.
Mortgage calculator
Estimate your monthly mortgage payment, including the principal and interest, property taxes, and HOA. Adjust the values to generate a more accurate rate.
Your payment
Principal and Interest:
$
Property taxes:
$
HOA fees:
$
Total loan payment:
$
Total interest amount:
$
Location
-
County
Pima
-
Elementary School
Continental Elementary District
-
Middle School
Continental Elementary School
-
High School
Sahuarita Unified District

Listing Courtesy of Jocelyn T Lawley , Long Realty Company
RealHub Information is provided exclusively for consumers' personal, non-commercial use, and it may not be used for any purpose other than to identify prospective properties consumers may be interested in purchasing. All information deemed reliable but not guaranteed and should be independently verified. All properties are subject to prior sale, change or withdrawal. RealHub website owner shall not be responsible for any typographical errors, misinformation, misprints and shall be held totally harmless.

Mandy Gold
Associate Broker / Realtor®/ Team Lead
Call Mandy today to schedule a private showing.
Phone (520) 508-4855
Email mandy@mandygoldteam.com

* Listings on this website come from the FMLS IDX Compilation and may be held by brokerage firms other than the owner of this website. The listing brokerage is identified in any listing details. Information is deemed reliable but is not guaranteed. If you believe any FMLS listing contains material that infringes your copyrighted work please click here to review our DMCA policy and learn how to submit a takedown request.© 2024 FMLS.
Properties
Related properties
Green Valley
1587 W Baltusrol
3 Beds
2 Baths
2,543 Sq.Ft.
$530,000
MLS#: 22616133
Green Valley
1833 E Barn Swallow Lane
2 Beds
2 Baths
1,919 Sq.Ft.
$445,000
MLS#: 22618326
Green Valley
2654 E Nathan Way
2 Beds
2 Baths
1,826 Sq.Ft.
$459,900
MLS#: 22617229
Green Valley
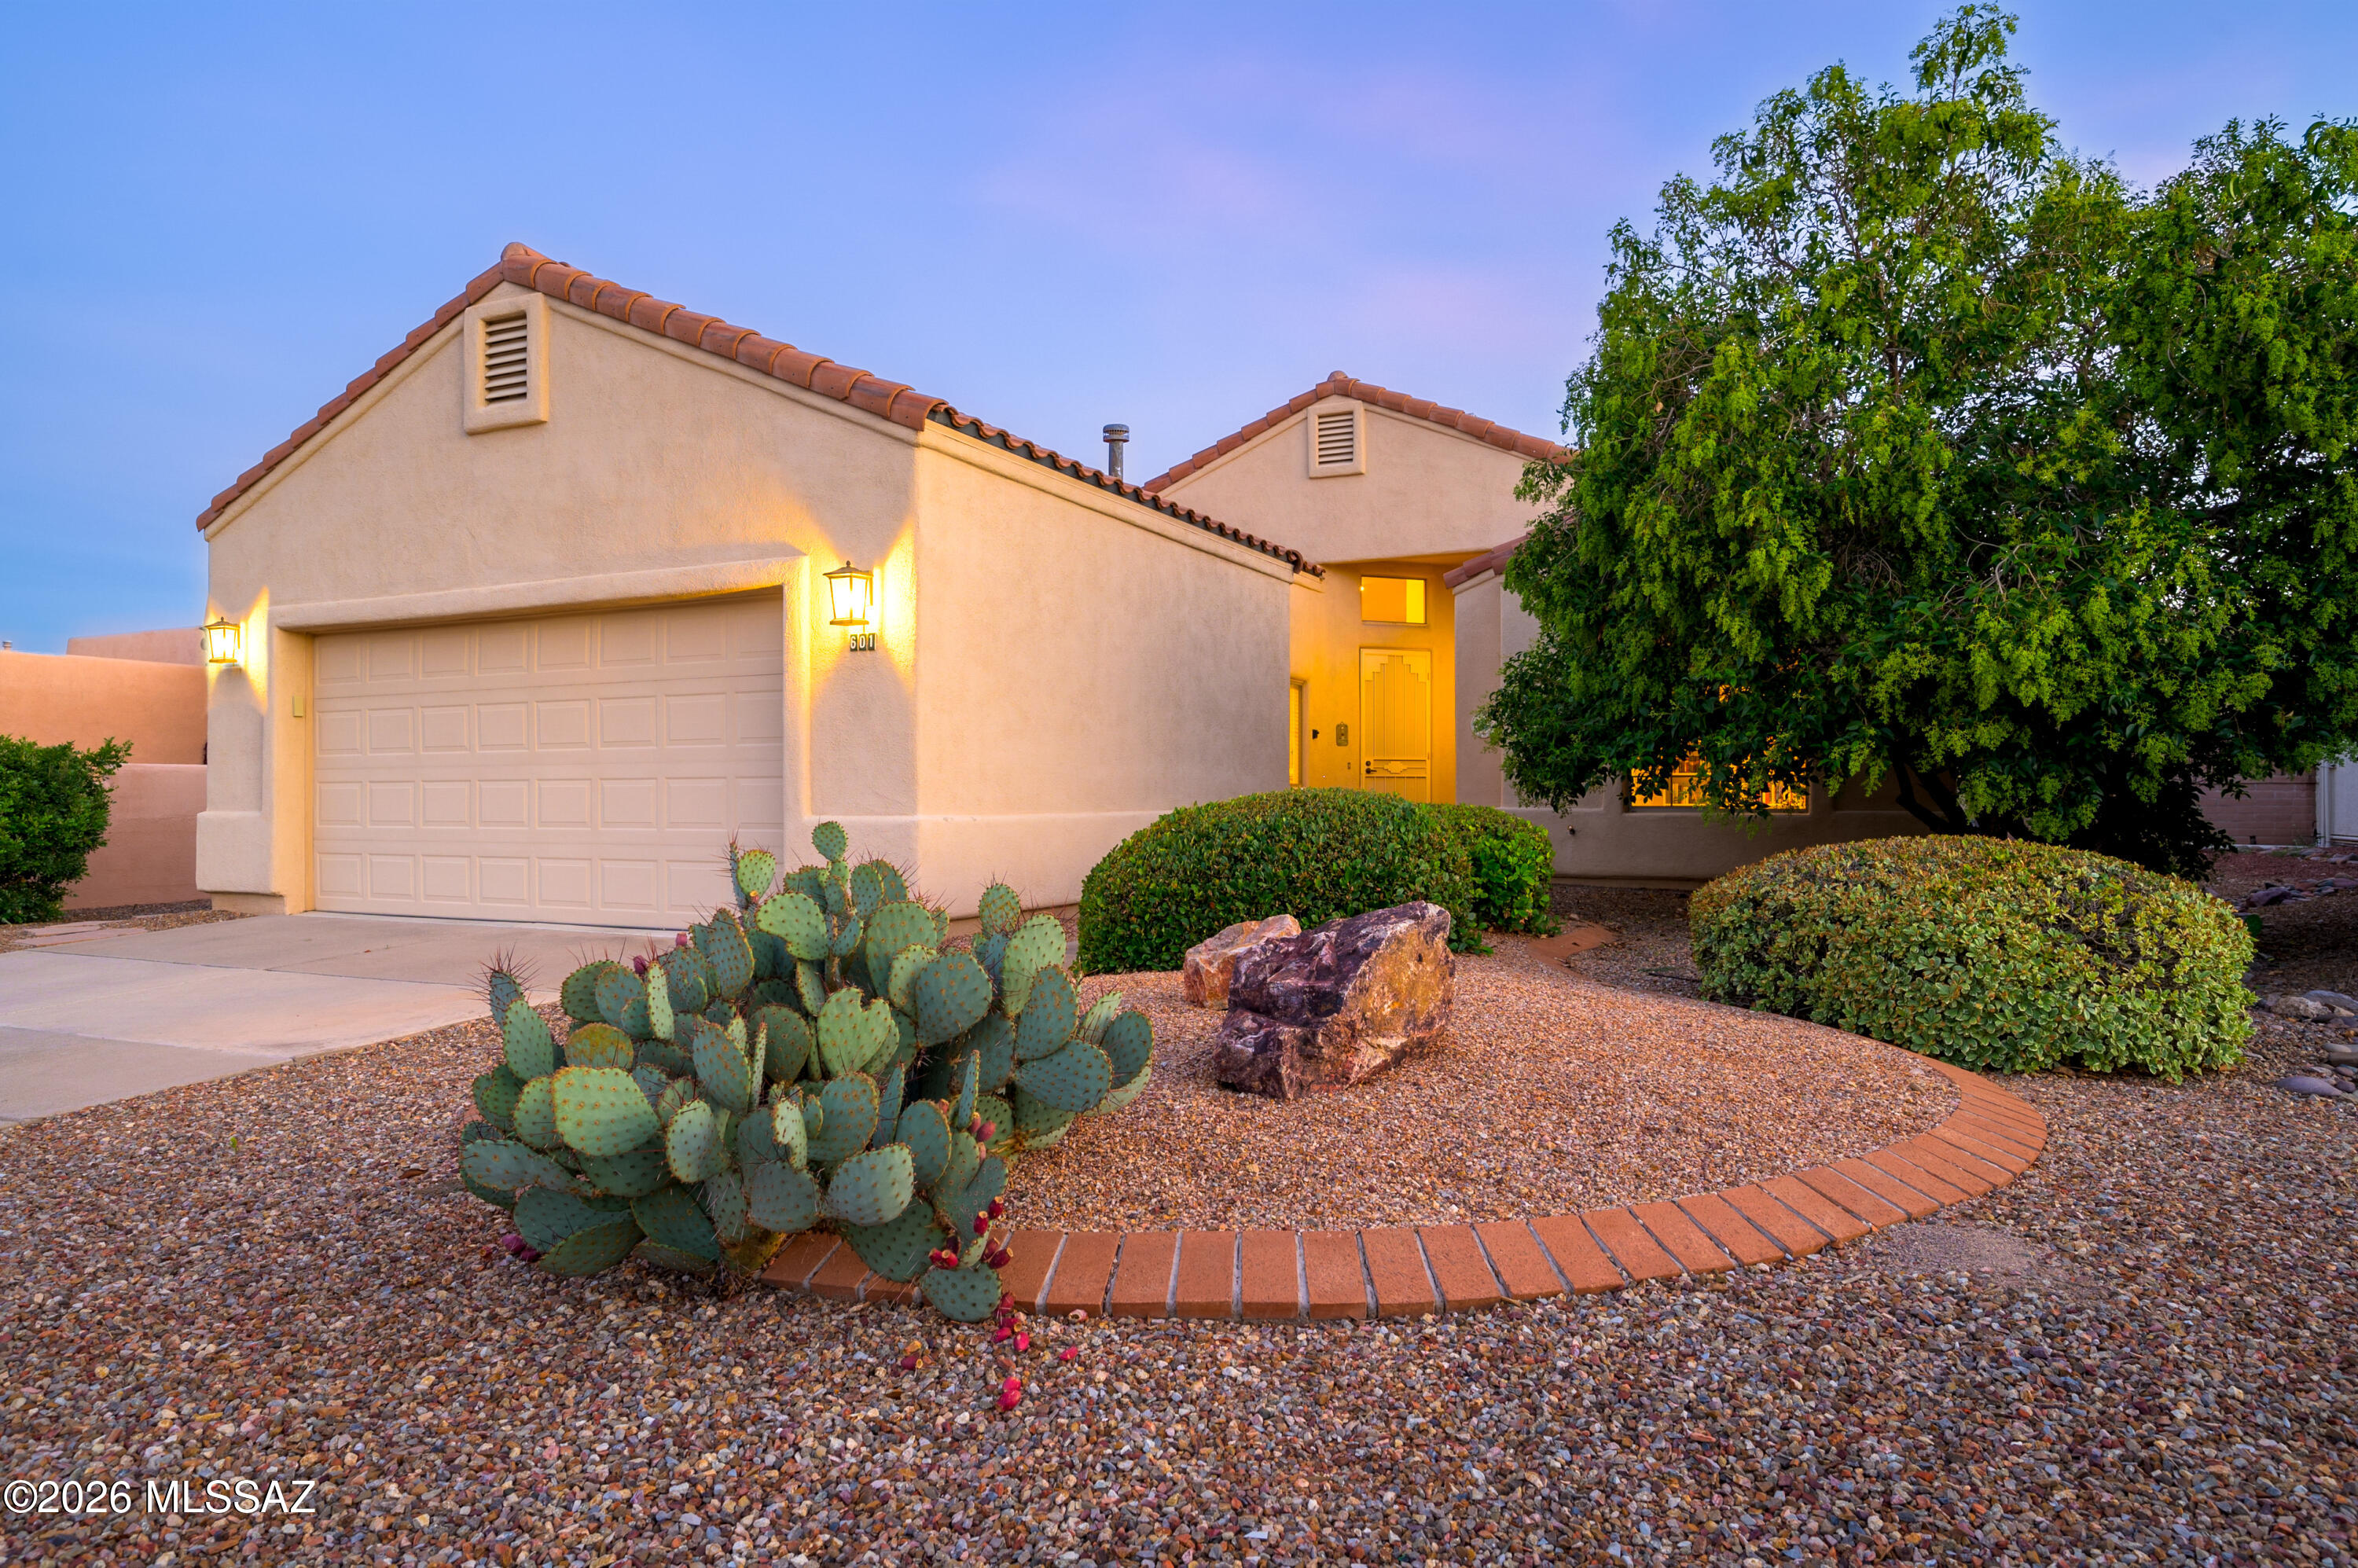
601 W Links Lane
2 Beds
2 Baths
1,739 Sq.Ft.
$375,000
MLS#: 22618190
Green Valley
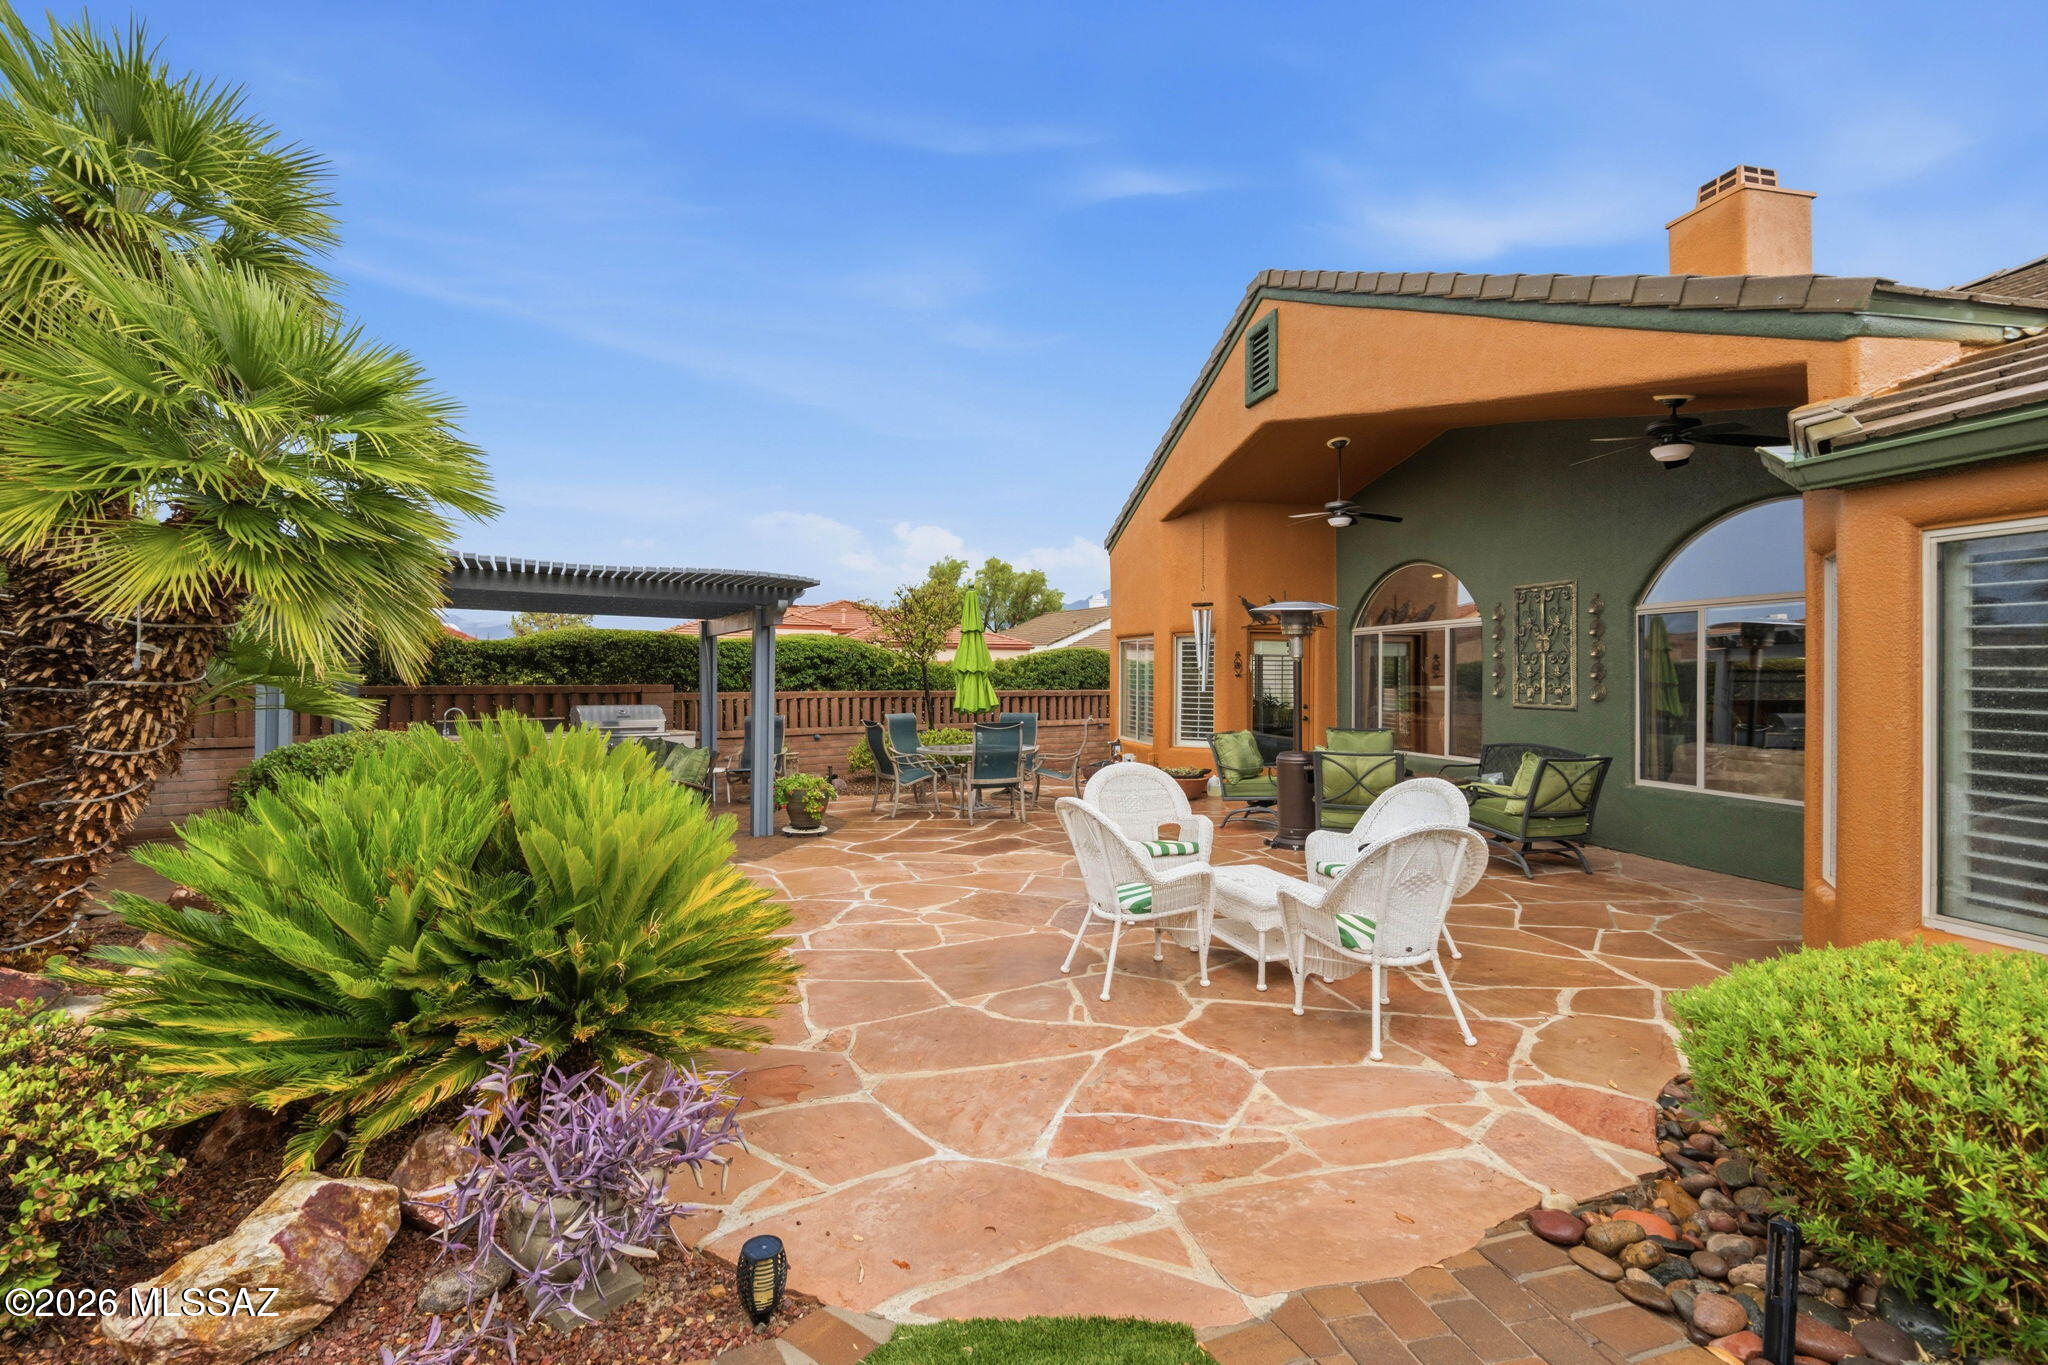
544 W Links Lane
2 Beds
2 Baths
1,848 Sq.Ft.
$419,900
MLS#: 22617817
Green Valley
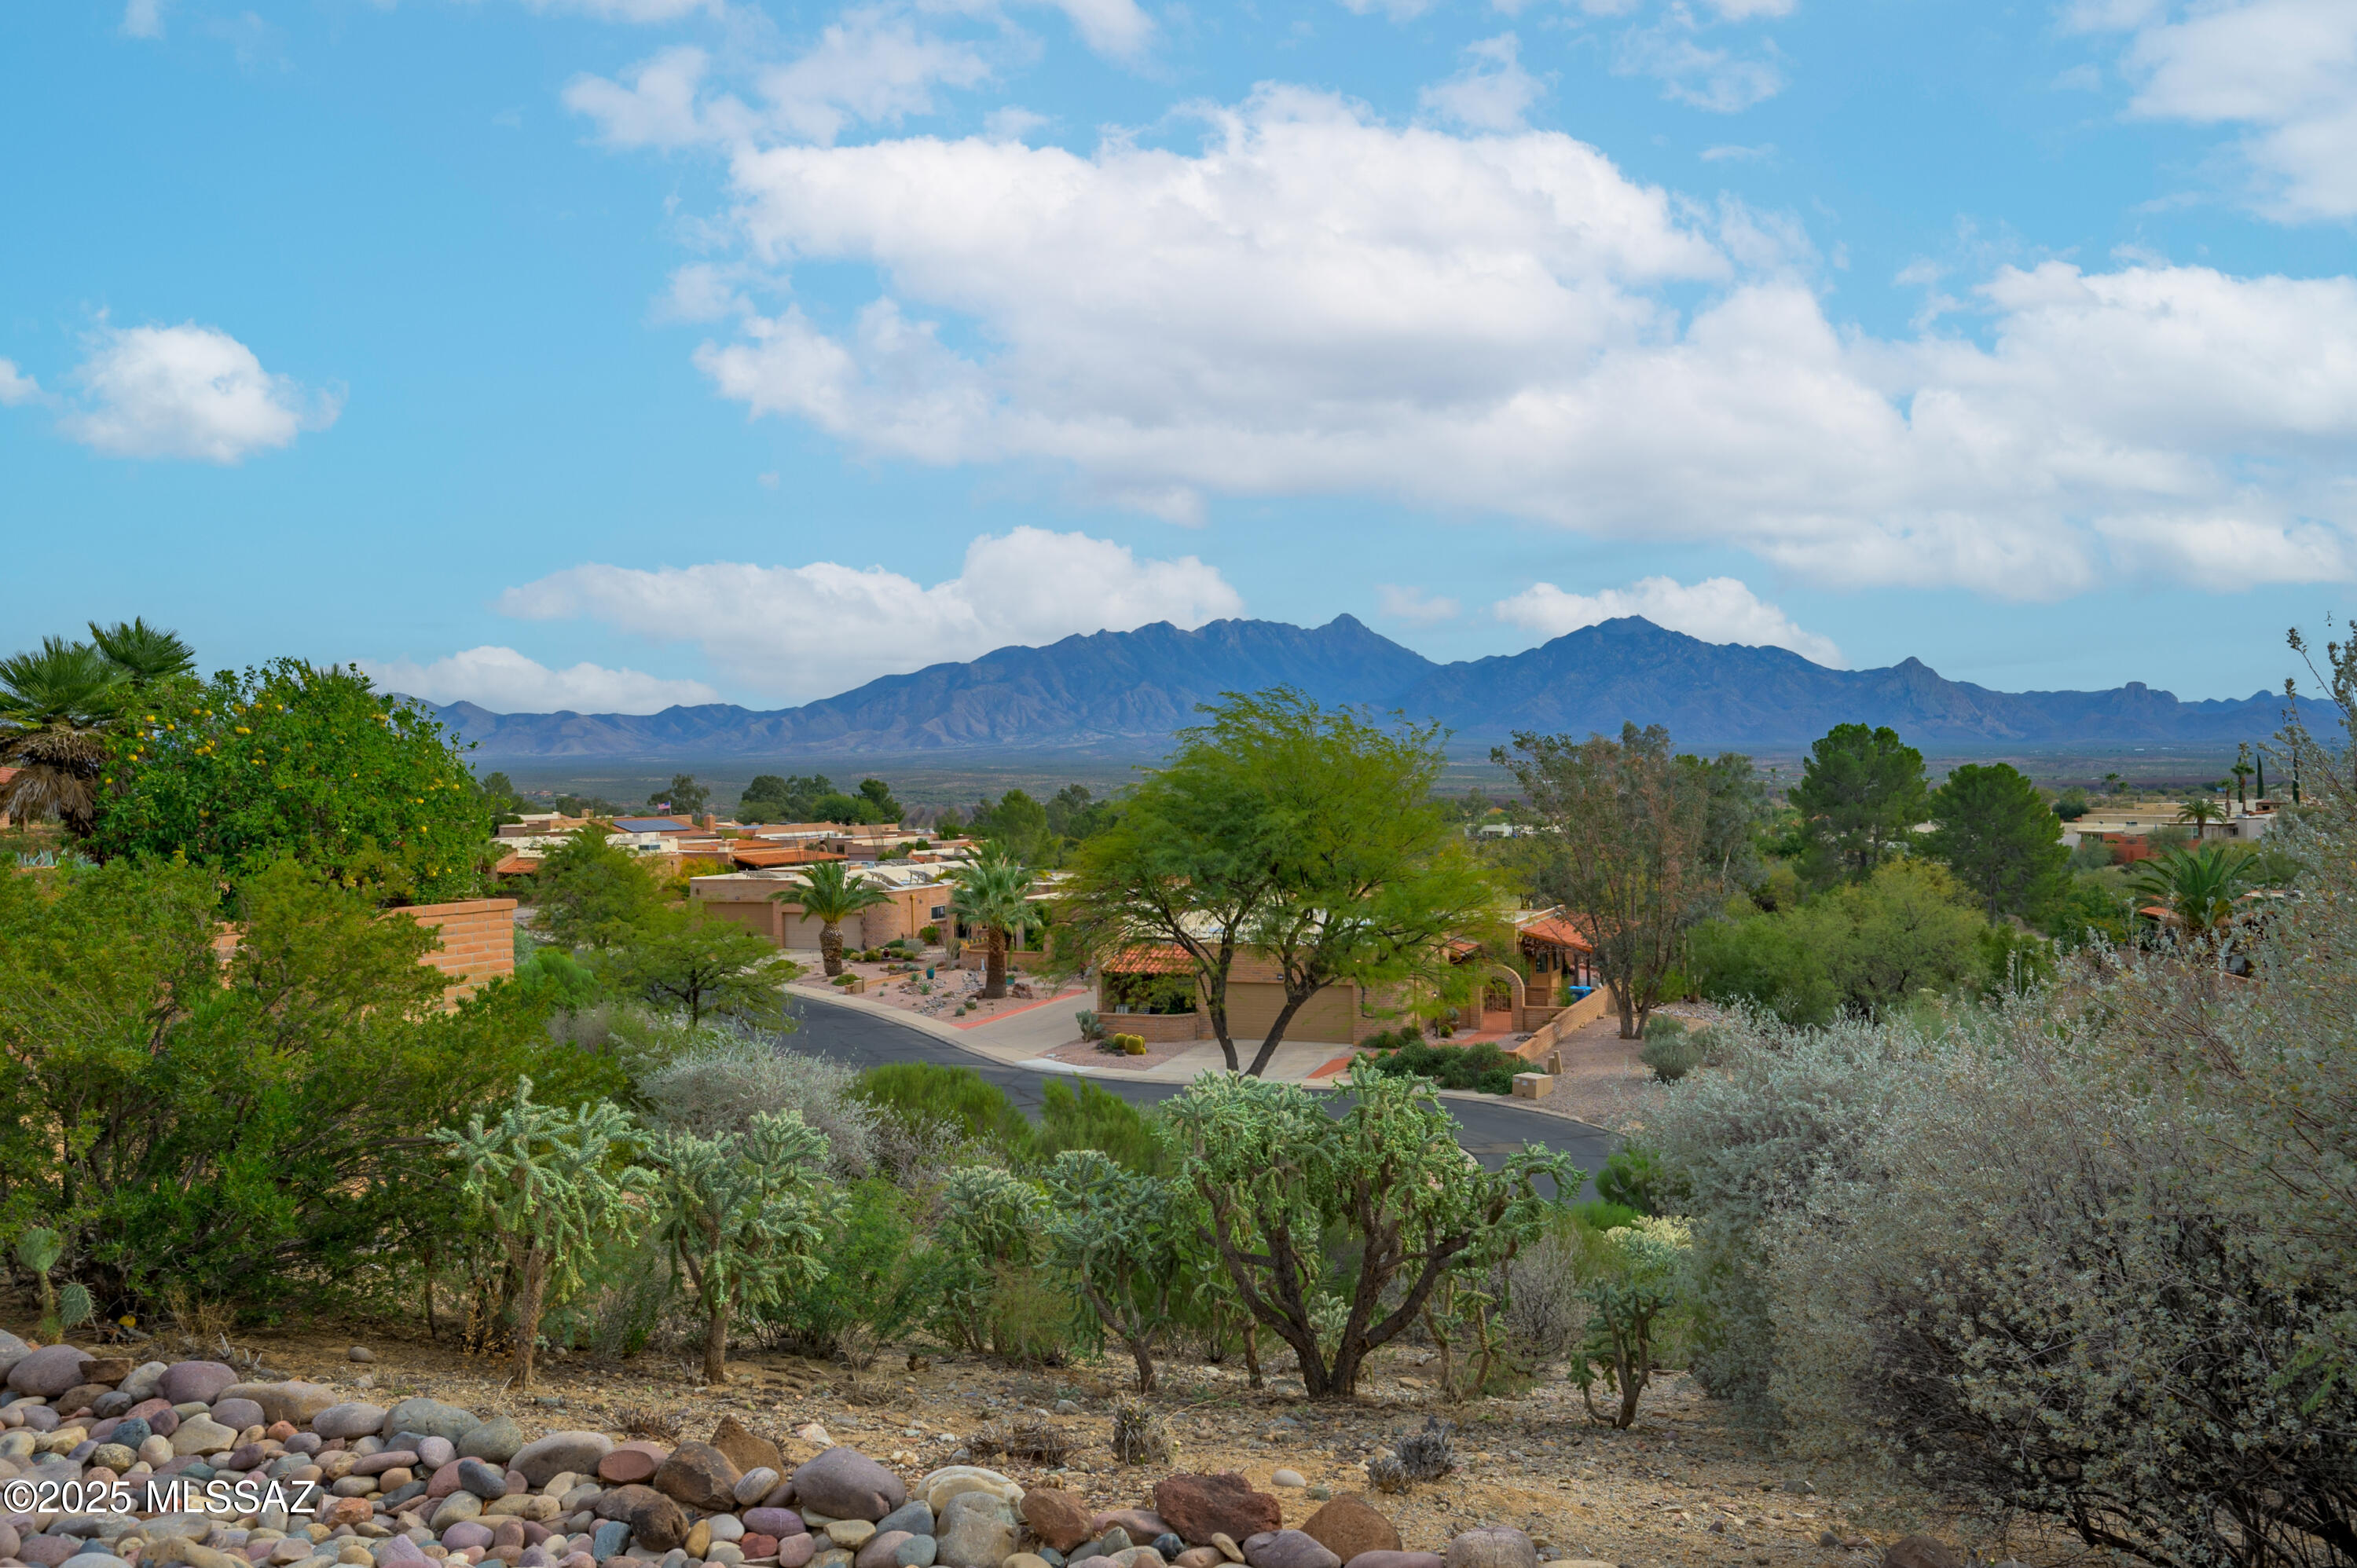
937 W Desert Hills Drive
2 Beds
2 Baths
2,050 Sq.Ft.
$427,000
MLS#: 22532127
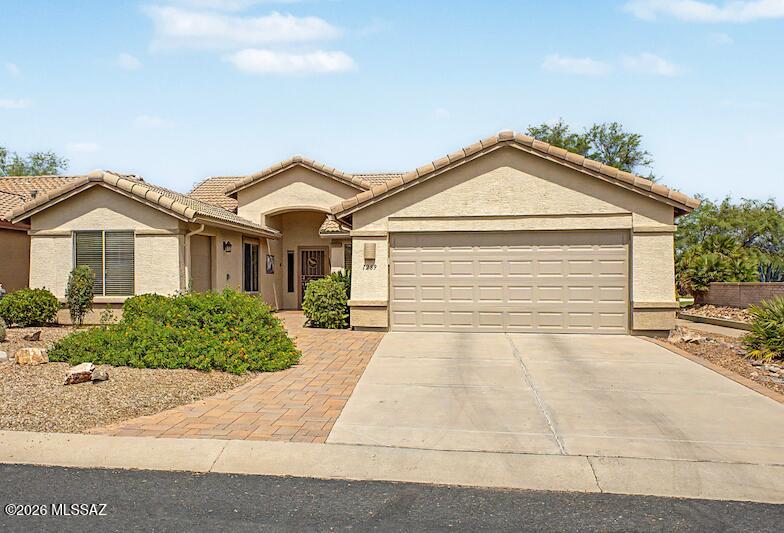
Green Valley
1289 N Birds Nest Road
2 Beds
2 Baths
1,569 Sq.Ft.
$420,000
MLS#: 22617655
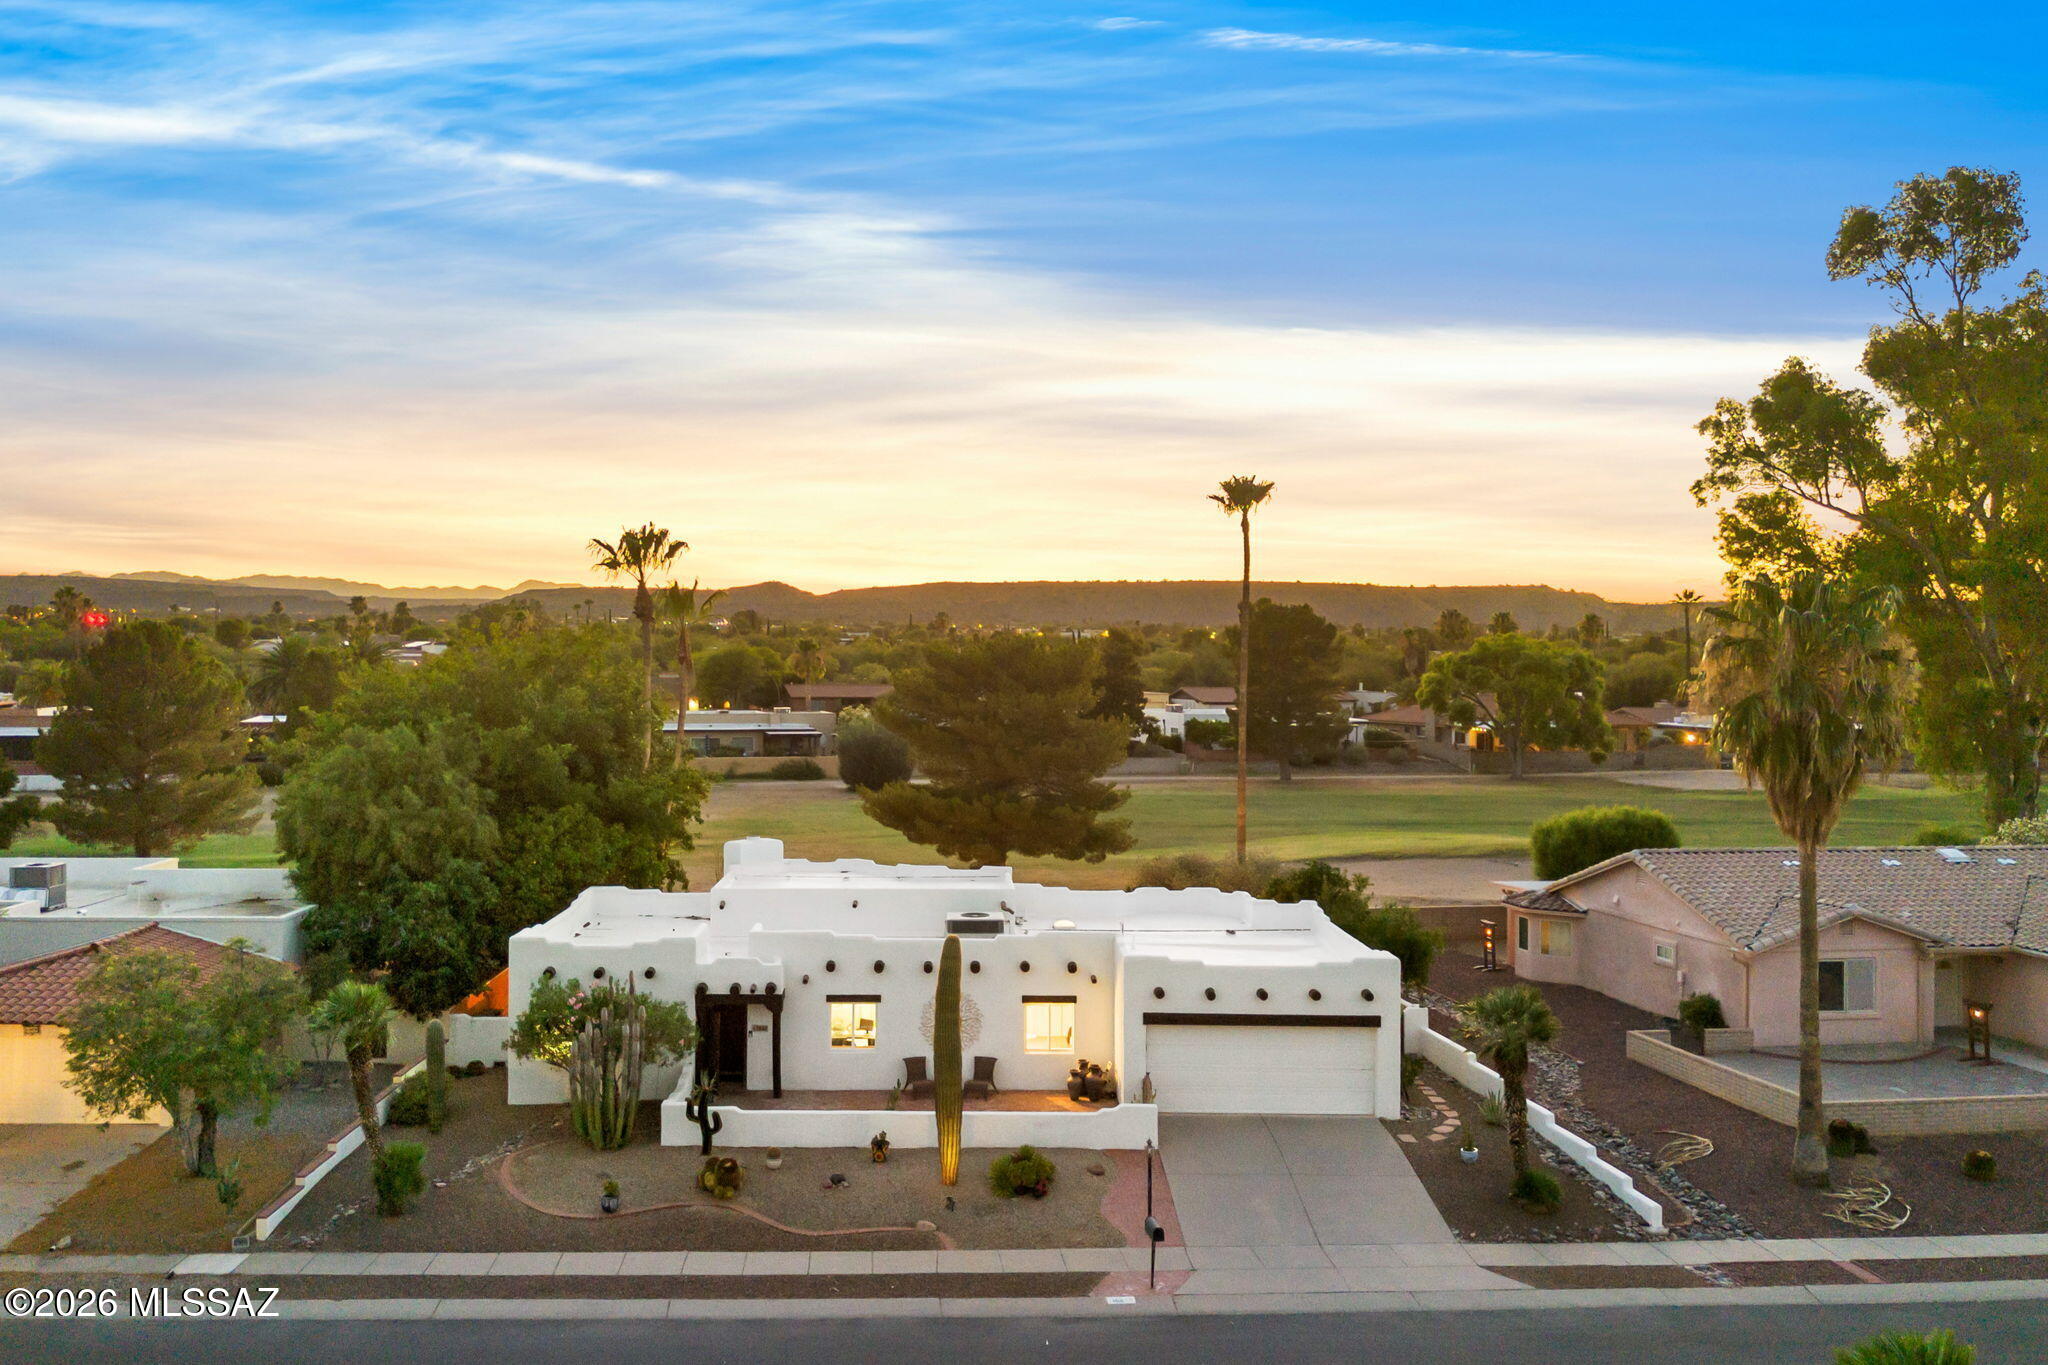
Green Valley
164 E Paseo De Golf
3 Beds
2 Baths
1,730 Sq.Ft.
$399,900
MLS#: 22615945
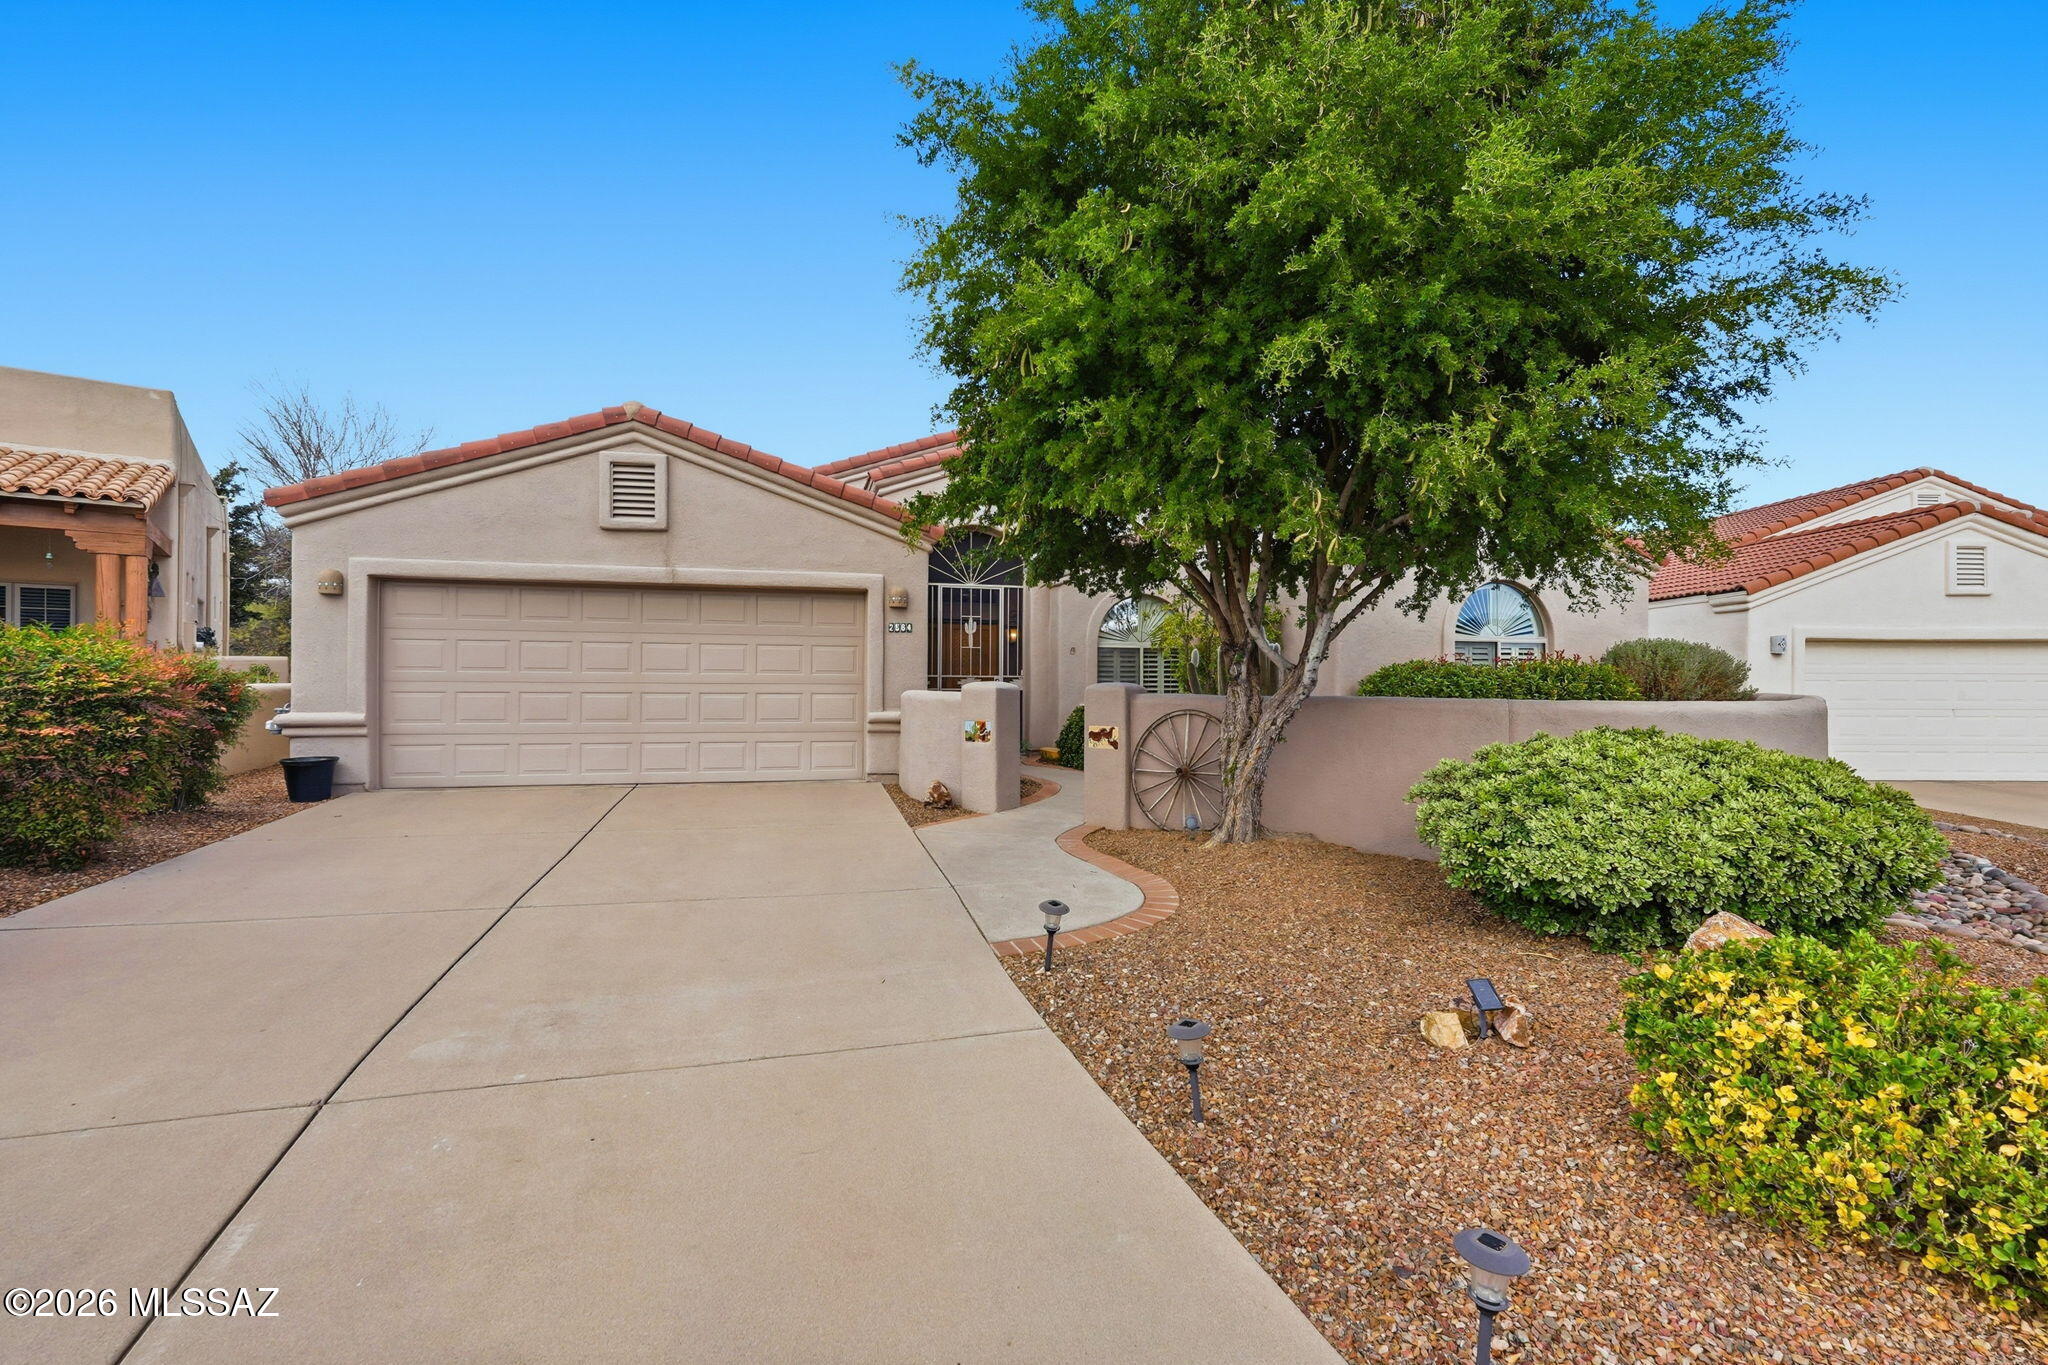
Green Valley
2664 S Fade Drive
2 Beds
2 Baths
1,910 Sq.Ft.
$400,000
MLS#: 22600391
