25002 N QUAIL HAVEN Drive

Rio Verde, AZ 85263

Territorial/Santa Fe

Rio Verde, AZ 85263

25002 N QUAIL HAVEN Drive

$2,450,000

MLS#: 6870068

Status: Active

Listing provided by: Russ Lyon Sotheby's International Realty

Listing agent phone: None

Last update: a day ago

On site: 1 year, 5 months ago

RIO VERDE UNIT ELEVEN - Residential

About

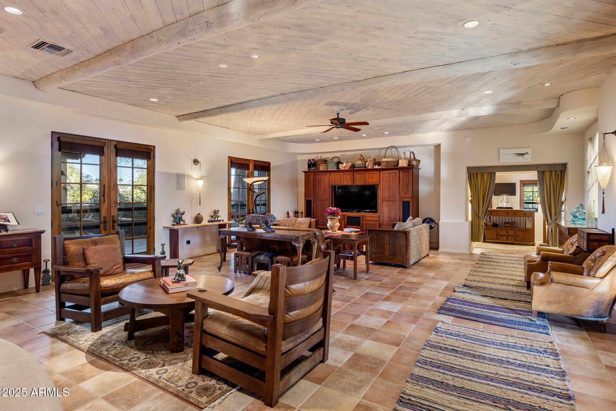
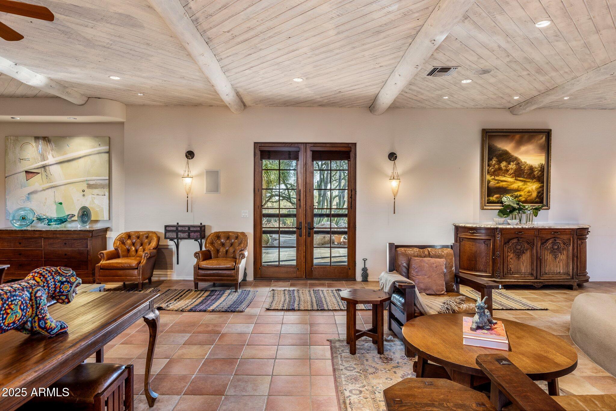
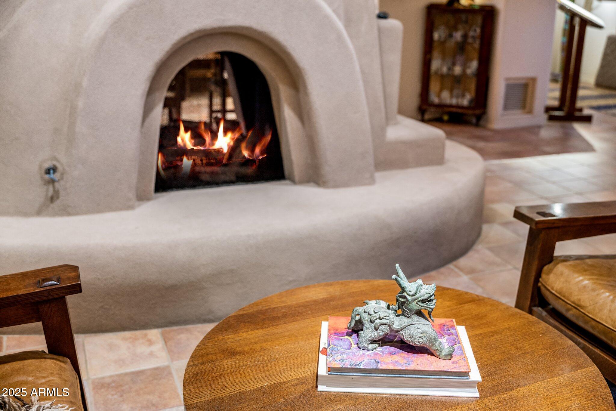
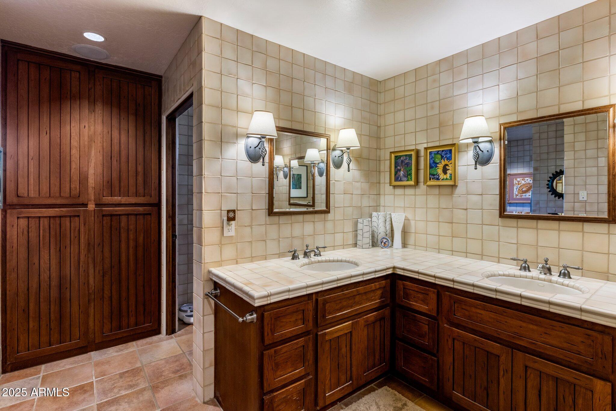
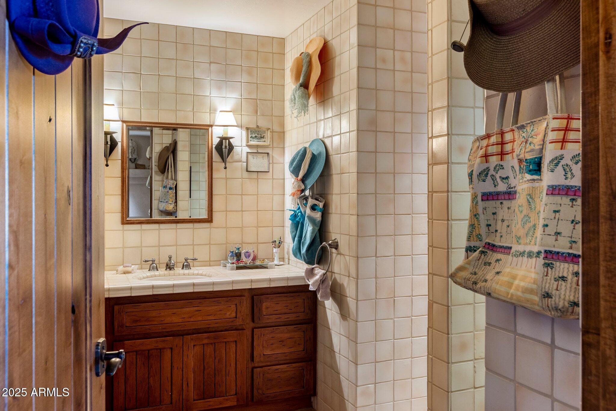
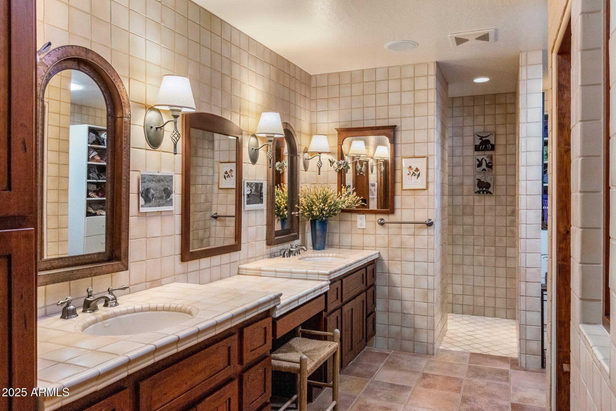
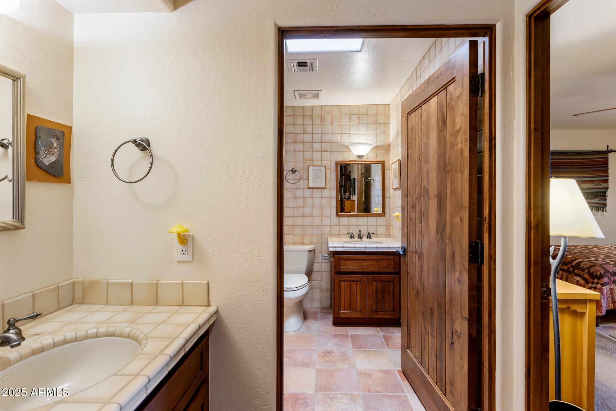
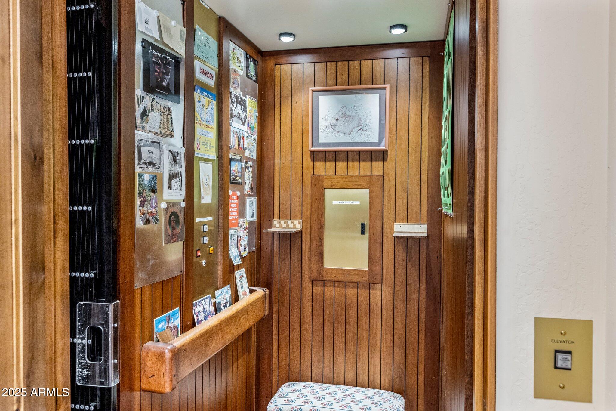
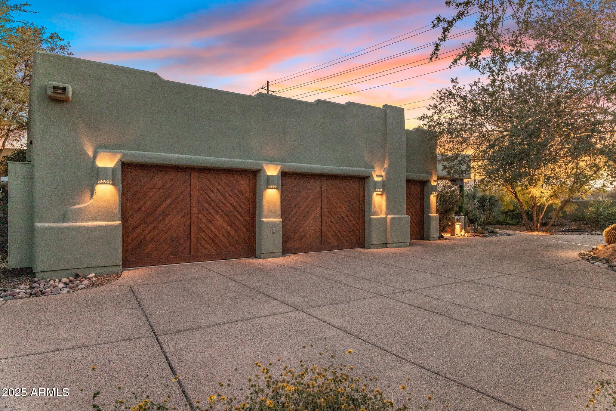
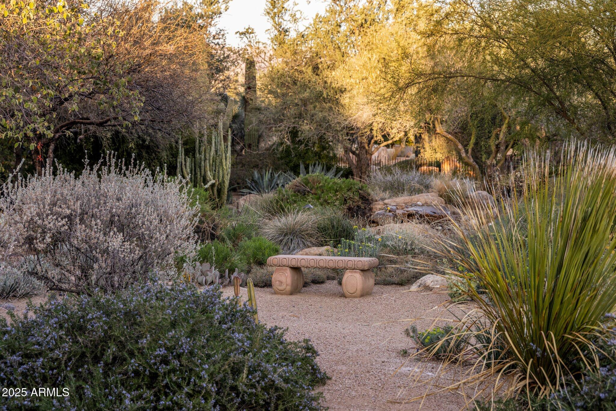
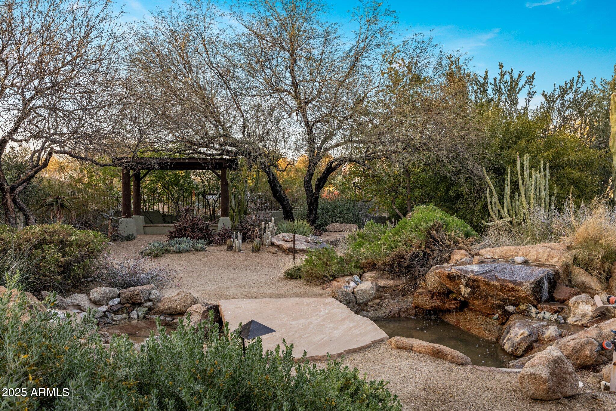
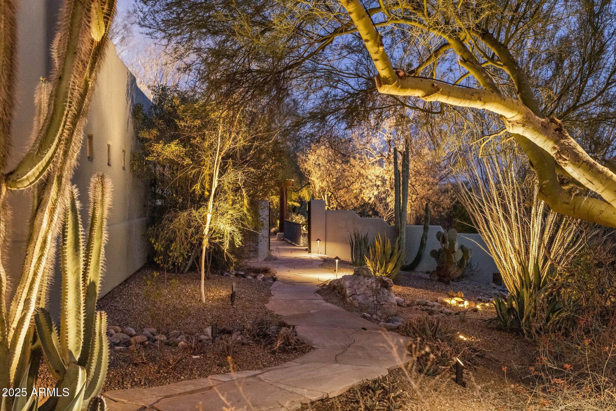
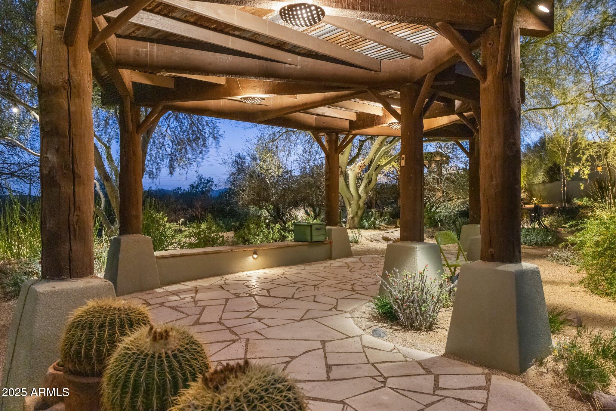
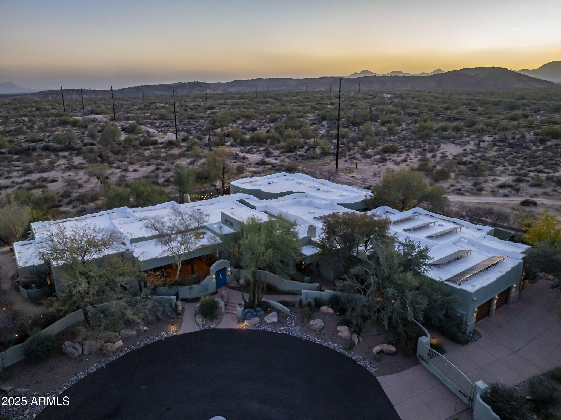
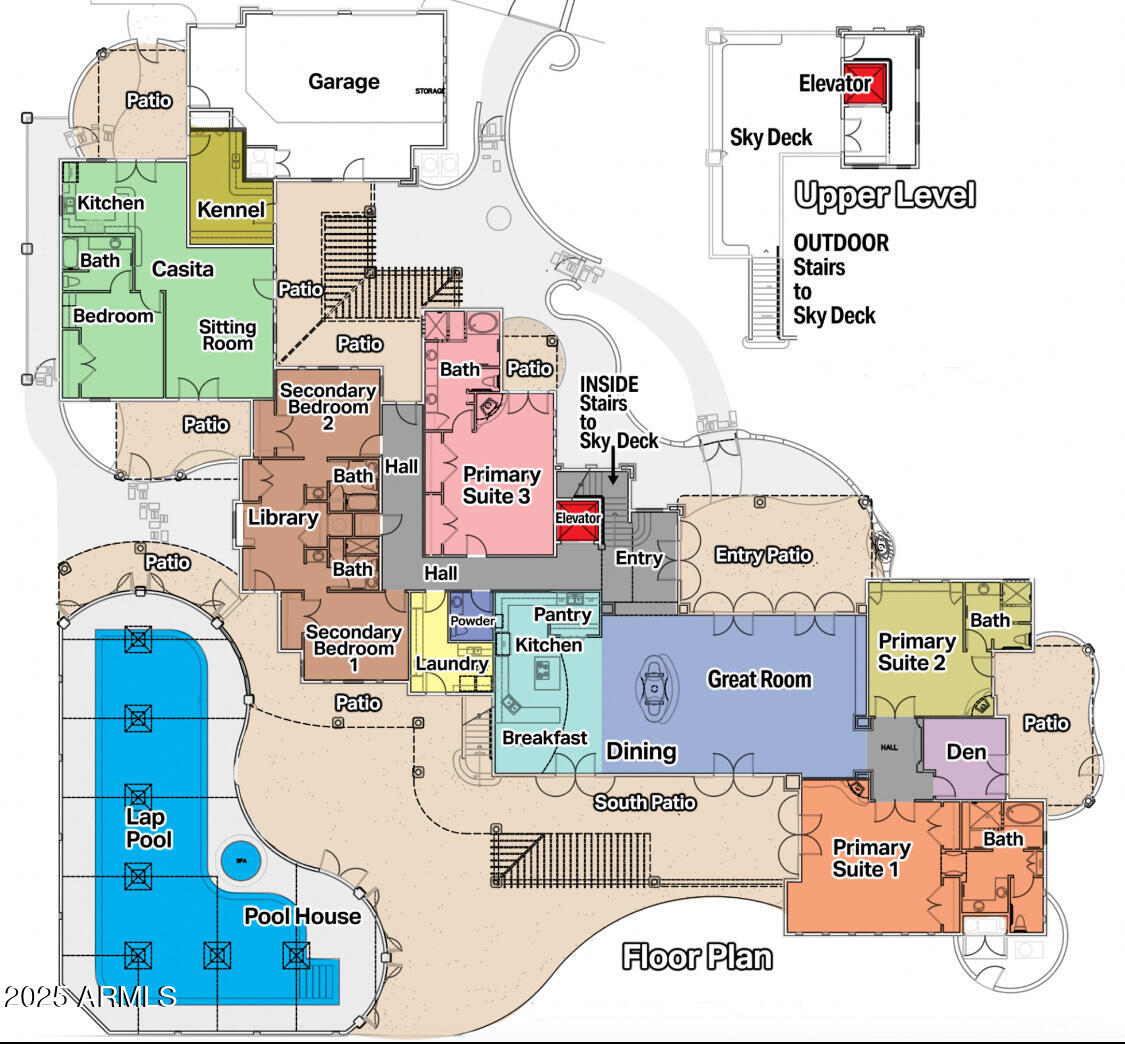
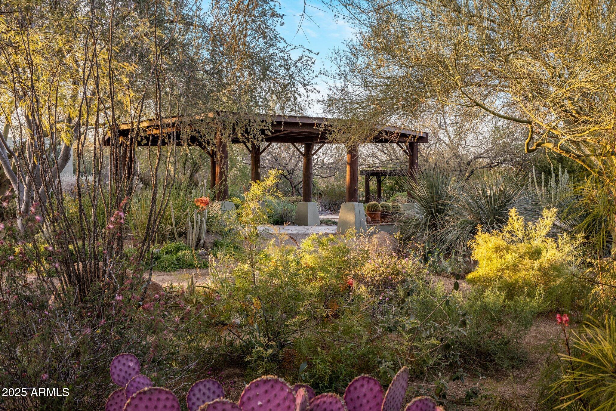
A Rare Private Retreat Set against the desert and bordering a mountain preserve, this estate invites a sense of calm that lingers. Inside the gated grounds, a hidden sanctuary unfolds lush, private, and entirely unexpected. Positioned on two expansive corner parcels, the 6,868 SF residence is enclosed by an elegant perimeter walled fence with a gated entry enclosing a private circular drive, offering true seclusion and a refined sense of arrival. The estate is meticulously curated with rich native vegetation, featuring towering cacti, sculptural agaves, and jewel-toned succulents that transform the desert into a refined, resort-style landscape. A tranquil water feature with a solid stone bridge serves as a striking architectural focal point, while professionally designed landscape lighting by a world-renowned lighting designer adds depth, drama, and enhanced privacy after dark. Ideal for both grand entertaining and quiet retreat, the residence offers 6 bedrooms and 7 bathrooms, including three private primary suites, seven patios, and a well-appointed detached guest casita for extended guest stays or multigenerational living with privacy in mind. An indoor pool and spa within a 2,500 sq ft pool house provides year-round enjoyment. The home is single-level, complemented by a sky deck offering elevated views of the McDowell Mountains, accessed by private elevator or stairways for easy enjoyment by all. Four fireplaces located in the living room & three primary suites with one outdoor fireplace and a fire pit add warmth and architectural distinction throughout. Custom details define the residence, including refined solid-wood Dutch doors and a thoughtfully integrated indoor dog wash station, reflecting a seamless balance of elevated design and everyday convenience. Bordering the McDowell Mountain Preserve, the property enjoys permanent, unobstructed views and a rare sense of protected openness. The coveted north/south exposure delivers exceptional natural light throughout the day, allowing for both sunrise and sunset viewing while enhancing comfort and livability. Homes of this scale, privacy, and setting are increasingly uncommon. This is not simply a residence, it is a distinctive desert sanctuary, offering timeless appeal in one of the region's most protected and sought-after environments.

Property

Beds

6

Full Baths

6

1/2 Baths

1

Year Built

2000

Sq.Footage

6,868

Open Houses

Open Houses

Open house times are shown in the property’s local time.

  • Saturday

    October 24, 2026

    –

    In progress

    Your time:

Features

Features & Amenities

Interior

  • Other Interior Features

    Double Vanity, Eat-in Kitchen, Breakfast Bar, Pantry, Kitchen Island, Granite Counters, High Speed Internet, Central Vacuum, Wet Bar, Elevator, High Ceilings

  • Total Bedrooms

    6

  • Bathrooms

    6

  • 1/2 Bathrooms

    1

  • Basement YN

    NO

  • Cooling YN

    YES

  • Cooling

    Ceiling Fan(s), Central Air

  • Fireplace YN

    YES

  • Heating YN

    YES

  • Heating

    Electric, Propane

  • Pet friendly

    N/A

Exterior

  • Garage

    Yes

  • Garage spaces

    2.5

  • Construction Materials

    Stucco

  • Other Exterior Features

    Balcony, Storage, Private Yard, Misting System, Other

  • Parking

    Golf Cart Garage, Garage Door Opener, Circular Driveway, Gated

  • Patio and Porch Features

    Patio

  • Pool

    Yes

  • Pool Features

    Heated, Lap, Indoor, Fenced

  • View

    Mountain(s)

Area & Lot

  • Lot Features

    Cul-De-Sac, Corner Lot, Desert Front, Desert Back, Sprinklers In Front, Sprinklers In Rear

  • Lot Size(acres)

    1.59

  • Lot Size(square feet)

    69,300

  • Property Type

    Residential

  • Property Sub Type

    Single Family Residence

  • Architectural Style

    Territorial/Santa Fe

Price

  • Sales Price

    $2,450,000

  • Tax Amount

    $9,698

  • Financing Options

    Cash, VA Loan, Conventional, 1031 Exchange

  • Sq. Footage

    6,868

  • Price/SqFt

    $356

HOA

  • Association

    YES

  • Association Fee

    $6,985

  • Association Fee Frequency

    Annually

  • Association Fee Includes

    N/A

Property Resources

  • Horse Property

    NO

School District

  • Elementary School

    Adult

  • Middle School

    Adult

  • High School

    Adult

Property Features

  • Stories

    1

  • Accessibility Features

    Accessible Entrance, Accessible Full Bath, Therapeutic Whirlpool, Accessible Approach with Ramp

  • Ownership

    Fee Simple

  • Sewer

    Private Sewer

  • Tax Lot

    1341

Schedule

Schedule a Showing

Showing scheduled successfully.

What is 3 + 4 ?

Change time

Mortgage calculator

Estimate your monthly mortgage payment, including the principal and interest, property taxes, and HOA. Adjust the values to generate a more accurate rate.

Your payment

Principal and Interest:

$

Property taxes:

$

HOA fees:

$

Total loan payment:

$

Total interest amount:

$

Location

  • County

    Maricopa

  • Elementary School

    Adult

  • Middle School

    Adult

  • High School

    Adult

Listing Courtesy of Jessica Wrubel, Russ Lyon Sotheby's International Realty

RealHub Information is provided exclusively for consumers' personal, non-commercial use, and it may not be used for any purpose other than to identify prospective properties consumers may be interested in purchasing. All information deemed reliable but not guaranteed and should be independently verified. All properties are subject to prior sale, change or withdrawal. RealHub website owner shall not be responsible for any typographical errors, misinformation, misprints and shall be held totally harmless.

Agent Mandy Gold

Mandy Gold

Associate Broker / RealtorĀ®/ Team Lead

Call Mandy today to schedule a private showing.


* Listings on this website come from the FMLS IDX Compilation and may be held by brokerage firms other than the owner of this website. The listing brokerage is identified in any listing details. Information is deemed reliable but is not guaranteed. If you believe any FMLS listing contains material that infringes your copyrighted work please click here to review our DMCA policy and learn how to submit a takedown request.Ā© 2024 FMLS.

Properties

Related properties

New on site 2 days ago
Open house
Experience elevated desert living in this exceptional 2025 custom estate by Schroeder Construction, positioned along the 8th fairway of Trilogy at Verde River. Captivating mountain & golf course views frame 4,369 SF of refined luxury. The chef's kitchen features Wolf & Sub-Zero appliances. Designed for entertaining, the game room boasts a wet bar & fully equipped theater surround sound system, as well as custom indoor-outdoor speakers that deliver an immersive experience throughout the rest of the home. The primary retreat offers a spa-inspired bath & outdoor access. Your private resort awaits with a heated & cooled pool with water & light features, spa, fire pit, & ramada with built-in BBQ. Complete with 4 beds, 4.5 baths, two flex spaces, & two separate 2-car garages, this is AZ living!
#7095005

Rio Verde

17334 E DESERT VISTA Trail

4 Beds

4 Baths

4,369 Sq.Ft.

$2,675,000

MLS#: 7095005

Experience the ultimate in Arizona resort-style living in this beautifully appointed golf-course residence, ideally situated in the highly sought-after Tonto Verde Golf Club community. With breathtaking mountain and golf-course views, a spectacular private pool and spa, and over $300,000 invested in creating a luxurious backyard retreat, this exceptional home offers the perfect blend of sophisticated indoor living and resort-style outdoor enjoyment.
From the moment you arrive, the home's impressive curb appeal sets the tone, with manicured landscaping, a welcoming private courtyard, and an oversized 2-car plus golf-cart garage with attached storage. Inside, the home showcases timeless architecture and high-end finishes, including soaring ceilings, expansive windows that capture the surrounding views, elegant 8-foot solid-wood doors, and a beautiful fireplace that creates a warm and inviting atmosphere.

The gourmet kitchen is designed for both everyday living and entertaining, featuring custom cabinetry, premium Costantino countertops, a La Cornue professional gas range, Sub-Zero refrigerator, Bosch dishwasher, drawer microwave, spacious walk-in pantry, and an oversized center island. Every detail has been thoughtfully selected tocreate a refined, sophisticated culinary space.

The luxurious primary suite provides a peaceful private retreat, complete with a spa-inspired bathroom featuring dual vanities, separate walk-in shower, soaking tub, natural-light makeup area, and an expansive walk-in California Closet.

The backyard is truly the centerpiece of this exceptional property. Great thought was put into creating a private resort-style oasis, designed for both sophisticated entertaining and effortless relaxation. Enjoy the sparkling pool and spa, stunning cabana,  wood burning firepit, and beautifully designed outdoor living spaces. The pool features an electric safety cover and can be heated with either the energy-efficient electric heat pump or faster propane heating, giving you flexibility and comfort throughout the seasons.
Additional luxury features and improvements include:

Over $300,000 invested in the backyard and outdoor living spaces
Private resort-style pool and spa
Elegant poolside cabana
Electric pool safety cover
Electric heat pump and propane pool-heating options
Remote-controlled power shades
Two propane tanks
Climate-controlled garage
Newer insulated garage door
Large multifunctional laundry room with built-in desk, sink, icemaker, and freezer
New hot water heater
Ultima water-treatment system with filtration and water softening
8-foot solid-wood doors throughout
2-car plus golf-cart garage with additional storage
The second primary bedroom offers exceptional flexibility for guests or extended stays and features beautiful wood flooring, built-in desk, updated ensuite bathroom with walk-in shower, custom tile, quartz countertop, Toto Washlet toilet, custom mirror and lighting, and its own spacious California Closet.

This is more than a golf-course home--it is a luxurious private retreat designed for Arizona living at its finest, with premium finishes, thoughtful upgrades, spectacular views, and an extraordinary backyard created for year-round enjoyment.

Furniture is negotiable.
#7084905

Rio Verde

27807 N LUCERO Drive

3 Beds

3 Baths

4,107 Sq.Ft.

$1,995,000

MLS#: 7084905

Tucked on a private corner lot with Four Peaks views in the distance, this 2023 Toll Brothers home delivers refined desert-modern luxury throughout. The expansive great room features wood-beamed ceilings, a 14-foot floor-to-ceiling porcelain tile fireplace, and built-ins. The chef's kitchen is appointed with quartzite counters, an oversized island, a custom paneled built-in refrigerator, designer pendant lighting, a spacious walk-in custom pantry, and a fully outfitted butler's pantry with wet bar and beverage center. The primary suite includes a spa-inspired bath with a freestanding tub, dual vanities, and intricate herringbone tile, plus an oversized walk-in closet connecting directly to the laundry room. Every closet throughout the home is finished with custom shelving. A private office with tailored built-ins and a designer powder room complete the main living space. The attached casita offers its own bedroom, living area, full bath, and private entry, with interior access as well. A multi-panel slider pockets seamlessly into the wall, opening the great room to the backyard. Outside, a sparkling pool and spa are crowned by a stacked-stone water feature, with both electric and propane heaters and UV filtration for softer, low-chlorine water. Sprawling travertine decking, a shaded pergola lounge, a built-in BBQ, and a private outdoor shower are enveloped by mature, lush privacy hedges. Additional upgrades include a Kohler whole-house generator, EV charger, whole-home water filtration and softener, and a climate-controlled, air-conditioned garage with custom cabinetry and epoxy floors.
A rare blend of privacy, craftsmanship, and elevated Arizona living.
The amenities at Verde River are World Class with Tom Lehman inspired eighteen-hole Golf course, tennis courts, 12 pickleball courts, and bocce ball, heated lap pool and Resort style swimming pool, hot tub, Afterburn fitness center, Helen's demonstration Kitchen for cooking classes and a 7.5 acre dog park. The community center has casual poolside dining at Eddy's Diner and gourmet dining at award-winning Needle Rock Kitchen and Tap, Alvea Spa with full-service Salon and Spa amenities, Art Loft and events center. Trilogy at Verde River is adjacent to the Tonto National Forest and is situated in the middle of miles and miles of hiking and biking trails.
#7073973

Rio Verde

17414 E HUNTER Drive

4 Beds

3 Baths

4,229 Sq.Ft.

$2,600,000

MLS#: 7073973

Set within the prestigious golf community of Trilogy at Verde River, this Monterey masterpiece captures sweeping Golf Course and Four Peaks Mountain views while showcasing refined design, luxury, and serenity at every turn. From the moment you enter, the home unfolds as an entertainer's retreat, where the expansive kitchen and living room are filled with natural light and enhanced by soaring beams, exquisite lighting, and an oversized island that anchors the space with effortless elegance. Expansive 90-degree glass doors open to reveal mesmerizing mountain vistas, creating a seamless connection between indoor comfort and the beauty of the Arizona landscape. The gourmet kitchen is appointed with high-end appliances, a gas cooktop, and a wall refrigerator, offering an inspiring setti for everything from casual everyday meals to lavish dinner gatherings. The Primary Suite is a true sanctuary, featuring a custom closet and a thoughtfully designed Primary bathroom with a separate tub and walk-in shower. Outdoors, the private resort-style setting continues with a sparkling swimming pool, an oversized covered patio, and a luxurious courtyard ideal for al fresco dining, entertaining, or relaxing beneath the stars. Enjoy the ultimate in desert living with convenient access to resort-style amenities, scenic hiking trails, and the natural beauty that surrounds one of the area's most sought-after communities. Don't miss the opportunity to own this exceptional home. Trilogy at Verde River offers upscale Resort living at its finest and the very best of all possible worlds, close to the conveniences of affluent North Scottsdale, yet secreted within the pristine privacy of the Sonoran Desert.
The amenities are World Class with Tom Lehman inspired eighteen-hole Golf course, tennis courts, pickle ball courts, and bocce ball, heated lap pool and Resort style swimming pool, hot tub, Afterburn fitness center, Helen's demonstration Kitchen for cooking classes and a 7.5 acre dog park. The community center has casual poolside dining at Eddy's Diner and gourmet dining at award-winning Needle Rock Kitchen and Tap, Alvea Spa with full-service Salon and Spa amenities, Art Loft and events center. Trilogy at Verde River is adjacent to the Tonto National Forest and is situated in the middle of miles and miles of hiking and biking trails. 

Whether you're seeking a second, winter home, or will live here year-round, Trilogy at Verde River is an ideal distance from the hustle and bustle of North Scottsdale. 
You'll love the Resort living!

What memories will you make?
#7088931

Rio Verde

17329 E HIDDEN GREEN Court

3 Beds

3 Baths

3,457 Sq.Ft.

$2,575,000

MLS#: 7088931

Open house
Price reduced
New gorgeous Mike Foster Custom Spec Home with all the extras at Trilogy at Verde River! This home offers 3356 sf. ft. w/4 Bedrooms, 3 1/2 Baths. and a 3 Car Garage. See amenities sheet in the listing for more details. Beautiful design elements are apparent from the moment you arrive and not a detail has been overlooked either inside or out. Exterior stone accents and 9 ft tall custom 3 panel steel door with acid etched glass provide a striking curb appeal and resort-style welcome. The spacious floor plan with 12 ft high ceiling is thoughtfully laid out with exquisite details including beautifully handcrafted wood beams, spectacular wood floors, and direct access to resort style back yard with your own private POOL and SPA. 
The kitchen has shaker cabinets, Monogram appliances with the qu rtzite countertops. The Great Room opens to an outdoor living room with Wall of Glass for optimal Arizona indoor-outdoor living where many great moments at home are spent outside. Resort living at its finest - enjoy breakfast on the patio, wine by the fire pit and all the amenities that Trilogy has to offer!
Trilogy at Verde River offers upscale Resort living at its finest and the very best of all possible worlds, close to the conveniences of affluent North Scottsdale, yet secreted within the pristine privacy of the Sonoran Desert. 
The amenities are World Class with Tom Lehman inspired eighteen-hole Golf course, tennis courts, pickle ball courts, and bocce ball, heated lap pool and Resort style swimming pool, hot tub, Afterburn fitness center, Helen's demonstration Kitchen for cooking classes and a 7.5 acre dog park. The community center has casual poolside dining at Eddy's Diner and gourmet dining at award-winning Needle Rock Kitchen and Tap, Alvea Spa with full-service Salon and Spa amenities, Art Loft and events center. Trilogy at Verde River is adjacent to the Tonto National Forest and is situated in the middle of miles and miles of hiking and biking trails. 
Whether you're seeking a second, winter home, or will live here year-round, Trilogy at Verde River is an ideal distance from the hustle and bustle of North Scottsdale. You'll love the Resort living!
What memories will you make?
#7061299

Rio Verde

28602 N SUMMIT SPRINGS Road

4 Beds

3 Baths

3,356 Sq.Ft.

$2,259,900

MLS#: 7061299

ENJOY SPECTACULAR GOLF COURSE AND FOUR PEAKS MOUNTAIN VIEWS and delight in glorious sunsets while relaxing in your own Private Pool! Experience Luxury Resort Living in this FULLY FURNISHED beautiful Dorado Plan located in the coveted Trilogy at Verde River. Situated on hole #12 with Jaw-Dropping Mountain Views, this STUNNING residence is loaded with custom upgrades. Sleek and modern design makes this home an entertainers dream. Spacious gourmet kitchen features an oversized island, stylish backsplash, GE Monogram appliances, and walk-in pantry. Multi-Corner-Sliding patio door makes the covered patio an extension of your home. Patio has a built-in BBQ, custom Fireplace and Motorized sliding track Shades. Enjoy relaxing afternoons and soak in the views from your sparkling Pool in the Resort Style Backyard. The Primary Suite is appointed with a luxurious shower and a huge custom built Master Closet. Designer lighting throughout. Each guest bedroom is ensuite.
Experience the ultimate in Luxury Living!
This home is STUNNING - Inside and Out! 
Trilogy at Verde River offers upscale Resort living at its finest and the very best of all possible worlds, close to the conveniences of affluent North Scottsdale, yet secreted within the pristine privacy of the Sonoran Desert.
The amenities are World Class with Tom Lehman inspired eighteen-hole Golf course, tennis courts, pickle ball courts, and bocce ball, heated lap pool and Resort style swimming pool, hot tub, Afterburn fitness center, Helen's demonstration Kitchen for cooking classes and a 7.5 acre dog park. The community center has casual poolside dining at Eddy's Diner and gourmet dining at award-winning Needle Rock Kitchen and Tap, Alvea Spa with full-service Salon and Spa amenities, Art Loft and events center. Trilogy at Verde River is adjacent to the Tonto National Forest and is situated in the middle of miles and miles of hiking and biking trails. 

Whether you're seeking a second, winter home, or will live here year-round, Trilogy at Verde River is an ideal distance from the hustle and bustle of North Scottsdale. You'll love the Resort living!

What memories will you make?
#6929966

Rio Verde

17865 E STOCKING Trail

3 Beds

3 Baths

3,305 Sq.Ft.

$1,995,000

MLS#: 6929966

A Rare Private Retreat Set against the desert and bordering a mountain preserve, this estate invites a sense of calm that lingers. Inside the gated grounds, a hidden sanctuary unfolds lush, private, and entirely unexpected. Positioned on two expansive corner parcels, the 6,868 SF residence is enclosed by an elegant perimeter walled fence with a gated entry enclosing a private circular drive, offering true seclusion and a refined sense of arrival. The estate is meticulously curated with rich native vegetation, featuring towering cacti, sculptural agaves, and jewel-toned succulents that transform the desert into a refined, resort-style landscape. A tranquil water feature with a solid stone bridge serves as a striking architectural focal point, while professionally designed landscape lighting by a world-renowned lighting designer adds depth, drama, and enhanced privacy after dark. Ideal for both grand entertaining and quiet retreat, the residence offers 6 bedrooms and 7 bathrooms, including three private primary suites, seven patios, and a well-appointed detached guest casita for extended guest stays or multigenerational living with privacy in mind. An indoor pool and spa within a 2,500 sq ft pool house provides year-round enjoyment. The home is single-level, complemented by a sky deck offering elevated views of the McDowell Mountains, accessed by private elevator or stairways for easy enjoyment by all. Four fireplaces located in the living room & three primary suites with one outdoor fireplace and a fire pit add warmth and architectural distinction throughout. Custom details define the residence, including refined solid-wood Dutch doors and a thoughtfully integrated indoor dog wash station, reflecting a seamless balance of elevated design and everyday convenience. Bordering the McDowell Mountain Preserve, the property enjoys permanent, unobstructed views and a rare sense of protected openness. The coveted north/south exposure delivers exceptional natural light throughout the day, allowing for both sunrise and sunset viewing while enhancing comfort and livability. Homes of this scale, privacy, and setting are increasingly uncommon. This is not simply a residence, it is a distinctive desert sanctuary, offering timeless appeal in one of the region's most protected and sought-after environments.

25002 N QUAIL HAVEN Drive

Message successfully sent.

I agree to receive email communication and understand I can unsubscribe at any time.

I agree to be contacted by The Mandy Gold Team | Haymore Real Estate LLC via call, email, and text for real estate services. To opt out, you can reply 'stop' at any time or reply 'help' for assistance. You can also click the unsubscribe link in the emails. Message and data rates may apply. Message frequency may vary. Privacy Policy

Send a message

Message successfully sent.

Reason for contacting?

I agree to receive email communication and understand I can unsubscribe at any time.

I agree to be contacted by The Mandy Gold Team | Haymore Real Estate LLC via call, email, and text for real estate services. To opt out, you can reply 'stop' at any time or reply 'help' for assistance. You can also click the unsubscribe link in the emails. Message and data rates may apply. Message frequency may vary. Privacy Policy

Sign In Sign Out

Virtual Assistant

Would you like to take the next step with this property? We can help you schedule a showing or virtual tour, or send you more details.

Yes, I would like more information.

Thank You for Your Reply, One of Our Agents will contact you as soon as possible

No, maybe later.

Thank you, you can always contact me via email, phone number or through the contact form.

Realhub AI

Lucy - Your AI-Powered Realtor

Update Your Temporary Password

Personalize your search

Enter your email and we'll notify you immediately when new listings match what you're looking for.

or enter email address

Already have an account ? Login here

Continue your home search

I agree to receive communications and understand I can unsubscribe at any time.

I agree to be contacted by The Mandy Gold Team | Haymore Real Estate LLC via call, email, and text for real estate services. To opt out, you can reply 'stop' at any time or reply 'help' for assistance. You can also click the unsubscribe link in the emails. Message and data rates may apply. Message frequency may vary. Privacy Policy

Already have an account ? Login here

We use cookies

We use cookies primarily for analytics to enhance your experience. By accepting, you agree to our use of these cookies. You can manage your preferences or learn more about our cookies policy.