
2405 E GOLDEN ASTER Circle
Payson, AZ 85541


About
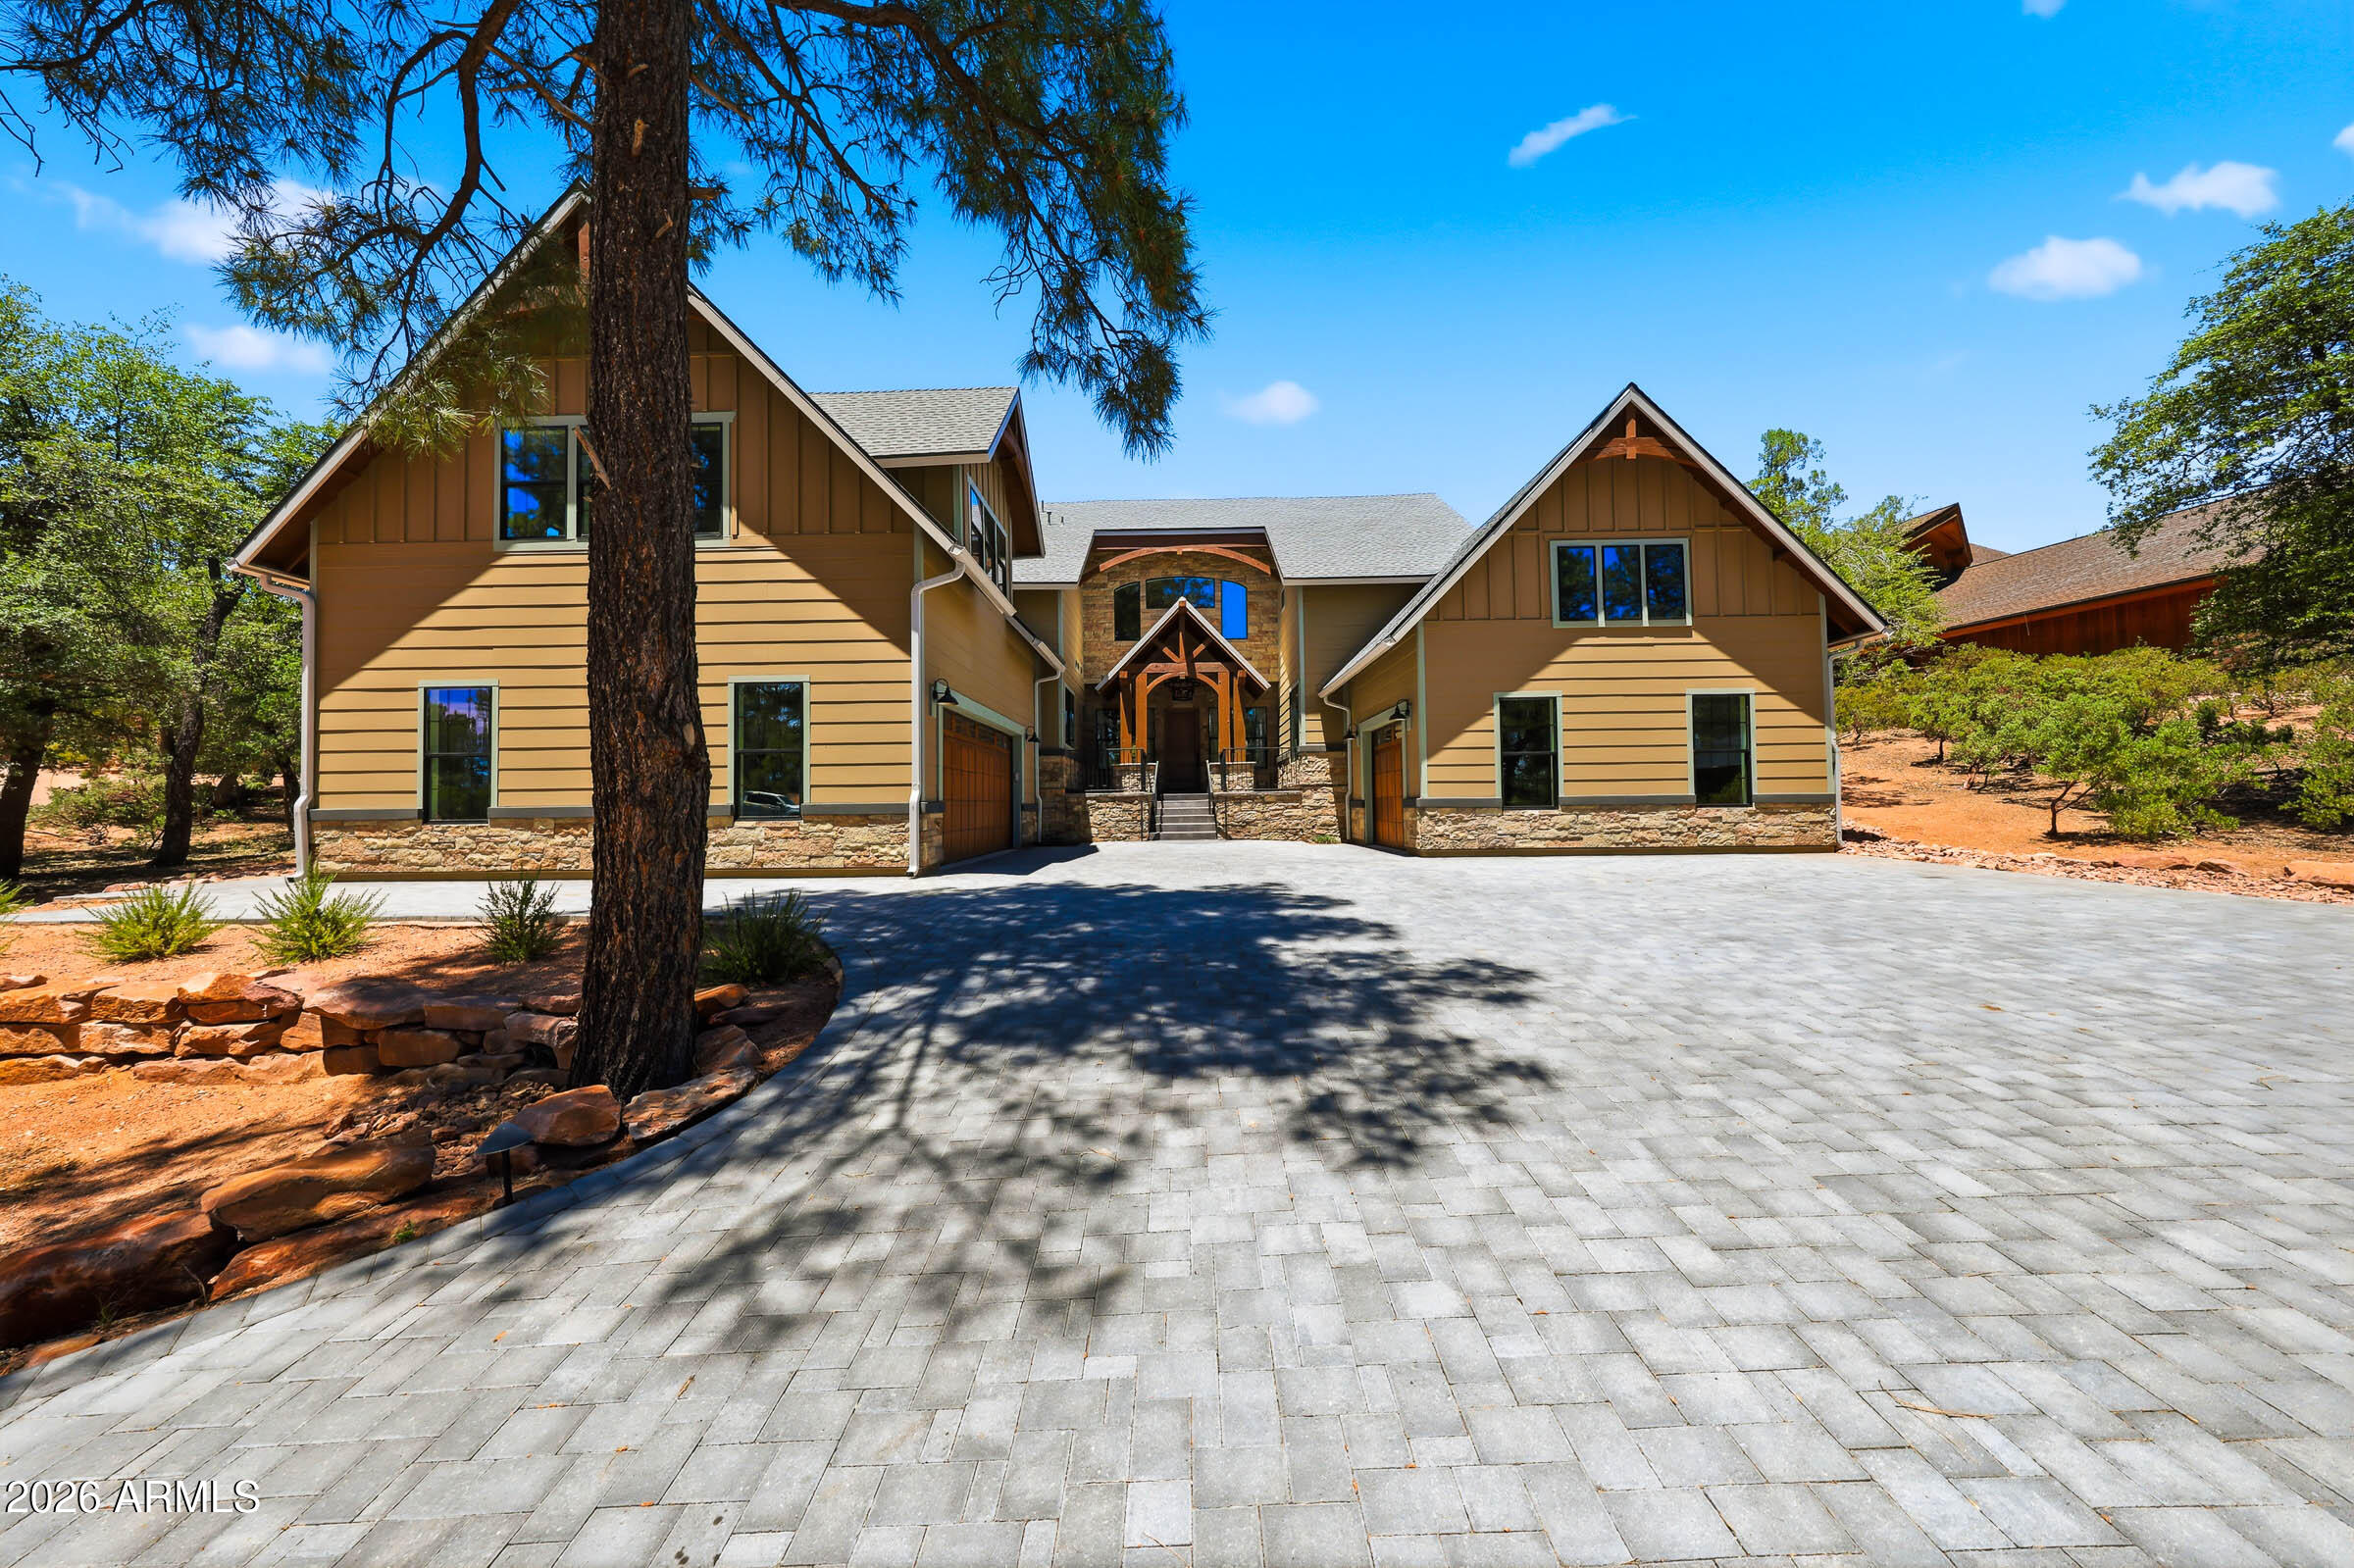
Discover the opportunity to create your dream home in The Club at Chaparral Pines! This 3,106 sq ft new build offers 4 bedrooms, 3.5 bathrooms, and a walk-out basement, with an anticipated completion of March 2028. Thoughtfully designed for both comfort and style, the home gives you the opportunity to personalize your living space by selecting finishes, colors, and design details that reflect your vision. (Subject to ARC approval) Experience the quality and craftsmanship of a custom-built home designed around your lifestyle. Plans are currently pending ARC approval, so now is the time to make your selections and bring your vision to life in one of Arizona's premier private golf communities. Listing Agent has an ownership interest in the property. See more... Discover the opportunity to create your dream home in The Club at Chaparral Pines! This 3,106 sq ft new build offers 4 bedrooms, 3.5 bathrooms, and a walk-out basement, with an anticipated completion of March 2028. Thoughtfully designed for both comfort and style, the home gives you the opportunity to personalize your living space by selecting finishes, colors, and design details that reflect your vision. (Subject to ARC approval) Experience the quality and craftsmanship of a custom-built home designed around your lifestyle. Plans are currently pending ARC approval, so now is the time to make your selections and bring your vision to life in one of Arizona's premier private golf communities. Listing Agent has an ownership interest in the property. Seller or landlord does not yet have title and any sale will be contingent upon the seller gaining title and being able to transfer it to Buyer.
Property
Beds
4
Full Baths
3
1/2 Baths
1
Year Built
2028
Sq.Footage
3,106
Features
Features & Amenities
Interior
-
Other Interior Features
Double Vanity, See Remarks, High Ceilings
-
Total Bedrooms
4
-
Bathrooms
3
-
1/2 Bathrooms
1
-
Basement YN
YES
-
Cooling YN
YES
-
Cooling
Central Air
-
Fireplace YN
YES
-
Heating YN
YES
-
Heating
Forced Air
-
Pet friendly
N/A
Exterior
-
Garage
Yes
-
Garage spaces
3
-
Construction Materials
Stone, Wood Siding
-
Parking
Garage Door Opener
-
Pool
Yes
-
Pool Features
Fenced
-
View
Mountain(s), Trees/Woods
Area & Lot
-
Lot Features
Desert Back, Desert Front
-
Lot Size(acres)
0.47
-
Lot Size(square feet)
20,578
-
Property Type
Residential
-
Property Sub Type
Single Family Residence
Price
-
Sales Price
$1,695,000
-
Tax Amount
$433
-
Financing Options
Cash, Conventional
-
Sq. Footage
3,106
-
Price/SqFt
$545
HOA
-
Association
YES
-
Association Fee
$585
-
Association Fee Frequency
Quarterly
-
Association Fee Includes
N/A
Property Resources
-
Horse Property
NO
School District
-
Elementary School
Payson Unified District
-
Middle School
Rim Country Middle School
-
High School
Payson High School
Property Features
-
Stories
2
-
New Construction
NO
-
Ownership
Fee Simple
-
Tax Lot
264
-
Water Source
Public
Schedule
Schedule a Showing
Showing scheduled successfully.
Mortgage calculator
Estimate your monthly mortgage payment, including the principal and interest, property taxes, and HOA. Adjust the values to generate a more accurate rate.
Your payment
Principal and Interest:
$
Property taxes:
$
HOA fees:
$
Total loan payment:
$
Total interest amount:
$
Location
-
County
Gila
-
Elementary School
Payson Unified District
-
Middle School
Rim Country Middle School
-
High School
Payson High School

Listing Courtesy of Rayce Mathews, Integra Homes and Land
RealHub Information is provided exclusively for consumers' personal, non-commercial use, and it may not be used for any purpose other than to identify prospective properties consumers may be interested in purchasing. All information deemed reliable but not guaranteed and should be independently verified. All properties are subject to prior sale, change or withdrawal. RealHub website owner shall not be responsible for any typographical errors, misinformation, misprints and shall be held totally harmless.

Mandy Gold
Associate Broker / Realtor®/ Team Lead
Call Mandy today to schedule a private showing.
Phone (520) 508-4855
Email mandy@mandygoldteam.com

* Listings on this website come from the FMLS IDX Compilation and may be held by brokerage firms other than the owner of this website. The listing brokerage is identified in any listing details. Information is deemed reliable but is not guaranteed. If you believe any FMLS listing contains material that infringes your copyrighted work please click here to review our DMCA policy and learn how to submit a takedown request.© 2024 FMLS.
Properties
Related properties

Payson
2201 E GRAPEVINE Drive
4 Beds
5 Baths
4,520 Sq.Ft.
$1,699,000
MLS#: 7075642
Payson
606 N Club Drive
6 Beds
4 Baths
4,586 Sq.Ft.
$1,699,000
MLS#: 7040291

Payson
2505 E SCARLET BUGLER Circle
4 Beds
4 Baths
4,517 Sq.Ft.
$1,375,000
MLS#: 7030440

Payson
2414 E SCARLET BUGLER Circle
5 Beds
4 Baths
3,857 Sq.Ft.
$1,875,000
MLS#: 7080779

Payson
3101 E Mayfield --
3 Beds
3 Baths
3,932 Sq.Ft.
$1,386,000
MLS#: 7085023

Payson
2305 E Indian Pink Circle
3 Beds
3 Baths
3,161 Sq.Ft.
$1,650,000
MLS#: 7095193

Payson
610 S Valhalla --
3 Beds
3 Baths
2,444 Sq.Ft.
$1,745,000
MLS#: 7018030

Payson
1004 N Scenic Drive
4 Beds
4 Baths
3,279 Sq.Ft.
$1,690,000
MLS#: 6948001
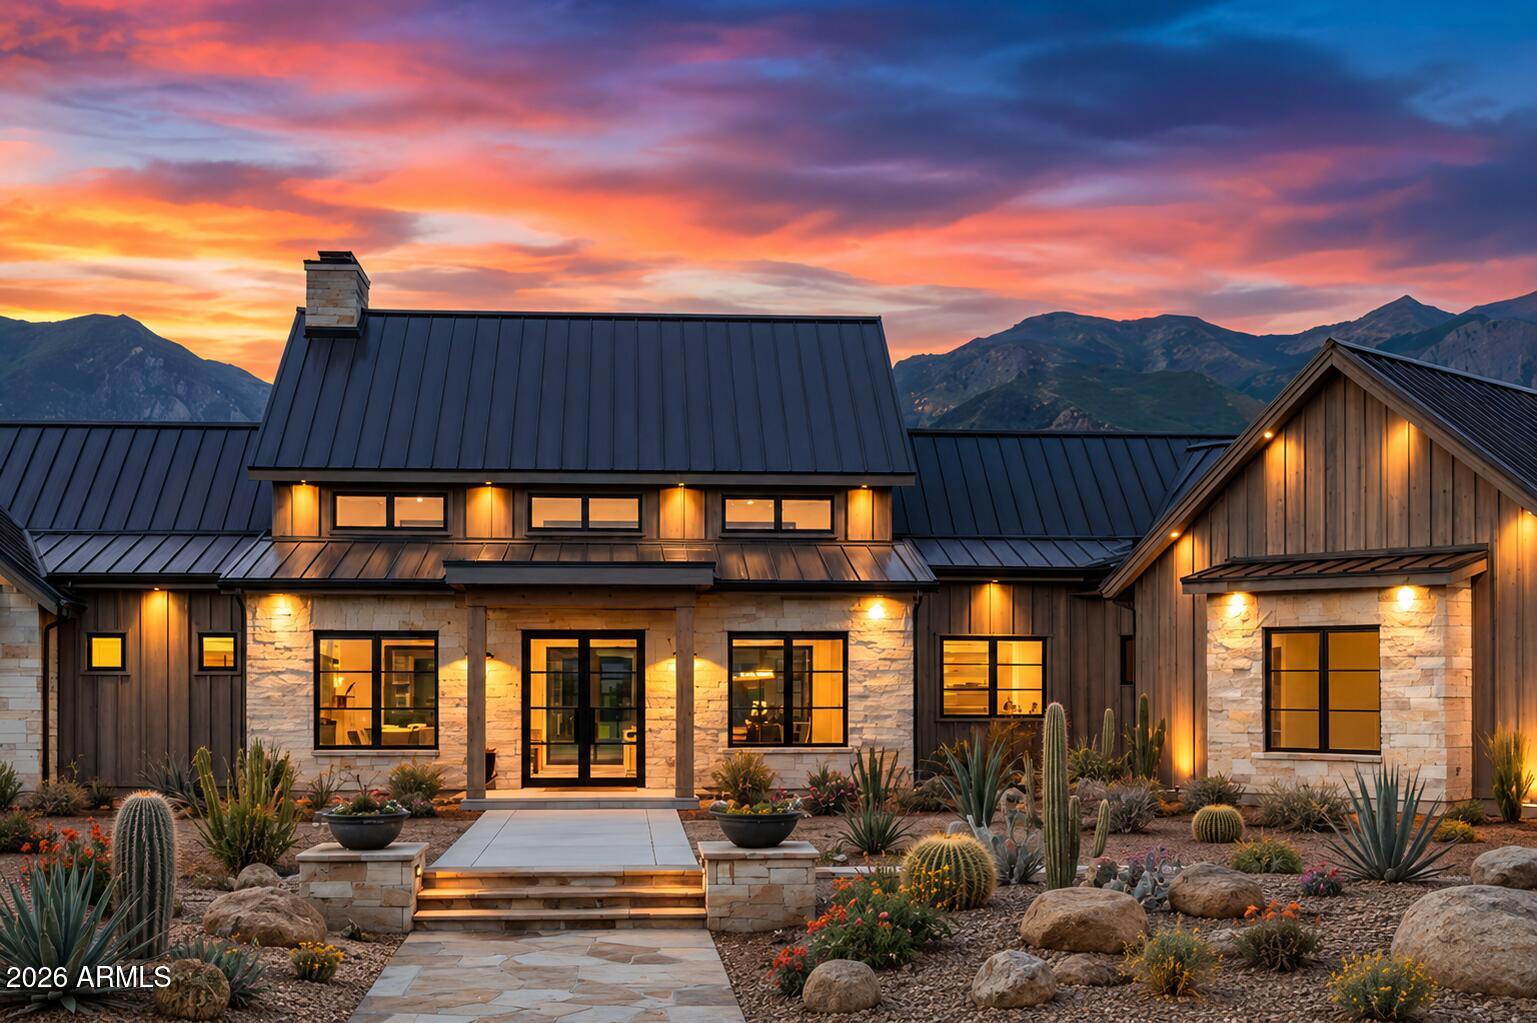
Payson
1703 E REDBUD Court
4 Beds
4 Baths
3,609 Sq.Ft.
$1,885,000
MLS#: 7019004
