2380 W Oracle Jaynes Station Road

Tucson, AZ 85741
Ranch

Tucson, AZ 85741
2380 W Oracle Jaynes Station Road

$315,000

MLS#: 22016520

Status: Closed

Listing provided by: The Home Company, LLC

Listing agent phone: None

Last update: 1 year, 7 months ago

On site: 5 years ago

Casas Adobes Park (416-540) - Residential

About

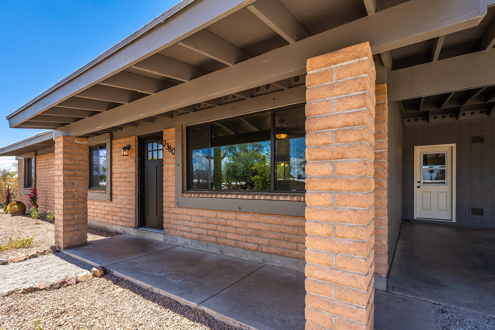
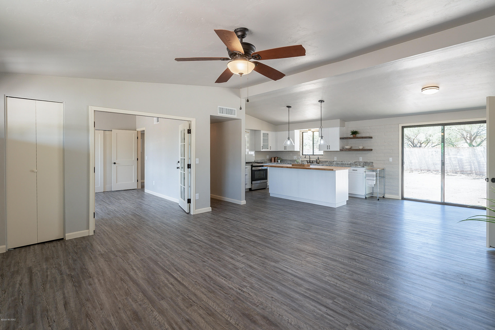
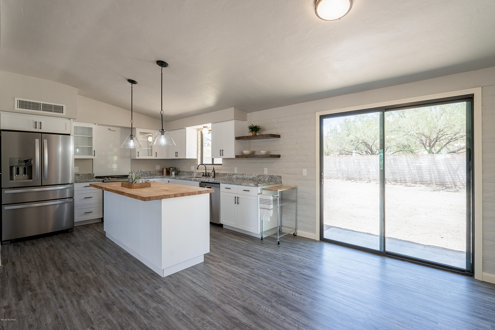
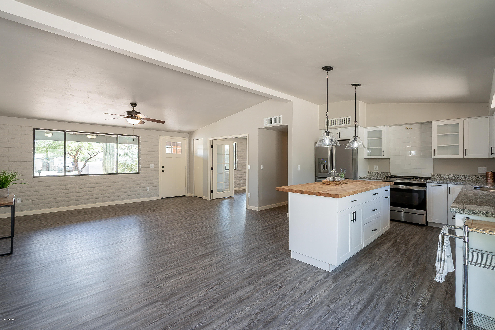
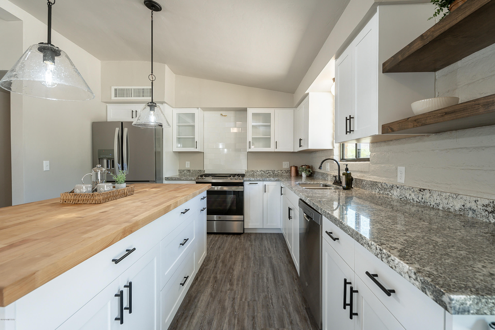
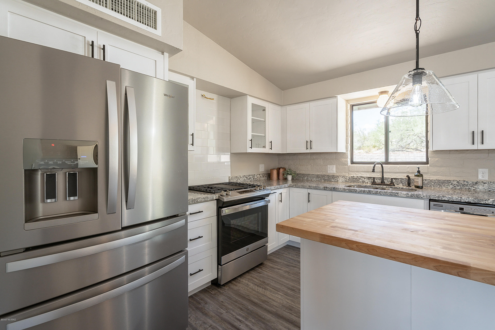
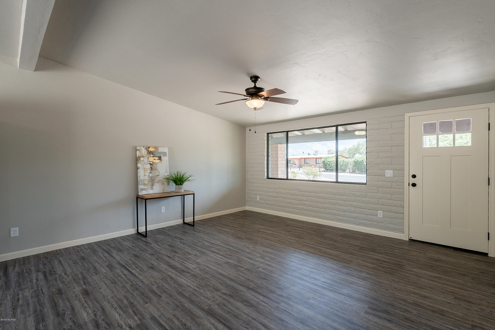
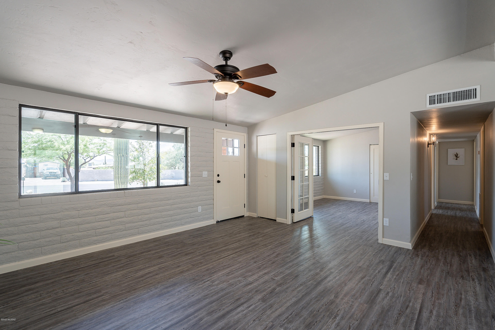
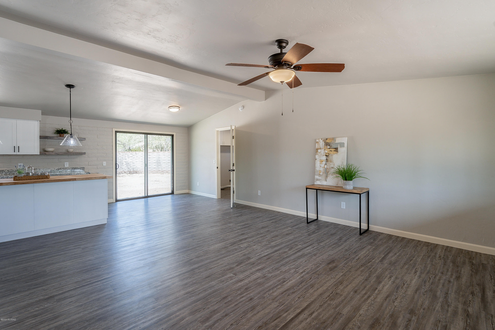
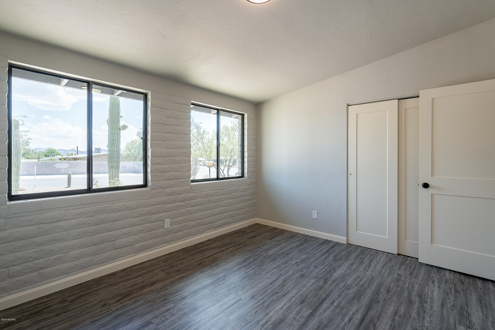
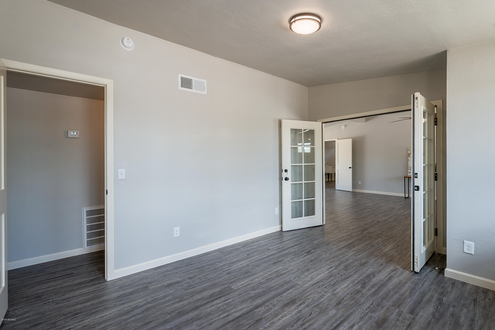
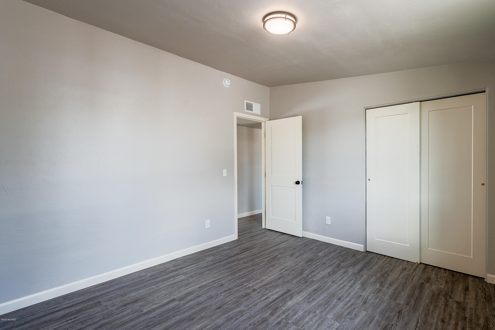
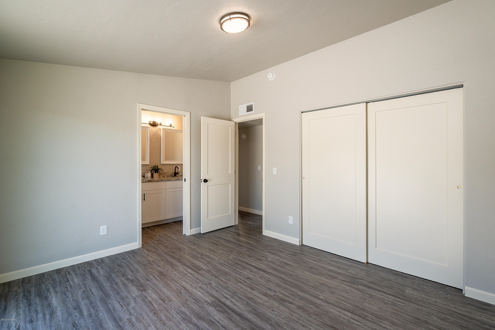
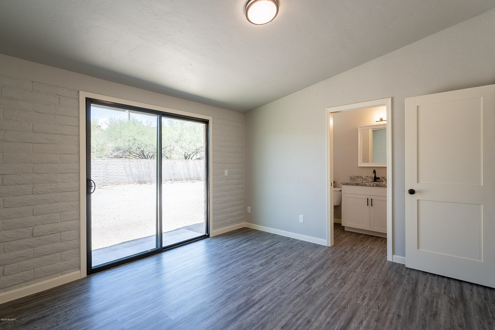
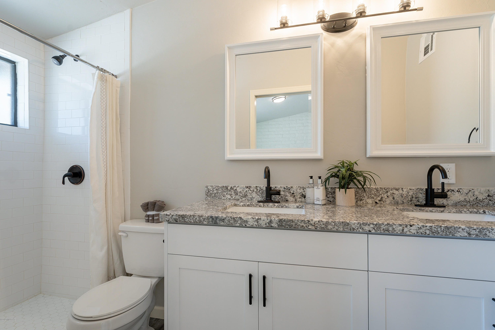
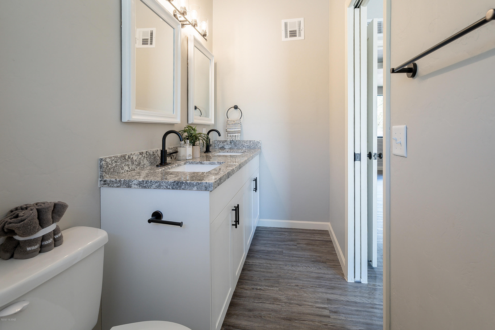
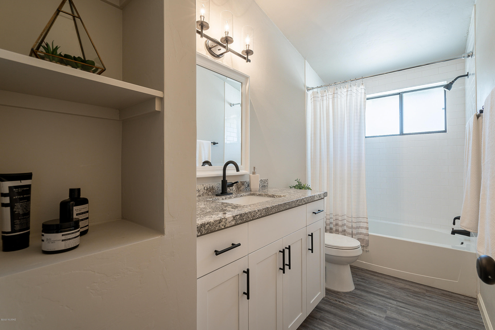
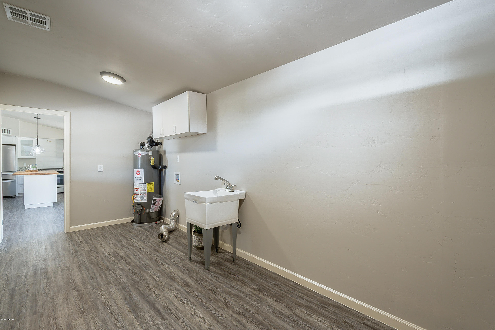
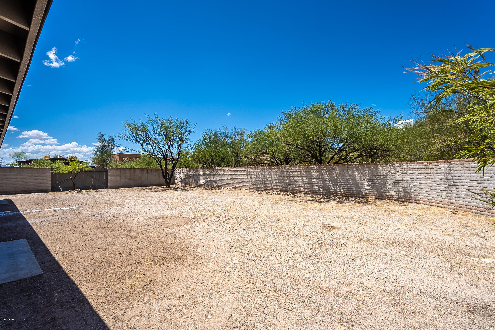
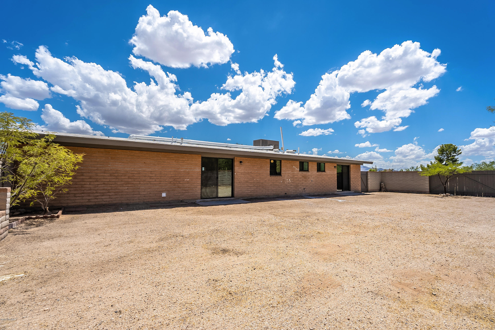
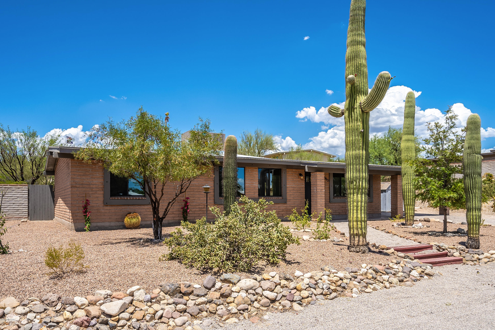
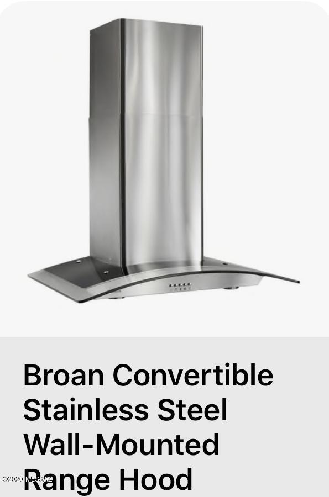
Another Townsend Kane treasure! This rare find is the perfect culmination of classic brick ranch meets updated beauty and style poised on a generous sized lot. This charmer is complimented by an open floor plan with gorgeous kitchen that is every chef's delight! Custom built white shaker cabinets with open shelves and glass door accents, a stunning 8' island with butcher block top, granite counter-tops with under mount sink, exposed wall-mounted stainless vent hood, stainless appliance package including French door frig with water, oil-rubbed bronze designer lighting, tasteful plank flooring and fresh paint throughout. Bathrooms are exquisite and come with classic subway tile with custom built vanities and granite tops. New AC and windows with mature desert landscaping make this feel like home!

Property

Beds

3

Full Baths

2

1/2 Baths

None

Year Built

1979

Sq.Footage

1,472

Features

Features & Amenities

Interior

  • Other Interior Features

    Kitchen Island, Storage, Granite Counters

  • Total Bedrooms

    3

  • Bathrooms

    2

  • Basement YN

    NO

  • Cooling YN

    YES

  • Cooling

    Central Air

  • Fireplace YN

    NO

  • Heating YN

    YES

  • Heating

    Heat Pump

  • Pet friendly

    N/A

Exterior

  • Garage

    No

  • Construction Materials

    Slump Block

  • Other Exterior Features

    None

  • Parking

    Circular Driveway

  • Patio and Porch Features

    None

  • Pool

    No

Area & Lot

  • Lot Features

    Corner Lot, Native Plants, Few Trees

  • Lot Size(acres)

    0.44

  • Lot Size(square feet)

    19,166

  • Property Type

    Residential

  • Property Sub Type

    Single Family Residence

  • Architectural Style

    Ranch

Price

  • Sales Price

    $315,000

  • Tax Amount

    $1,985.24

  • Sq. Footage

    1,472

  • Price/SqFt

    $213

HOA

  • Association

    No

Property Resources

  • Horse Property

    NO

School District

  • Elementary School

    Walker

  • Middle School

    La Cima

  • High School

    Amphitheater

Property Features

  • Water Source

    Public

Schedule

Schedule a Showing

Showing scheduled successfully.

What is 3 + 4 ?


Change time

Mortgage calculator

Estimate your monthly mortgage payment, including the principal and interest, property taxes, and HOA. Adjust the values to generate a more accurate rate.

Your payment

Principal and Interest:

$

Property taxes:

$

HOA fees:

$

Total loan payment:

$

Total interest amount:

$

Location

  • County

    Pima

  • Elementary School

    Walker

  • Middle School

    La Cima

  • High School

    Amphitheater

Listing Courtesy of Gina A Gastelum , The Home Company, LLC

RealHub Information is provided exclusively for consumers' personal, non-commercial use, and it may not be used for any purpose other than to identify prospective properties consumers may be interested in purchasing. All information deemed reliable but not guaranteed and should be independently verified. All properties are subject to prior sale, change or withdrawal. RealHub website owner shall not be responsible for any typographical errors, misinformation, misprints and shall be held totally harmless.

Agent Mandy Gold

Mandy Gold

Associate Broker / RealtorĀ®/ Team Lead

Call Mandy today to schedule a private showing.


* Listings on this website come from the FMLS IDX Compilation and may be held by brokerage firms other than the owner of this website. The listing brokerage is identified in any listing details. Information is deemed reliable but is not guaranteed. If you believe any FMLS listing contains material that infringes your copyrighted work please click here to review our DMCA policy and learn how to submit a takedown request.Ā© 2024 FMLS.

Properties

Related properties
New on site today
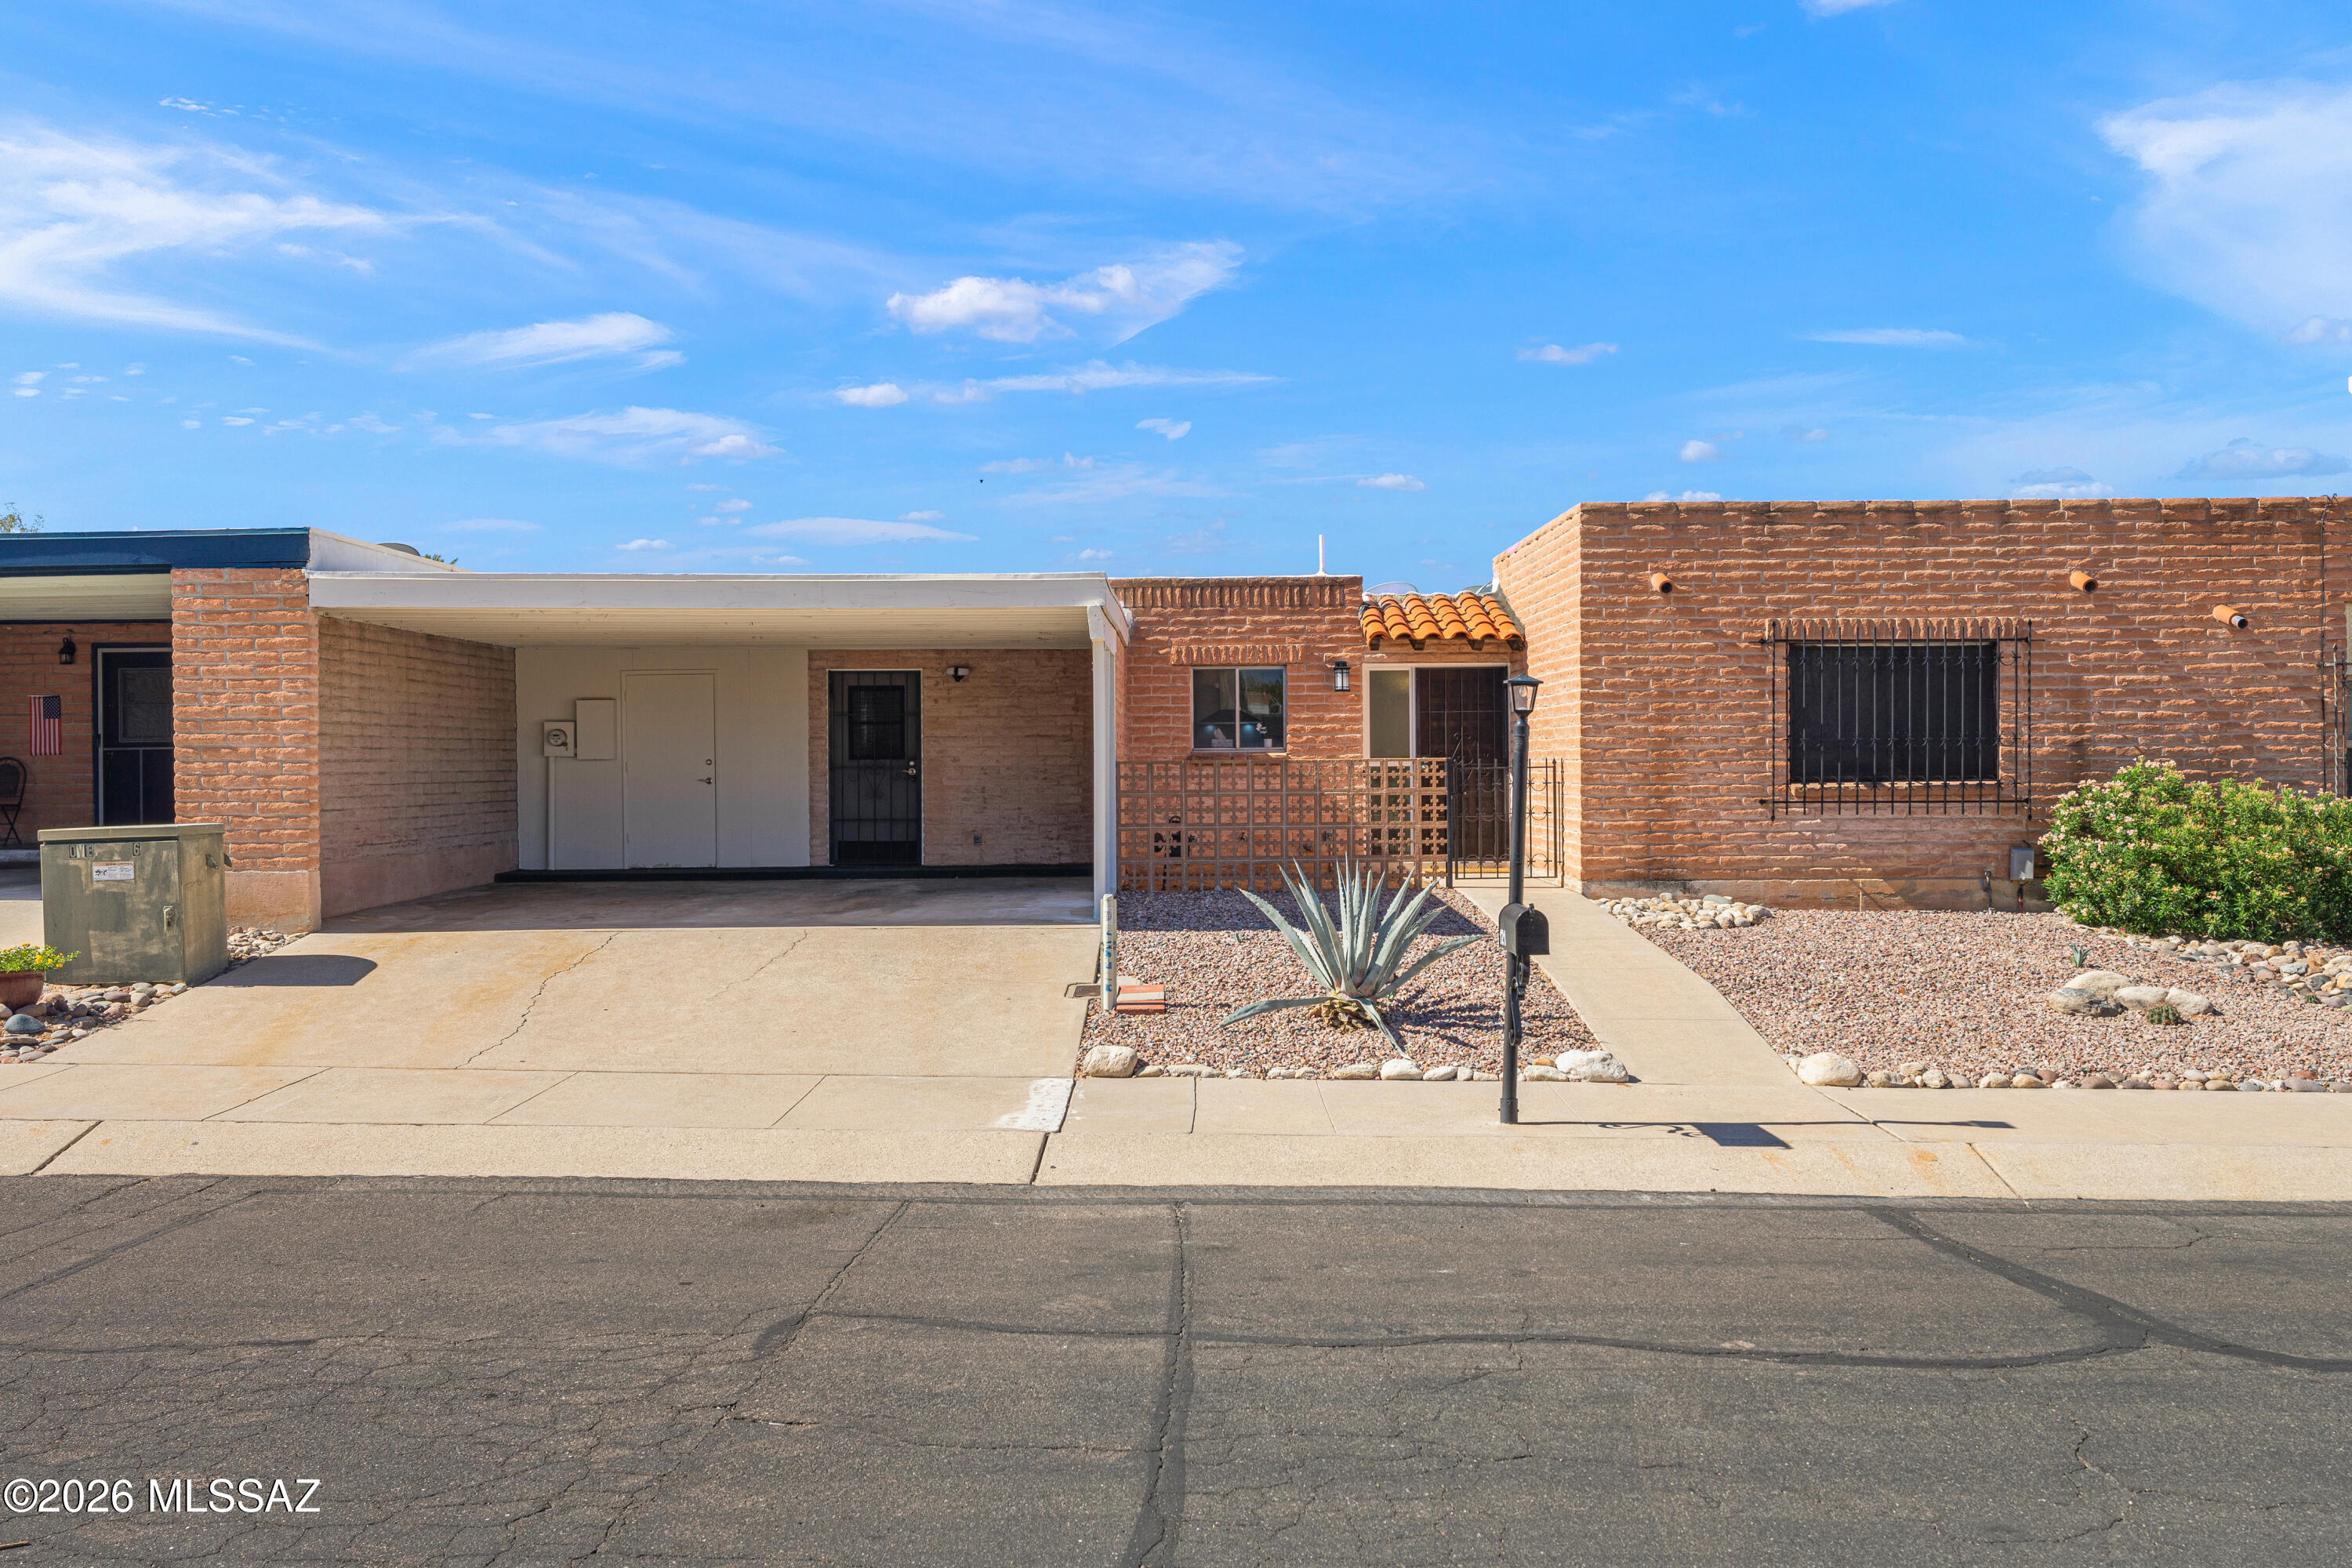
Welcome to 121 Vista Grande, where beautifully remodeled living meets unbeatable convenience. Just a short walk to Casa Adobes Plaza, Whole Foods, restaurants, shopping, and everything you love, this move-in ready home truly puts you in the heart of it all.
Inside, you'll find 2 spacious bedrooms, 2 beautifully updated bathrooms, an indoor laundry room, and a bright Arizona room that's perfect for relaxing, entertaining, or creating a home office or hobby space. Every detail has been thoughtfully remodeled, offering a fresh, modern feel throughout.
Step outside to your private backyard and take in the beautiful views while enjoying Arizona's incredible weather. Residents also enjoy access to community pool and fitness facilities, making it easy to stay active and enjoy a resort-style lifestyle.
Completely remodeled. Incredible views. Prime location. Resort-style amenities. This is Arizona living at its best.
#22616725

Tucson

121 W Vista Grande Drive

2 Beds

2 Baths

1,591 Sq.Ft.

$329,999

MLS#: 22616725
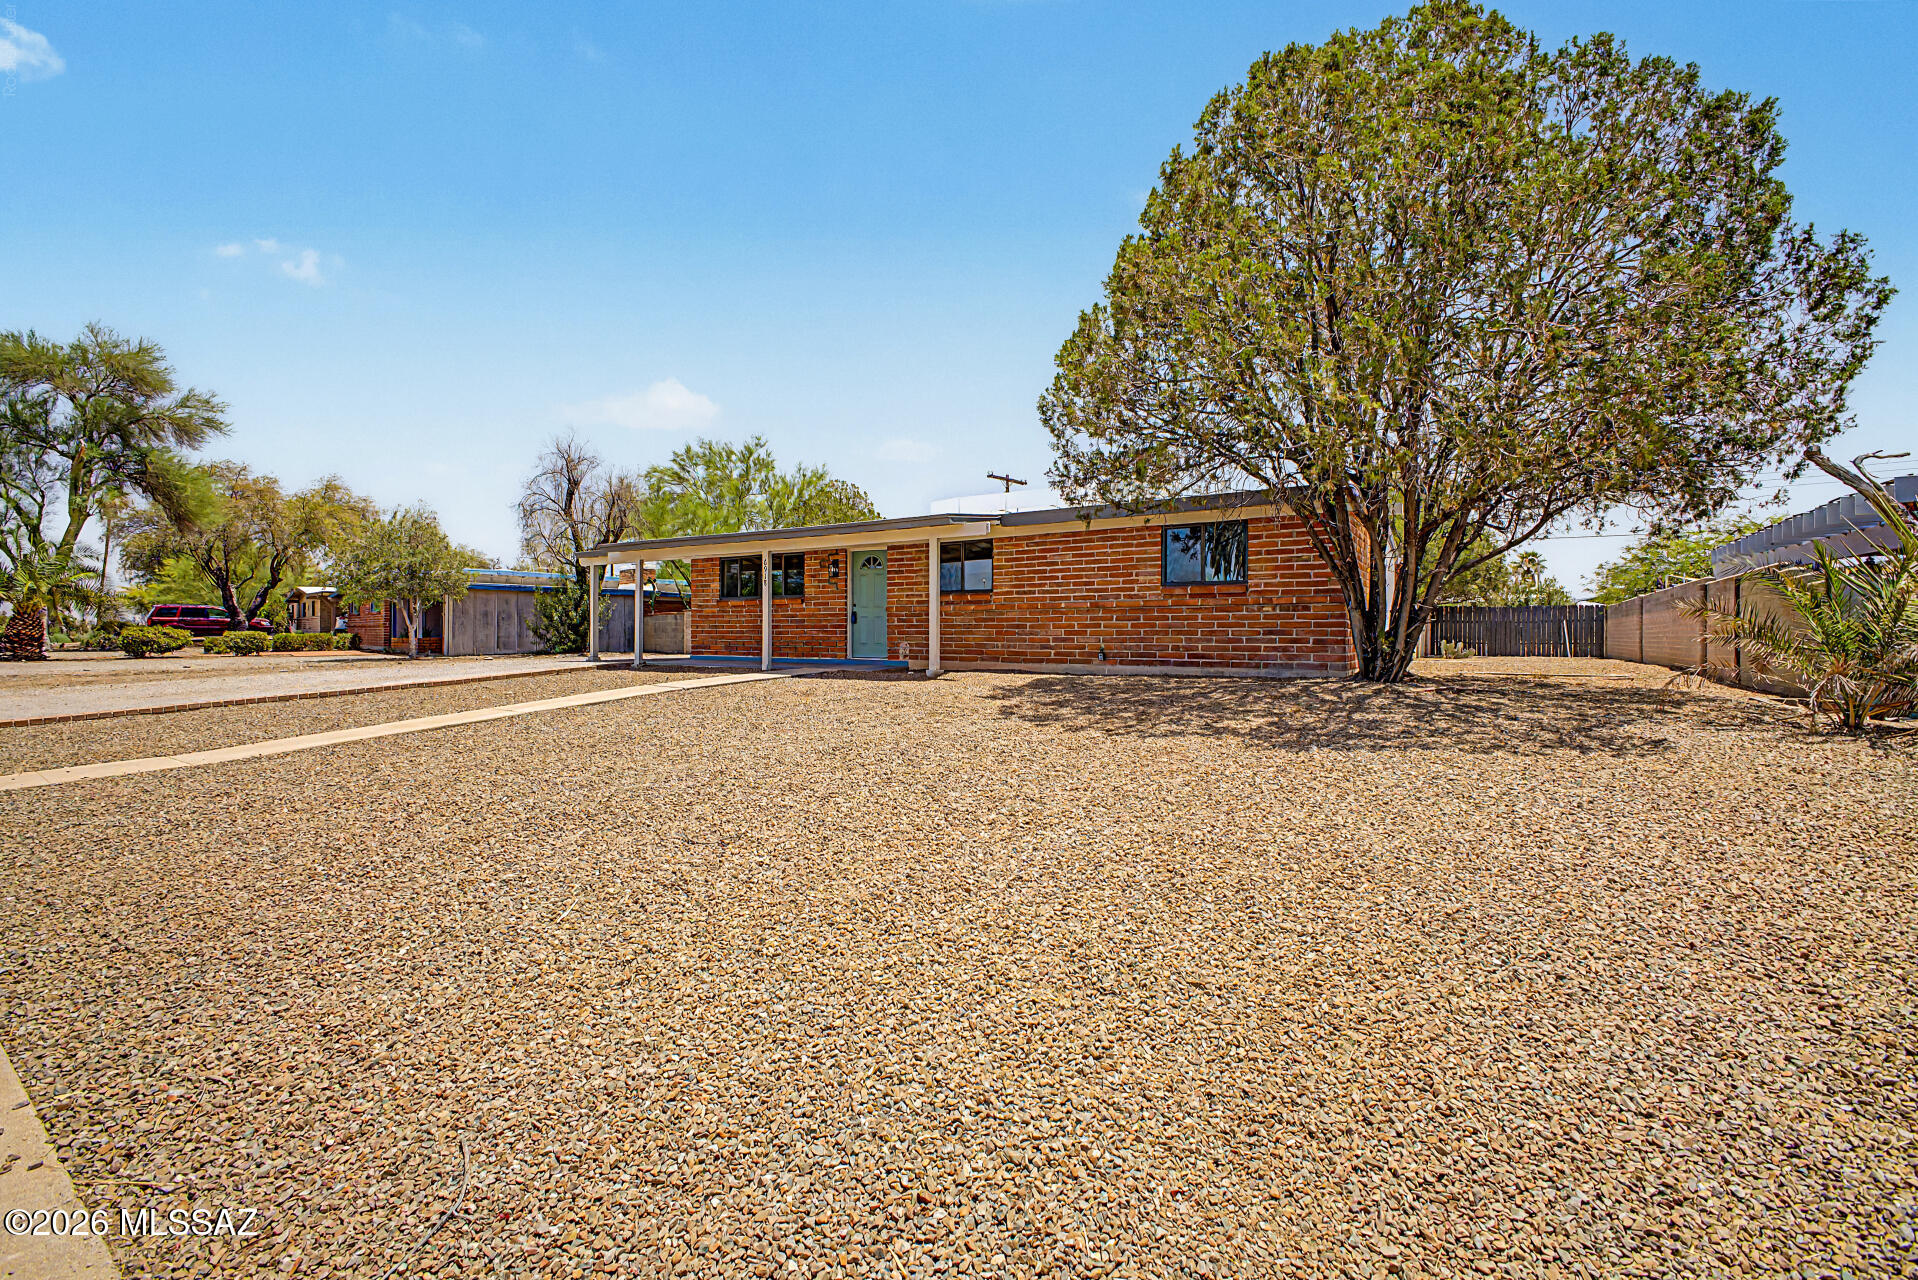
New on site today
Now Available! This beautifully updated single-family home offers modern style and move-in-ready comfort. Recent upgrades include luxury wood-look plank flooring, plush carpet in the bedrooms, quartz countertops, neutral cabinetry, stainless steel appliances, and stylish lighting and plumbing fixtures throughout. The bathrooms feature chic tile shower surrounds, while fresh interior and exterior paint provide a clean, contemporary look. Located on Tucson's desirable Eastside, this solid home combines quality updates with a convenient location close to shopping, dining, parks, and schools. Don't miss the opportunity to make this beautiful Eastside home yours!
#22616919

Tucson

6918 E Kingston Drive

3 Beds

2 Baths

1,290 Sq.Ft.

$309,000

MLS#: 22616919
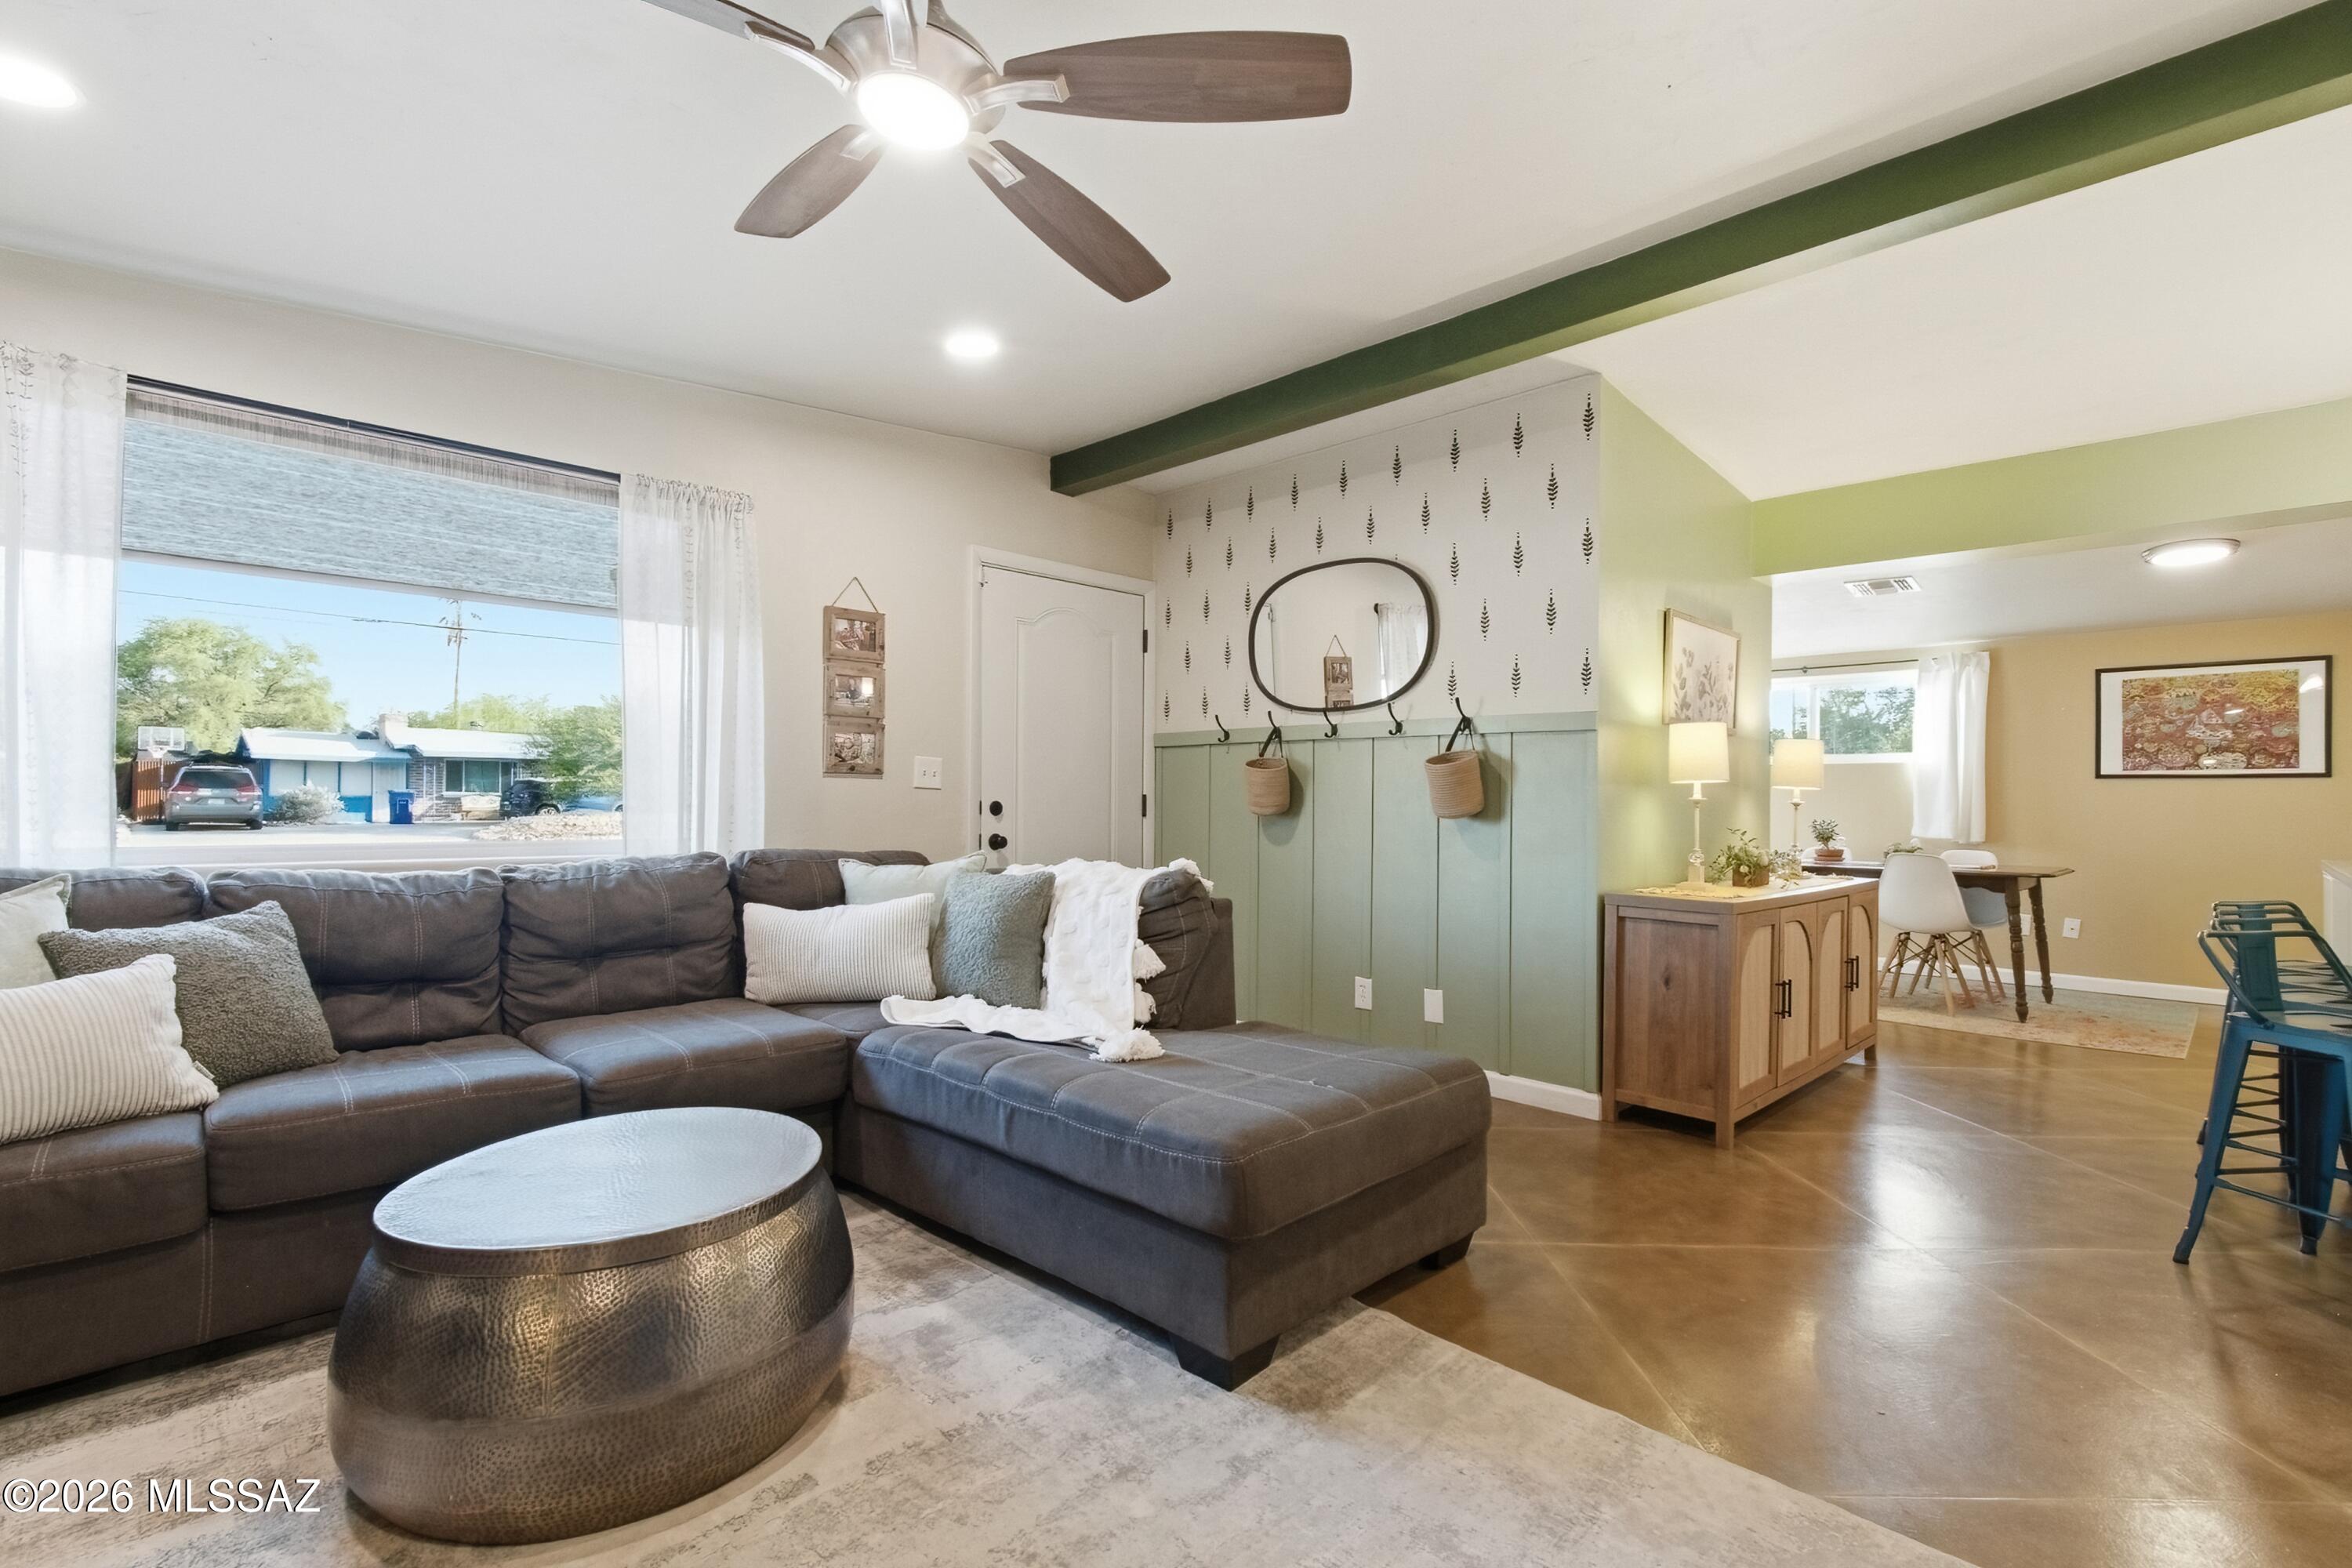
New on site today
Central Tucson Showstopper! Mid-Century Modern Meets Designer Luxury. A rare find in one of Central Tucson's most established and sought-after neighborhoods, this
stunning mid-century red brick residence perfectly blends timeless character with
modern sophistication. Set on a spacious nearly ¼-acre homesite with desirable
north/south exposure, this beautifully reimagined home showcases abundant natural light, designer finishes, and breathtaking mountain views. Every detail has been thoughtfully curated while preserving the home's original charm. The inviting open-concept floor plan features polished concrete flooring, striking wood accent surrounding the fireplace, and warm contemporary finishes throughout. The gourmet kitchen is both stylish and functional, offering an abundance of custom cabinetry, expansive prep space, elegant pendant lighting, and a generous breakfast bar designed for
entertaining. Offering three spacious bedrooms and two beautifully remodeled bathrooms, the home continues to impress with carpeting, updated lighting, and modern touches that create a seamless blend of comfort and style. A generously sized laundry
room provides exceptional storage and everyday convenience. Outside will welcome you to your private backyard retreat, where professional landscaping lets you view spectacular mountain views, and unforgettable Arizona sunsets create the perfect
setting for entertaining or relaxing. With NO HOA and endless possibilities to personalize the expansive lot, this property is truly one of a kind. Ideally located just minutes from the University of Arizona, downtown Tucson, premier dining, shopping,
and entertainment, this exceptional desert modern bungalow offers the perfect combination of location, lifestyle, and design. Don't miss your opportunity to own this remarkable Central Tucson treasure.
#22616936

Tucson

5719 E Fairmount Street

3 Beds

2 Baths

1,350 Sq.Ft.

$345,000

MLS#: 22616936
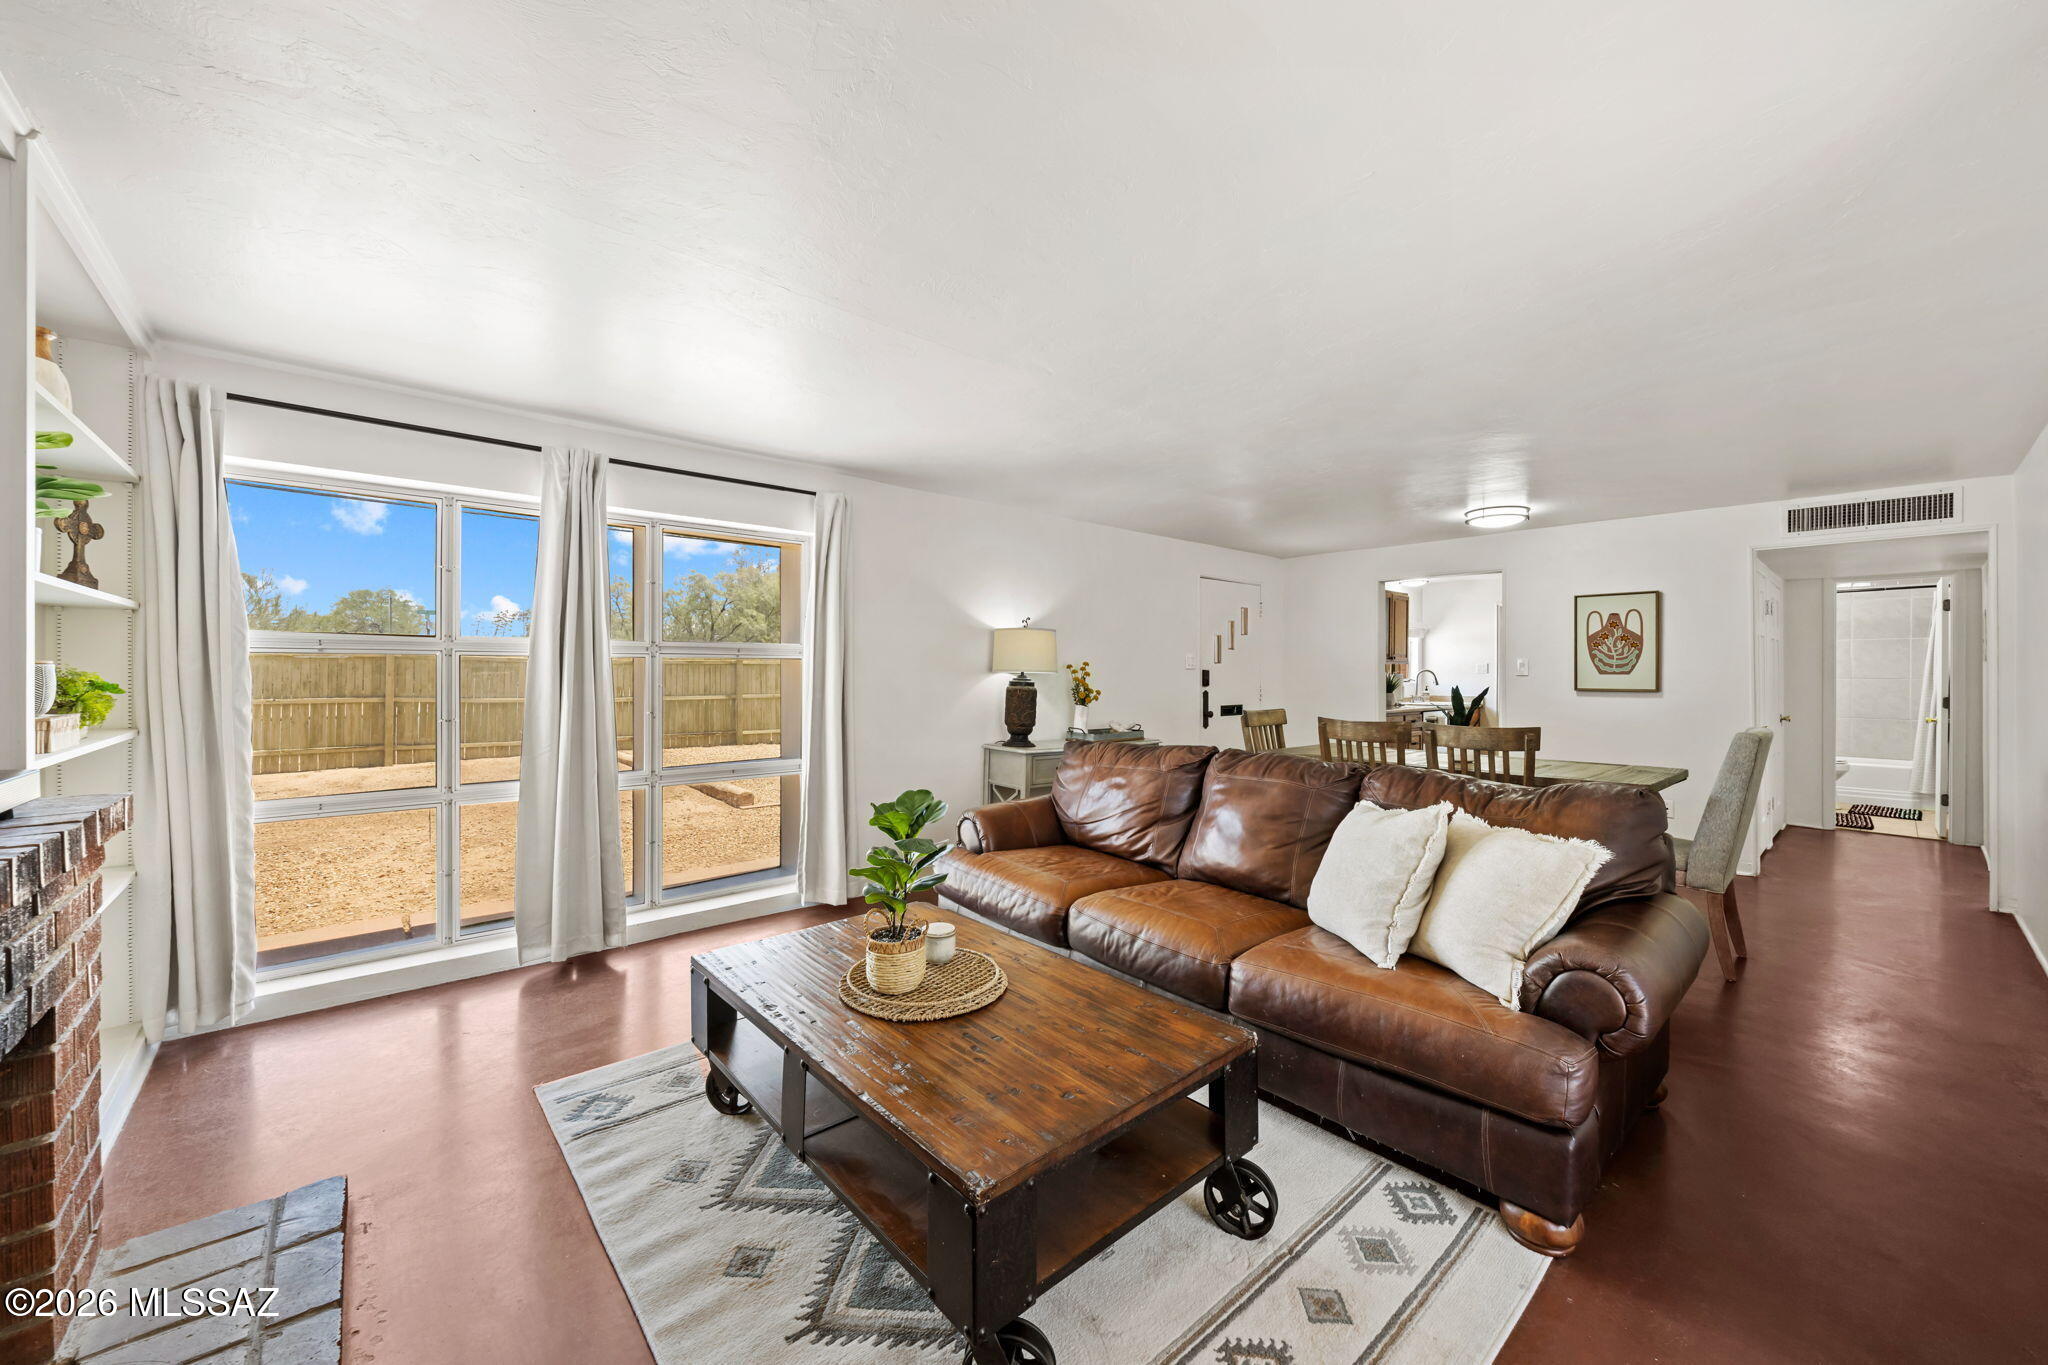
New on site today
Welcome to this bright & inviting iconic brick home which showcases stained concrete flooring, newer appliances, ceiling fans throughout, remodeled bathroom & large bedrooms that offer generous flexibility. The easy-care yard keeps outdoor living simple & enjoyable PLUS a custom-painted front fence mural adds artistic charm & standout curb appeal. Paid-off solar panels provide impressively low utility bills, adding long-term efficiency to the home's warm, comfortable feel. Located in the charming Arroyo Chico/Broadmoor Historic District, this property places you within minutes of the University of Arizona, downtown Tucson, and an array of popular restaurants, cafƩs, & shopping. A beautifully maintained, efficient home in one of Tucson's most beloved central neighborhoods. Visit Today!
#22616924

Tucson

510 S Country Club Road

2 Beds

1 Baths

1,022 Sq.Ft.

$329,500

MLS#: 22616924
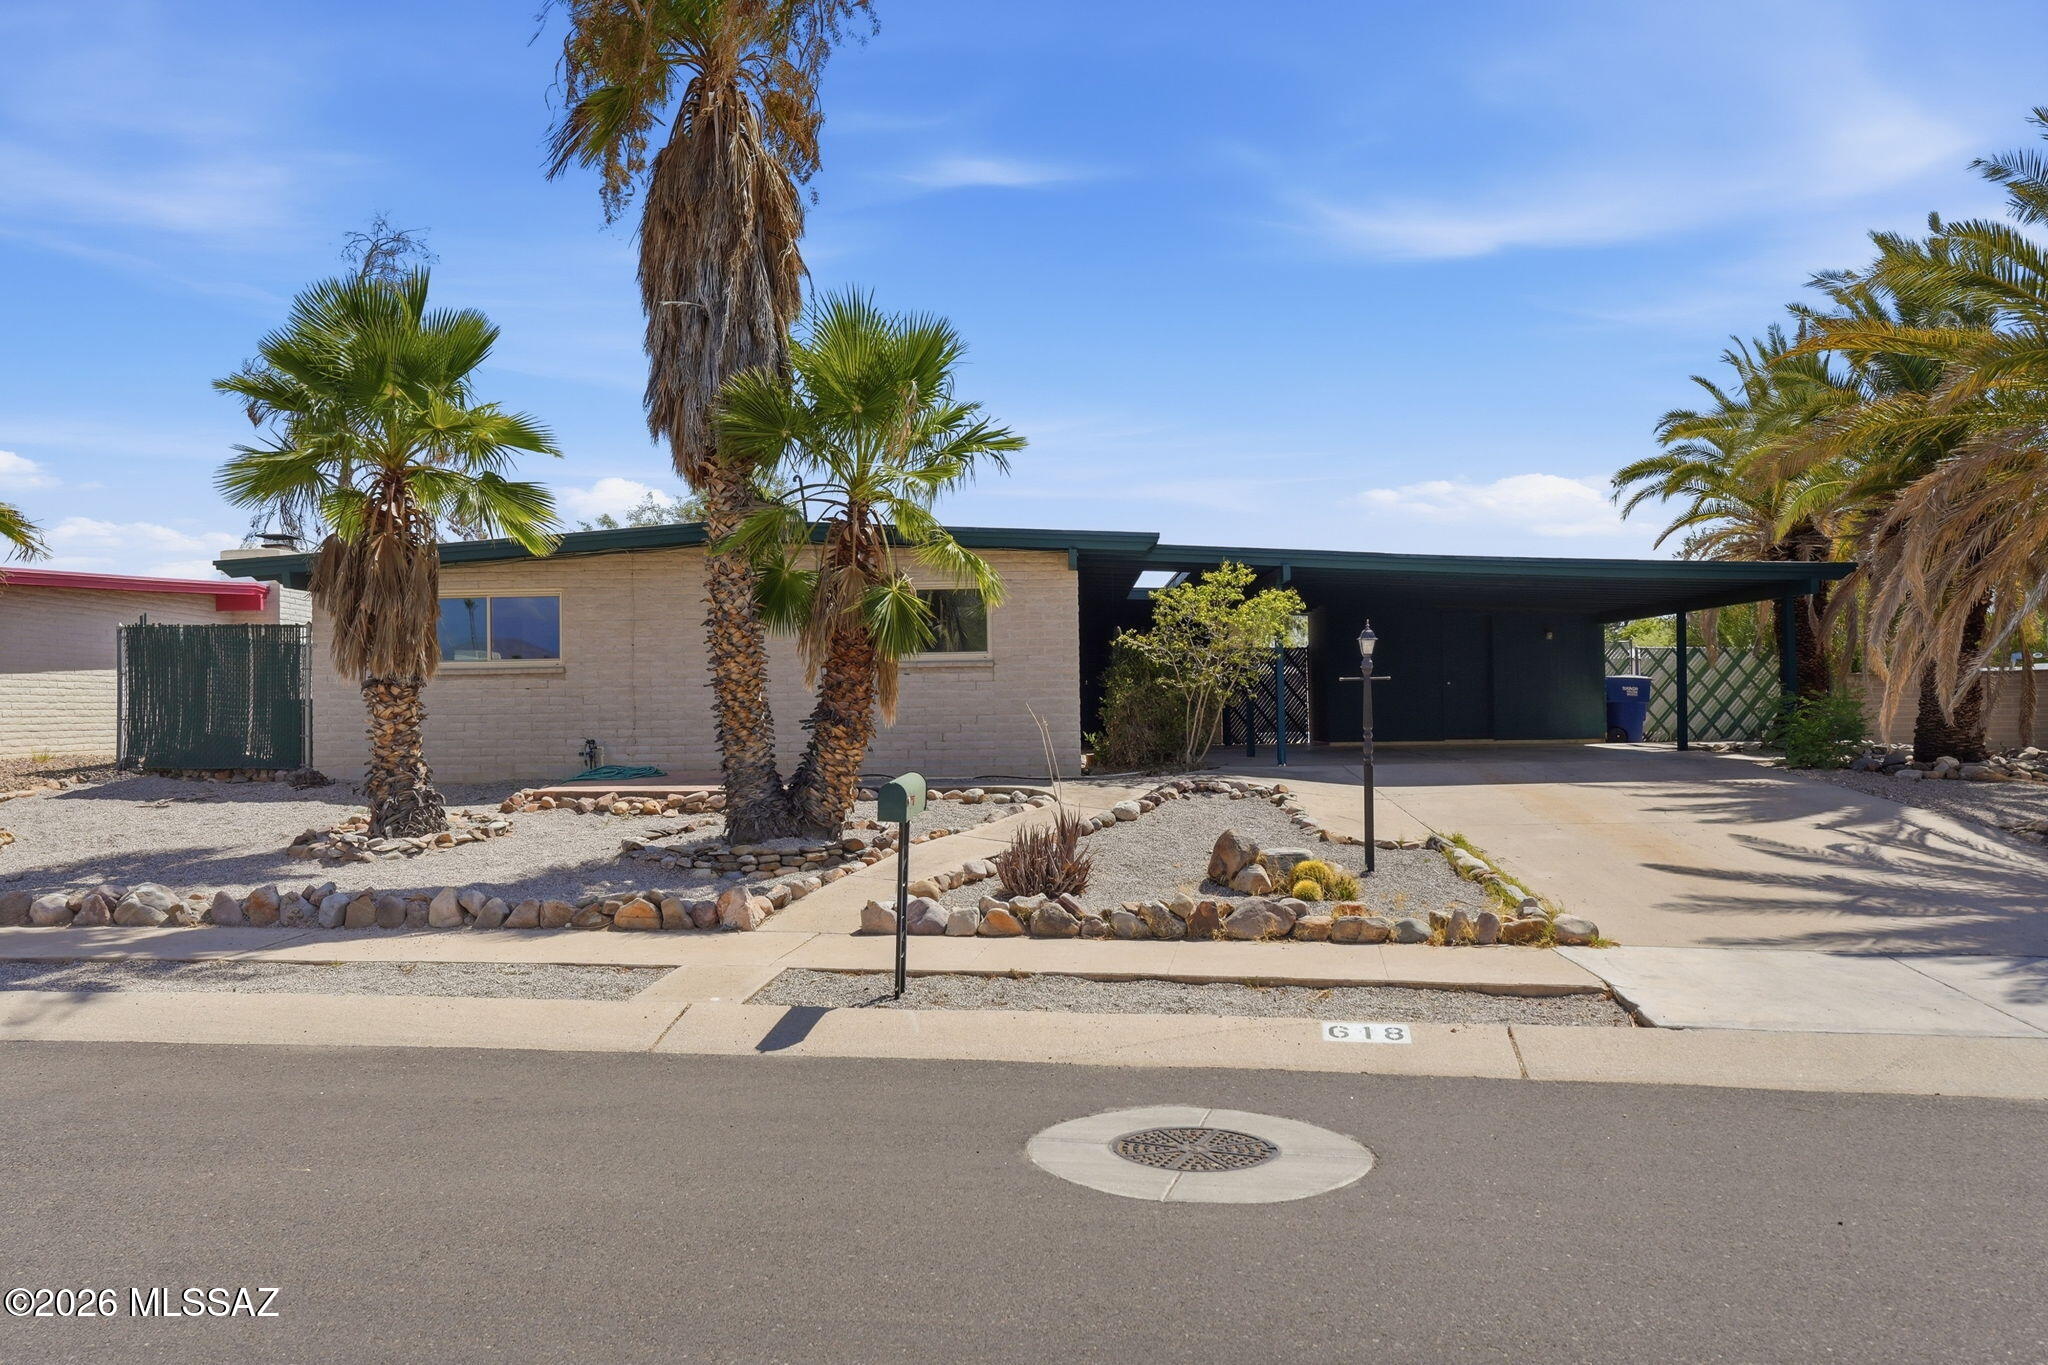
New on site today
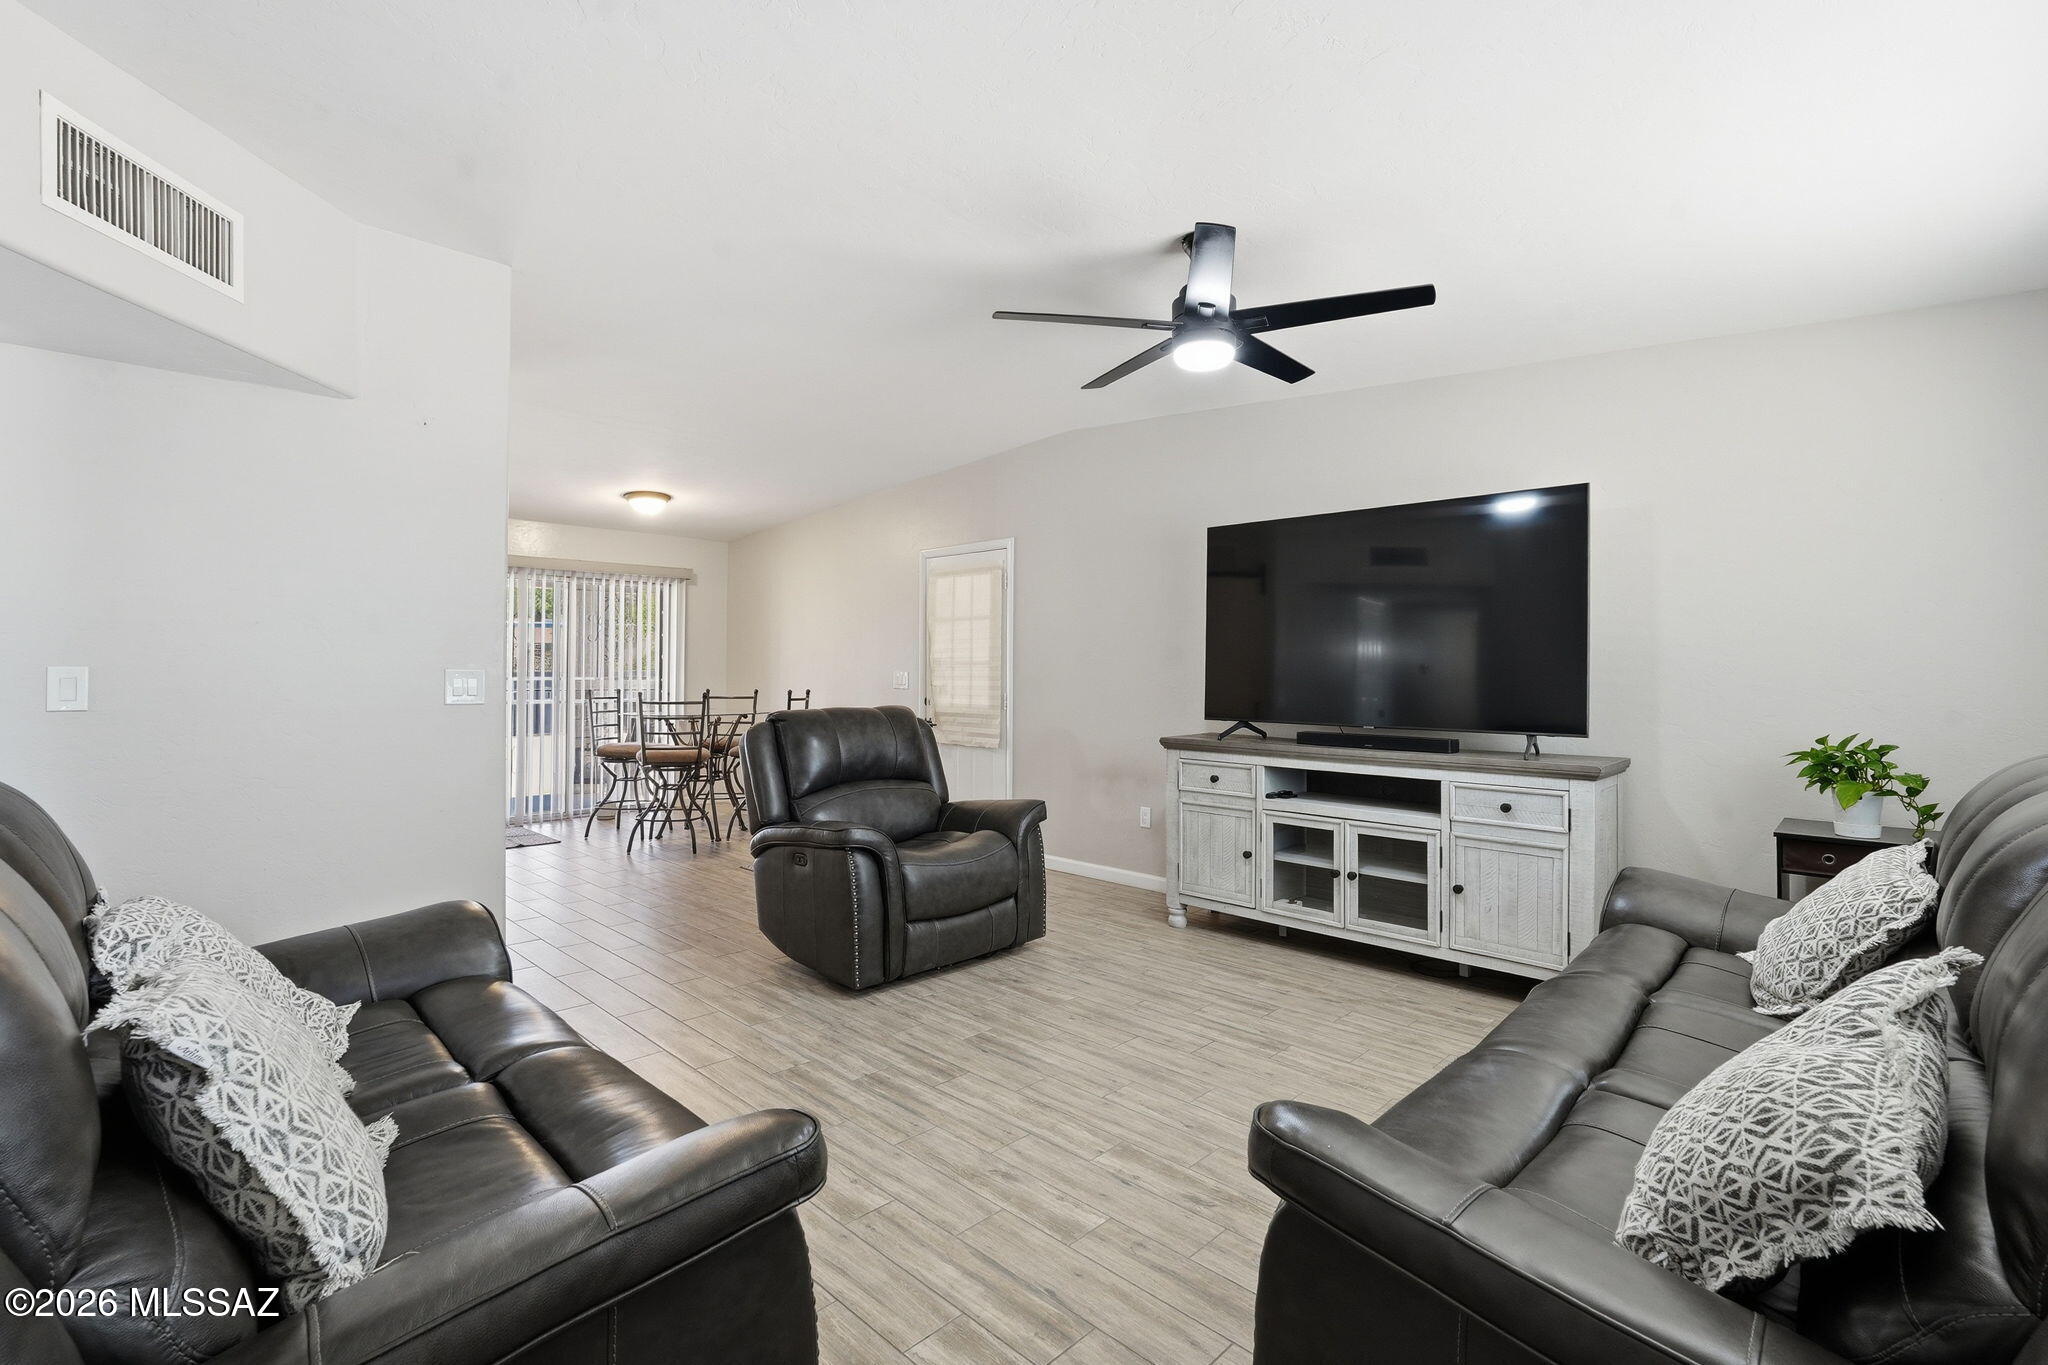
Charming 3 bedroom, 2 bath east side Tucson home located right next to Laura O. Gale Elementary School. Fresh interior paint gives the home a bright, welcoming feel, while updated windows throughout add comfort and efficiency. The kitchen features a Thermador double oven, professional Viking cooktop, and large CFM vent hood--ideal for cooking and entertaining. A cozy fireplace adds warmth and character, and the backyard pool is ready for Tucson summers. With a brand-new Rheem HVAC system installed in 2026, this home offers comfort, style, and major updates in a convenient east side location.
#22616915

Tucson

618 S Staunton Drive

3 Beds

2 Baths

1,757 Sq.Ft.

$325,000

MLS#: 22616915
New on site today
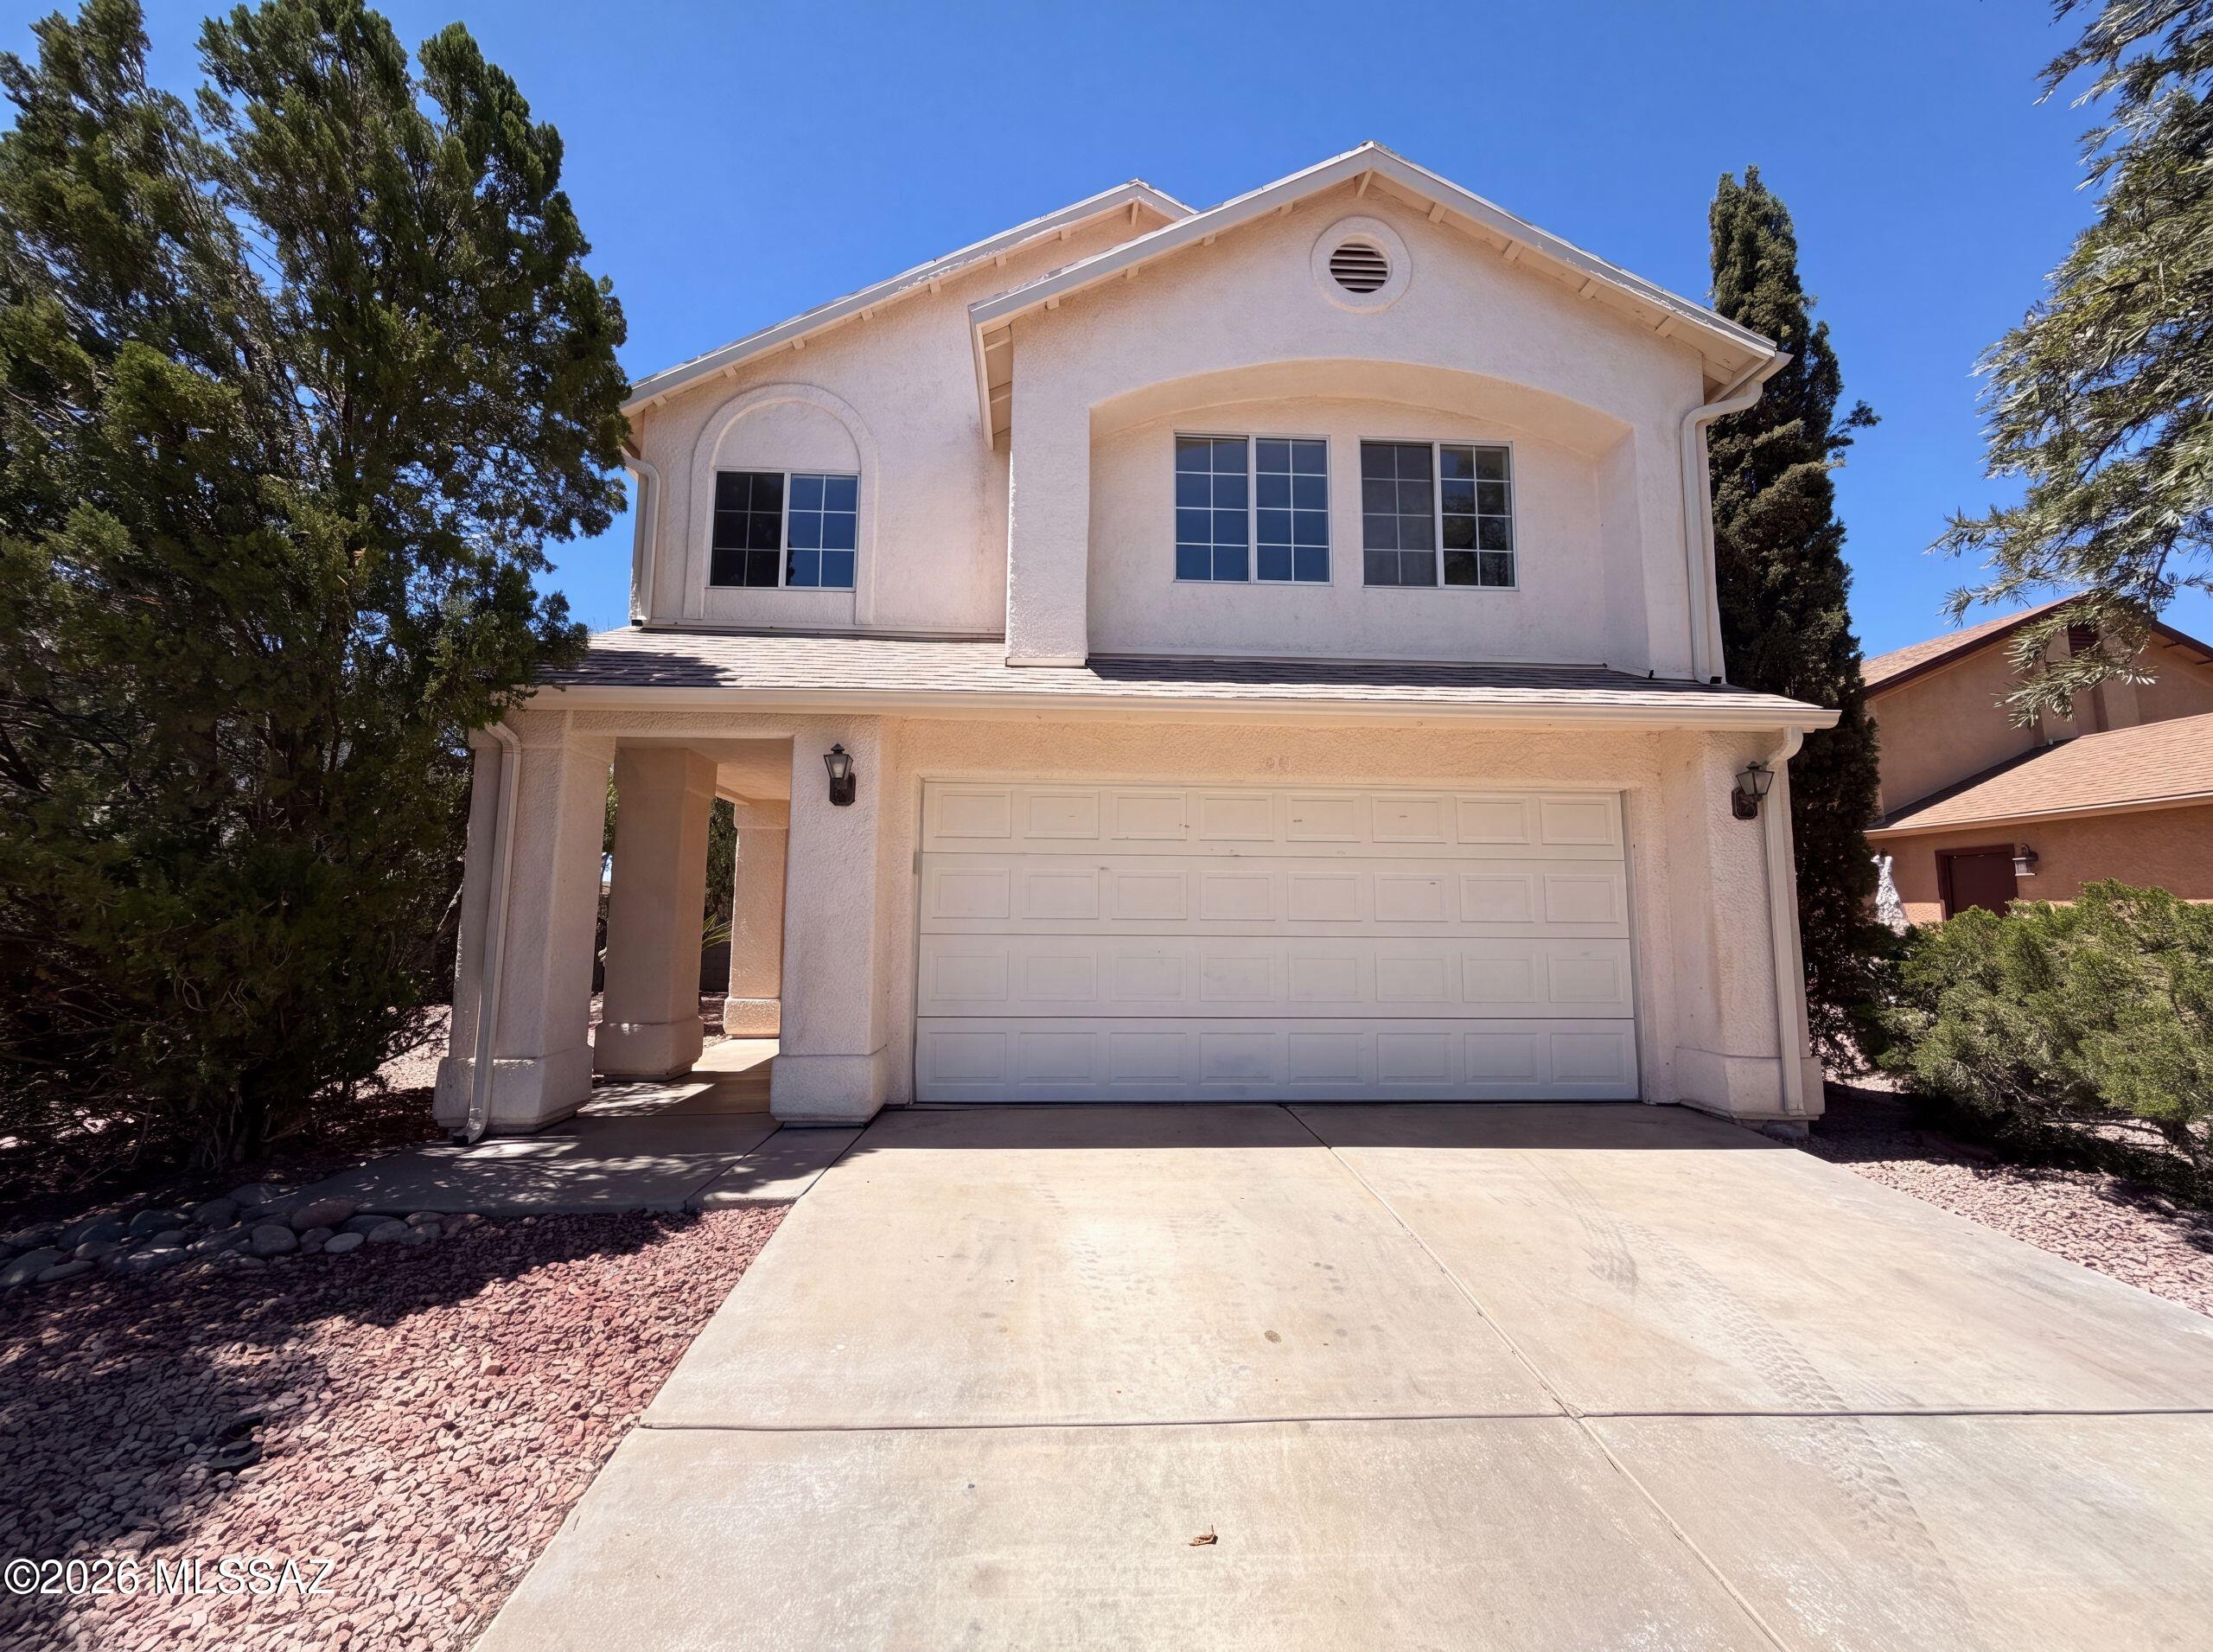
Welcome home to this beautifully maintained 3-bedroom, 2-bath property on Tucson's desirable west side! Situated on a spacious lot with stunning mountain views, this move-in-ready home offers the perfect blend of comfort and value. Inside, you'll find tasteful upgrades throughout, a well-cared-for interior, and a functional layout that's ideal for everyday living. Whether you're buying your first home or looking for a place to grow, this property offers the space, views, and pride of ownership you've been searching for. Don't miss your opportunity to make this West Side gem your own!
#22616860

Tucson

1738 W Pueblo Vista Boulevard

3 Beds

2 Baths

1,260 Sq.Ft.

$310,000

MLS#: 22616860
New on site today
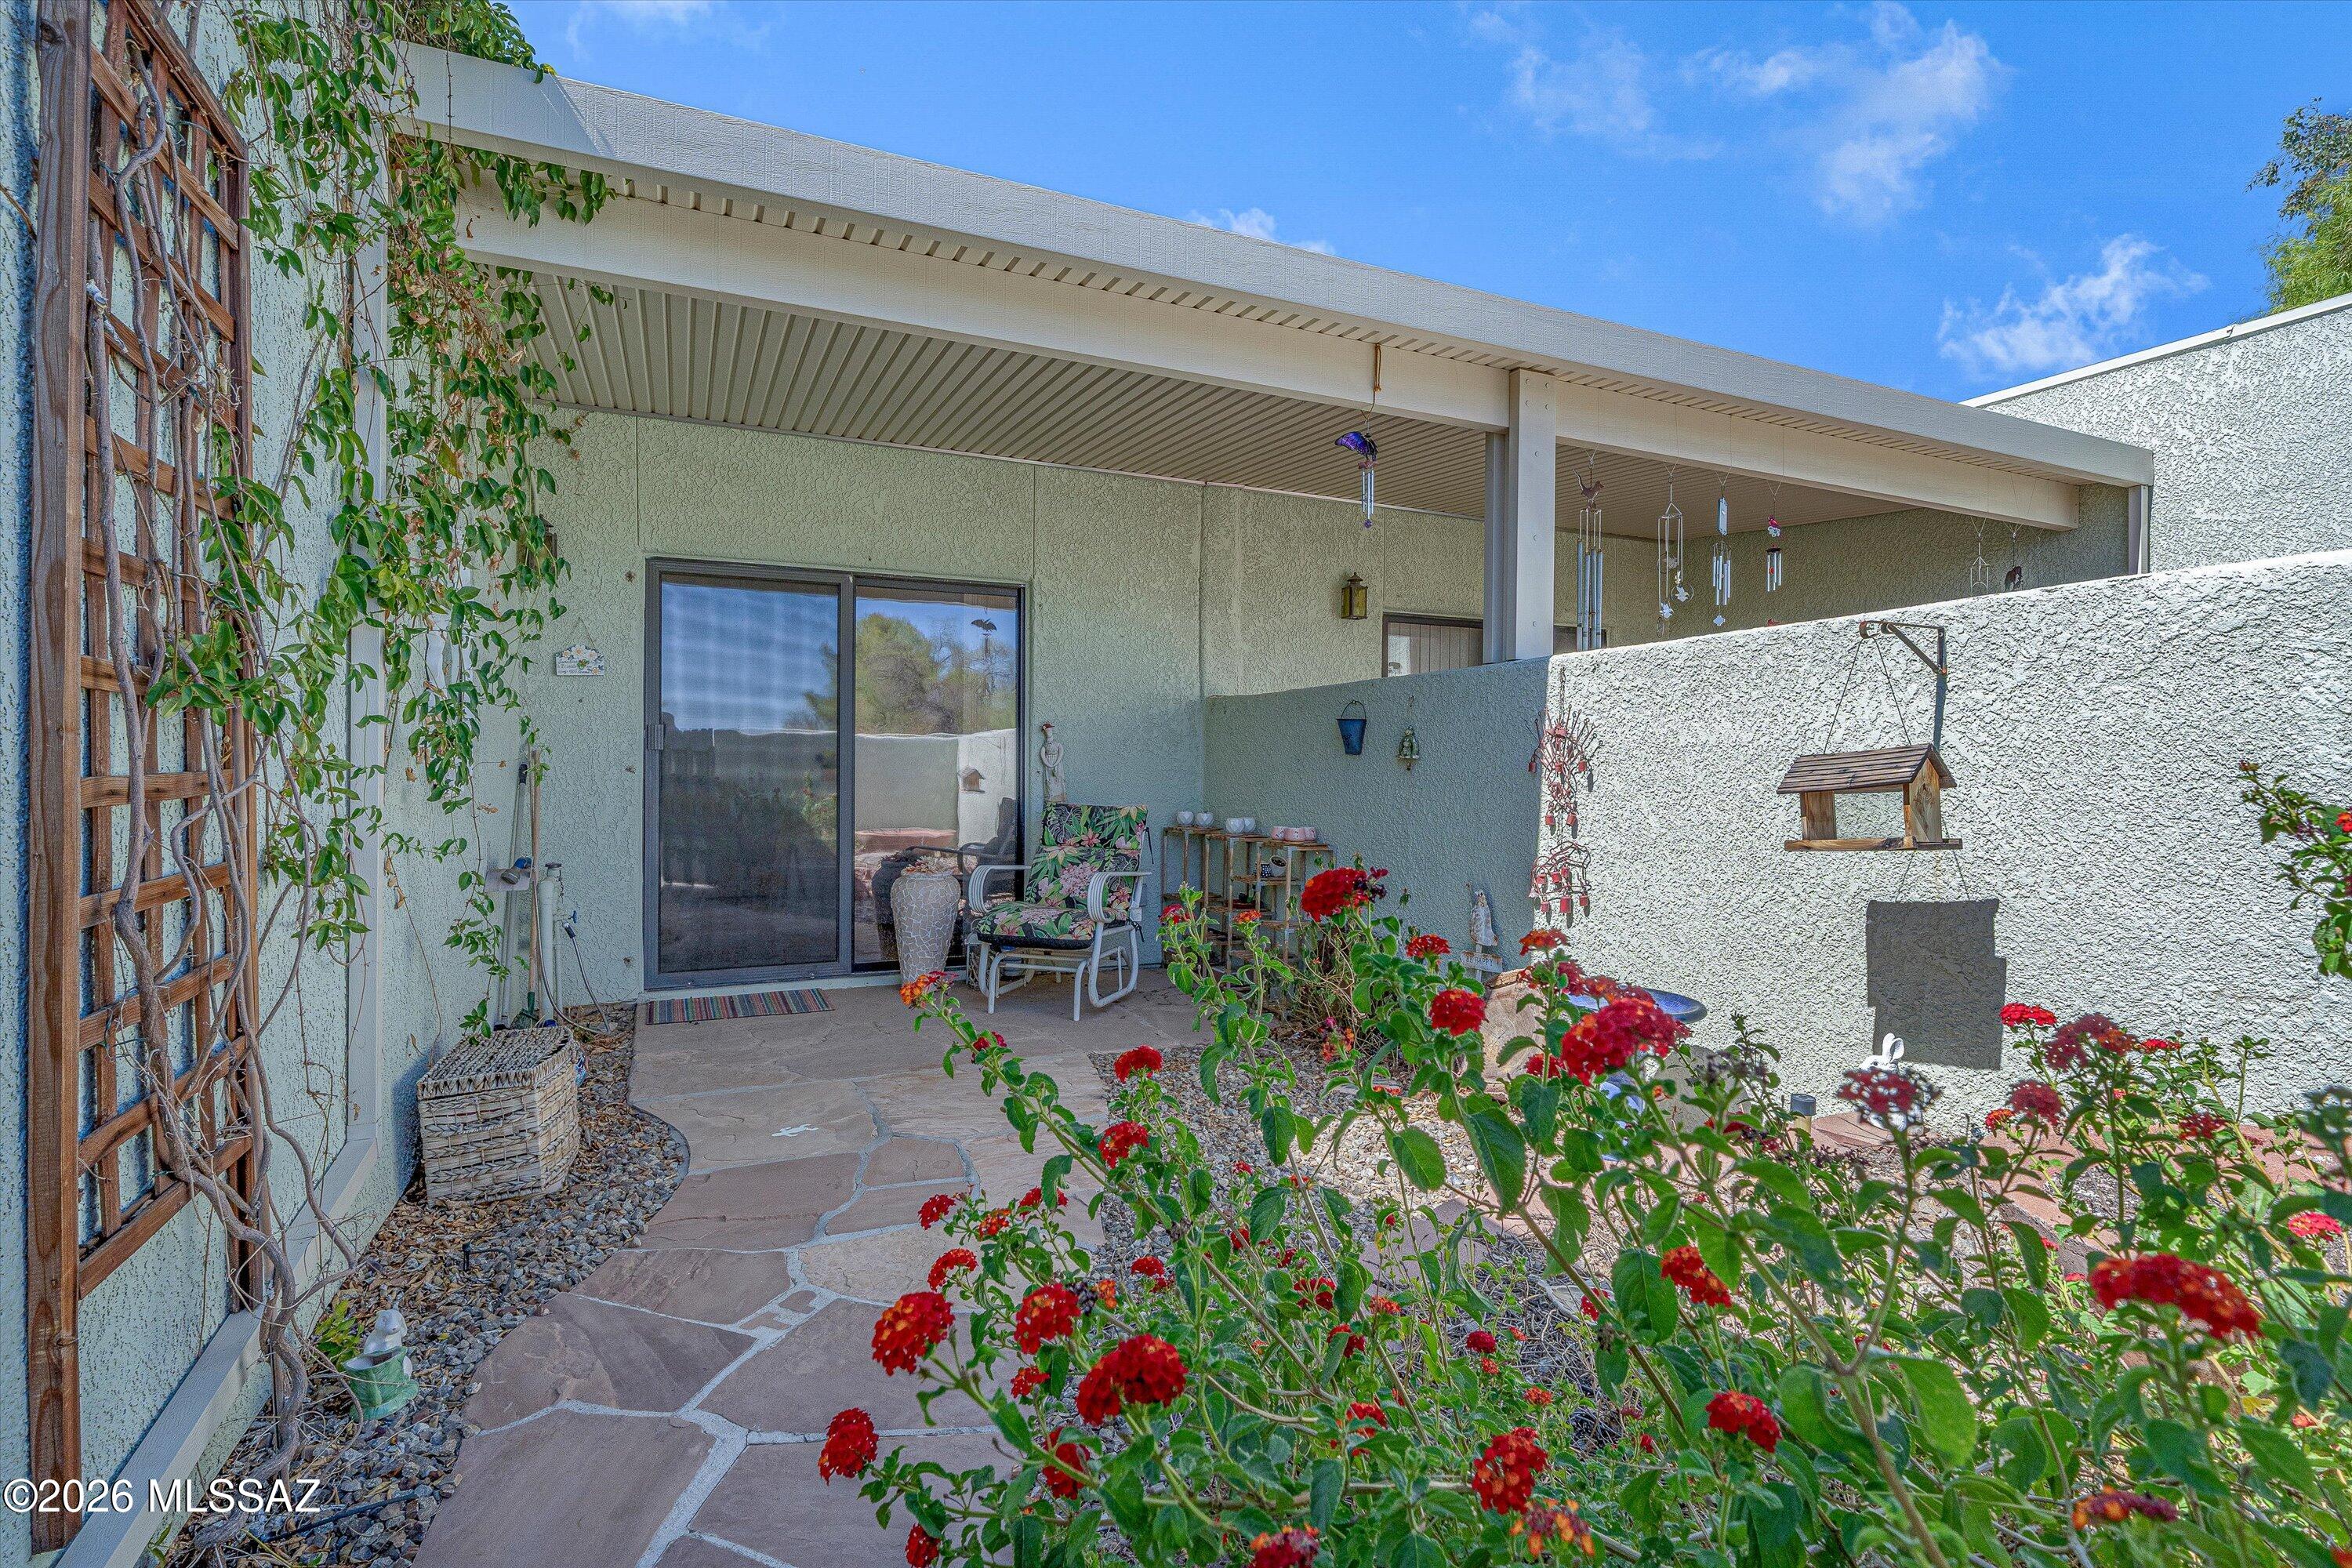
1497 W Argyle Ave is a 2-story Tucson detached home built in 1994 with a functional layout across both levels. The kitchen is fitted with wood cabinetry, a black gas range, wood-look flooring, and a breakfast bar peninsula that adds counter space and casual seating while separating the cooking area from the adjoining rooms. A corner fireplace anchors the vaulted-ceiling living area, adding warmth and ambiance, and a sliding door opens to a raised wood deck for easy access outdoors. The carpeted bedrooms provide comfortable resting space, served by two full bathrooms, each with a single-sink vanity and one with a tub-and-shower combination for everyday use. The deck overlooks a fully fenced backyard, and an attached two-car garage completes this well-maintained residence with practical. In
#22616931

Tucson

1497 W Argyle Avenue

3 Beds

2 Baths

1,581 Sq.Ft.

$275,000

MLS#: 22616931
New on site today
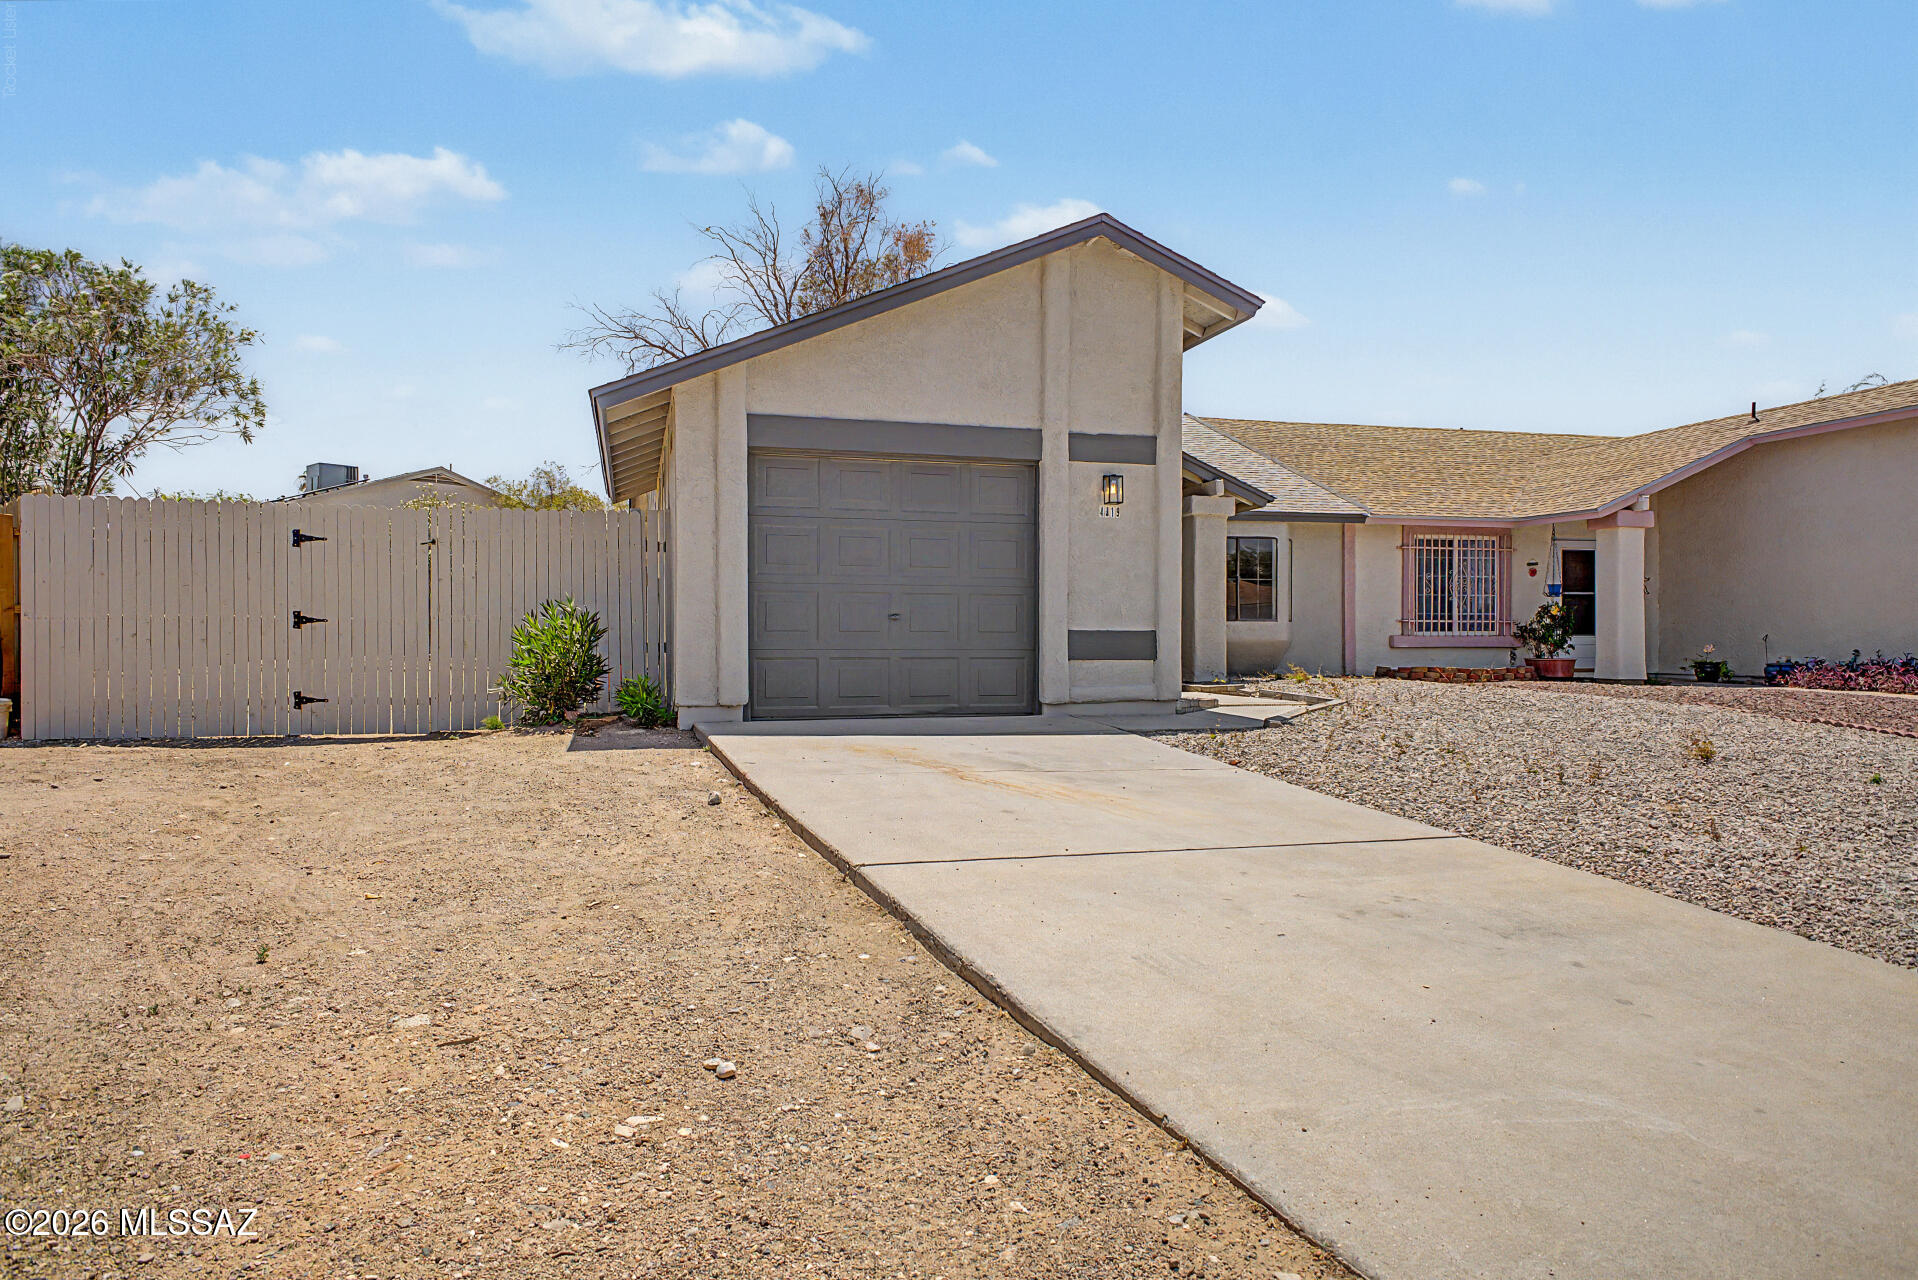
Tucked inside a gated 28-unit community near Oro Valley, this beautifully updated one-story 2BR/2BA townhome was finished and staged with a level of attention that shows in every room. Custom cabinetry, granite countertops, skylights, split bedroom plan, walk-in closets, and a new HVAC (2023). The 2-car attached garage with direct interior access is rare for the community. No interior steps. Cute covered private patio for your private garden. Low-maintenance living in a secure, beautifully landscaped enclave with mature trees and fountains. . The HOA handles the exterior, a sparkling community pool, spa, and shaded ramada. For the buyer who wants less to manage and more to enjoy whether that's year-round or seasonally this one delivers.
#22616844

Tucson

7808 N La CaƱada Drive

2 Beds

2 Baths

1,313 Sq.Ft.

$329,000

MLS#: 22616844
New on site today
Now Available! This beautifully updated townhome features stylish quartz countertops, stainless steel appliances, wood-look luxury plank flooring, and fresh interior paint throughout. The refreshed bathroom includes a new vanity countertop and modern plumbing fixtures for a clean, contemporary feel. Additional updates include plush new carpet in the bedrooms, updated lighting fixtures, attractive tile shower surrounds, and fresh exterior paint. Conveniently located on the Eastside, this move-in-ready home offers modern finishes and an excellent location close to shopping, dining, and everyday amenities. Don't miss this must-see opportunity!
#22616912

Tucson

4819 S Windrose Drive

2 Beds

2 Baths

1,088 Sq.Ft.

$259,000

MLS#: 22616912
New on site today
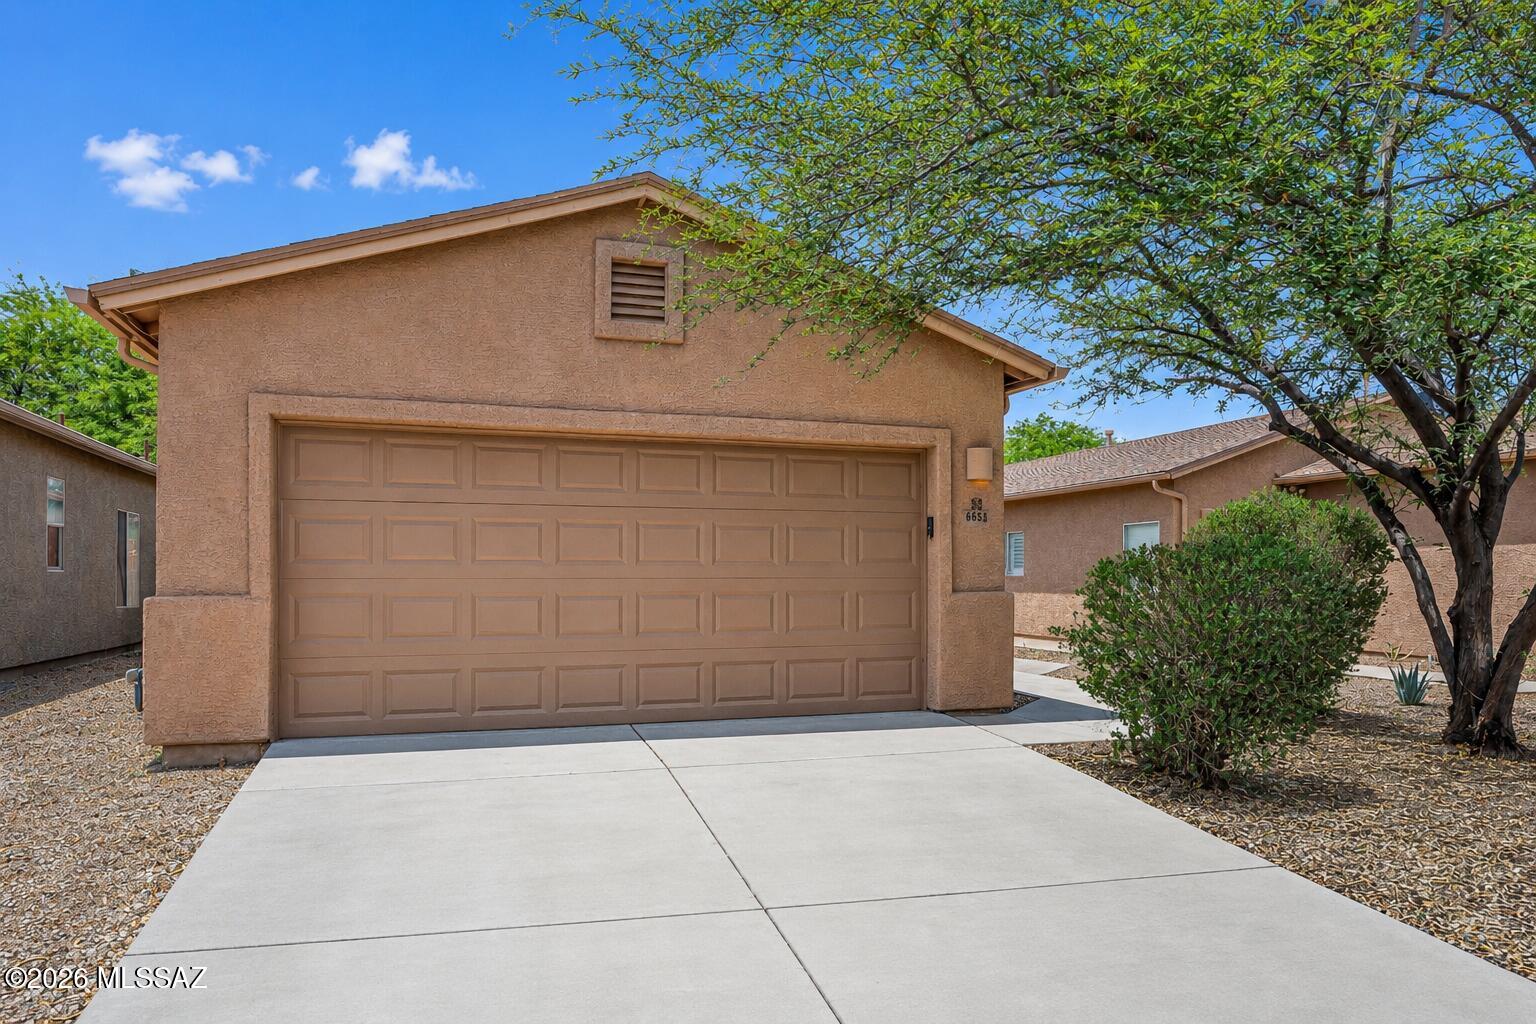
Beautifully maintained contemporary home featuring a desirable 3-bedroom, 2-bath split-bedroom floor plan that offers both comfort and privacy. The spacious open-concept design is highlighted by high ceilings, abundant natural light, and ceiling fans throughout. The well-appointed kitchen boasts ample cabinetry, generous counter space, all appliances, and opens seamlessly to a welcoming dining area, creating the perfect space for everyday living and entertaining. The spacious primary suite serves as a private retreat with a large walk-in closet and an ensuite bath featuring a walk-in shower. Two additional bedrooms are thoughtfully situated on the opposite side of the home, providing flexibility for guests, family, or a home office. Step outside to your backyard oasis featuring an extended covered custom paver patio complete with a built-in BBQ--ideal for year-round outdoor dining, entertaining, or simply relaxing. Located within a private community and conveniently close to shopping, dining, parks, and everyday amenities, this move-in-ready home offers the perfect blend of style, comfort, and functionality. Don't miss this exceptional opportunity!
#22616925

Tucson

6654 S Luxor Way

3 Beds

2 Baths

1,387 Sq.Ft.

$279,900

MLS#: 22616925

Another Townsend Kane treasure!  This rare find is the perfect culmination of classic brick ranch meets updated beauty and style poised on a generous sized lot. This charmer is complimented by an open floor plan with gorgeous kitchen that is every chef's delight!  Custom built white shaker cabinets with open shelves and glass door accents, a stunning 8' island with butcher block top, granite counter-tops with under mount sink, exposed wall-mounted stainless vent hood, stainless appliance package including French door frig with water, oil-rubbed bronze designer lighting, tasteful plank flooring and fresh paint throughout. Bathrooms are exquisite and come with classic subway tile with custom built vanities and granite tops. New AC and windows with mature desert landscaping make this feel like home!

2380 W Oracle Jaynes Station Road

Message successfully sent.

I agree to receive email communication and understand I can unsubscribe at any time.

I agree to be contacted by The Mandy Gold Team | Haymore Real Estate LLC via call, email, and text for real estate services. To opt out, you can reply 'stop' at any time or reply 'help' for assistance. You can also click the unsubscribe link in the emails. Message and data rates may apply. Message frequency may vary. Privacy Policy

 - property

Send a message

Message successfully sent.

Reason for contacting?

I agree to receive email communication and understand I can unsubscribe at any time.

I agree to be contacted by The Mandy Gold Team | Haymore Real Estate LLC via call, email, and text for real estate services. To opt out, you can reply 'stop' at any time or reply 'help' for assistance. You can also click the unsubscribe link in the emails. Message and data rates may apply. Message frequency may vary. Privacy Policy

Sign In Sign Out

Virtual Assistant

Would you like to take the next step with this property? We can help you schedule a showing or virtual tour, or send you more details.

Yes, I would like more information.

Thank You for Your Reply, One of Our Agents will contact you as soon as possible

No, maybe later.

Thank you, you can always contact me via email, phone number or through the contact form.

Realhub AI

Lucy - Your AI-Powered Realtor

Update Your Temporary Password

Personalize your search

Enter your email and we'll notify you immediately when new listings match what you're looking for.

or enter email address

Already have an account ? Login here

Continue your home search

I agree to receive communications and understand I can unsubscribe at any time.

I agree to be contacted by The Mandy Gold Team | Haymore Real Estate LLC via call, email, and text for real estate services. To opt out, you can reply 'stop' at any time or reply 'help' for assistance. You can also click the unsubscribe link in the emails. Message and data rates may apply. Message frequency may vary. Privacy Policy

Already have an account ? Login here

We use cookies

We use cookies primarily for analytics to enhance your experience. By accepting, you agree to our use of these cookies. You can manage your preferences or learn more about our cookies policy.