
23532 W Jomax Road
Wittmann, AZ 85361
About
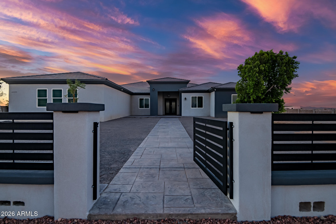
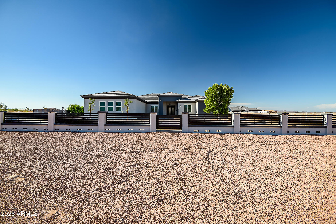
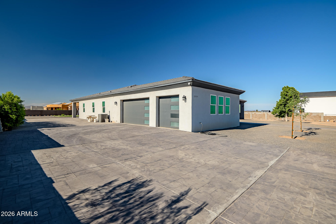
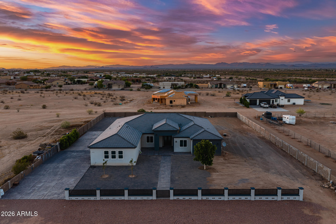
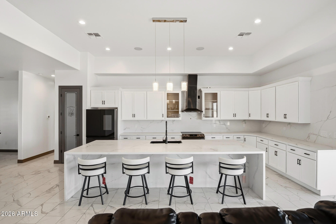
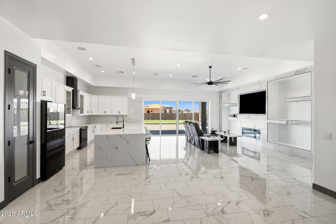
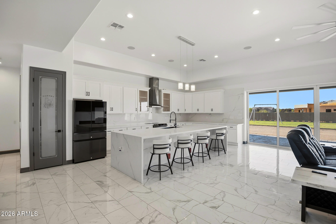
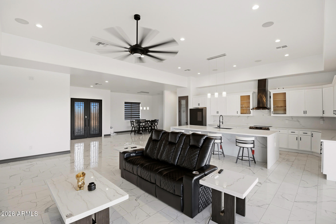
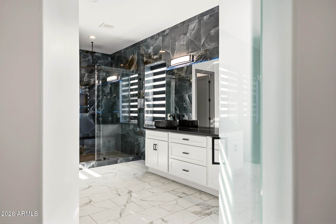
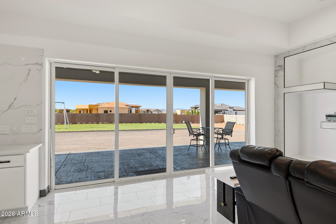
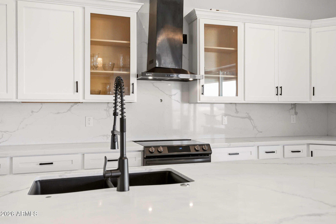
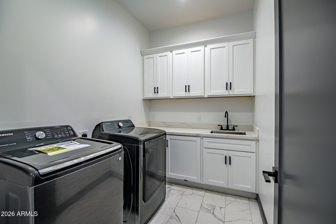
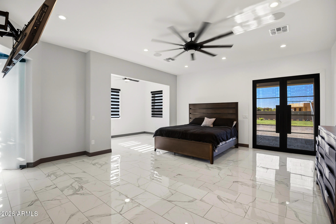
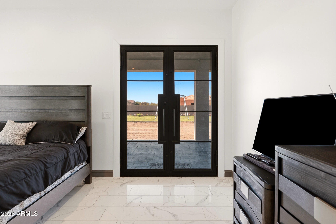
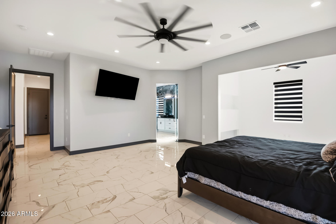
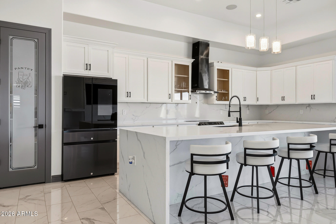
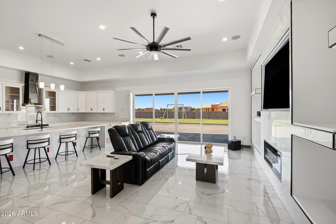
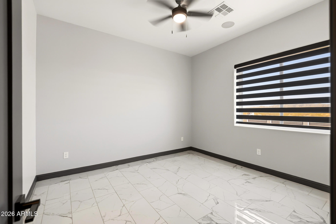
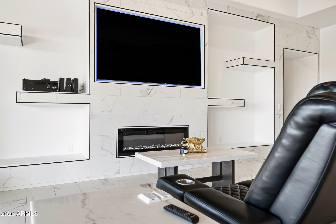
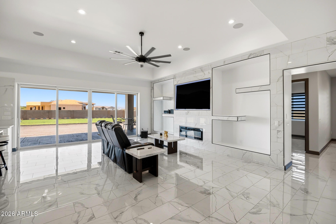
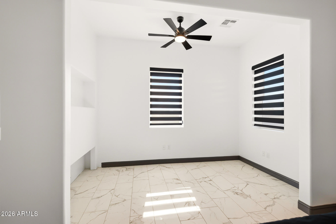
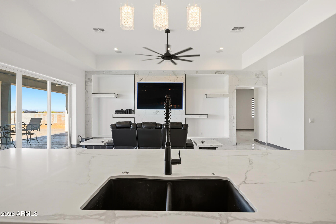
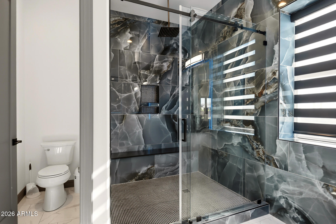
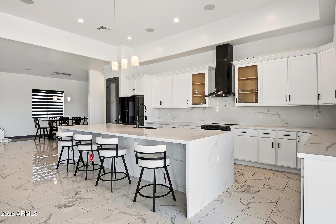
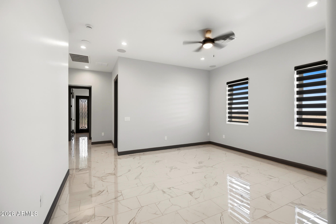
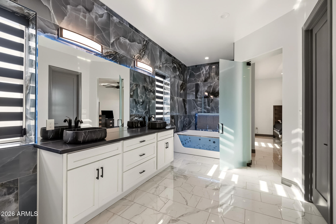
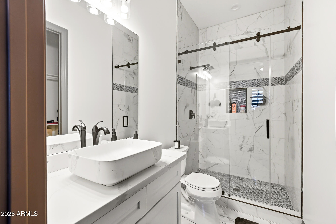
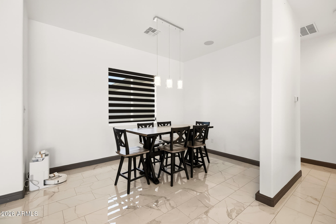
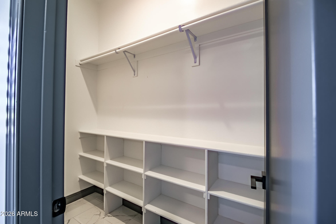
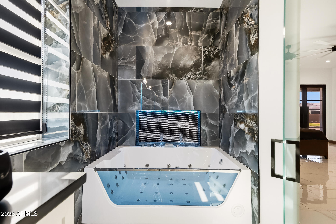
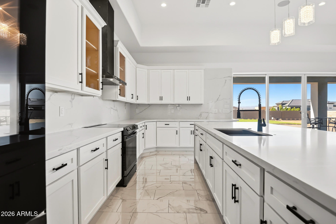
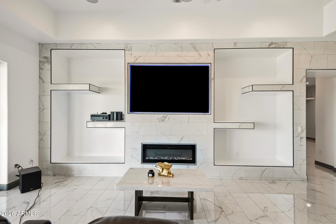
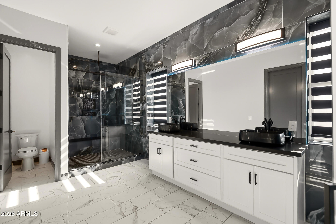
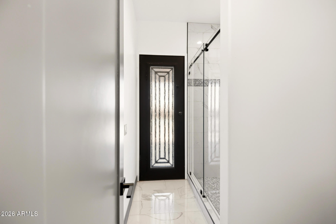
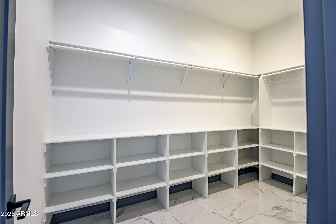
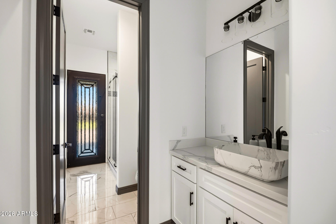
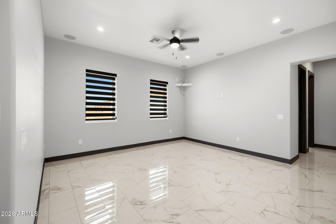
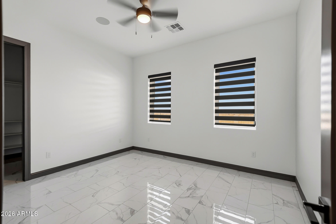
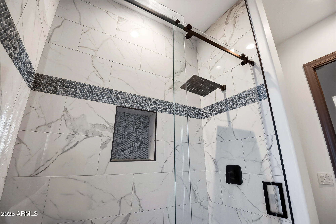
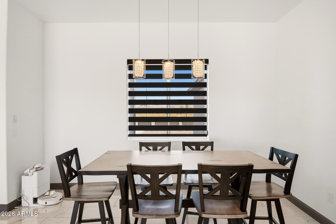
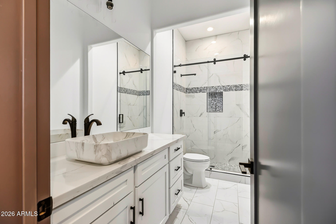
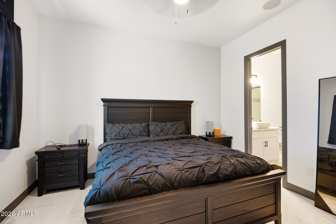
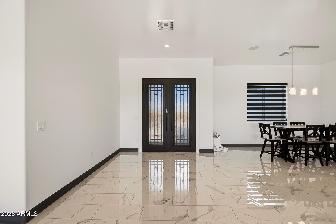
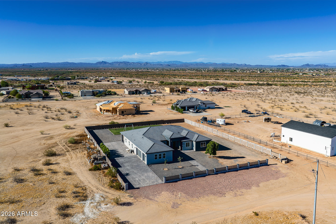
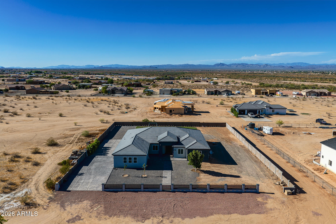
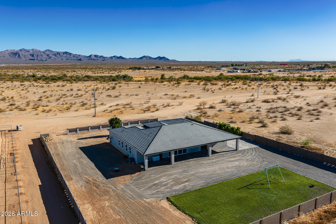
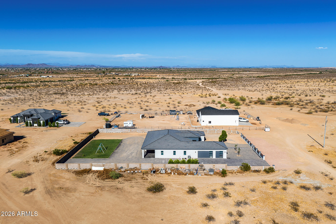
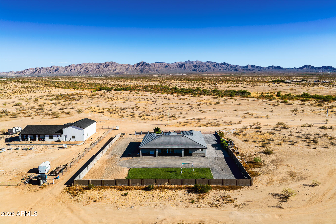
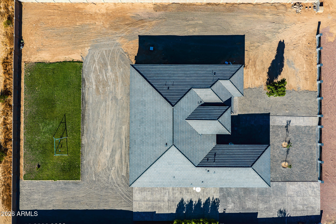
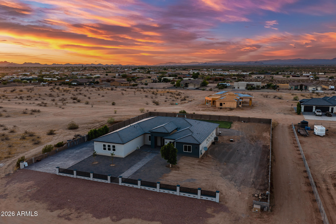
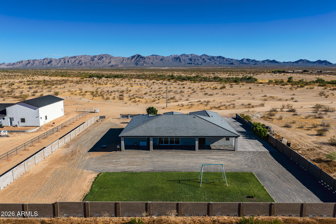
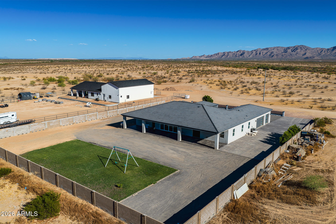
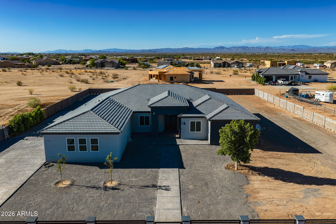
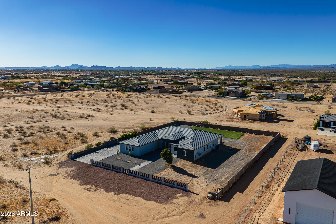
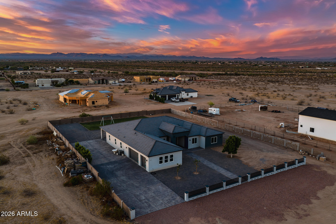
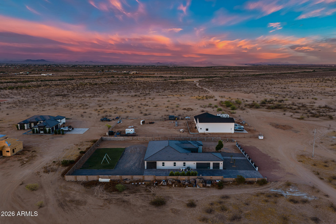
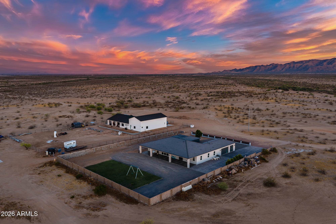
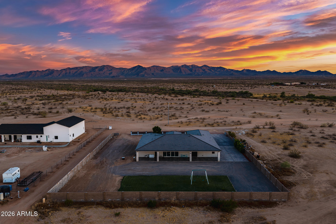
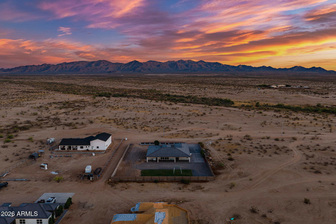
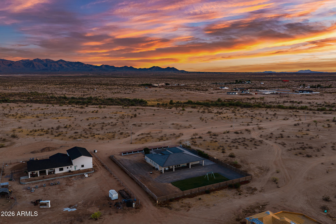
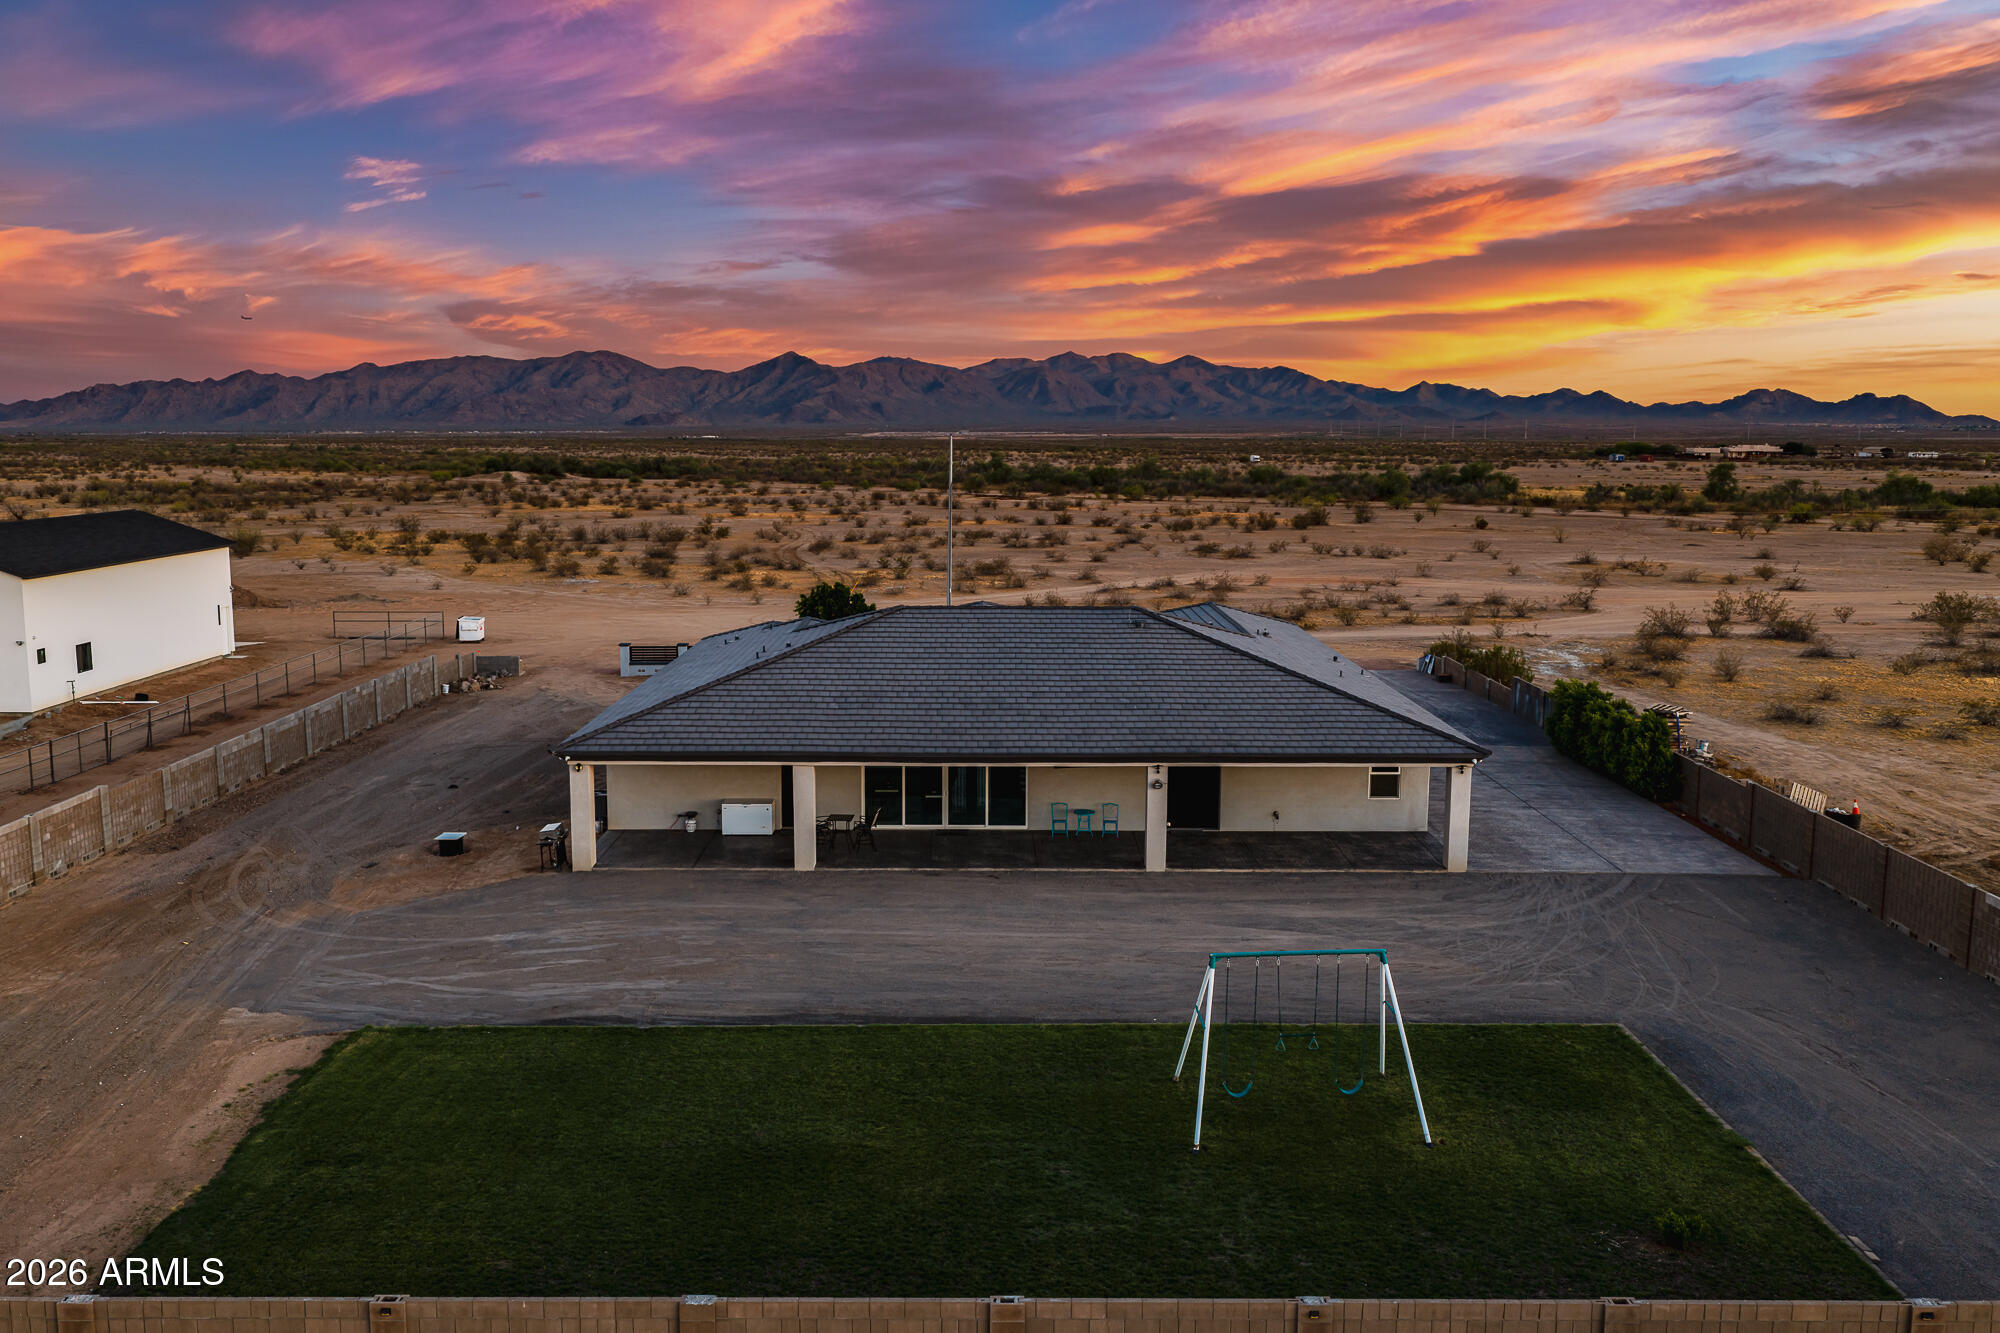
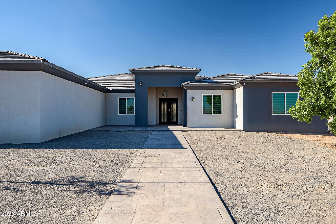
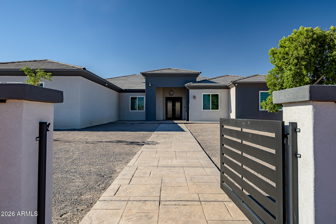
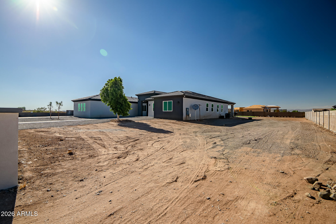
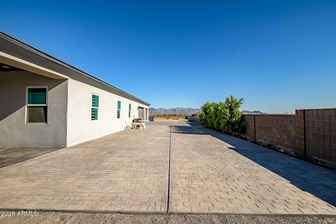
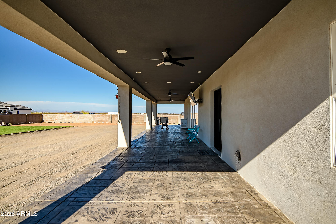
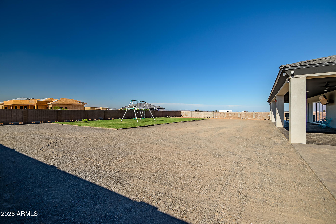
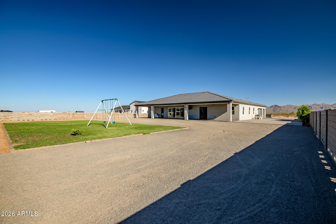
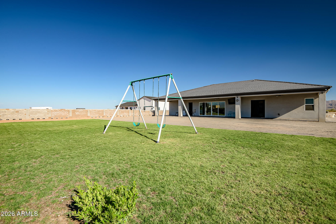
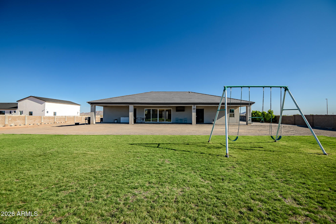
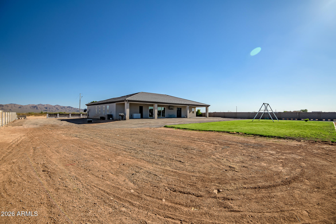
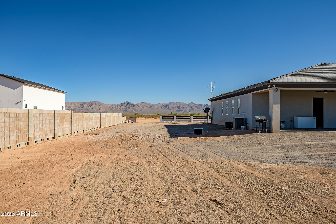
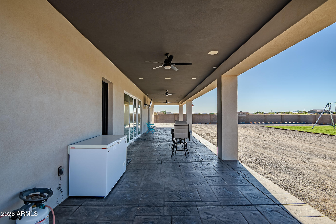
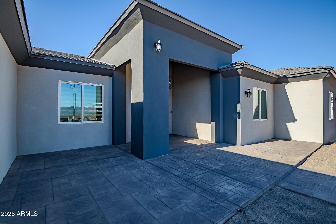
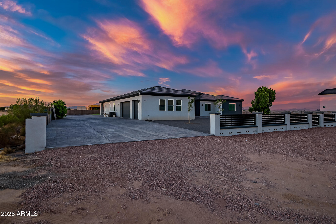
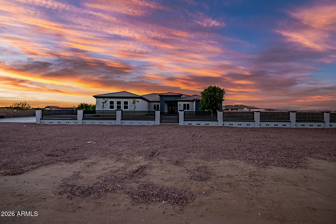
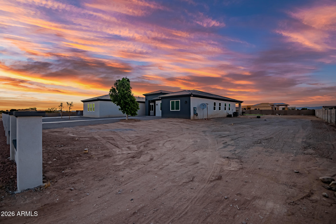
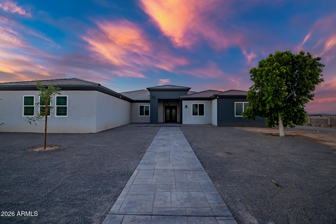
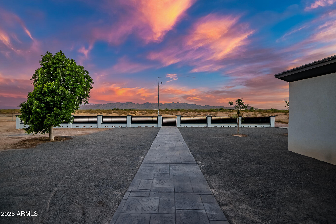
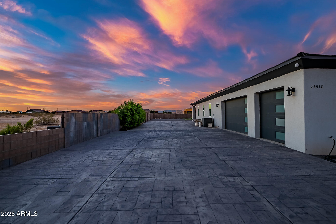
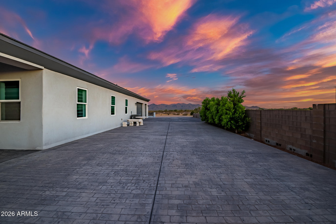
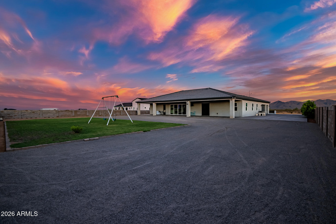
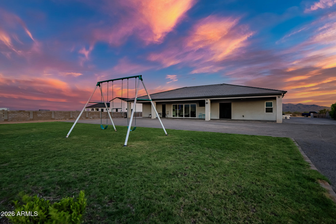
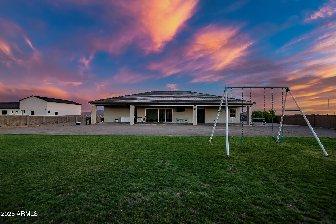
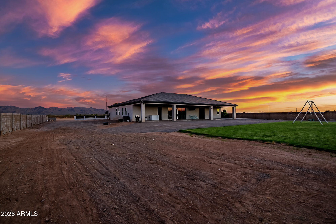
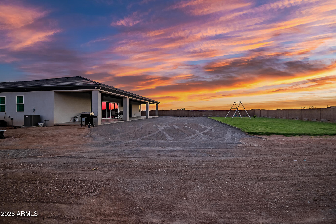
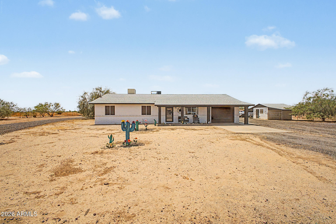
Welcome to your luxury desert retreat, where the breathtaking White Tank Mountain views are your only front neighbor. Situated on a full acre, this custom-built modern home offers the perfect blend of privacy, luxury, and wide-open space.nStep through the impressive custom iron front doors into a grand living room featuring soaring 12-foot ceilings, a striking fireplace, and a custom entertainment center with LED accent lighting. The surround sound system and mounted TV are included, creating the perfect space for relaxing or entertaining. The gourmet kitchen is truly the heart of the home, offering abundant cabinetry, expansive counter space, and an oversized island topped with elegant white marble and a stunning waterfall-edge granite design. The desirable split floor plan provides exceptional privacy. The spacious primary suite features private iron doors leading to the backyard, a cozy sitting area with a built-in entertainment center, and a luxurious spa-inspired ensuite. Enjoy wall-to-wall designer tile, illuminated LED mirrors, a large jetted soaking tub, a custom walk-in glass shower, and an oversized walk-in closet complete with custom shelving. The secondary bedrooms are thoughtfully designed with a shared bonus living area, large custom walk-in closets, and beautifully appointed bathrooms featuring floor-to-ceiling tile, custom glass showers, and elegant vessel sinks. One bathroom also offers direct access to the backyard through custom iron doors--perfect for future pool access. Additional upgrades include ceiling fans throughout, custom blackout blinds, surround sound, modern dark gray baseboards and interior doors, custom iron exterior doors, a built-in central vacuum system, a spacious laundry room with cabinetry, and a finished three-car garage with modern garage doors, automatic openers, and matching tile flooring. Outside, the one-acre property is fully enclosed with block fencing and features an expansive covered patio spanning the length of the home. The extended driveway showcases custom stamped concrete, while the backyard offers a lush grass area with plenty of room to add a guest casita, RV garage, resort-style pool, garden, or additional storage. Built in 2022, this exceptional home showcases quality craftsmanship, thoughtful design, and premium finishes throughout. Every detail reflects the care and investment that went into creating this one-of-a-kind luxury property.
Property
Beds
4
Full Baths
4
1/2 Baths
None
Year Built
2022
Sq.Footage
3,442
Features
Features & Amenities
Interior
-
Other Interior Features
Double Vanity, Eat-in Kitchen, Pantry, Kitchen Island, Granite Counters, Central Vacuum, High Ceilings
-
Total Bedrooms
4
-
Bathrooms
4
-
Basement YN
NO
-
Cooling YN
YES
-
Cooling
Ceiling Fan(s), Central Air, Heat Pump
-
Fireplace YN
YES
-
Heating YN
YES
-
Heating
Hot Water, Heat Pump
-
Pet friendly
N/A
Exterior
-
Garage
Yes
-
Garage spaces
3
-
Construction Materials
Stucco
-
Parking
RV Access/Parking, Garage Door Opener
-
Pool
No
-
View
Mountain(s), Desert
Area & Lot
-
Lot Features
Sprinklers In Front, Sprinklers In Rear
-
Lot Size(acres)
1.0
-
Lot Size(square feet)
43,566
-
Property Type
Residential
-
Property Sub Type
Single Family Residence
-
Architectural Style
Ranch
Price
-
Sales Price
$949,990
-
Tax Amount
$3,371
-
Financing Options
Cash, VA Loan, Conventional
-
Sq. Footage
3,442
-
Price/SqFt
$275
HOA
-
Association
No
Property Resources
-
Horse Property
YES
School District
-
Elementary School
Nadaburg Unified School District
-
Middle School
Desert Oasis Elementary School
-
High School
Mountainside High School
Property Features
-
Stories
1
-
Accessibility Features
Therapeutic Whirlpool
-
Ownership
Fee Simple
-
Tax Lot
0
-
Water Source
Private, Shared Well
Schedule
Schedule a Showing
Showing scheduled successfully.
Mortgage calculator
Estimate your monthly mortgage payment, including the principal and interest, property taxes, and HOA. Adjust the values to generate a more accurate rate.
Your payment
Principal and Interest:
$
Property taxes:
$
HOA fees:
$
Total loan payment:
$
Total interest amount:
$
Location
-
County
Maricopa
-
Elementary School
Nadaburg Unified School District
-
Middle School
Desert Oasis Elementary School
-
High School
Mountainside High School

Listing Courtesy of Yesenia P Espinoza, A.Z. & Associates
RealHub Information is provided exclusively for consumers' personal, non-commercial use, and it may not be used for any purpose other than to identify prospective properties consumers may be interested in purchasing. All information deemed reliable but not guaranteed and should be independently verified. All properties are subject to prior sale, change or withdrawal. RealHub website owner shall not be responsible for any typographical errors, misinformation, misprints and shall be held totally harmless.

Mandy Gold
Associate Broker / Realtor®/ Team Lead
Call Mandy today to schedule a private showing.
Phone (520) 508-4855
Email mandy@mandygoldteam.com

* Listings on this website come from the FMLS IDX Compilation and may be held by brokerage firms other than the owner of this website. The listing brokerage is identified in any listing details. Information is deemed reliable but is not guaranteed. If you believe any FMLS listing contains material that infringes your copyrighted work please review our DMCA policy and learn how to submit a takedown request.© 2024 FMLS.
Properties
Related properties

Wittmann
35916 N 213TH Drive
5 Beds
4 Baths
4,332 Sq.Ft.
$950,000
MLS#: 7092356

Wittmann
21139 W CARAVAGGIO Lane
4 Beds
3 Baths
N/A
$789,000
MLS#: 7089611

Wittmann
24025 W BEACON Lane
5 Beds
4 Baths
2,913 Sq.Ft.
$844,900
MLS#: 7070524

Wittmann
29107 N 223rd Drive
3 Beds
2 Baths
1,911 Sq.Ft.
$885,000
MLS#: 7099965
Wittmann
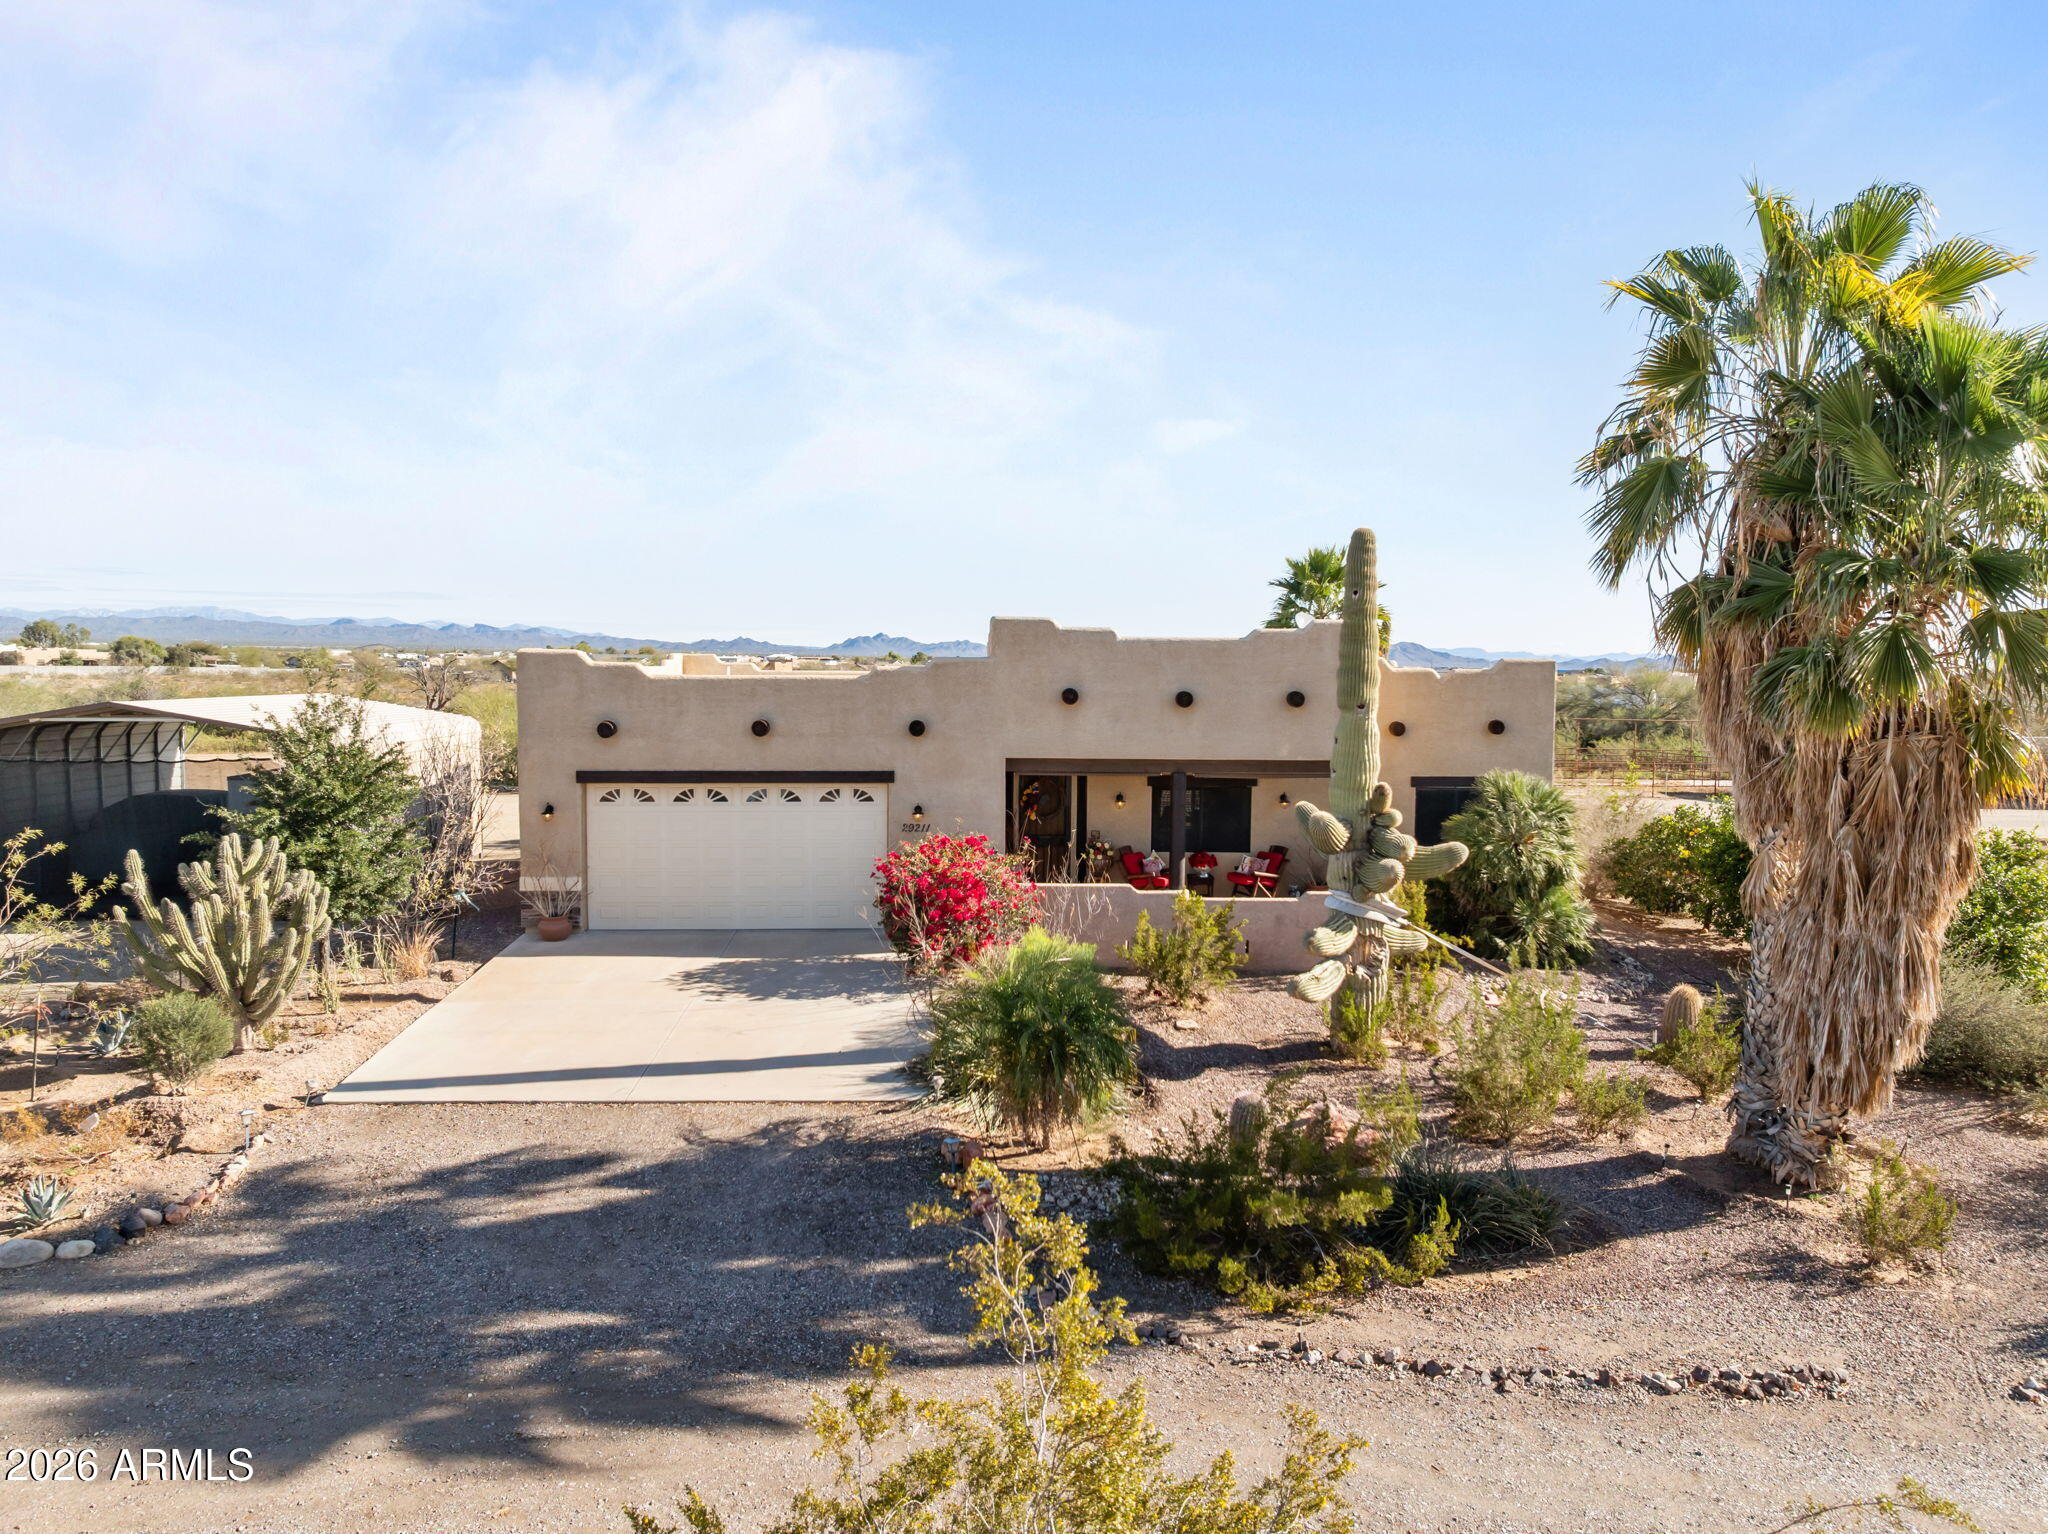
29211 N 208TH Avenue
3 Beds
2 Baths
1,622 Sq.Ft.
$868,000
MLS#: 6988441
Wittmann
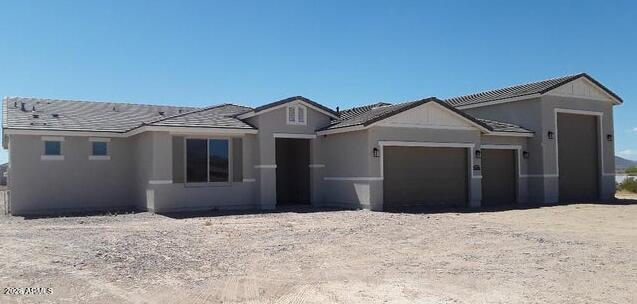
3090X W Crozier Road
3 Beds
2 Baths
2,450 Sq.Ft.
$779,990
MLS#: 7042895
Wittmann
20915 W DALE Lane
3 Beds
2 Baths
1,620 Sq.Ft.
$800,000
MLS#: 7035062

Wittmann
22247 W ROY ROGERS Road
4 Beds
3 Baths
2,687 Sq.Ft.
$799,000
MLS#: 7099572

Wittmann
24311 W DUANE Lane
4 Beds
3 Baths
3,160 Sq.Ft.
$779,000
MLS#: 7026569
