
2273 CONSTELLATION Circle
Overgaard, AZ 85933


About
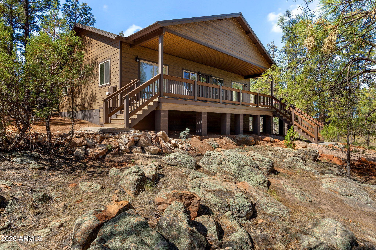
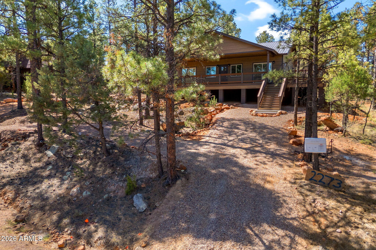
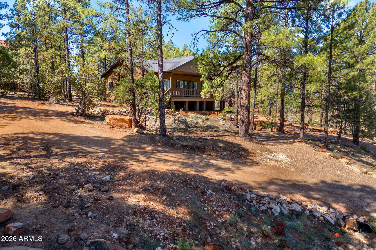
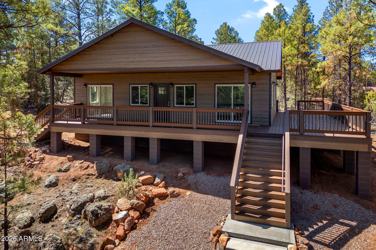
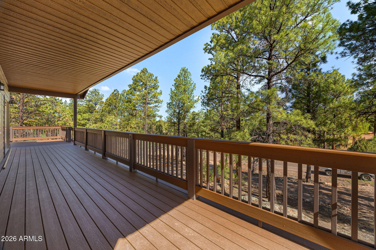
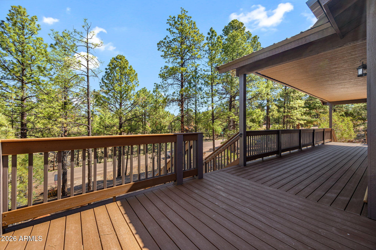
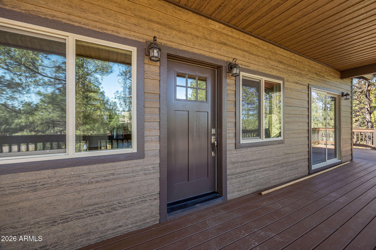
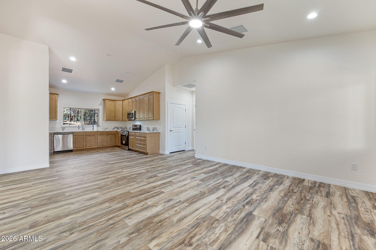
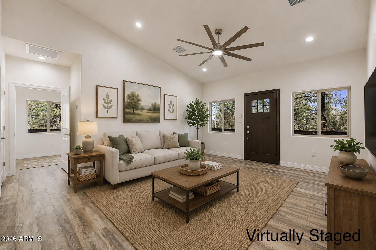
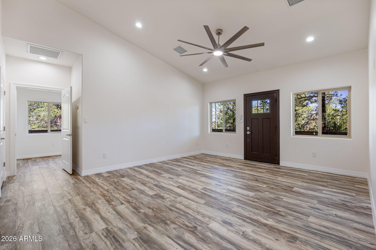
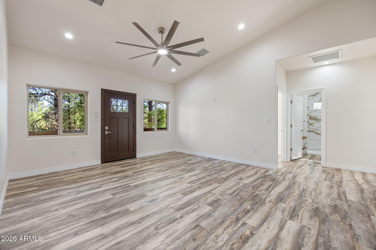
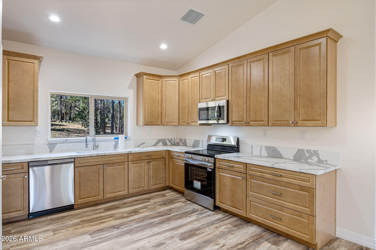
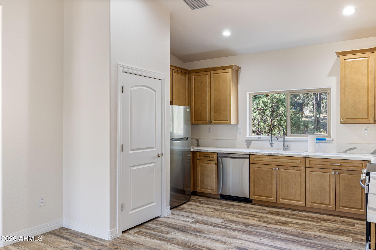
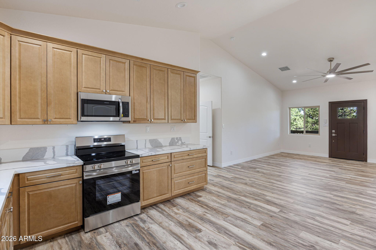
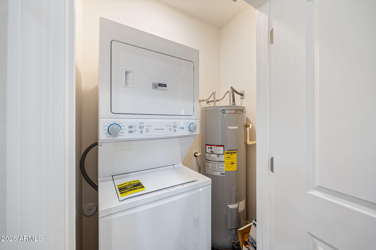
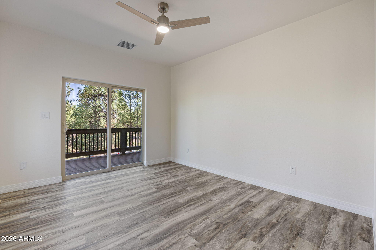
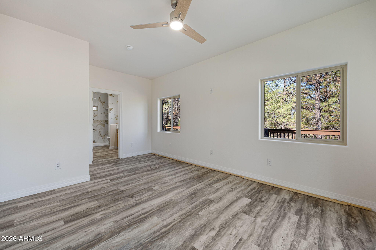
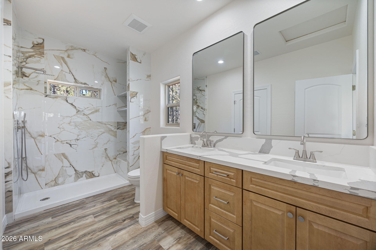
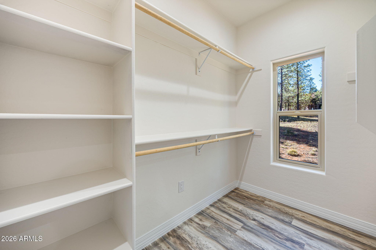
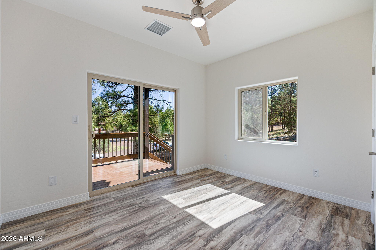
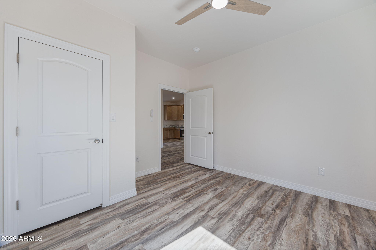
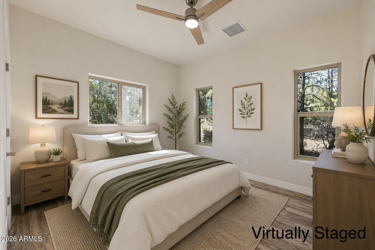
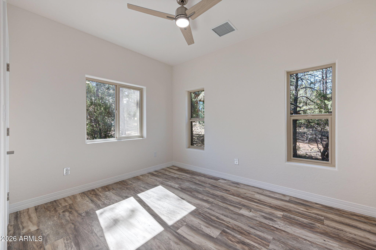
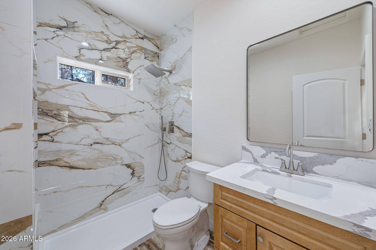
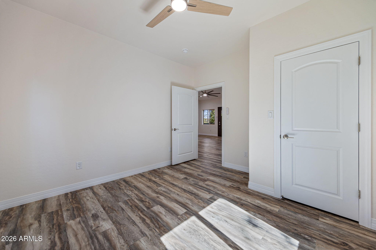
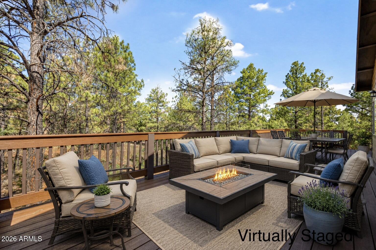
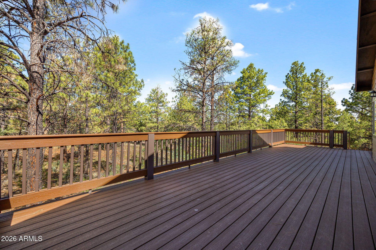
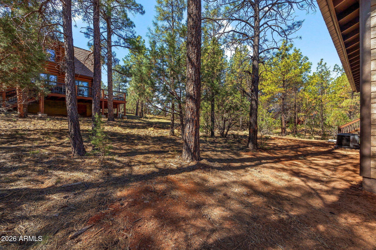
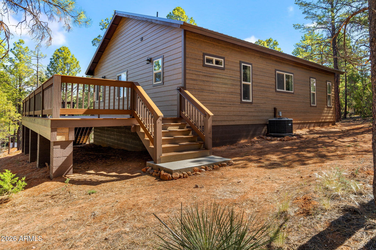
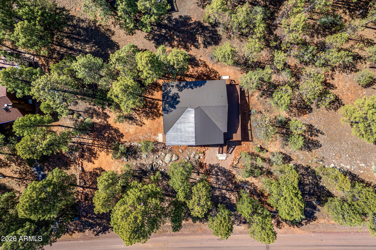
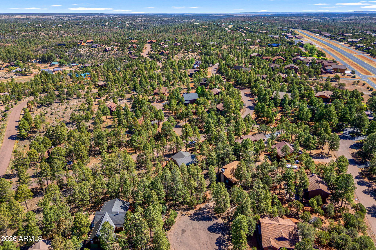
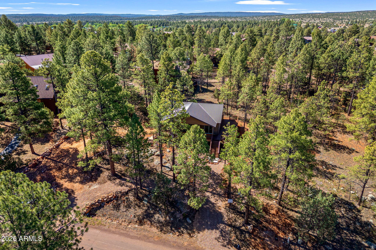
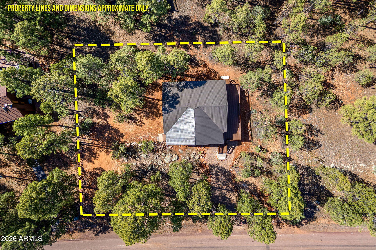
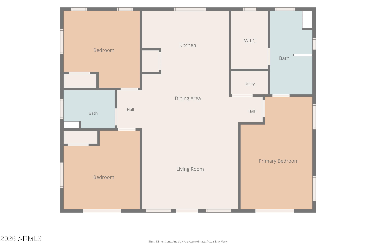
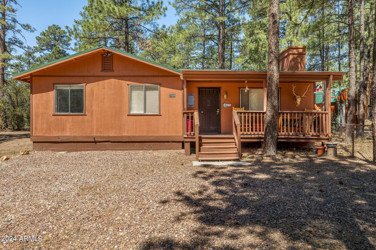
Escape to the cool mountain air in this stunning brand-new single-level cabin, thoughtfully designed with comfort, style, and quality craftsmanship in mind. Tucked among the tall pines, this 3-bedroom, 2-bath home features a desirable split floor plan, offering both privacy and functionality. Step inside to an inviting open great room with vaulted ceilings, abundant natural light, and beautiful finishes throughout. The spacious kitchen is complete with granite countertops, custom cabinetry, and brand-new major appliances, making it ideal for both everyday living and entertaining. Elegant granite surfaces continue throughout the home, including the beautifully designed bathrooms with custom tiled showers. The primary suite is a true retreat, featuring a large walk-in closet with plenty of natural light, and direct access to the expansive back deck through a walkout slider. A secondary bedroom also offers private deck access, creating the perfect setup for guests or a peaceful home office. Outside, enjoy the large partially uncovered deck surrounded by towering pines, where you can take in breathtaking sunset and treetop views year-round. Whether relaxing with your morning coffee or hosting friends and family, this outdoor space was designed to capture the beauty of mountain living. Built with long-term quality and peace of mind in mind, this home includes a 2-year craftsmanship warranty, a 10-year HVAC/heating warranty, 30-year warranties on both the metal roof and smart siding, and a 20-year warranty on the TimberTech decking. A rare opportunity to own a beautifully crafted new build that combines modern luxury with the serenity of the mountains.
Property
Beds
3
Full Baths
2
1/2 Baths
None
Year Built
2026
Sq.Footage
1,280
Features
Features & Amenities
Interior
-
Other Interior Features
Granite Counters, Double Vanity, Eat-in Kitchen, Vaulted Ceiling(s), High Ceilings
-
Total Bedrooms
3
-
Bathrooms
2
-
Basement YN
NO
-
Cooling YN
YES
-
Cooling
Central Air
-
Fireplace YN
NO
-
Heating YN
YES
-
Heating
Forced Air
-
Pet friendly
N/A
Exterior
-
Garage
No
-
Construction Materials
Frame
-
Pool
No
-
View
Trees/Woods, Mountain(s)
Area & Lot
-
Lot Size(acres)
0.44
-
Lot Size(square feet)
19,355
-
Property Type
Residential
-
Property Sub Type
Single Family Residence
-
Architectural Style
Cabin
Price
-
Sales Price
$489,000
-
Tax Amount
$480
-
Financing Options
Cash, Conventional, FHA, VA
-
Sq. Footage
1,280
-
Price/SqFt
$382
HOA
-
Association
YES
-
Association Fee
$2,144.09
-
Association Fee Frequency
Annually
-
Association Fee Includes
N/A
Property Resources
-
Horse Property
YES
School District
-
Elementary School
Heber-Overgaard Unified District
-
Middle School
Mogollon Jr High School
-
High School
Mogollon High School
Property Features
-
Stories
1
-
New Construction
YES
-
Foundation Details
Raised, Pillar/Post/Pier
-
Ownership
Fee Simple
-
Sewer
Septic Tank
-
Tax Lot
75
-
Water Source
Public
Schedule
Schedule a Showing
Showing scheduled successfully.
Mortgage calculator
Estimate your monthly mortgage payment, including the principal and interest, property taxes, and HOA. Adjust the values to generate a more accurate rate.
Your payment
Principal and Interest:
$
Property taxes:
$
HOA fees:
$
Total loan payment:
$
Total interest amount:
$
Location
-
County
Navajo
-
Elementary School
Heber-Overgaard Unified District
-
Middle School
Mogollon Jr High School
-
High School
Mogollon High School

Listing Courtesy of Carissa Nickols , Dominion Group Properties
RealHub Information is provided exclusively for consumers' personal, non-commercial use, and it may not be used for any purpose other than to identify prospective properties consumers may be interested in purchasing. All information deemed reliable but not guaranteed and should be independently verified. All properties are subject to prior sale, change or withdrawal. RealHub website owner shall not be responsible for any typographical errors, misinformation, misprints and shall be held totally harmless.

Mandy Gold
Associate Broker / Realtor®/ Team Lead
Call Mandy today to schedule a private showing.
Phone (520) 508-4855
Email mandy@mandygoldteam.com

* Listings on this website come from the FMLS IDX Compilation and may be held by brokerage firms other than the owner of this website. The listing brokerage is identified in any listing details. Information is deemed reliable but is not guaranteed. If you believe any FMLS listing contains material that infringes your copyrighted work please click here to review our DMCA policy and learn how to submit a takedown request.© 2024 FMLS.
Properties
Related properties
Overgaard
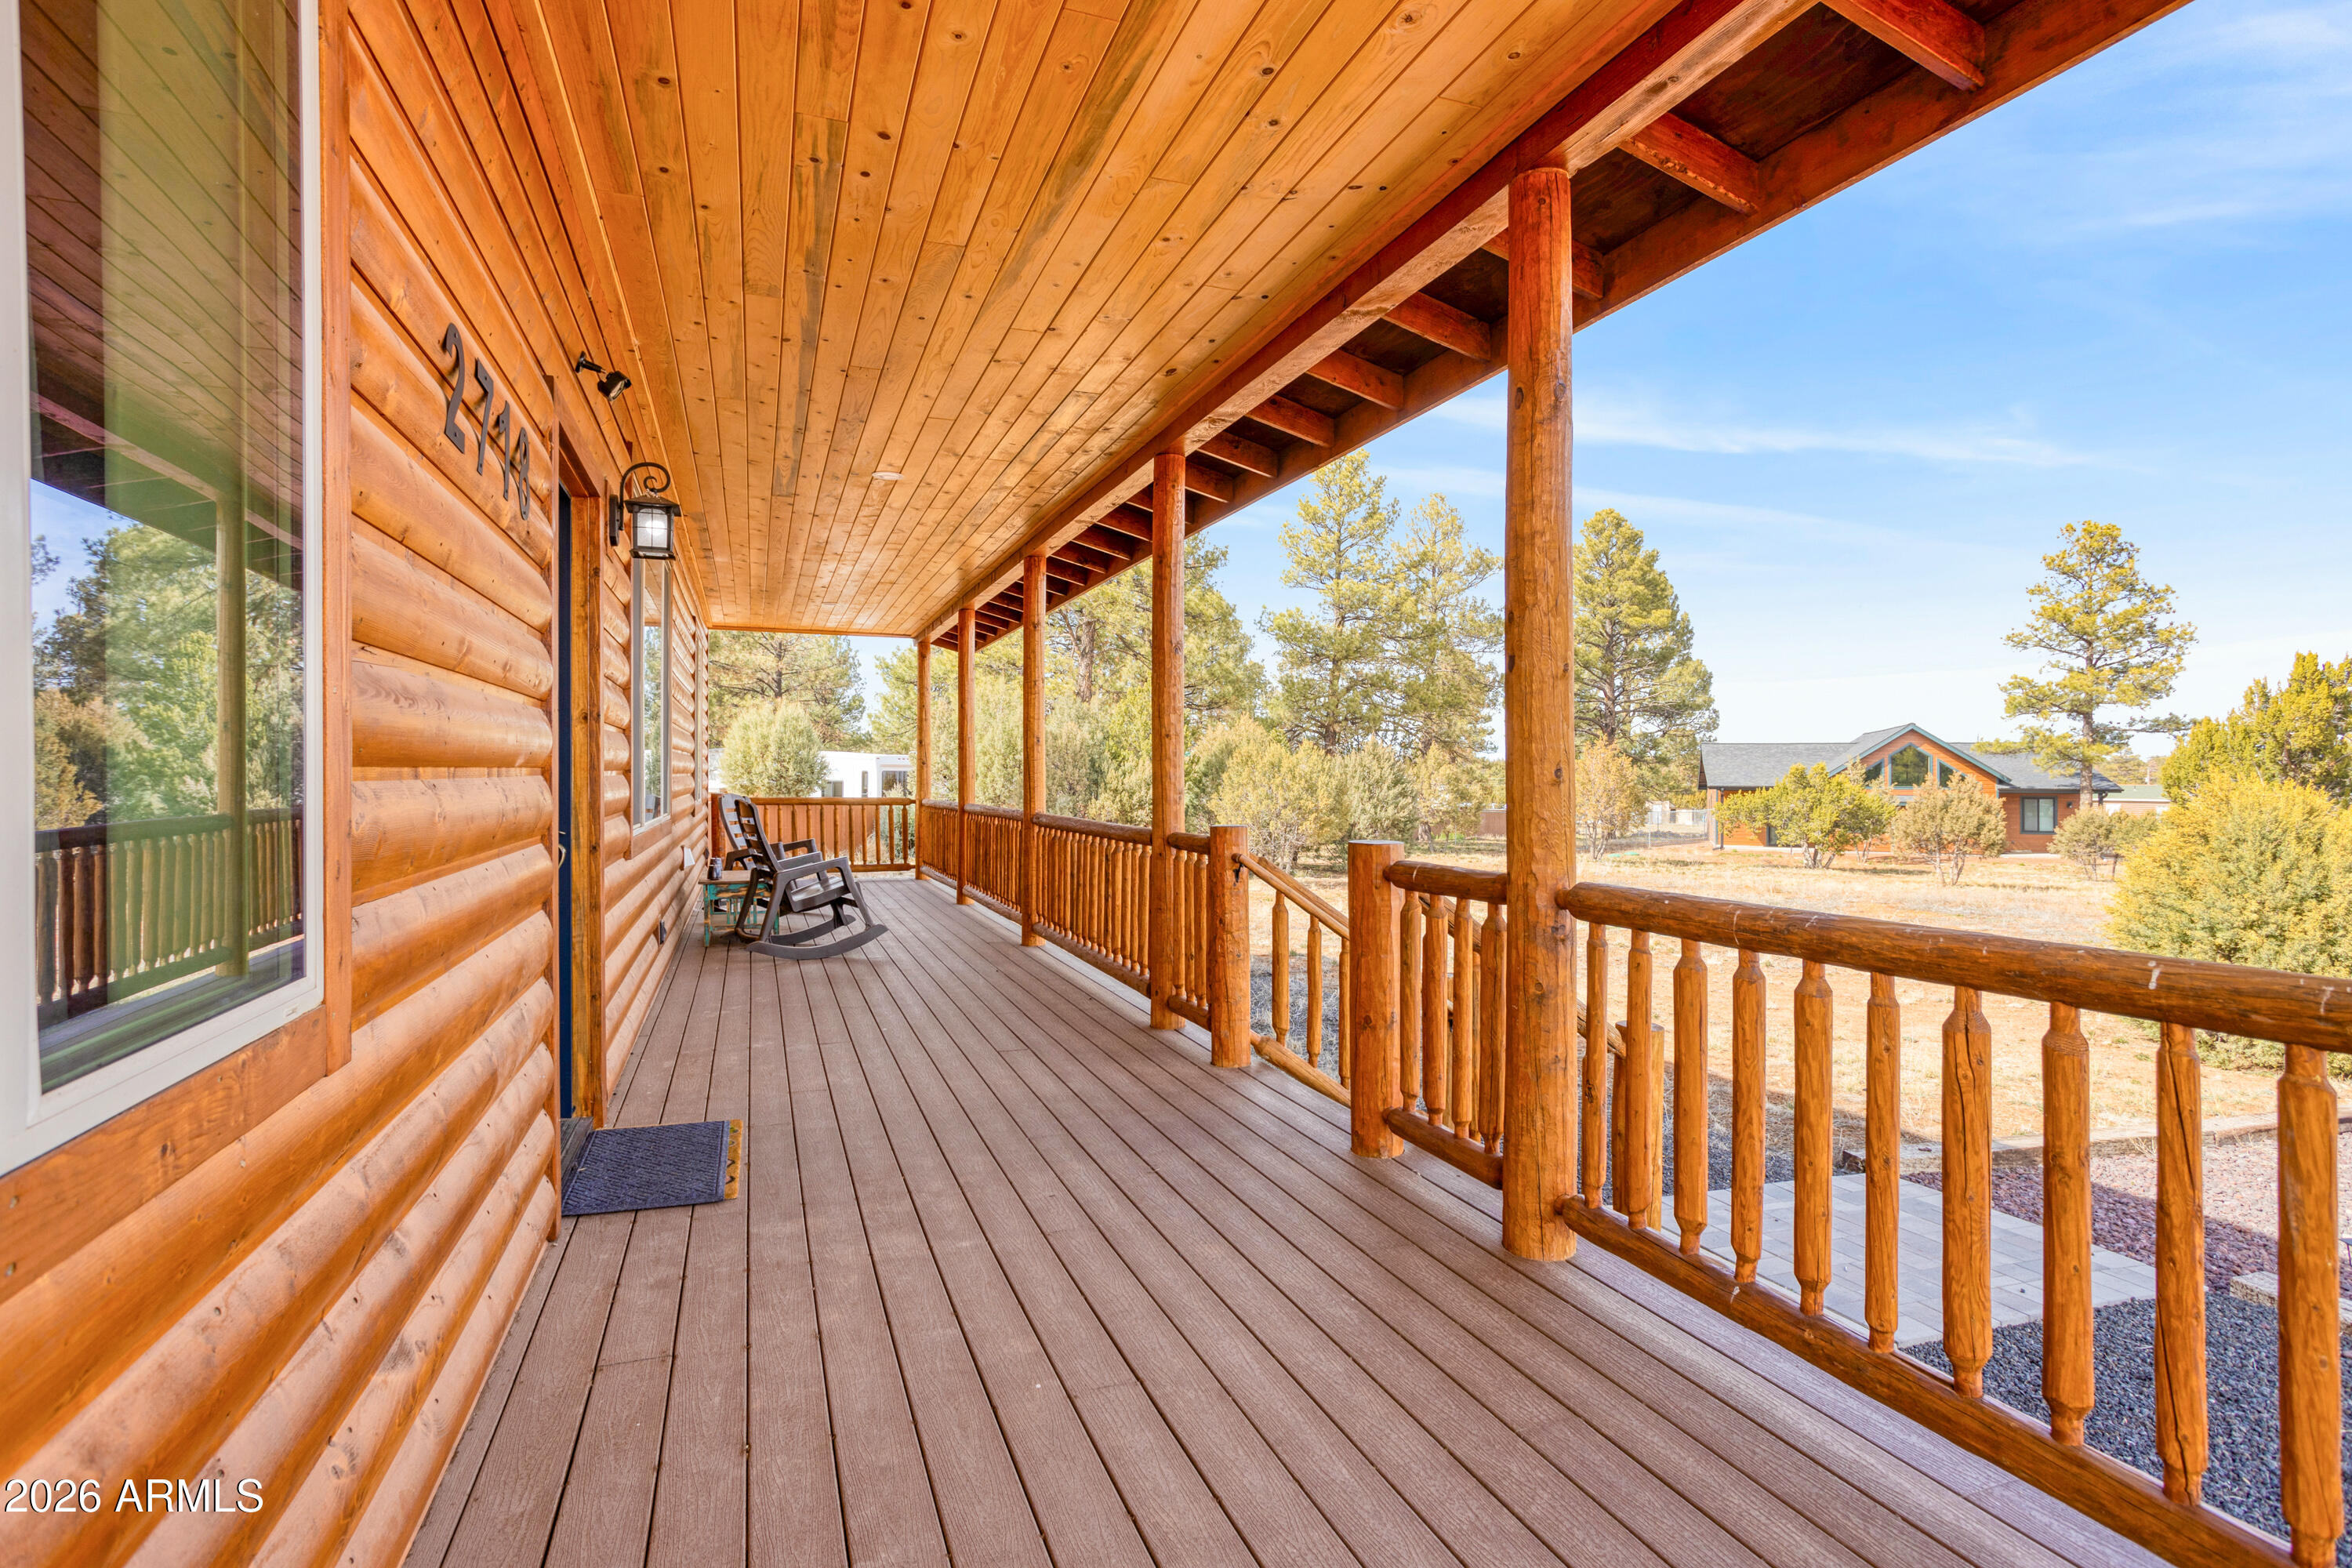
2718 Church Lane
3 Beds
2 Baths
1,250 Sq.Ft.
$425,000
MLS#: 6989074
Overgaard
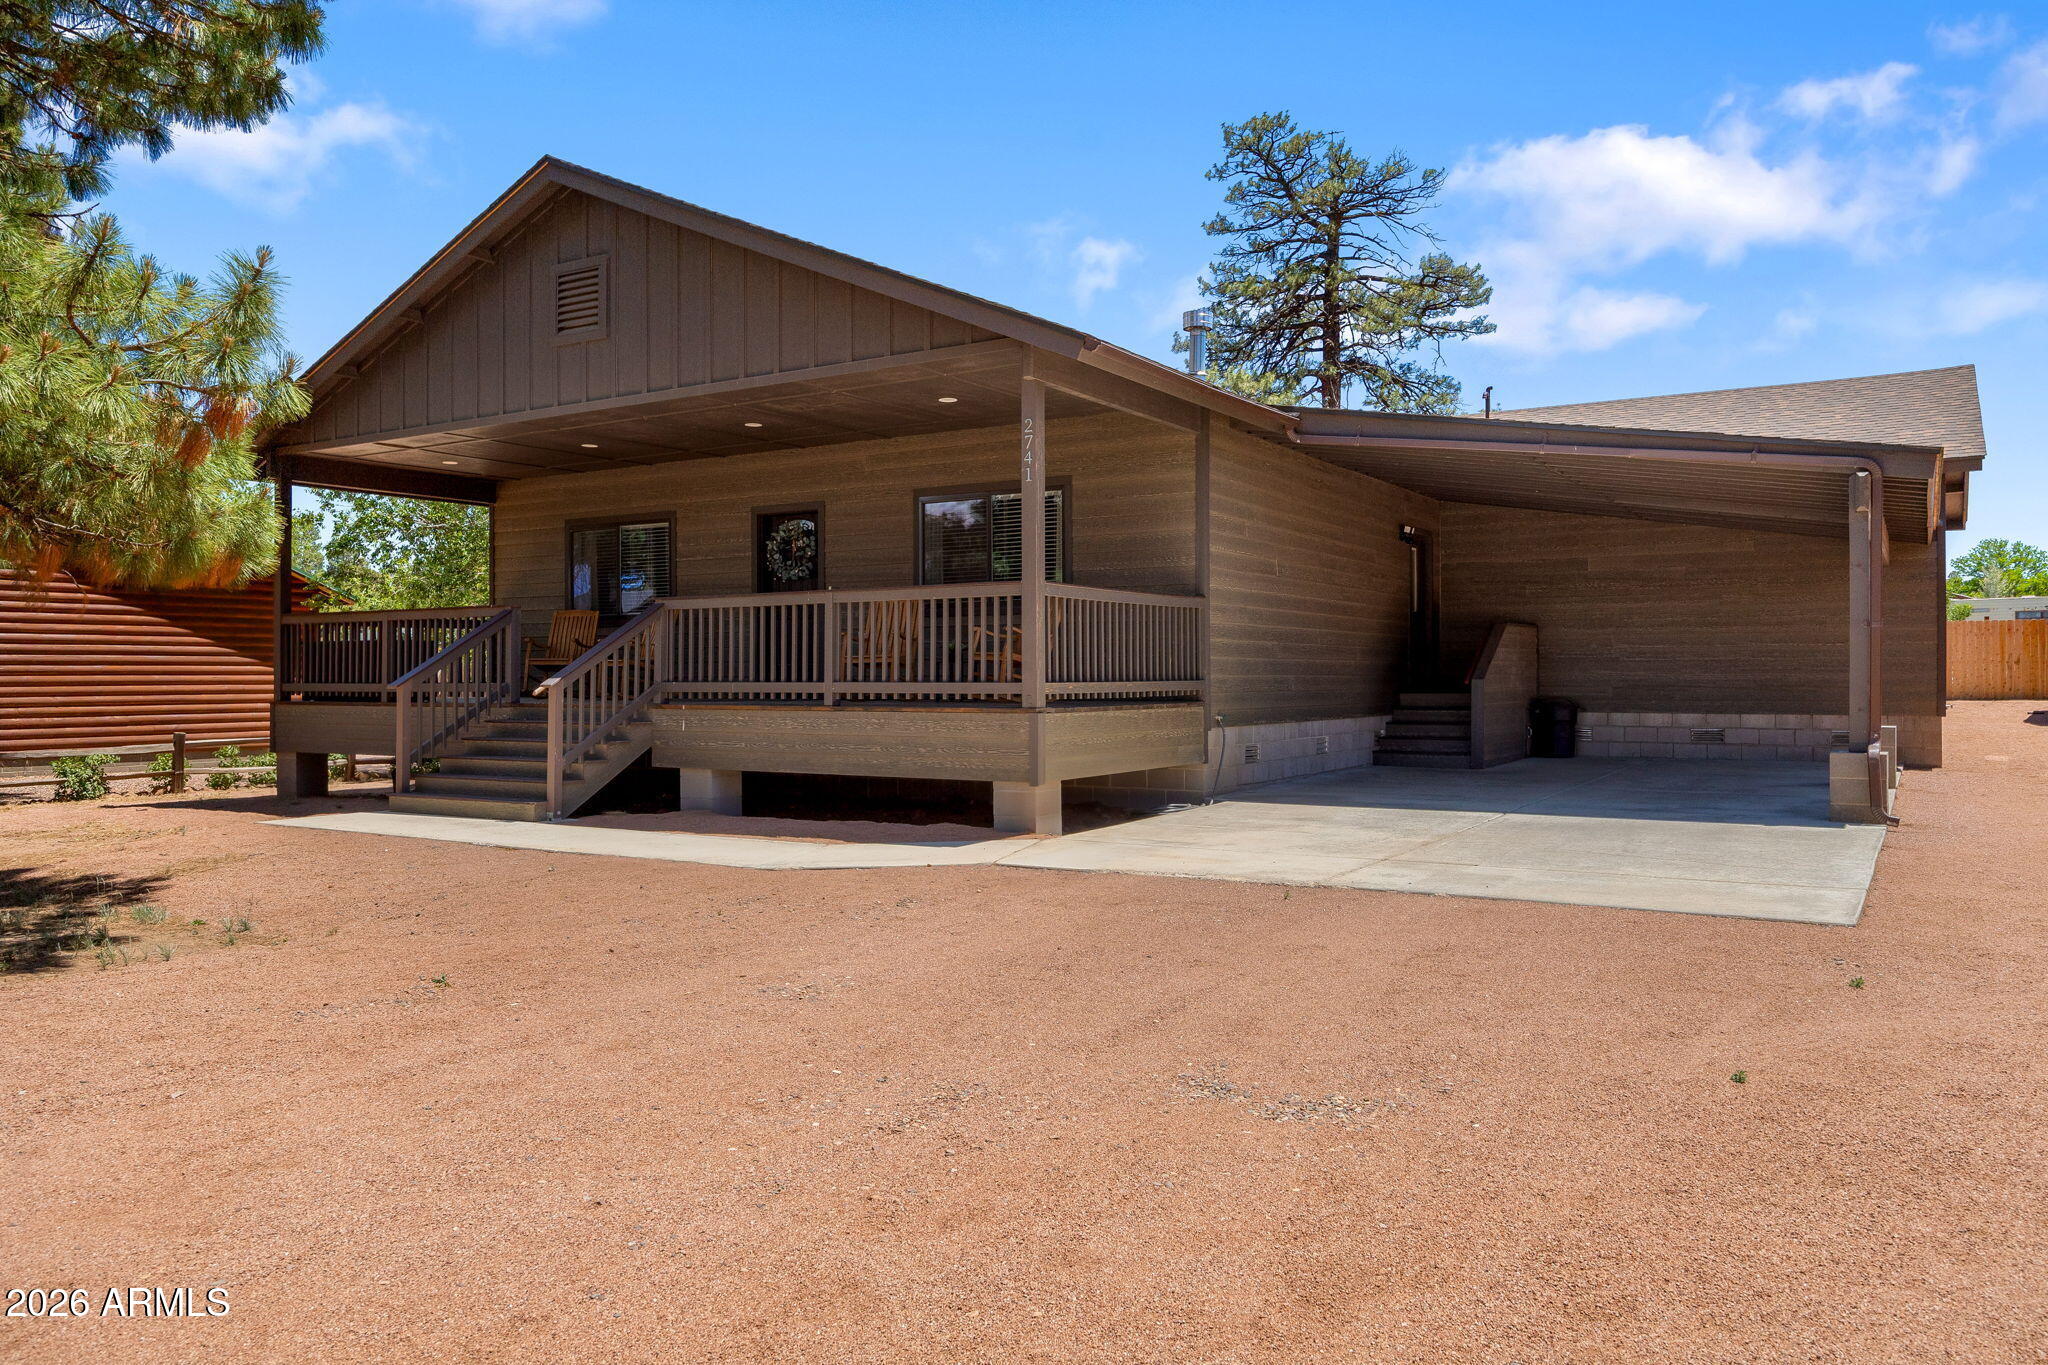
2741 SENIOR CENTER Street
4 Beds
3 Baths
2,180 Sq.Ft.
$560,000
MLS#: 7042865

Overgaard
2290 THUNDERBIRD Way
1 Beds
2 Baths
1,668 Sq.Ft.
$410,000
MLS#: 7066056
Overgaard
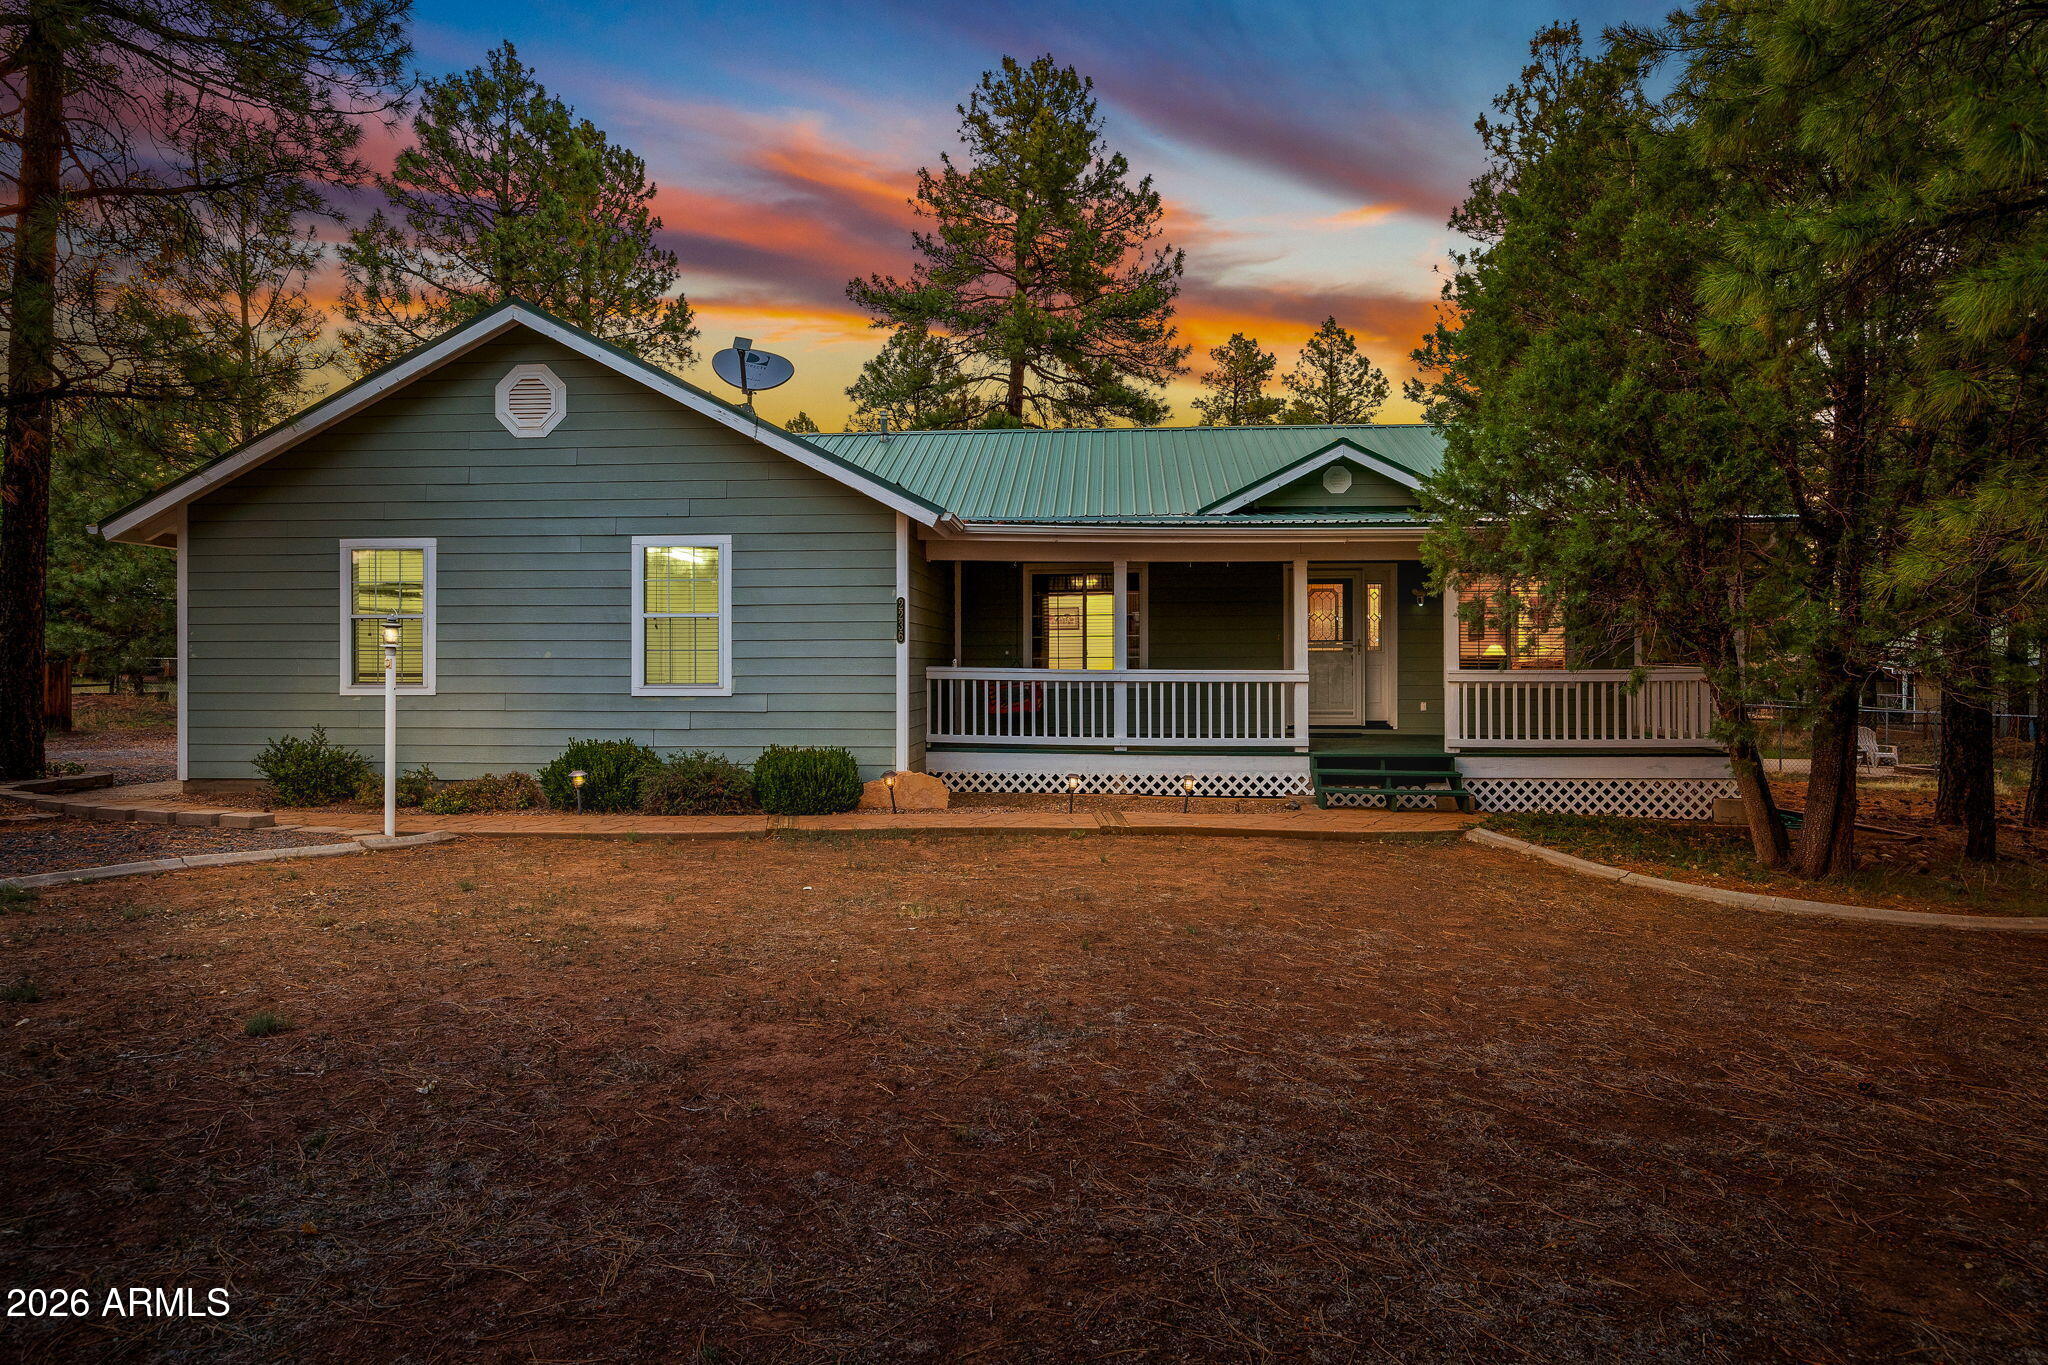
2236 CROSS COUNTRY Road
4 Beds
2 Baths
2,366 Sq.Ft.
$469,900
MLS#: 6994276

Overgaard
2334 S Buffalo Loop
3 Beds
2 Baths
1,320 Sq.Ft.
$439,999
MLS#: 7062579
Overgaard
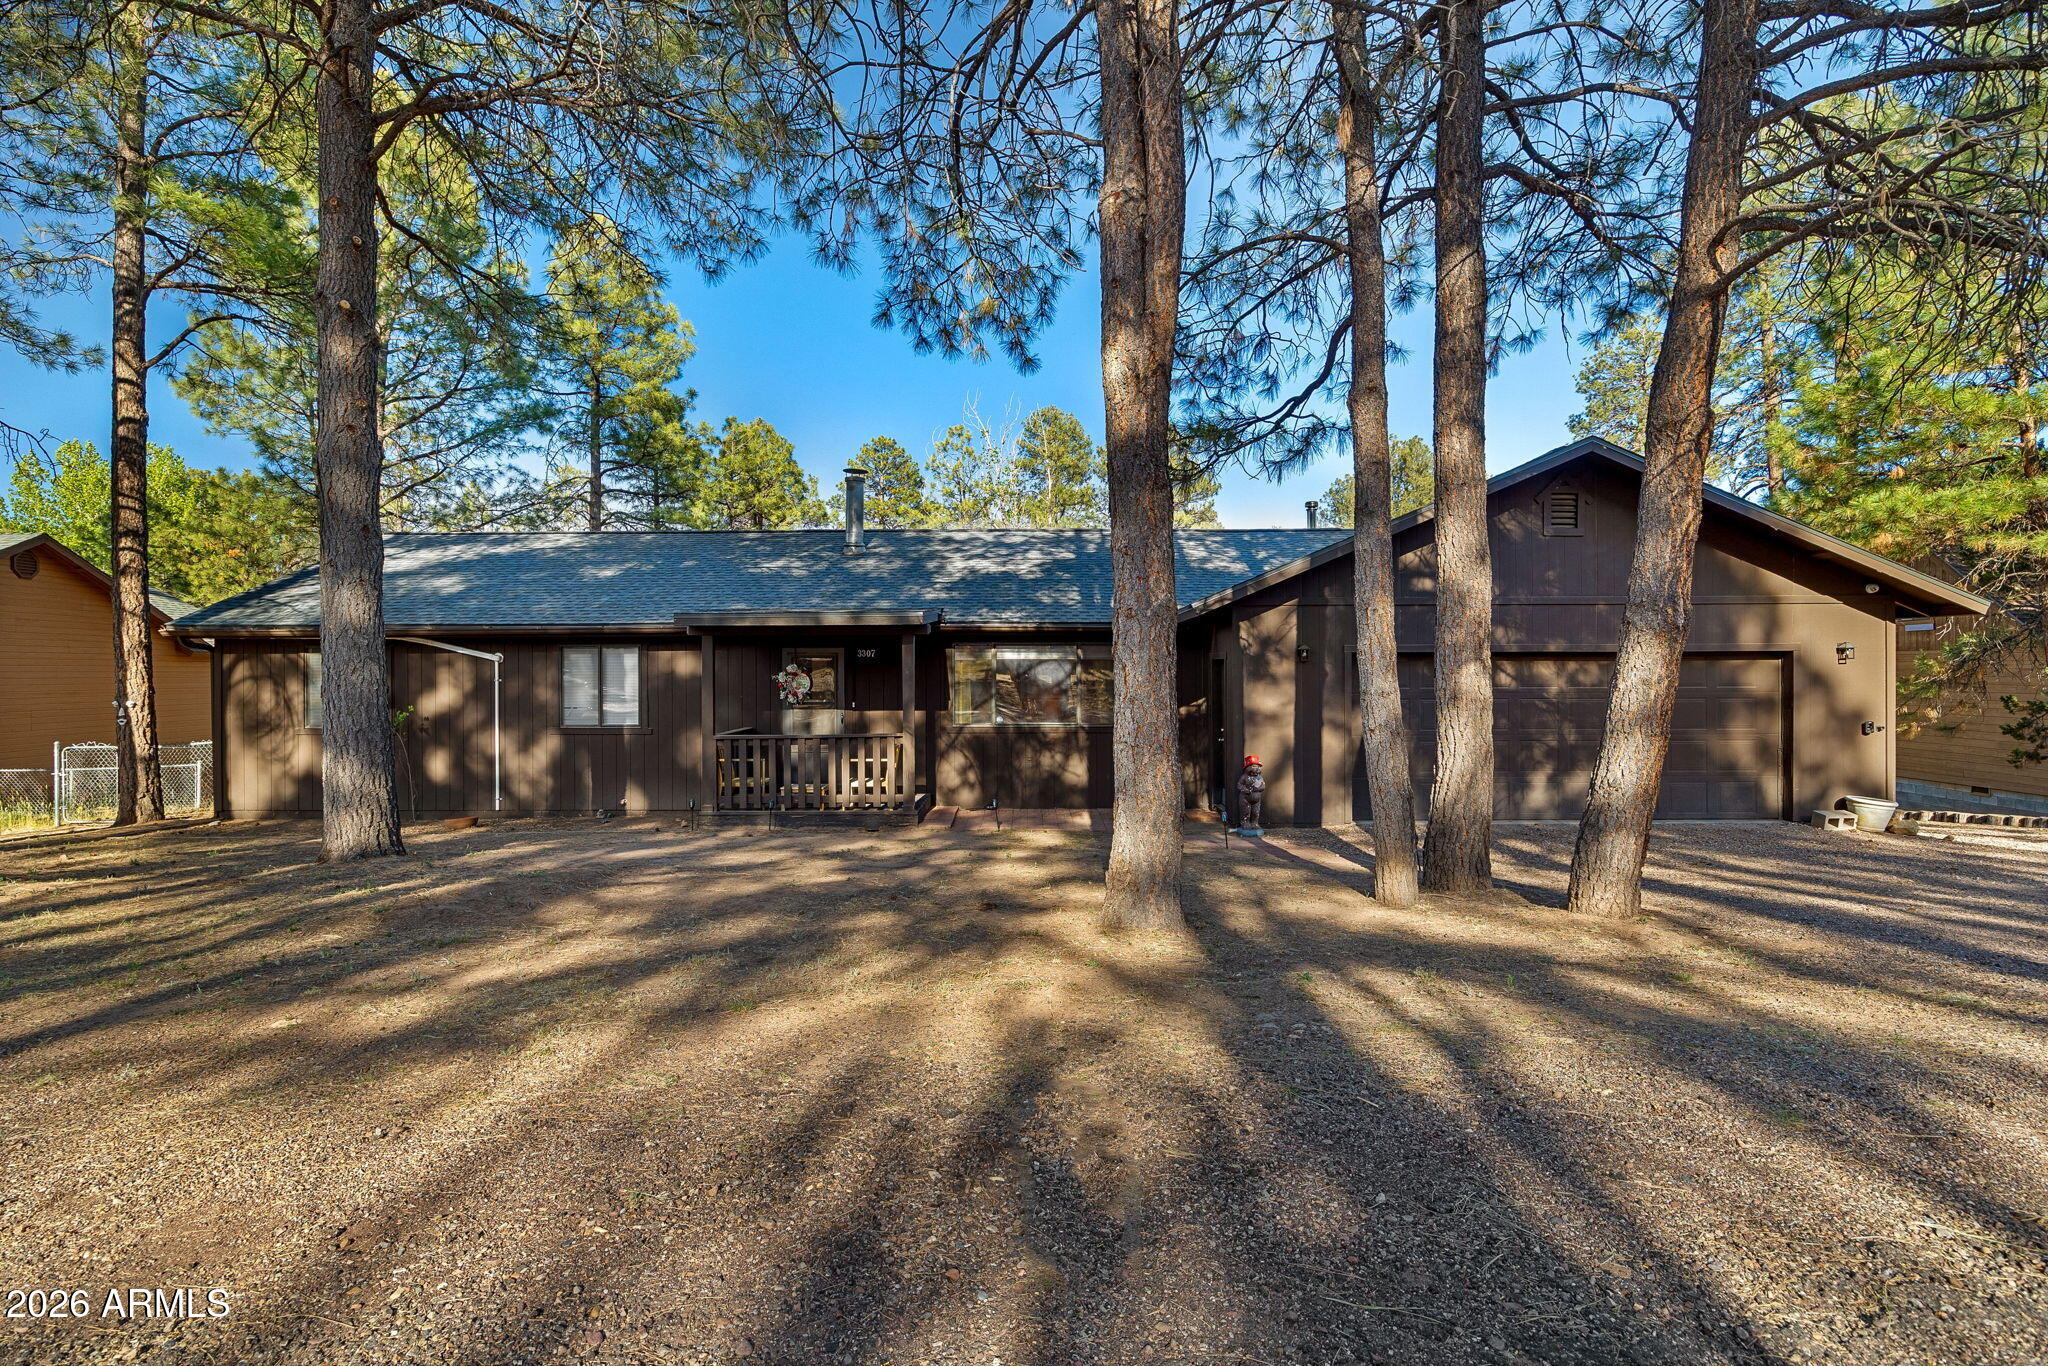
3307 PINE CONE Drive
3 Beds
2 Baths
1,692 Sq.Ft.
$399,000
MLS#: 7040822
Overgaard
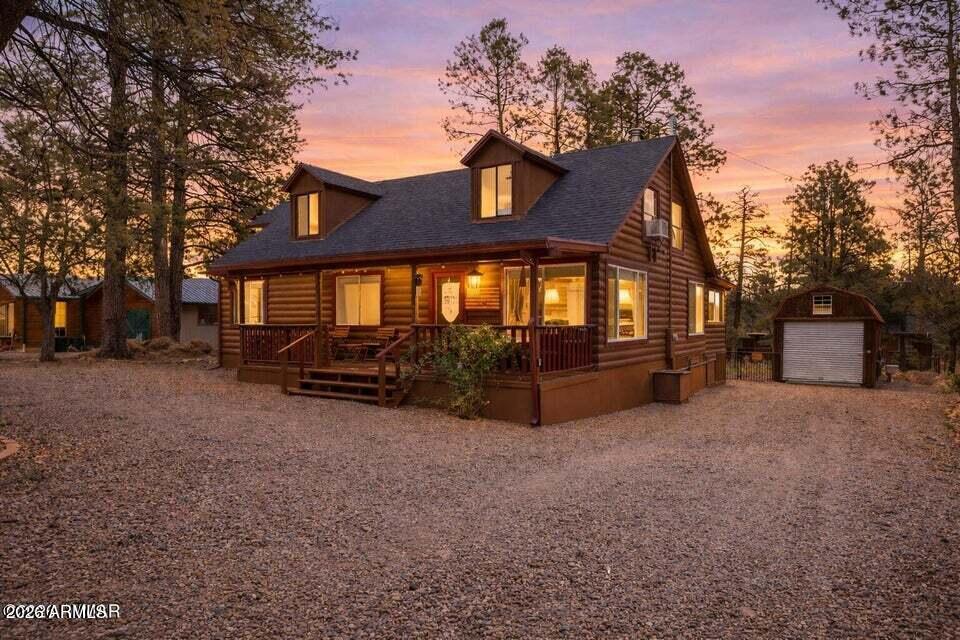
3349 PANORAMA Drive
3 Beds
3 Baths
1,112 Sq.Ft.
$425,000
MLS#: 7011654
Overgaard
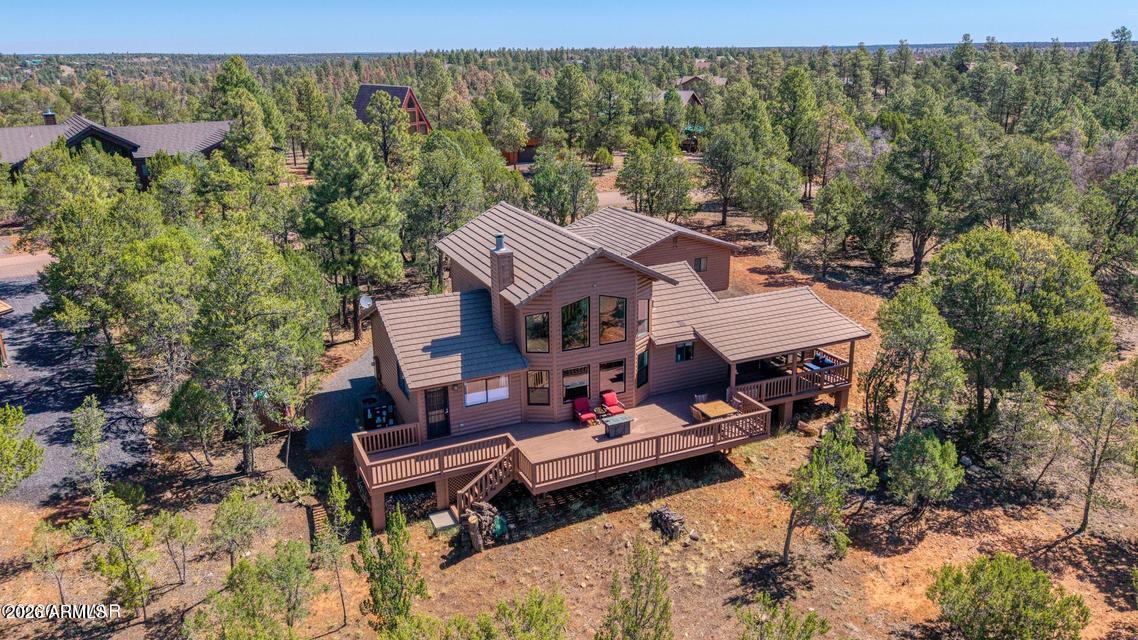
2287 THUNDERBIRD Way
3 Beds
2 Baths
1,682 Sq.Ft.
$529,000
MLS#: 7047327
Overgaard
2029 Moccasin Circle
3 Beds
2 Baths
1,042 Sq.Ft.
$420,000
MLS#: 6966715
