9628 E Paseo Juan Tabo

Tucson, AZ 85747

Contemporary, Modern

Tucson, AZ 85747

9628 E Paseo Juan Tabo

$389,900

MLS#: 22621714

Status: Active

Listing provided by: Tierra Antigua Realty

Listing agent phone: None

Last update: an hour ago

New on site today

Hacienda Del Oro (1-879) - Residential

About

Amazing opportunity for updated 1,955 SqFt 4 bed/2 full bath modern contemporary home with refreshing pool, attached 2 car 454 SqFt garage, located in desirable Rita Ranch community in vaunted Vail School district. Built in 1998 by the original owners, pride of ownership shines! Single story on .16 acre elevated R-2 lot, N/S orientation, concrete tile roof, spacious concrete driveway, concrete sidewalks, on and off street parking, low maintenance landscaped front and backyard, located walking distance from Purple Heart Park with skate park, community pool, covered playgrounds, baseball fields, full basketball court and dog park. Inside enjoy soaring vaulted painted ceilings (no popcorn), designer paint, energy efficient dual pane windows, designer window blinds, window solar screens screens, luxury tile plank flooring w/carpet in bedrooms, no polybutylene plumbing, wired for alarm, Smart panel, gas HVAC, digital thermostat, crisp white 6 panel internal doors, modern lighting, illuminated ceiling fans, family room w/formal dining area, internal laundry room with all in one Smart GE washer/dryer included. Remodeled modern open kitchen with Corian countertops, large island with bar seating, upgraded kitchen cabinets, double oven gas stove, black appliance package, built-in microwave, double sink under garden window, adjacent to eat in dining and spacious living room with fireplace. Spacious guest bedrooms, updated full guest bathroom with shower/tub, primary bedroom with ensuite bathroom with updated modern dual sink vanity, shower/tub and walk in closet. Entertainers dream backyard with extended upgraded finished covered patio with all purpose deck flooring and wired for surround sound, always green artificial grass, flower gardens, fenced dog run, sparkling duel drain pool with variable speed pool pump, cartridge filter, metal pool fencing, pool cool decking, surrounded by privacy block walls. Affordable $54 monthly HOA dues. The property sits close to great outdoor infrastructure, including the scenic Fantasy Island Mountain Bike Park, Purple Heart Park, and access points to the Chuck Huckleberry Loop trail system. Minutes away from groceries, restaurants, shopping, Raytheon, Target warehouse, Amazon, Davis-Monthan Air Force Base and I-10 access. This move in ready home is available for new owners to enjoy, call to make your appointment to view today!

Property

Beds

4

Full Baths

2

1/2 Baths

None

Year Built

1998

Sq.Footage

1,955

Features

Features & Amenities

Interior

  • Other Interior Features

    Kitchen Island, Vaulted Ceiling(s), High Ceilings, Pantry, High Speed Internet, Smart Thermostat

  • Total Bedrooms

    4

  • Bathrooms

    2

  • Basement YN

    NO

  • Cooling YN

    YES

  • Cooling

    Central Air, Ceiling Fan(s)

  • Fireplace YN

    YES

  • Heating YN

    YES

  • Heating

    Forced Air, Natural Gas, Exhaust Fan

  • Pet friendly

    N/A

Exterior

  • Garage

    Yes

  • Garage spaces

    2

  • Construction Materials

    Stucco, Frame

  • Parking

    Attached, Garage

  • Patio and Porch Features

    Covered

  • Pool

    No

  • View

    Mountain(s)

Area & Lot

  • Lot Features

    Sprinklers In Front, Subdivided

  • Lot Size(acres)

    0.16

  • Lot Size(square feet)

    7,144

  • Property Type

    Residential

  • Property Sub Type

    Single Family Residence

  • Architectural Style

    Contemporary, Modern

Price

  • Sales Price

    $389,900

  • Tax Amount

    $2,993

  • Sq. Footage

    1,955

  • Price/SqFt

    $199

HOA

  • Association

    YES

  • Association Fee

    $54

  • Association Fee Frequency

    Monthly

  • Association Fee Includes

    N/A

Property Resources

  • Horse Property

    NO

School District

  • Elementary School

    Desert Willow

  • Middle School

    Desert Sky

  • High School

    Vail Dist Opt

Property Features

  • Association Amenities

    Park, Sport Court, Jogging Path, Trail(s)

  • Senior Community YN

    NO

  • Water Source

    Public

Schedule

Schedule a Showing

Showing scheduled successfully.

What is 3 + 4 ?


Change time

Mortgage calculator

Estimate your monthly mortgage payment, including the principal and interest, property taxes, and HOA. Adjust the values to generate a more accurate rate.

Your payment

Principal and Interest:

$

Property taxes:

$

HOA fees:

$

Total loan payment:

$

Total interest amount:

$

Location

  • County

    Pima

  • Elementary School

    Desert Willow

  • Middle School

    Desert Sky

  • High School

    Vail Dist Opt

Listing Courtesy of Spirit Messingham, Tierra Antigua Realty

RealHub Information is provided exclusively for consumers' personal, non-commercial use, and it may not be used for any purpose other than to identify prospective properties consumers may be interested in purchasing. All information deemed reliable but not guaranteed and should be independently verified. All properties are subject to prior sale, change or withdrawal. RealHub website owner shall not be responsible for any typographical errors, misinformation, misprints and shall be held totally harmless.

Agent Mandy Gold

Mandy Gold

Associate Broker / RealtorĀ®/ Team Lead

Call Mandy today to schedule a private showing.


* Listings on this website come from the FMLS IDX Compilation and may be held by brokerage firms other than the owner of this website. The listing brokerage is identified in any listing details. Information is deemed reliable but is not guaranteed. If you believe any FMLS listing contains material that infringes your copyrighted work please click here to review our DMCA policy and learn how to submit a takedown request.Ā© 2024 FMLS.

Properties

Related properties

New on site today
LOCATION, SPACE & VERSATILITY! This 3 bedroom, 2 bath home offers a functional floor plan with a versatile den and an expansive lot. Enjoy Tucson's outdoor lifestyle in the fully landscaped backyard - perfect for entertaining or relaxing. A large workshop provides plenty of space for hobbies, projects, storage, or a dedicated workspace. Conveniently located near Reid Park, shopping, dining, and the University of Arizona, this home offers easy access to some of Tucson's most popular amenities. With a spacious lot, flexible living space, and fantastic backyard, this property is ready to impress!
#22621706

Tucson

3241 E 30th Street

3 Beds

2 Baths

1,553 Sq.Ft.

$330,000

MLS#: 22621706

New on site today
Exceptional San Marcos Model in Sunflower's premier 55 active adult community.  This beautifully maintained 1648sf, home offers 2BR/2BA +Den +Hobby Room with an open floor plan, vaulted ceilings & more than $50K in upgrades.  I dare you to find any more built in storage, its like having a hidden basement in your home.  Major improvements include stackable washer/dryer.  New kitchen appliance's new patio door that leads to excellent well-planned backyard.  It backs up to an 8ft. easement, offering you more privacy.  From the moment you enter, the quality and care of extensive upgrading is apparent.  Just to name a few of the other upgrades; new window shades, all new electric ceiling fans.  With a recent roof install and HVAC.  Come see this move-in ready home NOW.
#22621716

Tucson

7622 W Starry Night Lane

2 Beds

2 Baths

1,648 Sq.Ft.

$419,500

MLS#: 22621716

New on site 1 day ago
Stunning 2-Story Move-In Ready Home on a Corner Lot! Welcome to this beautiful 3-bed, 2.5-bath home boasting fresh interior paint and gorgeous mountain views. The main floor features a versatile den, perfect for a home office, and a striking kitchen equipped with a spacious walk-in pantry. Upstairs, enjoy comfortable bedrooms all featuring generous walk-in closets. The outdoor space is a private oasis, highlighting a low-maintenance turf backyard complete with a cozy fireplace. Perfectly located just minutes from the freeway, commuting is a breeze. Plus, the neighborhood features a massive park right down the street, complete with a professional running track, baseball field, and soccer field. Don't miss this rare find!
#22621650

Tucson

9095 S Whispering Pine Drive

3 Beds

2 Baths

2,072 Sq.Ft.

$375,000

MLS#: 22621650

New on site 1 day ago
Remodeled contemporary 3-bedroom, 2-bathroom residence. Located in a desirable East Tucson location. New wood look LVP flooring. Updated kitchen with stainless steel appliances and new countertops. Spacious owner's suite with walk in closet. Updated bathrooms. New carpet and padding in bedrooms. Covered porch. Professionally landscaped front and rear yard. Two car garage. Upgraded door hardware and light fixtures. This home shows beautifully.
#22621648

Tucson

10168 E Rincon Shadows Drive

3 Beds

2 Baths

1,663 Sq.Ft.

$329,500

MLS#: 22621648

New on site 1 day ago
Welcome to this beautifully updated, turn-key 3 bed, 2 bath home! Designed for effortless living and entertaining, it features an open floor plan with vaulted ceilings and laminate wood flooring. The stunning kitchen boasts granite countertops and modern tile backsplash. The primary suite offers a designer tile surround walk-in shower, custom closet system, and dual vanity with granite counters. Spacious secondary bedrooms include walk-in closets. The private backyard is perfect for hosting, offering a screened Arizona room, sparkling pool, extended paver sitting area, and low-maintenance turf. Enjoy peace of mind with a NEW ROOF and NEWER HVAC system. This flawless home is completely move-in ready. Schedule your showing today!
#22614731

Tucson

4982 W Didion Drive

3 Beds

2 Baths

1,677 Sq.Ft.

$375,000

MLS#: 22614731

New on site 1 day ago
This is a beautiful and energy-efficient property located in the northwest Tucson area. This home offers stunning Catalina Mountain views & features a freshly painted interior w/ newer carpeting in the bedrooms. Includes 3 bedrooms & 2 bathrooms, along with a dining area adjacent to the kitchen. The kitchen includes an oven/stove, refrigerator, and separate pantry. This home also includes a covered patio & a block-fenced backyard, which offers privacy & an excellent space for outdoor entertaining. Additionally, there is a laundry room off the kitchen that includes a washer & dryer. 2-car carport with an attached storage room, providing ample space for storage & parking. One of the notable features of this property is the use of rain harvesting in the backyard, which is an eco-friendly way to conserve water. This property is conveniently located near PCC Northwest Campus, Omni Tucson National Golf Course, grocery & retail shopping, & has easy access to the freeway.

Overall, this charming and energy-efficient property is a must-see for anyone looking to own a home in the Tucson area.
#22621489

Tucson

7800 N Nicole Place

3 Beds

2 Baths

1,494 Sq.Ft.

$319,900

MLS#: 22621489

New on site 1 day ago
Seller will accept offers between $419,900 - $434,900. A charming piece of art in the heart of Blenman-Elm! This beautifully refreshed home blends timeless character with modern comfort, creating a space that feels both inviting and effortlessly stylish. Thoughtfully updated with a NEW ROOF, NEW HVAC and luxurious vinyl plank flooring throughout. Enjoy the character and charm of one of Tucson's beloved neighborhoods while having the peace of mind that comes with major system upgrades already completed. Whether you're relaxing at home or entertaining guests, this unique property offers warmth, style, and modern convenience in one exceptional package.
#22621683

Tucson

3013 E Linden Street

3 Beds

2 Baths

1,340 Sq.Ft.

$419,900

MLS#: 22621683
New on site 1 day ago
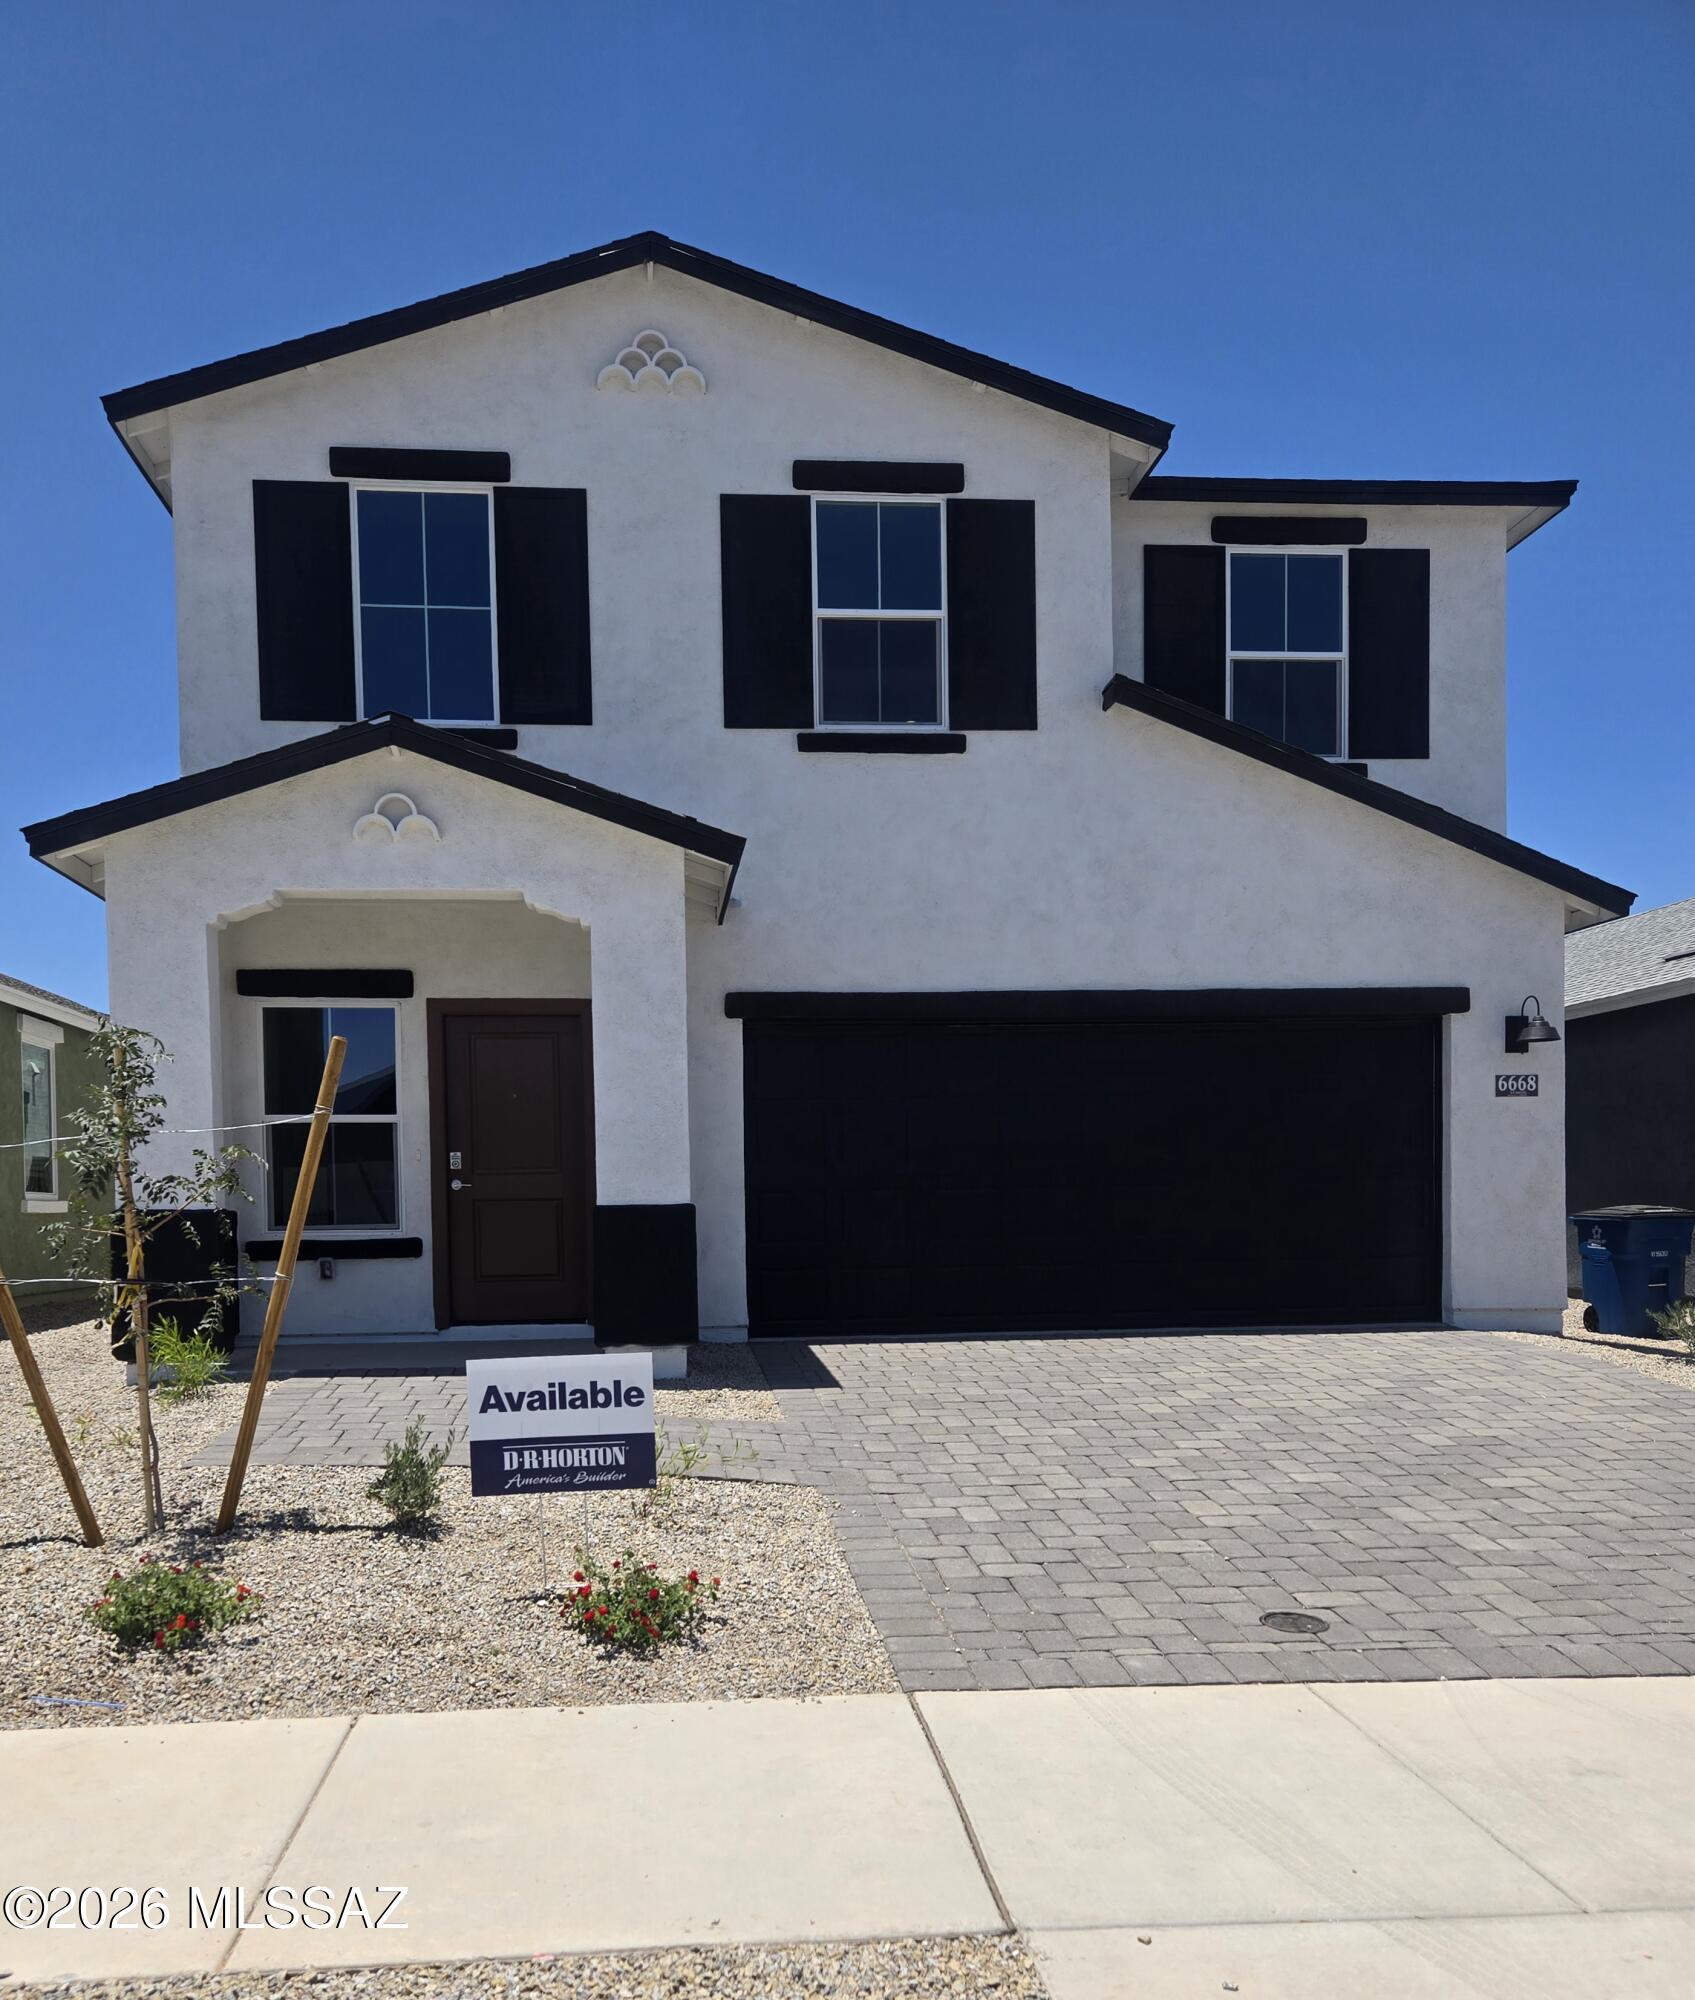
Spacious new construction by D.R. Horton featuring the popular Kleindale Plan with 2384 sq ft, 5 bedrooms, and 3 full bathrooms. This thoughtfully designed two story floor plan offers a flexible layout with a bedroom and full bath on the main level, ideal for guests or multigenerational living. Open-concept great room flows seamlessly into the dining area and kitchen, offering ample cabinetry, generous counter space, and modern finishes. Upstairs features a private primary suite with walk in closet and en-suite bathroom along with additional well sized bedrooms and a beautiful loft area.2-3 car tandem garage provides excellent storage or parking flexibility. Energy-efficient ZERO ENERGY READY construction and contemporary design throughout. Don't miss this one!
#22611474

Tucson

6668 S Sundance Kid Avenue

5 Beds

3 Baths

2,384 Sq.Ft.

$436,030

MLS#: 22611474

New on site 1 day ago
ASSUMABLE 2.875% RATE! Welcome to beautiful West-side gem in the highly desirable gated Rancho Agua Dulce community of Sweetwater! This wonderful upgraded 3-bed 2-bath home offers a bright, open floor plan w/high vaulted ceilings & lots of natural light. The stylish kitchen features granite countertops, SS appliances, double sink, touchless faucet, peninsula, breakfast bar & walk-in pantry. Spacious living room w/gas fireplace. The primary suite offers dual vanities, big shower & walk-in California Closet. Enjoy an incredible resort-style backyard w/pergola, built-in BBQ, sparkling pool, putting green, breathtaking panorama mountain/desert/city views. Premium private corner lot backs to a wash. Conveniently located near I-10, downtown, schools, shopping, dining, hospitals & entertainment. Community heated pool.
#22621664

Tucson

3762 N Nash Creek Court

3 Beds

2 Baths

1,301 Sq.Ft.

$375,000

MLS#: 22621664

Amazing opportunity for updated 1,955 SqFt 4 bed/2 full bath modern contemporary home with refreshing pool, attached 2 car 454 SqFt garage, located in desirable Rita Ranch community in vaunted Vail School district. Built in 1998 by the original owners, pride of ownership shines! Single story on .16 acre elevated R-2 lot, N/S orientation, concrete tile roof, spacious concrete driveway, concrete sidewalks, on and off street parking, low maintenance landscaped front and backyard, located walking distance from Purple Heart Park with skate park, community pool, covered playgrounds, baseball fields, full basketball court and dog park. 
Inside enjoy soaring vaulted painted ceilings (no popcorn), designer paint, energy efficient dual pane windows, designer window blinds, window solar screens screens, luxury tile plank flooring w/carpet in bedrooms, no polybutylene plumbing, wired for alarm, Smart panel, gas HVAC, digital thermostat, crisp white 6 panel internal doors, modern lighting, illuminated ceiling fans, family room w/formal dining area, internal laundry room with all in one Smart GE washer/dryer included. Remodeled modern open kitchen with Corian countertops, large island with bar seating, upgraded kitchen cabinets, double oven gas stove, black appliance package, built-in microwave, double sink under garden window, adjacent to eat in dining and spacious living room with fireplace. Spacious guest bedrooms, updated full guest bathroom with shower/tub, primary bedroom with ensuite bathroom with updated modern dual sink vanity, shower/tub and walk in closet.
Entertainers dream backyard with extended upgraded finished covered patio with all purpose deck flooring and wired for surround sound, always green artificial grass, flower gardens, fenced dog run, sparkling duel drain pool with variable speed pool pump, cartridge filter, metal pool fencing, pool cool decking, surrounded by privacy block walls. Affordable $54 monthly HOA dues. The property sits close to great outdoor infrastructure, including the scenic Fantasy Island Mountain Bike Park, Purple Heart Park, and access points to the Chuck Huckleberry Loop trail system. Minutes away from groceries, restaurants, shopping, Raytheon, Target warehouse, Amazon, Davis-Monthan Air Force Base and I-10 access. This move in ready home is available for new owners to enjoy, call to make your appointment to view today!

9628 E Paseo Juan Tabo

Message successfully sent.

I agree to receive email communication and understand I can unsubscribe at any time.

I agree to be contacted by The Mandy Gold Team | Haymore Real Estate LLC via call, email, and text for real estate services. To opt out, you can reply 'stop' at any time or reply 'help' for assistance. You can also click the unsubscribe link in the emails. Message and data rates may apply. Message frequency may vary. Privacy Policy

 - property

Send a message

Message successfully sent.

Reason for contacting?

I agree to receive email communication and understand I can unsubscribe at any time.

I agree to be contacted by The Mandy Gold Team | Haymore Real Estate LLC via call, email, and text for real estate services. To opt out, you can reply 'stop' at any time or reply 'help' for assistance. You can also click the unsubscribe link in the emails. Message and data rates may apply. Message frequency may vary. Privacy Policy

Sign In Sign Out

Virtual Assistant

Would you like to take the next step with this property? We can help you schedule a showing or virtual tour, or send you more details.

Yes, I would like more information.

Thank You for Your Reply, One of Our Agents will contact you as soon as possible

No, maybe later.

Thank you, you can always contact me via email, phone number or through the contact form.

Realhub AI

Lucy - Your AI-Powered Realtor

Update Your Temporary Password

Personalize your search

Enter your email and we'll notify you immediately when new listings match what you're looking for.

or enter email address

Already have an account ? Login here

Continue your home search

I agree to receive communications and understand I can unsubscribe at any time.

I agree to be contacted by The Mandy Gold Team | Haymore Real Estate LLC via call, email, and text for real estate services. To opt out, you can reply 'stop' at any time or reply 'help' for assistance. You can also click the unsubscribe link in the emails. Message and data rates may apply. Message frequency may vary. Privacy Policy

Already have an account ? Login here

We use cookies

We use cookies primarily for analytics to enhance your experience. By accepting, you agree to our use of these cookies. You can manage your preferences or learn more about our cookies policy.

