
4254 S Camino Del Tejon
Green Valley, AZ 85622


About
Range priced: seller will accept or counter offers within the range of $465,000-$$495,000 Set along the 12th fairway of San Ignacio Golf Course, this beautifully positioned home captures serene golf course views and the ease of Green Valley living. Soaring ceilings and abundant natural light create an impressive sense of space, while the open-concept design effortlessly connects the expansive kitchen, dining area & great room. The kitchen, nooks and bars boast beautiful real wood cabinets which add to the authentic San Ignacio appeal. A generous center island and breakfast bar make the kitchen ideal for both everyday living and entertaining. An oversized secondary room provides exceptional flexibility as a game room, office, den or easily converted additional bedroom. More... Outside, enjoy your own private putting green with professionally installed artificial turf & peaceful #12 fairway of San Ignacio. Thoughtful features include remote-controlled sun shades, an extended back patio, a dedicated dog run built as a secure kennel and the doggy door into the primary bedroom to ensure no desert animals can intrude, a 2 year old hot tub, and optional removable carpet overlays over the existing tile flooring with removable glue used to be easily convertible. Major February 2026 improvements include a complete PEX plumbing installation throughout and a freshly recoated roof with a 2-year warranty. The home includes a fully owned water softener system, a sink in the garage, and an extended pop-out section with a workbench and cabinets with hanging storage and a refrigerator. There is a 2-10 home warranty on the property good to March 12th 2027 This home is a wonderful combination of golf course setting, versatility and active-adult living in sought-after San Ignacio.
Property
Beds
2
Full Baths
2
1/2 Baths
None
Year Built
1995
Sq.Footage
2,536
Features
Features & Amenities
Interior
-
Other Interior Features
Kitchen Island, Entrance Foyer, Vaulted Ceiling(s), Walk-In Closet(s), High Ceilings, Built-in Features, Pantry, High Speed Internet
-
Total Bedrooms
2
-
Bathrooms
2
-
Basement YN
NO
-
Cooling YN
YES
-
Cooling
Central Air, Ceiling Fan(s)
-
Fireplace YN
YES
-
Heating YN
YES
-
Heating
Forced Air, Natural Gas, Exhaust Fan
-
Pet friendly
N/A
Exterior
-
Garage
Yes
-
Garage spaces
2
-
Construction Materials
Slump Block
-
Other Exterior Features
Courtyard
-
Parking
Garage Door Opener, Golf Cart Garage, Attached, Garage
-
Patio and Porch Features
Covered, Deck, Patio
-
Pool
No
-
View
Mountain(s), Golf Course
Area & Lot
-
Lot Features
Sprinklers In Front, On Golf Course, Level
-
Lot Size(acres)
0.26
-
Lot Size(square feet)
11,151
-
Property Type
Residential
-
Property Sub Type
Single Family Residence
-
Architectural Style
Territorial
Price
-
Sales Price
$465,000
-
Tax Amount
$3,838
-
Sq. Footage
2,536
-
Price/SqFt
$183
HOA
-
Association
YES
-
Association Fee
$51
-
Association Fee Frequency
Annually
-
Association Fee Includes
N/A
Property Resources
-
Horse Property
NO
School District
-
Elementary School
Continental
-
Middle School
Continental
-
High School
Optional
Property Features
-
Accessibility Features
Accessible Hallway(s)
-
Association Amenities
Maintenance, Recreation Facilities, Jogging Path, Trail(s)
-
Senior Community YN
YES
-
Water Source
Public
Schedule
Schedule a Showing
Showing scheduled successfully.
Mortgage calculator
Estimate your monthly mortgage payment, including the principal and interest, property taxes, and HOA. Adjust the values to generate a more accurate rate.
Your payment
Principal and Interest:
$
Property taxes:
$
HOA fees:
$
Total loan payment:
$
Total interest amount:
$
Location
-
County
Pima
-
Elementary School
Continental
-
Middle School
Continental
-
High School
Optional

Listing Courtesy of Lauren M Norris, Long Realty
RealHub Information is provided exclusively for consumers' personal, non-commercial use, and it may not be used for any purpose other than to identify prospective properties consumers may be interested in purchasing. All information deemed reliable but not guaranteed and should be independently verified. All properties are subject to prior sale, change or withdrawal. RealHub website owner shall not be responsible for any typographical errors, misinformation, misprints and shall be held totally harmless.

Mandy Gold
Associate Broker / Realtor®/ Team Lead
Call Mandy today to schedule a private showing.
Phone (520) 508-4855
Email mandy@mandygoldteam.com

* Listings on this website come from the FMLS IDX Compilation and may be held by brokerage firms other than the owner of this website. The listing brokerage is identified in any listing details. Information is deemed reliable but is not guaranteed. If you believe any FMLS listing contains material that infringes your copyrighted work please click here to review our DMCA policy and learn how to submit a takedown request.© 2024 FMLS.
Properties
Related properties
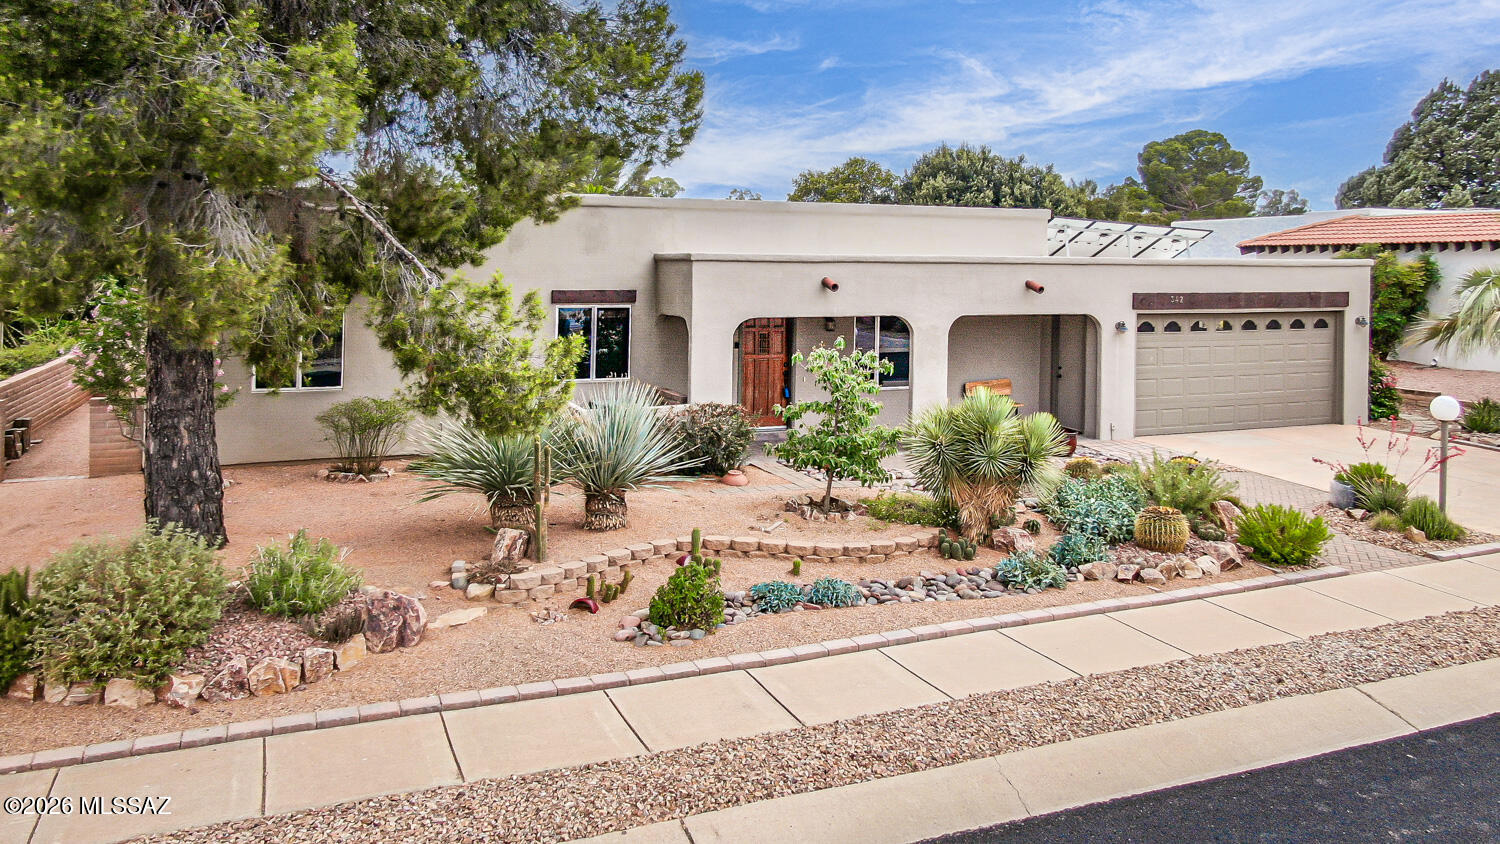
Green Valley
342 E Placita Elegancia
2 Beds
2 Baths
2,344 Sq.Ft.
$405,000
MLS#: 22613722

Green Valley
1101 W Mountain Nugget Drive
3 Beds
2 Baths
1,861 Sq.Ft.
$459,900
MLS#: 22621246

Green Valley
3781 S Vía De La Urraca
2 Beds
2 Baths
1,957 Sq.Ft.
$525,000
MLS#: 22621290

Green Valley
1563 N Rush Creek Court
2 Beds
2 Baths
2,361 Sq.Ft.
$494,800
MLS#: 22621206

Green Valley
2639 E Sawyer Road
2 Beds
2 Baths
1,994 Sq.Ft.
$475,000
MLS#: 22621187

Green Valley
1432 E Golden Rock Way
2 Beds
2 Baths
1,836 Sq.Ft.
$557,000
MLS#: 22621152

Green Valley
5060 S Paseo Gemelos
2 Beds
2 Baths
1,725 Sq.Ft.
$430,000
MLS#: 22621194

Green Valley
2783 S Tree Gables Drive
2 Beds
2 Baths
2,180 Sq.Ft.
$482,900
MLS#: 22621106

Green Valley
2703 E Glen Canyon Road
2 Beds
2 Baths
1,835 Sq.Ft.
$435,000
MLS#: 22621110
