
3529 E Sweet Grass Trail
Sahuarita, AZ 85629


About
Better than a new build! Beautifully updated and thoughtfully designed, this single-story Sahuarita Highlands home offers 2,696 sq. ft. with 3 bedrooms, a double-door den, 2 full bathrooms, and exceptional garage flexibility with both a 3-car attached garage and a 2-car detached garage with a pull-through door. Major recent improvements include a new roof, new HVAC system, new hybrid hot water heater, fresh interior and exterior paint, and new carpet, creating a move-in-ready home with the space, updates, and functionality you're are looking for. Inside, the home features tile throughout the main living areas, a desirable split-bedroom floor plan, and a large flex space at the entry that offers endless possibilities for formal dining, a sitting area, game room, or additional living spac Just off the entry, the well-appointed double-door den provides the perfect setting for a private home office, media room, or guest overflow space. The spacious open-concept kitchen and great room are designed for both everyday living and entertaining. The gourmet kitchen features double ovens, a large center island, granite countertops, generous cabinetry, and excellent workspace, all opening seamlessly to the main living area for an inviting and functional layout. The spacious primary suite offers vaulted ceilings and a comfortable retreat-like feel. The primary en-suite includes a soaking tub, separate shower, dual-sink vanity, and a generous walk-in closet. Two additional bedrooms and a full guest bathroom are privately positioned on the opposite side of the home, creating separation and comfort for family or guests. Enjoy sunrise and sunset views from the front porch, along with beautiful mountain views that capture the peaceful Sahuarita Highlands setting. The covered back patio extends the full length of the home and overlooks a large walled-in backyard with double-gate access, offering excellent space for outdoor living, pets, storage, or future enhancements. With a 3-car attached garage, 2-car detached garage with pull-through door, major recent updates, generous indoor and outdoor living areas, and a desirable Sahuarita Highlands location, this property offers the space, privacy, and functionality that are hard to find.
Property
Beds
3
Full Baths
2
1/2 Baths
None
Year Built
2013
Sq.Footage
2,696
Features
Features & Amenities
Interior
-
Other Interior Features
Kitchen Island, Entrance Foyer, Vaulted Ceiling(s), Walk-In Closet(s), High Ceilings, Granite Counters, Pantry, Double Vanity, High Speed Internet
-
Total Bedrooms
3
-
Bathrooms
2
-
Basement YN
NO
-
Cooling YN
YES
-
Cooling
Central Air, Heat Pump
-
Fireplace YN
NO
-
Heating YN
YES
-
Heating
Heat Pump, Electric, Exhaust Fan
-
Pet friendly
N/A
Exterior
-
Garage
Yes
-
Garage spaces
5
-
Construction Materials
Stucco, Frame
-
Parking
Garage Door Opener, Oversized, Attached, Garage
-
Patio and Porch Features
Covered, Patio
-
Pool
No
-
View
Mountain(s), Desert
Area & Lot
-
Lot Features
Corner Lot, Level, Native Plants, Few Trees
-
Lot Size(acres)
1.53
-
Lot Size(square feet)
66,864
-
Property Type
Residential
-
Property Sub Type
Single Family Residence
-
Architectural Style
Contemporary, Southwestern
Price
-
Sales Price
$665,000
-
Tax Amount
$4,004.61
-
Sq. Footage
2,696
-
Price/SqFt
$246
HOA
-
Association
YES
-
Association Fee
$33
-
Association Fee Frequency
Quarterly
-
Association Fee Includes
N/A
Property Resources
-
Horse Property
NO
School District
-
Elementary School
Anza Trail
-
Middle School
Anza Trail
-
High School
Walden Grove
Property Features
-
Accessibility Features
Grip-Accessible Features
-
Association Amenities
None
-
Senior Community YN
NO
-
Sewer
Septic Tank
-
Water Source
Public
Schedule
Schedule a Showing
Showing scheduled successfully.
Mortgage calculator
Estimate your monthly mortgage payment, including the principal and interest, property taxes, and HOA. Adjust the values to generate a more accurate rate.
Your payment
Principal and Interest:
$
Property taxes:
$
HOA fees:
$
Total loan payment:
$
Total interest amount:
$
Location
-
County
Pima
-
Elementary School
Anza Trail
-
Middle School
Anza Trail
-
High School
Walden Grove

Listing Courtesy of Alicia Hiller , Coldwell Banker Realty
RealHub Information is provided exclusively for consumers' personal, non-commercial use, and it may not be used for any purpose other than to identify prospective properties consumers may be interested in purchasing. All information deemed reliable but not guaranteed and should be independently verified. All properties are subject to prior sale, change or withdrawal. RealHub website owner shall not be responsible for any typographical errors, misinformation, misprints and shall be held totally harmless.

Mandy Gold
Associate Broker / Realtor®/ Team Lead
Call Mandy today to schedule a private showing.
Phone (520) 508-4855
Email mandy@mandygoldteam.com

* Listings on this website come from the FMLS IDX Compilation and may be held by brokerage firms other than the owner of this website. The listing brokerage is identified in any listing details. Information is deemed reliable but is not guaranteed. If you believe any FMLS listing contains material that infringes your copyrighted work please click here to review our DMCA policy and learn how to submit a takedown request.© 2024 FMLS.
Properties
Related properties

Sahuarita
17361 S Camino Confianza
3 Beds
2 Baths
1,851 Sq.Ft.
$539,000
MLS#: 22619379

Sahuarita
18391 S Mccone Court
4 Beds
2 Baths
2,596 Sq.Ft.
$625,000
MLS#: 22619373

Sahuarita
1378 E Lower Mine Lane
3 Beds
2 Baths
2,644 Sq.Ft.
$575,000
MLS#: 22619105

Sahuarita
17510 S La Cañada Drive
5 Beds
3 Baths
3,365 Sq.Ft.
$675,000
MLS#: 22618589
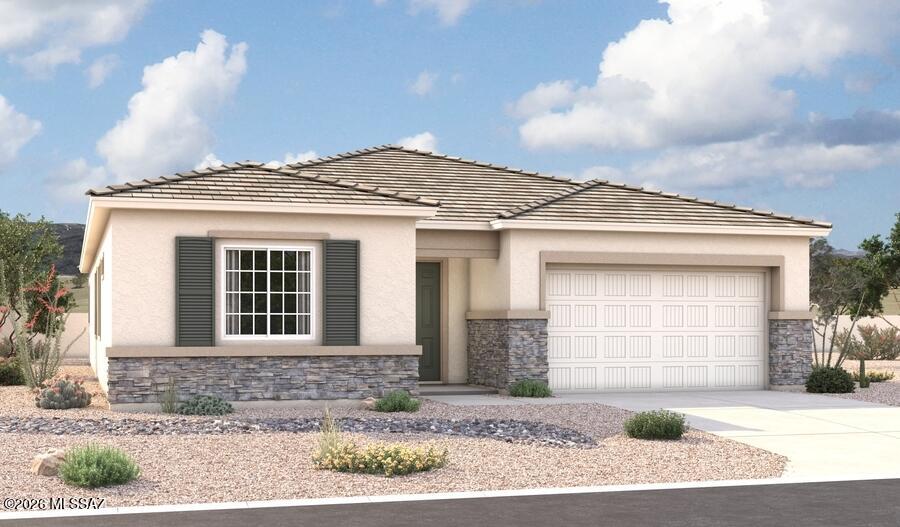
Sahuarita
8619 E Wild Licorice Ci Circle E
3 Beds
2 Baths
2,500 Sq.Ft.
$620,081
MLS#: 22617470
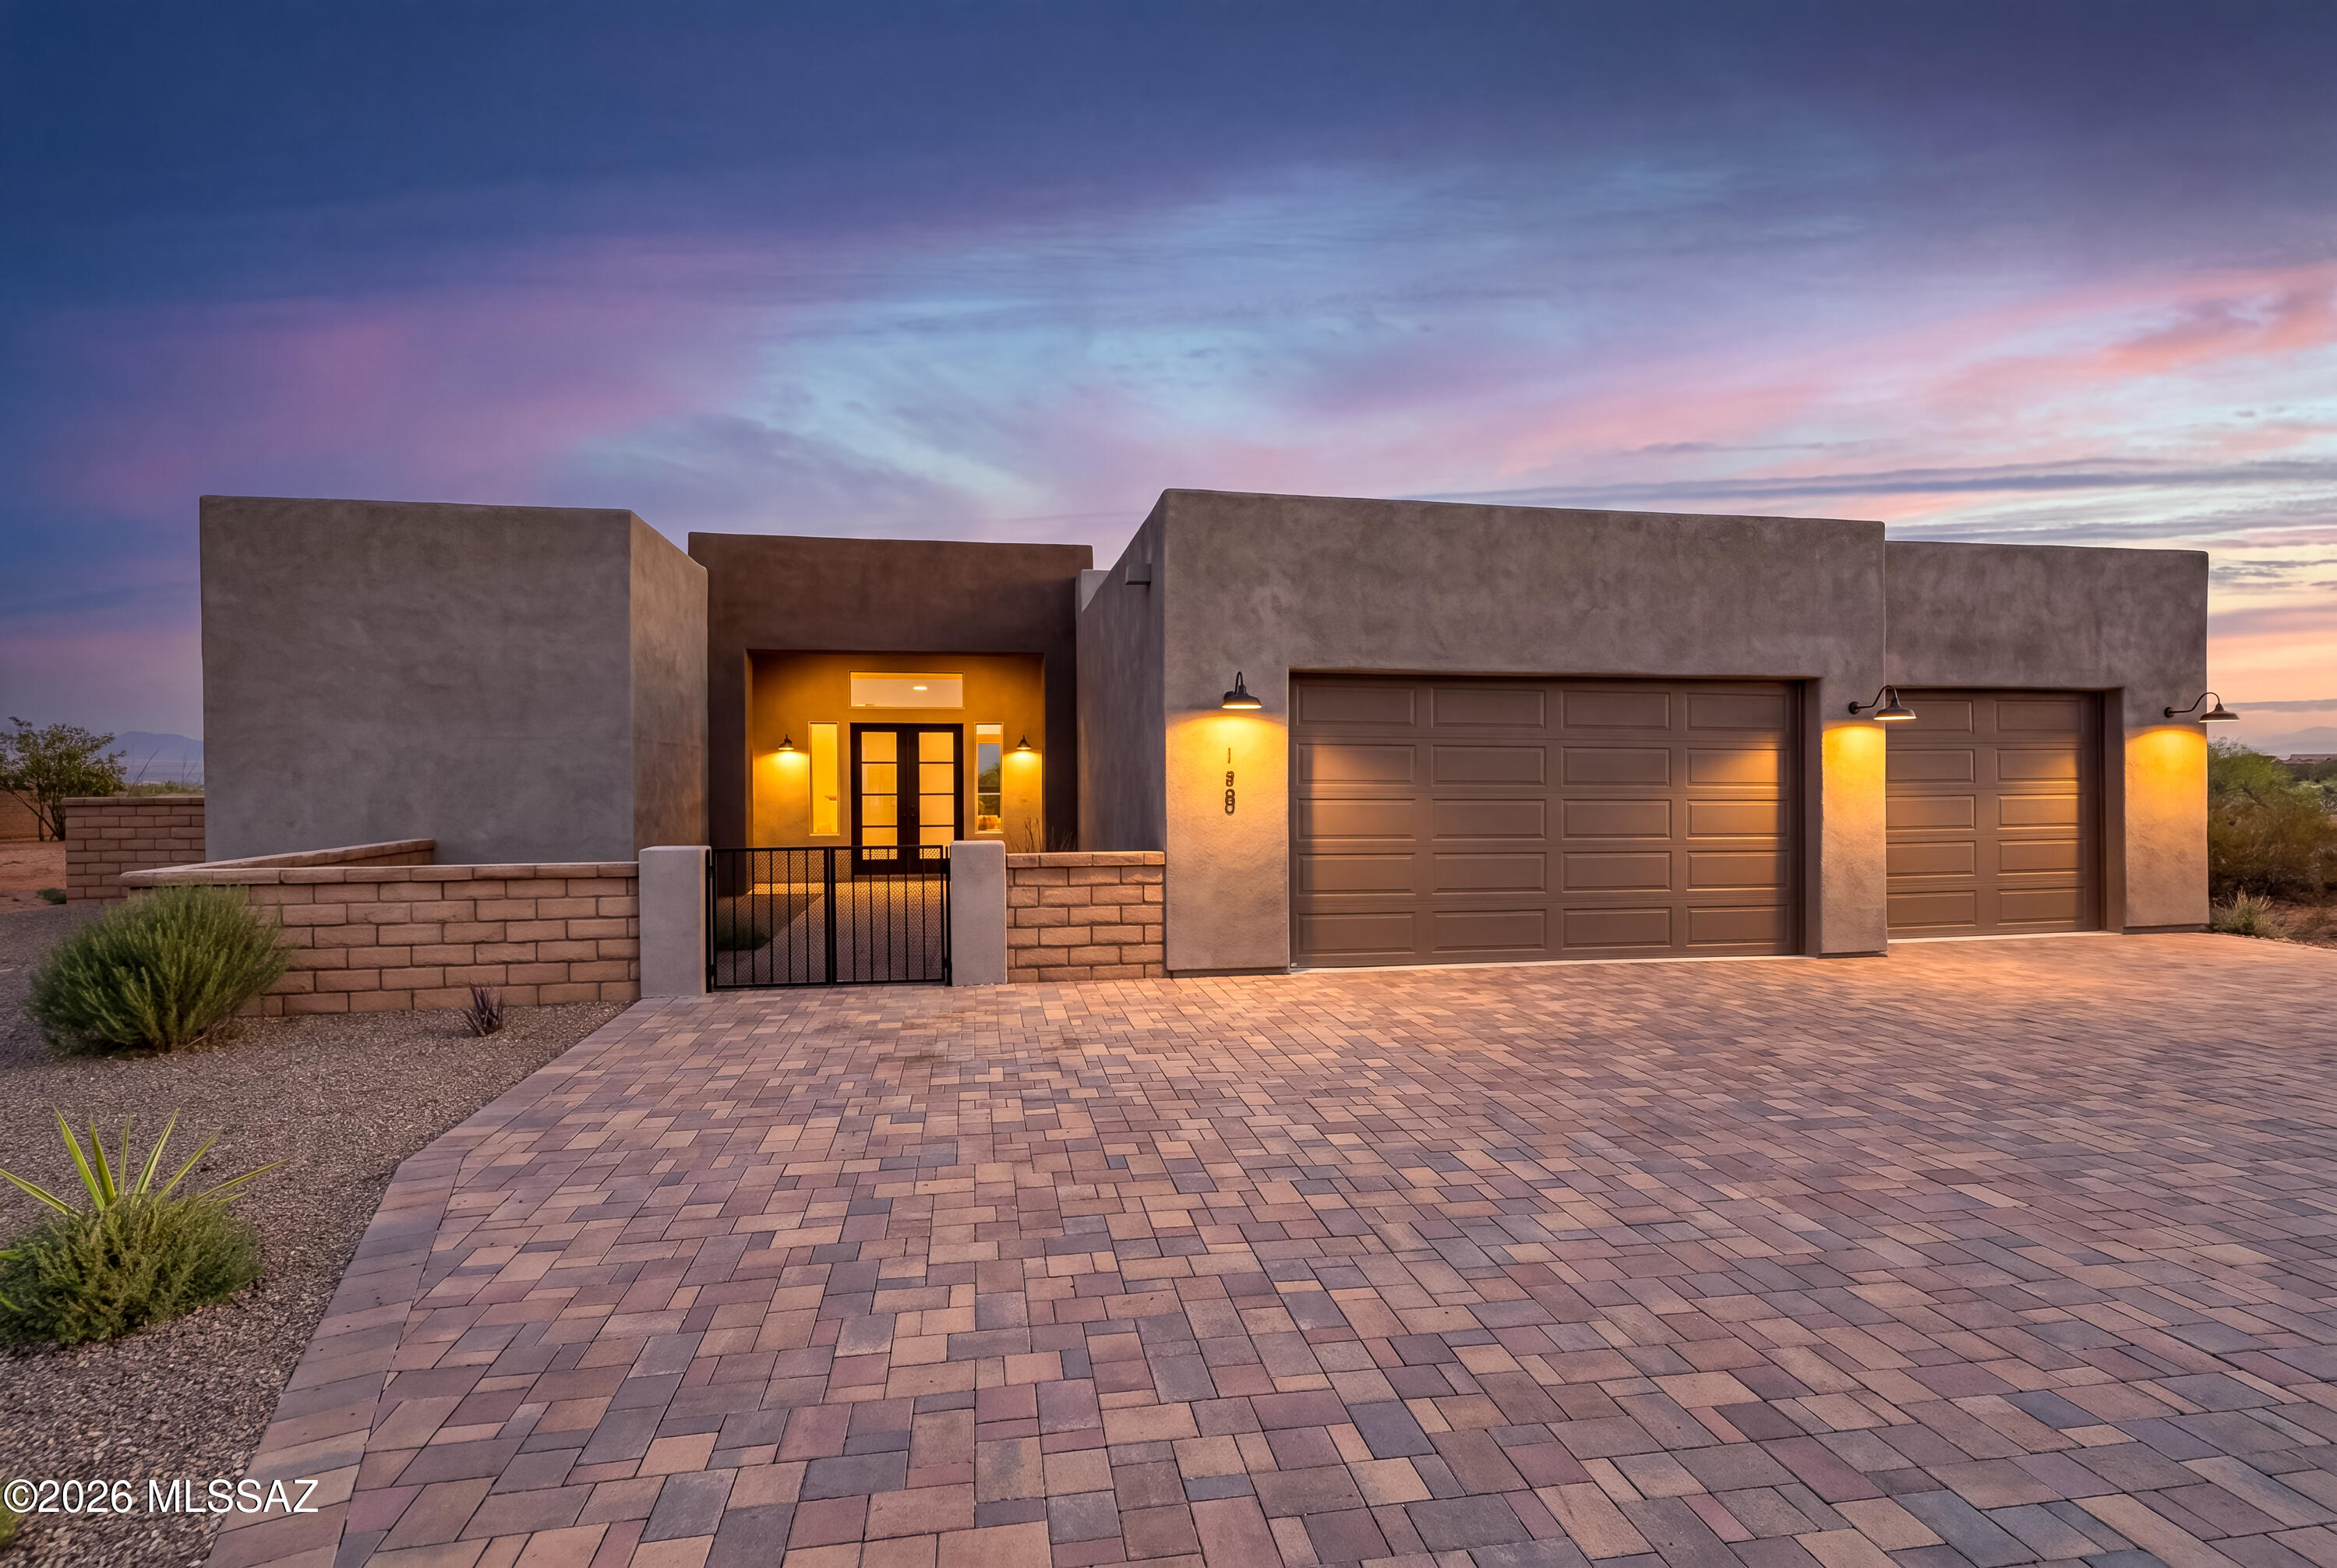
Sahuarita
155 N Scenic Vista Drive
4 Beds
3 Baths
2,598 Sq.Ft.
$720,000
MLS#: 22617207

Sahuarita
18053 S Mccone Court
5 Beds
3 Baths
3,185 Sq.Ft.
$674,900
MLS#: 22617069
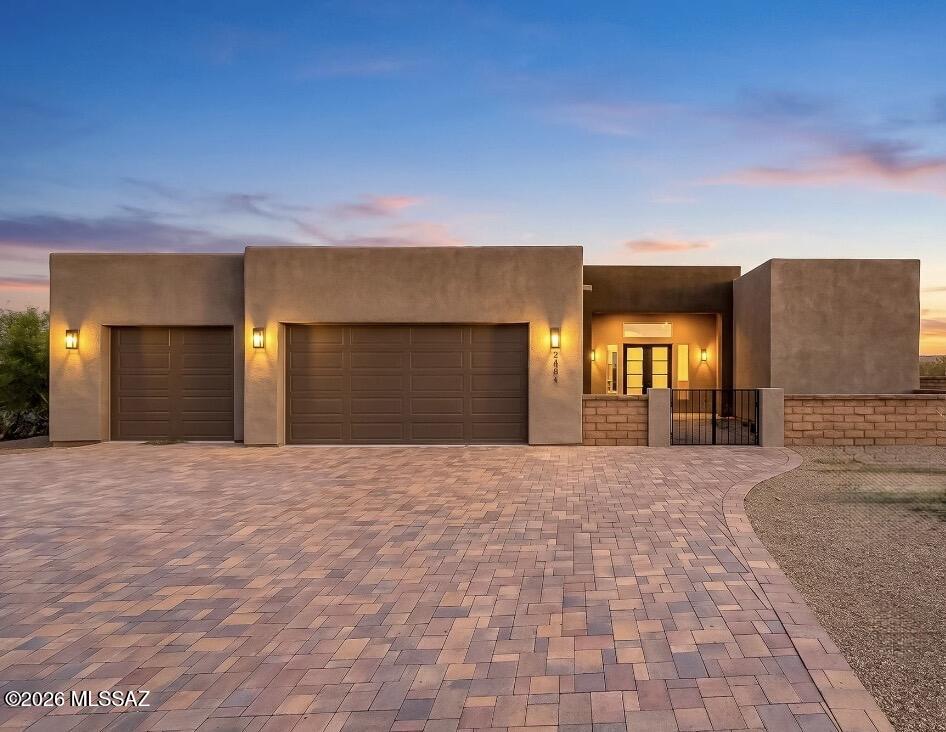
Sahuarita
2451 E Old Stone House Trail
4 Beds
3 Baths
2,598 Sq.Ft.
$720,000
MLS#: 22616866
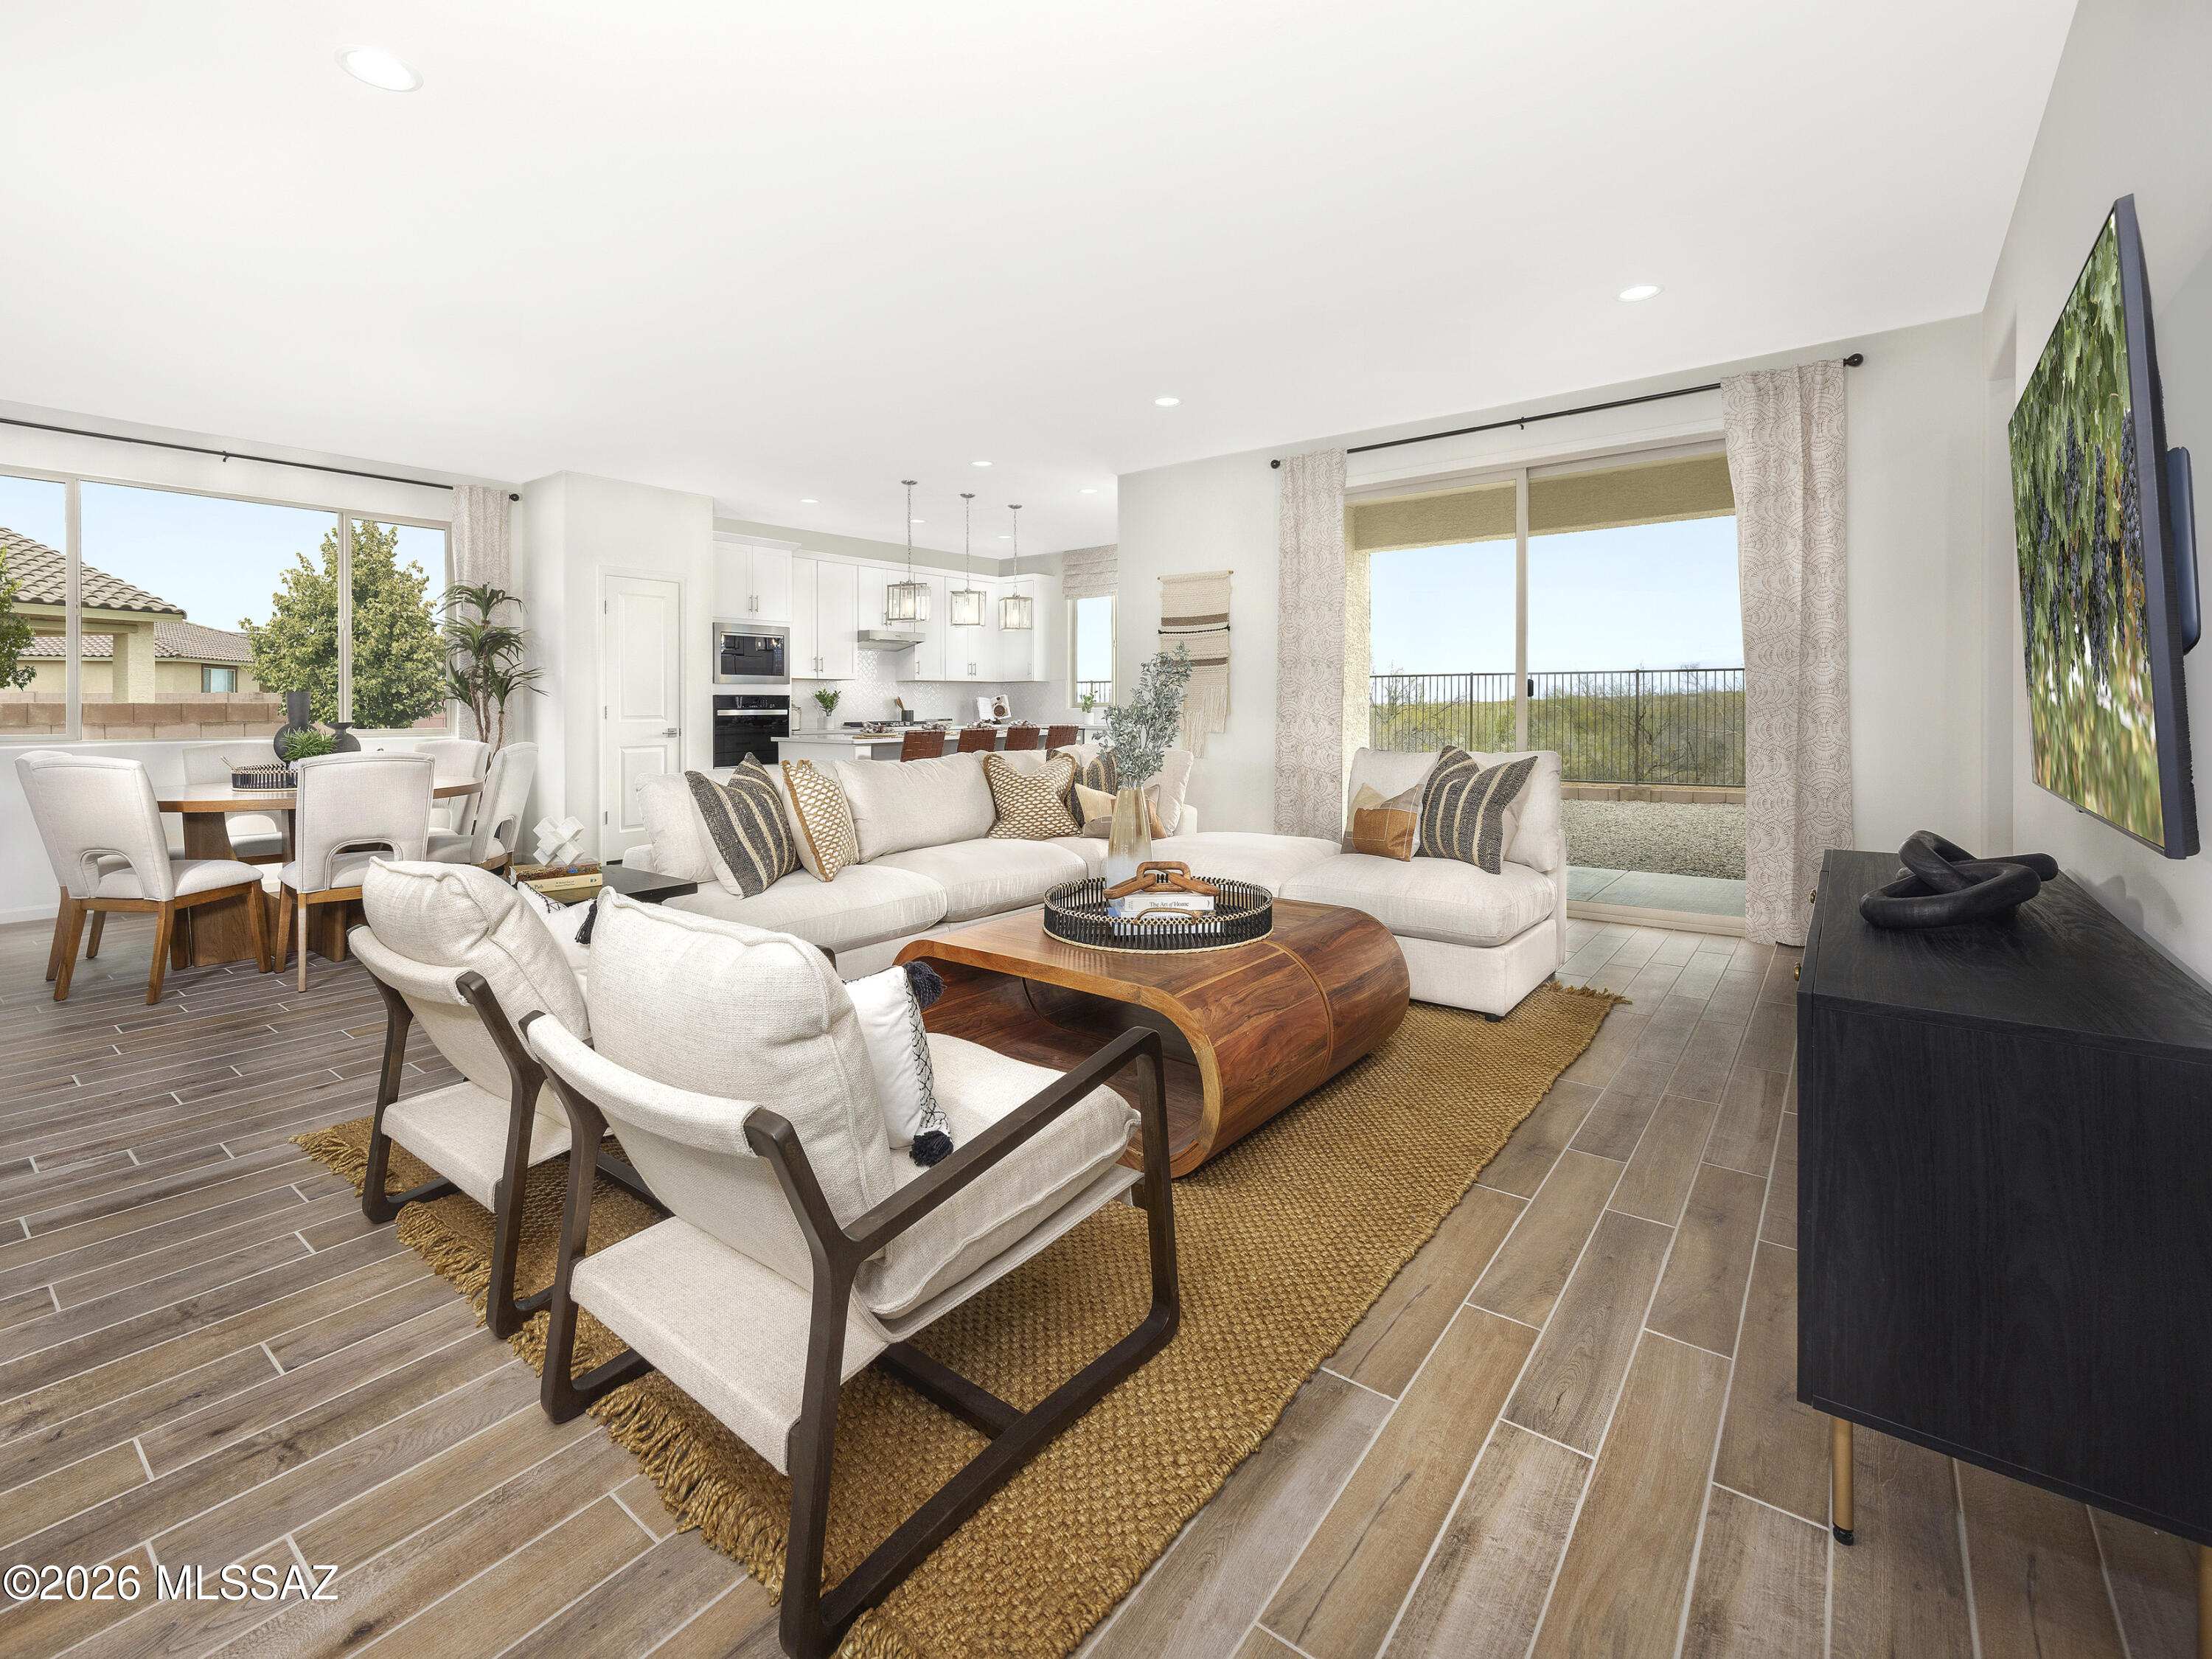
Sahuarita
1483 E Cattle Graze Loop
4 Beds
3 Baths
2,907 Sq.Ft.
$546,340
MLS#: 22616270
