
14175 N Los Saguaros Drive
Marana, AZ 85658


About
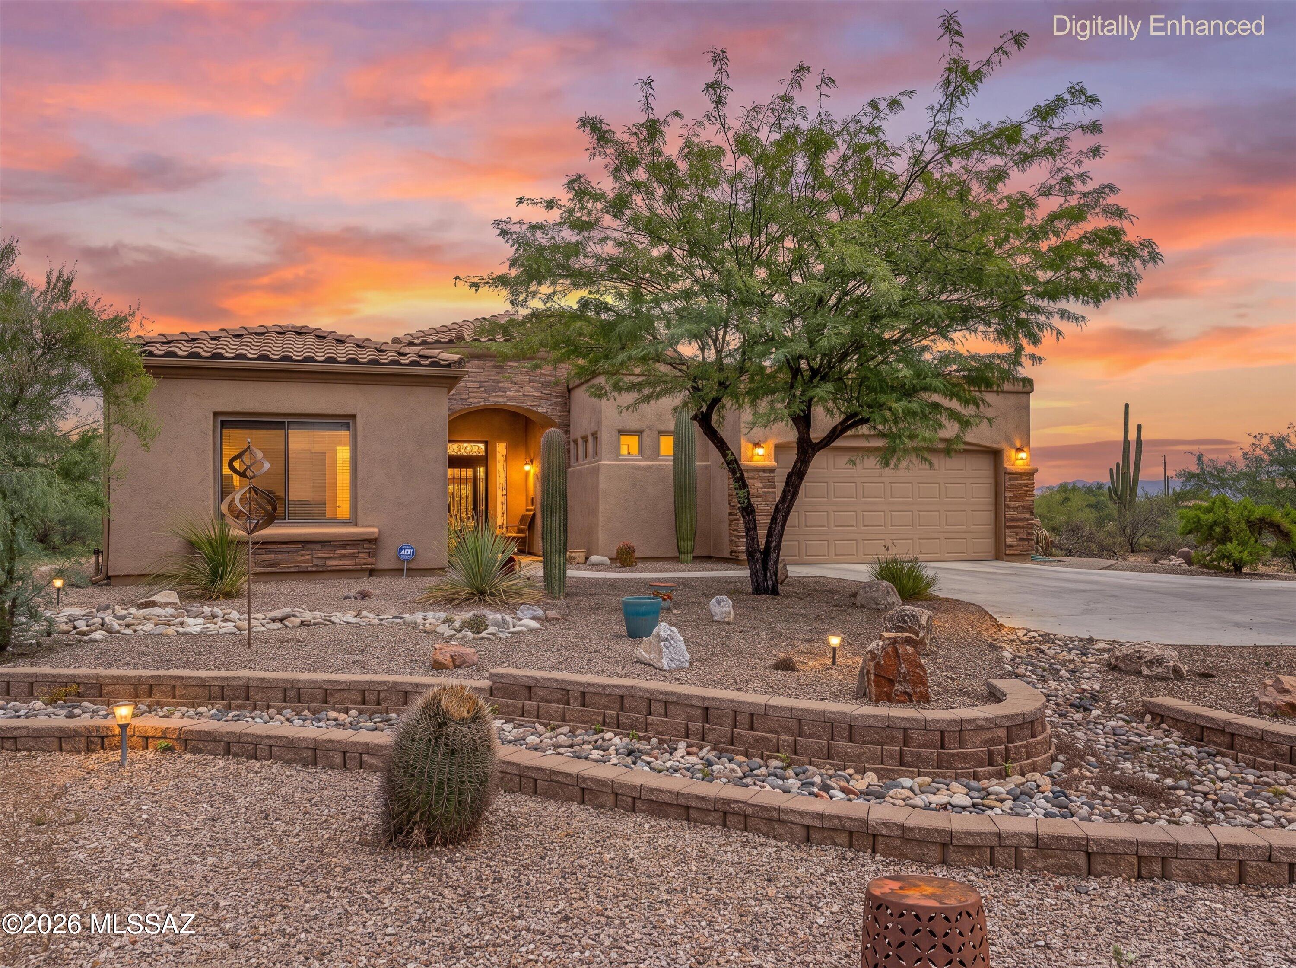
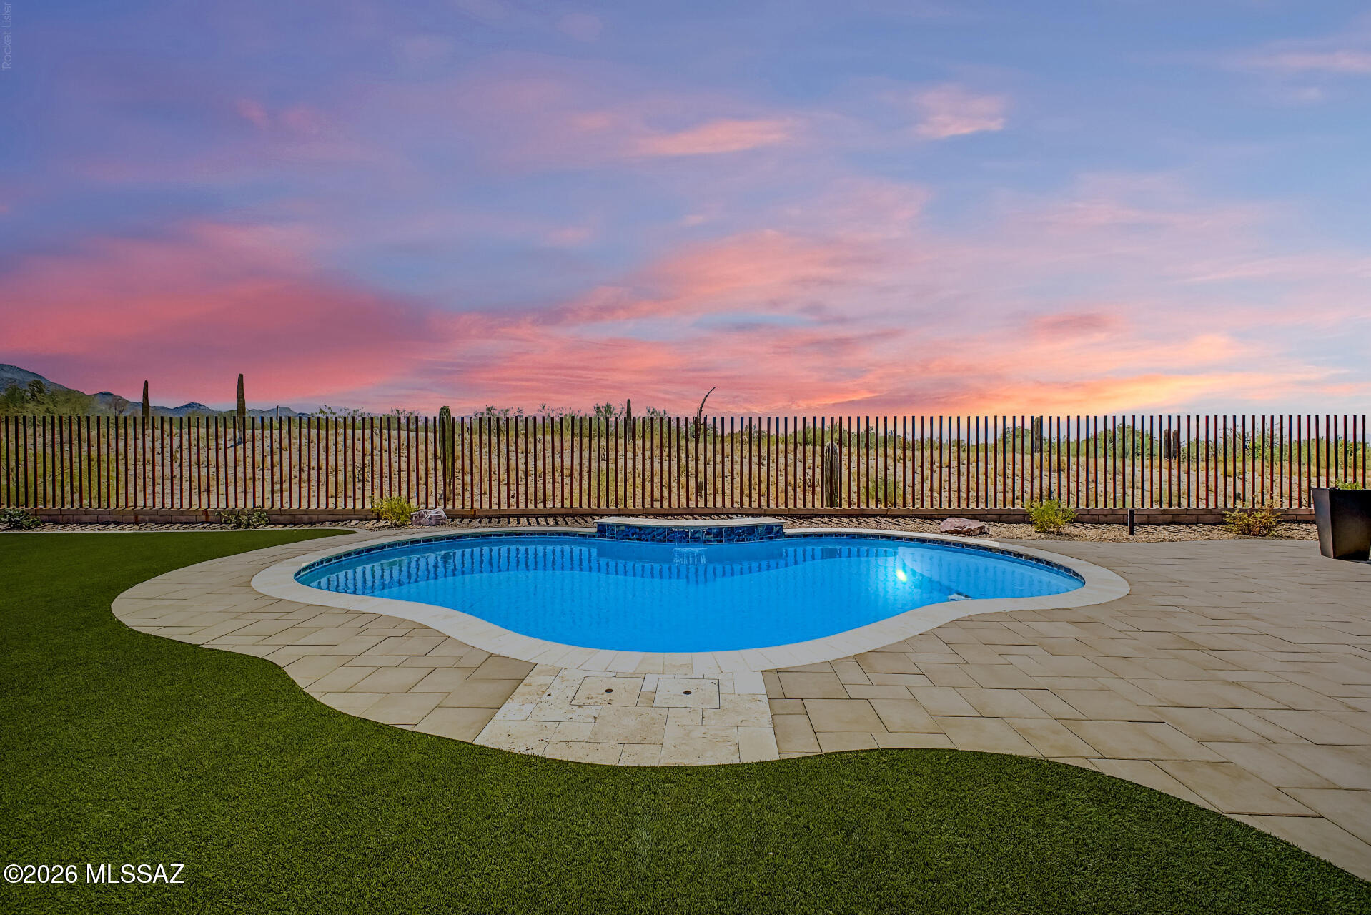
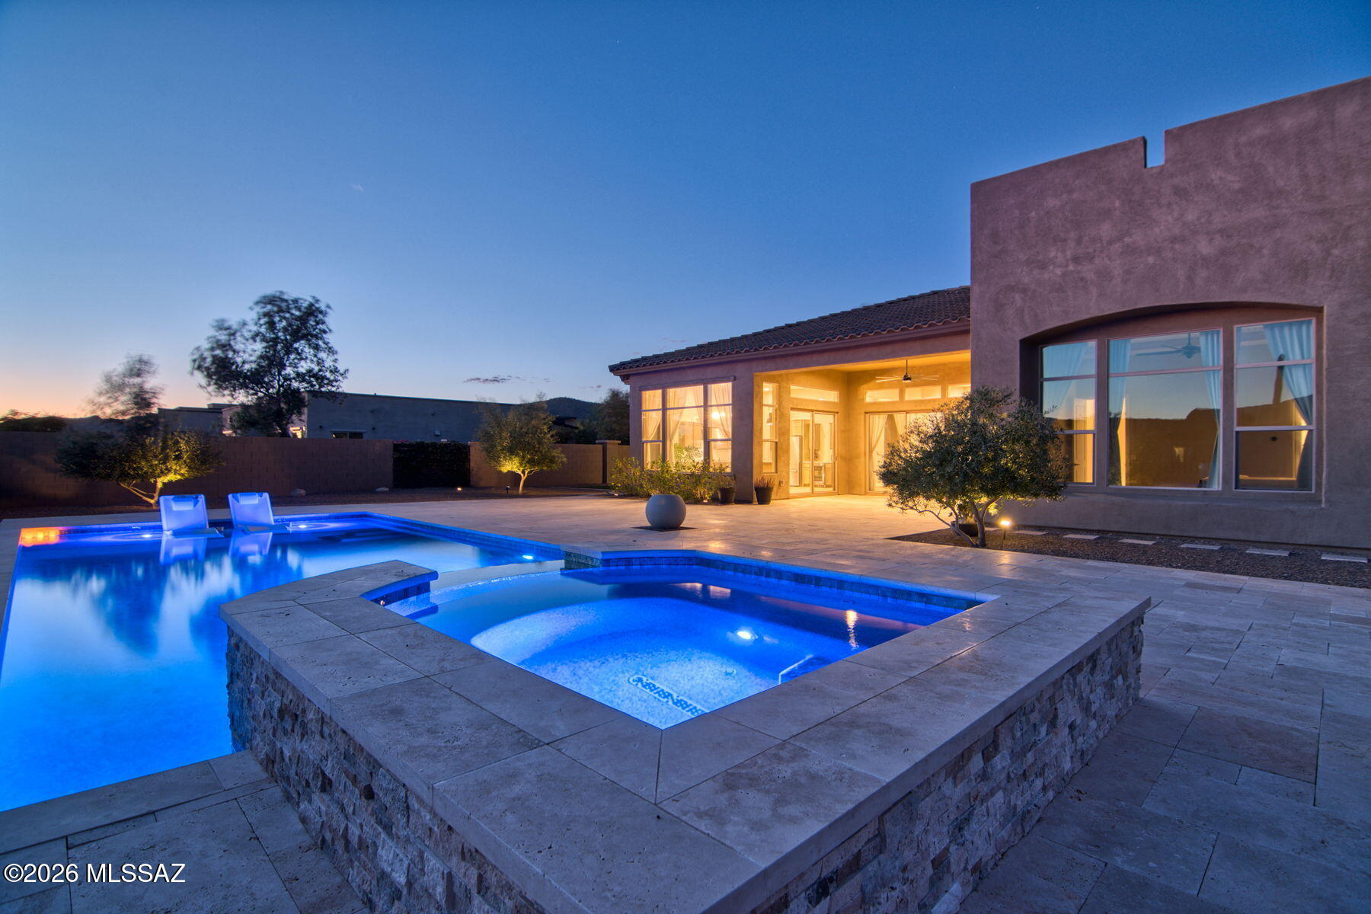
The thought put into this home is beyond what you'd normally expect. The windows are gently tinted to allow for privacy while allowing natural light in. The film allows you to enjoy views of the mountains and golf course, without having to make eye contact with golfers in the morning while you prepare breakfast. WOLF appliances set the stage for a gourmet kitchen. A hidden feature: the pull-outs thoughtfully placed throughout the cabinetry to maximize the usable space. Another thoughtful feature: a vacuum-sealer quietly installed in a drawer in the pantry. When asked why they were moving, the homeowner shared with me they are in a new season of life and ready to start their next chapter. The new shower doors are for the next person to enjoy. The exterior has a fresh coat of paint, the kind that wicks the rain and dust. The water will be softened by the saltwater softener in the garage. There's even a sanitizer for your clothes positioned in the garage that will gladly offer it's services to the next homeowner. The TVs stay. The hot tub is ready to enjoy. The window coverings in the primary bedroom allow for sheer or blackout options, depending on which way you decide to pull the string. When we walked into the 3rd bedroom, I was confused. It felt like another master bedroom. It's not. It's just their media room with a stand-alone soaking tub in a bathroom large enough to be a 4th bedroom. I enjoyed my time here learning about their lives and how they've given thought to the spaces. I hope you enjoy seeing it too.
Property
Beds
3
Full Baths
3
1/2 Baths
None
Year Built
2019
Sq.Footage
2,889
Features
Features & Amenities
Interior
-
Other Interior Features
Kitchen Island, Entrance Foyer, Walk-In Closet(s), Granite Counters, Pantry, Smart Thermostat
-
Total Bedrooms
3
-
Bathrooms
3
-
Basement YN
NO
-
Cooling YN
YES
-
Cooling
Zoned, Central Air
-
Fireplace YN
NO
-
Heating YN
YES
-
Heating
Forced Air, Exhaust Fan
-
Pet friendly
N/A
Exterior
-
Garage
Yes
-
Garage spaces
3
-
Construction Materials
Stucco, Frame
-
Other Exterior Features
Built-in Barbecue, Courtyard
-
Parking
Tandem, Attached, Garage
-
Patio and Porch Features
Covered
-
Pool
No
-
View
Mountain(s), Golf Course
Area & Lot
-
Lot Features
Sprinklers In Front, On Golf Course, Subdivided, Native Plants
-
Lot Size(acres)
0.3
-
Lot Size(square feet)
13,199
-
Property Type
Residential
-
Property Sub Type
Single Family Residence
-
Architectural Style
Contemporary
Price
-
Sales Price
$995,000
-
Tax Amount
$9,048.8
-
Sq. Footage
2,889
-
Price/SqFt
$344
HOA
-
Association
YES
-
Association Fee
$123
-
Association Fee Frequency
Annually
-
Association Fee Includes
N/A
Property Resources
-
Horse Property
NO
School District
-
Elementary School
Dove Mountain CSTEM K-8
-
Middle School
Dove Mountain CSTEM K-8
-
High School
Mountain View
Property Features
-
Accessibility Features
Smart Technology
-
Senior Community YN
NO
-
Water Source
Public
Schedule
Schedule a Showing
Showing scheduled successfully.
Mortgage calculator
Estimate your monthly mortgage payment, including the principal and interest, property taxes, and HOA. Adjust the values to generate a more accurate rate.
Your payment
Principal and Interest:
$
Property taxes:
$
HOA fees:
$
Total loan payment:
$
Total interest amount:
$
Location
-
County
Pima
-
Elementary School
Dove Mountain CSTEM K-8
-
Middle School
Dove Mountain CSTEM K-8
-
High School
Mountain View

Listing Courtesy of Bridgett J.A. Baldwin , Berkshire Hathaway HomeServices Arizona Properties
RealHub Information is provided exclusively for consumers' personal, non-commercial use, and it may not be used for any purpose other than to identify prospective properties consumers may be interested in purchasing. All information deemed reliable but not guaranteed and should be independently verified. All properties are subject to prior sale, change or withdrawal. RealHub website owner shall not be responsible for any typographical errors, misinformation, misprints and shall be held totally harmless.

Mandy Gold
Associate Broker / Realtor®/ Team Lead
Call Mandy today to schedule a private showing.
Phone (520) 508-4855
Email mandy@mandygoldteam.com

* Listings on this website come from the FMLS IDX Compilation and may be held by brokerage firms other than the owner of this website. The listing brokerage is identified in any listing details. Information is deemed reliable but is not guaranteed. If you believe any FMLS listing contains material that infringes your copyrighted work please click here to review our DMCA policy and learn how to submit a takedown request.© 2024 FMLS.
Properties
Related properties

Marana
12488 N Paseo Penuela
4 Beds
2 Baths
3,350 Sq.Ft.
$800,000
MLS#: 22620954

Marana
14782 N Gold Hill Place N
3 Beds
3 Baths
2,732 Sq.Ft.
$887,990
MLS#: 22620579
Marana
4180 W Distant Wash Court
3 Beds
2 Baths
2,744 Sq.Ft.
$879,000
MLS#: 22617866
Marana
6511 W Antler Bnd Place
4 Beds
3 Baths
2,856 Sq.Ft.
$845,000
MLS#: 22617555

Marana
14455 N Quail Brush Pass
4 Beds
3 Baths
3,145 Sq.Ft.
$850,000
MLS#: 22616871
Marana
7423 W Lone Eagle Drive W
4 Beds
3 Baths
2,720 Sq.Ft.
$846,990
MLS#: 22615240

Marana
11651 N Adobe Village Place
4 Beds
3 Baths
2,492 Sq.Ft.
$899,900
MLS#: 22614705
Marana
13924 N Dog Leg Lane
3 Beds
3 Baths
3,052 Sq.Ft.
$955,500
MLS#: 22614065
Marana
6445 W Triangle Cross Way
3 Beds
2 Baths
2,889 Sq.Ft.
$1,175,000
MLS#: 22612174
