38185 S Birdie Drive

Tucson, AZ 85739

Contemporary, Southwestern

Tucson, AZ 85739

38185 S Birdie Drive

$575,000

MLS#: 22620346

Status: Active

Listing provided by: Long Realty

Listing agent phone: None

Last update: a day ago

On site: 5 days ago

Saddlebrooke - Residential

About

Beautifully updated SaddleBrooke Paloma (Madera) designed with exceptional flow between the kitchen, living spaces, and outdoors. Catalina Mountain views can be enjoyed from the kitchen, family room, and the beautifully private backyard. Several patio sliders create a seamless connection for everyday living and entertaining. Light-filled interiors feature tile flooring throughout, vaulted ceilings, plantation shutters, and an extended family room with gas fireplace. The updated kitchen and baths bring a fresh, contemporary feel. The den/office, guest suite, 2.5-car garage with golf cart space, roof (2022) and HVAC (2022), and exterior paint (2025) complete this thoughtfully maintained home.

Property

Beds

2

Full Baths

2

1/2 Baths

1

Year Built

1992

Sq.Footage

2,118

Features

Features & Amenities

Interior

  • Other Interior Features

    Wet Bar, Entrance Foyer, Vaulted Ceiling(s), Walk-In Closet(s), High Ceilings, Granite Counters, Pantry, High Speed Internet

  • Total Bedrooms

    2

  • Bathrooms

    2

  • 1/2 Bathrooms

    1

  • Basement YN

    NO

  • Cooling YN

    YES

  • Cooling

    Zoned, Central Air

  • Fireplace YN

    YES

  • Heating YN

    YES

  • Heating

    Forced Air, Zoned

  • Pet friendly

    N/A

Exterior

  • Garage

    Yes

  • Garage spaces

    2.5

  • Construction Materials

    Stucco, Frame

  • Other Exterior Features

    Barbecue, Misting System

  • Parking

    Garage Door Opener, Golf Cart Garage, Workshop in Garage, Attached, Garage

  • Patio and Porch Features

    Covered, Patio

  • Pool

    No

  • View

    Mountain(s)

Area & Lot

  • Lot Features

    Sprinklers In Front, Corner Lot, Native Plants, Few Trees

  • Lot Size(acres)

    0.19

  • Lot Size(square feet)

    8,276

  • Property Type

    Residential

  • Property Sub Type

    Single Family Residence

  • Architectural Style

    Contemporary, Southwestern

Price

  • Sales Price

    $575,000

  • Tax Amount

    $2,630

  • Sq. Footage

    2,118

  • Price/SqFt

    $271

HOA

  • Association

    YES

  • Association Fee Frequency

    Semi-Annually

  • Association Fee Includes

    N/A

Property Resources

  • Horse Property

    NO

School District

  • Elementary School

    Other

  • Middle School

    Other

  • High School

    Other

Property Features

  • Accessibility Features

    Grip-Accessible Features

  • Association Amenities

    Clubhouse, Pool, Recreation Room, Spa/Hot Tub, Tennis Court(s), Recreation Facilities

  • Senior Community YN

    YES

  • Water Source

    Public

Schedule

Schedule a Showing

Showing scheduled successfully.

What is 3 + 4 ?


Change time

Mortgage calculator

Estimate your monthly mortgage payment, including the principal and interest, property taxes, and HOA. Adjust the values to generate a more accurate rate.

Your payment

Principal and Interest:

$

Property taxes:

$

HOA fees:

$

Total loan payment:

$

Total interest amount:

$

Location

  • County

    Pinal

  • Elementary School

    Other

  • Middle School

    Other

  • High School

    Other

Listing Courtesy of Helen W F Graham , Long Realty

RealHub Information is provided exclusively for consumers' personal, non-commercial use, and it may not be used for any purpose other than to identify prospective properties consumers may be interested in purchasing. All information deemed reliable but not guaranteed and should be independently verified. All properties are subject to prior sale, change or withdrawal. RealHub website owner shall not be responsible for any typographical errors, misinformation, misprints and shall be held totally harmless.

Agent Mandy Gold

Mandy Gold

Associate Broker / RealtorĀ®/ Team Lead

Call Mandy today to schedule a private showing.


* Listings on this website come from the FMLS IDX Compilation and may be held by brokerage firms other than the owner of this website. The listing brokerage is identified in any listing details. Information is deemed reliable but is not guaranteed. If you believe any FMLS listing contains material that infringes your copyrighted work please click here to review our DMCA policy and learn how to submit a takedown request.Ā© 2024 FMLS.

Properties

Related properties

New on site today
381 S 3rd Ave pairs distinctive Southwest-inspired architecture with a spacious single-level design near Downtown Tucson. This 1,763-sq.-ft. residence offers 2 bedrooms, 2 baths, a den, split-bedroom layout and attached 2-car garage. Inside, polished concrete floors lead through an open great room to a generous kitchen with solid-surface counters, stainless appliances, abundant cabinetry, pantry storage and breakfast bar. The primary suite features a walk-in closet, double vanity and tiled walk-in shower. Energy-conscious details include ENERGY STAR-qualified windows and appliances. A covered, screened patio adds comfortable outdoor living, while low-care landscaping simplifies upkeep. Close to Armory Park, Streetcar, downtown dining, entertainment, arts, I-10, the Loop and 4th Ave.
#22620440

Tucson

381 S 3rd Avenue

2 Beds

2 Baths

1,763 Sq.Ft.

$635,000

MLS#: 22620440

New on site today
Welcome to 4318 N Sunset Cliff, a stunning residence in the prestigious gated community of Sabino Mountain. Beautifully maintained and thoughtfully designed, this 3,362 sq. ft., 4-bedroom, 2½-bath contemporary home blends sophisticated elegance with comfortable everyday living. The inviting floor plan includes a living room, family room, dining room/Arizona room, and a spacious 16' x 18' activity room.  The gorgeous kitchen features an oversized island, stainless-steel appliances, including a 6-burner professional gas range and oven, a prep sink, and both under- and above-cabinet lighting. Just off the breakfast nook, a bright dining/Arizona rm provides the perfect setting for morning coffee, reading, or seamless indoor-outdoor living. Dramatic shutters throughout the main floor add privacy and timeless style.  The conveniently located downstairs primary suite offers a peaceful private retreat, complete with a bump-out extension ideal for a sitting area, home office, or nursery. The luxurious primary bath features abundant counter space, two closets, a separate water closet with bidet attachment, a jetted soaking tub, and a travertine-surround walk-in shower.  Soaring ceilings, travertine flooring throughout the main floor, and elegant living and dining areas create an impressive setting for both everyday living and entertaining. Upstairs, a spacious loft/family/activity room opens to a large balcony with a hint of city view . . . an inviting place to enjoy Tucson's twinkling evening lights.  Additional highlights include a 3-car garage, lush and private backyard landscaping, a built-in BBQ, and abundant natural light throughout the home. Residents of gated Sabino Mountain enjoy outstanding community amenities including a recreation center, year-round heated pool, spa, and clubhouse. Ideally located just minutes from Sabino Canyon, hiking trails, shopping, and the many amenities of the Catalina Foothills, this exceptional residence offers the perfect combination of luxury, privacy, and livability in one of Tucson's most sought-after areas.
#22620729

Tucson

4318 N Sunset Cliff Drive

4 Beds

2 Baths

3,362 Sq.Ft.

$650,000

MLS#: 22620729
New on site today
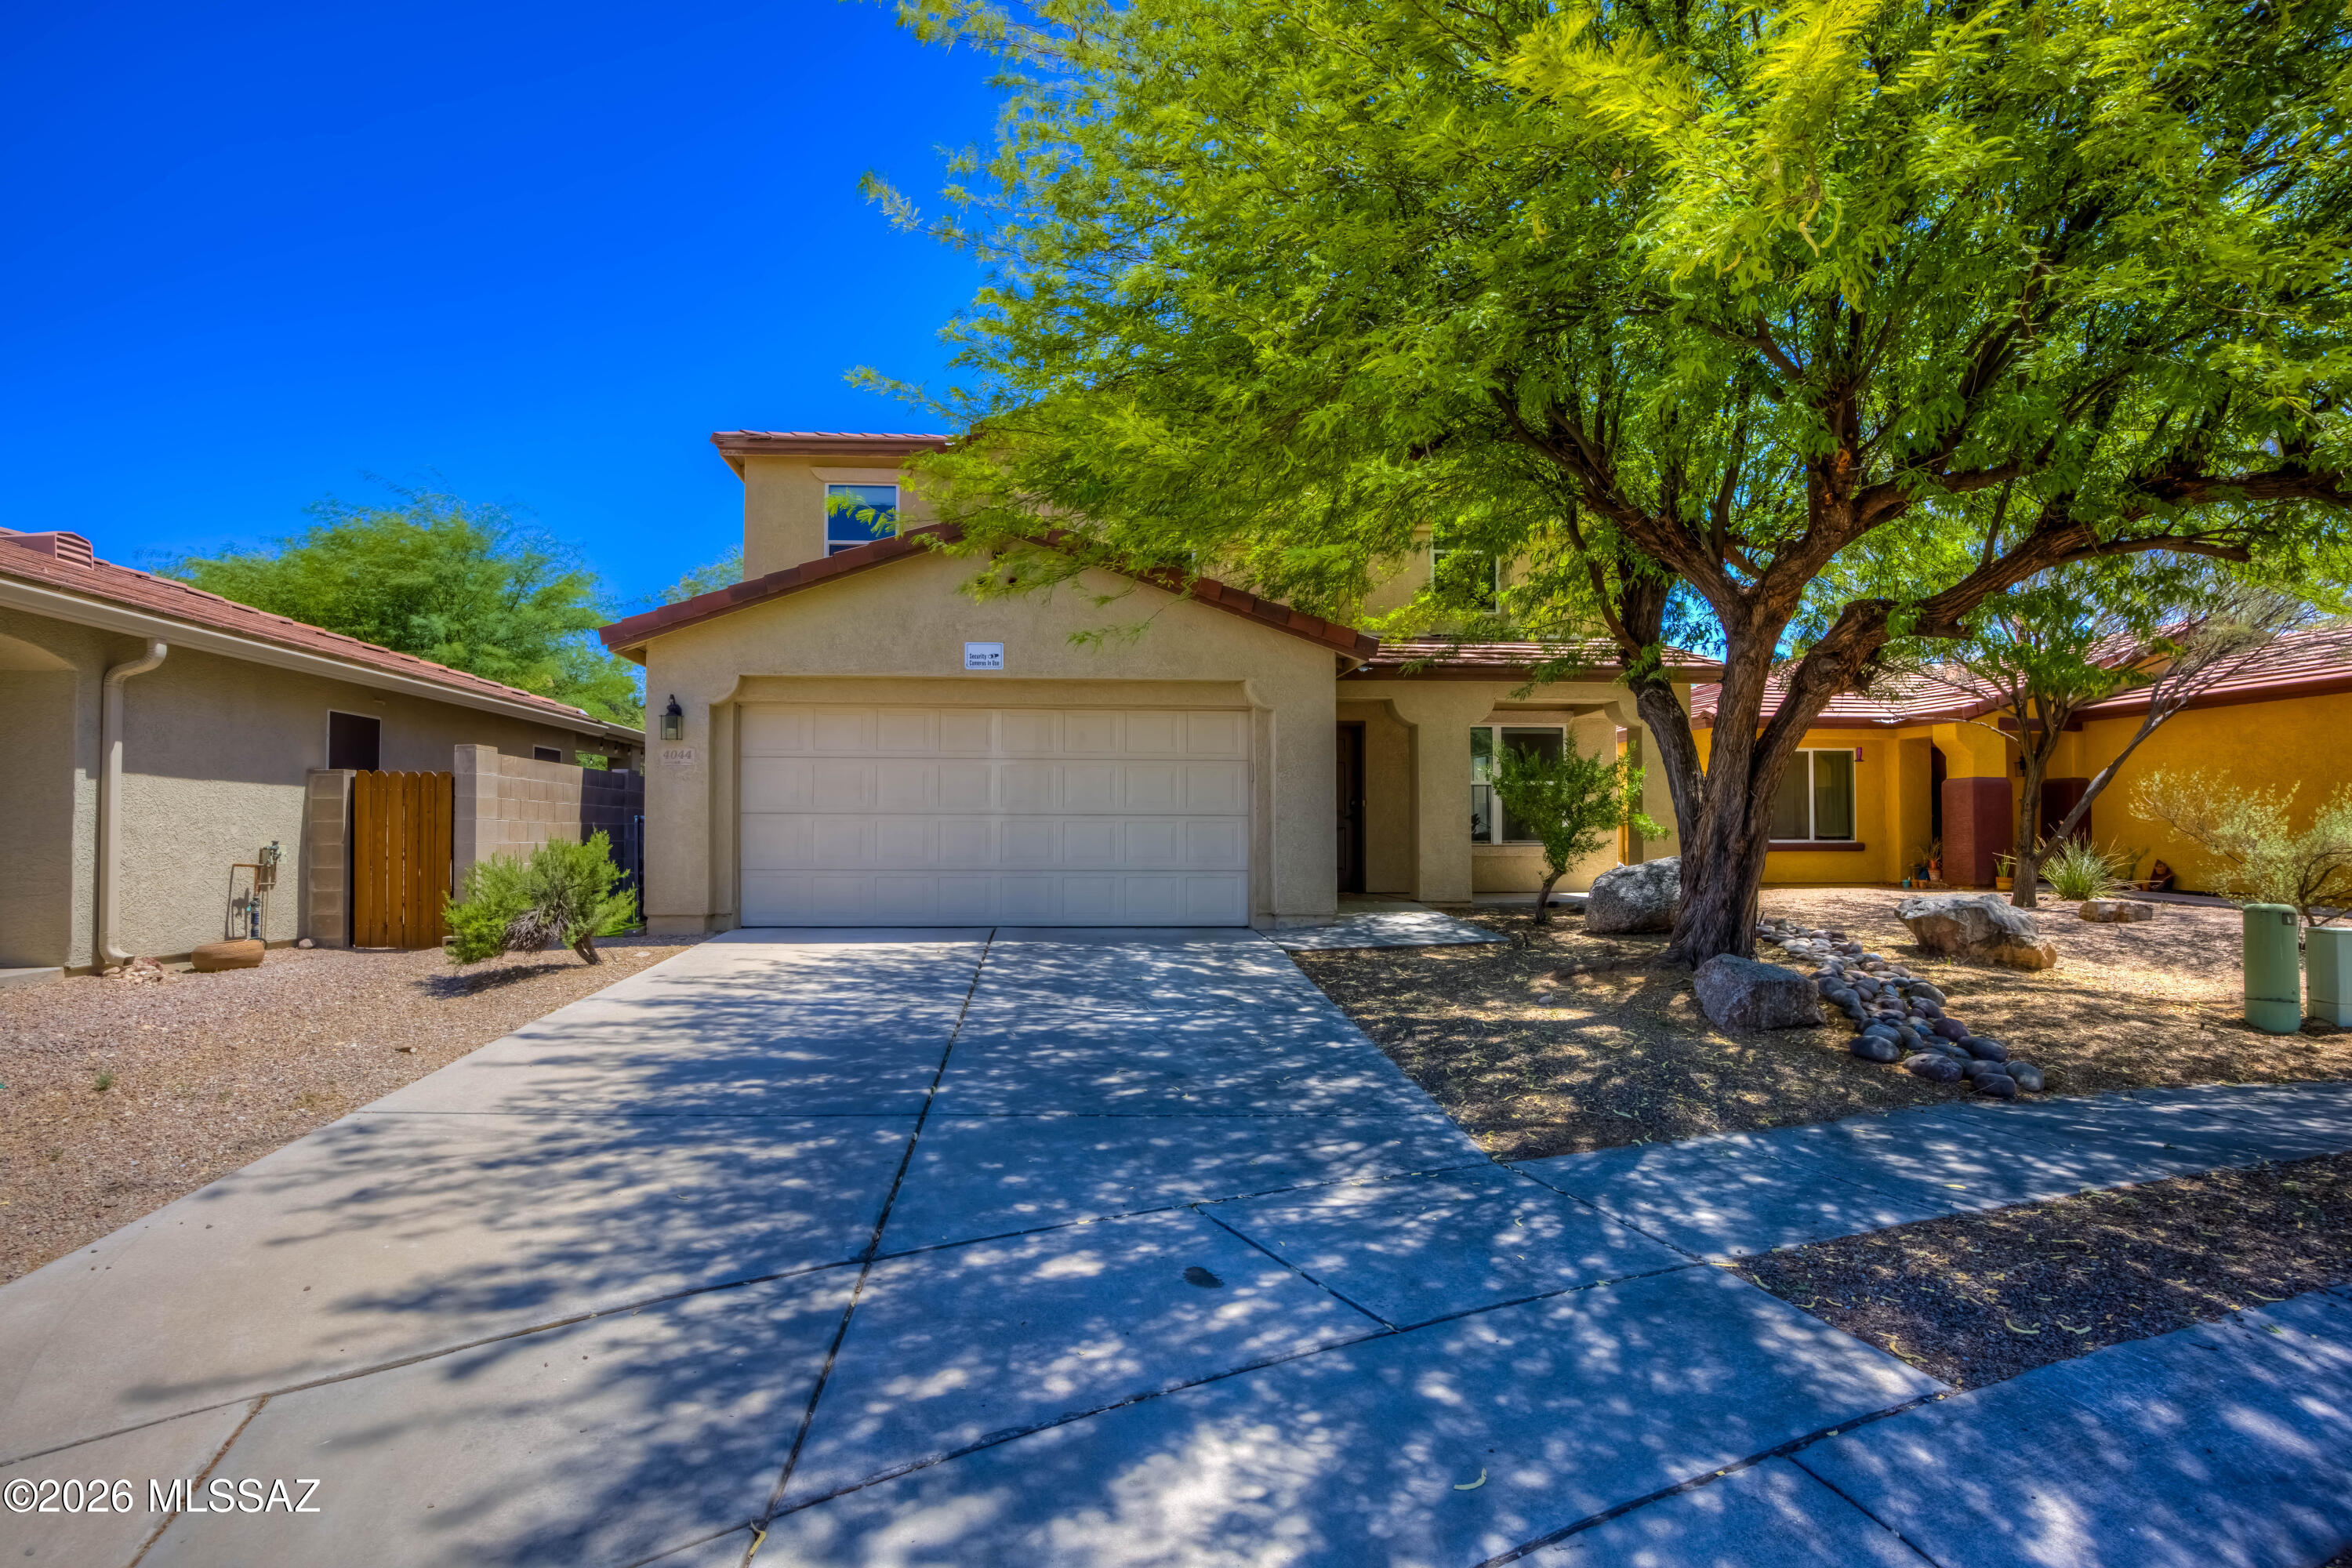
Reduced Price* Welcome home to this beautifully updated home offering an inviting open-concept floor plan. Natural light and modern finishes throughout this diamond. The spacious living and dining areas flow seamlessly into the stunning remodeled kitchen, making this home ideal for both everyday living and entertaining. The remodeled kitchen features quartz countertops, stylish cabinetry, Stainless steel appliances, French door twin cooling Samsung refrigerator, Subway tile backsplash, a large island with seating, updated lighting, Garage has been converted to extra living space (office,Gym, 5th bedroom), 4 mature fruit trees on irrigation,Full house water system, Low-maintenance private back yard with Flagstone through back patio. exceptional property your own.
#22615880

Tucson

4044 E Wading Duck Court

4 Beds

3 Baths

2,006 Sq.Ft.

$465,000

MLS#: 22615880
New on site today
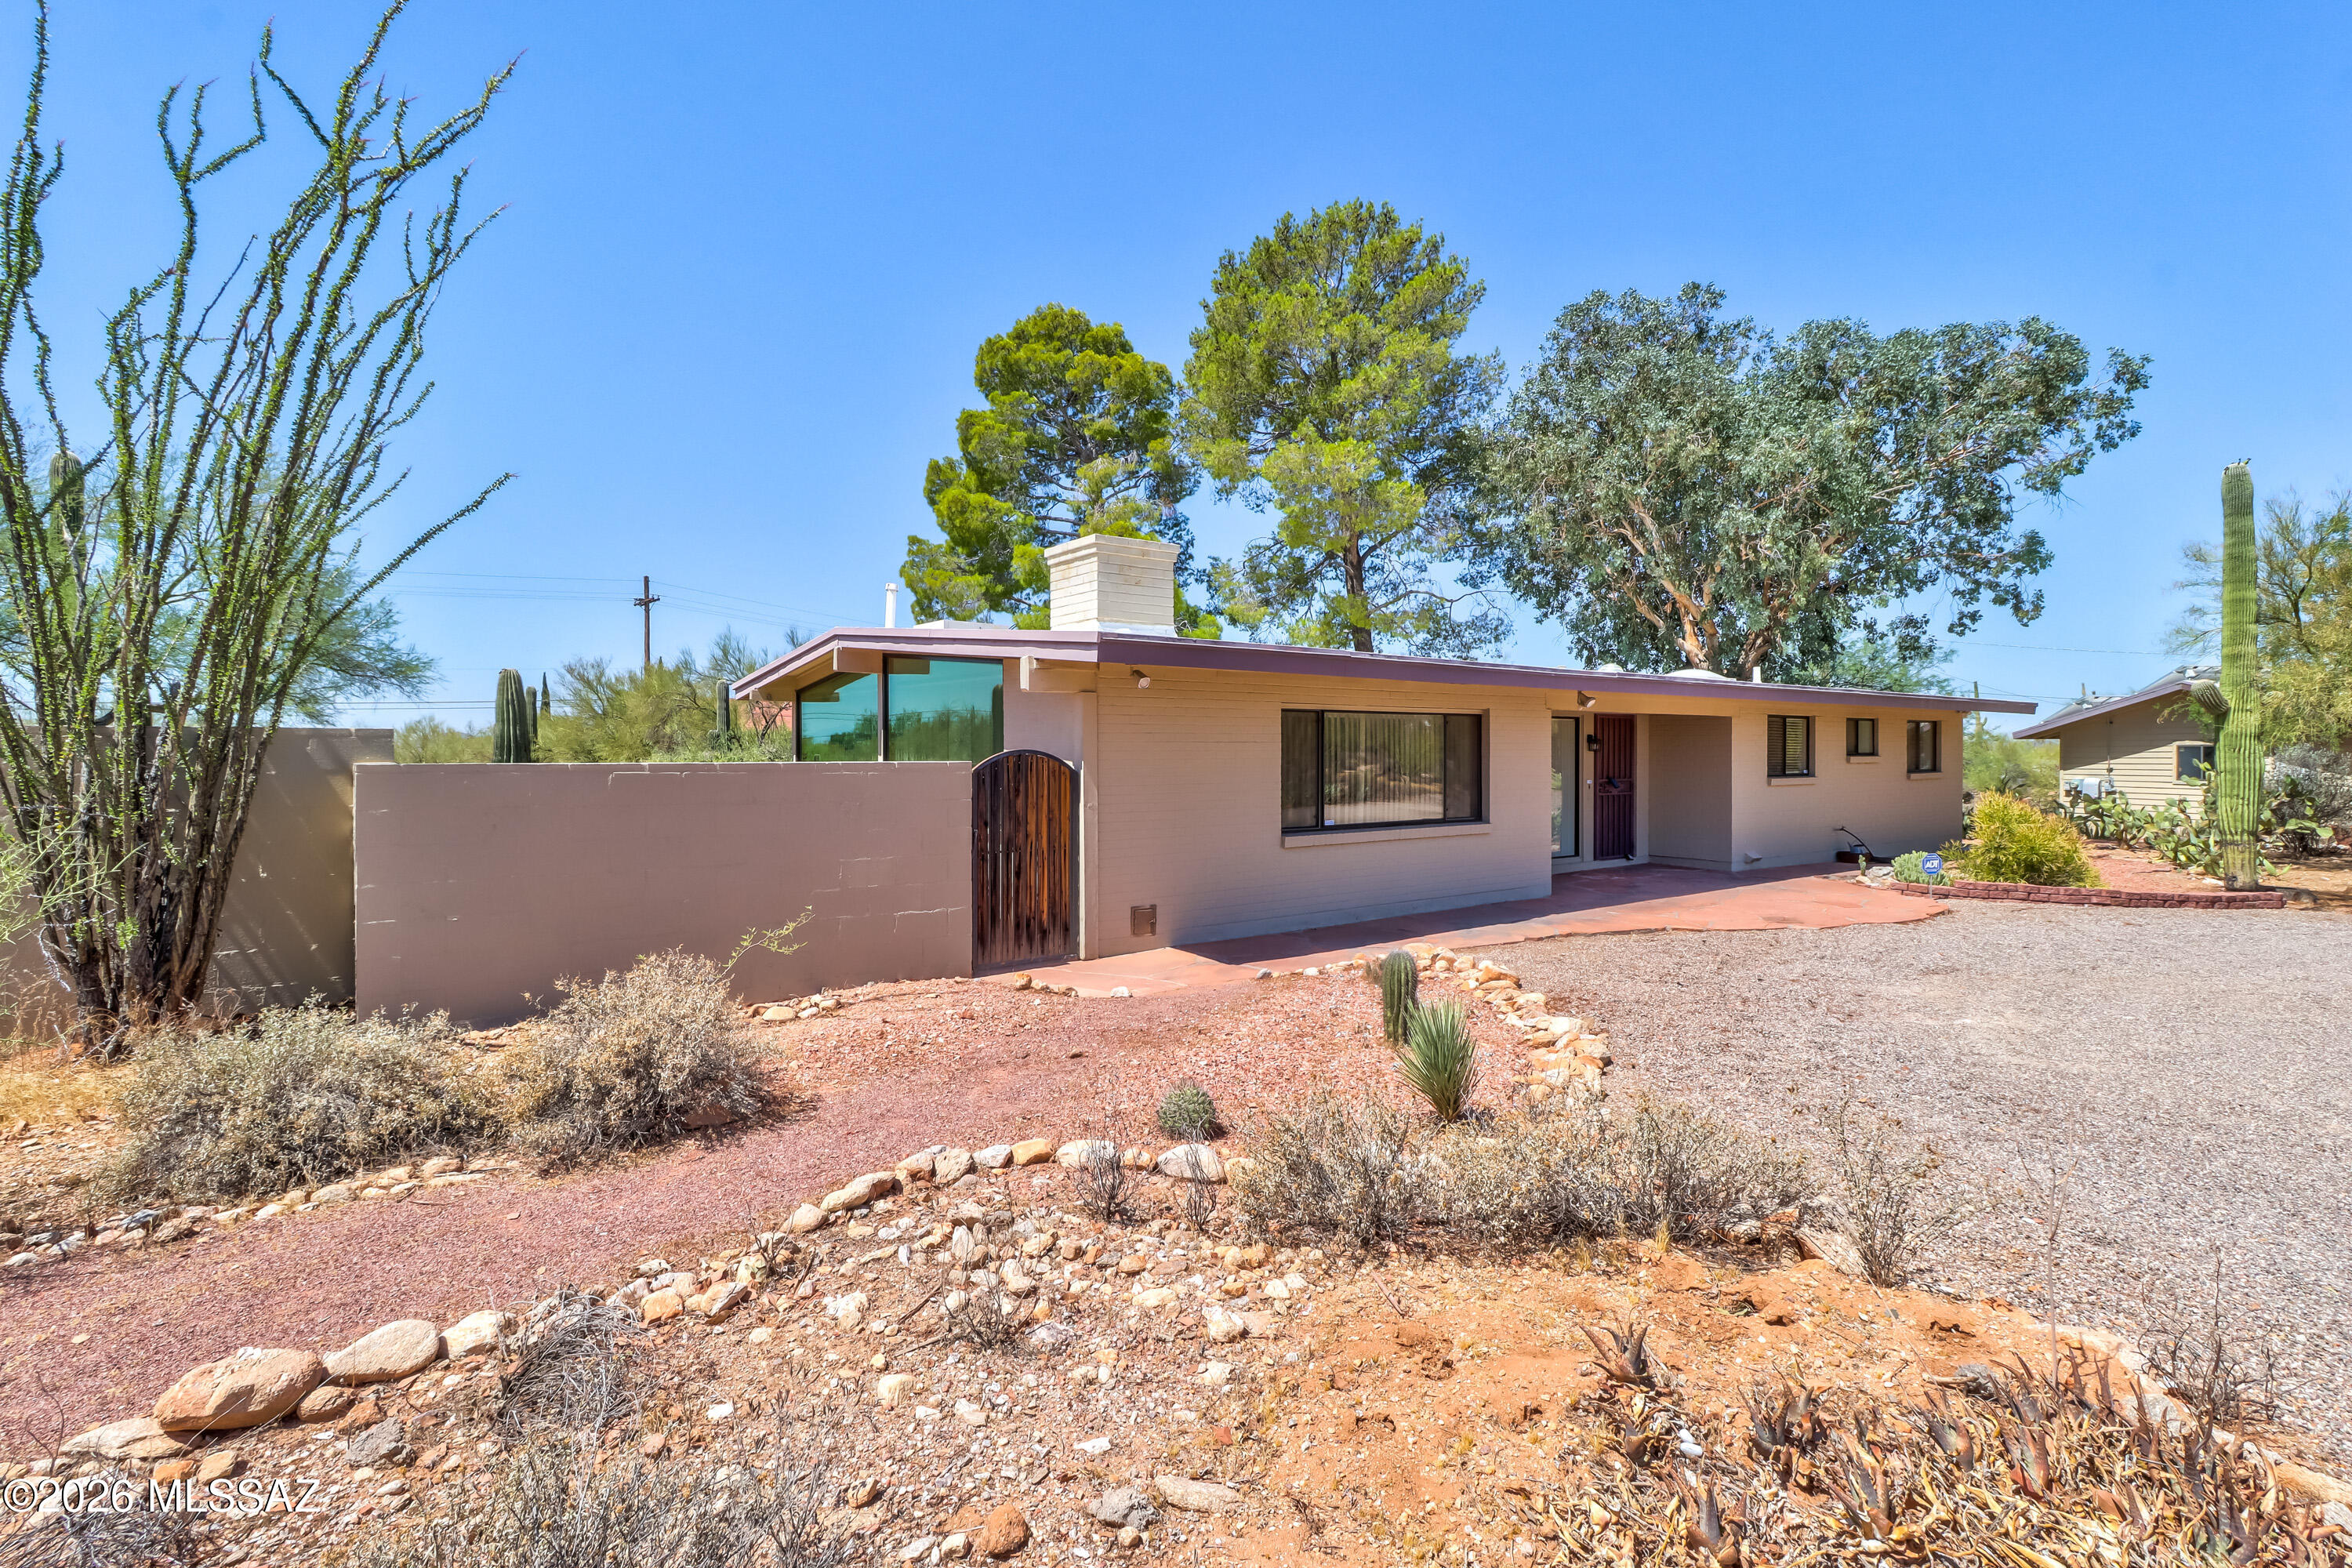
Located in prime location, this beautiful home sits on 1.46 acres that has 2,147 square foot of living space, The home has 2 spacious bedrooms, 2 bathrooms, pool with swim jets, a 2 car detached garage, and own solar panels. Lots of character and charm through the house. Step inside to see an open kitchen that connects everything together, large windows that allow lots of natural lights, and a stone face wood burning fireplace. The kitchen is the perfect size with ample cabinet spaces, a gas range, and lots of counter space. Has formal living room, secondary living area, a dinning area, laundry room with sink, and an bonus area where it could be used as an office or media space. The backyard patio is private, calm, and a relaxing space with large mature trees and amazing views of Tucson Mountain. The pool is the perfect place to turn on the jets to swim continuously or take a cool dip in. The detached garage is well built that you can park your cares or one day even turn into a separate casita. Close to everything such as shopping, restaurants, entertainment, and Tucson Mall. NO HOA. Come see it TODAY!!!
#22614894

Tucson

55 E Rudasill Road

2 Beds

2 Baths

2,147 Sq.Ft.

$495,000

MLS#: 22614894

New on site 1 day ago
A Tanque Verde Valley Gem with Space, Privacy & Endless Possibilities!  In the heart of the sought-after Tanque Verde Valley, within Tanque Verde Vista, is this well-maintained 4-bedroom, 2½-bath all-masonry home situated on an expansive .99-acre lot. Offering 2,513 square feet of living space, the home is well-cared-for, yet provides a wonderful opportunity to add your own personal touches and create the home you've envisioned.  The inviting floor plan features a comfortable living room and a spacious kitchen/great room designed for everyday living and entertaining. The kitchen offers generous cabinetry, tile and carpet flooring, a beamed ceiling, and a charming used-brick fireplace that adds warmth and character to the space.  For the hobbyist, car enthusiast, or entrepreneur, the property truly sets itself apart. Attached to the home is a 2-car, 515-square-foot garage, followed by an impressive 1,095-square-foot RV garage and workshop complete with cabinets and shelving. This versatile space provides room for multiple vehicles, an RV, workshop, studio, home occupation, storage, and virtually any special interest you may have.  Step outside and discover a private backyard retreat with an expansive covered outdoor living area featuring brick paver flooring, mature trees, lush desert plantings, meandering walkways, and two koi ponds. A true gardener's dream awaits with the professional 18' x 34' greenhouse, complete with raised planting bed . . . perfect for growing flowers, vegetables, herbs, and more in a protected environment.  If you're searching for a home that offers space, privacy, versatility, abundant storage, room for your vehicles and hobbies, and an exceptional gardening opportunity, this Tanque Verde Valley property deserves a closer look. It's a wonderful blank canvas, ready for your vision, upgrades, and finishing touches to make it truly your own.
#22620653

Tucson

2560 N Jeanette Avenue

4 Beds

2 Baths

2,513 Sq.Ft.

$595,000

MLS#: 22620653

New on site 1 day ago
Prime Location & Spacious Living. Enjoy a great location close to shopping, schools, Sabino Canyon, and the River Walk Trail. Set on a desirable over-half-acre lot, this four-bedroom home offers plenty of space, privacy, and flexibility. One bedroom is thoughtfully designed as a home office, complete with a custom work center. The remodeled kitchen features abundant cabinetry and generous pantry storage. The primary suite includes a walk-in closet, built-ins, and a private attached bath. An oversized garage with a separate storage room provides plenty of room for vehicles, tools, and hobbies. Outside, the huge backyard is surrounded by mature vegetation and features a double gate with space for RV parking, a future workshop, or simply enjoying extra privacy and separation from neighbors.
#22620688

Tucson

3401 N Bacobi Avenue

4 Beds

2 Baths

1,923 Sq.Ft.

$475,000

MLS#: 22620688

New on site 1 day ago
Set on an elevated desert lot with beautiful mountain views and a private desert backdrop, this thoughtfully updated and remodeled Tucson home offers a rare combination of privacy, views, modern improvements, and timeless desert living. The property backs to Sweetwater Preserve, providing a peaceful and private setting. Inside, the extensively remodeled kitchen is the heart of the home, featuring modern cabinetry, leathered granite countertops, a spacious kitchen island and an open connection to the dining and living areas. Walls were thoughtfully reconfigured to create an inviting open floor plan with excellent sight lines throughout. The family room features additional high-efficiency windows surrounding the fireplace, bringing in natural light while showcasing the surrounding setting. The home has been extensively and thoughtfully upgraded for comfort and efficiency, including all-new dual-pane high-efficiency windows and skylights, a fully owned 9.6 kW solar system, upgraded electrical panel and subpanel, a 2023 heat pump with an additional return for improved airflow, and a tankless water heater installed in 2025. The roof was recoated in December 2025.  Both the primary and main bathrooms have been beautifully remodeled, with custom tile and granite in the main bath and marble countertops and shower tile in the primary suite. Secondary bedrooms feature durable LVP flooring. The front entry has been transformed with a custom metal door and sidelights featuring dual-pane glass, exposed brick, and a redesigned ceiling that creates a striking architectural entrance. Outside, low-voltage landscape lighting highlights the desert setting and enhances the home's curb appeal. With expansive mountain views, a protected desert backdrop, extensive updates, owned solar, and a thoughtfully redesigned interior, this is a special Tucson property offering privacy and comfort in a beautiful desert setting. Enjoy the best of Tucson's desert lifestyle with a setting that feels wonderfully private and removed, yet remains conveniently connected to the city. Despite the peaceful desert setting, you're not far from I10, downtown Tucson, shopping, dining, the Mercado and everyday conveniences. It's an ideal location for those who want the feeling of a private desert retreat without giving up convenient access to the rest of Tucson. It's the kind of location that is increasingly difficult to find--a peaceful, private acre surrounded by desert beauty, thoughtfully renovated and updated with the convenience of Tucson just minutes away. 
This is Tucson living.
#22620604

Tucson

4961 W Placita De Los Vientos

3 Beds

2 Baths

2,198 Sq.Ft.

$610,000

MLS#: 22620604

New on site 1 day ago
Wonderful 3 bedroom, 2.5 bath home in highly sought after Catalina Shadows. Fantastic lot with mountain views from front patio & open space out the back. A lovely private front courtyard  welcomes as a great place to sit & enjoy the mountain views. Well maintained one owner home, featuring a spacious kitchen adjacent to the family room with a fireplace & two picture windows overlooking backyard. The kitchen features a large island with plenty of room for seating, extensive granite countertops, lots cabinets, double sink & breakfast nook. Front entry is framed by the living room, also with a picture window towards the backyard and a dining area overlooking that great front courtyard. A large extended covered patio, beautifully landscaped & overlooking the natural desert common area. The beautiful & good sized Master Bedroom features a large walk-in closet & a large slider letting in the natural light and also giving you access out to the backyard. The Master Bathroom has a double vanity, walk-in shower and a separate jetted tub. Each bedroom has a ceiling fan, as does the family & living room. The outside patio also has a ceiling fan & a gas stub for BBQ grill. The extended garage is very spacious with a lot cabinets giving you ample storage. The floor is sealed and a door leading out the side.

This a wonderful community with fantastic curb appeal at the end of the road, only one way in and out. The streets snake through the subdivision allowing for lots of natural desert common area throughout.
#22620595

Tucson

1865 E Andromeda Place

3 Beds

2 Baths

1,971 Sq.Ft.

$492,000

MLS#: 22620595

New on site 1 day ago
Space, Flexibility & Location--This One Has It All! This beautifully updated 5-bedroom, 3-bathroom Central Tucson home offers a rare and flexible layout ideal for multigenerational living, college students, guests or rental-income potential. A private, separate entrance leads to a versatile 2-bedroom, 1-bath living space with its own charming courtyard--use it as a private guest suite, in-law quarters, additional living space, or configure one bedroom as a living room. The home has been updated with a new roof, new flooring, interior and exterior paint, new mini-splits, new A/C, double-pane windows, ceiling fans and beautifully remodeled bathrooms with new tile, countertops and sinks. Located in the desirable Cabrini neighborhood, close to the University of Arizona, Banner-Medical center Tucson Medical Center, Rillito River, shopping, dining, parks and major Central Tucson corridors. A rare opportunity to own a 5-bedroom home with flexible living space, a separate entrance and excellent location--perfect for a family, multigenerational household, or buyer looking for additional income potential.
#22620645

Tucson

3150 E Presidio Road

5 Beds

3 Baths

2,400 Sq.Ft.

$499,900

MLS#: 22620645

New on site 2 days ago
Spectacular views AND the gift of a ONE YEAR HOME OWNERS WARRANTY are just a few of the perks in this charming Northwest Tucson home. Enjoy the amazing view of Pusch Ridge from the front entry or the picture window in the living room. Then unwind and relax in the evening enjoying the beautiful sunsets from your own private backyard oasis.  Offering approximately 1,400 square feet, this 3-bedroom, 2-bathroom home features a remodeled kitchen with  granite countertops and remodeled baths with a granite countertop  in one  and tile tops in the other.  Situated on a spacious 0.84-acre lot, there is plenty of room to grow, create, and make the property your own. Enjoy the space, privacy, and breathtaking Arizona scenery that make this home a truly special desert retreat.
#22620538

Tucson

8625 N Mulberry Drive

3 Beds

2 Baths

1,400 Sq.Ft.

$497,000

MLS#: 22620538

Beautifully updated SaddleBrooke Paloma (Madera) designed with exceptional flow between the kitchen, living spaces, and outdoors. Catalina Mountain views can be enjoyed from the kitchen, family room, and the beautifully private backyard. Several patio sliders create a seamless connection for everyday living and entertaining. Light-filled interiors feature tile flooring throughout, vaulted ceilings, plantation shutters, and an extended family room with gas fireplace. The updated kitchen and baths bring a fresh, contemporary feel. The den/office, guest suite, 2.5-car garage with golf cart space, roof (2022) and HVAC (2022), and exterior paint (2025) complete this thoughtfully maintained home.

38185 S Birdie Drive

Message successfully sent.

I agree to receive email communication and understand I can unsubscribe at any time.

I agree to be contacted by The Mandy Gold Team | Haymore Real Estate LLC via call, email, and text for real estate services. To opt out, you can reply 'stop' at any time or reply 'help' for assistance. You can also click the unsubscribe link in the emails. Message and data rates may apply. Message frequency may vary. Privacy Policy

 - property

Send a message

Message successfully sent.

Reason for contacting?

I agree to receive email communication and understand I can unsubscribe at any time.

I agree to be contacted by The Mandy Gold Team | Haymore Real Estate LLC via call, email, and text for real estate services. To opt out, you can reply 'stop' at any time or reply 'help' for assistance. You can also click the unsubscribe link in the emails. Message and data rates may apply. Message frequency may vary. Privacy Policy

Sign In Sign Out

Virtual Assistant

Would you like to take the next step with this property? We can help you schedule a showing or virtual tour, or send you more details.

Yes, I would like more information.

Thank You for Your Reply, One of Our Agents will contact you as soon as possible

No, maybe later.

Thank you, you can always contact me via email, phone number or through the contact form.

Realhub AI

Lucy - Your AI-Powered Realtor

Update Your Temporary Password

Personalize your search

Enter your email and we'll notify you immediately when new listings match what you're looking for.

or enter email address

Already have an account ? Login here

Continue your home search

I agree to receive communications and understand I can unsubscribe at any time.

I agree to be contacted by The Mandy Gold Team | Haymore Real Estate LLC via call, email, and text for real estate services. To opt out, you can reply 'stop' at any time or reply 'help' for assistance. You can also click the unsubscribe link in the emails. Message and data rates may apply. Message frequency may vary. Privacy Policy

Already have an account ? Login here

We use cookies

We use cookies primarily for analytics to enhance your experience. By accepting, you agree to our use of these cookies. You can manage your preferences or learn more about our cookies policy.

