
430 N Fairhaven Drive
Vail, AZ 85641


About
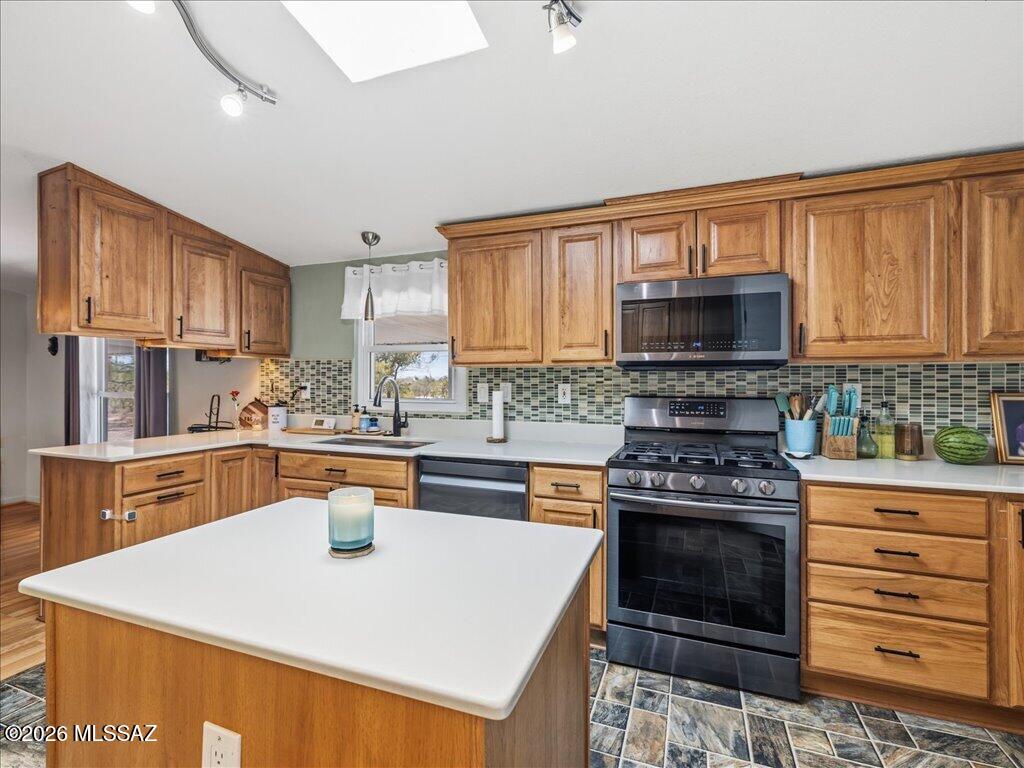
Experience luxury living in this beautifully designed home featuring an open-concept floor plan filled with natural light and upscale finishes throughout. The spacious living and dining areas flow seamlessly into a stunning gourmet kitchen with waterfall quartz island, custom cabinetry, gas cooktop, built-in wall oven and microwave, stainless vent hood, pot filler, walk-in pantry, and designer finishes throughout. Perfect for entertaining, the oversized island offers ample seating while the thoughtfully designed layout combines style and functionality. The spacious primary suite provides a relaxing retreat, and the additional bedrooms offer flexibility for family, guests, or a home office. Step outside to the extended covered patio, complete with built-in ceiling speakers, creating the perfect outdoor space for relaxing or entertaining. The home is also pre-wired for a security camera system, pre-plumbed for a water softener, and built with energy-efficient open-cell spray foam insulation to help enhance year-round comfort and reduce energy costs. This exceptional home combines modern elegance, quality craftsmanship, and everyday comfort in one incredible package.
Property
Beds
4
Full Baths
2
1/2 Baths
None
Year Built
2023
Sq.Footage
1,796
Features
Features & Amenities
Interior
-
Other Interior Features
Walk-In Closet(s), High Ceilings, Pantry
-
Total Bedrooms
4
-
Bathrooms
2
-
Basement YN
NO
-
Cooling YN
YES
-
Cooling
Heat Pump
-
Fireplace YN
NO
-
Heating YN
YES
-
Heating
Heat Pump, Propane, Exhaust Fan
-
Pet friendly
N/A
Exterior
-
Garage
Yes
-
Garage spaces
2
-
Construction Materials
Stucco, Frame
-
Parking
Garage Door Opener
-
Patio and Porch Features
Patio
-
Pool
No
-
View
Mountain(s)
Area & Lot
-
Lot Features
Subdivided
-
Lot Size(acres)
0.99
-
Lot Size(square feet)
43,019
-
Property Type
Residential
-
Property Sub Type
Single Family Residence
-
Architectural Style
Contemporary
Price
-
Sales Price
$515,000
-
Tax Amount
$3,376.34
-
Financing Options
Cash
-
Sq. Footage
1,796
-
Price/SqFt
$286
HOA
-
Association
No
Property Resources
-
Horse Property
NO
School District
-
Elementary School
Acacia
-
Middle School
Old Vail
-
High School
Vail High School
Property Features
-
Senior Community YN
NO
-
Sewer
Septic Tank
-
Water Source
Public
Schedule
Schedule a Showing
Showing scheduled successfully.
Mortgage calculator
Estimate your monthly mortgage payment, including the principal and interest, property taxes, and HOA. Adjust the values to generate a more accurate rate.
Your payment
Principal and Interest:
$
Property taxes:
$
HOA fees:
$
Total loan payment:
$
Total interest amount:
$
Location
-
County
Pima
-
Elementary School
Acacia
-
Middle School
Old Vail
-
High School
Vail High School

Listing Courtesy of Luis Lamadrid , OMNI Homes International
RealHub Information is provided exclusively for consumers' personal, non-commercial use, and it may not be used for any purpose other than to identify prospective properties consumers may be interested in purchasing. All information deemed reliable but not guaranteed and should be independently verified. All properties are subject to prior sale, change or withdrawal. RealHub website owner shall not be responsible for any typographical errors, misinformation, misprints and shall be held totally harmless.

Mandy Gold
Associate Broker / Realtor®/ Team Lead
Call Mandy today to schedule a private showing.
Phone (520) 508-4855
Email mandy@mandygoldteam.com

* Listings on this website come from the FMLS IDX Compilation and may be held by brokerage firms other than the owner of this website. The listing brokerage is identified in any listing details. Information is deemed reliable but is not guaranteed. If you believe any FMLS listing contains material that infringes your copyrighted work please click here to review our DMCA policy and learn how to submit a takedown request.© 2024 FMLS.
Properties
Related properties
Vail
424 N Salero View Road
3 Beds
2 Baths
2,400 Sq.Ft.
$425,000
MLS#: 22616422

Vail
629 W Wilkinson Street
4 Beds
2 Baths
2,094 Sq.Ft.
$425,000
MLS#: 22621170

Vail
11210 S Great Horned Owl Way
4 Beds
2 Baths
1,828 Sq.Ft.
$439,900
MLS#: 22621143

Vail
13829 E Poelstra Street
2 Beds
2 Baths
2,373 Sq.Ft.
$500,000
MLS#: 22621163

Vail
2941 E Broadview Drive
4 Beds
3 Baths
2,552 Sq.Ft.
$589,000
MLS#: 22621140

Vail
420 W Lexington Street
4 Beds
2 Baths
2,338 Sq.Ft.
$420,000
MLS#: 22620965

Vail
14020 E Golden Oaks Road
4 Beds
2 Baths
2,401 Sq.Ft.
$418,000
MLS#: 22620828

Vail
13936 E Huppenthal Boulevard
2 Beds
2 Baths
1,773 Sq.Ft.
$425,000
MLS#: 22620698

Vail
17755 S Sweet Fern Avenue
5 Beds
3 Baths
3,249 Sq.Ft.
$544,990
MLS#: 22620655

Vail
10351 S Tea Wagon Way
2 Beds
2 Baths
1,766 Sq.Ft.
$415,000
MLS#: 22620620
