7586 S Kinglet Way

Tucson, AZ 85747

Contemporary

Tucson, AZ 85747

7586 S Kinglet Way

$549,490

MLS#: 22618477

Status: Active

Listing provided by: MTH Realty LLC

Listing agent phone: None

Last update: a day ago

New on site 1 day ago

Rocking K South Neighborhood 4 Parcel L - Residential

About

BRAND NEW, ENERGY-EFFICIENT HOME! THE DIAMOND PLAN FEATURES FIVE BEDROOMS PLUS A FLEX SPACE THAT MAKES THE PERFECT TEEN ROOM. MAKE GUESTS FEEL AT HOME WITH A PRIVATE BEDROOM AND BATHROOM NESTLED OFF THE FOYER. SUMMIT AT ROCKING k IS COMING SOON TO VAIL, AZ. THIS MASTER-PLANNED COMMUNITY OFFERS FIVE FLOORPLANS WITH EASY ACCESS TO AWARD WINNING SCHOOLS LOCATED IN THE VAIL SCHOOL DISTRICT. RESIDENTS WILL ENJOY A WIDE ARRAY OF AMENITIES INCLUDING PICKLEBALL COURTS, PLAYGROUNDS AND A SPLASH PAD. MOVE-IN READY WITH A WASHER, DRYER, FRIDGE, AND WHOLE-HOME BLINDS; CLOSING IN 60 DAYS OR LESS - GUARANTEED. EE'LL REIMBURSE UP TO $5,000 FOR DELAYS WE CAUSE. EACH OF OUR HOMES IS BUILT WITH INNOVATIVE, ENERGY-EFFICIENT FEATURES DESIGNED TO HELP YOU ENJOY MORE SAVINGS.

Property

Beds

5

Full Baths

3

1/2 Baths

None

Year Built

2026

Sq.Footage

2,776

Features

Features & Amenities

Interior

  • Other Interior Features

    Kitchen Island, Walk-In Closet(s), Granite Counters, Pantry, Double Vanity, High Speed Internet

  • Total Bedrooms

    5

  • Bathrooms

    3

  • Basement YN

    NO

  • Cooling YN

    YES

  • Cooling

    Heat Pump

  • Fireplace YN

    NO

  • Heating YN

    YES

  • Heating

    Heat Pump

  • Pet friendly

    N/A

Exterior

  • Garage

    Yes

  • Garage spaces

    2

  • Construction Materials

    Stucco, Frame

  • Other Exterior Features

    None

  • Parking

    Attached, Garage

  • Patio and Porch Features

    Covered

  • Pool

    No

Area & Lot

  • Lot Features

    Subdivided

  • Lot Size(acres)

    0.4

  • Lot Size(square feet)

    17,504

  • Property Type

    Residential

  • Property Sub Type

    Single Family Residence

  • Architectural Style

    Contemporary

Price

  • Sales Price

    $549,490

  • Tax Amount

    $1

  • Sq. Footage

    2,776

  • Price/SqFt

    $197

HOA

  • Association

    YES

  • Association Fee

    $84.5

  • Association Fee Frequency

    Quarterly

  • Association Fee Includes

    N/A

Property Resources

  • Horse Property

    NO

School District

  • Elementary School

    Ocotillo Ridge

  • Middle School

    Old Vail

  • High School

    Empire

Property Features

  • New Construction

    YES

  • Accessibility Features

    Smart Technology, Accessible Doors

  • Association Amenities

    Park, Recreation Room, Tennis Court(s), Sport Court, Jogging Path

  • Senior Community YN

    NO

  • Water Source

    Public

Schedule

Schedule a Showing

Showing scheduled successfully.

What is 3 + 4 ?


Change time

Mortgage calculator

Estimate your monthly mortgage payment, including the principal and interest, property taxes, and HOA. Adjust the values to generate a more accurate rate.

Your payment

Principal and Interest:

$

Property taxes:

$

HOA fees:

$

Total loan payment:

$

Total interest amount:

$

Location

  • County

    Pima

  • Elementary School

    Ocotillo Ridge

  • Middle School

    Old Vail

  • High School

    Empire

Listing Courtesy of Michelle R Jessee , MTH Realty LLC

RealHub Information is provided exclusively for consumers' personal, non-commercial use, and it may not be used for any purpose other than to identify prospective properties consumers may be interested in purchasing. All information deemed reliable but not guaranteed and should be independently verified. All properties are subject to prior sale, change or withdrawal. RealHub website owner shall not be responsible for any typographical errors, misinformation, misprints and shall be held totally harmless.

Agent Mandy Gold

Mandy Gold

Associate Broker / RealtorĀ®/ Team Lead

Call Mandy today to schedule a private showing.


* Listings on this website come from the FMLS IDX Compilation and may be held by brokerage firms other than the owner of this website. The listing brokerage is identified in any listing details. Information is deemed reliable but is not guaranteed. If you believe any FMLS listing contains material that infringes your copyrighted work please click here to review our DMCA policy and learn how to submit a takedown request.Ā© 2024 FMLS.

Properties

Related properties

New on site today
Perched atop an elevated lot of NW Tucson's desirable neighborhoods, this single-story home offers views with no HOA!
Featuring 4 spacious bedrooms plus a versatile den that can easily serve as a home office or 5th bedroom, this thoughtfully designed home provides plenty of room for living, working, and entertaining. A formal living and dining room welcome you inside before opening to a bright and inviting great room with an eat-in dining area and stainless-steel appliances.
The expansive primary suite is a spa-like ensuite with dual vanities, a soaking tub, separate shower, and a generous walk-in closet. Two additional well-sized bedrooms share a full bath, while the oversized fourth bedroom offers endless possibilities for guests, hobbies, or a media room. Schedule your showing TODAY!
#22618595

Tucson

3671 W Arrowwood Place

5 Beds

2 Baths

3,211 Sq.Ft.

$470,000

MLS#: 22618595

New on site today
Five bedroom, single story home in Fountain Park, Northeast Tucson, offering 2,230 square feet, a two car garage, and a beautifully landscaped backyard. Valuable improvements include an insulated roof, newer sewer and irrigation lines, an insulated garage door, water filtration system, tile flooring in every bedroom, cleaned and sealed air ducts, fresh interior paint, and newer appliances with an induction range. The enclosed atrium brings in natural light and offers flexible living space, while the dining room fireplace, covered patio, fruit trees, and partial mountain views add warmth and character. Community amenities include a pool and walking paths. Located close to Udall Park, Sabino Canyon, shopping, and dining.
#22618592

Tucson

8972 E Linden Street

5 Beds

3 Baths

2,230 Sq.Ft.

$479,000

MLS#: 22618592

New on site 1 day ago
Welcome home to award-winning Saguaro Trails! Nestled in the back of the community in a low-traffic area, this stunning Senita floorplan is filled with natural light and thoughtful upgrades. The heart of the home is an upgraded gourmet kitchen, perfect for entertaining, along with a versatile den. Retreat to the primary bath featuring separate vanities and a tiled walk-in shower. Outside, enjoy a tandem garage with room for a home gym or extra storage. Located in the highly rated Vail School District, you are steps away from The Loop and Fantasy Island biking trails, with access to the community's heated pool, parks, baseball/soccer field, basketball court, and dog park!
#22618559

Tucson

5370 S Sierra Prieta Trail

4 Beds

2 Baths

2,307 Sq.Ft.

$520,000

MLS#: 22618559
New on site 1 day ago
WOW!!! Welcome home to this stunning modern luxury home.  Every detail was thought about in the remodel of this home.  The kitchen boast custom cabinets, quartz countertops and back splash, stainless steel appliances, can lighting great ceramic  8 x 48 inch porcelain  plank flooring throughout the home.  Entertain guest in this gorgeous kitchen, Relax in the tranquil spa like bath.  Guest bath Spa like as well.  The upgrades are endless a Must SEE.  Roof done in 2022, HVAC 2020extended garage with plenty of storage.  LOOK at me WOW,  YOU DESERVE this home
#22613486

Tucson

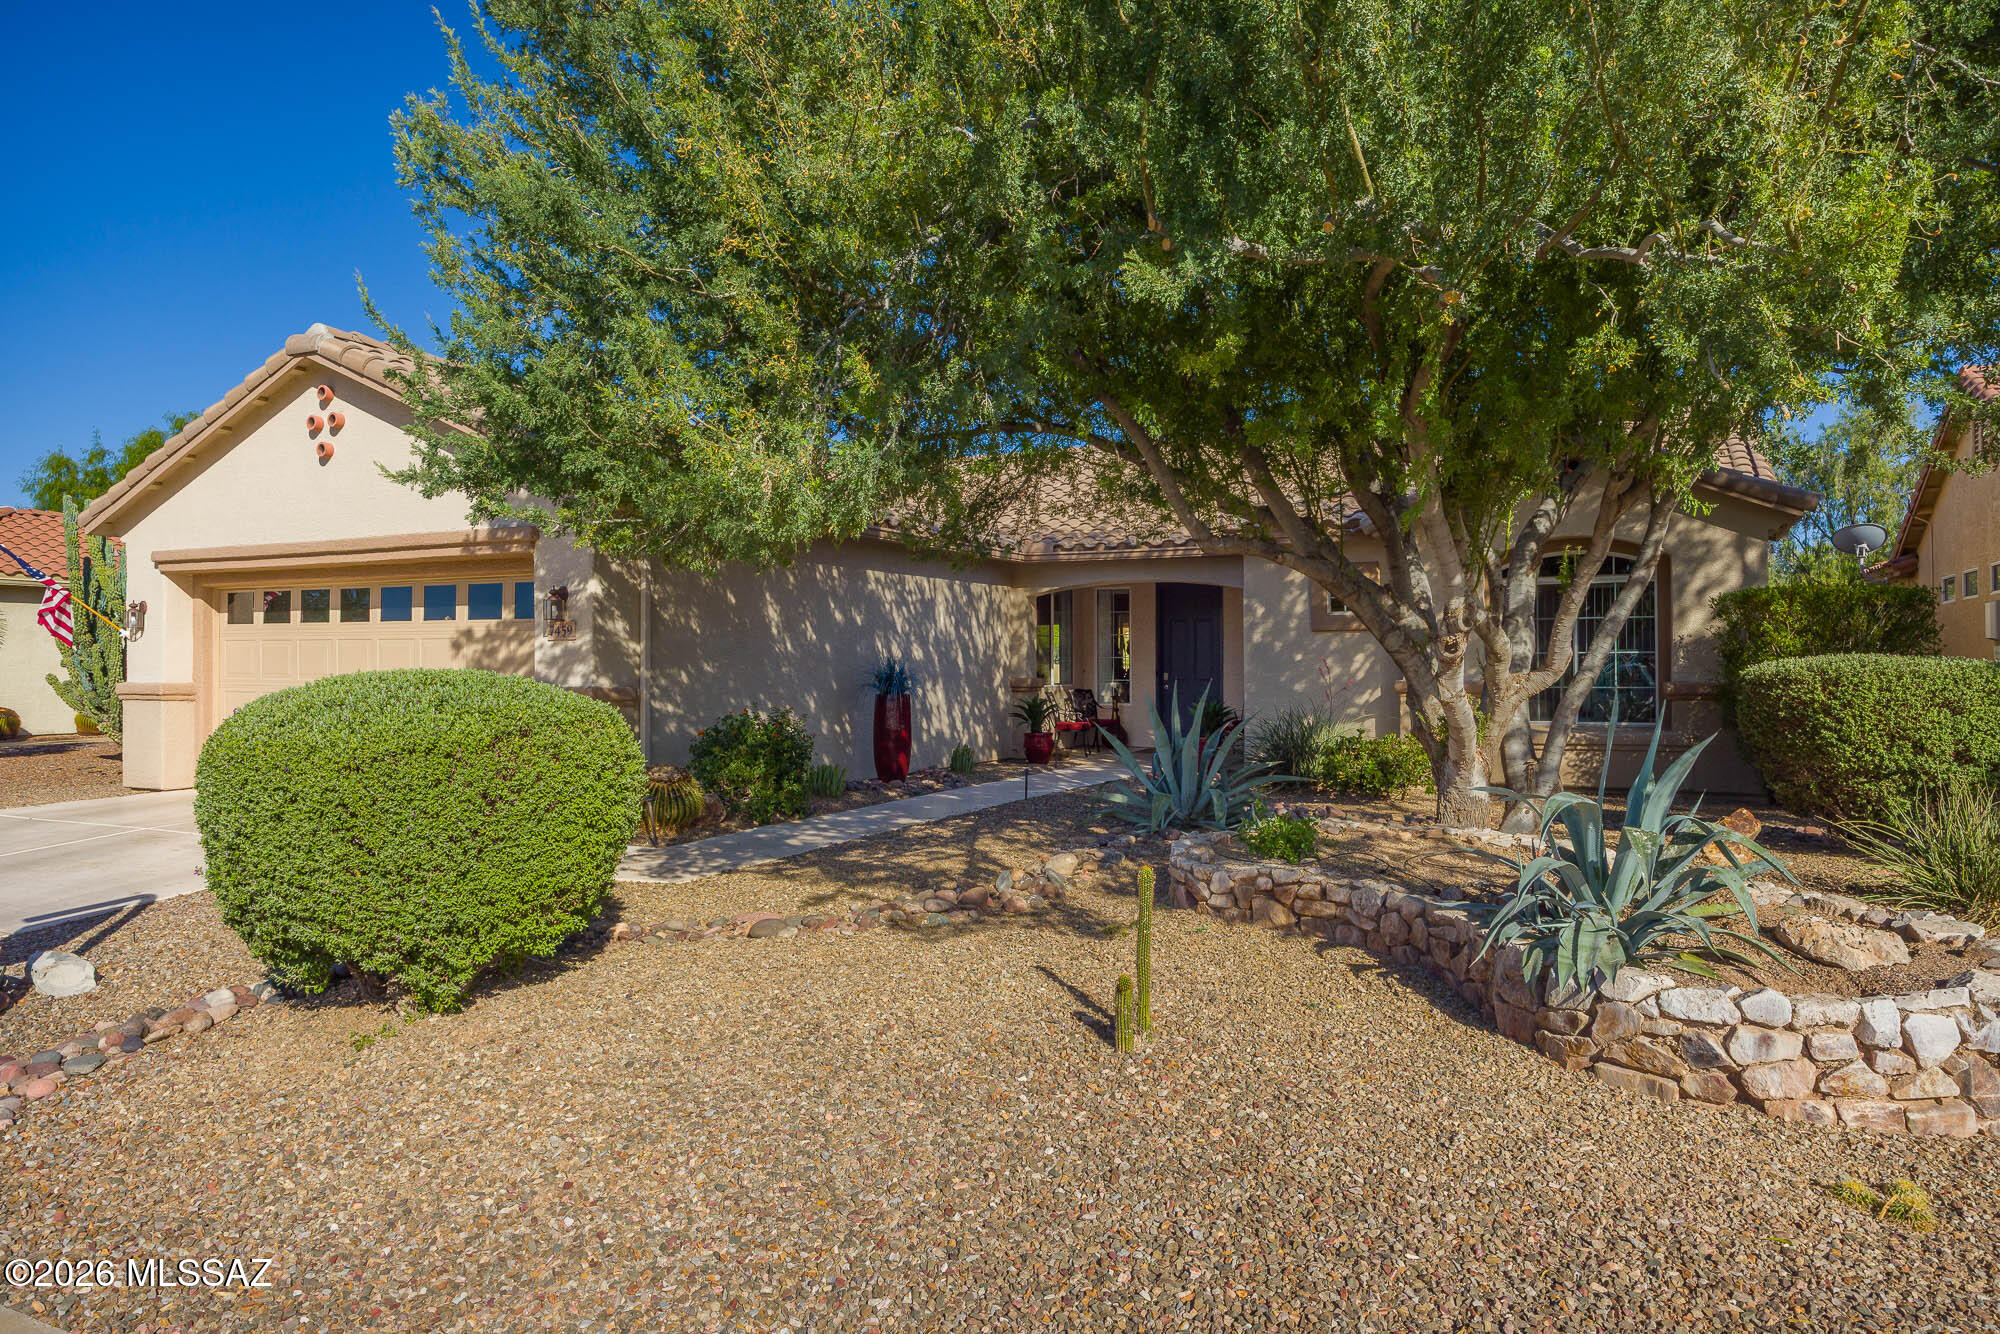
7459 W Mystic Sky Lane

2 Beds

2 Baths

1,770 Sq.Ft.

$449,000

MLS#: 22613486

New on site 1 day ago
Priced $499,999-$514,999.

Incredible, almost half-acre property, NO HOA! The beautiful 3BR/2BA main home pairs with a detached guest house (1 or 2 rooms, 2 baths) Perfect for multigenerational living, guests, office, or passive rental income.

The main home features an open floor plan, a spacious kitchen with stainless appliances, double ovens, and ample cabinetry. The primary suite offers dual vanities and a custom tiled walk-in shower.

The 0.46-acre lot has a 13-ft gate, 50-amp sub-panel to plug in your RV, room for boats,RV, toys AND enough space for a future pool and workshop. 

The property includes affordable, sufficiently-sized leased solar, upgraded electrical, new HVAC, new water heater, and more!

Beautiful Westside location, minutes from Downtown Tucson, U of A, and
#22618492

Tucson

2441 W Wagon Wheels Drive

5 Beds

4 Baths

2,160 Sq.Ft.

$499,999

MLS#: 22618492

New on site 1 day ago
Welcome home to this beautifully maintained corner-lot retreat, nestled among mature shade trees and framed by stunning mountain views. Step inside to a bright, open floor plan featuring soaring vaulted ceilings, tile flooring, graceful archways, and seamless access to the covered back patio. The spacious kitchen is designed for gathering, offering rich wood cabinetry, ample counter space, a pantry, and a large island with breakfast bar. A versatile den provides the perfect space for a home office or flex room. Unwind in the spacious primary suite with a cozy sitting area and walk-in closet. Outside, enjoy your own private oasis with a sparkling pool, stone waterfall, and relaxing seating area perfect for entertaining or simply soaking up Arizona's beautiful weather.
#22618498

Tucson

7990 W Sunfire Drive

3 Beds

2 Baths

1,561 Sq.Ft.

$460,000

MLS#: 22618498

New on site 1 day ago
Located in the gated Lakes at Castle Rock community in the Tanque Verde Valley, this 4-bedroom, 3-bath home with a 3-car garage offers a comfortable blend of space, privacy, and outdoor living. The large front courtyard creates a welcoming first impression and feels like an extension of the home itself, a great spot for coffee in the morning or relaxing in the evening. Inside, the layout is functional and filled with natural light, with generous living spaces and a split-bedroom floor plan that gives everyone a little breathing room. Large windows across the back of the home bring the backyard into view and make the living areas feel open and connected. Out back is where this property really stands apart. The resort-style yard features a sparkling pool, mature landscaping, and multiple seating areas designed to be enjoyed--not just looked at. Whether it is hosting friends, grilling on the weekend, or winding down after a long day, this backyard was built for Arizona living. The greenhouse is another great bonus and adds flexibility for gardening, hobbies, or extra storage.
Beyond the home itself, The Lakes at Castle Rock is one of those communities people move into and tend to stay. Residents enjoy access to lakes, walking paths, pools, fitness amenities, tennis courts, and beautifully maintained grounds, all just minutes from shopping, restaurants, and everyday conveniences.
A well-cared-for home in one of the Tanque Verde area's most desirable gated communities.
#22611845

Tucson

2145 N Split Rock Place

4 Beds

3 Baths

2,630 Sq.Ft.

$650,000

MLS#: 22611845

New on site 1 day ago
Beautiful home located on larger lot with common area. Gated courtyard entry,. Home features premium upgrades, throughout. Large family room overlooking the patio, gorgeous kitchen with granite counters, premium GE profile. Appliances with stunning stove, two pantries. Large master bedroom with stunning bathroom that features marble, dual vanity and extra-large shower, and 
walk in closet. Floors are tiled except bedrooms. Back patio with extended brick patio pavers, landscaped with 2 water storage. See list of upgrades.
#22618509

Tucson

11450 E Granite Butte DR Drive

3 Beds

2 Baths

2,517 Sq.Ft.

$538,000

MLS#: 22618509

New on site 1 day ago
Welcome to this beautifully updated 3-bedroom, 2-bath home in a highly desirable west-side location with no HOA! Conveniently located near shopping, downtown Tucson, and Pima Community College, this property offers the perfect blend of comfort, convenience, and Arizona outdoor living.

Situated on approximately 1/3 of an acre, this exceptional property showcases breathtaking Tucson Mountain views and unforgettable Arizona sunsets. The beautifully landscaped backyard is a true private oasis, featuring a sparkling swimming pool, an outdoor fireplace, and a spacious gazebo with a fully equipped bar area--perfect for entertaining family and friends year-round. Inside, you'll find a remodeled kitchen with granite countertops, updated bathrooms, and a warm, inviting floor plan. 
Major system updates include an approximately 2-year-old HVAC system and water heater, providing added peace of mind. A newly built outdoor workshop offers additional space for hobbies, storage, or projects.
This is a rare opportunity to own a move-in-ready home with incredible indoor and outdoor living spaces in one of Tucson's most convenient west-side locations.
Need room for your toys?  This property also offers RV parking making it ideal for RV owners, outdoor enthusiasts, or guests.
#22618572

Tucson

2000 N Painted Hills Road

3 Beds

2 Baths

2,186 Sq.Ft.

$650,000

MLS#: 22618572

BRAND NEW, ENERGY-EFFICIENT HOME! THE DIAMOND PLAN FEATURES FIVE BEDROOMS PLUS A FLEX SPACE THAT MAKES THE PERFECT TEEN ROOM. MAKE GUESTS FEEL AT HOME WITH A PRIVATE BEDROOM AND BATHROOM NESTLED OFF THE FOYER. SUMMIT AT ROCKING k IS COMING SOON TO VAIL, AZ. THIS MASTER-PLANNED COMMUNITY OFFERS FIVE FLOORPLANS WITH EASY ACCESS TO AWARD WINNING SCHOOLS LOCATED IN THE VAIL SCHOOL DISTRICT. RESIDENTS WILL ENJOY A WIDE ARRAY OF AMENITIES INCLUDING PICKLEBALL COURTS, PLAYGROUNDS AND A SPLASH PAD. MOVE-IN READY WITH A WASHER, DRYER, FRIDGE, AND WHOLE-HOME BLINDS; CLOSING IN 60 DAYS OR LESS - GUARANTEED. EE'LL REIMBURSE UP TO $5,000 FOR DELAYS WE CAUSE.  EACH OF OUR HOMES IS BUILT WITH INNOVATIVE, ENERGY-EFFICIENT FEATURES DESIGNED TO HELP YOU ENJOY MORE SAVINGS.

7586 S Kinglet Way

Message successfully sent.

I agree to receive email communication and understand I can unsubscribe at any time.

I agree to be contacted by The Mandy Gold Team | Haymore Real Estate LLC via call, email, and text for real estate services. To opt out, you can reply 'stop' at any time or reply 'help' for assistance. You can also click the unsubscribe link in the emails. Message and data rates may apply. Message frequency may vary. Privacy Policy

 - property

Send a message

Message successfully sent.

Reason for contacting?

I agree to receive email communication and understand I can unsubscribe at any time.

I agree to be contacted by The Mandy Gold Team | Haymore Real Estate LLC via call, email, and text for real estate services. To opt out, you can reply 'stop' at any time or reply 'help' for assistance. You can also click the unsubscribe link in the emails. Message and data rates may apply. Message frequency may vary. Privacy Policy

Sign In Sign Out

Virtual Assistant

Would you like to take the next step with this property? We can help you schedule a showing or virtual tour, or send you more details.

Yes, I would like more information.

Thank You for Your Reply, One of Our Agents will contact you as soon as possible

No, maybe later.

Thank you, you can always contact me via email, phone number or through the contact form.

Realhub AI

Lucy - Your AI-Powered Realtor

Update Your Temporary Password

Personalize your search

Enter your email and we'll notify you immediately when new listings match what you're looking for.

or enter email address

Already have an account ? Login here

Continue your home search

I agree to receive communications and understand I can unsubscribe at any time.

I agree to be contacted by The Mandy Gold Team | Haymore Real Estate LLC via call, email, and text for real estate services. To opt out, you can reply 'stop' at any time or reply 'help' for assistance. You can also click the unsubscribe link in the emails. Message and data rates may apply. Message frequency may vary. Privacy Policy

Already have an account ? Login here

We use cookies

We use cookies primarily for analytics to enhance your experience. By accepting, you agree to our use of these cookies. You can manage your preferences or learn more about our cookies policy.

