
7043 W Harcuvar Drive
Tucson, AZ 85743
About
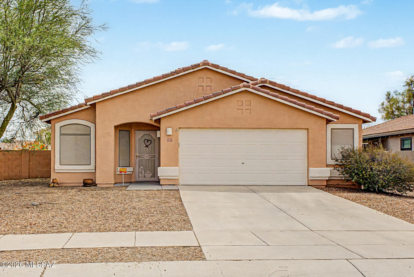
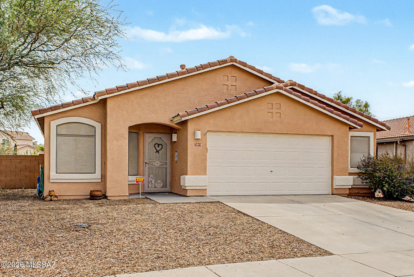
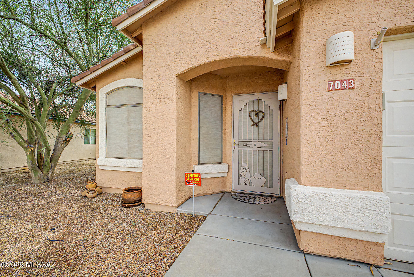
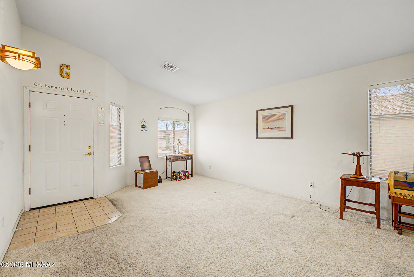
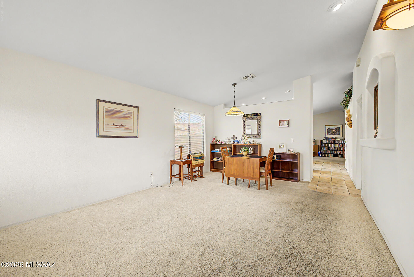
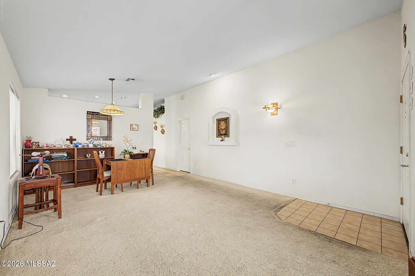
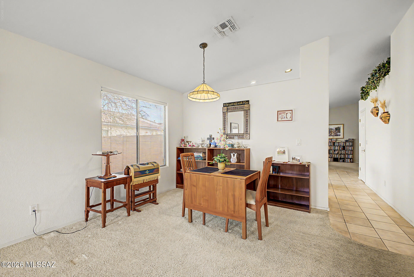
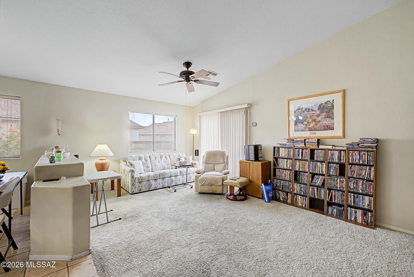
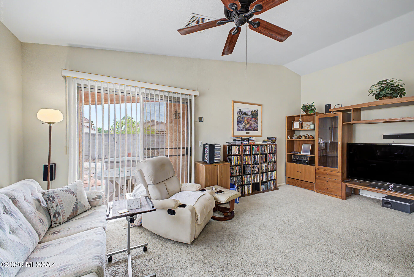
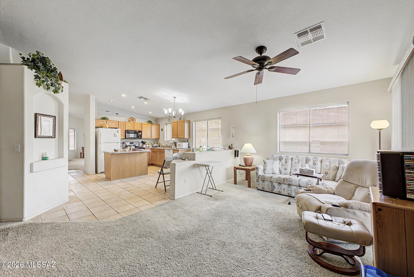
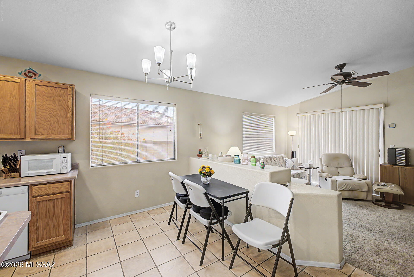
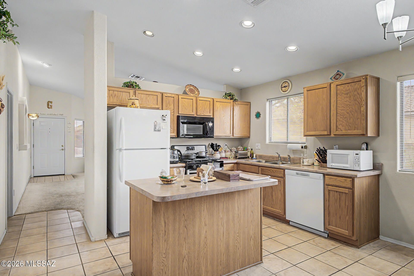
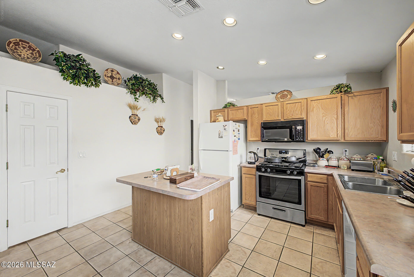
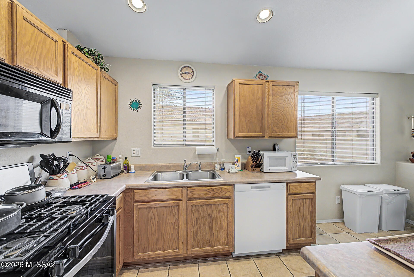
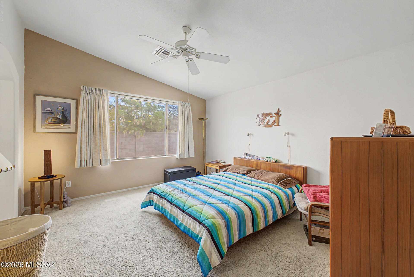
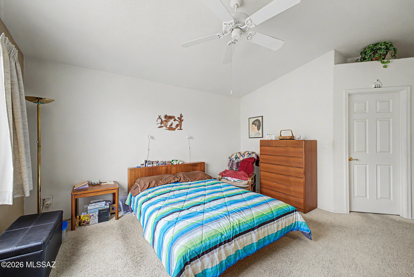
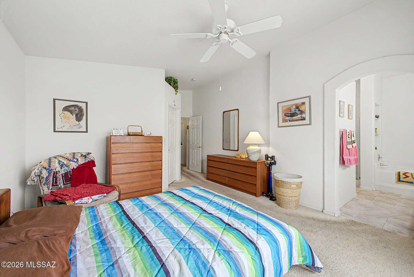
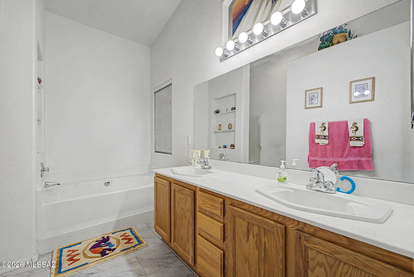
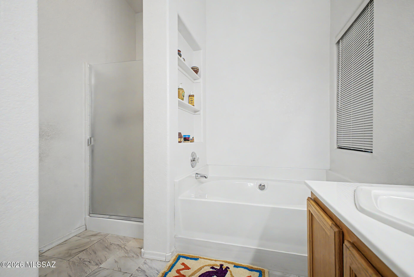
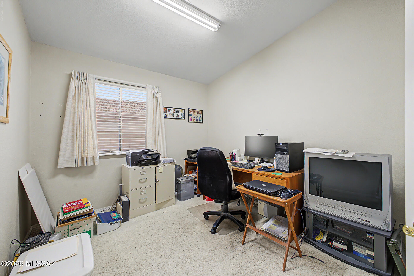
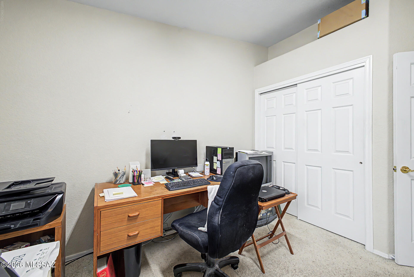
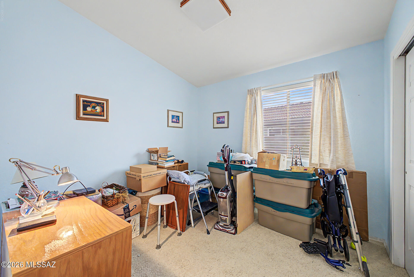
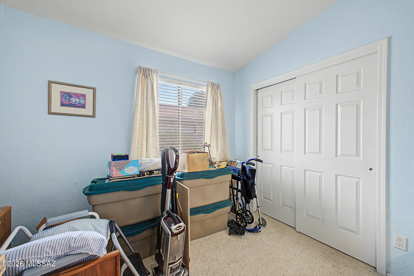
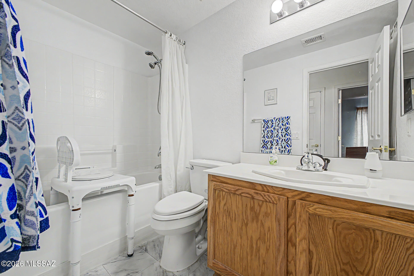
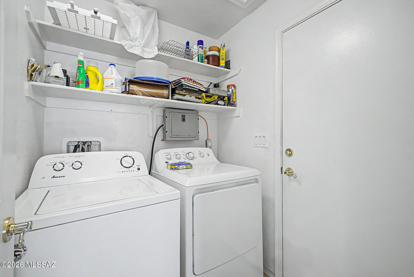
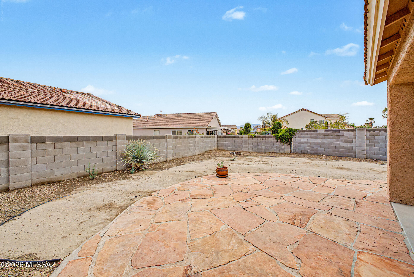
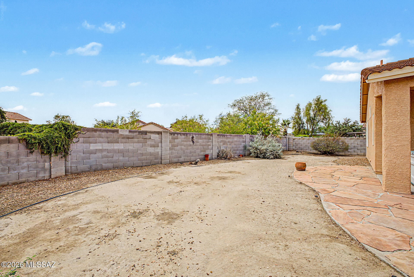
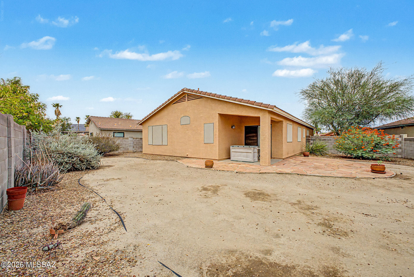
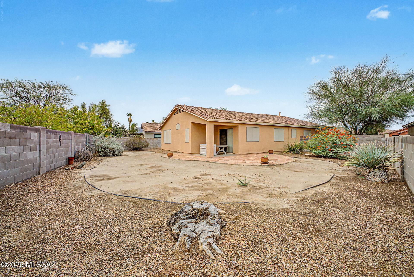
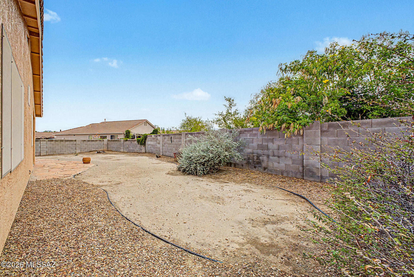
Welcome home to this 3-bedroom, 2-bathroom residence in the highly desirable Continental Ranch community. Designed with comfort and functionality in mind, the spacious open-concept floor plan showcases vaulted ceilings, creating a bright and inviting living and dining area that's perfect for both everyday living and entertaining. The well-appointed kitchen features generous counter space, a kitchen island, abundant cabinetry, and plenty of room for meal preparation and gathering. The private primary suite offers a spacious walk-in closet and a relaxing en-suite bathroom complete with dual vanities, a soaking tub, and a separate shower. Two additional bedrooms share a full hall bath, providing flexibility for family or guests. An interior laundry room includes the washer and dryer for added convenience. Step outside to enjoy the private backyard, ideal for outdoor entertaining or relaxing, while the attached two-car garage offers ample storage space for vehicles, tools, and recreational equipment. This home combines thoughtful design, exceptional care, and a sought-after location. Schedule your private showing today!
Property
Beds
3
Full Baths
2
1/2 Baths
None
Year Built
1999
Sq.Footage
1,635
Features
Features & Amenities
Interior
-
Other Interior Features
Kitchen Island, Vaulted Ceiling(s), Pantry, High Speed Internet
-
Total Bedrooms
3
-
Bathrooms
2
-
Basement YN
NO
-
Cooling YN
YES
-
Cooling
Central Air, Ceiling Fan(s)
-
Fireplace YN
NO
-
Heating YN
YES
-
Heating
Natural Gas
-
Pet friendly
N/A
Exterior
-
Garage
Yes
-
Garage spaces
2
-
Construction Materials
Stucco, Frame
-
Parking
Garage Door Opener, Attached, Garage
-
Patio and Porch Features
Covered, Patio
-
Pool
No
-
View
Mountain(s)
Area & Lot
-
Lot Size(acres)
0.17
-
Lot Size(square feet)
7,495
-
Property Type
Residential
-
Property Sub Type
Single Family Residence
-
Architectural Style
Ranch
Price
-
Sales Price
$255,000
-
Tax Amount
$2,914
-
Sq. Footage
1,635
-
Price/SqFt
$155
HOA
-
Association
YES
-
Association Fee
$33.33
-
Association Fee Frequency
Semi-Annually
-
Association Fee Includes
N/A
Property Resources
-
Horse Property
NO
School District
-
Elementary School
Coyote Trail
-
Middle School
Marana
-
High School
Marana
Property Features
-
Association Amenities
Jogging Path
-
Senior Community YN
NO
-
Water Source
Public
Schedule
Schedule a Showing
Showing scheduled successfully.
Mortgage calculator
Estimate your monthly mortgage payment, including the principal and interest, property taxes, and HOA. Adjust the values to generate a more accurate rate.
Your payment
Principal and Interest:
$
Property taxes:
$
HOA fees:
$
Total loan payment:
$
Total interest amount:
$
Location
-
County
Pima
-
Elementary School
Coyote Trail
-
Middle School
Marana
-
High School
Marana

Listing Courtesy of Stephany Bullington , My Home Group
RealHub Information is provided exclusively for consumers' personal, non-commercial use, and it may not be used for any purpose other than to identify prospective properties consumers may be interested in purchasing. All information deemed reliable but not guaranteed and should be independently verified. All properties are subject to prior sale, change or withdrawal. RealHub website owner shall not be responsible for any typographical errors, misinformation, misprints and shall be held totally harmless.

Mandy Gold
Associate Broker / Realtor®/ Team Lead
Call Mandy today to schedule a private showing.
Phone (520) 508-4855
Email mandy@mandygoldteam.com

* Listings on this website come from the FMLS IDX Compilation and may be held by brokerage firms other than the owner of this website. The listing brokerage is identified in any listing details. Information is deemed reliable but is not guaranteed. If you believe any FMLS listing contains material that infringes your copyrighted work please click here to review our DMCA policy and learn how to submit a takedown request.© 2024 FMLS.
Properties
Related properties
Tucson
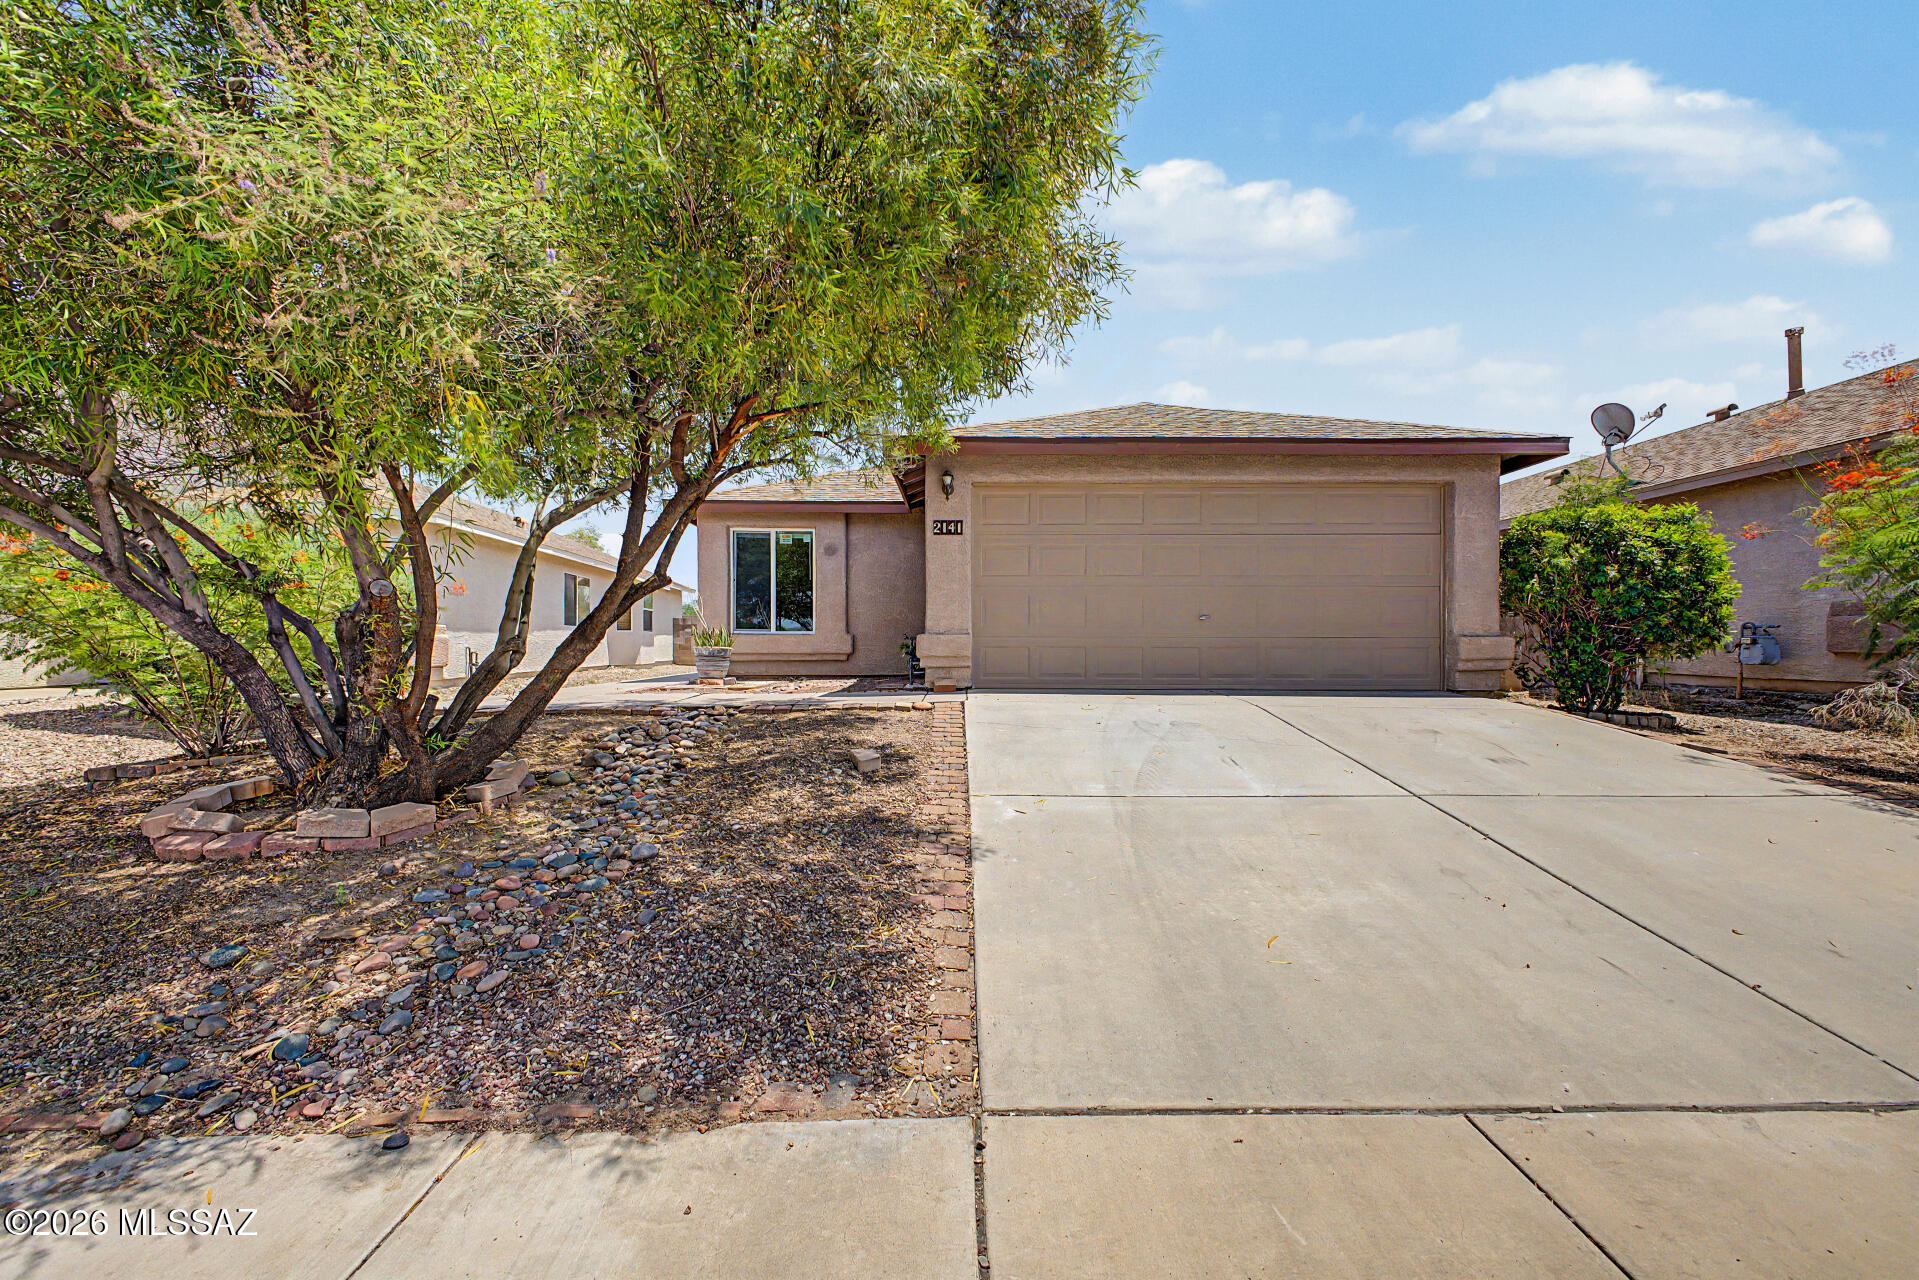
2141 S Saint Suzanne Drive
3 Beds
2 Baths
1,265 Sq.Ft.
$288,000
MLS#: 22617901
Tucson
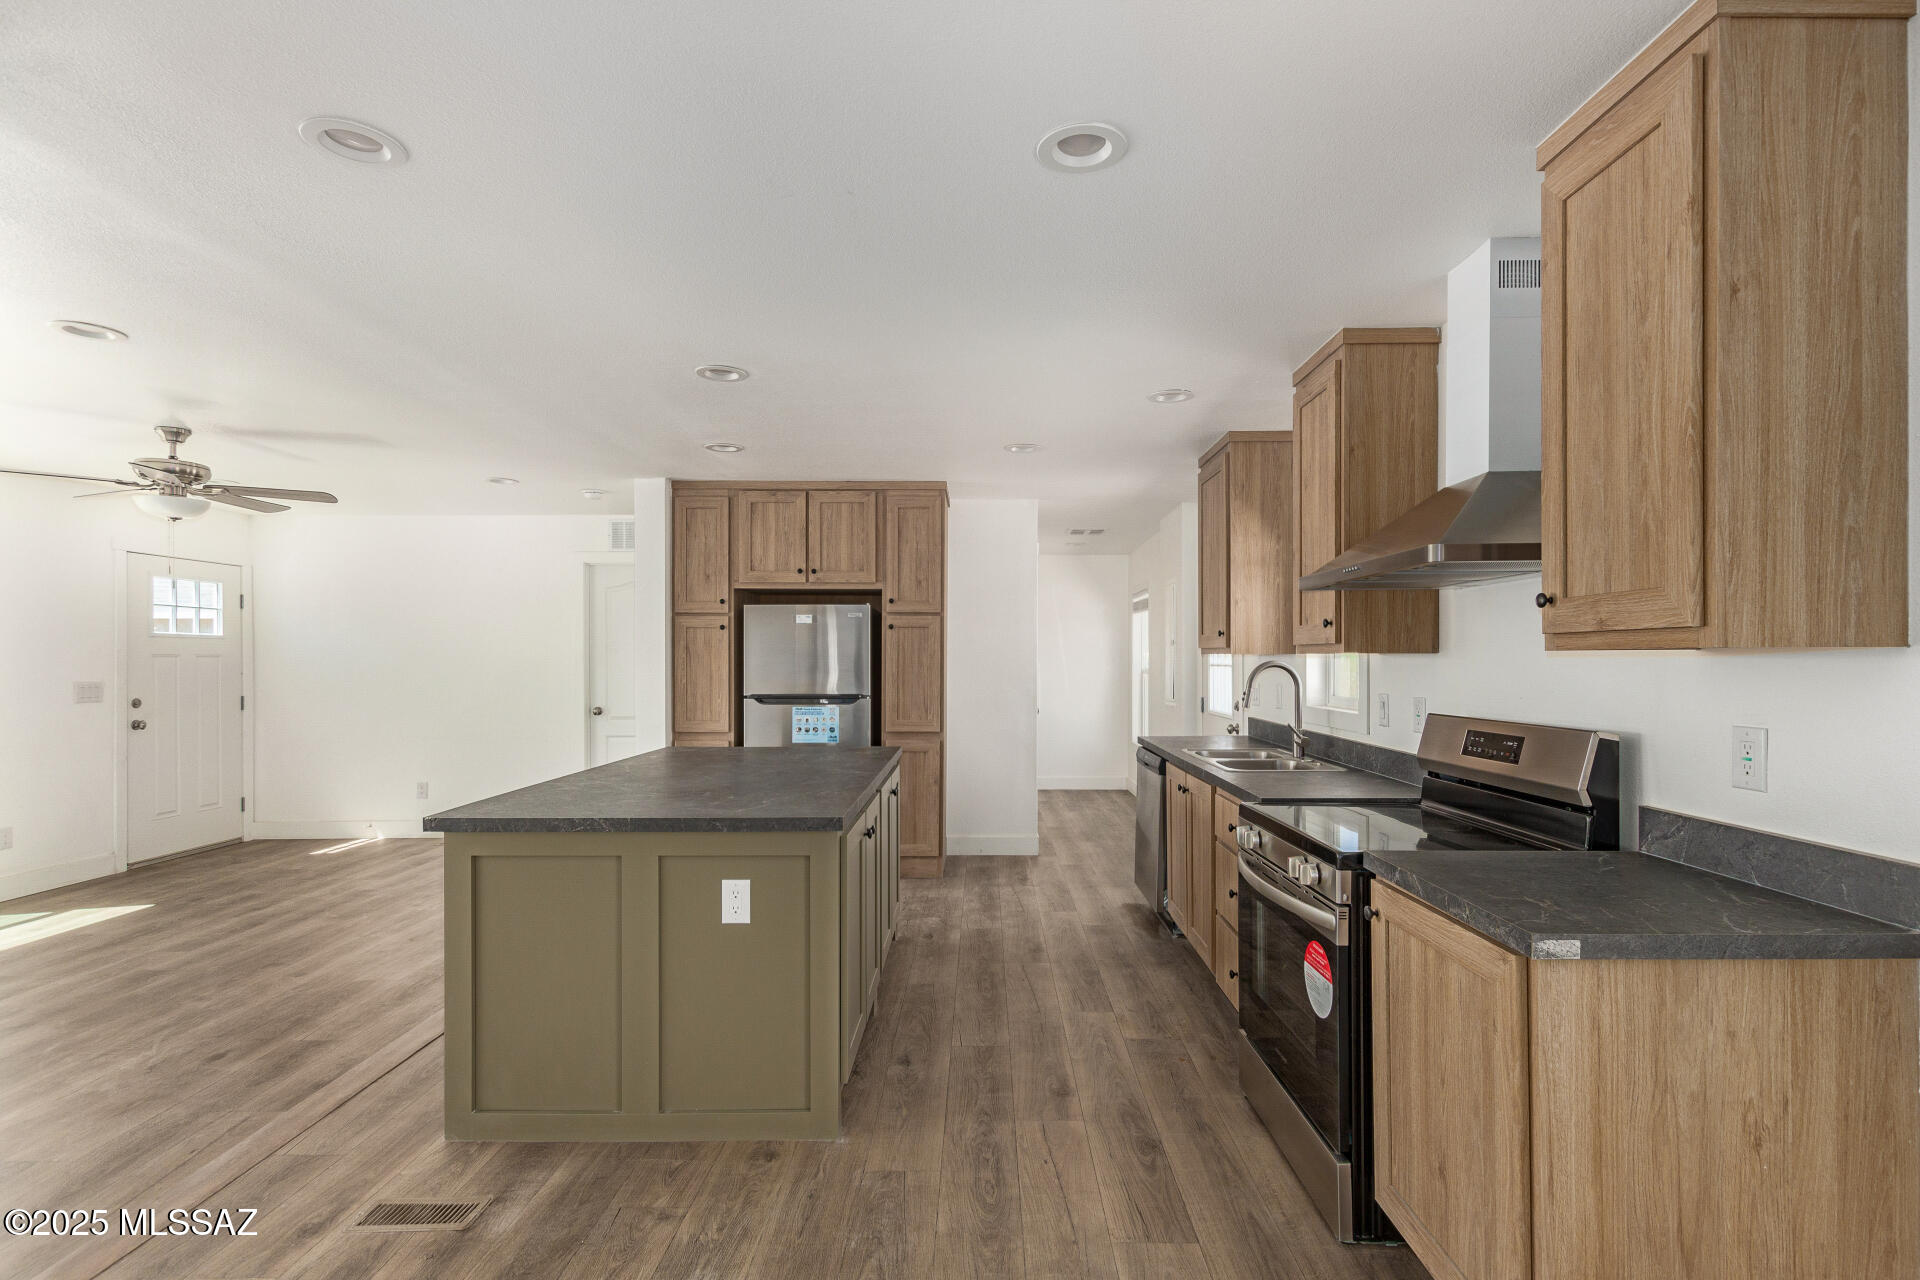
9415 S Vicki Drive
3 Beds
2 Baths
1,344 Sq.Ft.
$248,900
MLS#: 22617934
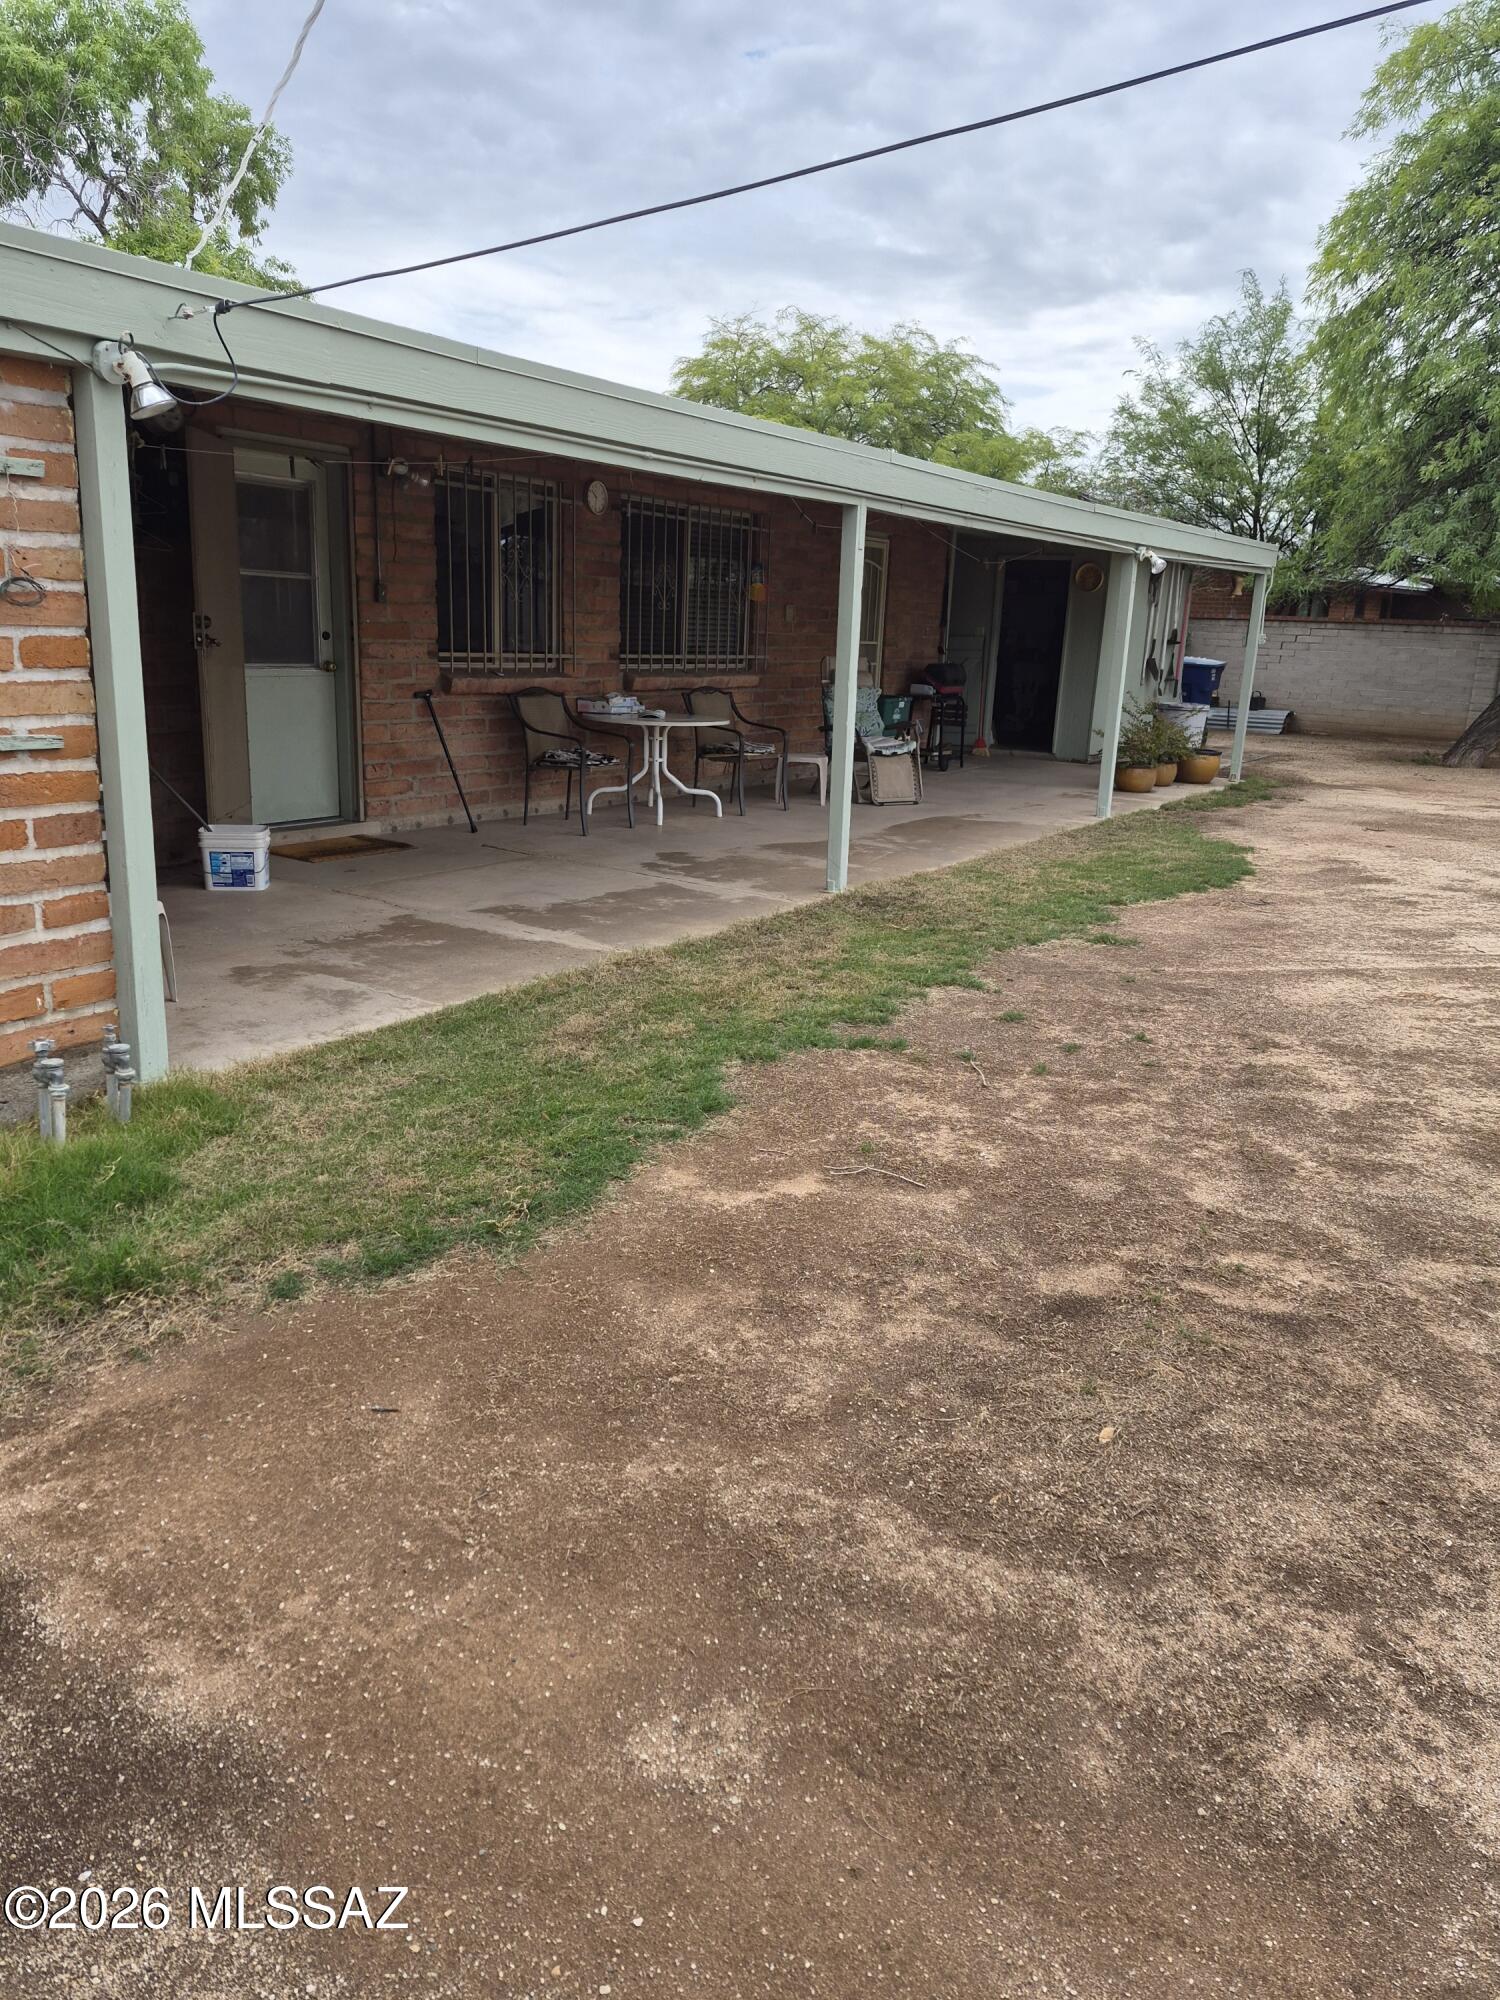
Tucson
6742 E Montecito Drive
3 Beds
2 Baths
1,416 Sq.Ft.
$278,000
MLS#: 22617923
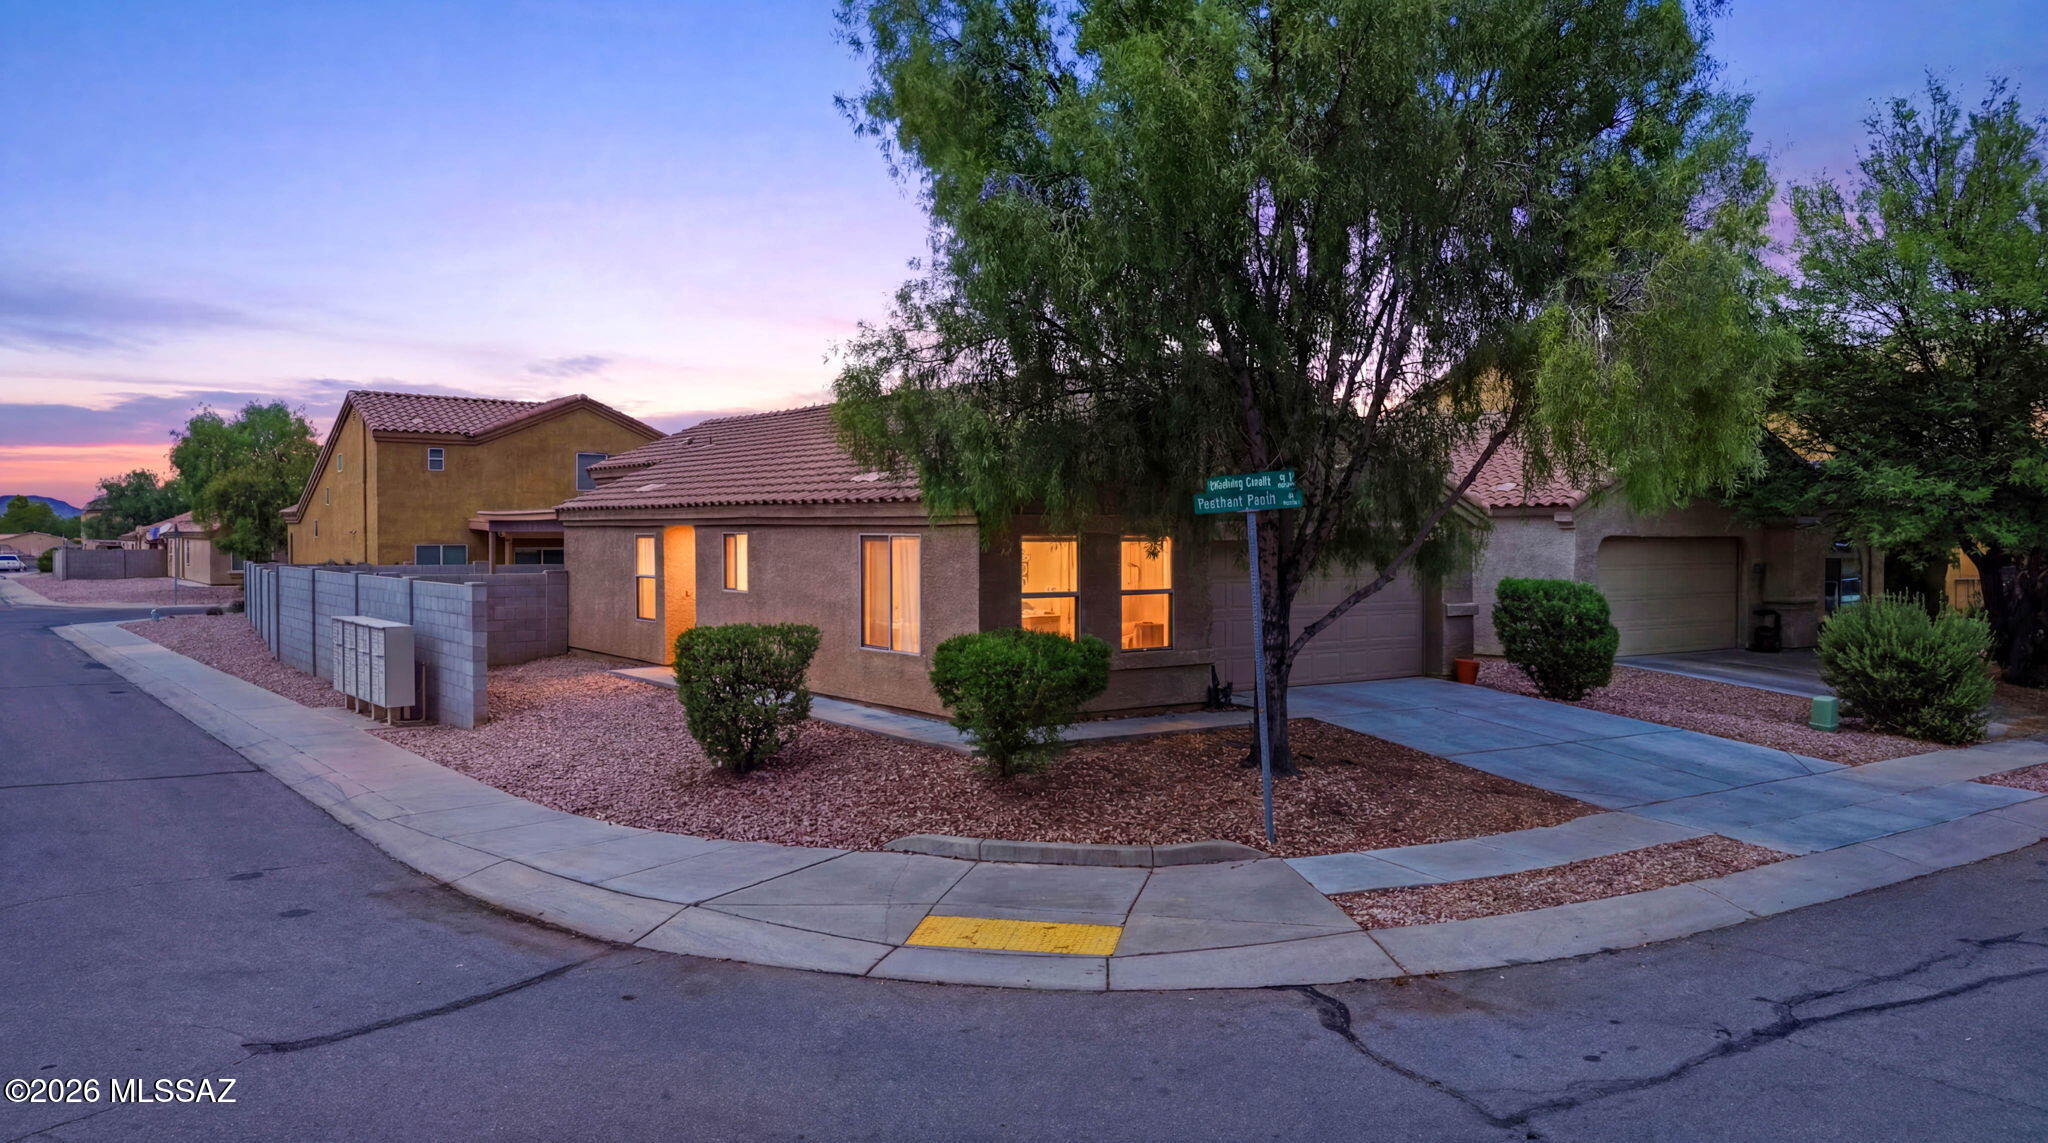
Tucson
6469 S Vanishing Pointe Way
3 Beds
2 Baths
1,376 Sq.Ft.
$299,900
MLS#: 22617918
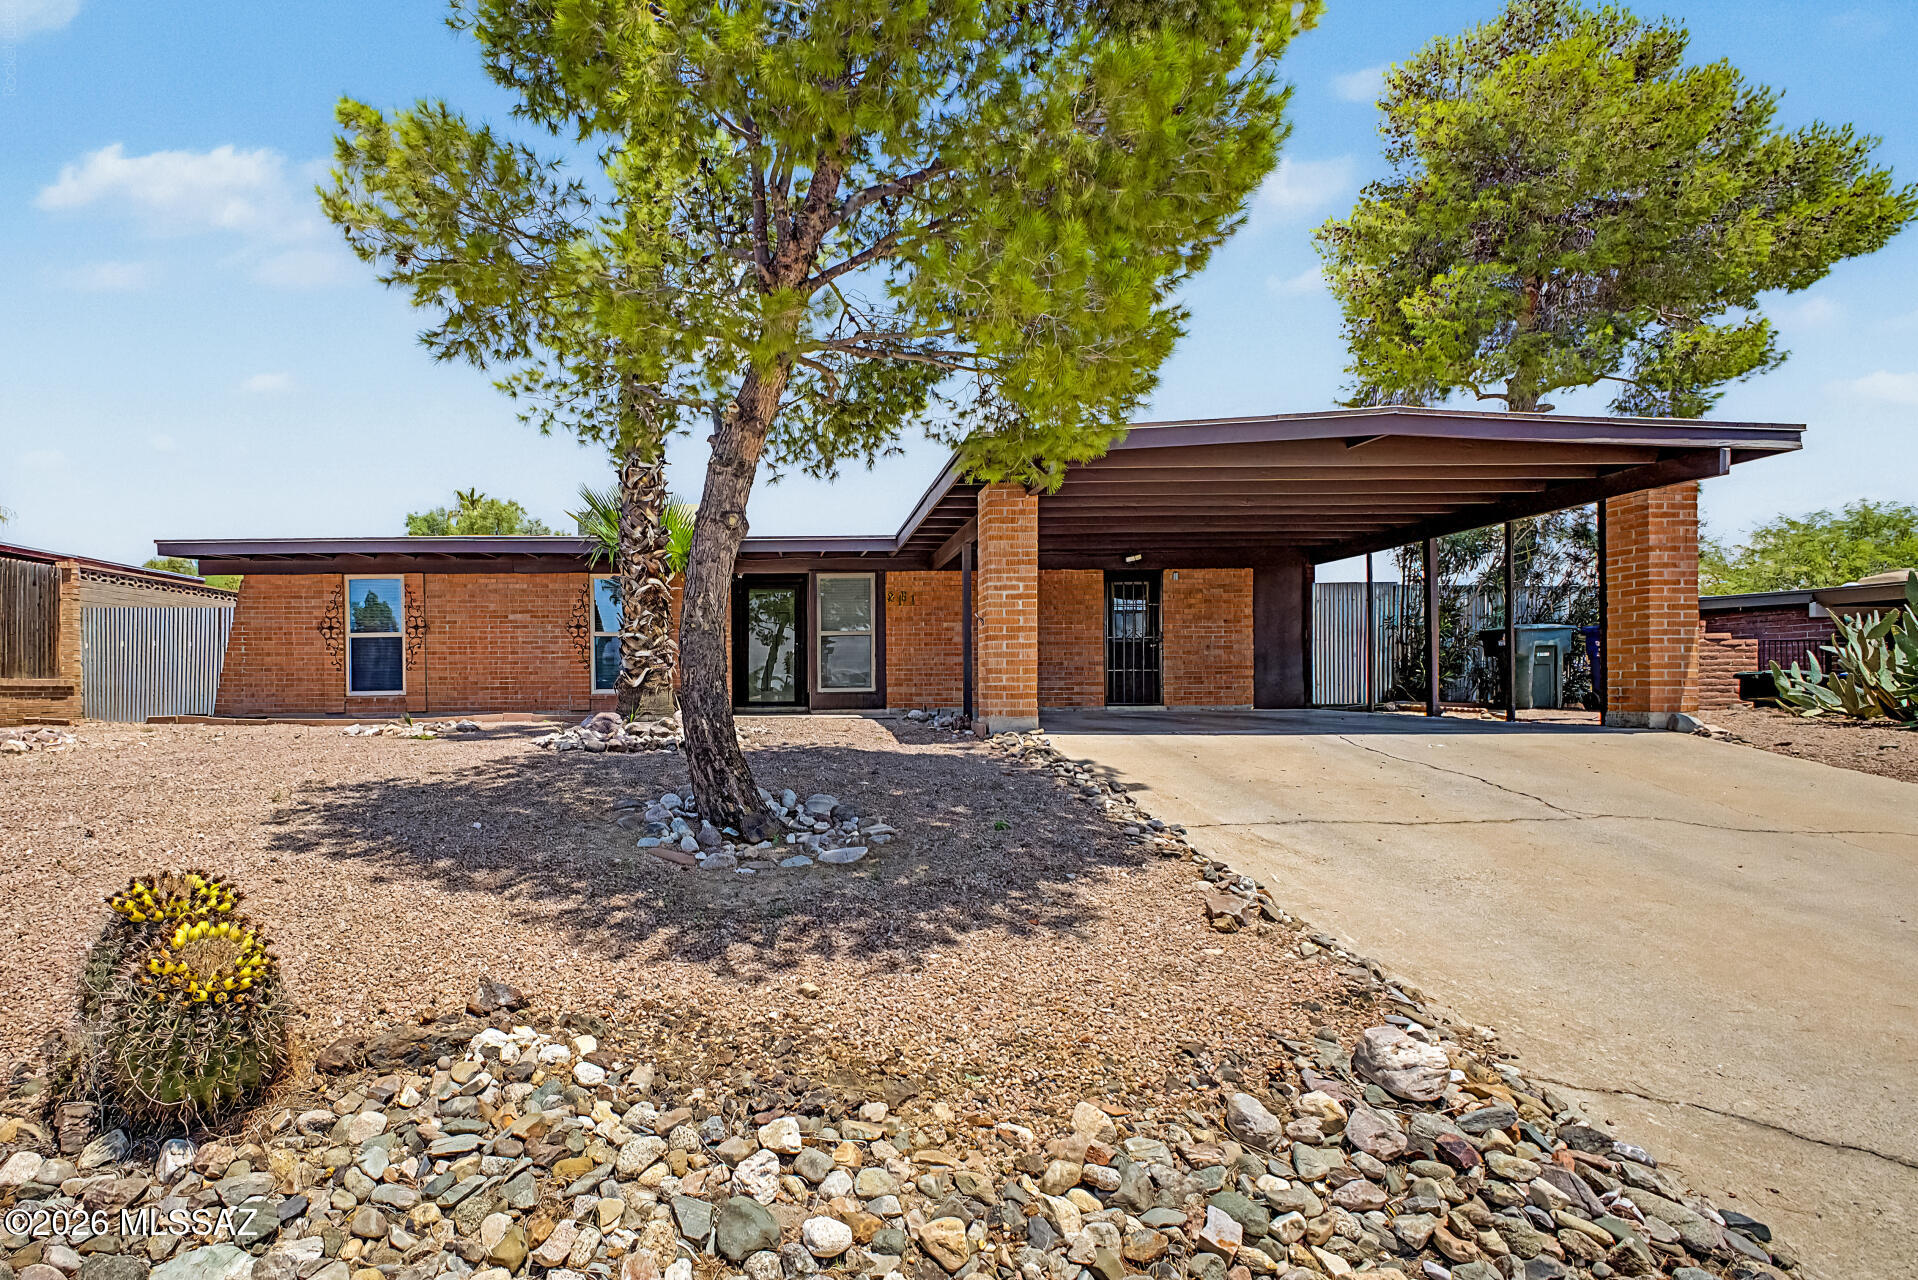
Tucson
2131 S Deer Trail Circle
4 Beds
2 Baths
1,611 Sq.Ft.
$294,900
MLS#: 22617849
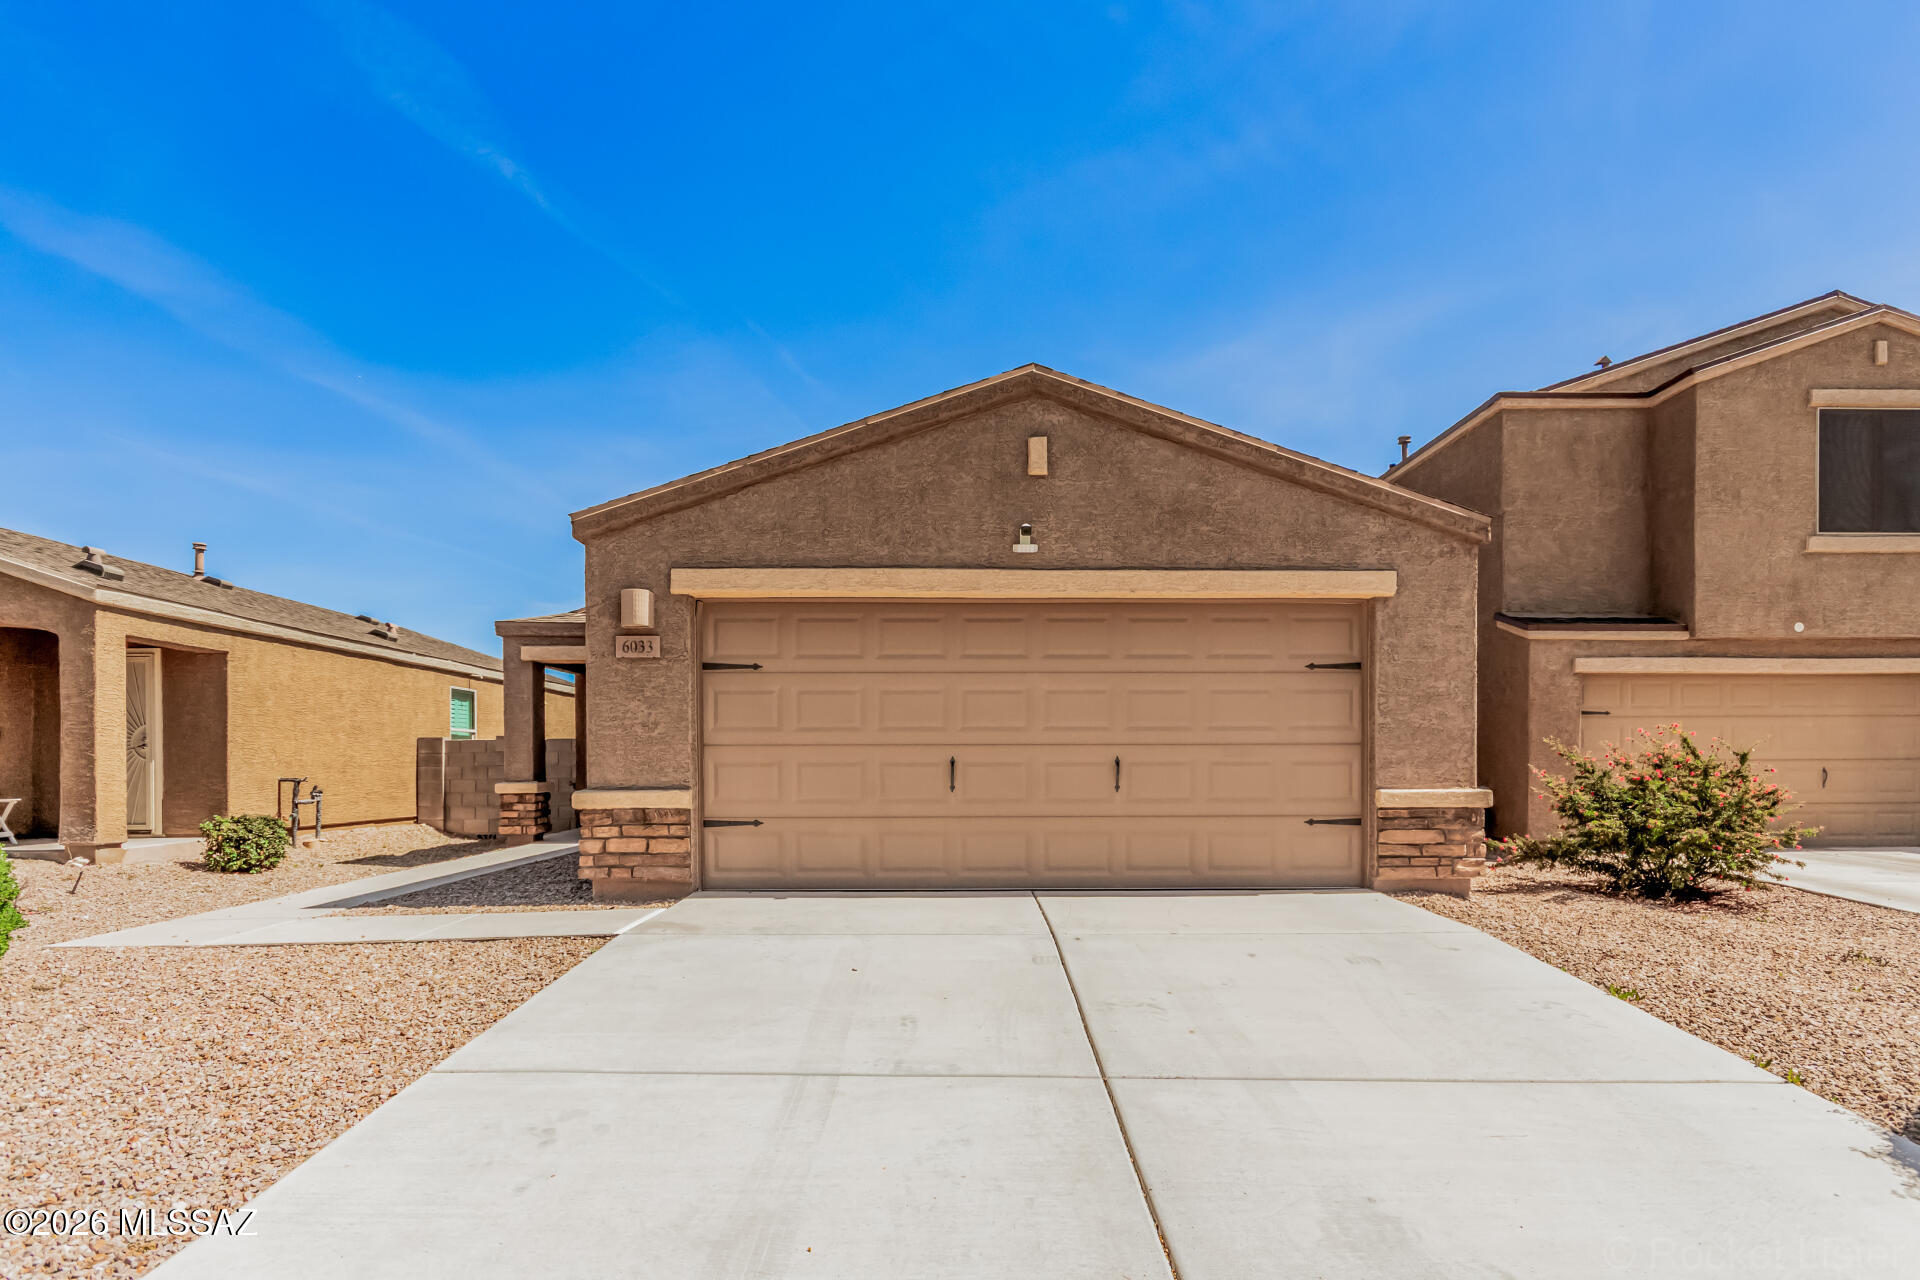
Tucson
6033 S Kirtley Drive
3 Beds
2 Baths
1,527 Sq.Ft.
$283,000
MLS#: 22607295
Tucson
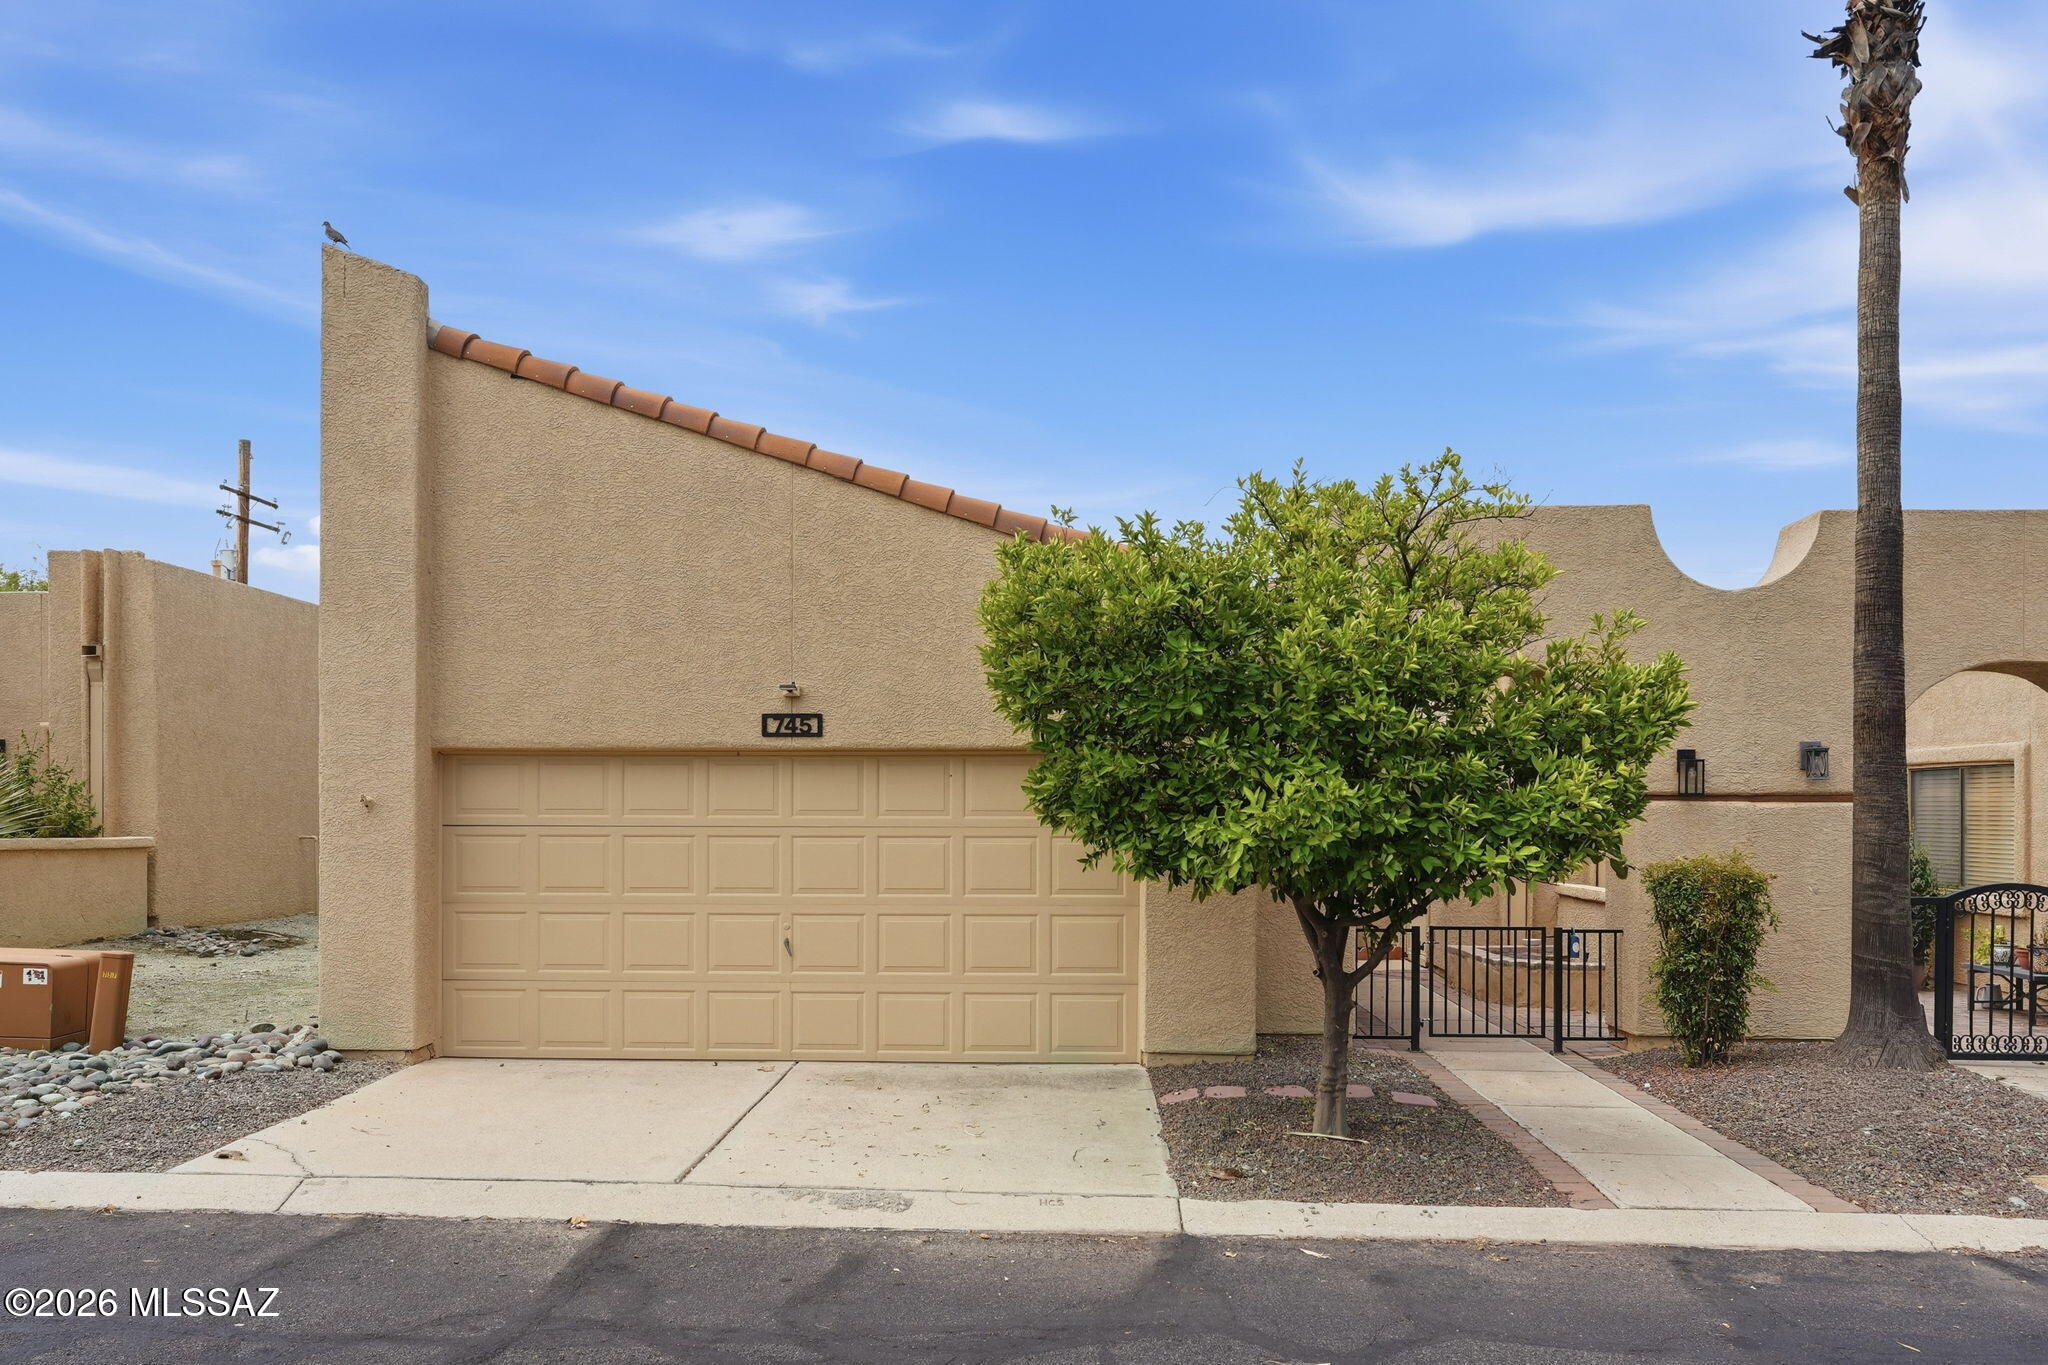
745 W Sunlight Lane
2 Beds
2 Baths
1,417 Sq.Ft.
$285,000
MLS#: 22617438
Tucson
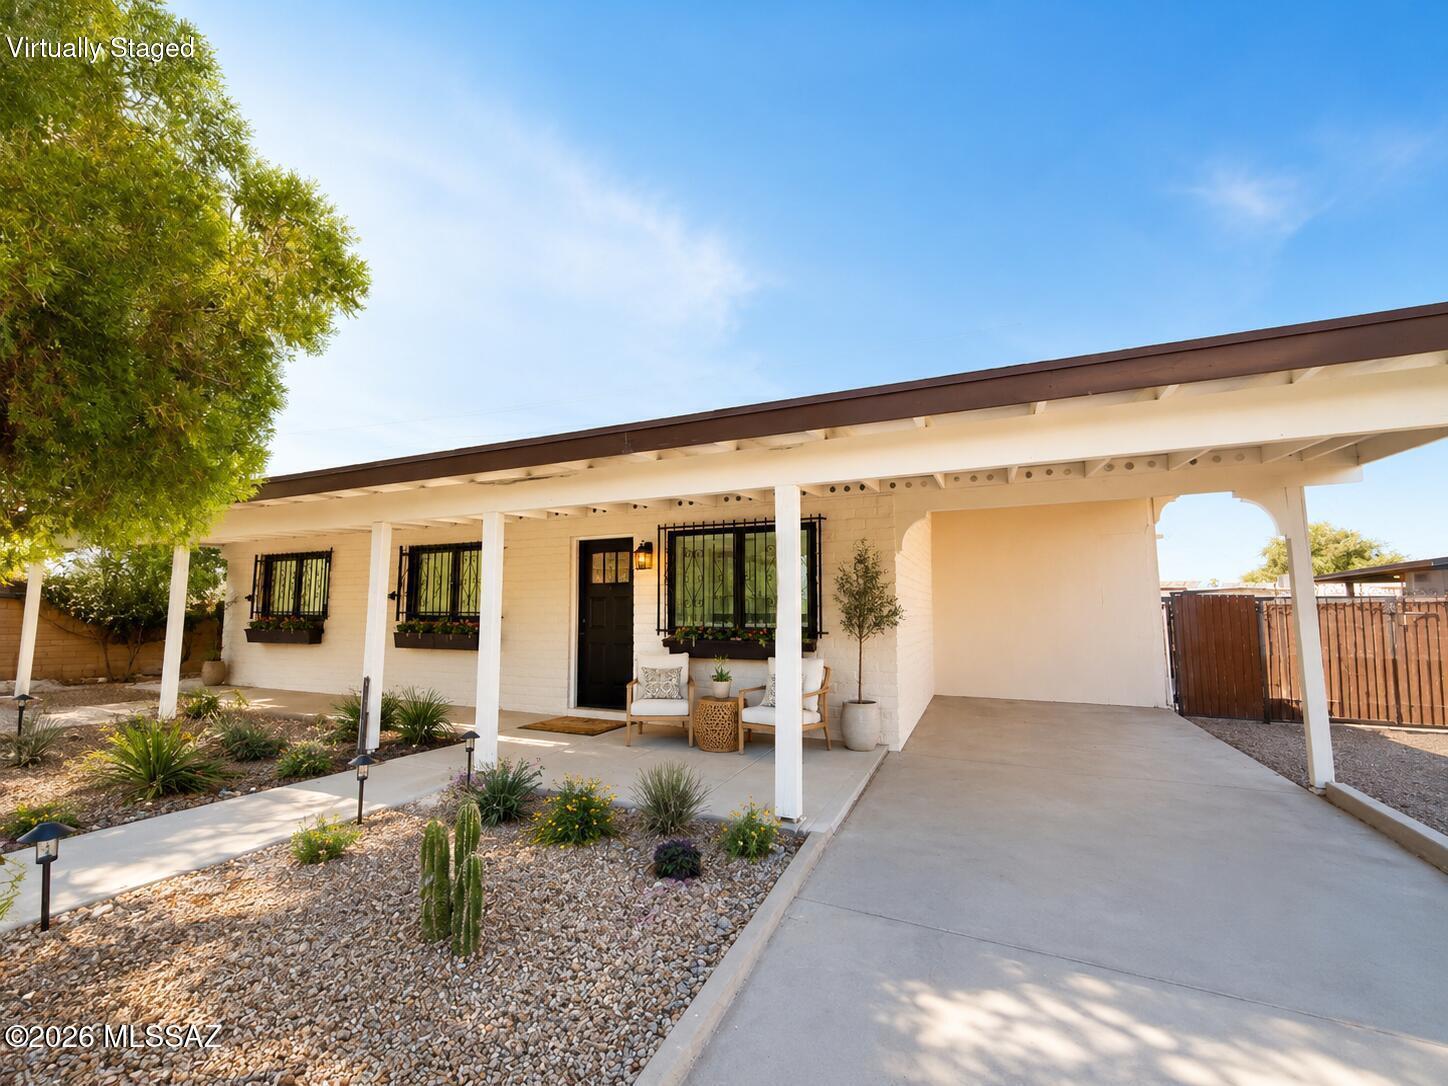
225 W Calle Margarita
5 Beds
2 Baths
1,110 Sq.Ft.
$295,000
MLS#: 22617833
Tucson
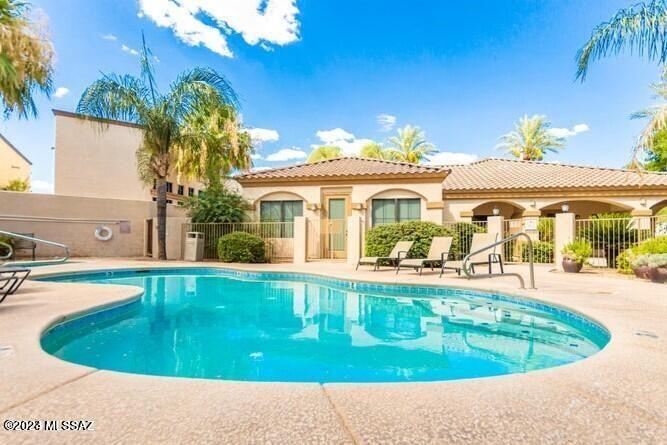
2550 E River Road 4105
2 Beds
2 Baths
1,082 Sq.Ft.
$285,000
MLS#: 22617871
