
4317 N Drake Place
Tucson, AZ 85749
About
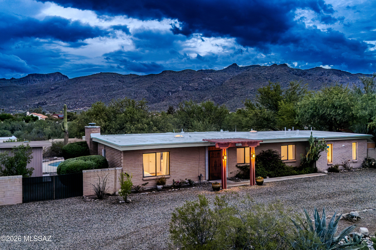
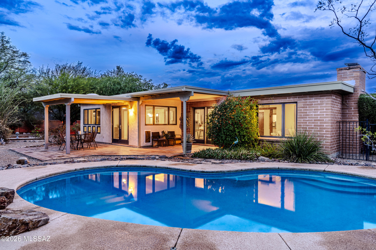
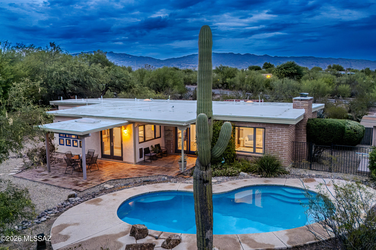
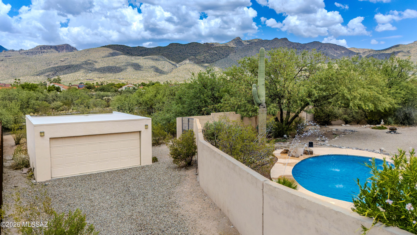
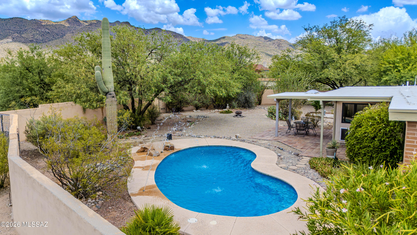
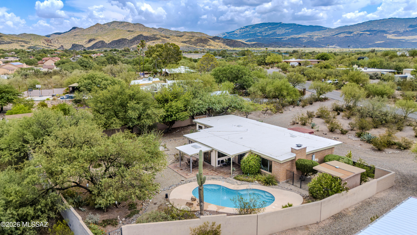
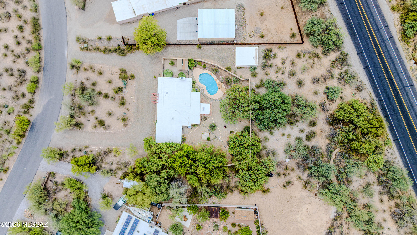
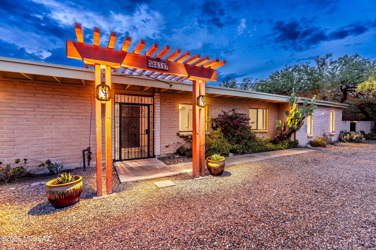
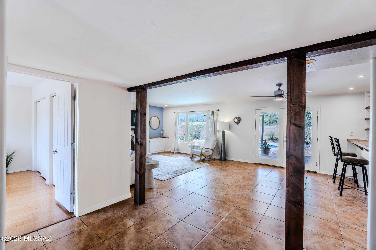
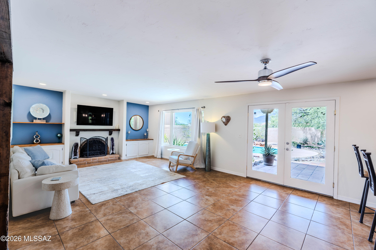
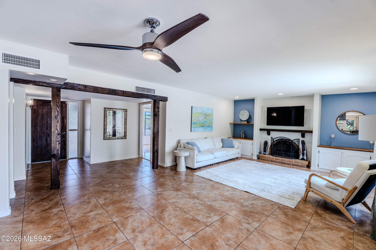
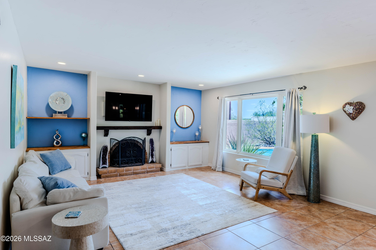
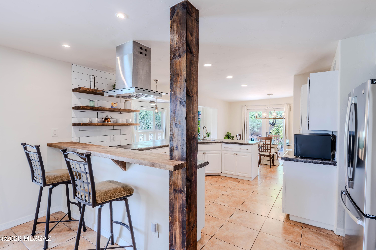
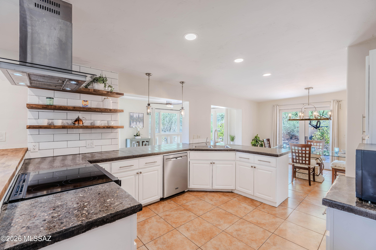
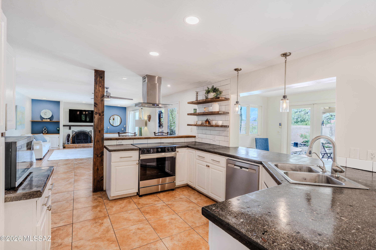
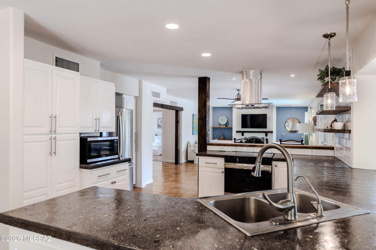
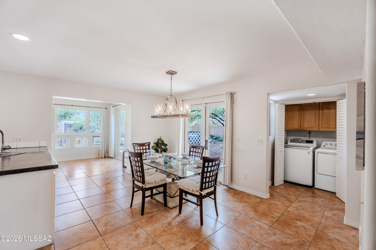
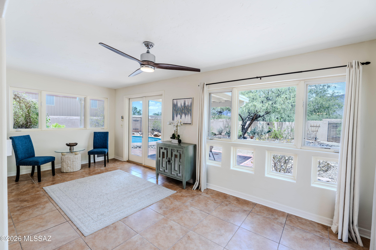
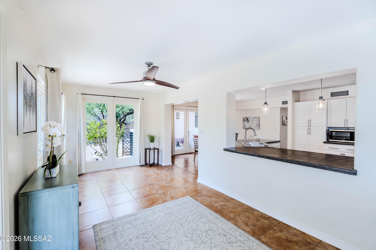
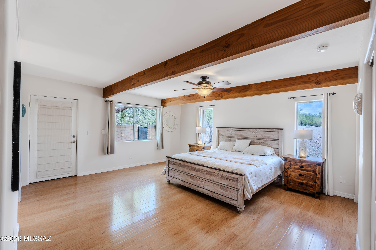
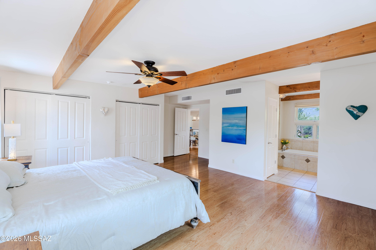
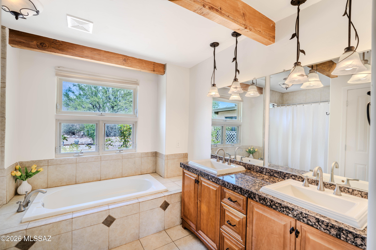
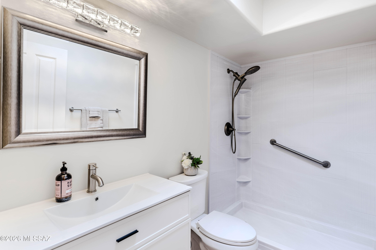
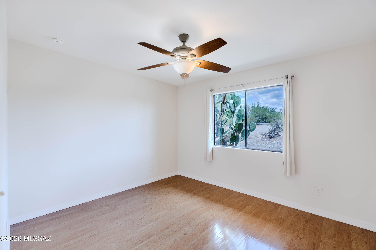
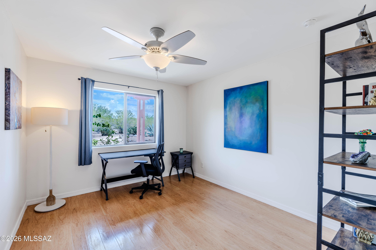
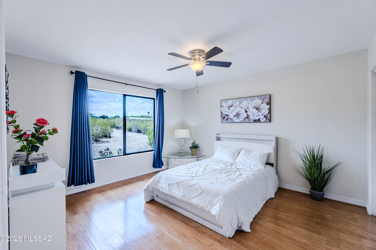
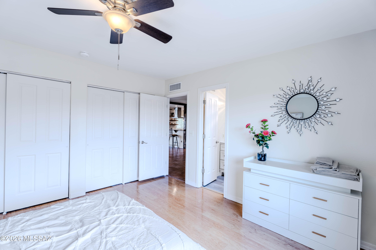
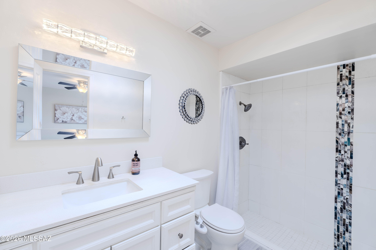
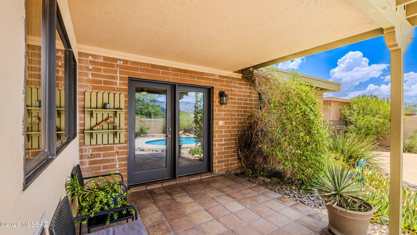
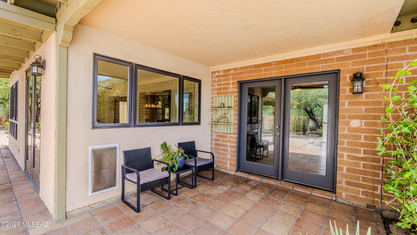
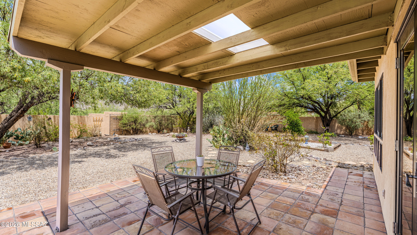
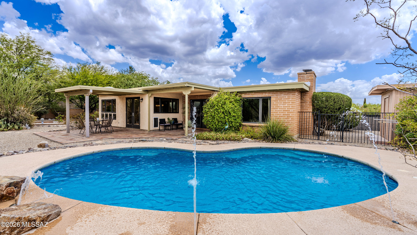
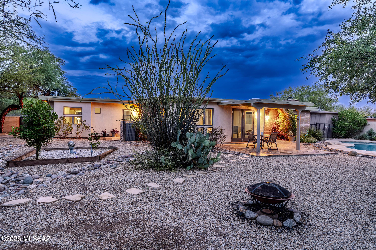
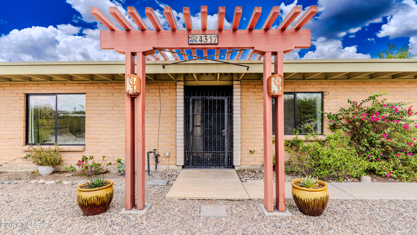
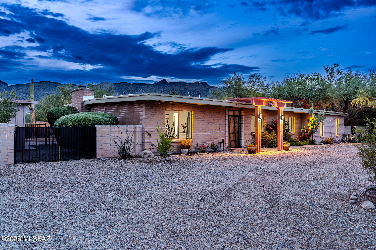
Beautifully updated and set on 1.04 acres at the base of Mount Lemmon in the highly sought after Tanque Verde Valley, this exceptional 4 bedroom, 3 bath home captures breathtaking Catalina Mountain views and offers a highly desirable split floor plan with two private primary suites on opposite sides of the home, ideal for multigenerational living, guests, or added flexibility. Natural light fills the home through multiple French doors, creating a seamless connection between the inviting interior and the surrounding desert landscape. The spacious layout features a fireplace, formal dining area, Arizona room, and a beautifully updated kitchen with concrete and aggregate countertops, a butcher block breakfast bar, open shelving, subway tile backsplash, and custom lighting from Sun Lighting Recent improvements include a new roof on both the home and detached garage, HVAC system, upgraded electrical panel, fresh interior paint, updated bedroom flooring, a new refrigerator, and refreshed desert landscaping. Step outside to enjoy multiple patios, including private patios off the primary suite and Arizona room, plus a spacious patio overlooking the sparkling pool with deck jet fountains. Citrus trees, rose bushes, a mesquite grove, and expansive mountain views create a peaceful backyard retreat that is equally suited for entertaining or quiet evenings at home. A detached two car garage with extensive built in cabinetry and workshop space adds exceptional versatility. Whether you're relaxing by the pool, enjoying your morning coffee on one of the private patios, or watching the sun set behind the Catalina Mountains, this home offers the privacy, views, and Arizona lifestyle you've been waiting for.
Property
Beds
4
Full Baths
3
1/2 Baths
None
Year Built
1976
Sq.Footage
2,376
Features
Features & Amenities
Interior
-
Other Interior Features
Beamed Ceilings, Pantry, High Speed Internet
-
Total Bedrooms
4
-
Bathrooms
3
-
Basement YN
NO
-
Cooling YN
YES
-
Cooling
Central Air, Ceiling Fan(s)
-
Fireplace YN
YES
-
Heating YN
YES
-
Heating
Forced Air, Electric, Exhaust Fan
-
Pet friendly
N/A
Exterior
-
Garage
Yes
-
Garage spaces
2
-
Construction Materials
Slump Block
-
Parking
Circular Driveway, Detached, Workshop in Garage, Attached, Garage
-
Patio and Porch Features
Covered
-
Pool
No
-
View
Mountain(s)
Area & Lot
-
Lot Features
Sprinklers In Front, Few Trees
-
Lot Size(acres)
1.04
-
Lot Size(square feet)
45,916
-
Property Type
Residential
-
Property Sub Type
Single Family Residence
-
Architectural Style
Ranch
Price
-
Sales Price
$689,000
-
Tax Amount
$3,397.97
-
Sq. Footage
2,376
-
Price/SqFt
$289
HOA
-
Association
YES
-
Association Fee Includes
N/A
Property Resources
-
Horse Property
YES
School District
-
Elementary School
Agua Caliente
-
Middle School
Emily Gray
-
High School
Tanque Verde
Property Features
-
Accessibility Features
Grip-Accessible Features
-
Senior Community YN
NO
-
Sewer
Septic Tank
-
Water Source
Public
Schedule
Schedule a Showing
Showing scheduled successfully.
Mortgage calculator
Estimate your monthly mortgage payment, including the principal and interest, property taxes, and HOA. Adjust the values to generate a more accurate rate.
Your payment
Principal and Interest:
$
Property taxes:
$
HOA fees:
$
Total loan payment:
$
Total interest amount:
$
Location
-
County
Pima
-
Elementary School
Agua Caliente
-
Middle School
Emily Gray
-
High School
Tanque Verde

Listing Courtesy of Aaron Lieberman , Tierra Antigua Realty
RealHub Information is provided exclusively for consumers' personal, non-commercial use, and it may not be used for any purpose other than to identify prospective properties consumers may be interested in purchasing. All information deemed reliable but not guaranteed and should be independently verified. All properties are subject to prior sale, change or withdrawal. RealHub website owner shall not be responsible for any typographical errors, misinformation, misprints and shall be held totally harmless.

Mandy Gold
Associate Broker / Realtor®/ Team Lead
Call Mandy today to schedule a private showing.
Phone (520) 508-4855
Email mandy@mandygoldteam.com

* Listings on this website come from the FMLS IDX Compilation and may be held by brokerage firms other than the owner of this website. The listing brokerage is identified in any listing details. Information is deemed reliable but is not guaranteed. If you believe any FMLS listing contains material that infringes your copyrighted work please click here to review our DMCA policy and learn how to submit a takedown request.© 2024 FMLS.
Properties
Related properties
Tucson
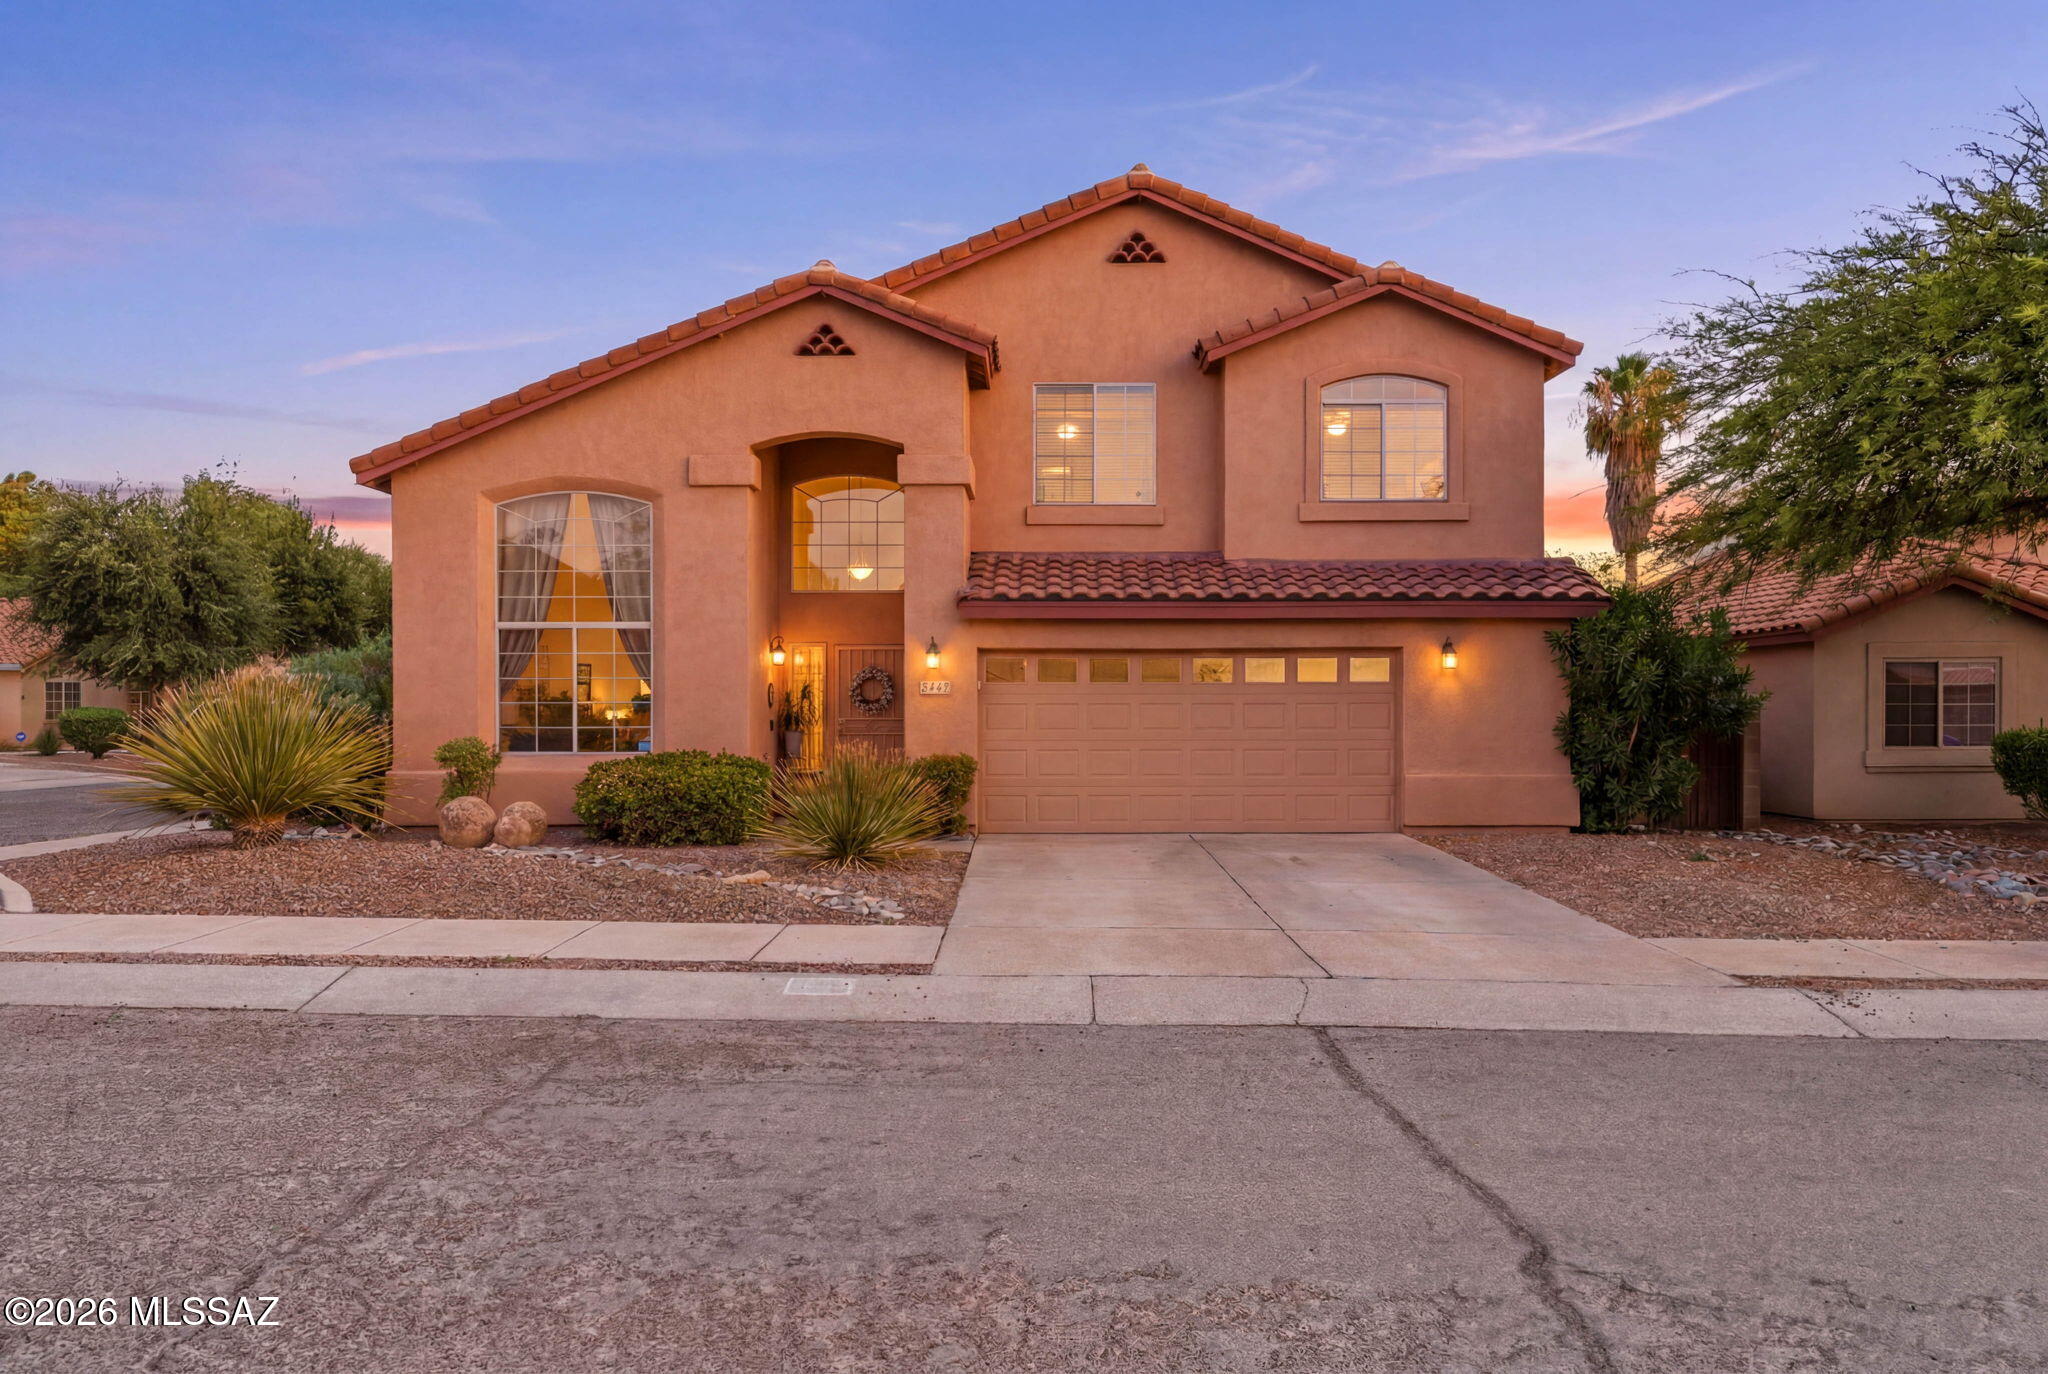
1857 W Dawn Drive
4 Beds
2 Baths
2,432 Sq.Ft.
$750,000
MLS#: 22617506
Tucson
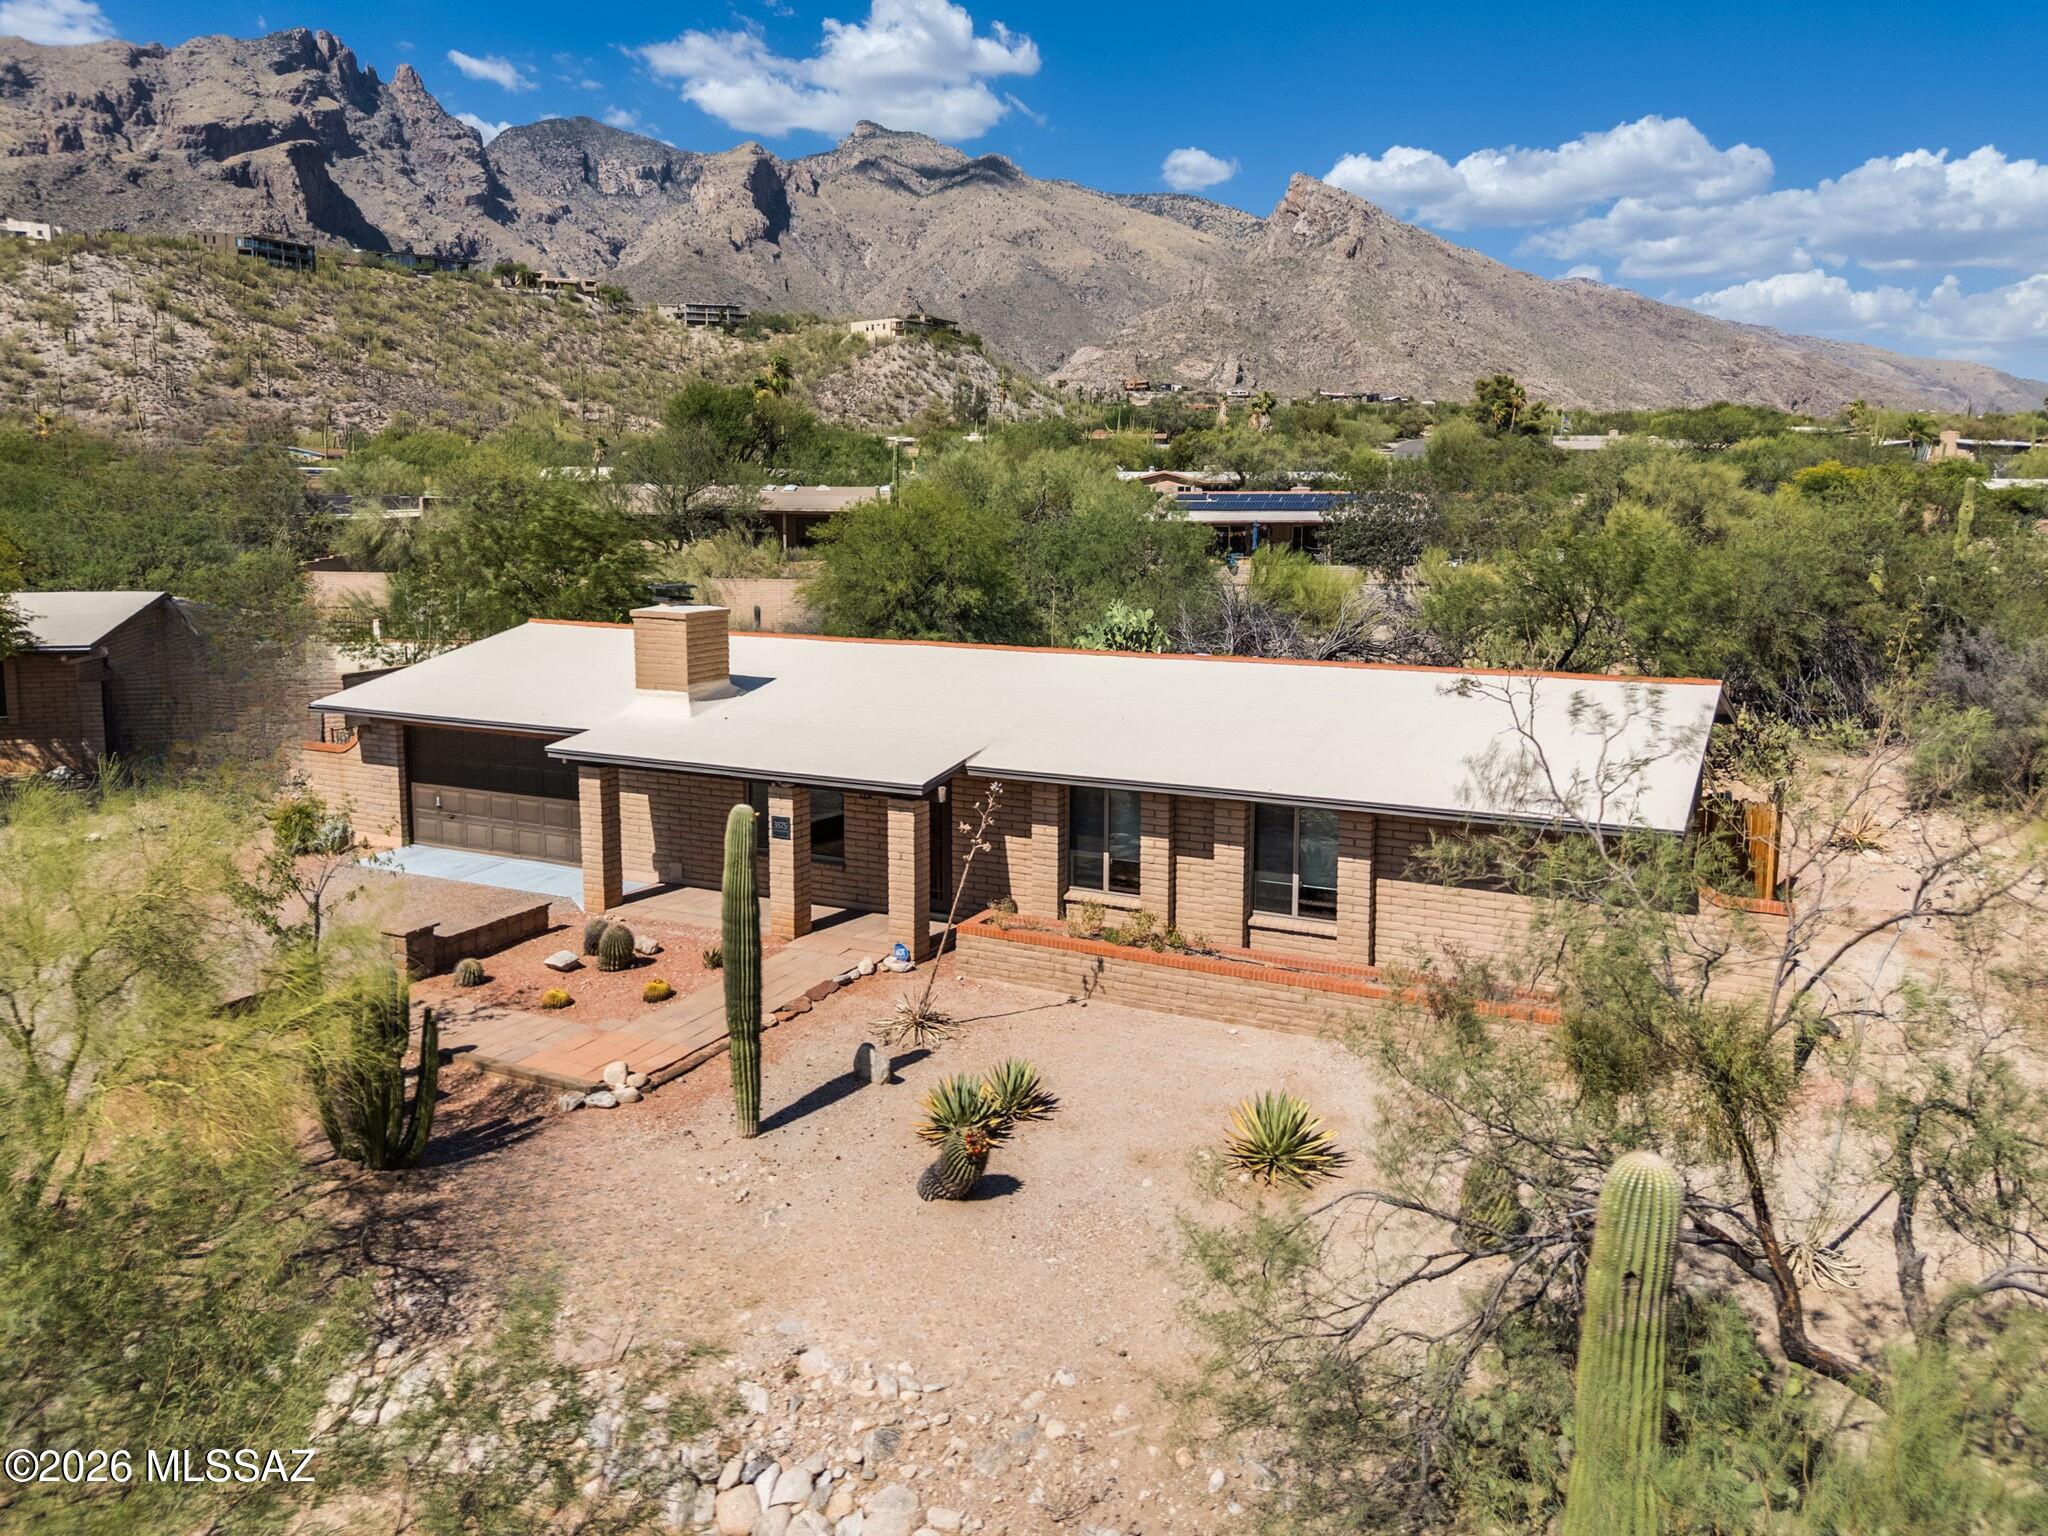
8174 E Pima Ridge Drive
4 Beds
2 Baths
2,482 Sq.Ft.
$555,000
MLS#: 22617454
Tucson
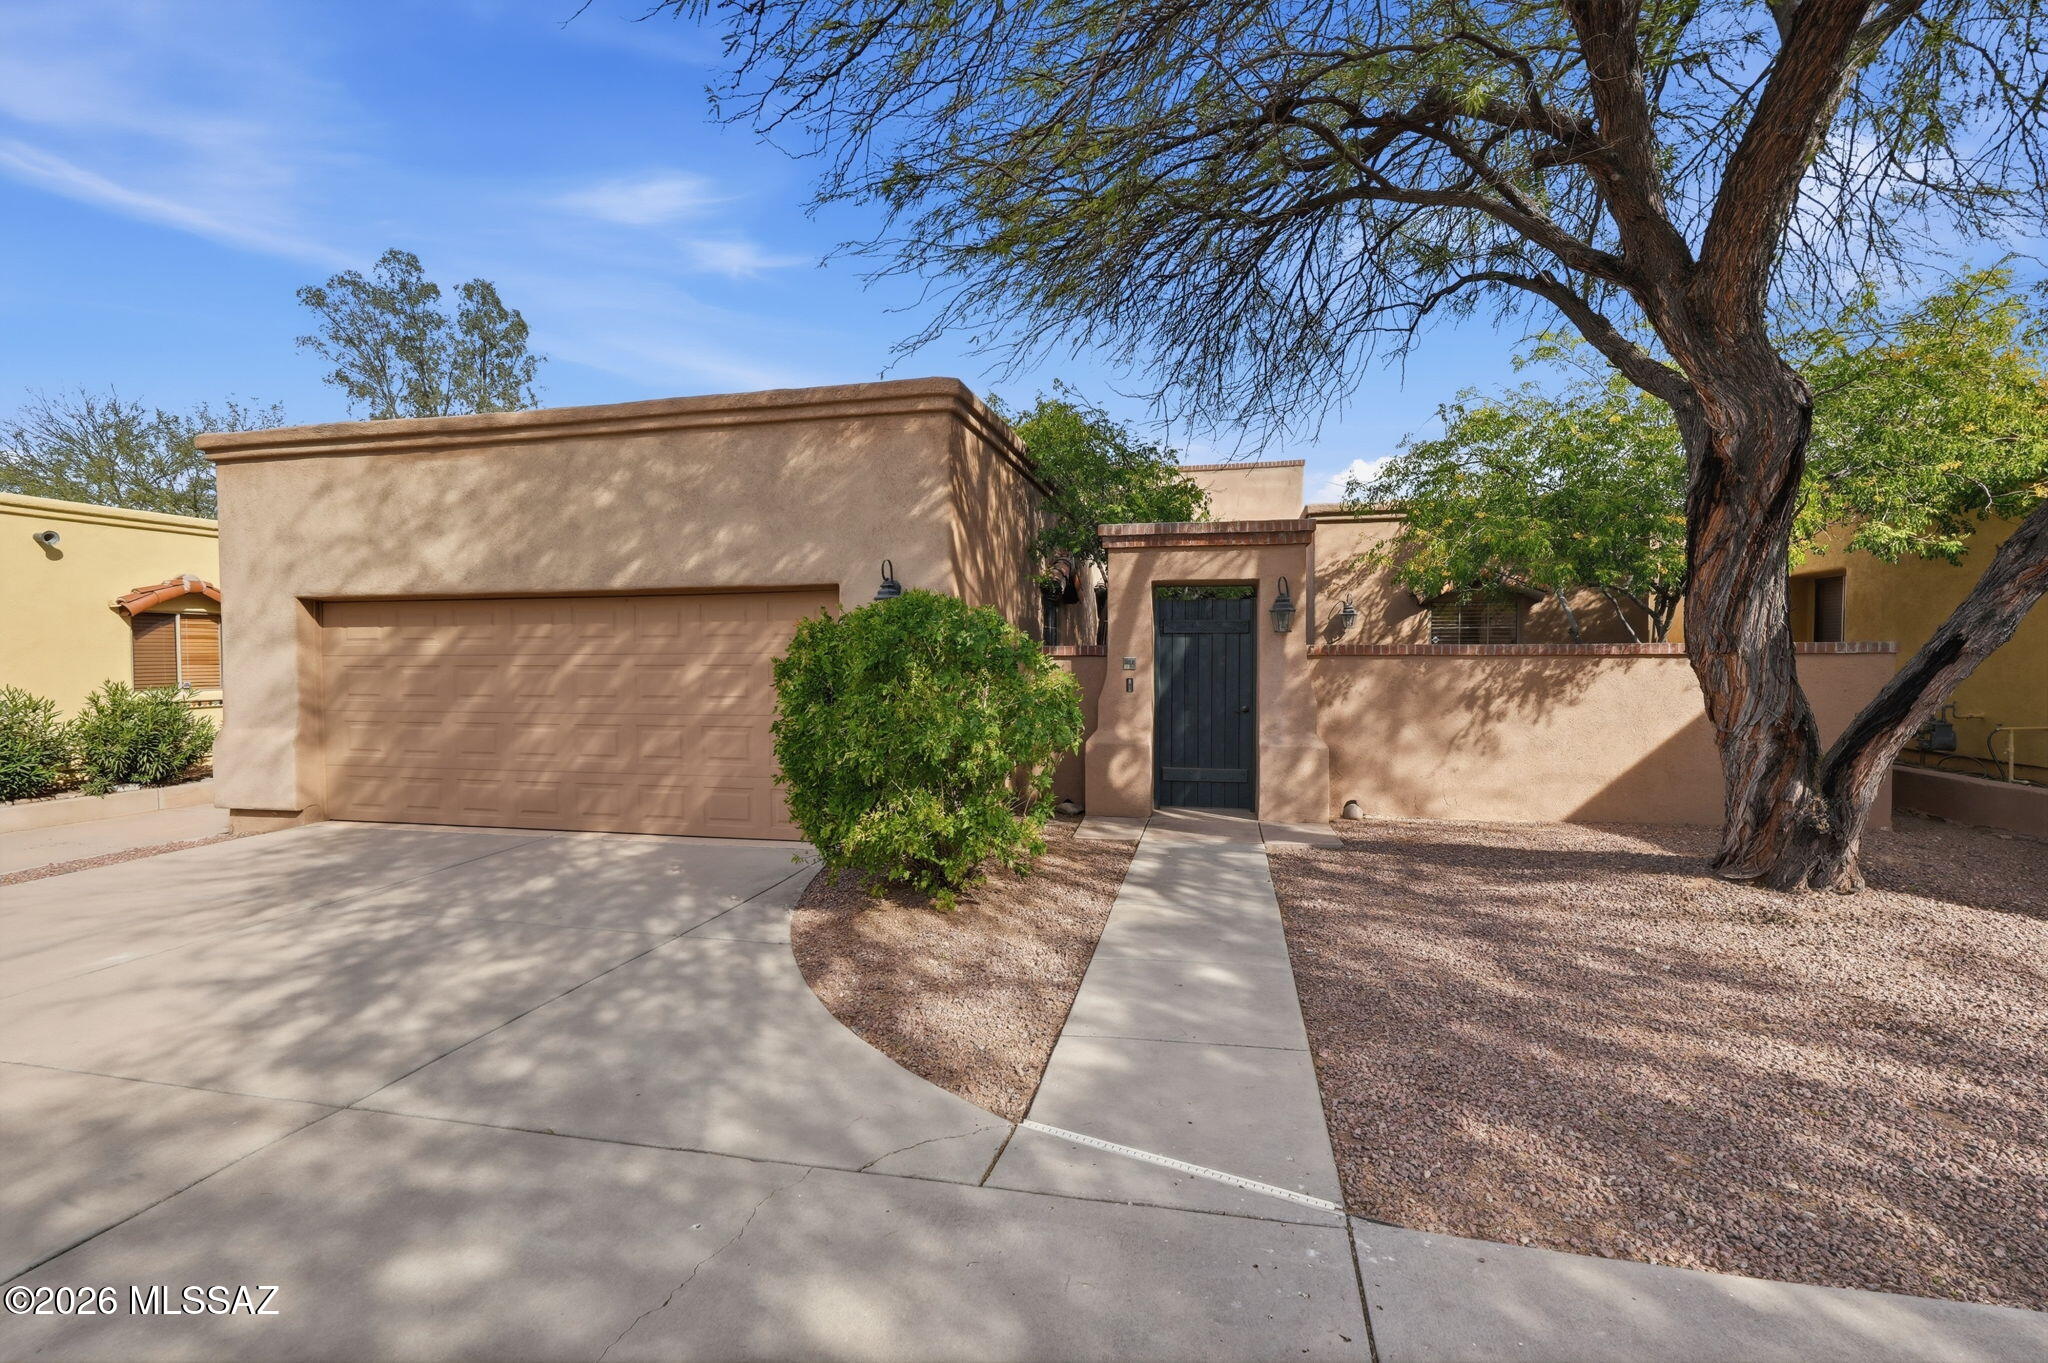
3575 E Ventana Canyon Drive
3 Beds
2 Baths
1,517 Sq.Ft.
$620,000
MLS#: 22617363
Tucson
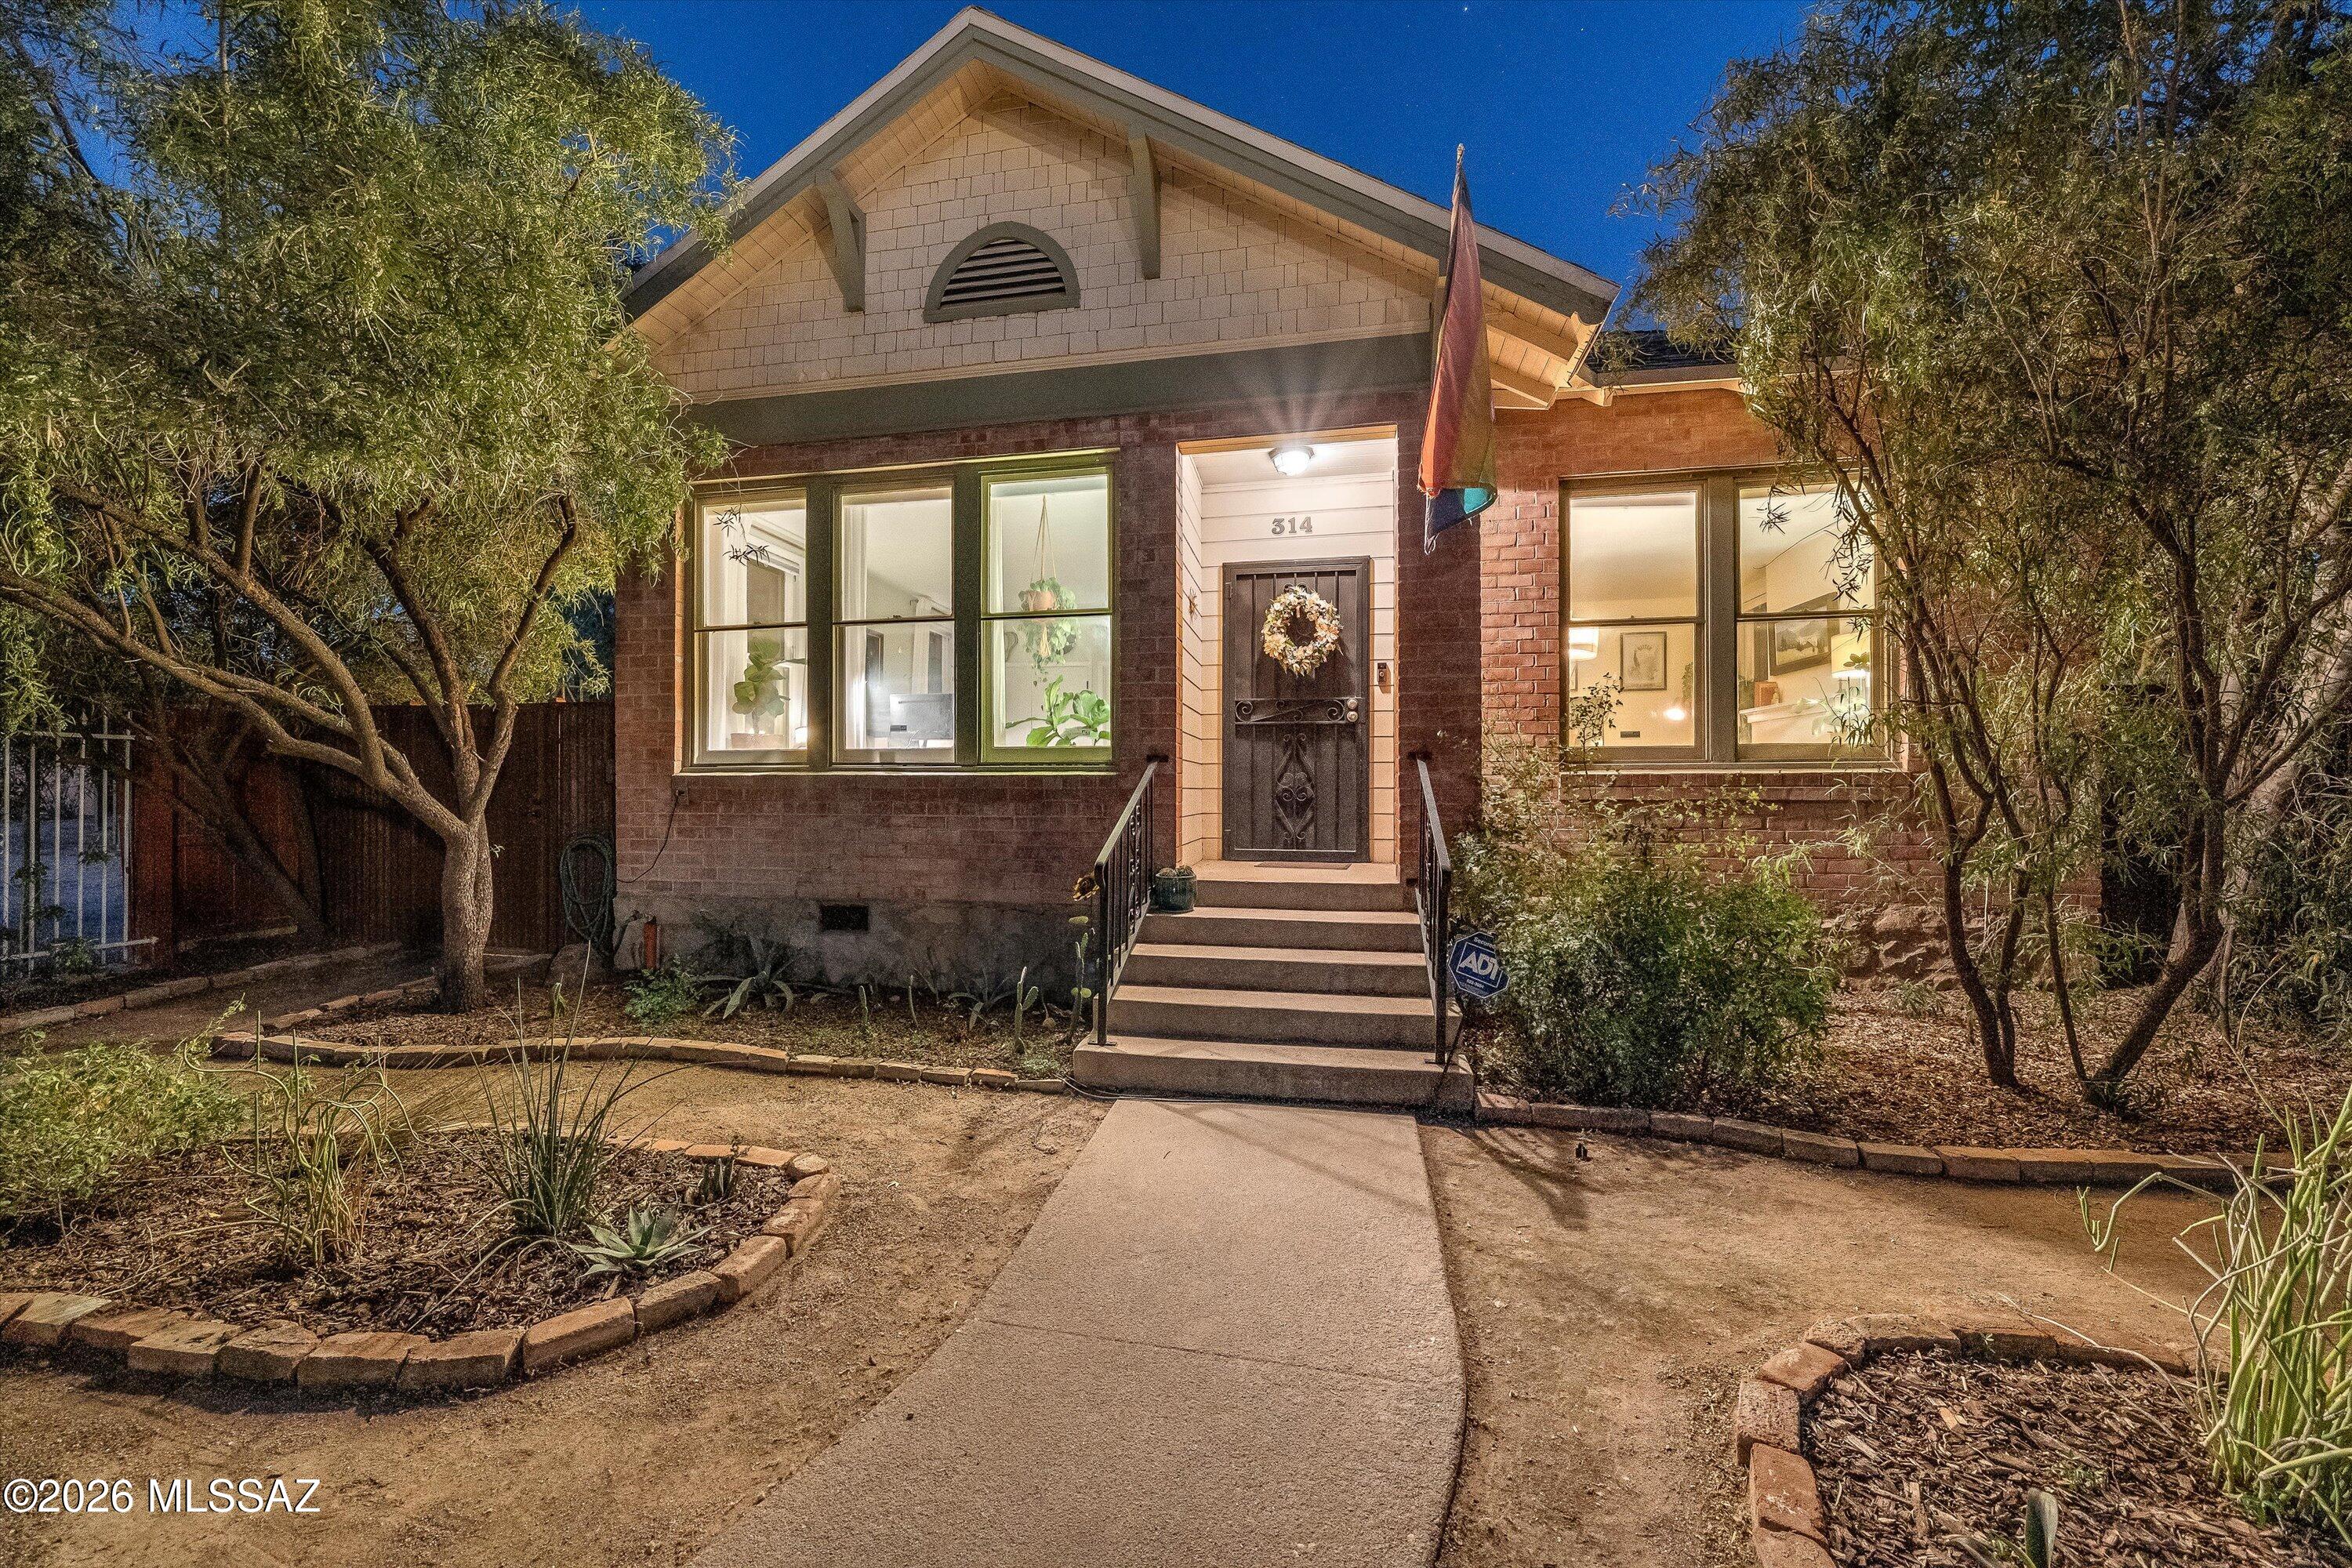
3753 N Placita Vergel
3 Beds
2 Baths
1,542 Sq.Ft.
$579,900
MLS#: 22617498
Tucson
314 E 2nd Street
3 Beds
2 Baths
1,574 Sq.Ft.
$574,500
MLS#: 22607603
Tucson
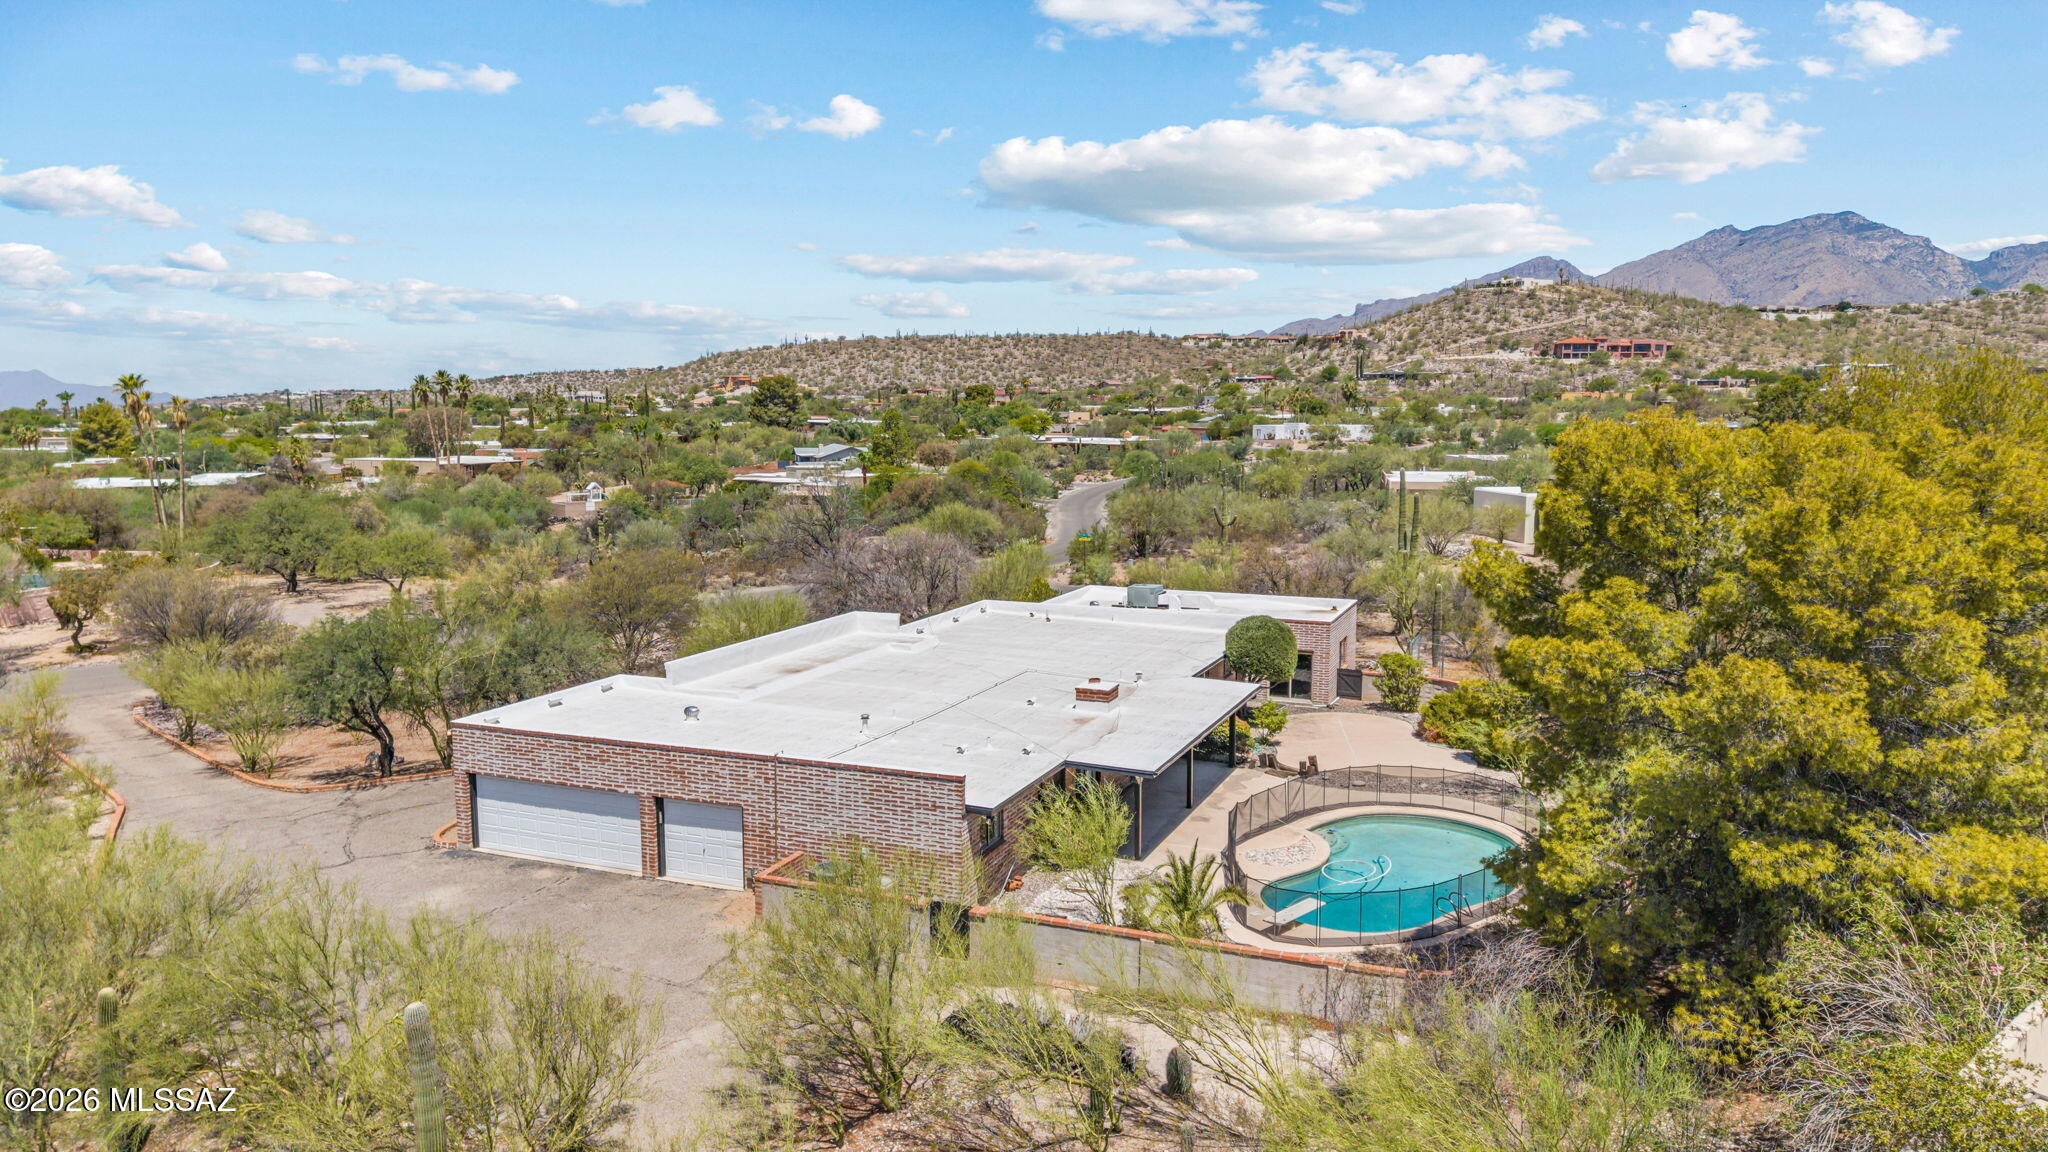
3630 N Pantano Road
4 Beds
4 Baths
3,230 Sq.Ft.
$690,000
MLS#: 22617421
Tucson
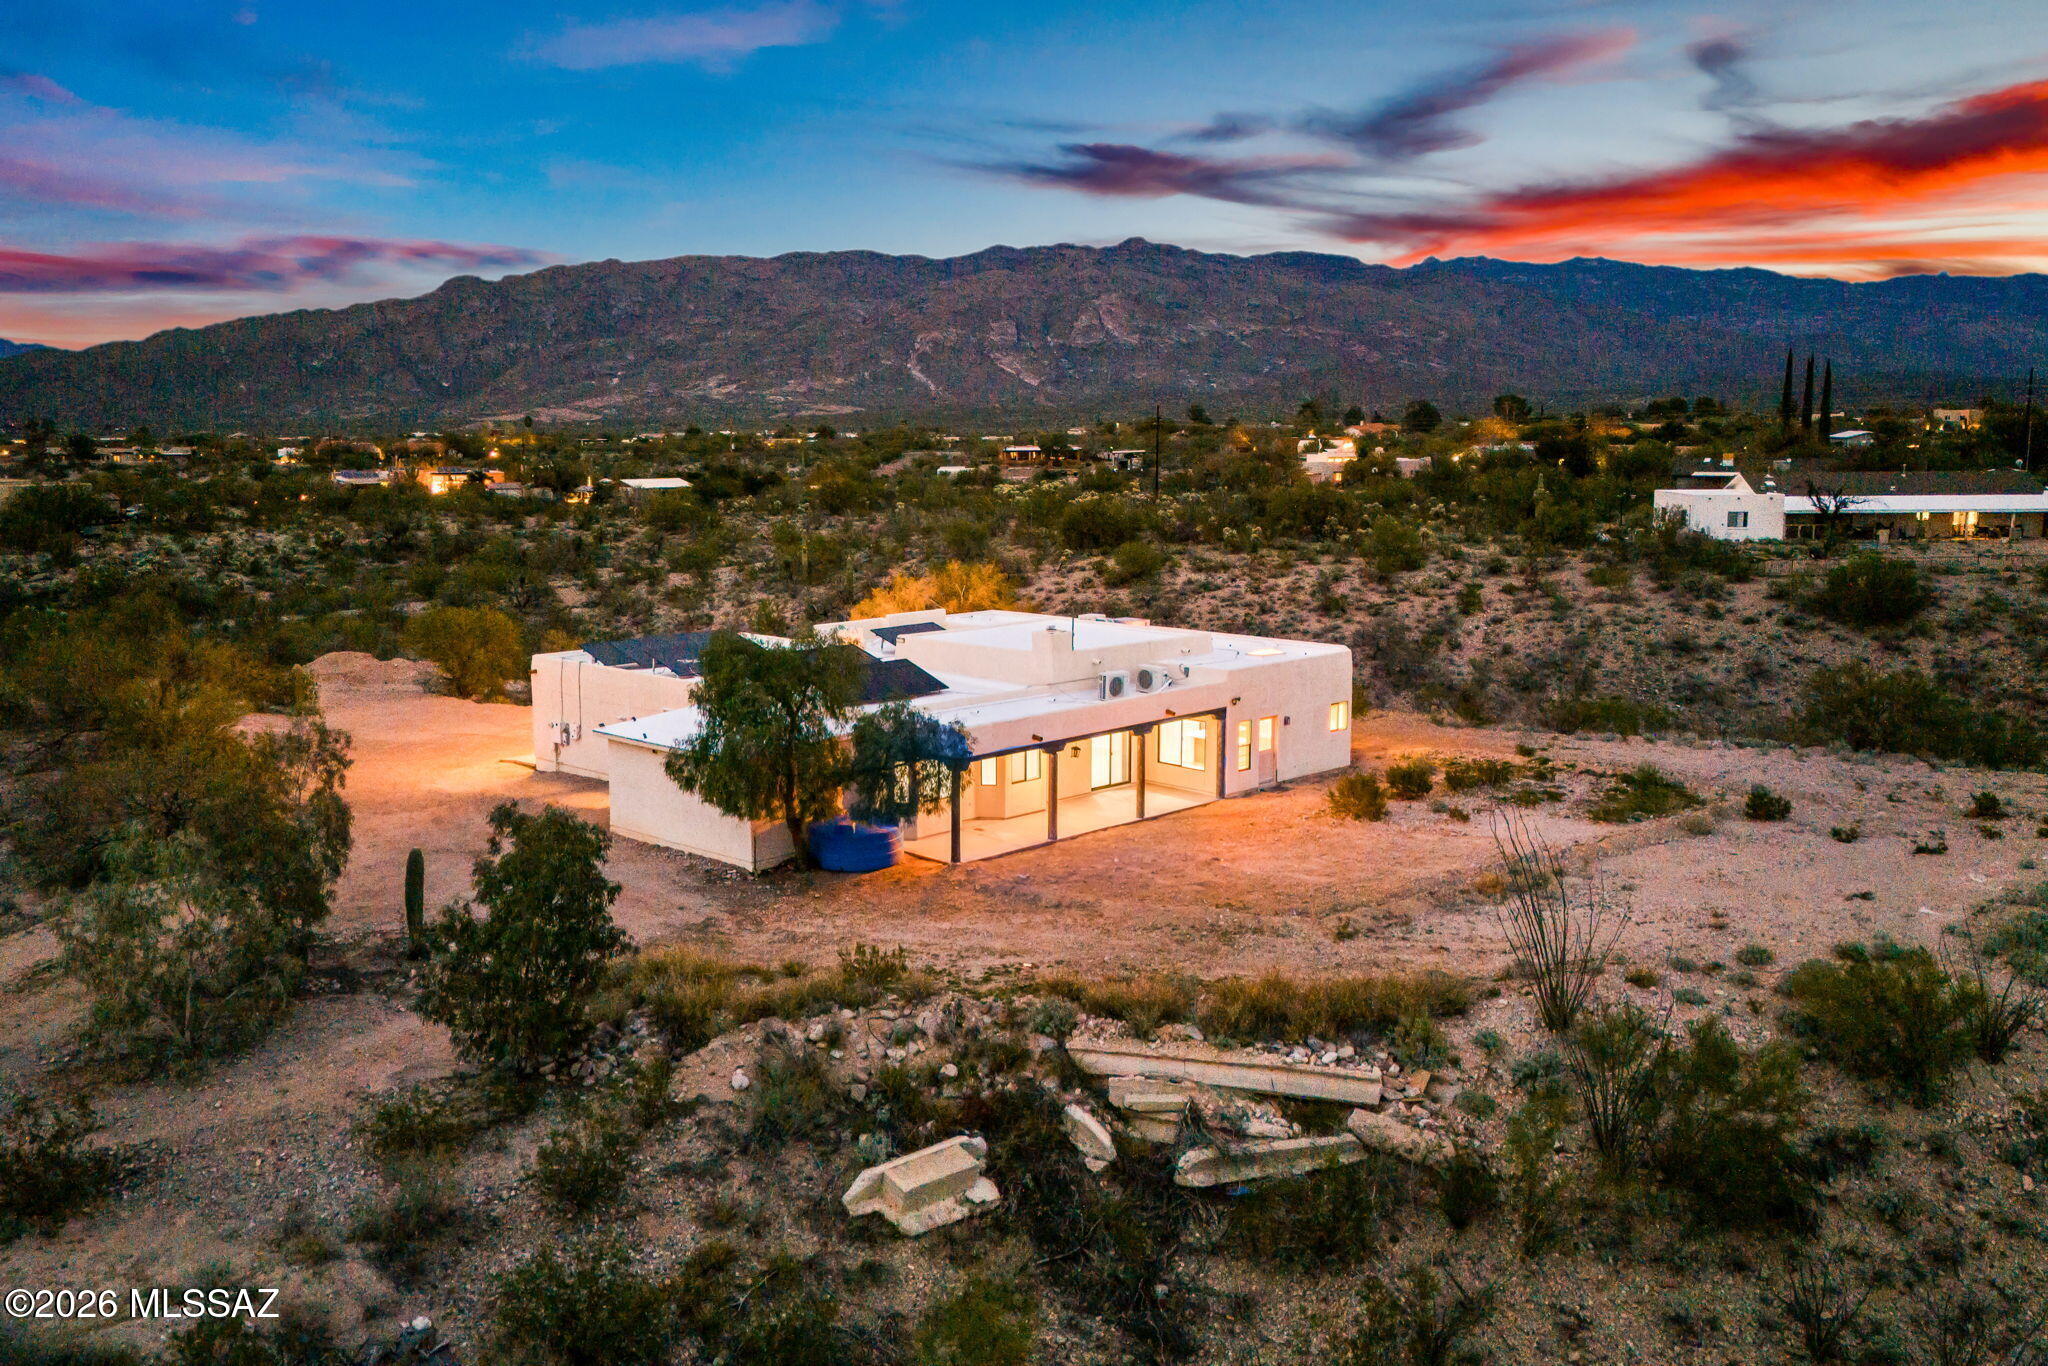
7521 S Cactus Thorn Lane
4 Beds
3 Baths
2,584 Sq.Ft.
$675,000
MLS#: 22617346
Tucson
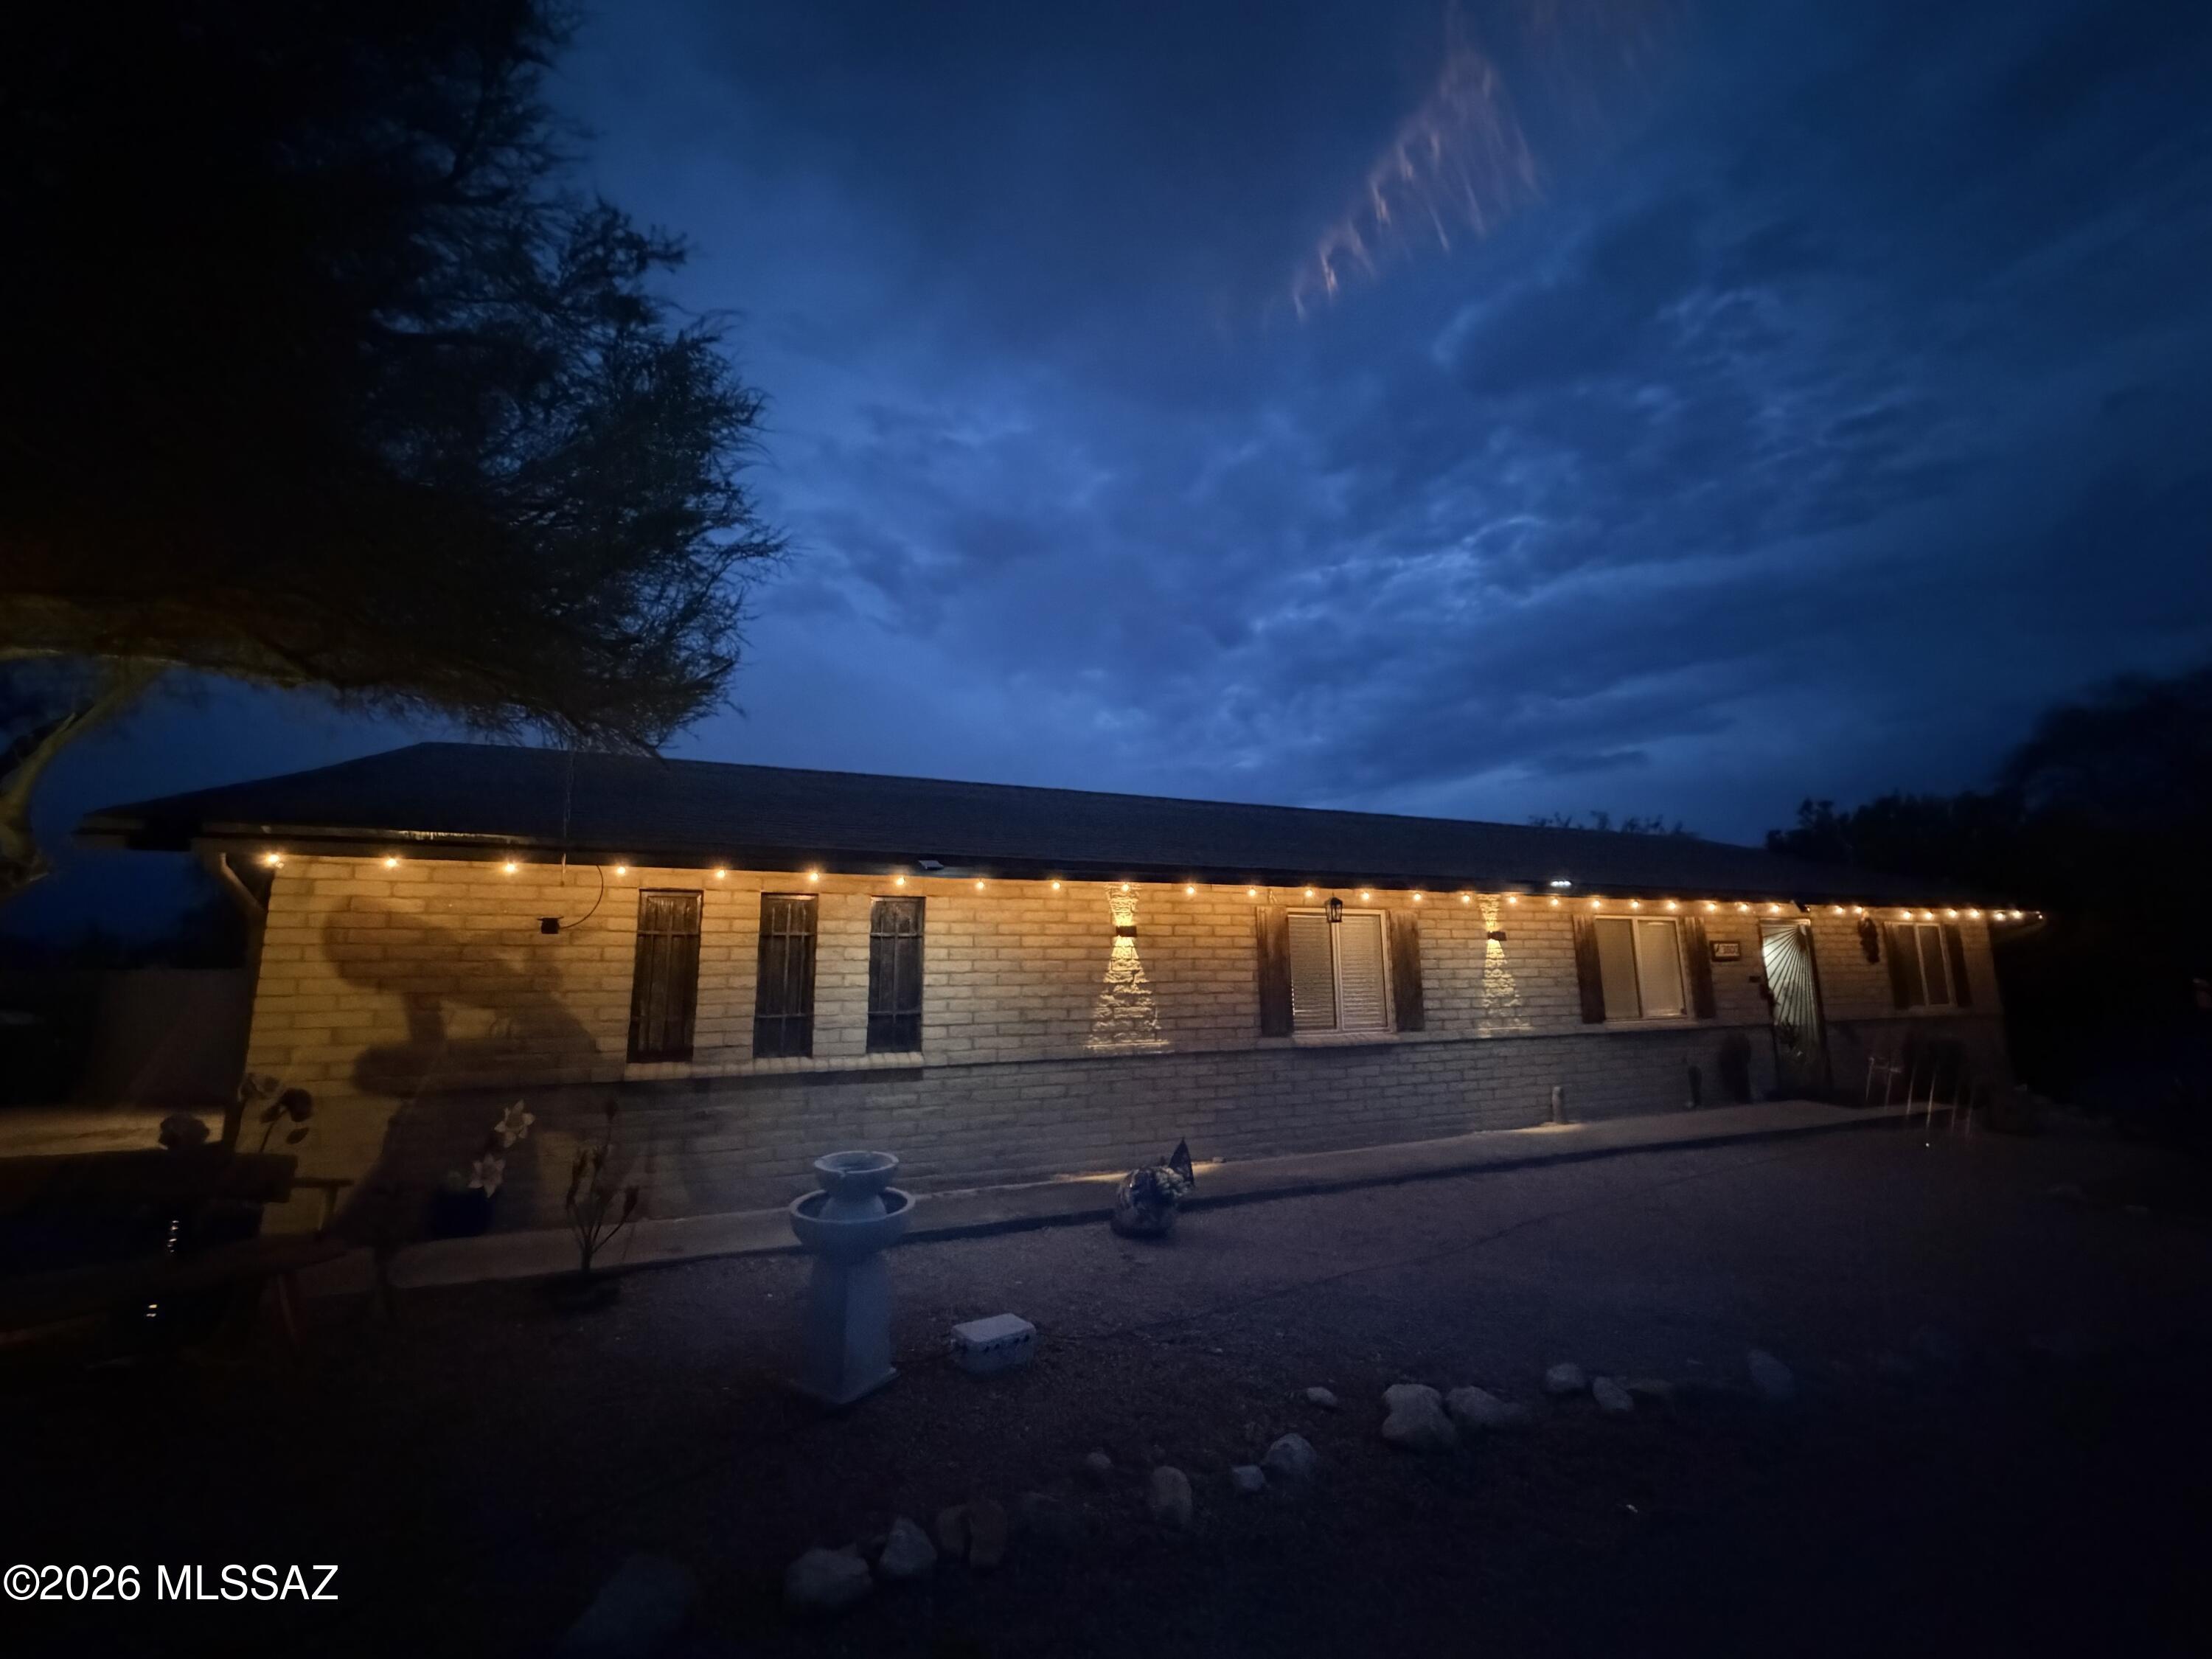
3500 E Nugget Canyon Place
3 Beds
2 Baths
2,109 Sq.Ft.
$675,000
MLS#: 22617256
Tucson
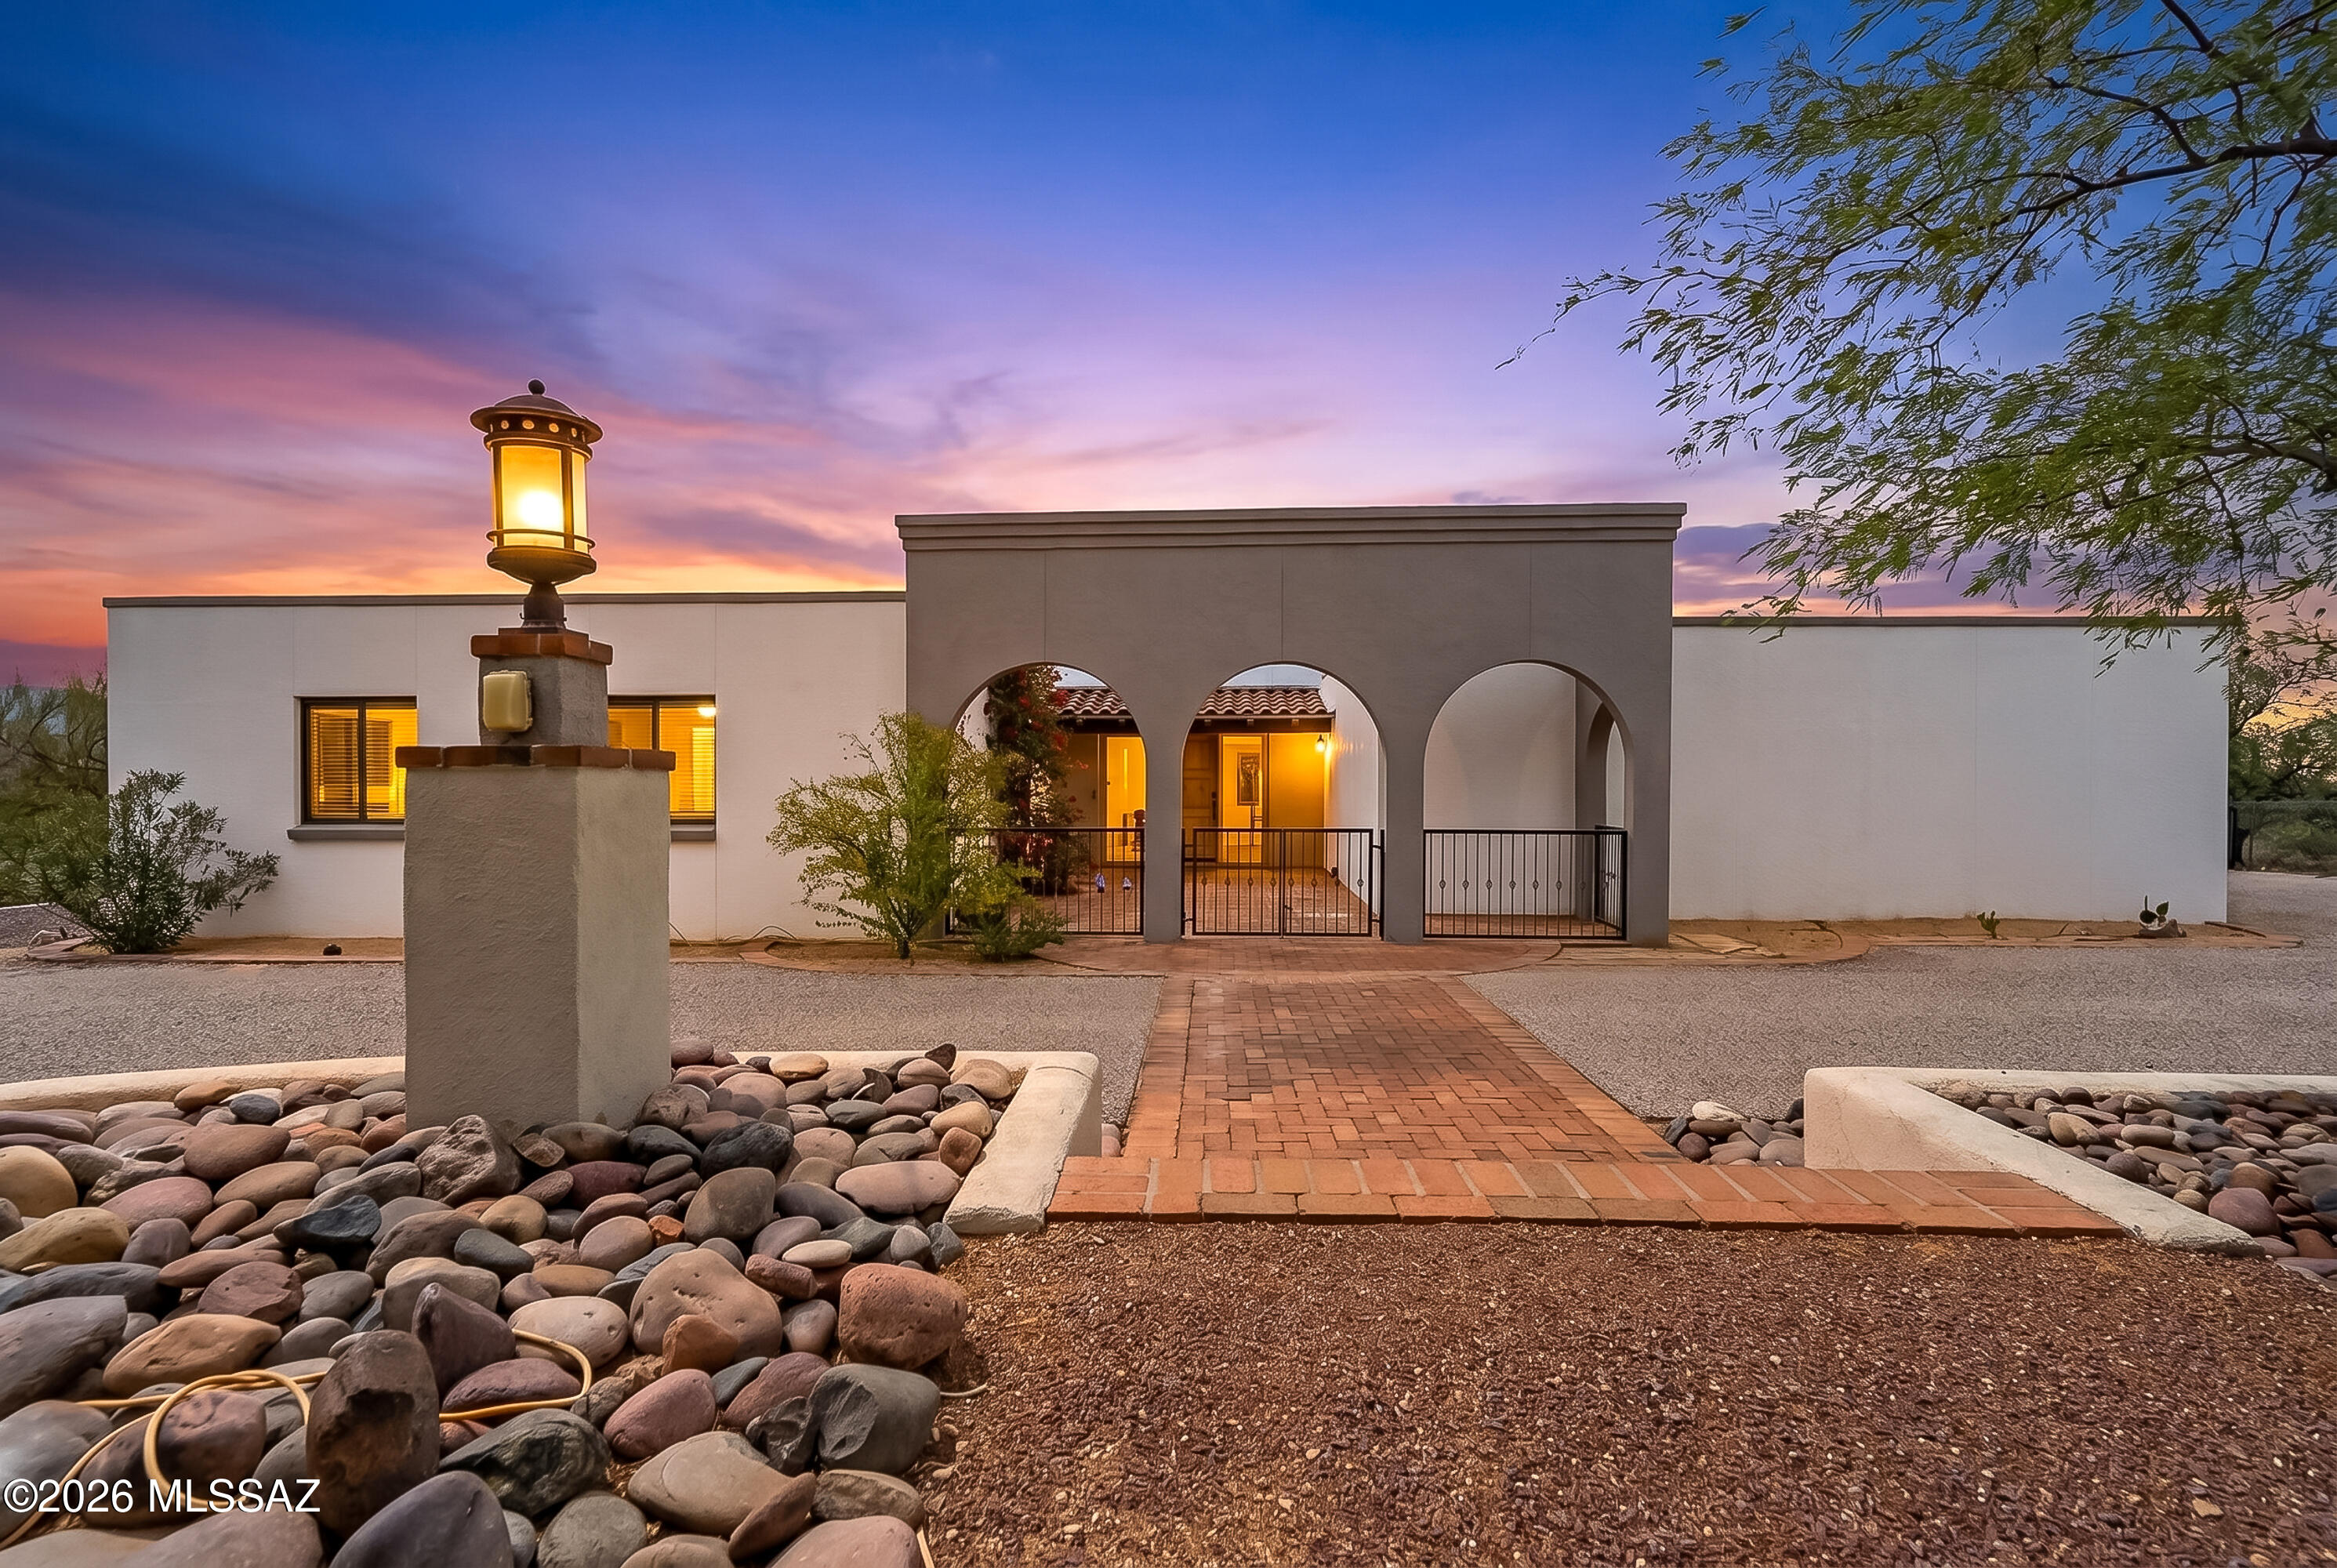
9420 E Ravine Trail
4 Beds
2 Baths
2,312 Sq.Ft.
$610,000
MLS#: 22613103
