939 W Calle Cajilla

Sahuarita, AZ 85629
Contemporary

Sahuarita, AZ 85629
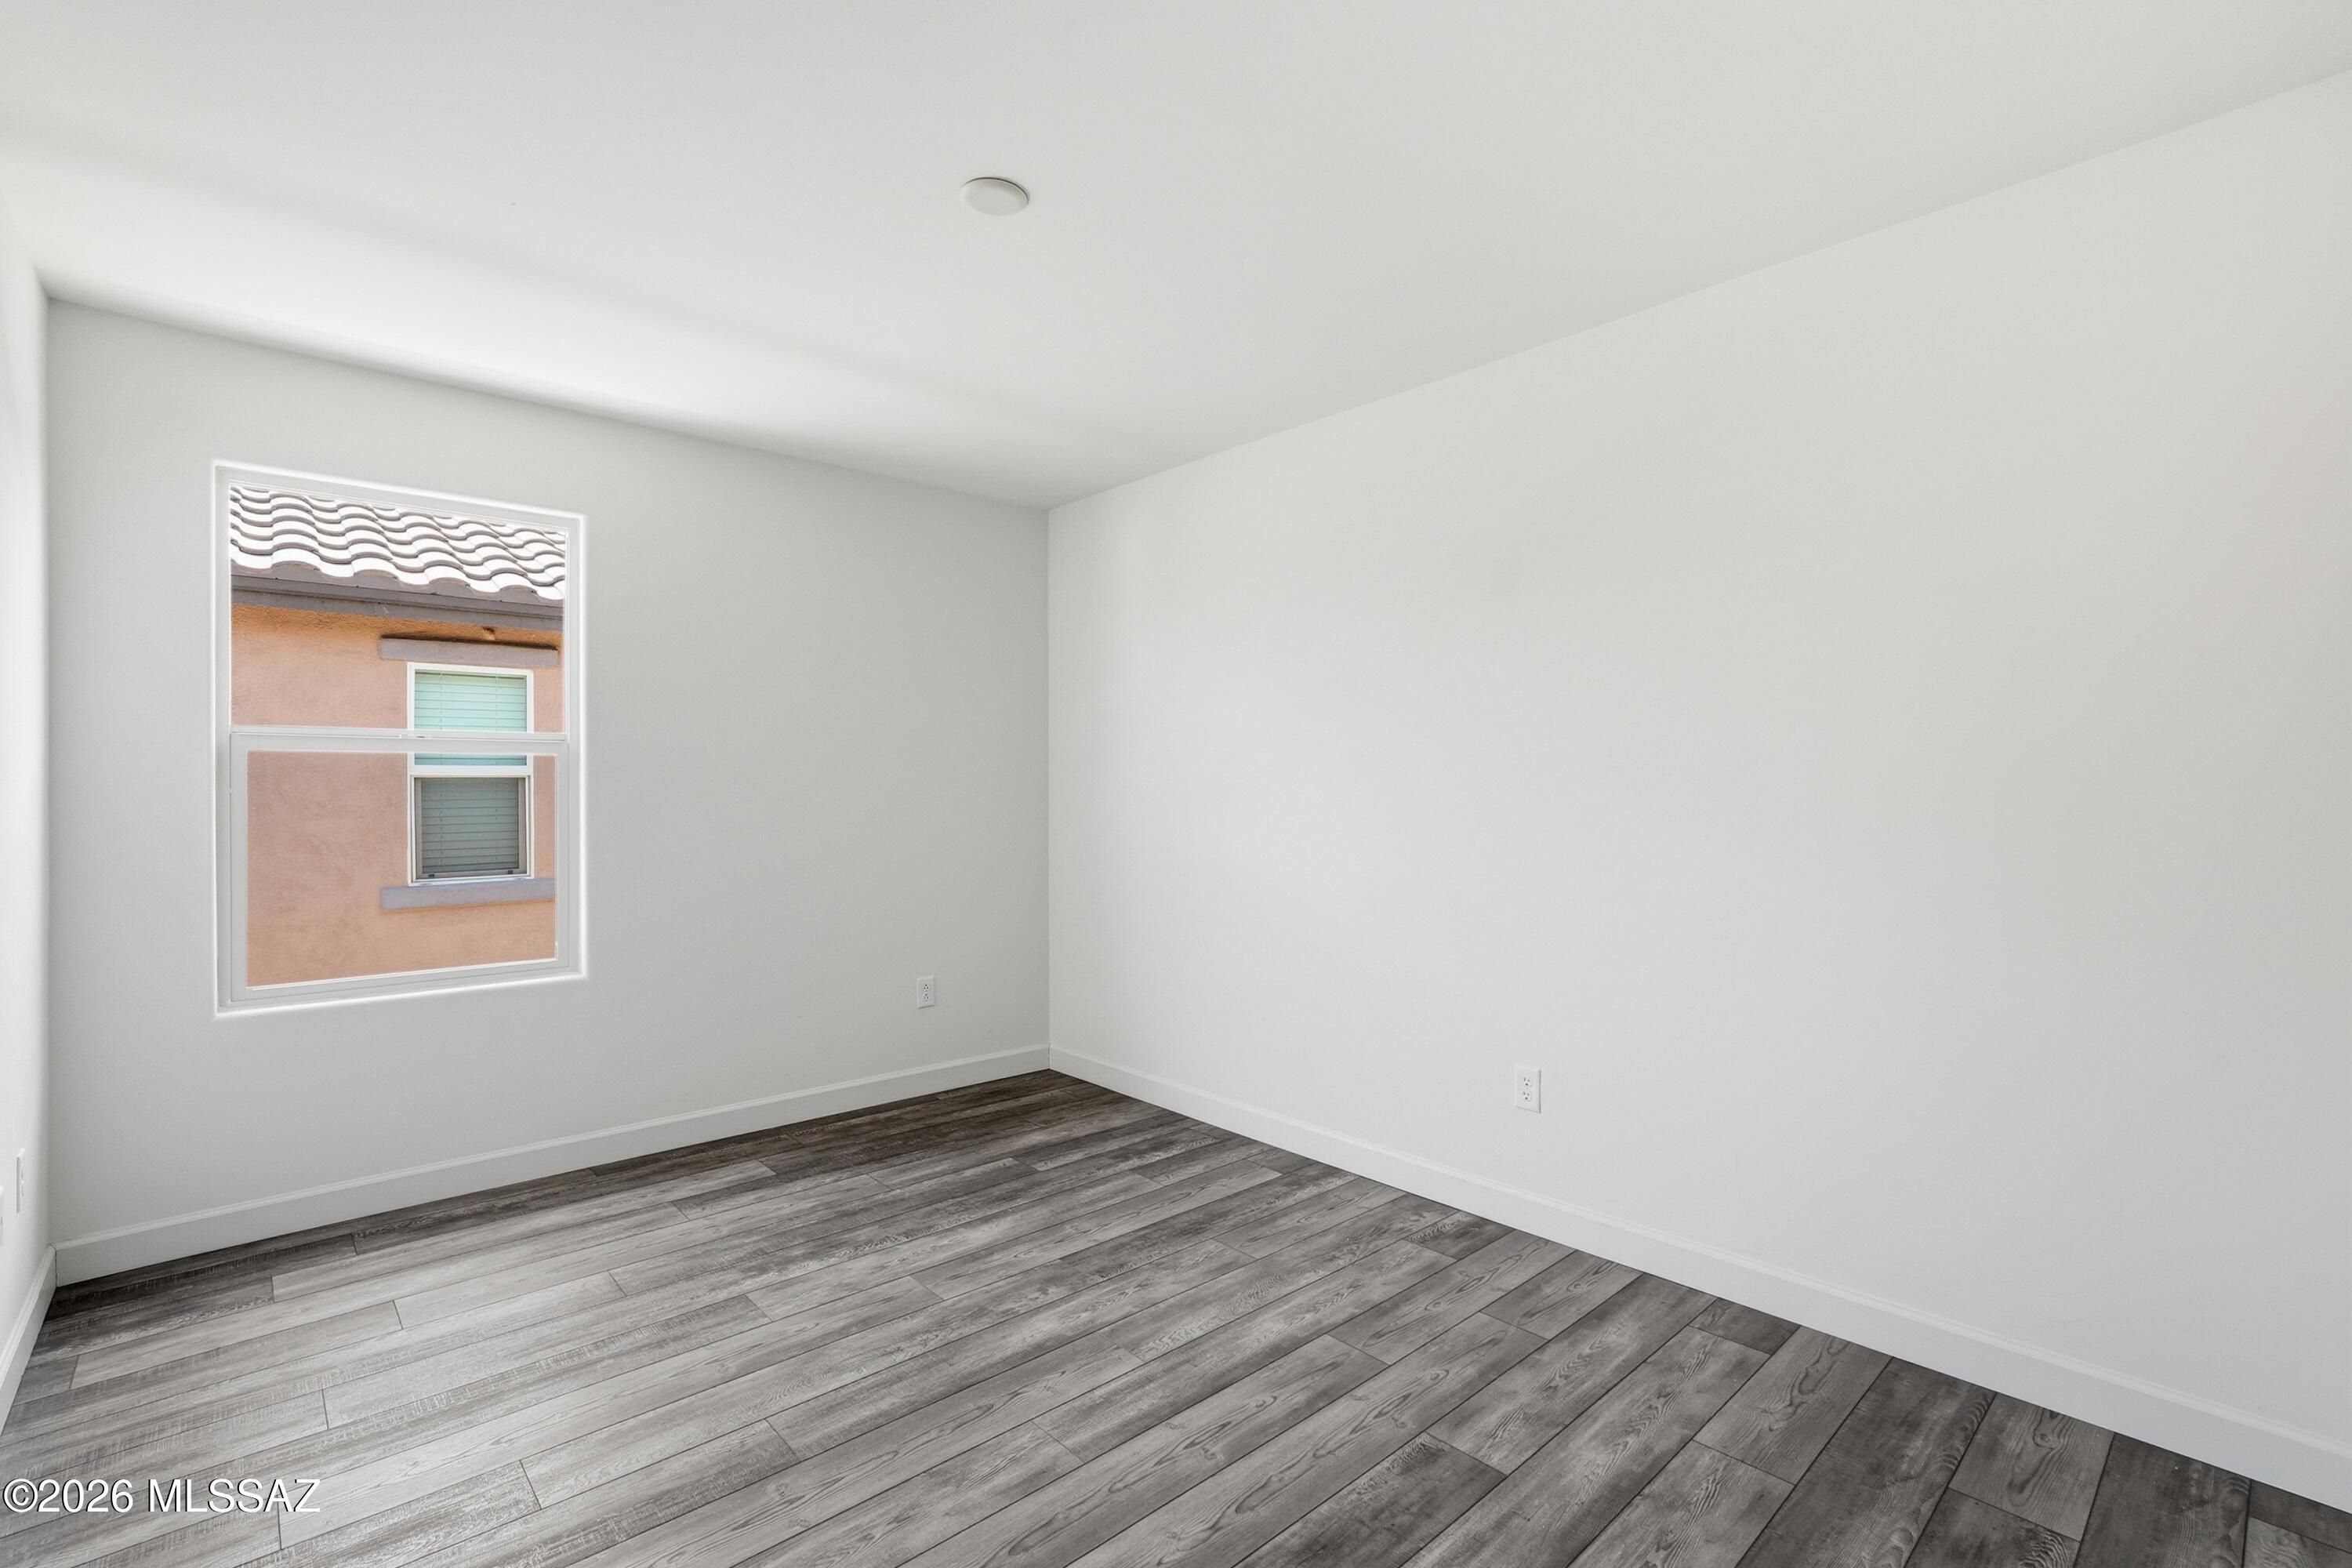
939 W Calle Cajilla
$320,000

MLS#: 22616988

Status: Active

Listing provided by: NextHome Complete Realty (DBA)

Listing agent phone: None

Last update: 2 hours ago

New on site today

Entrada Del Pueblo - Residential

About

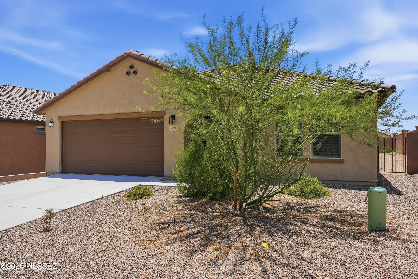
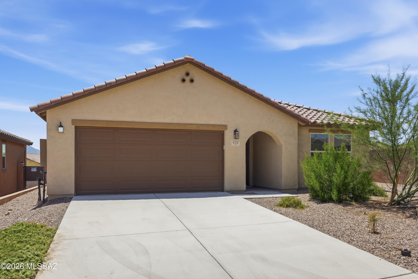
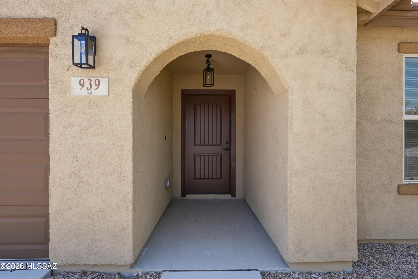
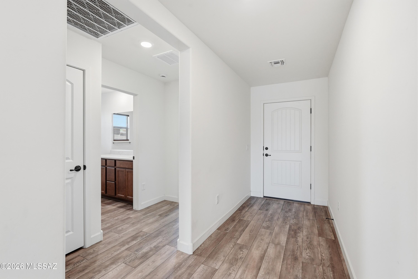
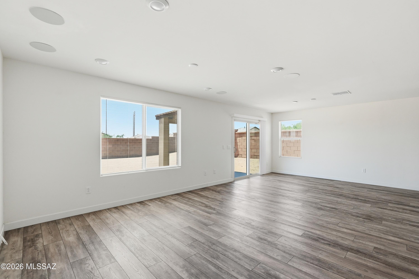
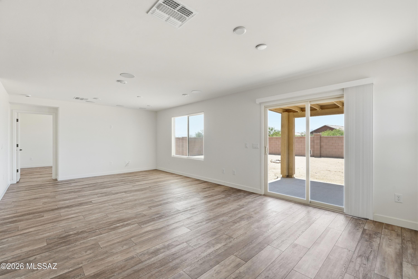
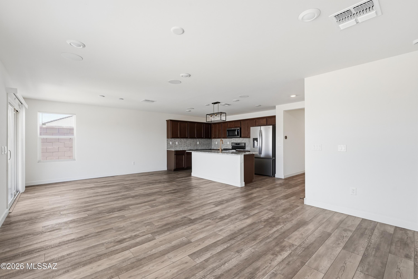
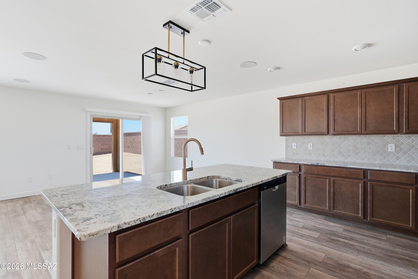
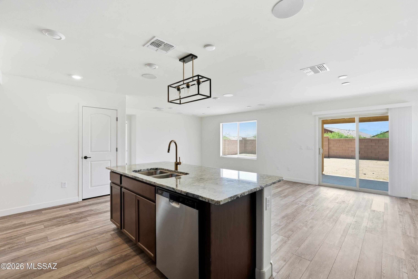
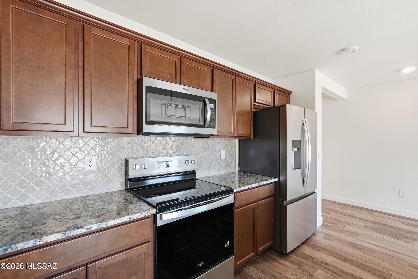
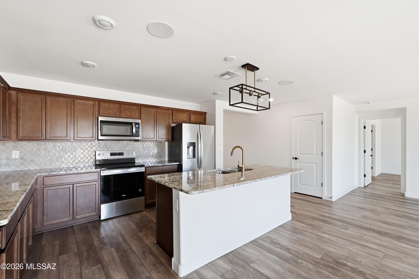
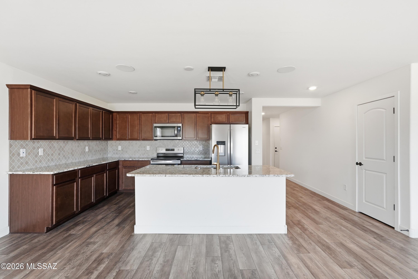
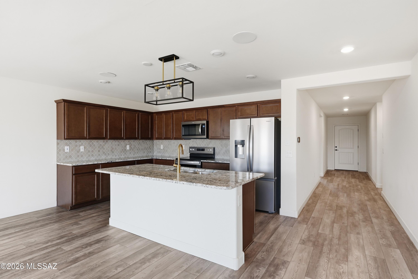
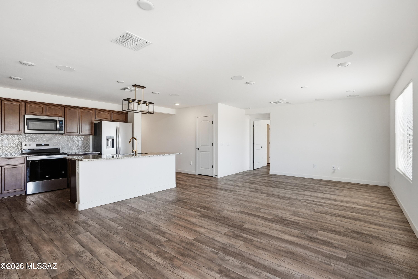
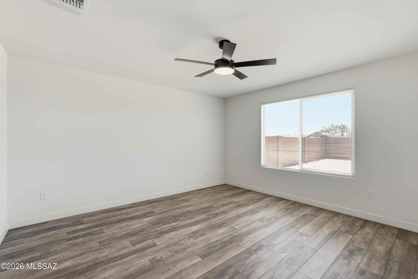
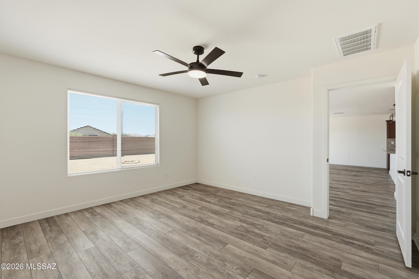
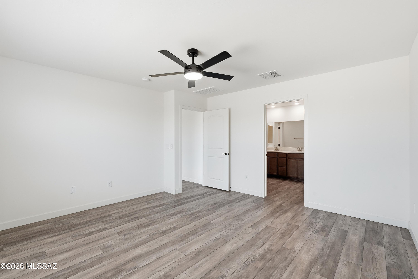
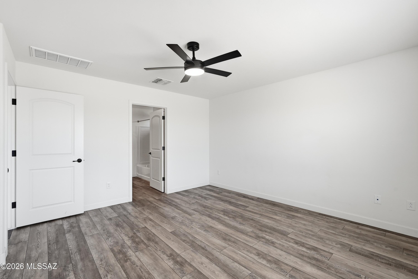
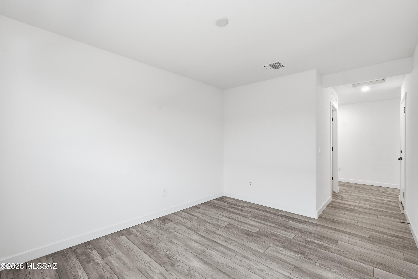
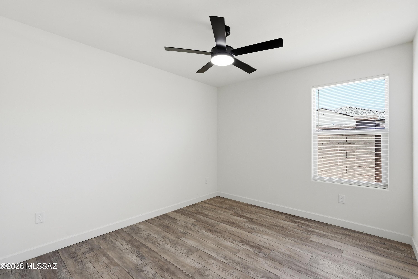
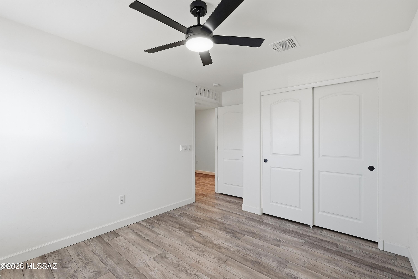
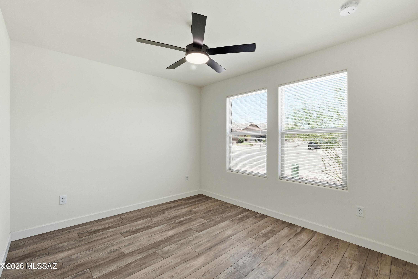
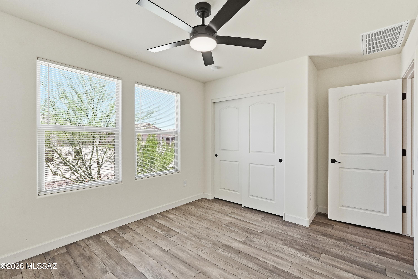
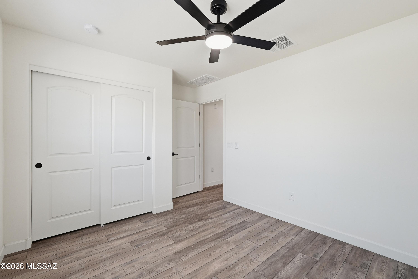
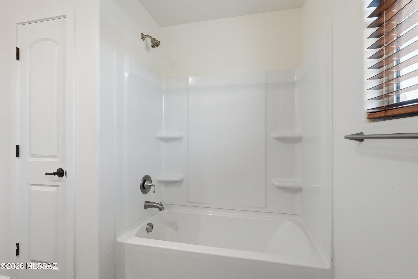
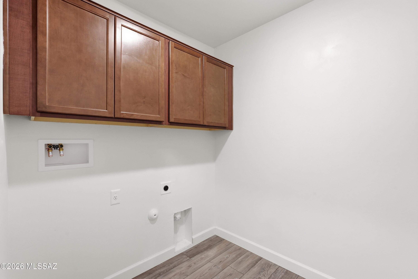
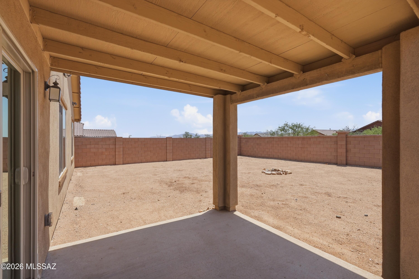
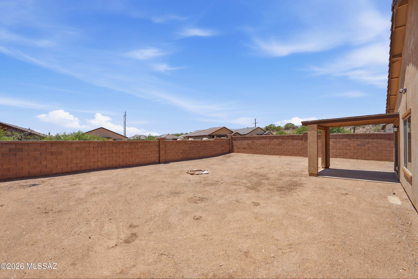
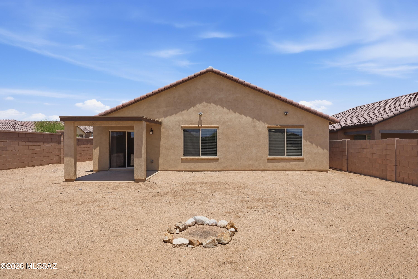
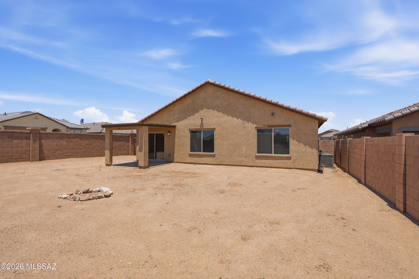
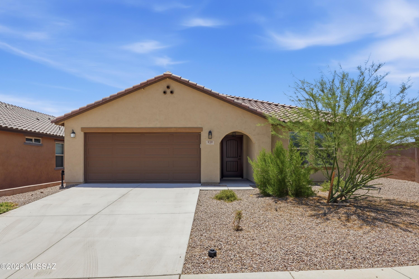
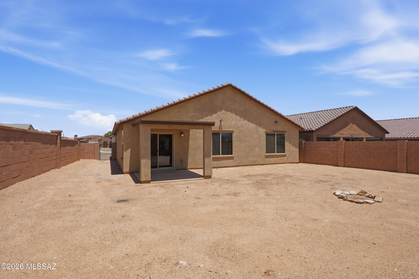
Welcome to your spacious and elegant home in the desirable Rancho Sahuarita, split plan provides a tranquil setting while the open layout that connects a spacious kitchen to a sophisticated great room makes it great for entertaining. The kitchen features stylish cabinetry, backsplash, upgraded granite countertops and stainless steel appliances; there is also an extra den/office to complete your needs. Corner lot is a plus. Schedule an appointment. Please schedule a viewing. The seller is a licensed real estate broker in the state of AZ.

Property

Beds

3

Full Baths

2

1/2 Baths

None

Year Built

2024

Sq.Footage

1,708

Features

Features & Amenities

Interior

  • Other Interior Features

    Kitchen Island, Granite Counters, Pantry, High Speed Internet, Smart Thermostat

  • Total Bedrooms

    3

  • Bathrooms

    2

  • Basement YN

    NO

  • Cooling YN

    YES

  • Cooling

    Central Air

  • Fireplace YN

    NO

  • Heating YN

    YES

  • Heating

    Forced Air, Exhaust Fan

  • Pet friendly

    N/A

Exterior

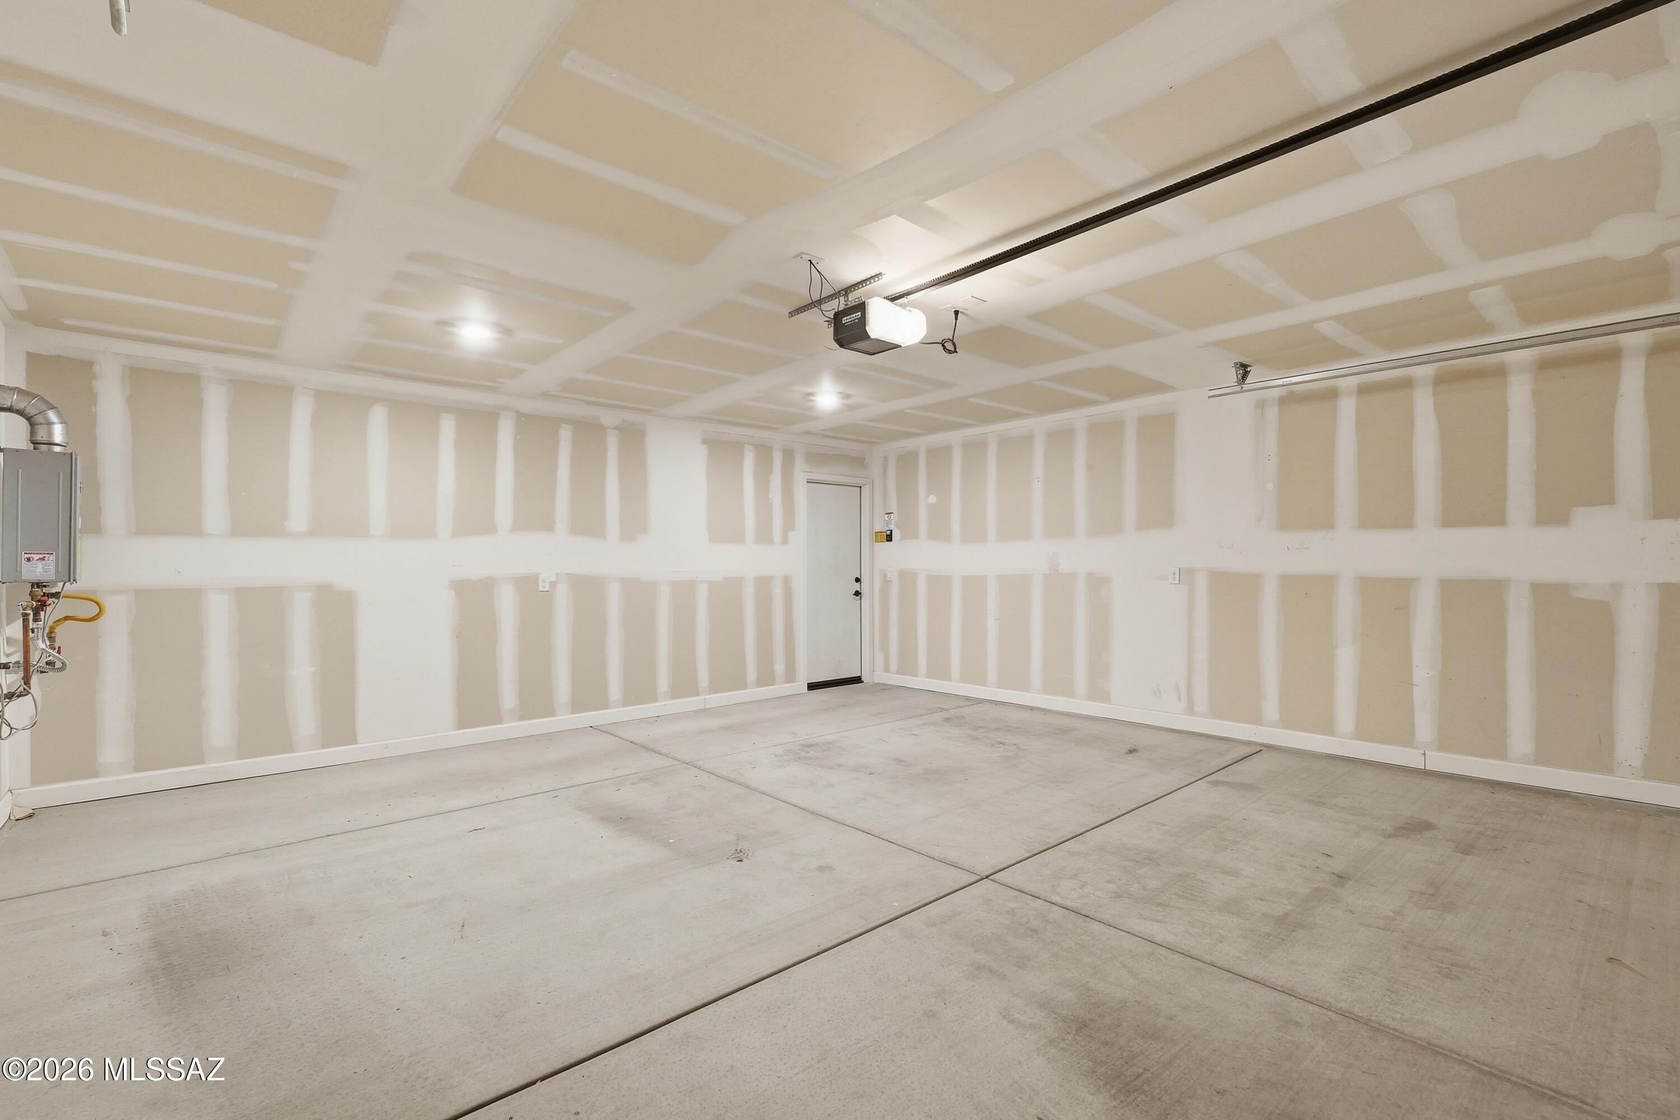
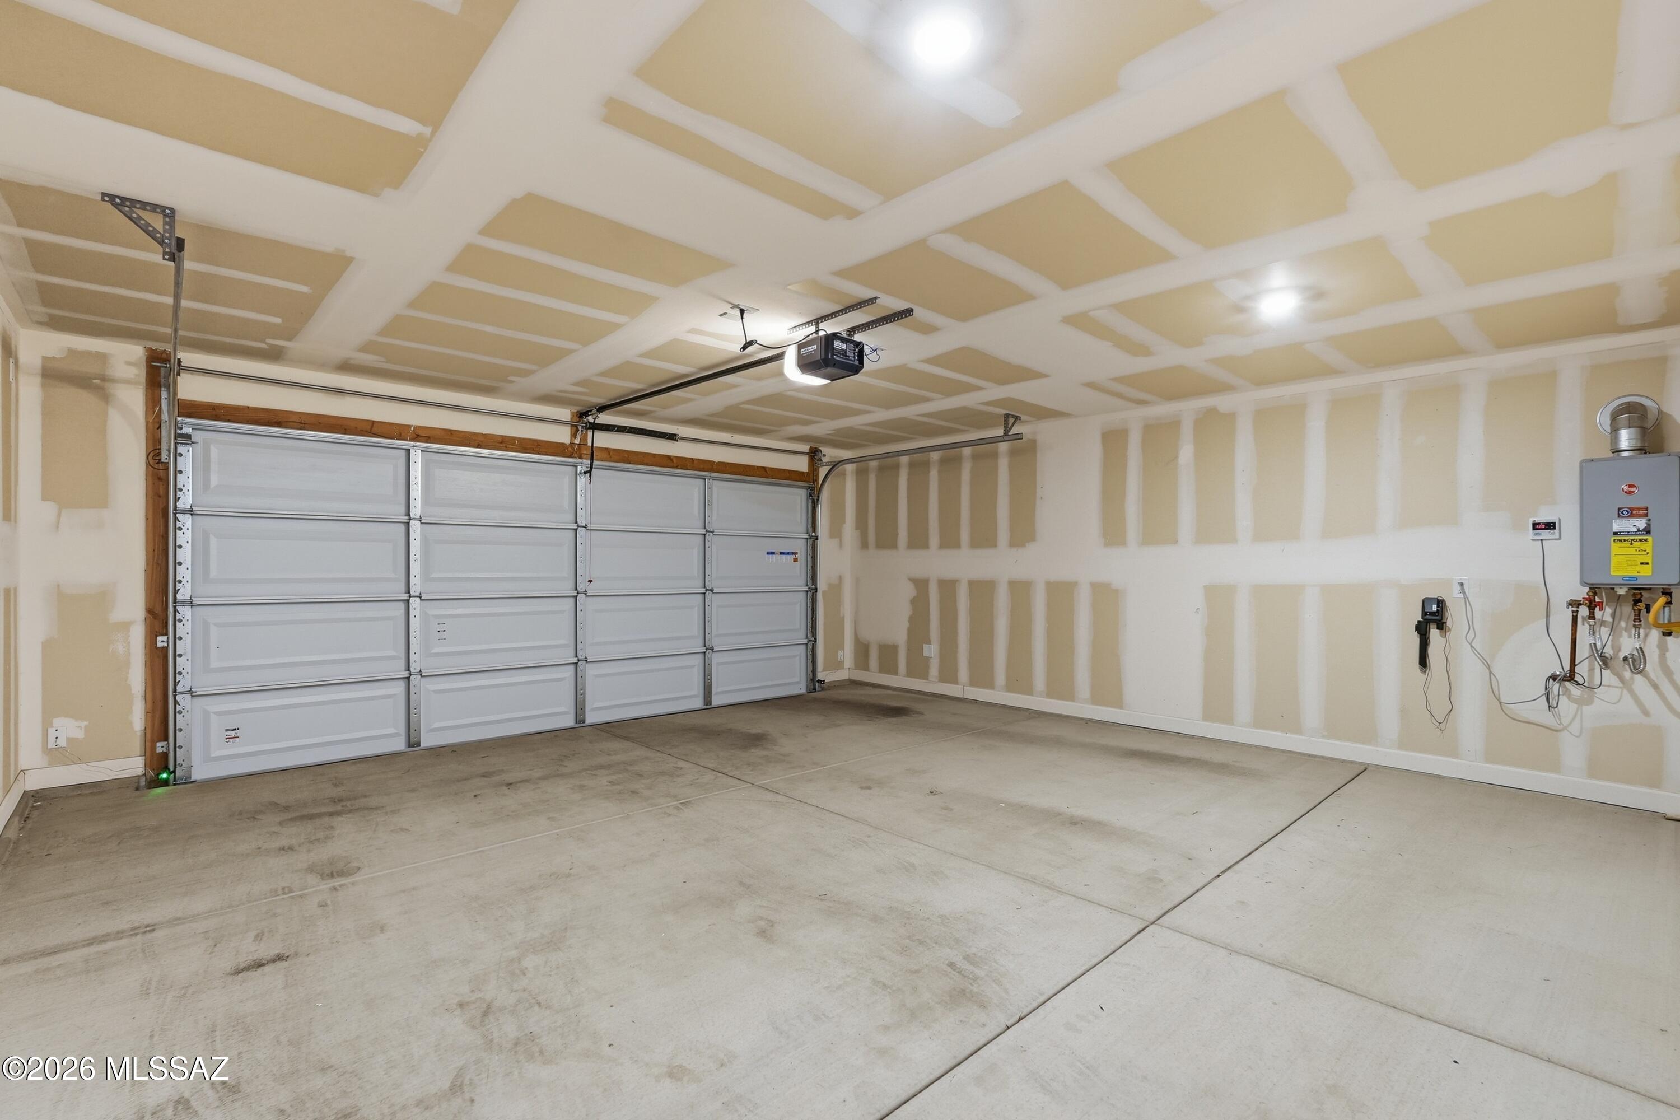
  • Garage

    Yes

  • Garage spaces

    2

  • Construction Materials

    Stucco, Frame

  • Parking

    Attached, Garage

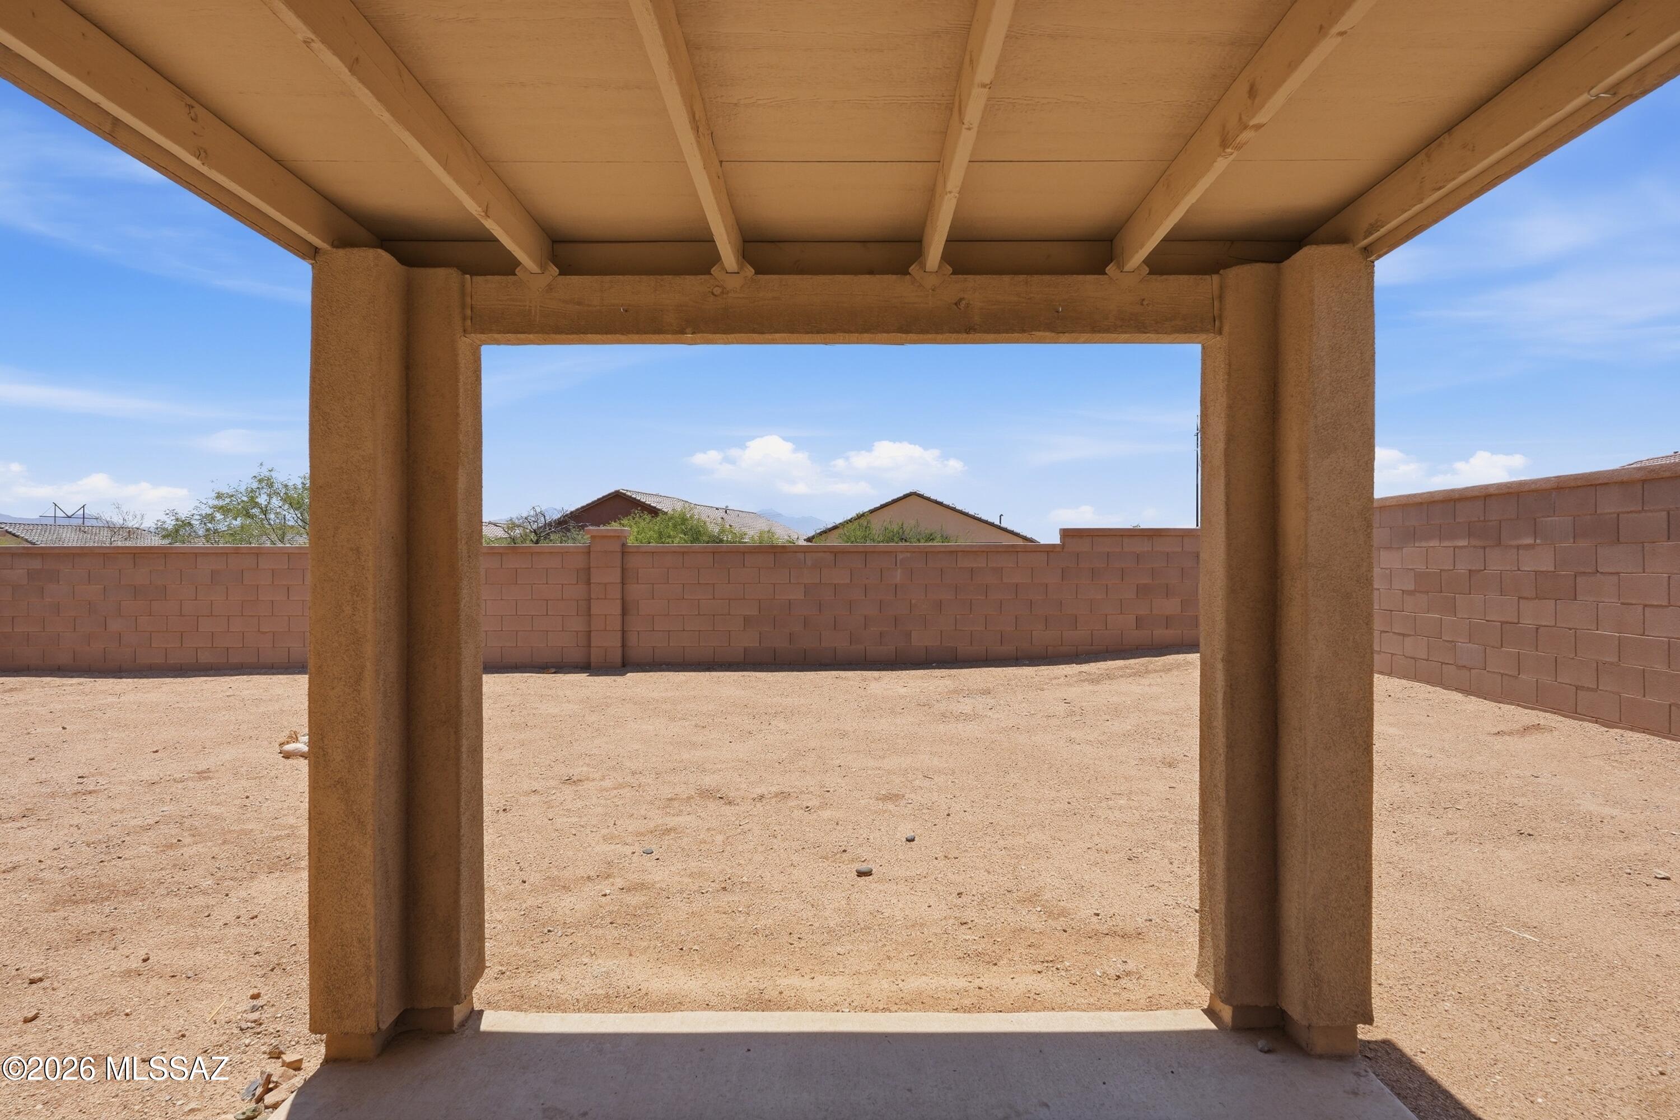
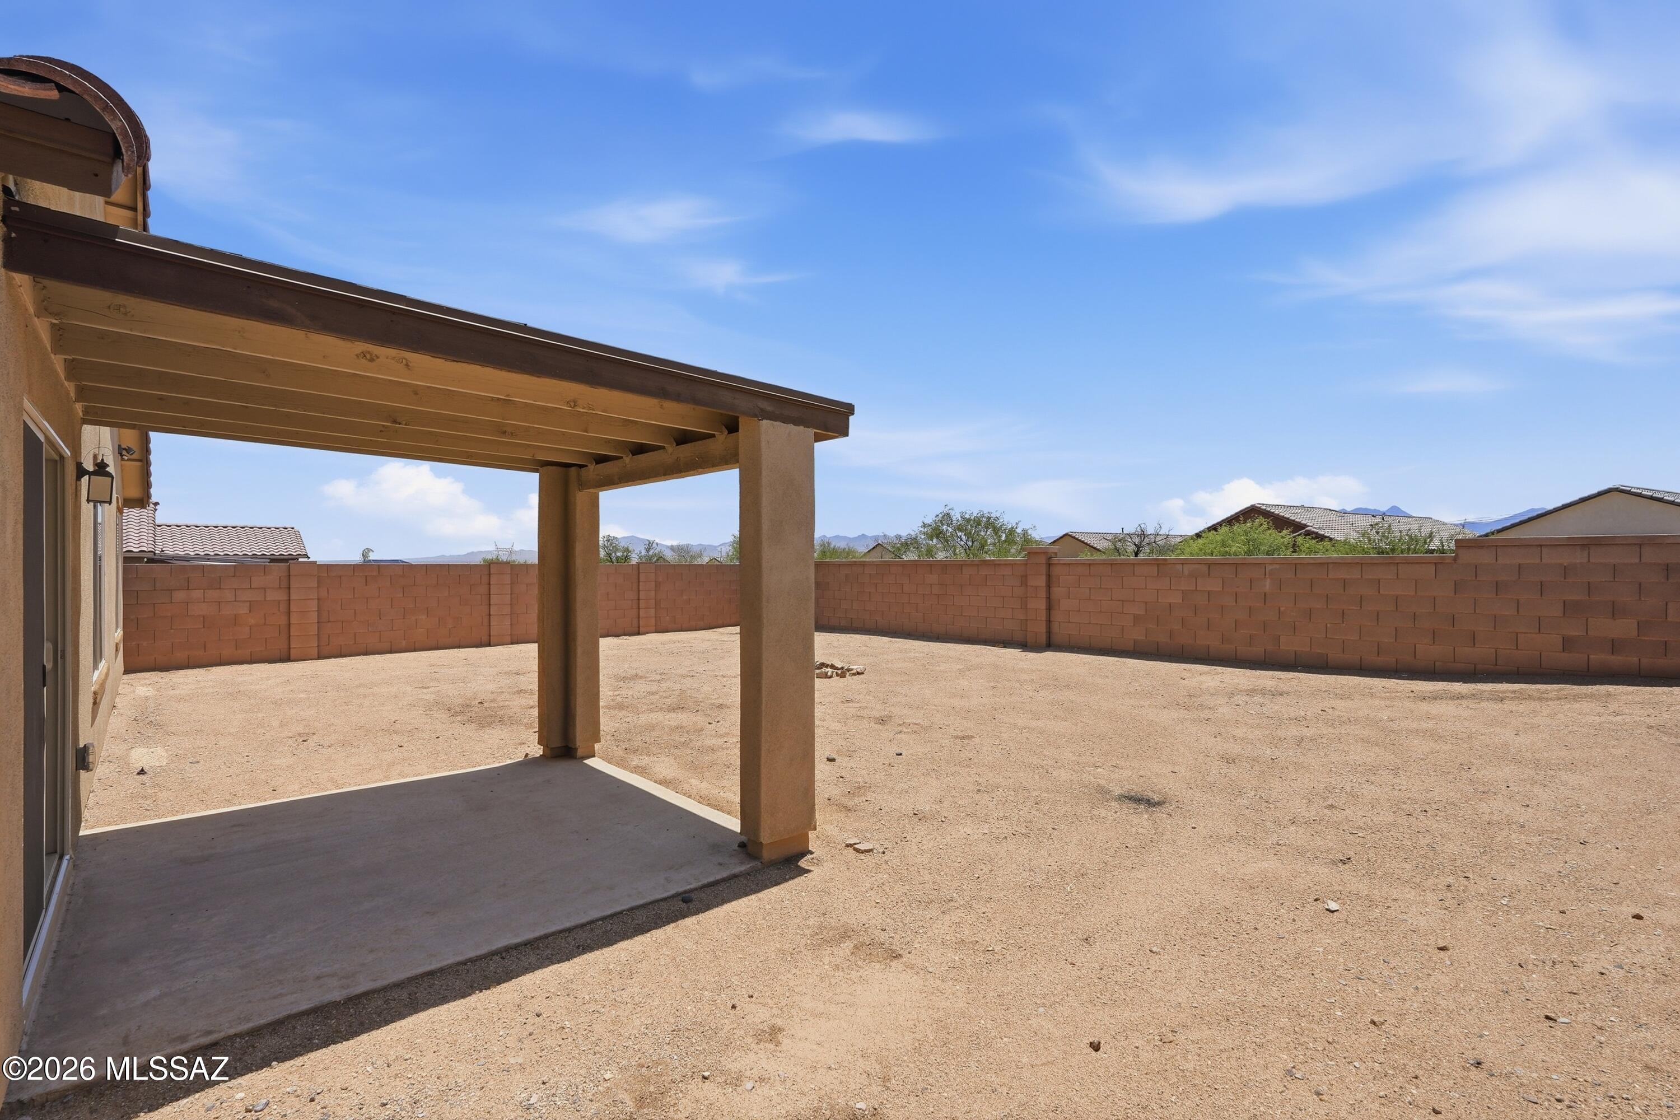
  • Patio and Porch Features

    Covered

  • Pool

    No

  • View

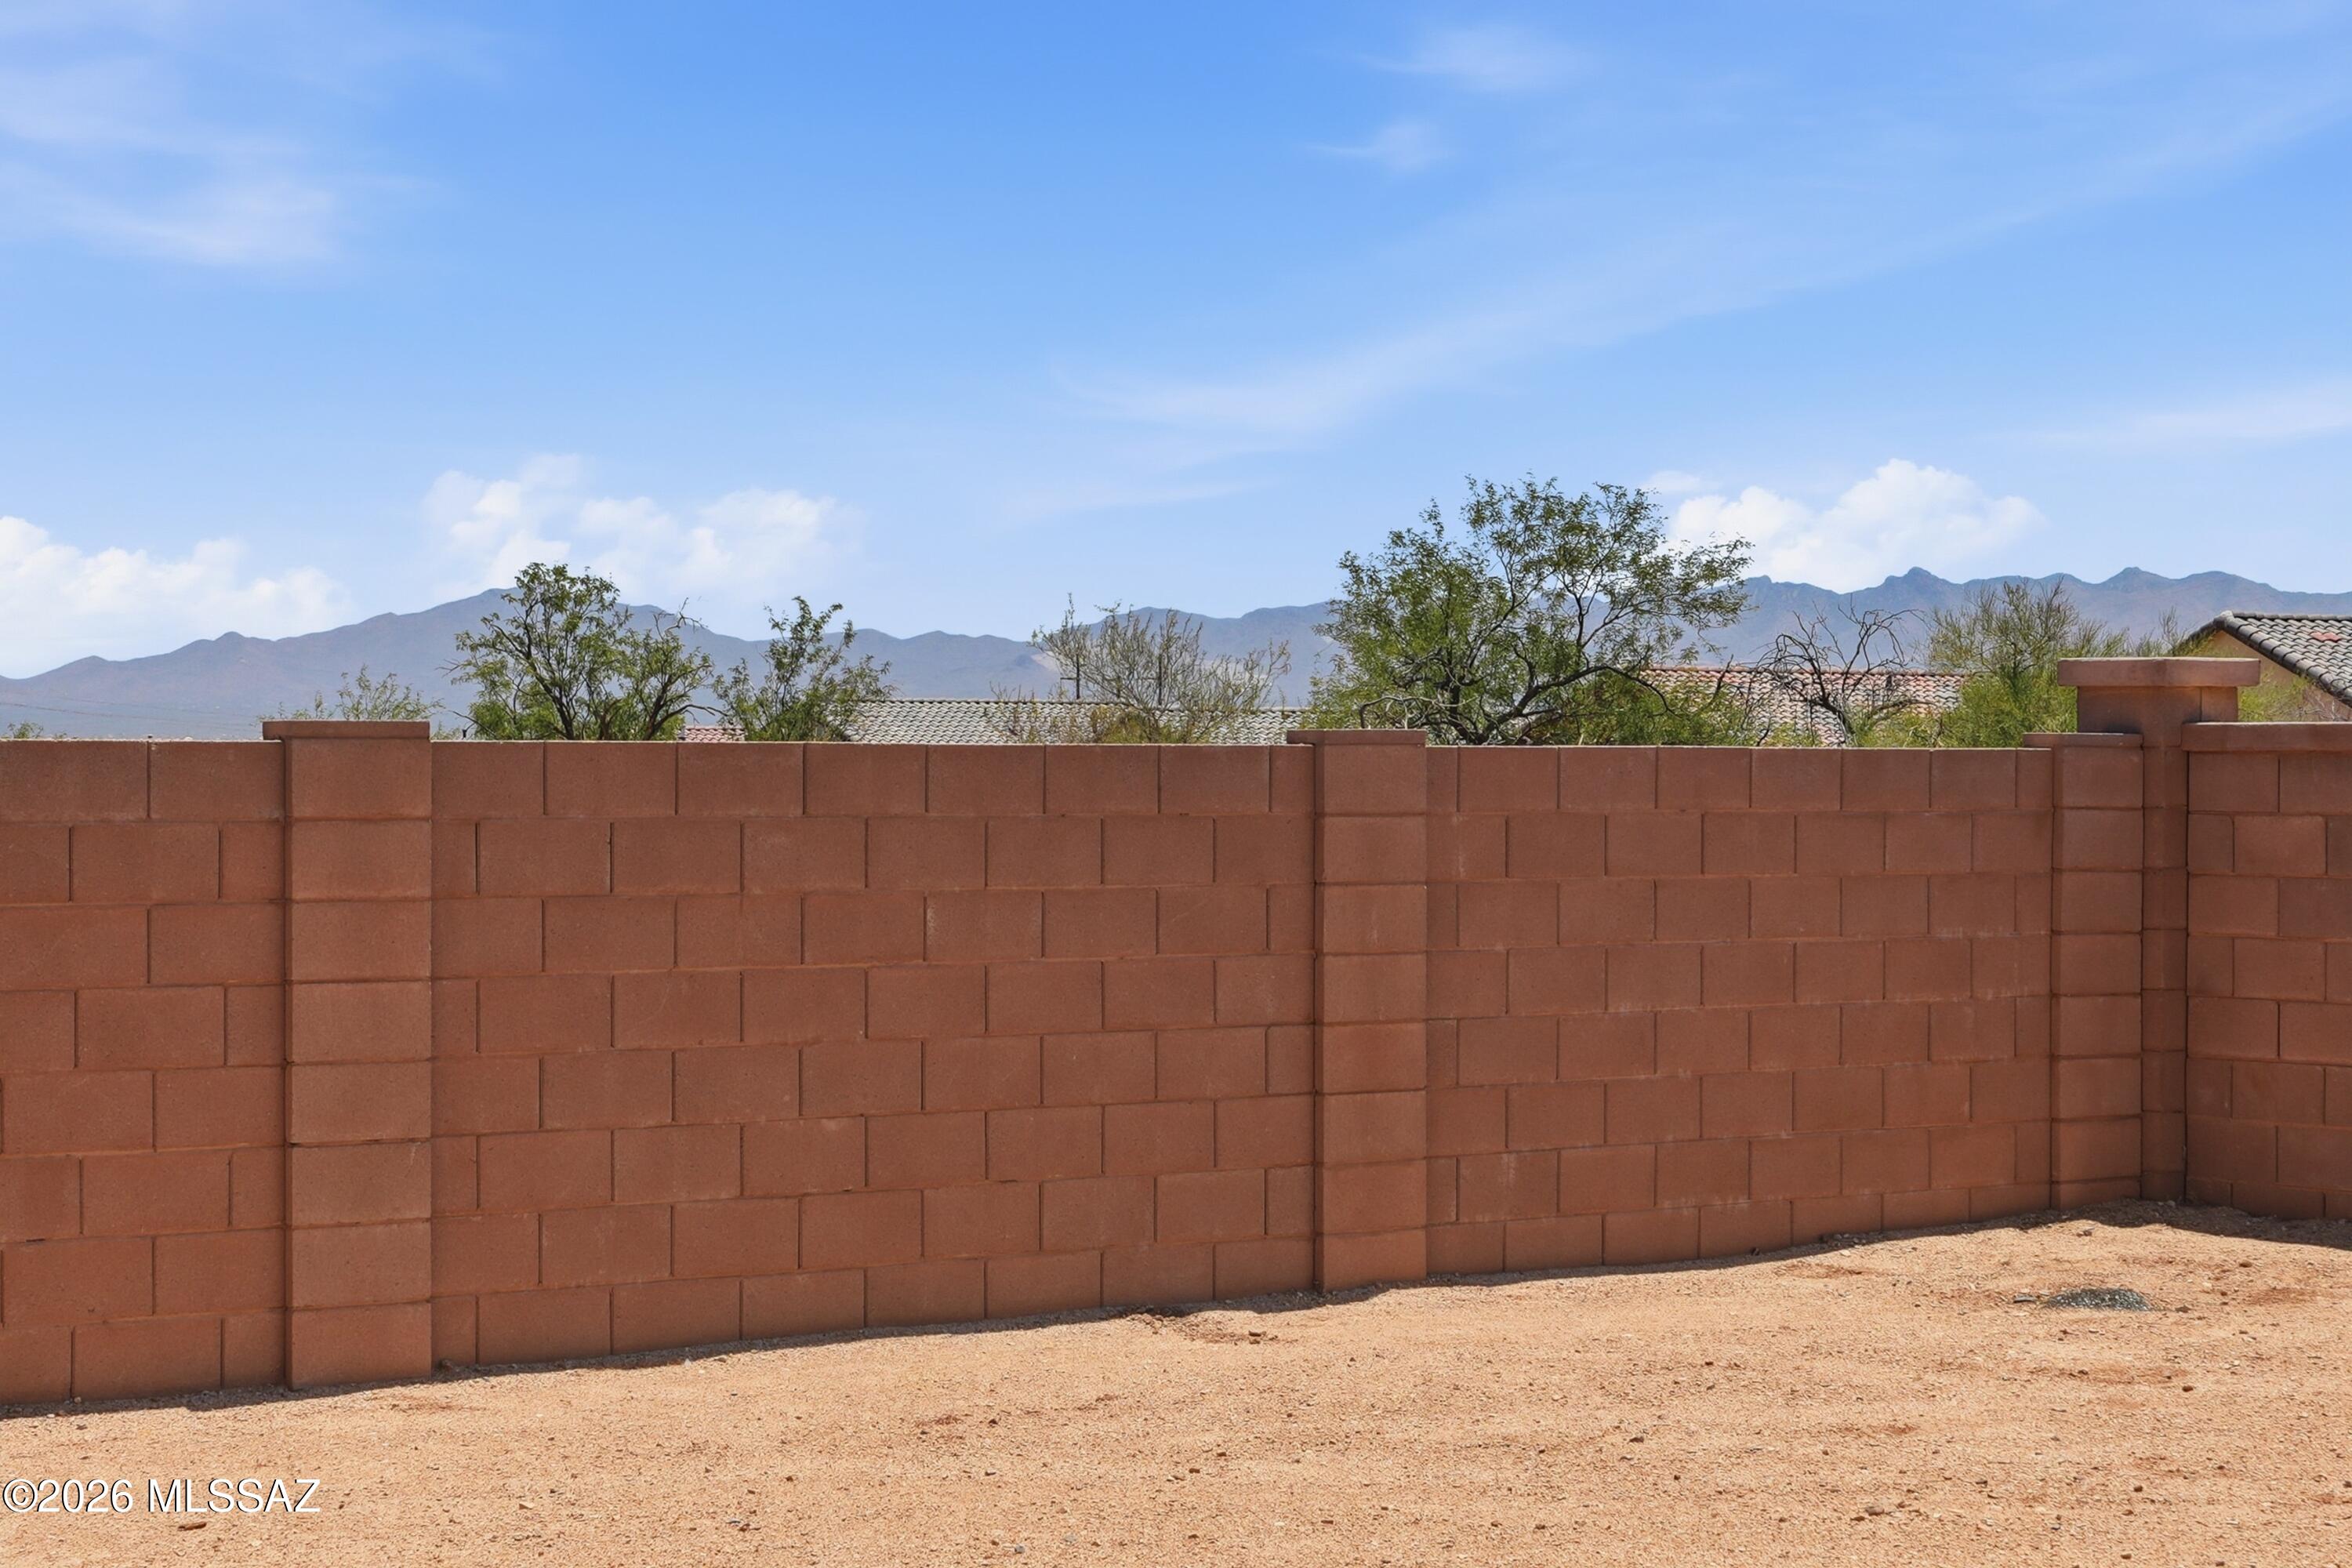
    Mountain(s)

Area & Lot

  • Lot Features

    Sprinklers In Front, Corner Lot

  • Lot Size(acres)

    0.15

  • Lot Size(square feet)

    6,490

  • Property Type

    Residential

  • Property Sub Type

    Single Family Residence

  • Architectural Style

    Contemporary

Price

  • Sales Price

    $320,000

  • Tax Amount

    $3,993.76

  • Sq. Footage

    1,708

  • Price/SqFt

    $187

HOA

  • Association

    YES

  • Association Fee

    $136

  • Association Fee Frequency

    Monthly

  • Association Fee Includes

    N/A

Property Resources

  • Horse Property

    NO

School District

  • Elementary School

    Sahuarita

  • Middle School

    Sahuarita

  • High School

    Sahuarita

Property Features

  • Association Amenities

    Clubhouse, Park, Pool, Recreation Room, Sauna, Spa/Hot Tub, Tennis Court(s), Sport Court, Jogging Path, Trail(s)

  • Senior Community YN

    NO

  • Water Source

    Public

Schedule

Schedule a Showing

Showing scheduled successfully.

What is 3 + 4 ?


Change time

Mortgage calculator

Estimate your monthly mortgage payment, including the principal and interest, property taxes, and HOA. Adjust the values to generate a more accurate rate.

Your payment

Principal and Interest:

$

Property taxes:

$

HOA fees:

$

Total loan payment:

$

Total interest amount:

$

Location

  • County

    Pima

  • Elementary School

    Sahuarita

  • Middle School

    Sahuarita

  • High School

    Sahuarita

Listing Courtesy of Maria J Serino , NextHome Complete Realty (DBA)

RealHub Information is provided exclusively for consumers' personal, non-commercial use, and it may not be used for any purpose other than to identify prospective properties consumers may be interested in purchasing. All information deemed reliable but not guaranteed and should be independently verified. All properties are subject to prior sale, change or withdrawal. RealHub website owner shall not be responsible for any typographical errors, misinformation, misprints and shall be held totally harmless.

Agent Mandy Gold

Mandy Gold

Associate Broker / RealtorĀ®/ Team Lead

Call Mandy today to schedule a private showing.


* Listings on this website come from the FMLS IDX Compilation and may be held by brokerage firms other than the owner of this website. The listing brokerage is identified in any listing details. Information is deemed reliable but is not guaranteed. If you believe any FMLS listing contains material that infringes your copyrighted work please click here to review our DMCA policy and learn how to submit a takedown request.Ā© 2024 FMLS.

Properties

Related properties
New on site today
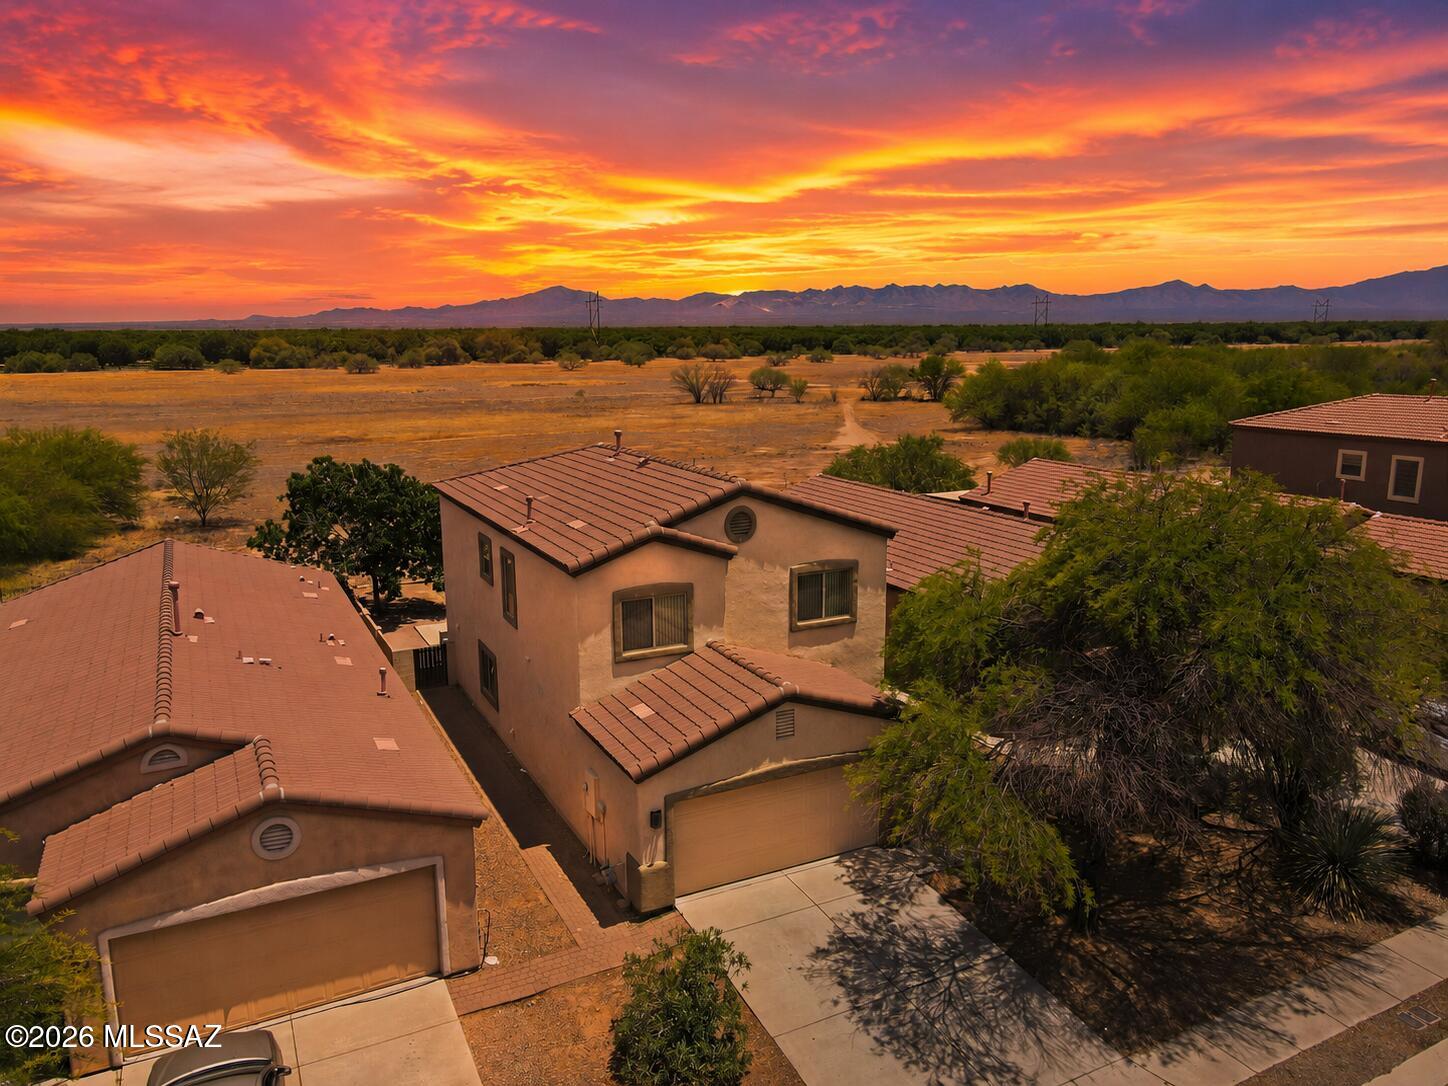
Exceptional 4-bedroom, 2.5-bath home in the Rancho Sahuarita community featuring mountain views, no rear neighbors, and views of the iconic pecan orchards. From the moment you enter, you'll appreciate the sightline to the lush orchards beyond. Tile flooring spans the downstairs, where an open great room seamlessly connects the living, dining, and kitchen areas. A private double-door office and convenient half bath complete the main level. Upstairs, the primary suite offers mountain views & a versatile bonus space perfect for a nursery, yoga area, or reading nook. 3 additional bedrooms & a full bath provide ample space. The backyard enjoys a premium location backing to open space with tranquil views toward the pecan groves. Whether you envision a garden, outdoor kitchen or pool, this space offers unlimited possibilities!
#22614966

Sahuarita

14889 S Avenida Cucana

4 Beds

2 Baths

1,865 Sq.Ft.

$305,000

MLS#: 22614966
New on site today
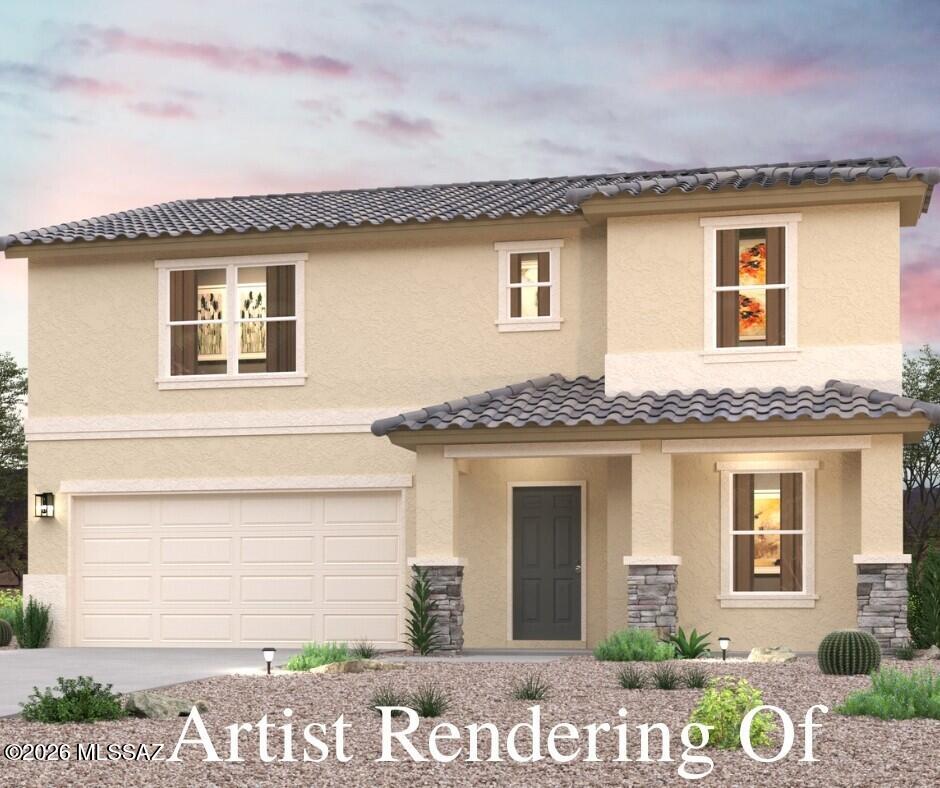
Unveil a world of comfort at this new residence within the peaceful confines of the Entrada Del Toro Community! The Ocotillo Floor Plan is designed to offer both style and practicality, making it an ideal choice for a variety of lifestyles. This two-story home features an open-concept layout on the main level, seamlessly connecting the kitchen, breakfast nook, and great room. The kitchen is a highlight, equipped with granite countertops and stainless-steel appliances, providing a modern and functional space for cooking and gathering. Adjacent to the kitchen, you'll find a formal dining room perfect for hosting meals, as well as a versatile flex space that can be customized to suit your needs, whether it's a home office, playroom, or additional living area.
#22617004

Sahuarita

743 W Calle Caleta

5 Beds

2 Baths

2,658 Sq.Ft.

$374,990

MLS#: 22617004
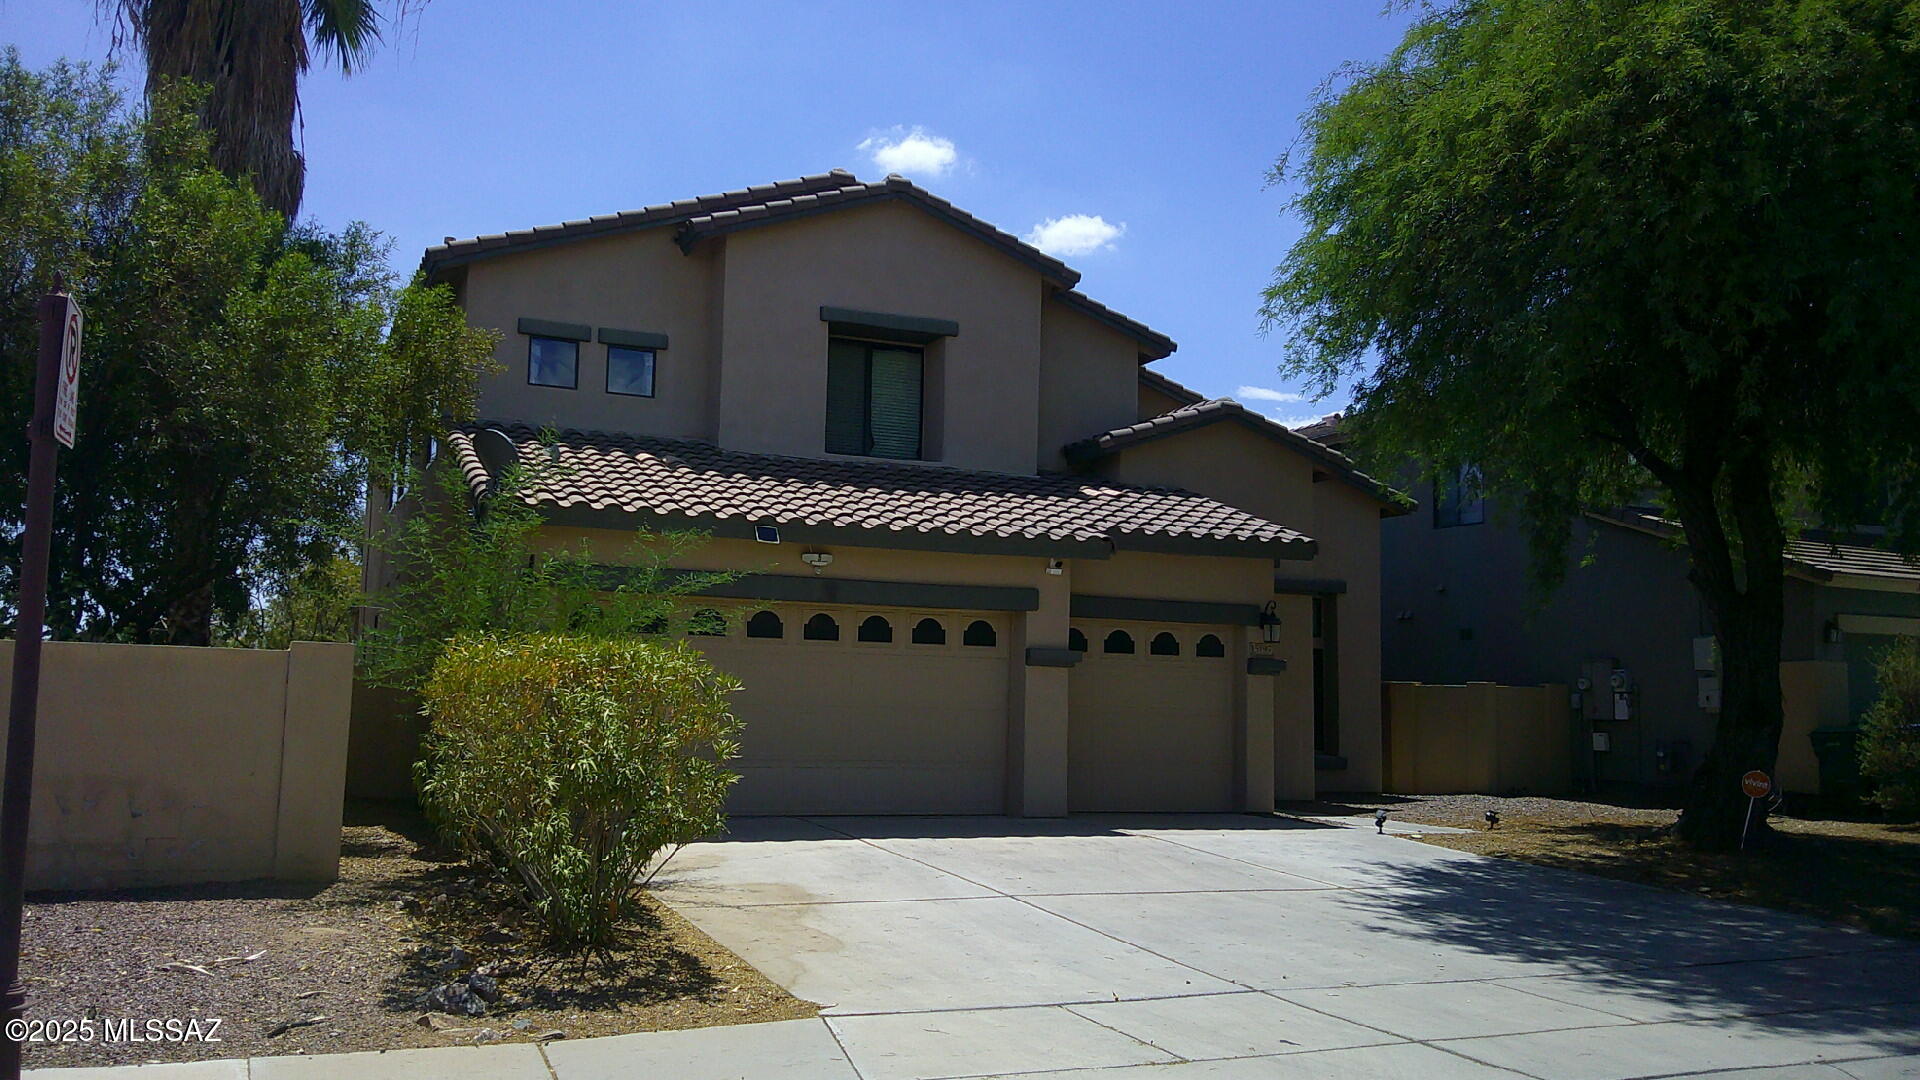
New on site today
Two story contemporary 4 bed, 3.5 bath home with 3 car garage. Lots of living space with great room, family room and loft area. Large Master suite downstairs with oversized bath and big walk in closet. Large kitchen has plenty of cabinets, center island, pantry closet and eat in area. Backyard has a length of home covered patio and built in BBQ. Backyard is also next to open area giving you space and privacy. Home has spacious feel with high ceilings. Upgraded light fixtures, water softener and oversized water heater. Lots of home and lots value, take a look.
#22615004

Sahuarita

15197 S Avenida Rancho Verde

4 Beds

3 Baths

2,799 Sq.Ft.

$312,000

MLS#: 22615004
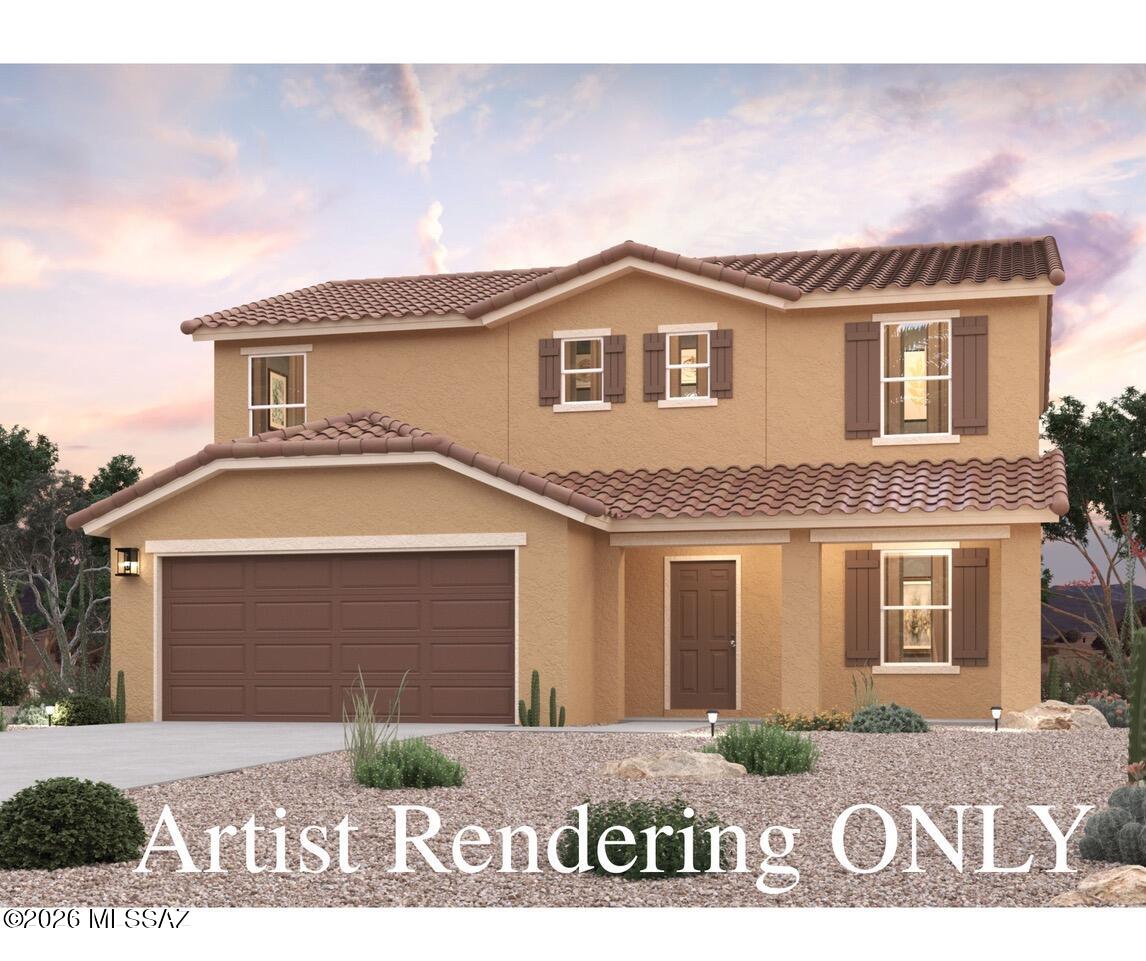
New on site today
Discover your dream home in Entrada Del Toro! Introducing the Sage Floor Plan--a two-story design blending modern convenience with elegant features. The main level offers an open layout with a great room, dining area, and contemporary kitchen featuring quartz counters and LG appliances. A versatile flex space can serve as a home office or extra living area. Upstairs, find three spacious bedrooms, including a primary suite with walk-in closet and ensuite bath with double vanity. Each bedroom provides comfort and privacy. Plus, enjoy a 2-bay garage and thoughtful design throughout.
#22617006

Sahuarita

735 W Calle Caleta

5 Beds

3 Baths

2,179 Sq.Ft.

$349,990

MLS#: 22617006
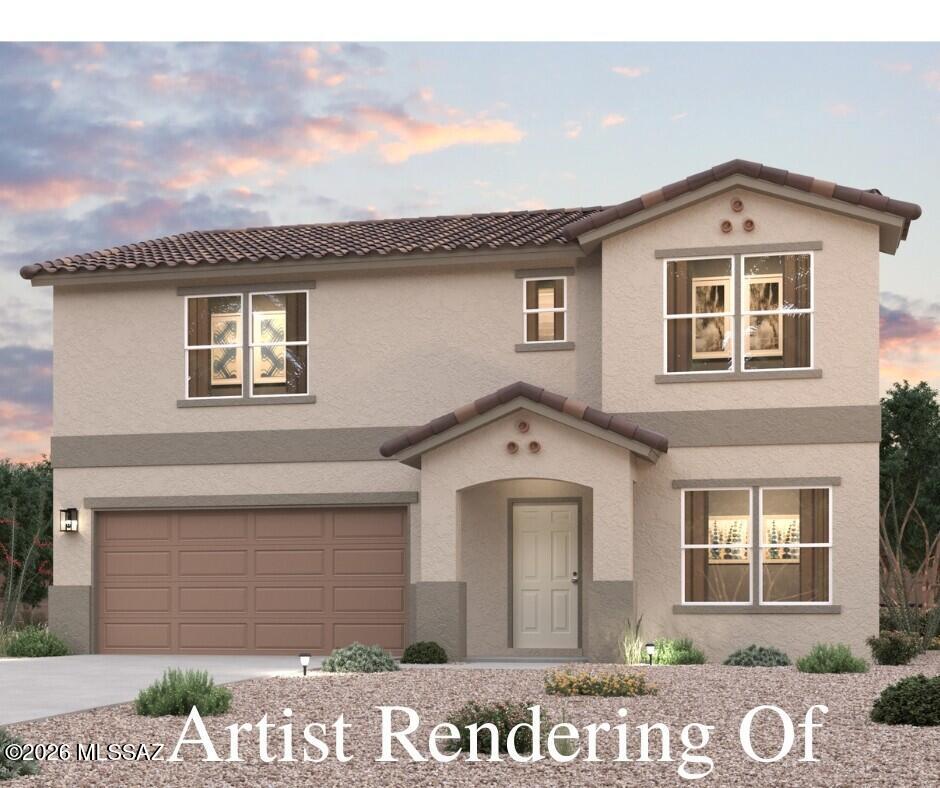
New on site 2 days ago
Unveil a world of comfort at this new residence within the peaceful confines of the Entrada Del Toro Community! The Ocotillo Floor Plan is designed to offer both style and practicality, making it an ideal choice for a variety of lifestyles. This two-story home features an open-concept layout on the main level, seamlessly connecting the kitchen, breakfast nook, and great room. The kitchen is a highlight, equipped with granite countertops and stainless-steel appliances, providing a modern and functional space for cooking and gathering. Adjacent to the kitchen, you'll find a formal dining room perfect for hosting meals, as well as a versatile flex space that can be customized to suit your needs, whether it's a home office, playroom, or additional living area.
#22606616

Sahuarita

769 W Calle Taja

5 Beds

2 Baths

2,658 Sq.Ft.

$377,990

MLS#: 22606616
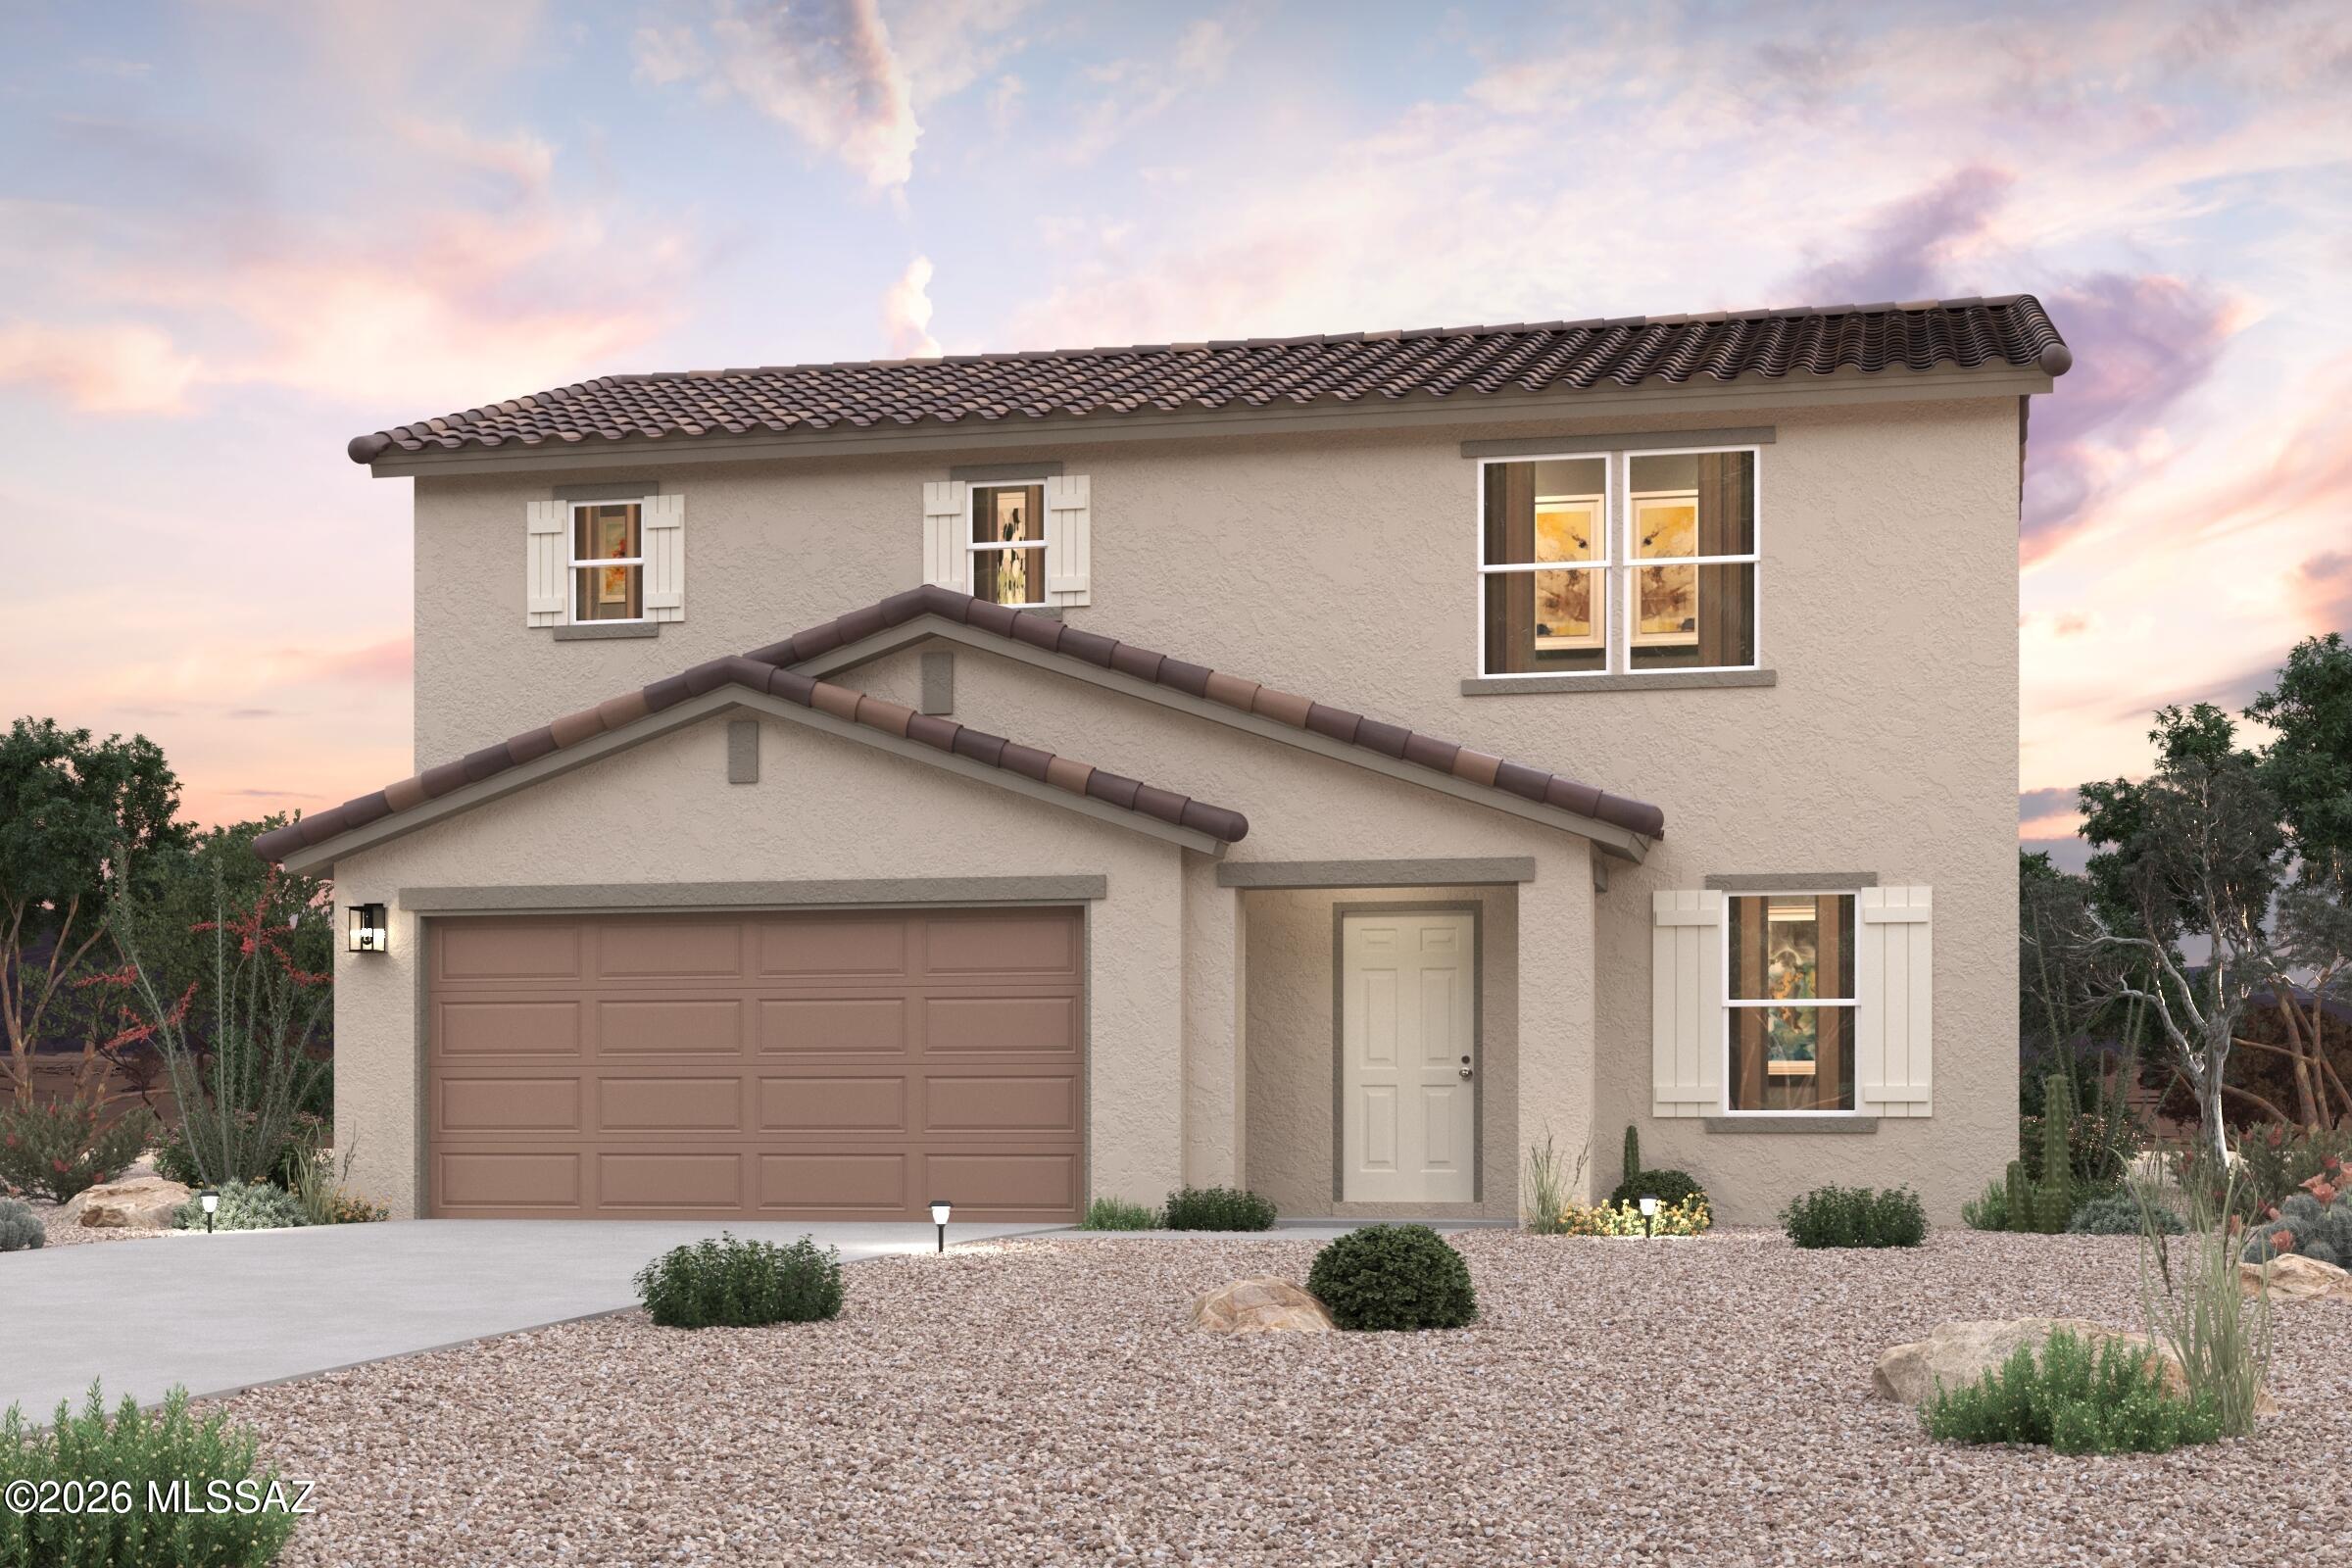
New on site 2 days ago
Discover Your Dream Home in the Entrada Del Toro! Introducing the Aguila Floor Plan--a two-story design offering style and functionality. The main level features an open concept layout, connecting the great room, dining room, and kitchen with quartz counters and LG appliances. Adjacent to the kitchen is a convenient dining area that opens up to a patio, ideal for indoor-outdoor living. The main level also includes a versatile bedroom and a full bath. A 2-bay garage offers ample storage and parking. On the upper level, the owner's suite provides a serene retreat with a walk-in closet and an en-suite bathroom featuring a double vanity. This floor also includes two additional bedrooms, another full bath, and a versatile game room that can be adapted to suit your needs.
#22616753

Sahuarita

739 W Calle Caleta

4 Beds

3 Baths

1,778 Sq.Ft.

$314,990

MLS#: 22616753
New on site 2 days ago
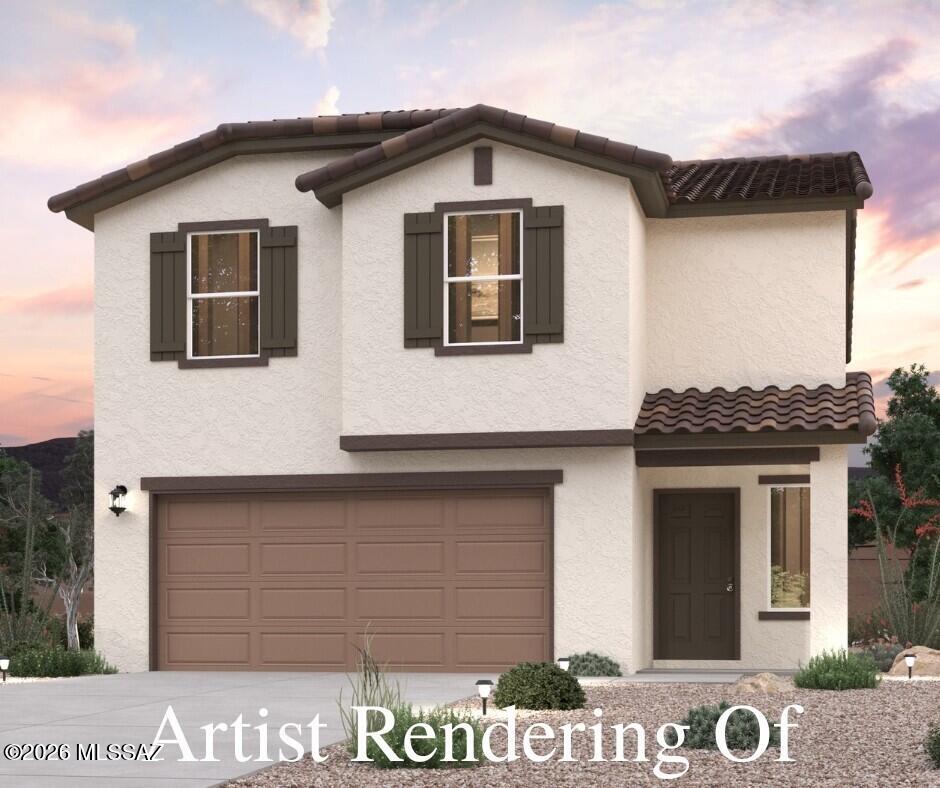
Discover Your Dream Home in the Entrada Del Toro West! Welcome to the Barletta, a thoughtfully designed two-story home offering an open-concept main level and well-planned upper level. The kitchen features stainless steel appliances and a convenient step-in pantry, flowing into the dining area and great room for easy entertaining. The dining room opens to a covered patio, creating a relaxing space for outdoor enjoyment. Upstairs, the private primary suite includes a spacious walk-in closet and a bath with a dual vanity. Three additional bedrooms, two with walk-in closets, share a full bath. A centrally located laundry room adds convenience. Additional highlights include a 2-bay garage and energy-efficient dual-pane windows throughout.
#22616759

Sahuarita

17460 S Paseo Pueblo Lindo

4 Beds

2 Baths

1,965 Sq.Ft.

$319,990

MLS#: 22616759
New on site 2 days ago
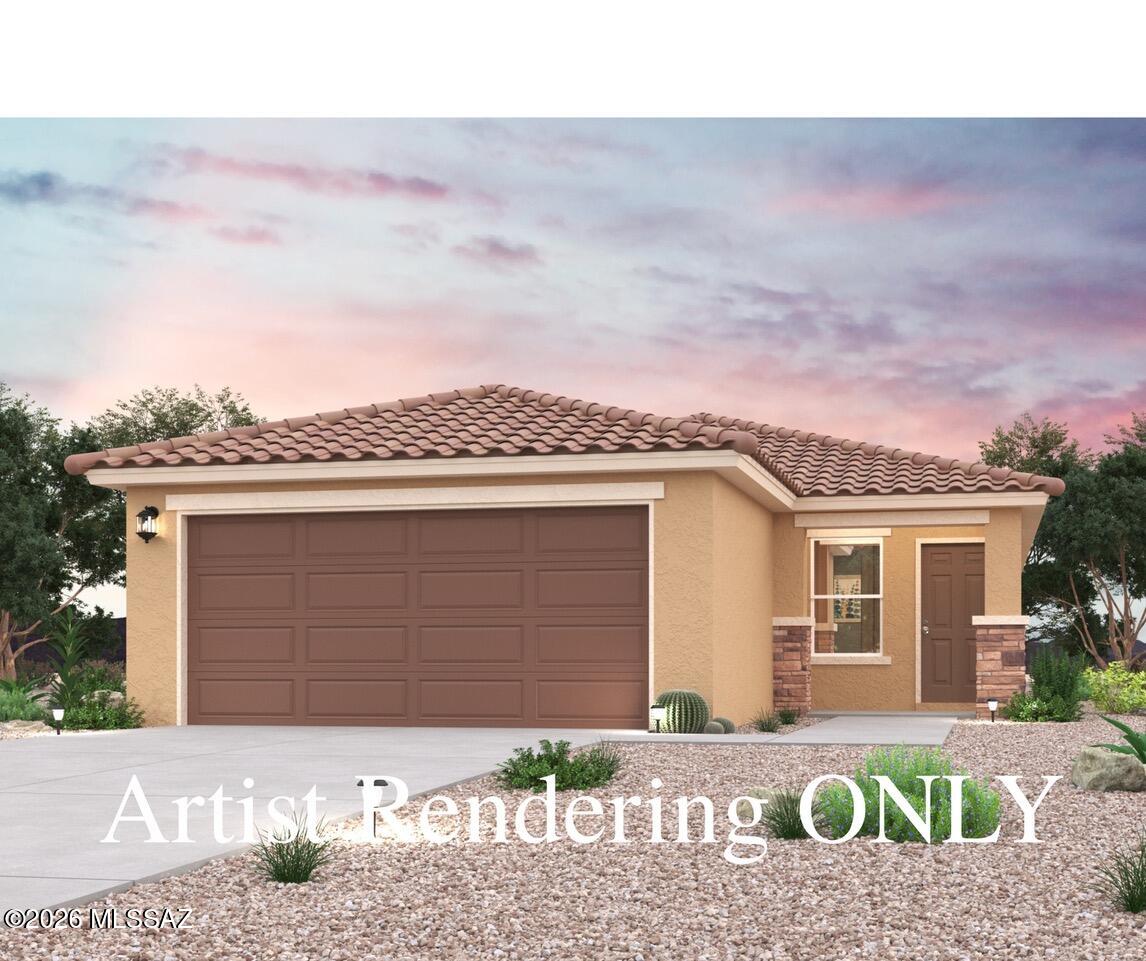
Discover Your Dream Home in the Entrada Del Toro West! The Hayden Plan offers a seamless open-concept design that integrates Living, Dining, and Kitchen areas--perfect for hosting guests or relaxing in comfort. The Kitchen boasts beautiful cabinetry, quartz countertops, and LG appliances. Retreat to the tranquil primary suite featuring dual vanity sinks and a spacious walk-in closet. Two additional bedrooms and a charming, covered patio complete this exceptional home. Enjoy energy-efficient Low E windows and a two-car garage.
#22616756

Sahuarita

17454 S Paseo Pueblo Lindo

3 Beds

2 Baths

1,454 Sq.Ft.

$296,990

MLS#: 22616756
New on site 3 days ago
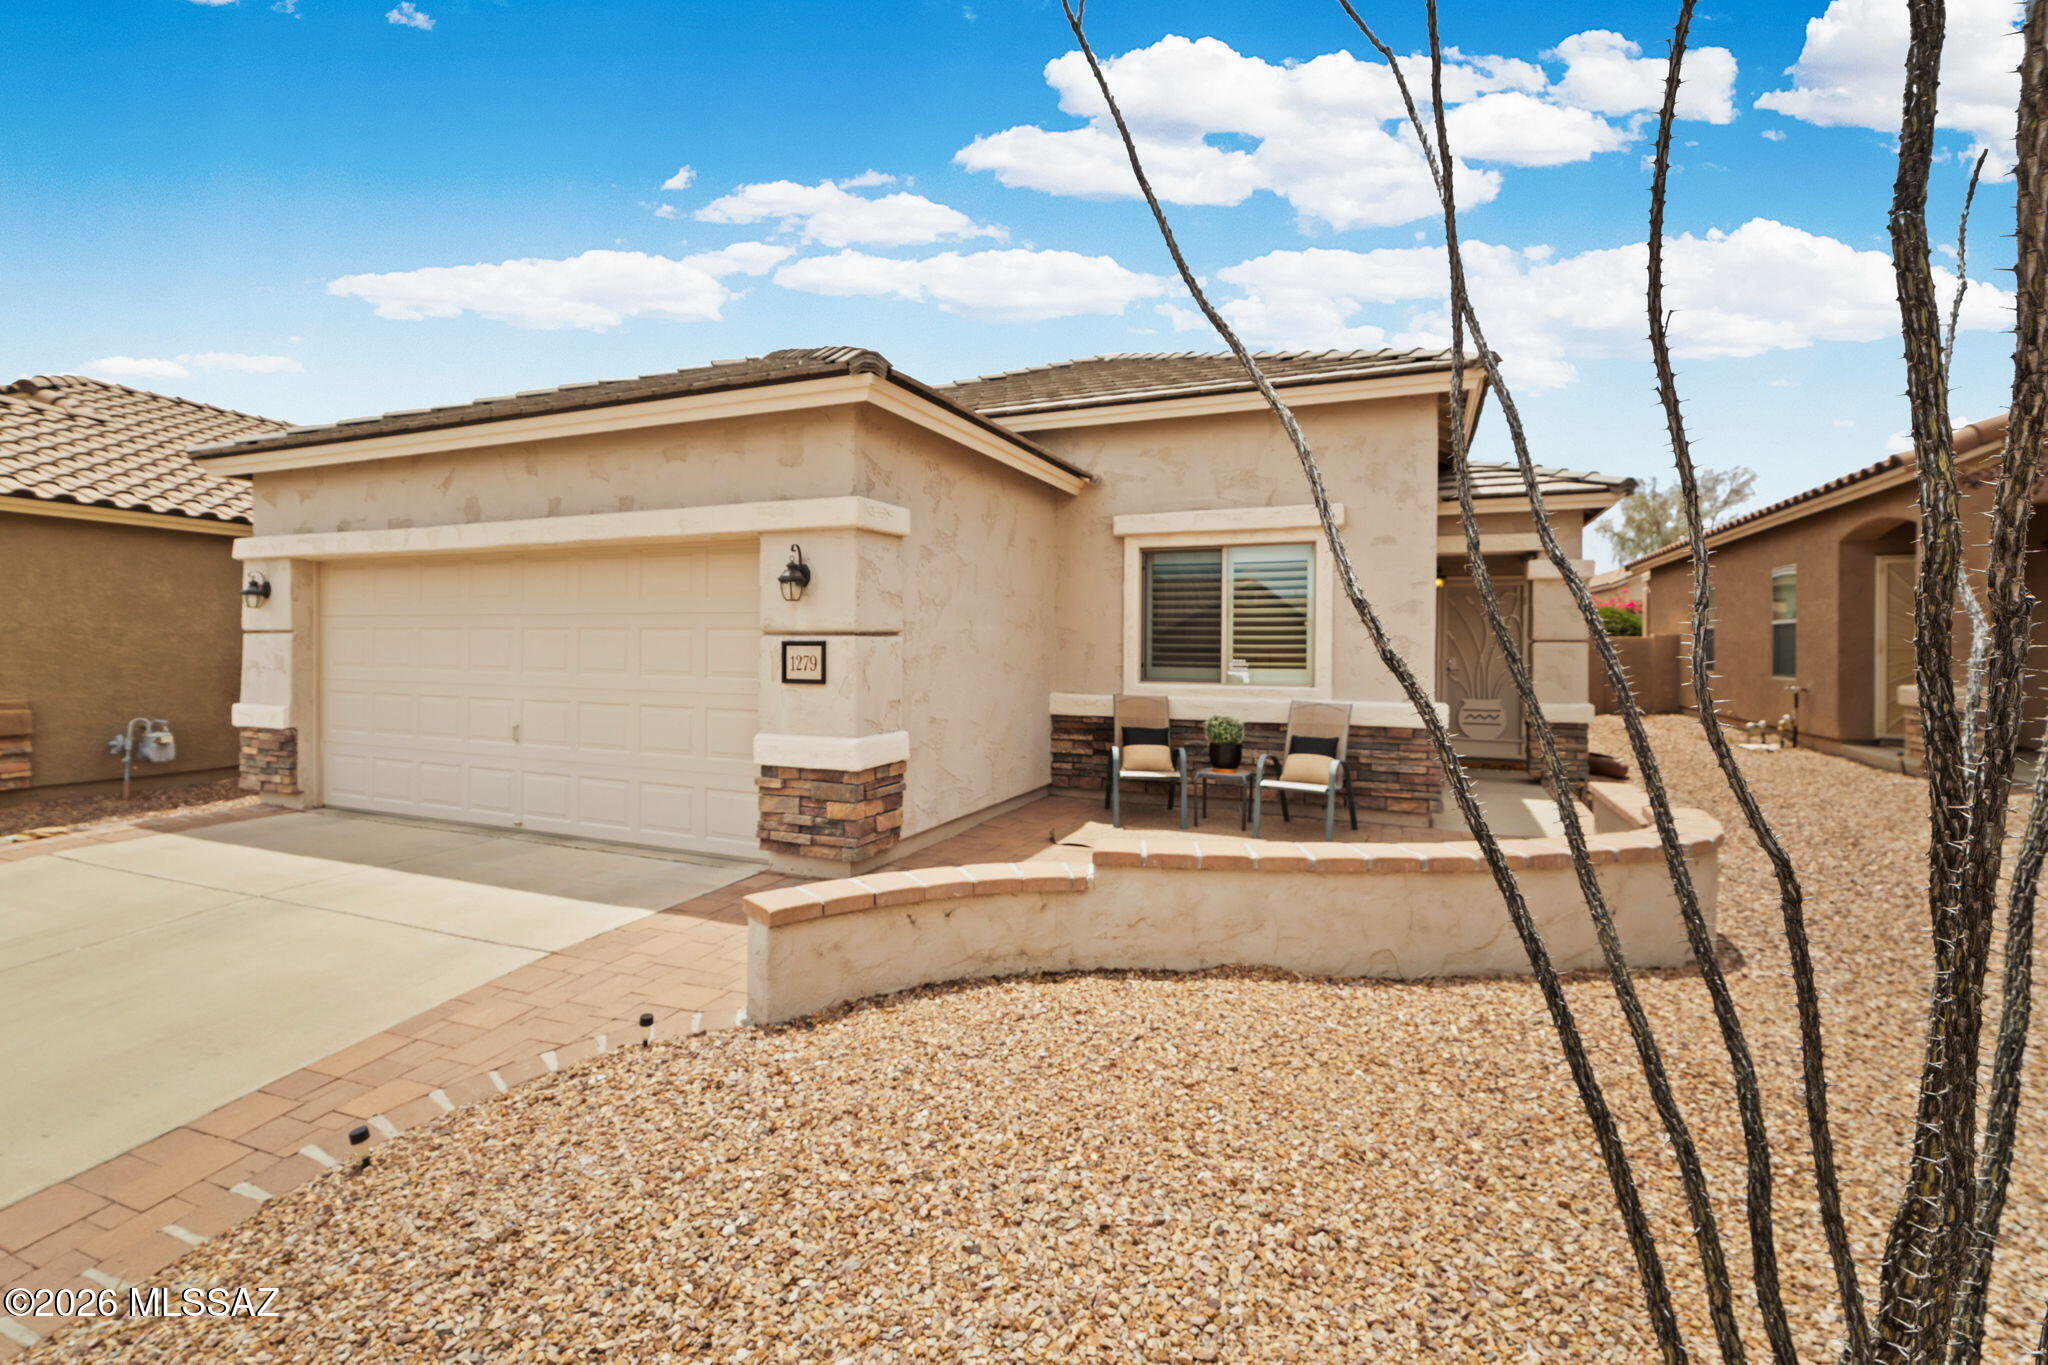
Move in ready and beautifully updated, this 2-bedroom, 2-bath home with a versatile den is located in the desirable gated 55+ active adult community of Rancho Resort in Sahuarita, AZ. Enjoy an updated kitchen, stylish wood ceramic flooring, a new HVAC system, and fresh exterior paint, offering peace of mind for years to come. The low maintenance landscaping and inviting front and rear patios provide the perfect spaces to relax or entertain. Whether you're looking for a full-time residence or a seasonal retreat, this home is ready for immediate enjoyment. Rancho Resort offers an exceptional lifestyle with heated pools, relaxing spas, a fitness center, pickleball, and more than 300 community events and activities each year, making it easy to stay active, social, and connected.
#22616647

Sahuarita

1279 W Calle Luis Maria

2 Beds

2 Baths

1,800 Sq.Ft.

$320,000

MLS#: 22616647

Welcome to your spacious and elegant home in the desirable Rancho Sahuarita, split plan provides a tranquil setting while the open layout that connects a spacious kitchen to a sophisticated great room makes it great for entertaining. The kitchen features stylish cabinetry, backsplash, upgraded granite countertops and stainless steel appliances; there is also an extra den/office to complete your needs.
Corner lot is a plus. Schedule an appointment.
Please schedule a viewing.
The seller is a licensed real estate broker in the state of AZ.

939 W Calle Cajilla

Message successfully sent.

I agree to receive email communication and understand I can unsubscribe at any time.

I agree to be contacted by The Mandy Gold Team | Haymore Real Estate LLC via call, email, and text for real estate services. To opt out, you can reply 'stop' at any time or reply 'help' for assistance. You can also click the unsubscribe link in the emails. Message and data rates may apply. Message frequency may vary. Privacy Policy

 - property

Send a message

Message successfully sent.

Reason for contacting?

I agree to receive email communication and understand I can unsubscribe at any time.

I agree to be contacted by The Mandy Gold Team | Haymore Real Estate LLC via call, email, and text for real estate services. To opt out, you can reply 'stop' at any time or reply 'help' for assistance. You can also click the unsubscribe link in the emails. Message and data rates may apply. Message frequency may vary. Privacy Policy

Sign In Sign Out

Virtual Assistant

Would you like to take the next step with this property? We can help you schedule a showing or virtual tour, or send you more details.

Yes, I would like more information.

Thank You for Your Reply, One of Our Agents will contact you as soon as possible

No, maybe later.

Thank you, you can always contact me via email, phone number or through the contact form.

Realhub AI

Lucy - Your AI-Powered Realtor

Update Your Temporary Password

Personalize your search

Enter your email and we'll notify you immediately when new listings match what you're looking for.

or enter email address

Already have an account ? Login here

Continue your home search

I agree to receive communications and understand I can unsubscribe at any time.

I agree to be contacted by The Mandy Gold Team | Haymore Real Estate LLC via call, email, and text for real estate services. To opt out, you can reply 'stop' at any time or reply 'help' for assistance. You can also click the unsubscribe link in the emails. Message and data rates may apply. Message frequency may vary. Privacy Policy

Already have an account ? Login here

We use cookies

We use cookies primarily for analytics to enhance your experience. By accepting, you agree to our use of these cookies. You can manage your preferences or learn more about our cookies policy.