
1654 E Crown Ridge Way
Oro Valley, AZ 85755

About
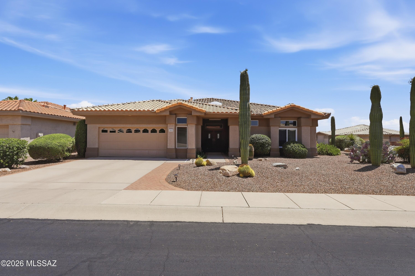
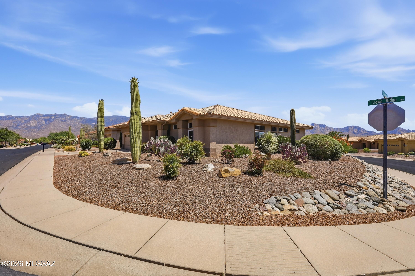
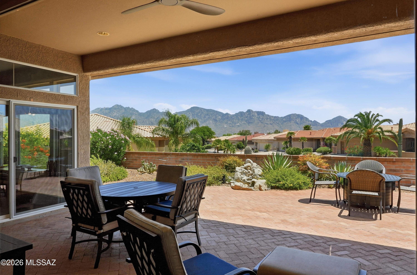
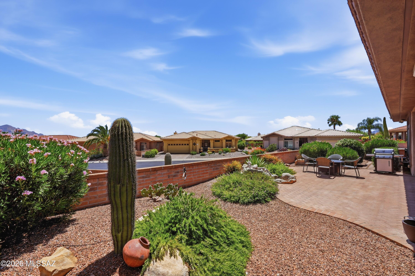
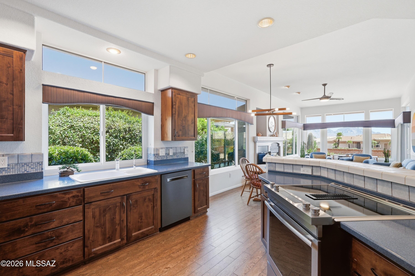
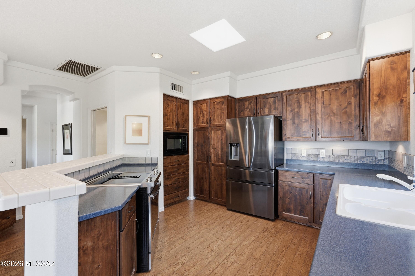
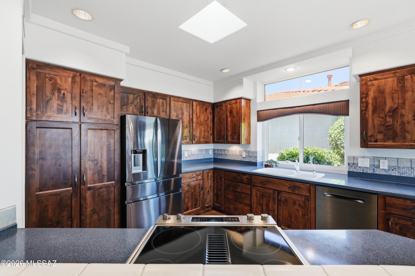
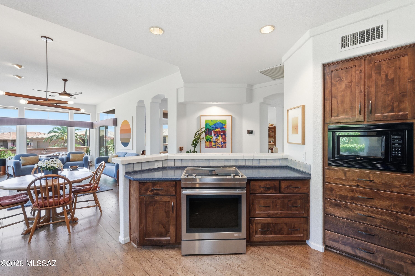
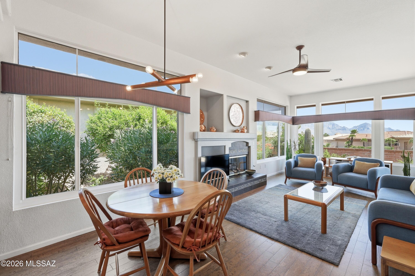
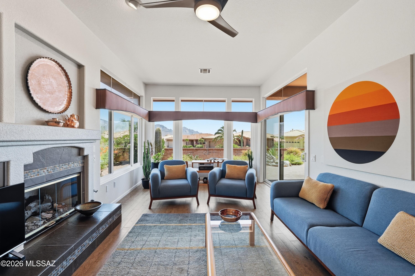
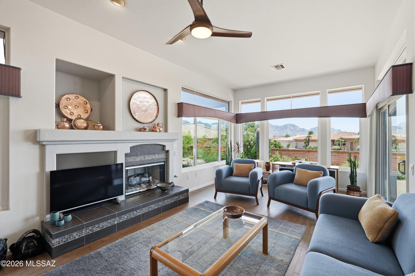
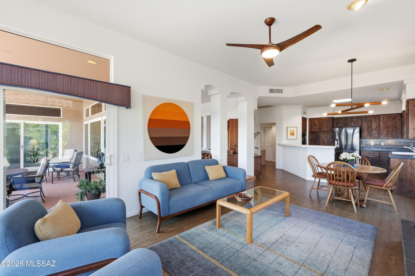
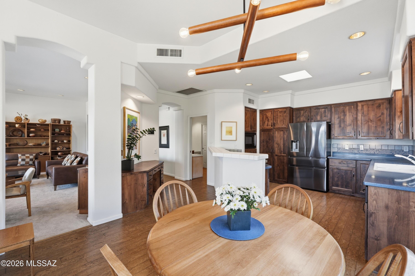
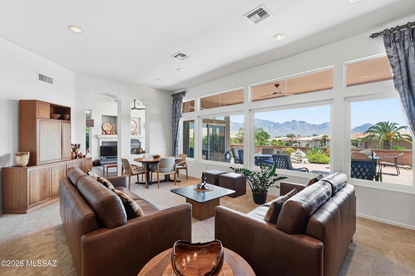
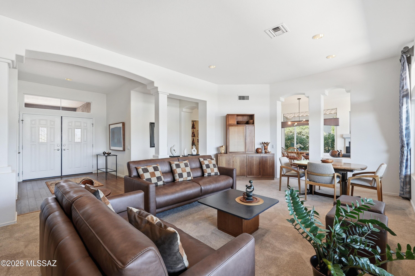
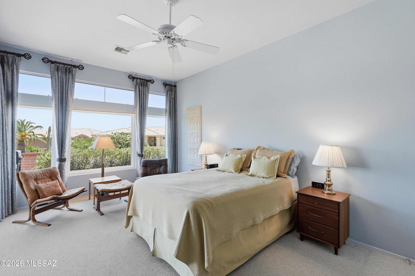
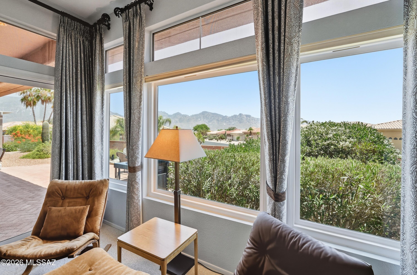
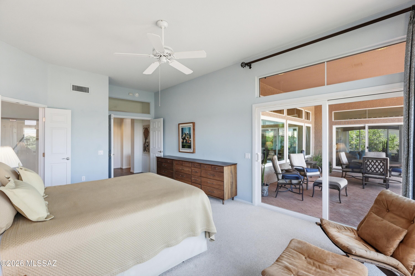
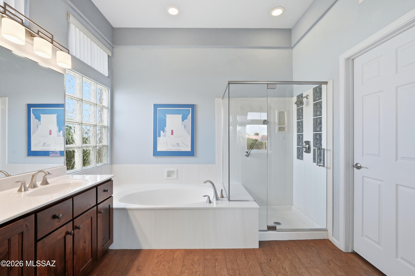
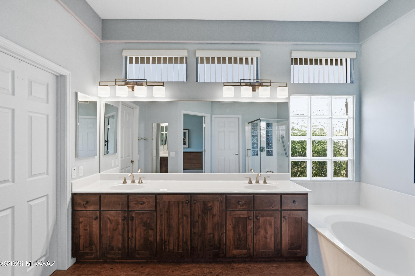
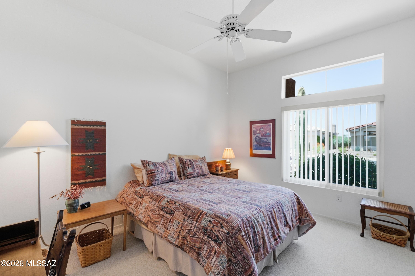
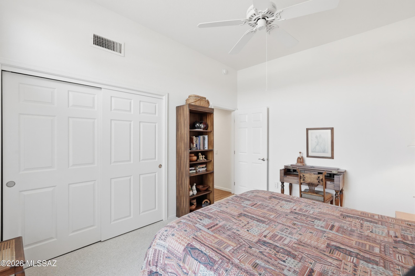
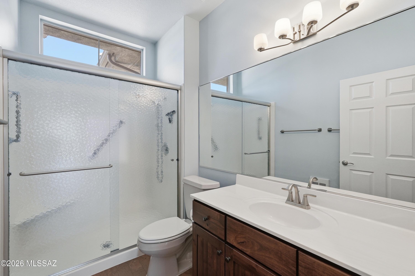
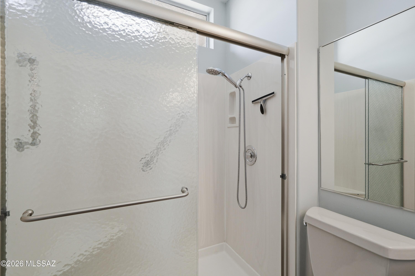
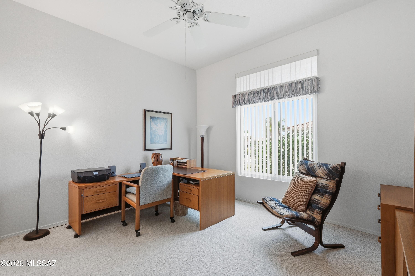
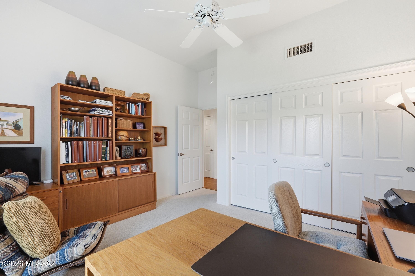
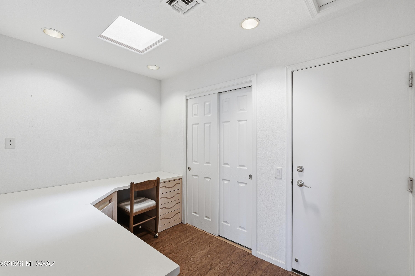
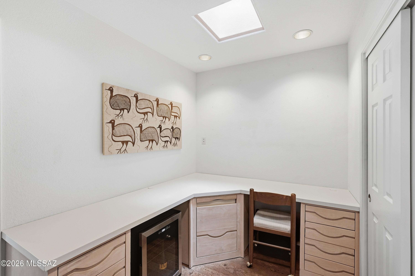
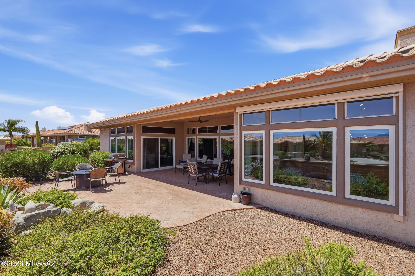
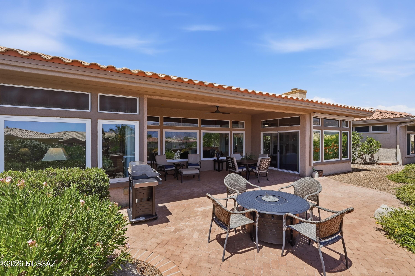
Discover the ideal blend of gorgeous mountain views and resort-style living nestled in the active adult community of Sun City Oro Valley. This 3BD/2BA+Office/Hobby Room (2,237sqft) beautifully designed contemporary residence masterfully maximizes single-level living with an abundance of natural light and zero interior steps. The home features an exceptionally fluid open-concept layout that seamlessly connects the main living spaces. At the heart of the daily routine is a welcoming living room off the kitchen, complete with a cozy gas fireplace that creates the perfect focal point for cool desert evenings. For hosting more formal gatherings, the layout boasts a combined formal living and dining area. This home uniquely prioritizes modern work-from-home or hobby needs by featuring three spacious bedrooms plus a dedicated separate office space. The private primary suite serves as an ideal retreat, showcasing an expansive layout, a large walk-in closet, a master bath complete with a deep garden tub, and a separate walk-in shower with bench seating. Step outside to experience a serene and manageable outdoor haven situated on a desirable, elevated, corner lot. The rear yard is fully wrapped in secure slump block view wall, keeping the space private while allowing the beautiful desert breezes to flow through. Relax on the covered back patio or dine alfresco on the extended paver patio area, all framed by low-care desert plantings. Living on Crown Ridge Way awards you front-row access to beautiful mountain views, and a rich community lifestyle. You are less than a mile from premium neighborhood features, including the recreational walking trails at Honey Bee Park. With comprehensive access to tennis courts, swimming pools, pickleball, and athletic centers, this residence delivers the ultimate active-adult lifestyle. Views!
Property
Beds
3
Full Baths
2
1/2 Baths
None
Year Built
1993
Sq.Footage
2,237
Features
Features & Amenities
Interior
-
Other Interior Features
Entrance Foyer, Walk-In Closet(s), High Ceilings, Pantry, High Speed Internet
-
Total Bedrooms
3
-
Bathrooms
2
-
Basement YN
NO
-
Cooling YN
YES
-
Cooling
Central Air, Ceiling Fan(s)
-
Fireplace YN
YES
-
Heating YN
YES
-
Heating
Forced Air, Natural Gas
-
Pet friendly
N/A
Exterior
-
Garage
Yes
-
Garage spaces
2
-
Construction Materials
Stucco, Frame
-
Parking
Garage Door Opener, Oversized, Workshop in Garage, Attached, Garage
-
Patio and Porch Features
Covered, Patio
-
Pool
No
-
View
Mountain(s)
Area & Lot
-
Lot Features
Sprinklers In Front, Subdivided, Corner Lot, Native Plants
-
Lot Size(acres)
0.18
-
Lot Size(square feet)
8039.0
-
Property Type
Residential
-
Property Sub Type
Single Family Residence
-
Architectural Style
Contemporary
Price
-
Sales Price
$650,000
-
Tax Amount
$4,071
-
Sq. Footage
2, 237
-
Price/SqFt
$290
HOA
-
Association
YES
-
Association Fee
$239
-
Association Fee Frequency
Annually
-
Association Fee Includes
N/A
School District
-
Elementary School
Painted Sky
-
Middle School
Coronado K-8
-
High School
Ironwood Ridge
Property Features
-
Association Amenities
Recreation Facilities
-
Senior Community YN
YES
Schedule
Schedule a Showing
Showing scheduled successfully.
Mortgage calculator
Estimate your monthly mortgage payment, including the principal and interest, property taxes, and HOA. Adjust the values to generate a more accurate rate.
Your payment
Principal and Interest:
$
Property taxes:
$
HOA fees:
$
Total loan payment:
$
Total interest amount:
$
Location
-
County
Pima
-
Elementary School
Painted Sky
-
Middle School
Coronado K-8
-
High School
Ironwood Ridge

Listing Courtesy of Lisa M Bayless , Long Realty
RealHub Information is provided exclusively for consumers' personal, non-commercial use, and it may not be used for any purpose other than to identify prospective properties consumers may be interested in purchasing. All information deemed reliable but not guaranteed and should be independently verified. All properties are subject to prior sale, change or withdrawal. RealHub website owner shall not be responsible for any typographical errors, misinformation, misprints and shall be held totally harmless.

Mandy Gold
Associate Broker / Realtor®/ Team Lead
Call Mandy today to schedule a private showing.
Phone (520) 508-4855
Email mandy@mandygoldteam.com

* Listings on this website come from the FMLS IDX Compilation and may be held by brokerage firms other than the owner of this website. The listing brokerage is identified in any listing details. Information is deemed reliable but is not guaranteed. If you believe any FMLS listing contains material that infringes your copyrighted work please click here to review our DMCA policy and learn how to submit a takedown request.© 2024 FMLS.
Properties
Related properties
Oro Valley
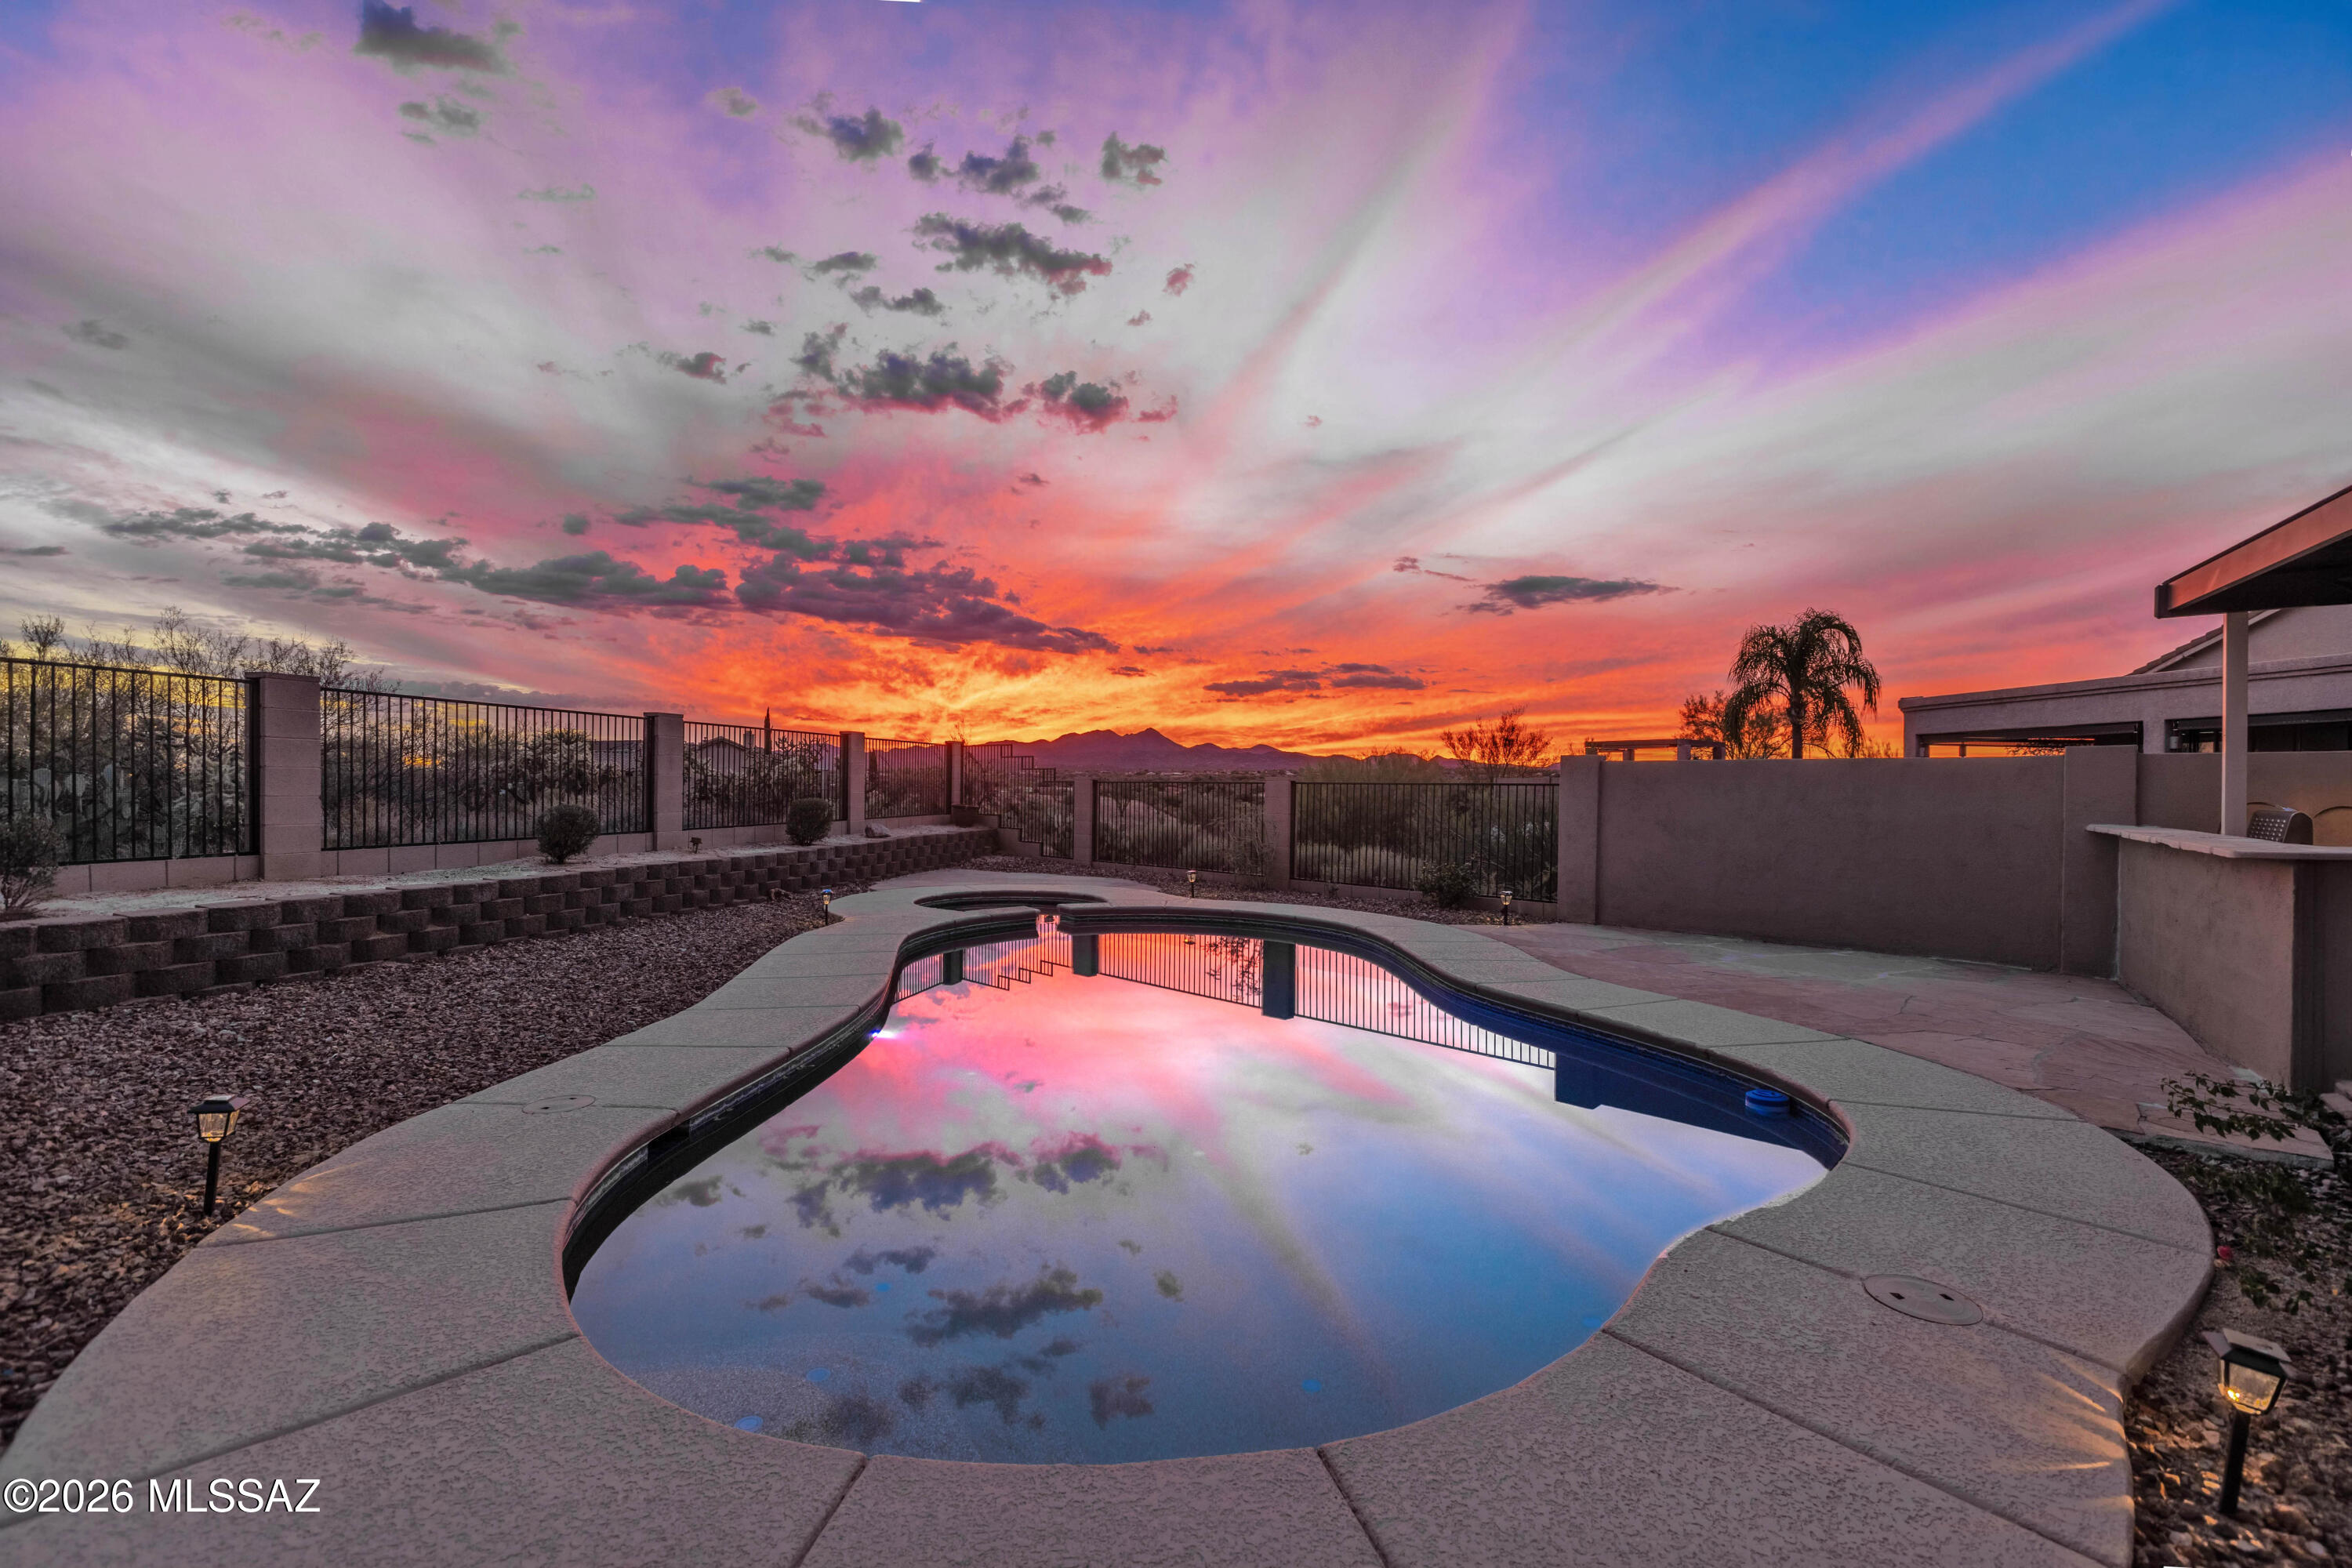
13455 N Big View Court
4 Beds
2 Baths
2,020 Sq.Ft.
$625,000
MLS#: 22616896
Oro Valley
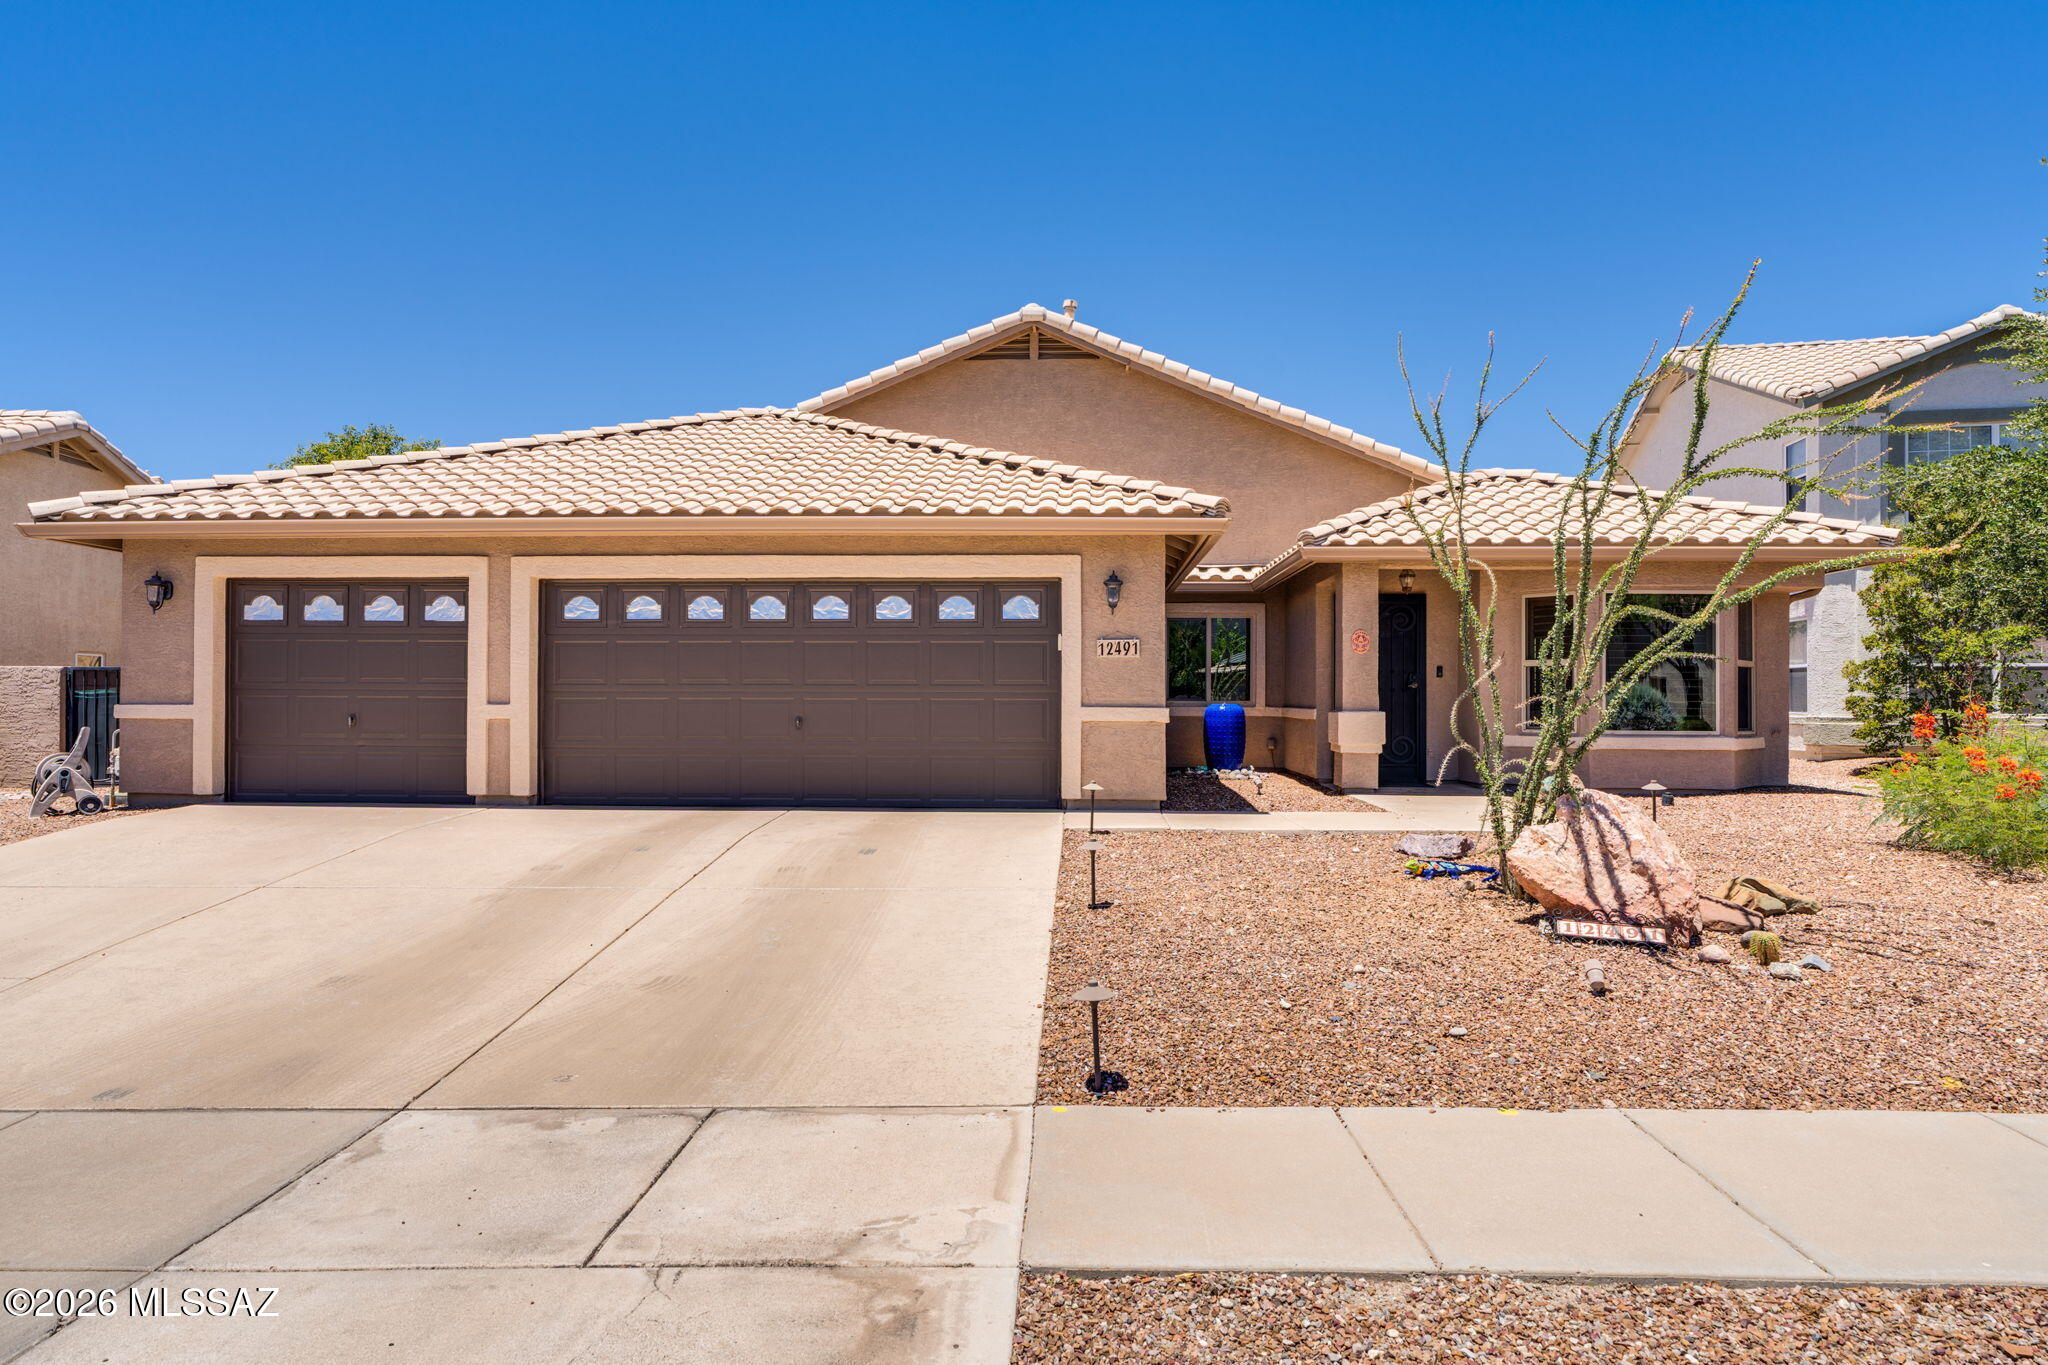
12491 N Forest Lake Way
3 Beds
2 Baths
1,928 Sq.Ft.
$525,000
MLS#: 22616740
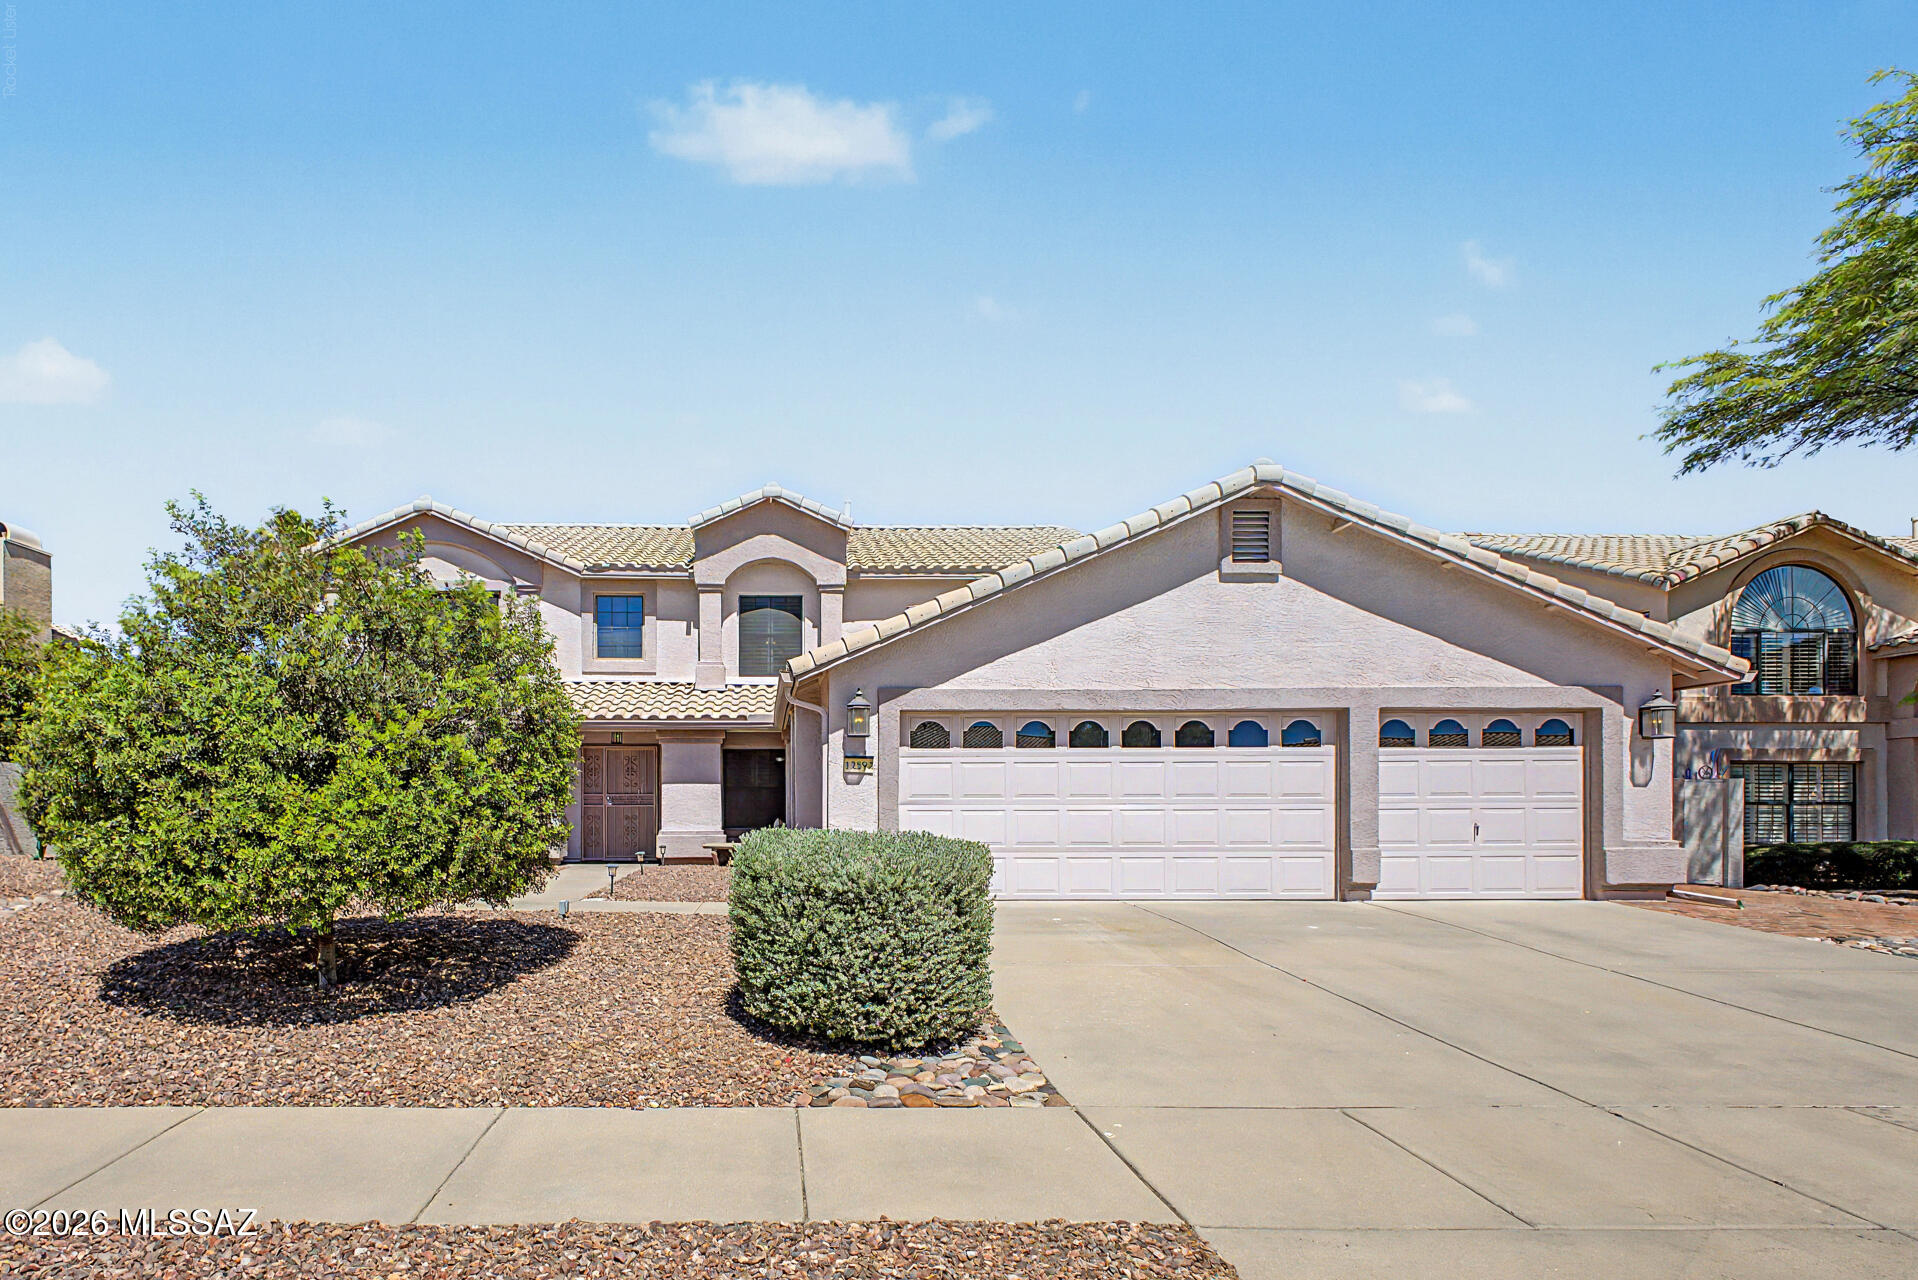
Oro Valley
12592 N Pioneer Way
3 Beds
3 Baths
3,209 Sq.Ft.
$639,500
MLS#: 22616745
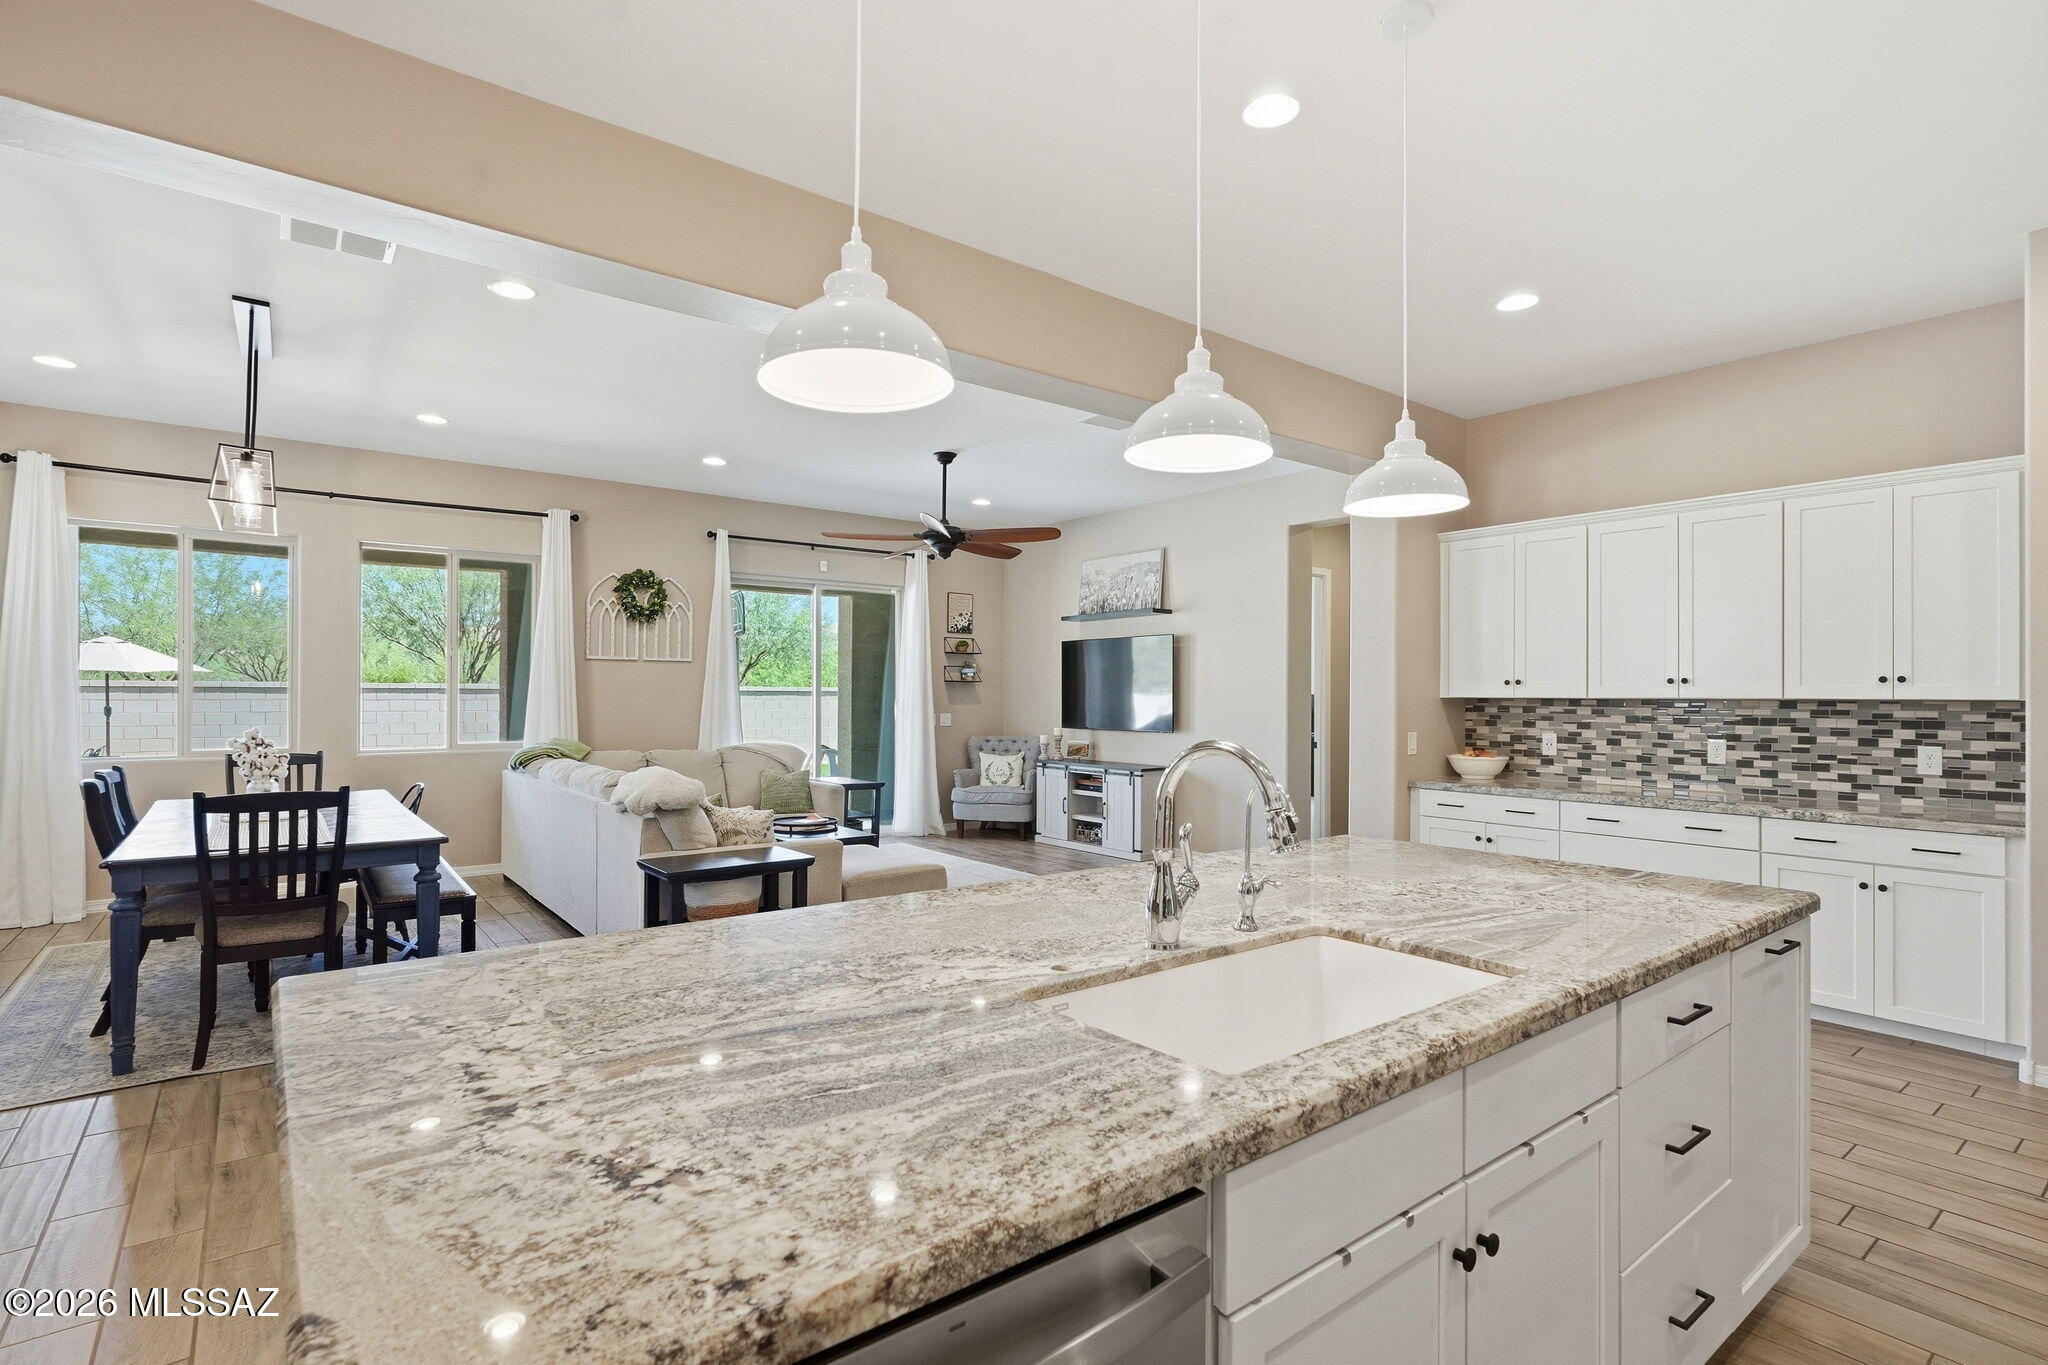
Oro Valley
1076 W Desert Firetail Lane
3 Beds
2 Baths
2,729 Sq.Ft.
$690,000
MLS#: 22612592
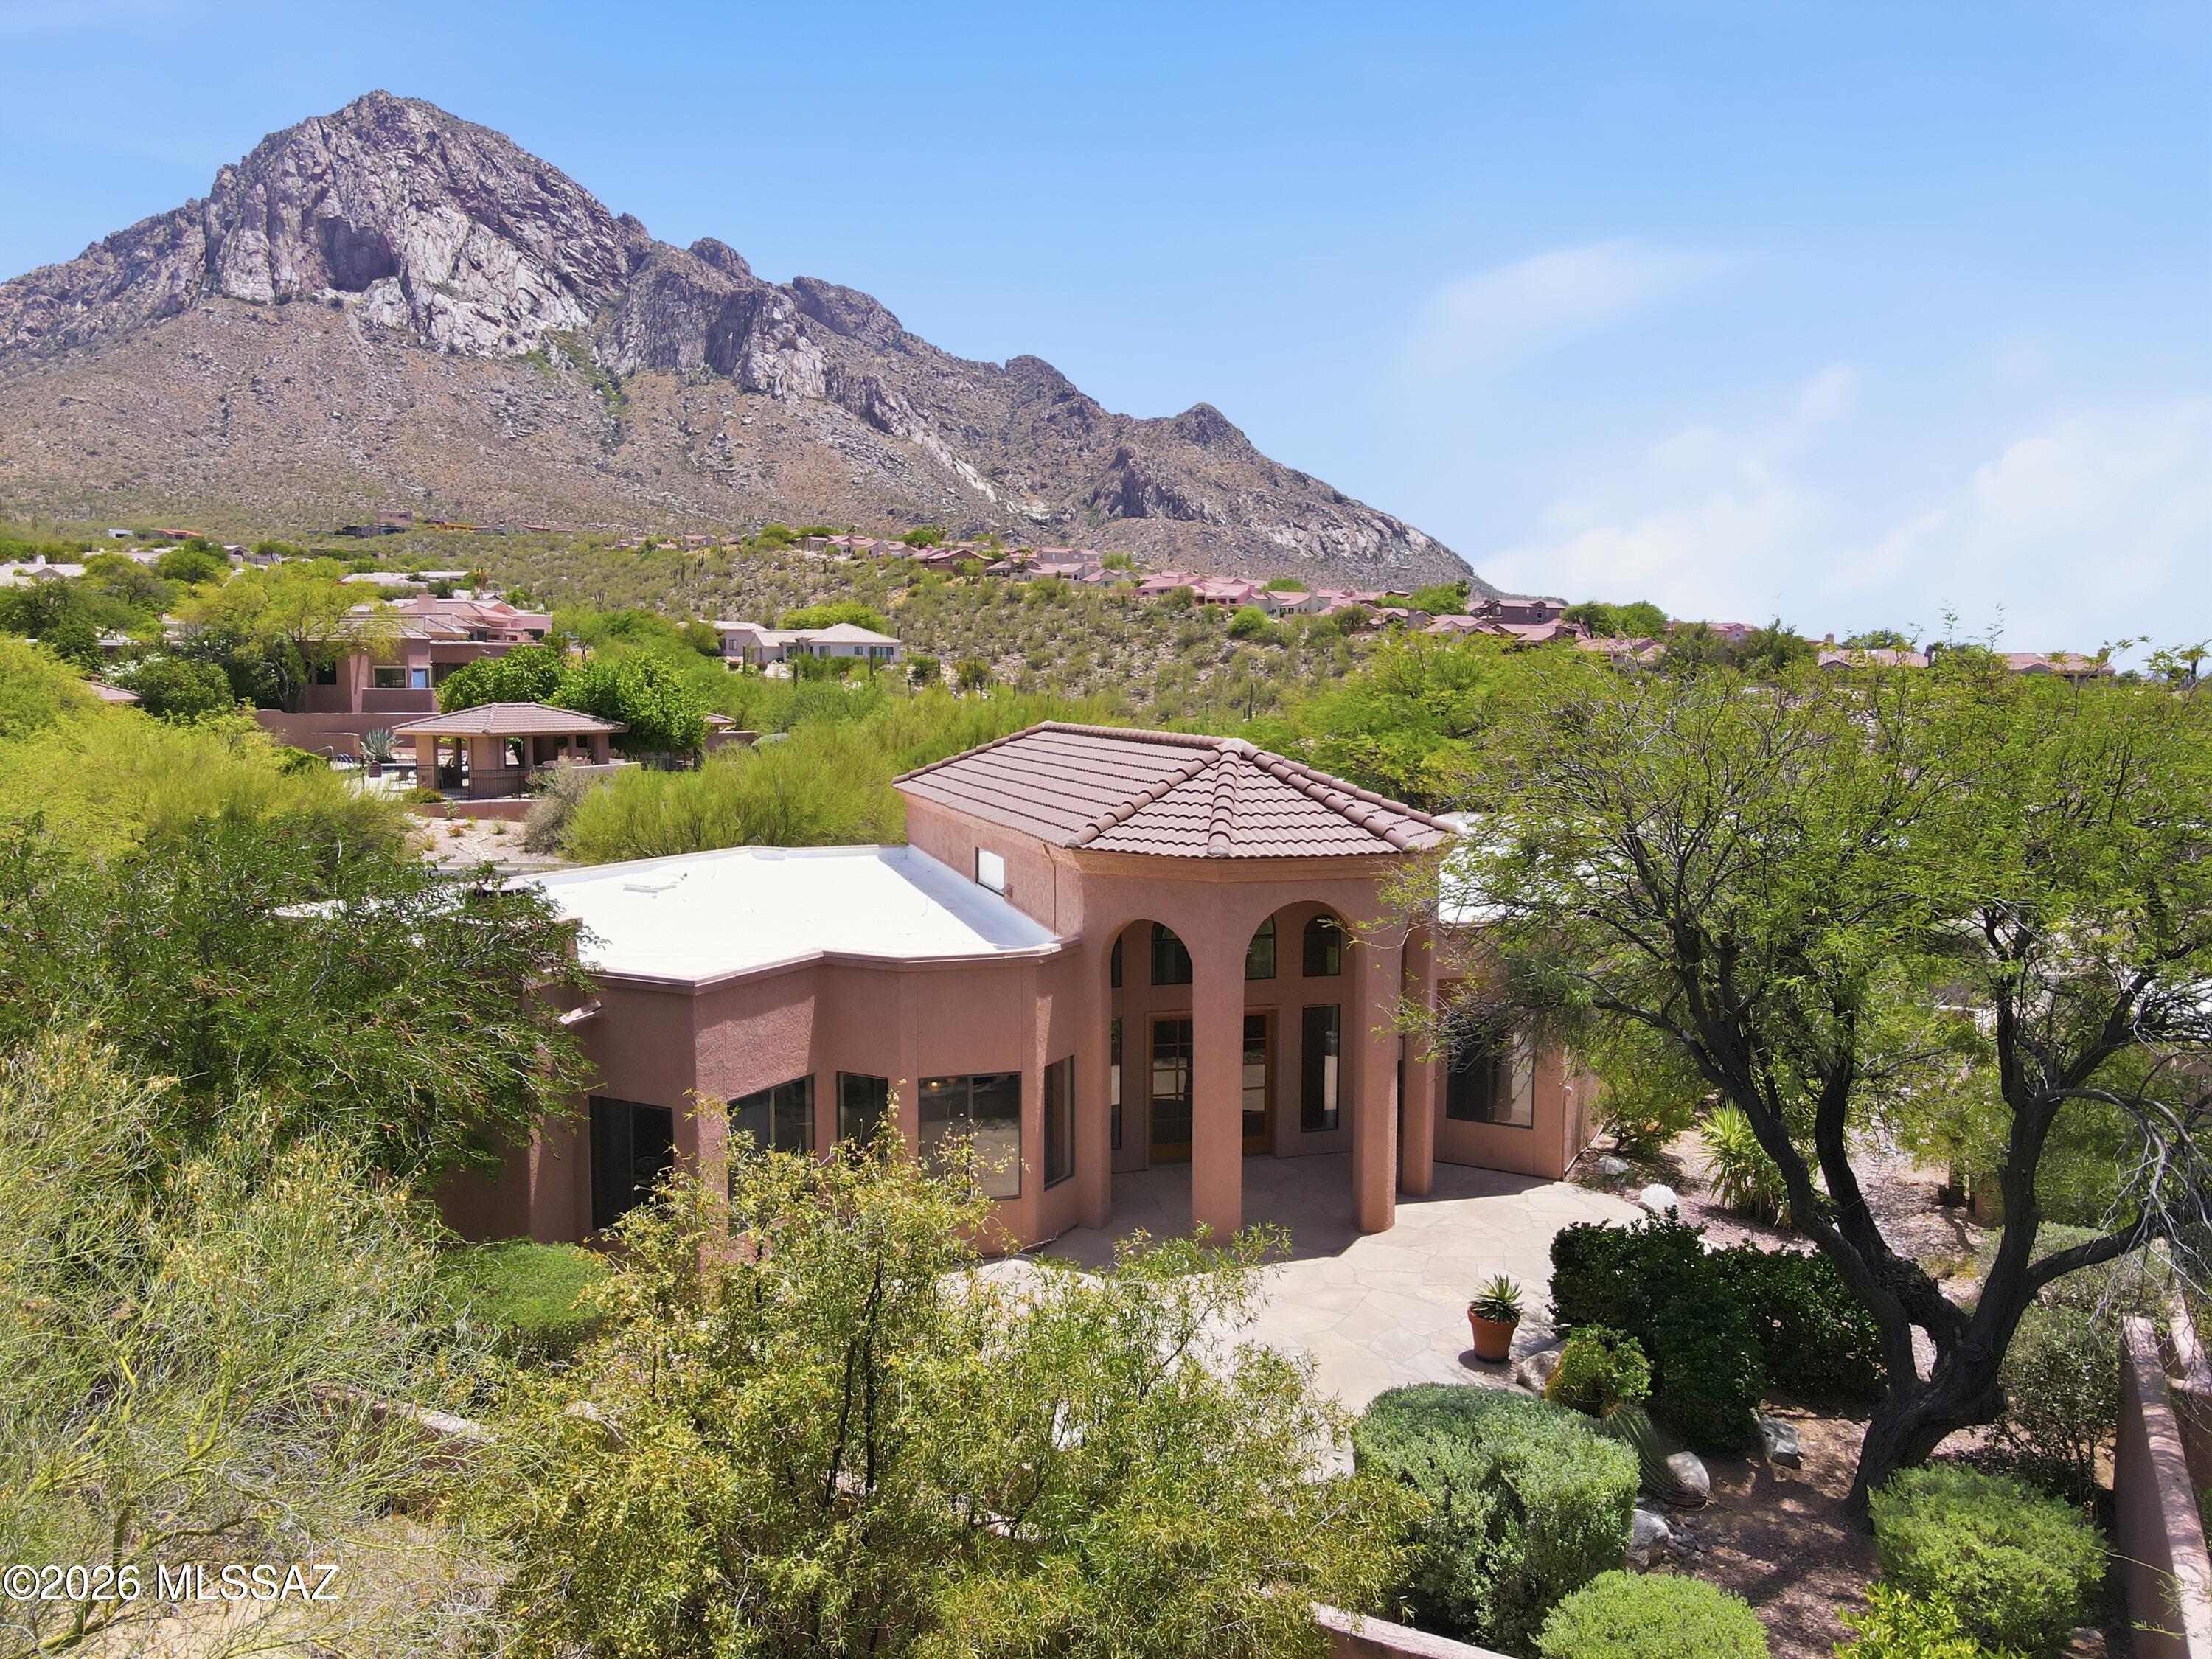
Oro Valley
1421 E Rams Hill Drive
3 Beds
2 Baths
2,177 Sq.Ft.
$550,000
MLS#: 22616007
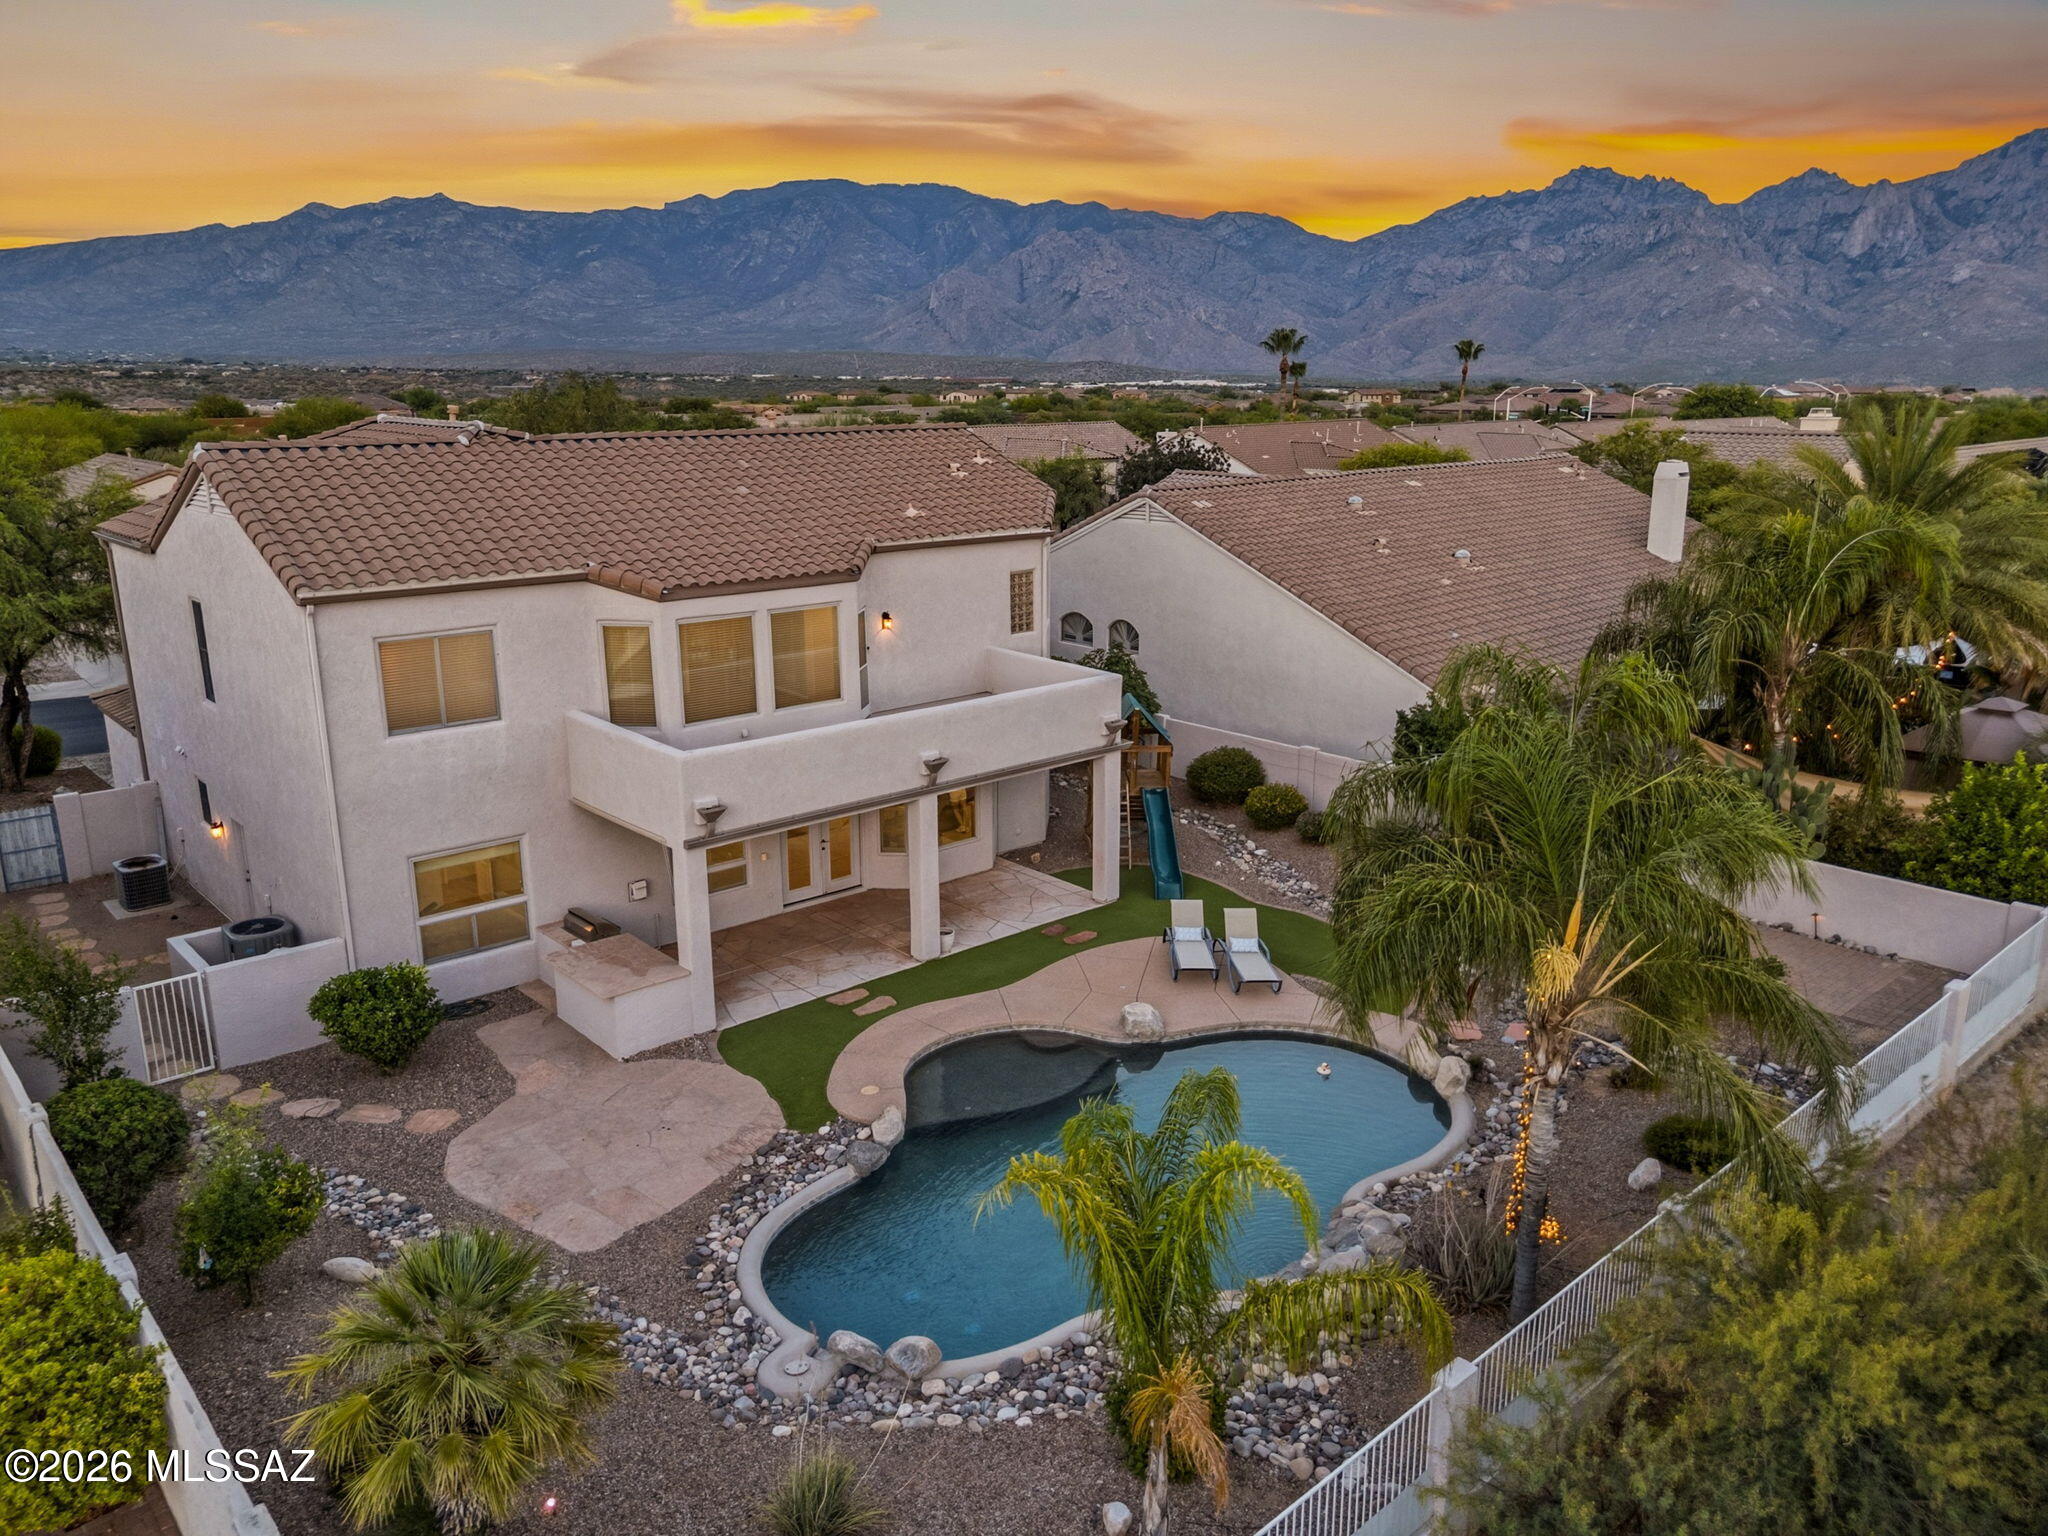
Oro Valley
13151 N Pioneer Way
5 Beds
3 Baths
3,046 Sq.Ft.
$699,000
MLS#: 22615961
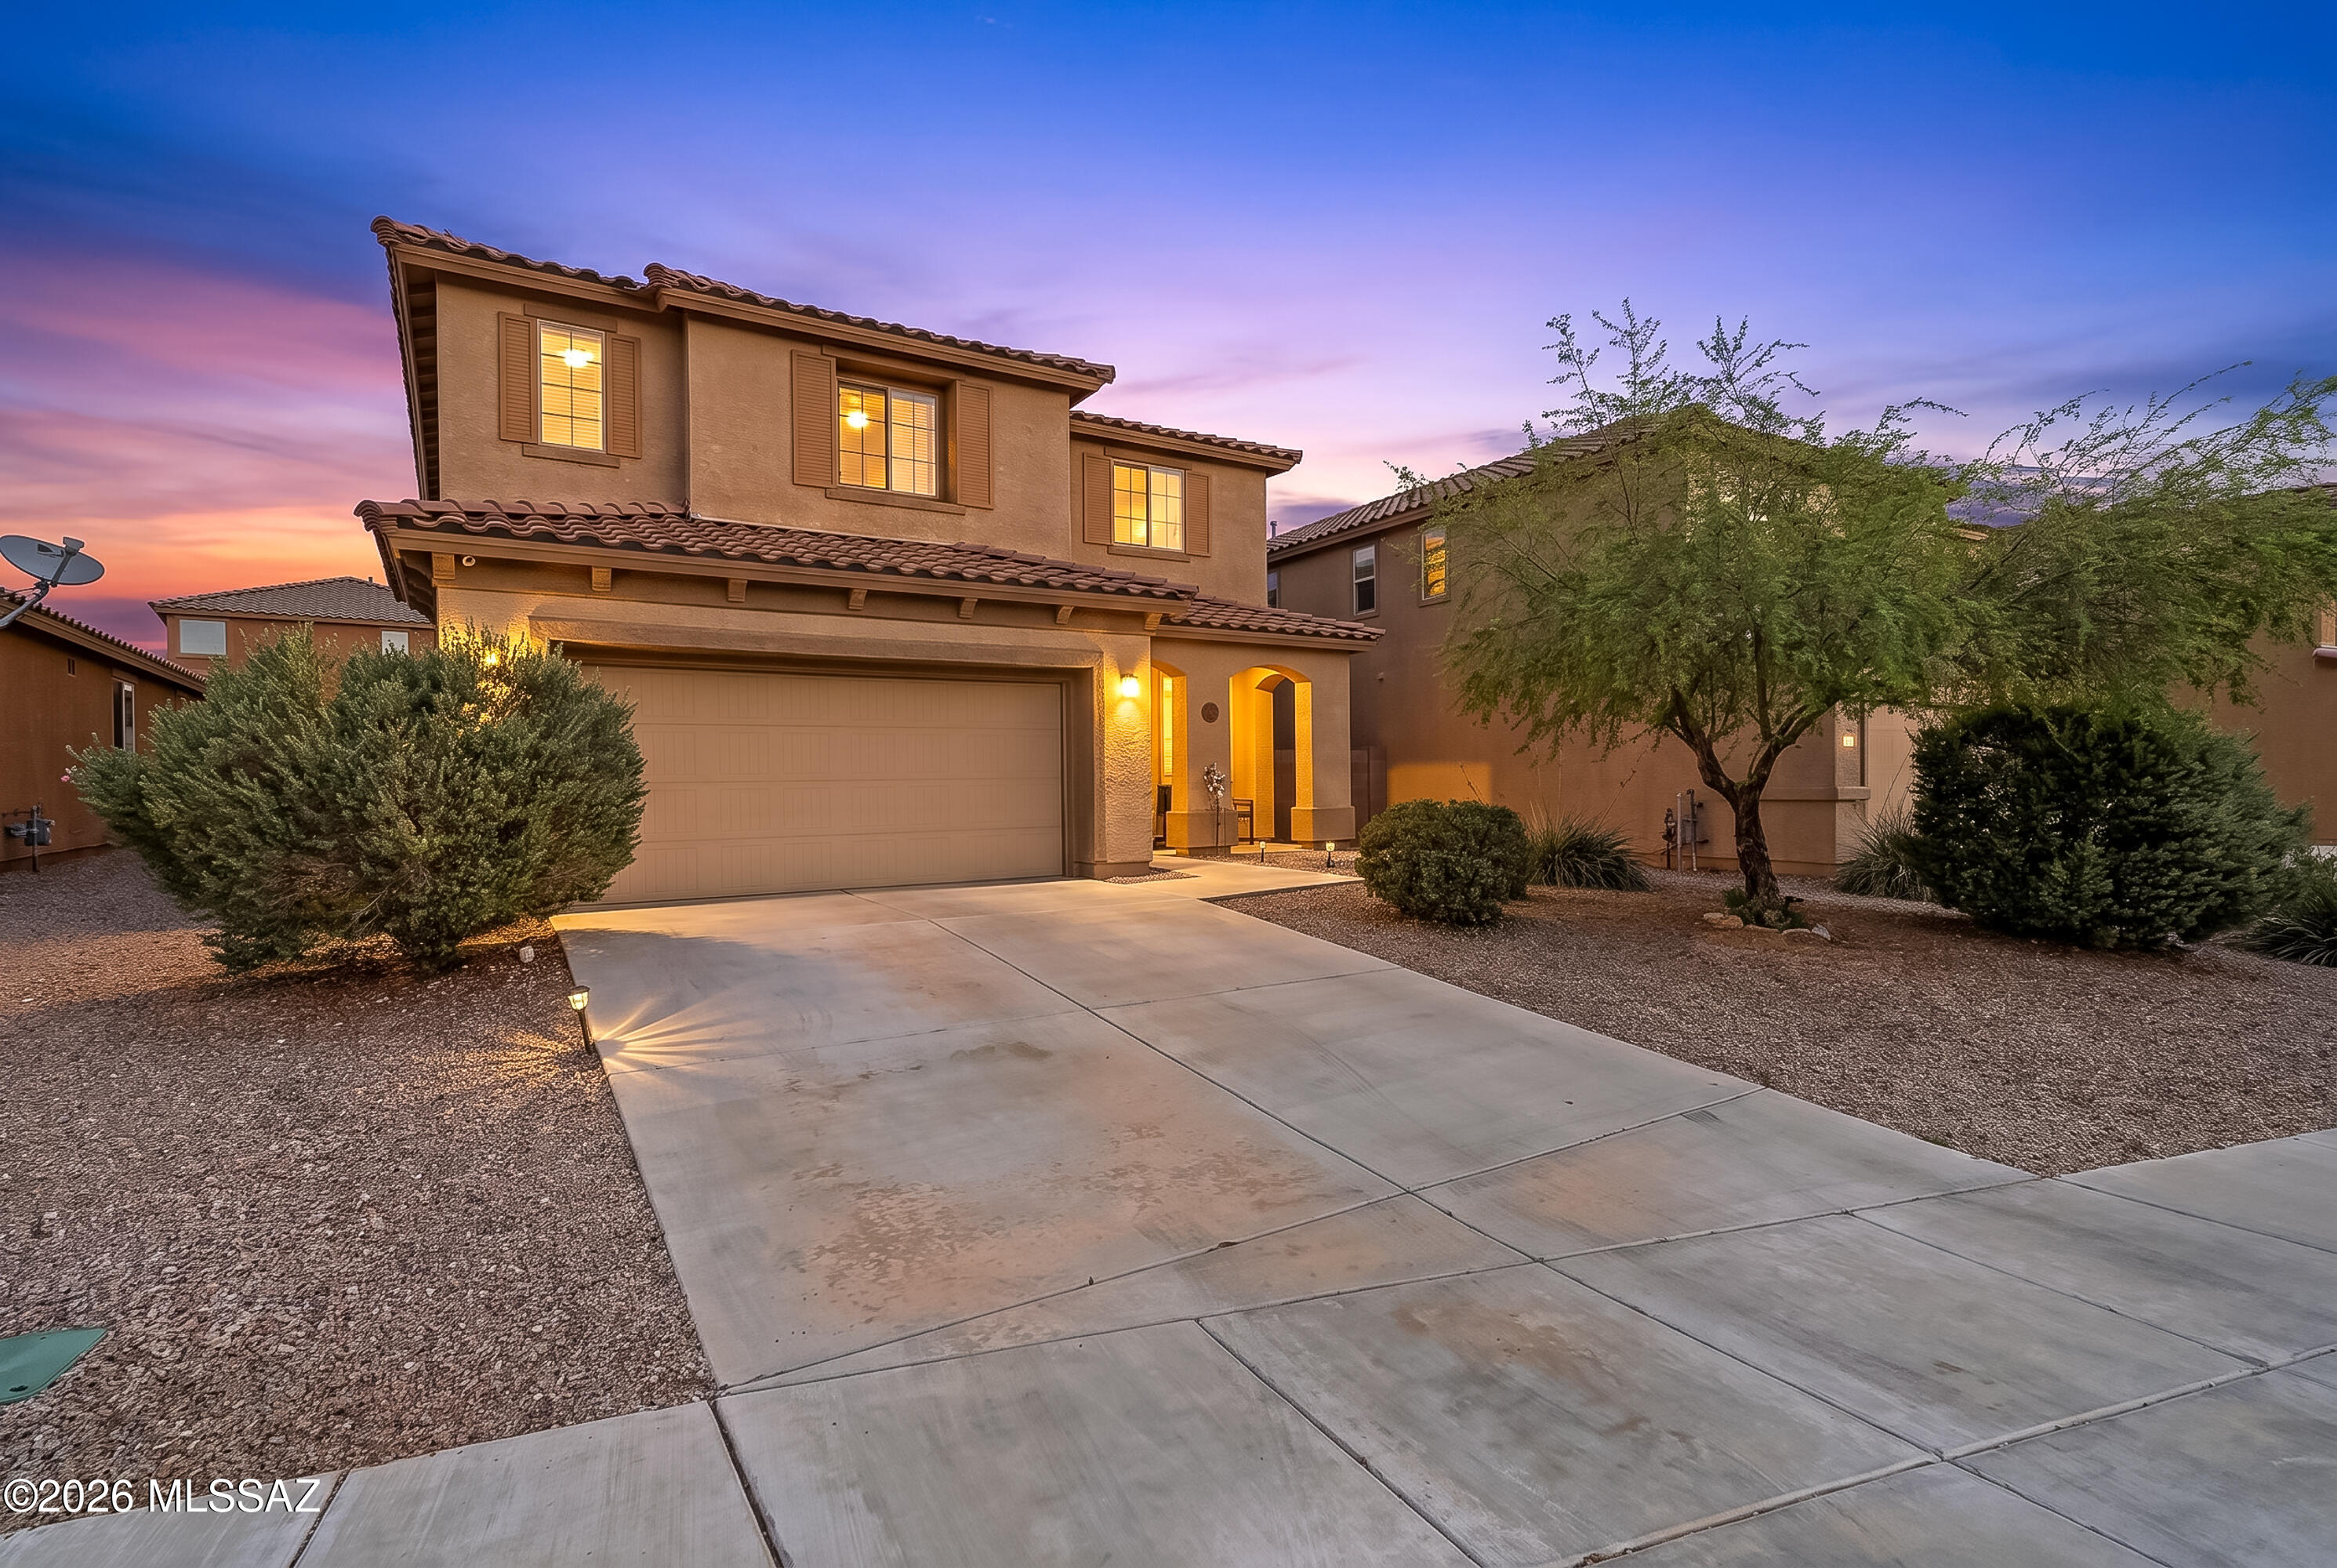
Oro Valley
12884 N Indian Palms Drive
4 Beds
3 Baths
2,700 Sq.Ft.
$538,600
MLS#: 22616012
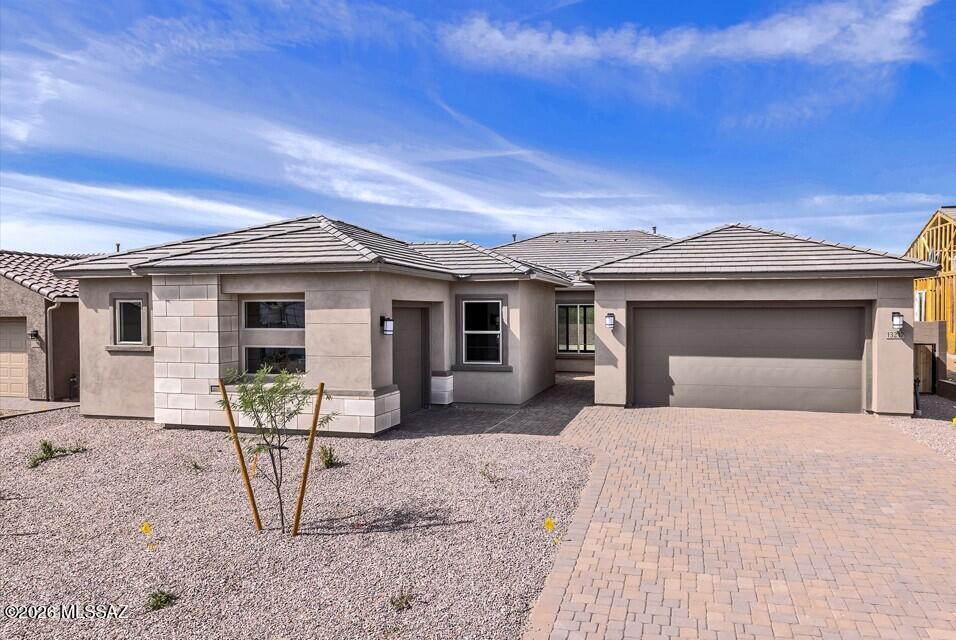
Oro Valley
13217 N Galena Trail
4 Beds
2 Baths
2,669 Sq.Ft.
$721,990
MLS#: 22604660
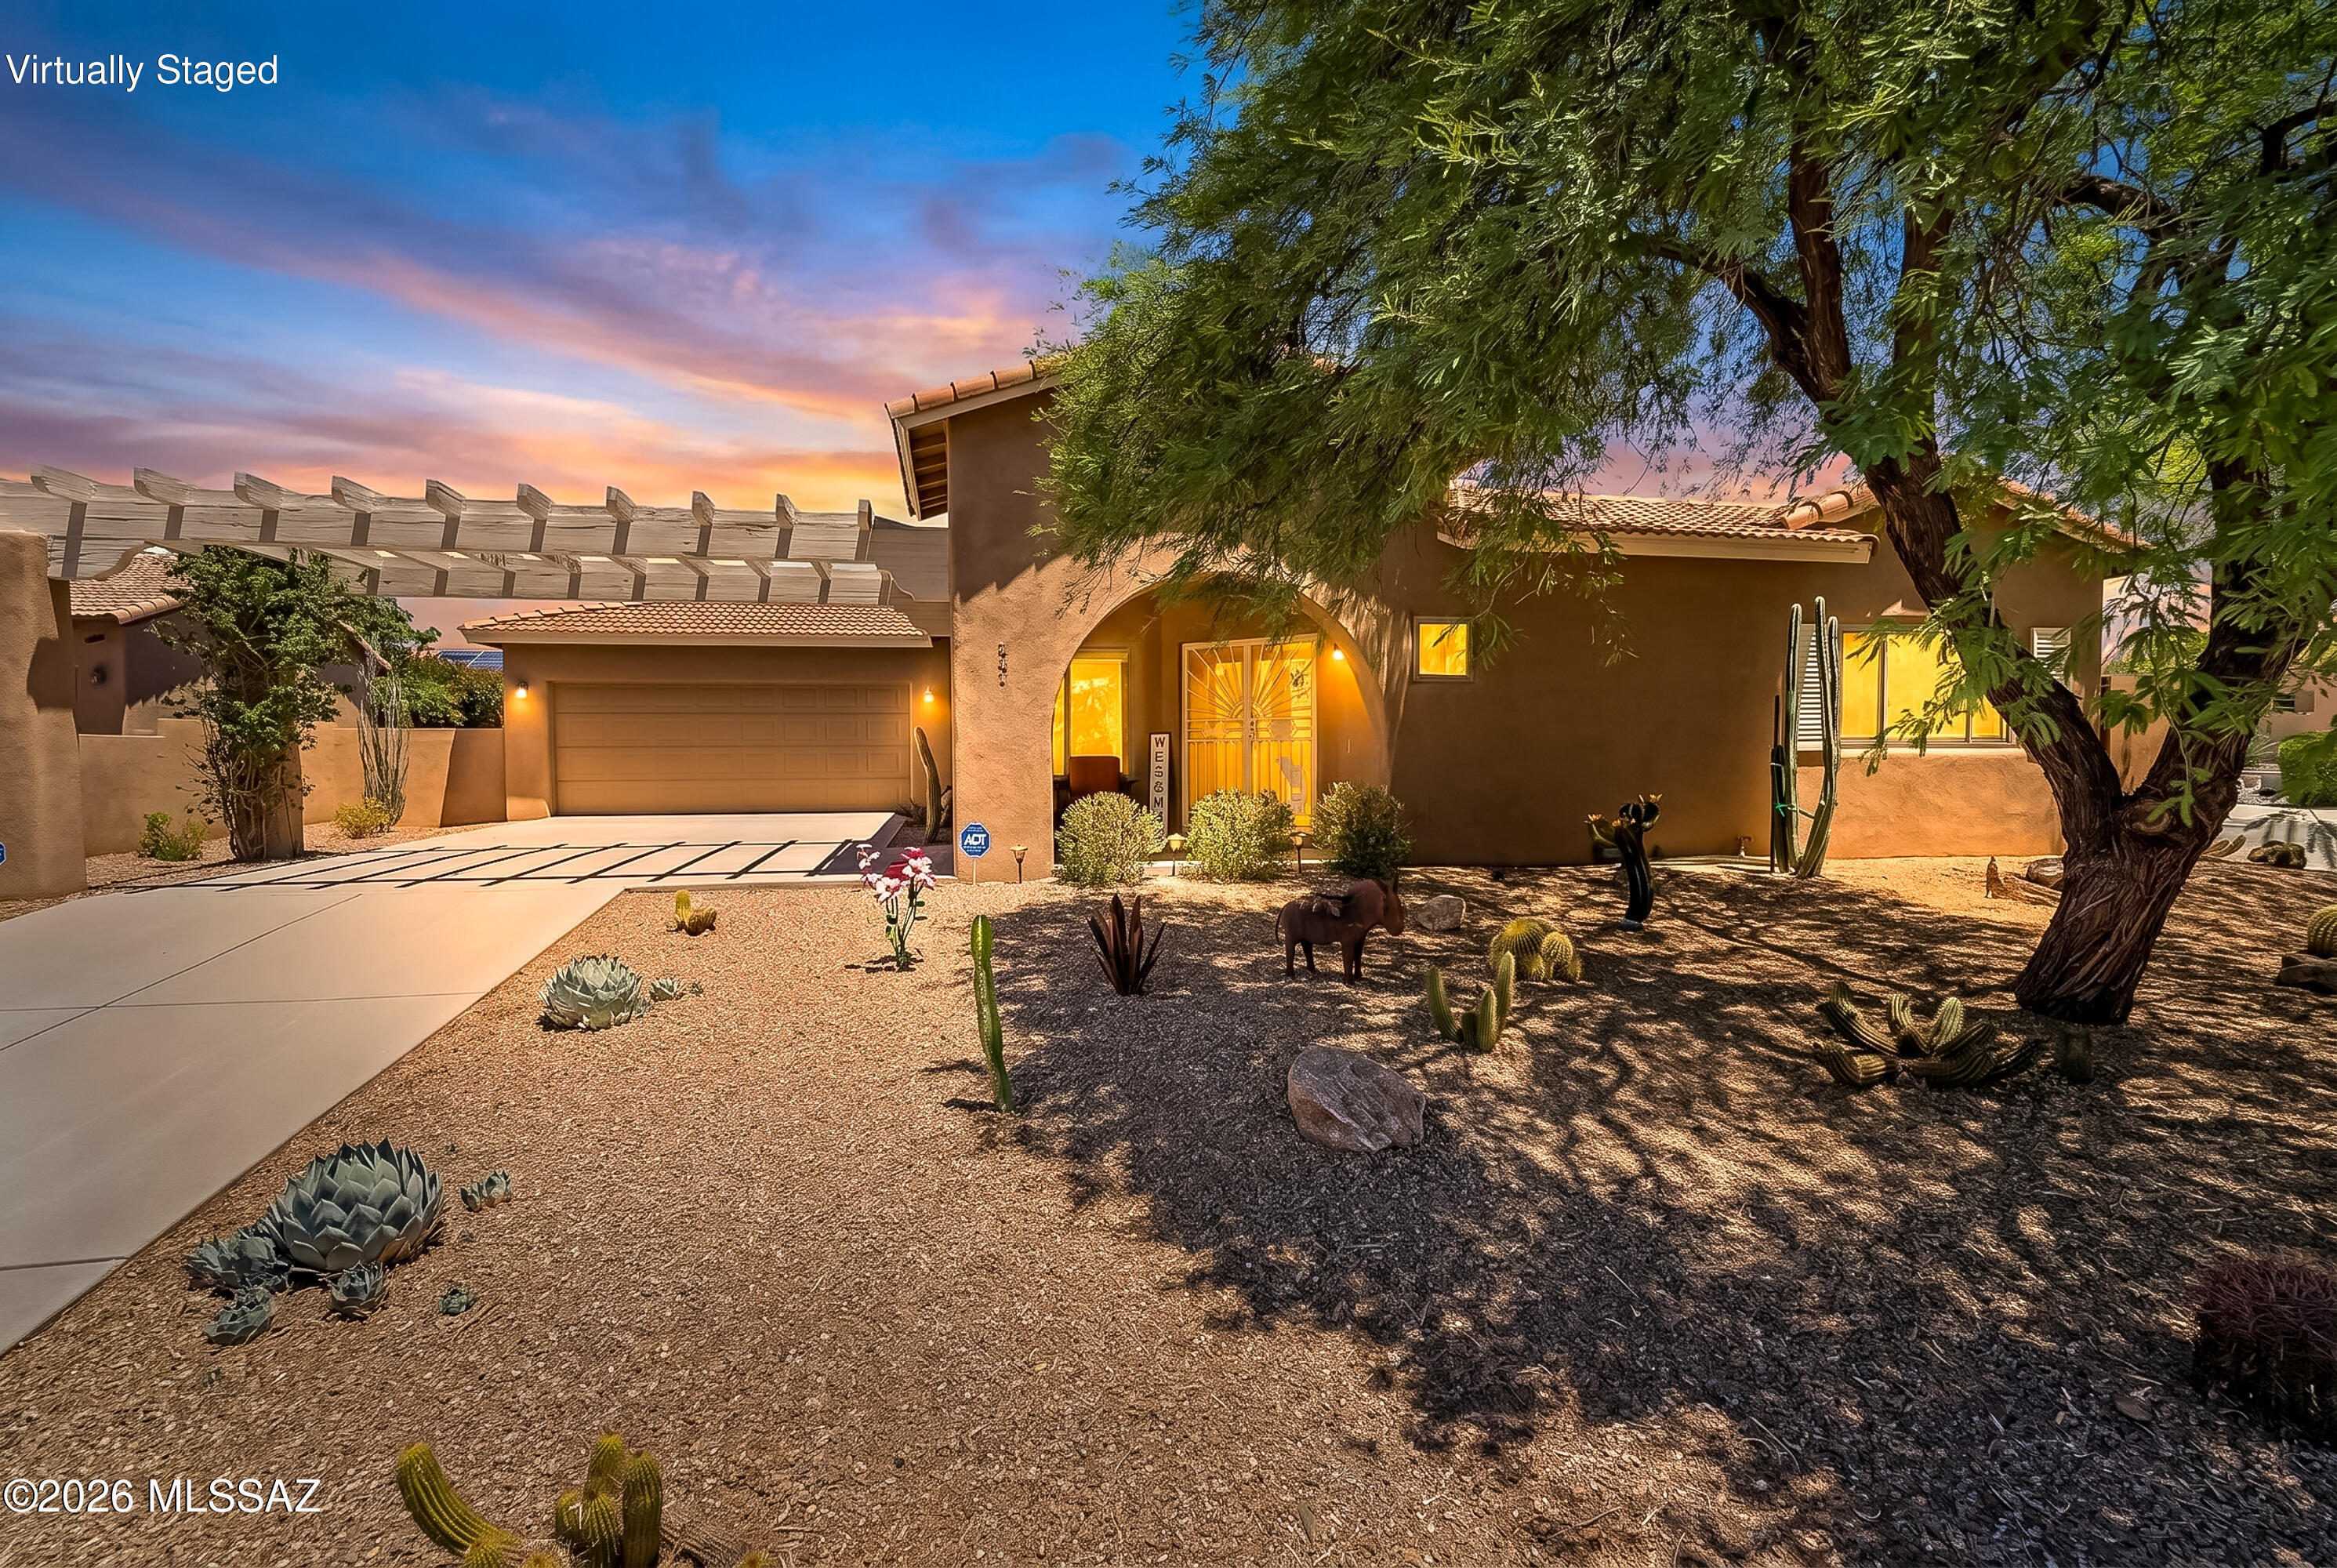
Oro Valley
502 W Flaxen Drive
3 Beds
3 Baths
2,350 Sq.Ft.
$549,000
MLS#: 22615617
