4540 E 8th Street

Tucson, AZ 85711
Bungalow

Tucson, AZ 85711
4540 E 8th Street

$399,500

MLS#: 22615920

Status: Active

Listing provided by: Arch Real Estate

Listing agent phone: None

Last update: 5 days ago

On site: 24 days ago

Linden Park Addition - Residential

About

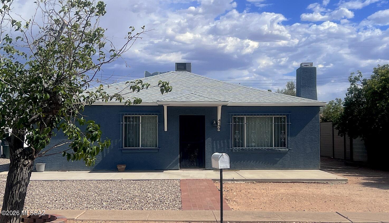
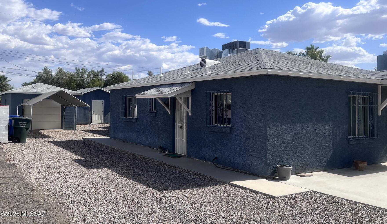
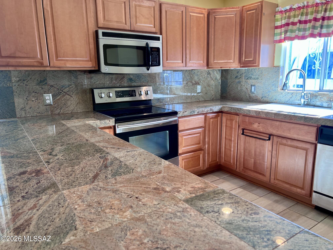
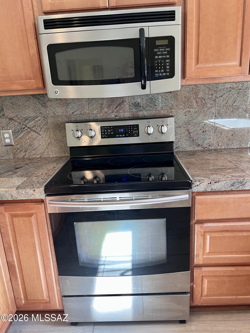
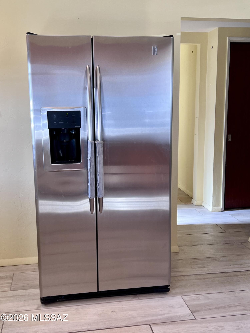
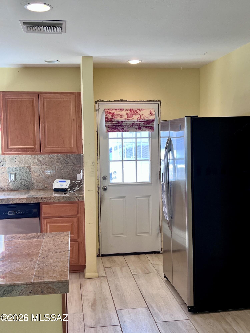
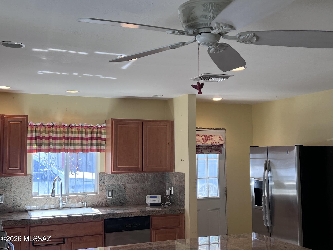
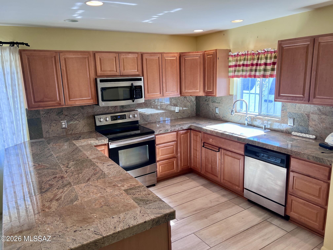
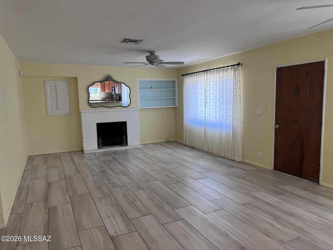
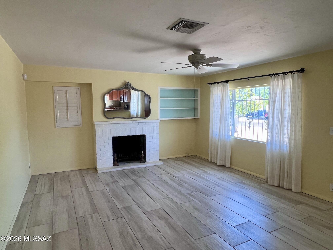
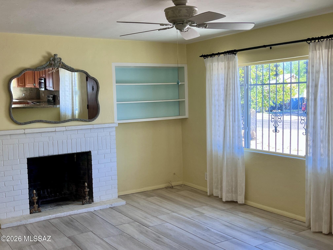
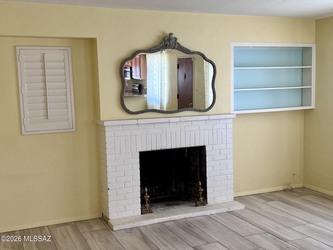
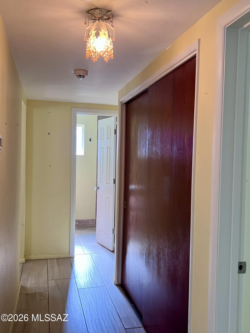
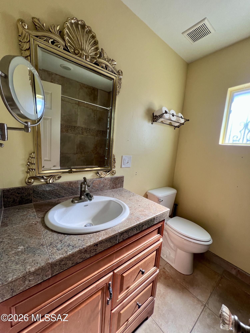
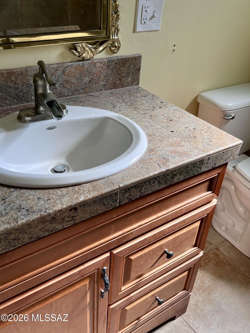
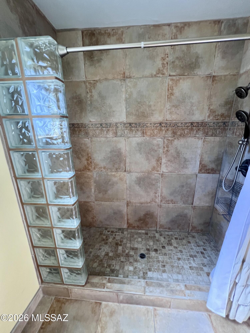
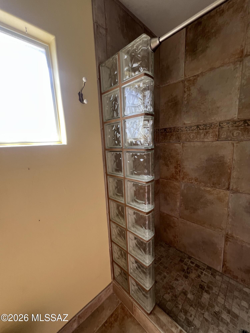
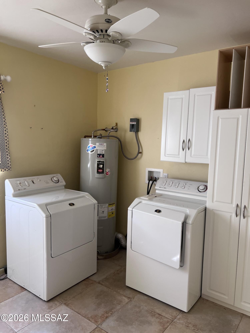
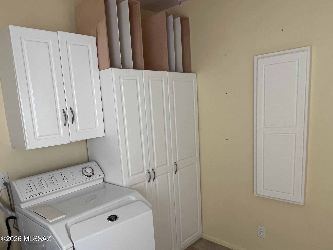
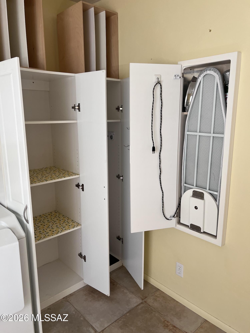
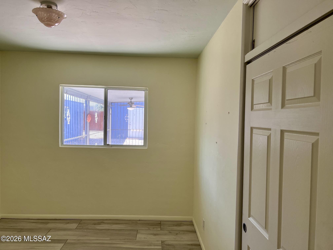
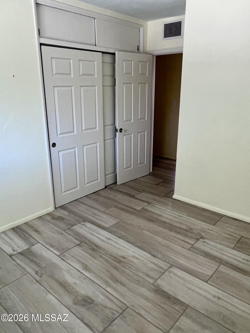
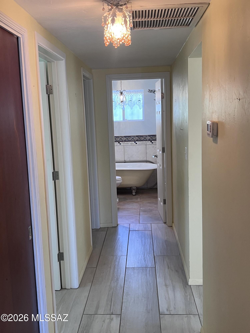
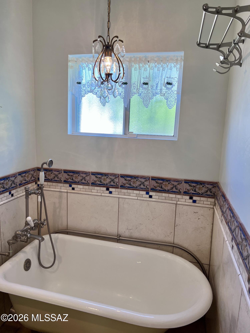
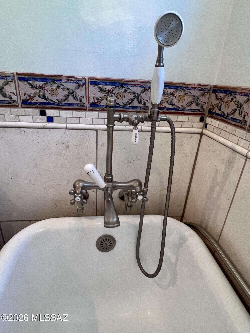
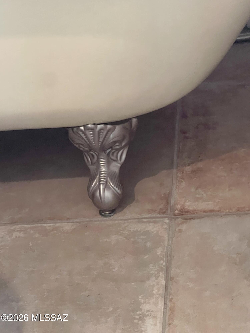
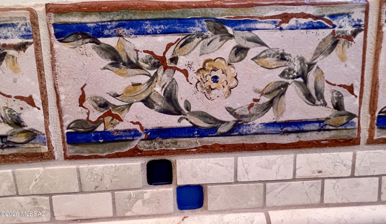
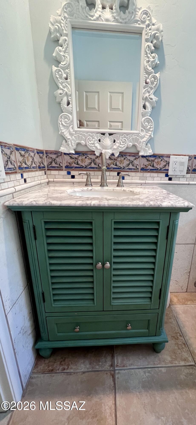
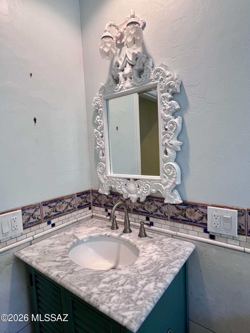
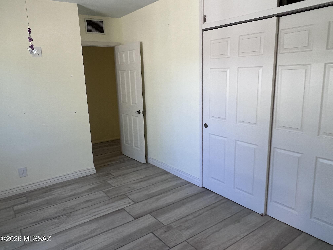
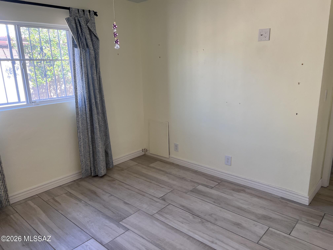
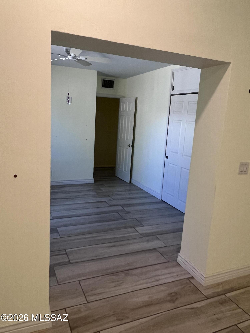
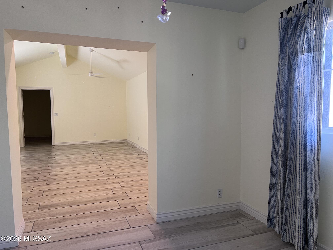
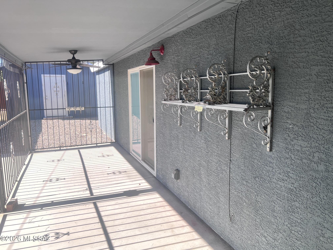
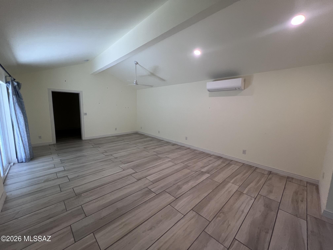
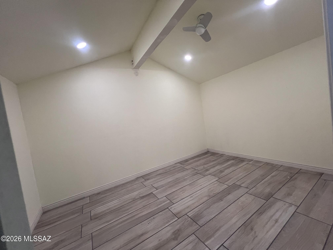
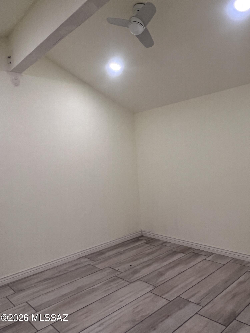
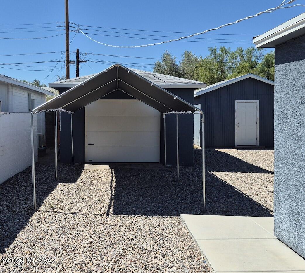
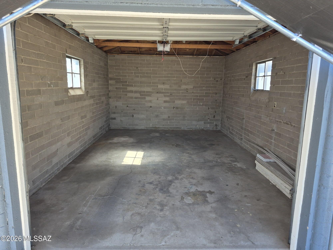
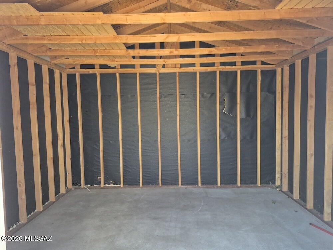
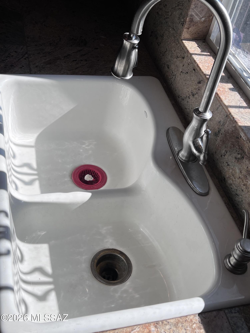
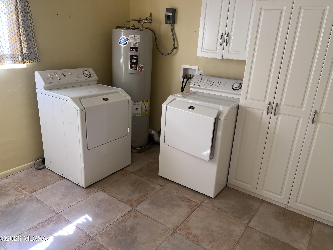
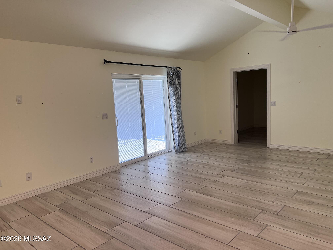
Poets Square. 2BR OR 3BR possibly as the primary BR, an addition, adjoins and uses original BR as passthrough. BR 3 now a den/flexroom with closet. Primary BR has screened, covered patio, and another room for custom closet or hobby. 2 full baths, 1 with clawfoot tub, the 2nd with custom tile walk-in shower. Granite-tile countertops, open kitchen, SS appliances. ***Just inspected, updated/repaired and move-in ready! Mid-century modern masonry home Features: •2BR+ Den/BR 3, 2BA split floorplan •Inviting dining-living greatroom with fireplace and built-ins. •Full-size laundry/utility room, pantry cabinetry, storage.•SS DW, R/O, Refrig, w/d all appliances stay •Ceramic plank and terrazzo tile. •1-car Garage w/remote PLUS Carport, Shop/Storage building & wrought-iron scree SELLER-PROVIDED BENEFITS TO THE BUYER OF THIS HOME: * Seller purchased a full independent Home Inspection, Roof Inspection, and Termite Inspection upon listing the home, and during July and August had completed major work indicated in these inspections. All completed by licensed contractors, with home inspection, receipts and full details available and ready for Buyers to see -- including Roof, Electrical, Security, Carpentry and Plumbing details. * WORK IS COMPLETED and SPDS UPDATED AS OF 8/10/2026. * Included: Seller is providing Buyer payment for one-half of 2-10 Supreme Policy for Peace of Mind, HVAC, ductwork, water heater, refrigerators, electrical, plumbing, kitchen appliances, garage door opener, PLUS laundry appliances, exterior lines, codes ++ $600 policy is $500 or $250 each. Note in offer please. * Possible Seller concessions for Buyer in acceptable offer. * Included One year balance (March) Termite Warranty * Included Roof Warranty original house & garage to 5/28/27 * View: Seller has Appraisal for the Asking Price. * Please consider using Early-bird title has been opened with First American Dina de la Ossa. * ENJOY peace of mind in purchasing this home and making it yours as you wish.
Property

Beds

2

Full Baths

2

1/2 Baths

None

Year Built

1948

Sq.Footage

1,790

Features

Features & Amenities

Interior

  • Other Interior Features

    Walk-In Closet(s), High Ceilings, Granite Counters, Tile Counters, Pantry

  • Total Bedrooms

    2

  • Bathrooms

    2

  • Basement YN

    NO

  • Cooling YN

    YES

  • Cooling

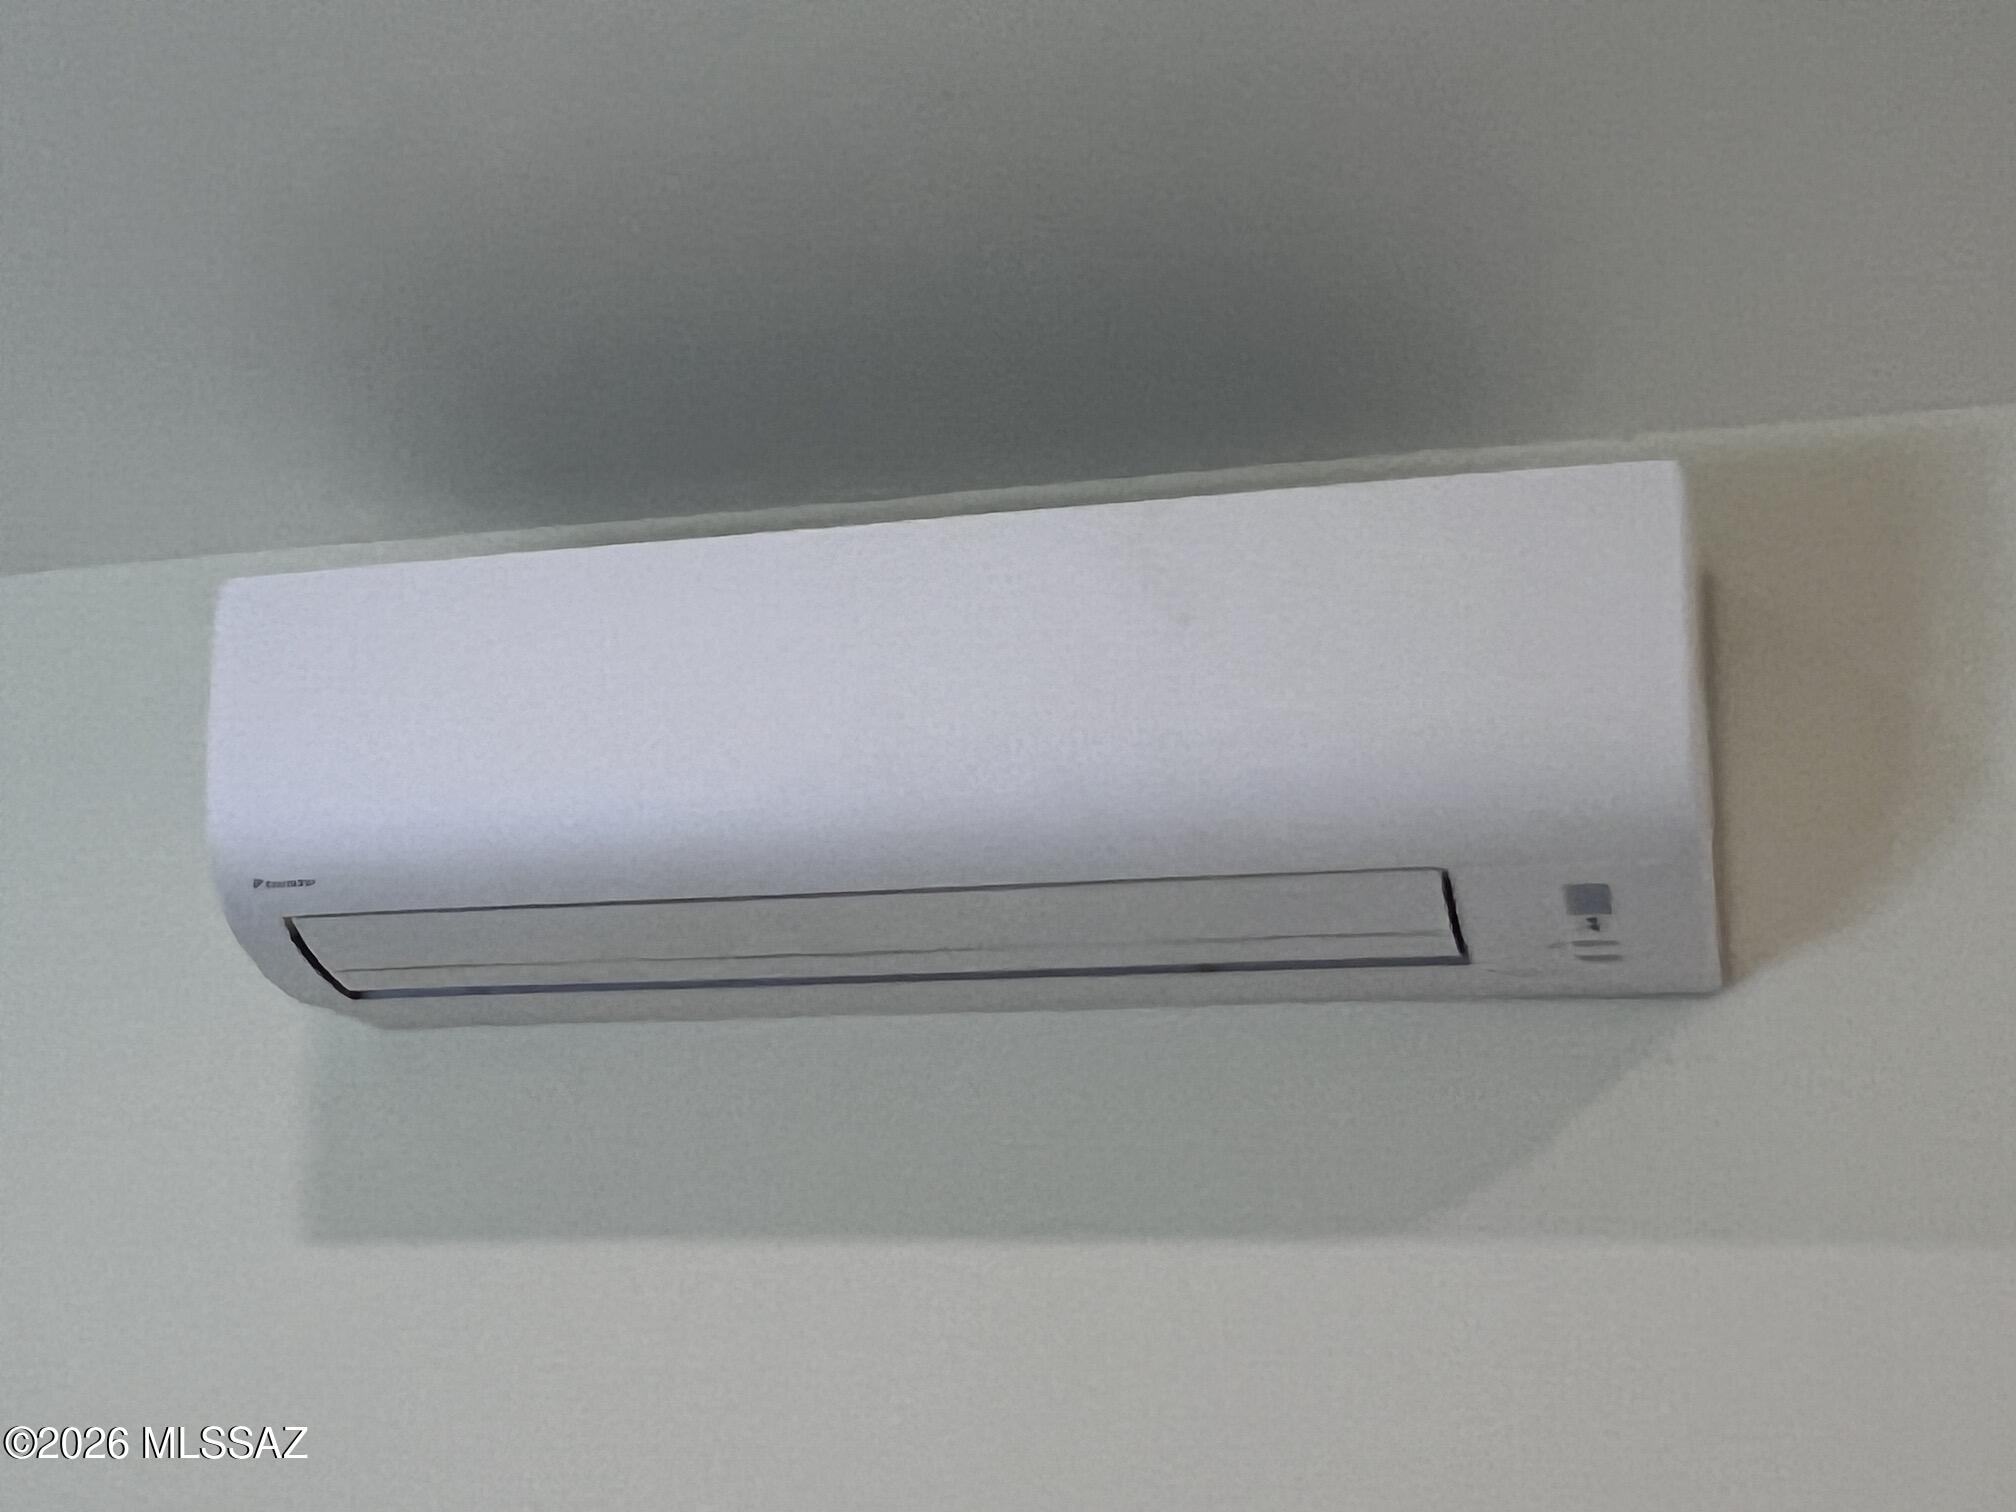
    Heat Pump, Ductless

  • Fireplace YN

    YES

  • Heating YN

    YES

  • Heating

    Heat Pump, Exhaust Fan

  • Pet friendly

    N/A

Exterior

  • Garage

    Yes

  • Garage spaces

    1

  • Construction Materials

    Block, Stucco, Frame

  • Parking

    Alley Access, Garage Door Opener, Detached

  • Patio and Porch Features

    Screened

  • Pool

    No

  • View

    City

Area & Lot

  • Lot Size(acres)

    0.2

  • Lot Size(square feet)

    8,538

  • Property Type

    Residential

  • Property Sub Type

    Single Family Residence

  • Architectural Style

    Bungalow

Price

  • Sales Price

    $399,500

  • Tax Amount

    $2,322.82

  • Sq. Footage

    1,790

  • Price/SqFt

    $223

HOA

  • Association

    No

Property Resources

  • Horse Property

    NO

School District

  • Elementary School

    Howell

  • Middle School

    Alice Vail

  • High School

    Rincon

Property Features

  • Association Amenities

    None

  • Senior Community YN

    NO

  • Water Source

    Public

Schedule

Schedule a Showing

Showing scheduled successfully.

What is 3 + 4 ?


Change time

Mortgage calculator

Estimate your monthly mortgage payment, including the principal and interest, property taxes, and HOA. Adjust the values to generate a more accurate rate.

Your payment

Principal and Interest:

$

Property taxes:

$

HOA fees:

$

Total loan payment:

$

Total interest amount:

$

Location

  • County

    Pima

  • Elementary School

    Howell

  • Middle School

    Alice Vail

  • High School

    Rincon

Listing Courtesy of Jodie Birch, Arch Real Estate

RealHub Information is provided exclusively for consumers' personal, non-commercial use, and it may not be used for any purpose other than to identify prospective properties consumers may be interested in purchasing. All information deemed reliable but not guaranteed and should be independently verified. All properties are subject to prior sale, change or withdrawal. RealHub website owner shall not be responsible for any typographical errors, misinformation, misprints and shall be held totally harmless.

Agent Mandy Gold

Mandy Gold

Associate Broker / RealtorĀ®/ Team Lead

Call Mandy today to schedule a private showing.


* Listings on this website come from the FMLS IDX Compilation and may be held by brokerage firms other than the owner of this website. The listing brokerage is identified in any listing details. Information is deemed reliable but is not guaranteed. If you believe any FMLS listing contains material that infringes your copyrighted work please click here to review our DMCA policy and learn how to submit a takedown request.Ā© 2024 FMLS.

Properties

Related properties

New on site today
Nicely Updated Laredo with Great Curb Appeal & Mountain Views! Spacious Great Room features a slider to the patio for easy indoor-outdoor living. Kitchen offers granite counters, stainless steel appliances, island, cabinets with slide-outs & dining area. Owner's Suite with EnSuite Bath featuring granite counter, custom tiled walk-in shower & walk-in closet. Den/Office provides flexible space. Guest Bedroom with closet & nearby Guest Bath. Laundry Room includes W/D, granite counter & cabinets. Tile & LVP flooring throughout--no carpet! 2-Car Garage with 2018 W/H, utility sink & cabinets. Relax on the Covered Brick Patio with extended brick patio surrounded by lovely landscaping. Just the place to call home!
#22619568

Tucson

38791 S Starwood Drive

2 Beds

2 Baths

1,892 Sq.Ft.

$469,000

MLS#: 22619568

New on site today
Charming mid century, 3-bedroom, 3-bath brick home, built in 1957, is a gem. Conveniently located on Tucson's Eastside, this home beautifully showcases many of it's original features, and hallmarks one of the most spacious and versatile homes in the area. Step inside to find character throughout, including stunning solid wood beam ceilings, original, hardwood floors in the bedrooms, and built-in bookcases in the living room. The newer kitchen includes all appliances and opens directly to the living area, creating a comfortable and inviting space for everyday living and entertaining. A cozy dining area flows seamlessly into a den with a wood-burning rock fireplace. The spacious  family room offers endless possibilities. This spectacular space is perfect for a game room, home gym, hobby space  or entertaining area for large gatherings. It could also be converted to a guest suite with it's own private bath. The tranquil backyard is enclosed by a block wall and features mature trees, two convenient  storage sheds, and street access through a double gate. With generous living space, flexible rooms and timeless mid-century character, this in-town home offers a rare opportunity to make it a well-loved property of your own!
#22621540

Tucson

6831 E Koralee Street

3 Beds

3 Baths

2,318 Sq.Ft.

$364,900

MLS#: 22621540

New on site today
A standout value in Rita Ranch with NO HOA and the big-ticket improvements already done! This move-in-ready 4-bedroom, 2-bath home offers 1,710 sq. ft. and a flexible split-bedroom floor plan with vaulted ceilings, separate living and family rooms, multiple dining spaces, and a cozy gas fireplace. Enjoy added peace of mind with a newer roof, newer HVAC, remodeled kitchen, and dual-pane windows with plantation shutters. Outside, a spacious .18-acre lot offers a covered patio plus double-gate RV parking with 30-amp service. A 2-car garage, low-care landscaping, and convenient access to shopping, dining, parks, I-10 and Davis-Monthan AFB complete the package--all within the sought-after Vail School District.
#22621465

Tucson

7975 S Lauder Street

4 Beds

2 Baths

1,710 Sq.Ft.

$350,000

MLS#: 22621465

New on site today
Bright, move in ready, open concept living in a friendly master-planned community located in the heart of Marana at the foothills of the Tucson Mountains. This low-maintenance home has a big backyard, a split floor plan, and spacious Master suite with vaulted ceilings and walk-in closet. The kitchen has granite counters, a large island for extra seating or entertaining, and a gas stove. Enjoy nearby recreational opportunities, including a bike-lane loop, two pool facilities, a baseball field, parks, a soccer field, and tennis. It is also close to nature, shopping, and the freeway. The exterior was painted in 2025 and the HVAC is around 4 years old. A leased 6.1kW PV solar system will transfer at closing; the monthly payment is $122 and the seller often sees a TEP electric credit on bill.
#22621186

Tucson

9426 N Stonebrook Drive

3 Beds

2 Baths

2,120 Sq.Ft.

$425,000

MLS#: 22621186

New on site today
Rare opportunity to create your dream desert retreat on approximately three acres in Tucson's scenic west side. Surrounded by mature saguaros, this private property captures panoramic mountain views, colorful sunsets, and sparkling city lights. The expansive walled backyard features a swimming pool and extensive covered patio space ideal for outdoor living and entertaining. Inside, large windows, a brick fireplace, wood cabinetry, tile flooring, and a flexible bonus room provide a great foundation for renovation. With a metal roof, abundant storage, ample parking, and room for recreational vehicles, hobbies, or future improvements, this property offers the land, setting, and potential that are increasingly hard to find.
#22621533

Tucson

3930 W New York Drive

4 Beds

2 Baths

1,547 Sq.Ft.

$400,000

MLS#: 22621533

New on site today
Enjoy single-story living in Acacia Trails with 3 bedrooms, 2 baths, approximately 1,776 sq ft and a 2-car garage. The functional floor plan features a spacious living area, separate dining space, breakfast nook, dedicated laundry room, pantry and a generously sized primary bedroom with walk-in closet. The kitchen includes an electric range and oven, dishwasher, microwave, refrigerator, disposal and reverse osmosis. Interior features include high ceilings, ceiling fans, plantation shutters, ceramic tile and carpet. Outside, enjoy low-care landscaping with decorative gravel, desert plantings, artificial turf, block fencing and a covered patio. Acacia Trails offers two community pools, a spa, sidewalks, paved streets, plus walking and biking paths. Convenient Northwest Tucson location near Twin Peaks Rd, Coachline Blvd and I-10. Hot tub and potted plants do not convey.
#22620545

Tucson

9676 N Deimos Drive

3 Beds

2 Baths

1,776 Sq.Ft.

$359,000

MLS#: 22620545

New on site today
This is a beautiful single family residence located in a small and intimate gated community on the northwest side of Tucson in Oro Valley.  Easy access to Oracle Road for a quick commute into Tucson or the very close shopping, restaurants, and movie theaters. Spacious and open floor plan with a great room design with the gourmet kitchen opening to the spacious living room. Cherry cabinets, slab granite counter tops and stainless steel appliances are sure to please the most discerning buyers. 2 bedrooms/2 baths, covered patio and walled  yard.
#22621525

Tucson

9836 N Wide Sky Drive

2 Beds

2 Baths

1,346 Sq.Ft.

$410,000

MLS#: 22621525

New on site 1 day ago
This beautifully renovated 4BD/3BA residence sits on a generous corner lot in a sought-after midtown neighborhood. Showcasing a sleek contemporary design, the open-concept floor plan features tile flooring throughout the main living areas. The modern kitchen is equipped with brand-new stainless steel appliances, a smooth-top range on a central island, and a breakfast bar for casual dining. Bedrooms are appointed with low-maintenance carpeting, while the primary suite includes a double vanity, dual shower heads, and a spacious walk-in closet. Bathrooms feature LED-lit mirrors and full-height tile surrounds. Additional amenities include a laundry room with utility sink, new dual-pane windows, updated doors, and enhanced insulation. The expansive backyard offers ample space for outdoor living
#22621203

Tucson

5324 E 8th Street E

4 Beds

3 Baths

1,869 Sq.Ft.

$470,000

MLS#: 22621203

New on site 1 day ago
Welcome to this beautifully updated Northwest Tucson home offering space, versatility, and endless possibilities! The main residence features 4 bedrooms and 2 bathrooms with fresh interior and exterior paint and recent updates throughout, creating a bright and inviting atmosphere. Adding exceptional value is a private 1-bedroom, 1-bath in-law suite--perfect for extended family, guests, a home office, or potential additional rental income. With flexible living arrangements and a desirable Northwest Tucson location convenient to shopping, dining, schools, and everyday amenities, this unique property is an excellent opportunity for homeowners and investors alike. Don't miss your chance to make it yours!
#22621508

Tucson

3131 W Monmouth Street

4 Beds

2 Baths

1,848 Sq.Ft.

$375,000

MLS#: 22621508
New on site 1 day ago
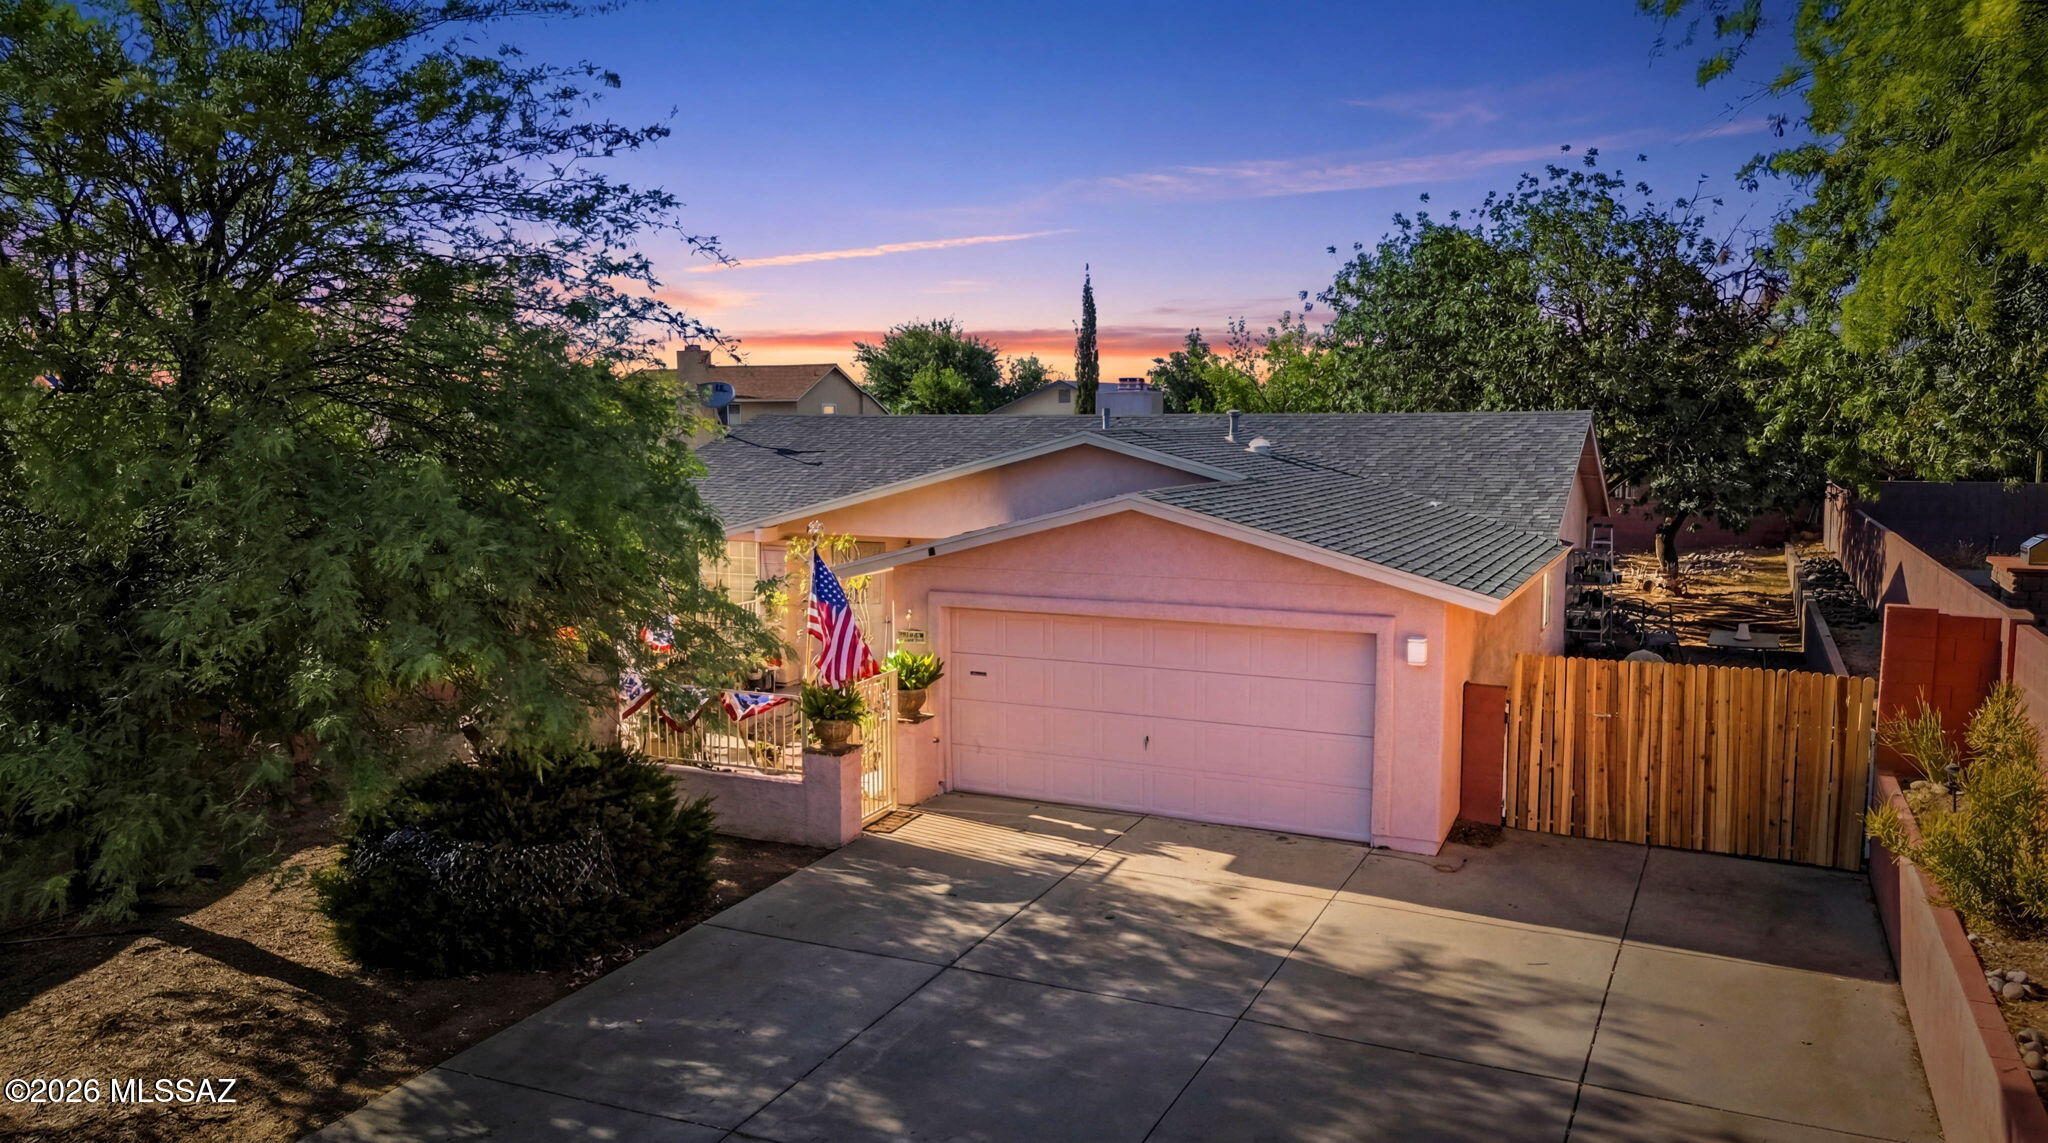
Sprawling lot in rita ranch. This lot over 10000 square feet is nicely situated with a great courtyard , two large side yards too.  Large parking driveway and RV gate make it unique.  Lovely play pool in yard encourages summers and hot day with memories and relief from the heat.  Beautiful arches inside and vaulted ceilings.  There is a quaint fireplace in family room.  Super large extended patio.  Beautiful Italian tile just installed in primary bath. Primary is large and walk in closet.  Kitchen has pull outs drawers.  Outside outlets in front and back yard for for custom lightning.  Tile in all right places.  Carpet in two bedrooms.  there are two skylights.  Also two beautiful bay windows.  One in kitchen and one in a bedroom.  Low HOA of 35 twice a year. Well priced below comps.
#22617060

Tucson

9619 E Baber Lane

3 Beds

2 Baths

1,618 Sq.Ft.

$359,000

MLS#: 22617060

Poets Square. 2BR OR 3BR possibly as the primary BR, an addition, adjoins and uses original BR as passthrough. BR 3 now a den/flexroom with closet. Primary BR has screened, covered patio, and another room for custom closet or hobby. 2 full baths, 1 with clawfoot tub, the 2nd with custom tile walk-in shower. Granite-tile countertops, open kitchen, SS appliances. ***Just inspected, updated/repaired and move-in ready! Mid-century modern masonry home  Features:
•2BR+ Den/BR 3, 2BA split floorplan 
•Inviting dining-living greatroom with fireplace and built-ins.
•Full-size laundry/utility room, pantry cabinetry, storage.•SS DW, R/O, Refrig, w/d all appliances stay 
•Ceramic plank and terrazzo tile.  
•1-car Garage w/remote PLUS Carport, Shop/Storage building & wrought-iron scree SELLER-PROVIDED BENEFITS TO THE BUYER OF THIS HOME:

* Seller purchased a full independent Home Inspection, Roof Inspection, and Termite Inspection upon listing the home, and during July and August had completed major work indicated in these inspections.  All completed by licensed contractors, with home inspection, receipts and full details available and ready for Buyers to see -- including Roof, Electrical, Security, Carpentry and Plumbing details.  
* WORK IS COMPLETED and SPDS UPDATED AS OF 8/10/2026.    

* Included: Seller is providing Buyer payment for one-half of 2-10 Supreme Policy for Peace of Mind, HVAC, ductwork, water heater, refrigerators, electrical, plumbing, kitchen appliances, garage door opener, PLUS laundry appliances, exterior lines, codes ++ $600 policy is $500 or $250 each. Note in offer please.

* Possible Seller concessions for Buyer in acceptable offer.

* Included One year balance (March) Termite Warranty

* Included Roof Warranty original house & garage to 5/28/27

* View: Seller has Appraisal for the Asking Price.

* Please consider using Early-bird title has been opened with First American Dina de la Ossa.

* ENJOY peace of mind in purchasing this home and making it yours as you wish.

4540 E 8th Street

Message successfully sent.

I agree to receive email communication and understand I can unsubscribe at any time.

I agree to be contacted by The Mandy Gold Team | Haymore Real Estate LLC via call, email, and text for real estate services. To opt out, you can reply 'stop' at any time or reply 'help' for assistance. You can also click the unsubscribe link in the emails. Message and data rates may apply. Message frequency may vary. Privacy Policy

 - property

Send a message

Message successfully sent.

Reason for contacting?

I agree to receive email communication and understand I can unsubscribe at any time.

I agree to be contacted by The Mandy Gold Team | Haymore Real Estate LLC via call, email, and text for real estate services. To opt out, you can reply 'stop' at any time or reply 'help' for assistance. You can also click the unsubscribe link in the emails. Message and data rates may apply. Message frequency may vary. Privacy Policy

Sign In Sign Out

Virtual Assistant

Would you like to take the next step with this property? We can help you schedule a showing or virtual tour, or send you more details.

Yes, I would like more information.

Thank You for Your Reply, One of Our Agents will contact you as soon as possible

No, maybe later.

Thank you, you can always contact me via email, phone number or through the contact form.

Realhub AI

Lucy - Your AI-Powered Realtor

Update Your Temporary Password

Personalize your search

Enter your email and we'll notify you immediately when new listings match what you're looking for.

or enter email address

Already have an account ? Login here

Continue your home search

I agree to receive communications and understand I can unsubscribe at any time.

I agree to be contacted by The Mandy Gold Team | Haymore Real Estate LLC via call, email, and text for real estate services. To opt out, you can reply 'stop' at any time or reply 'help' for assistance. You can also click the unsubscribe link in the emails. Message and data rates may apply. Message frequency may vary. Privacy Policy

Already have an account ? Login here

We use cookies

We use cookies primarily for analytics to enhance your experience. By accepting, you agree to our use of these cookies. You can manage your preferences or learn more about our cookies policy.