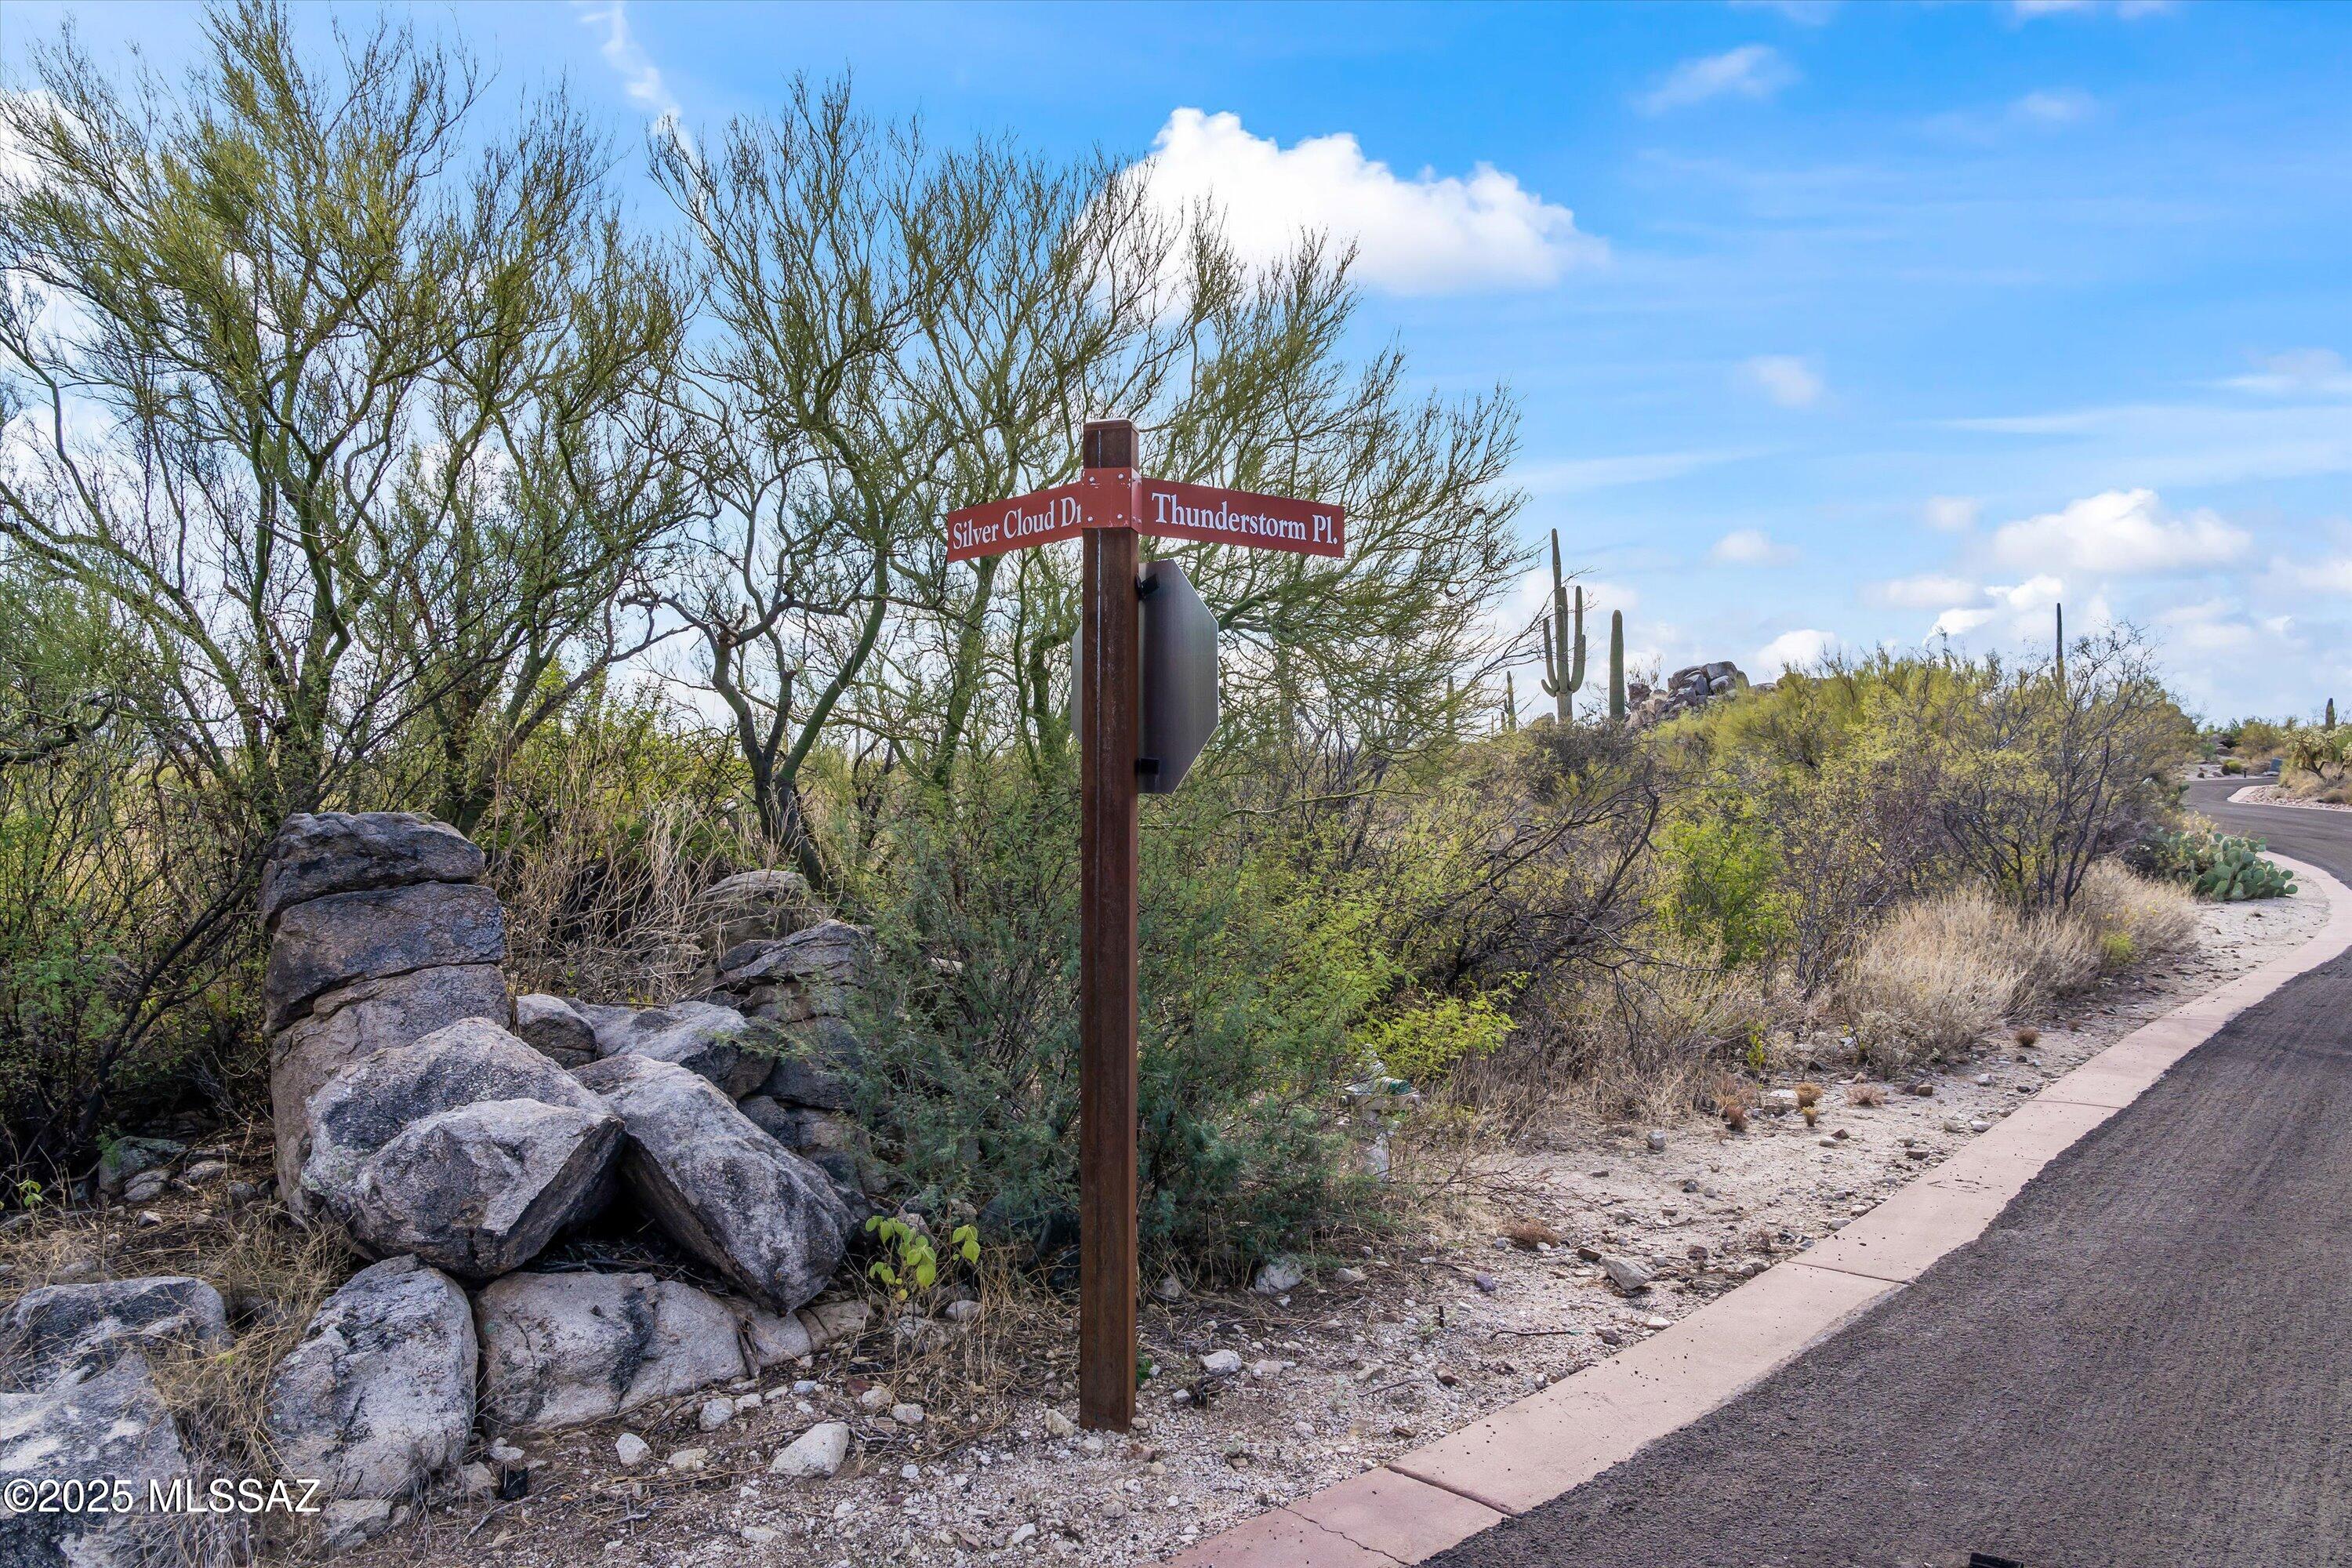
530 E Thunderstorm Place

Oro Valley, AZ 85755

Contemporary, Southwestern

Oro Valley, AZ 85755

530 E Thunderstorm Place

$2,454,000

MLS#: 22614164

Status: Active Under Contract

Listing provided by: United Real Estate Specialists

Listing agent phone: None

Last update: 22 days ago

On site: 2 months ago
Honey Bee Ridge(The Estates At) - Residential

About

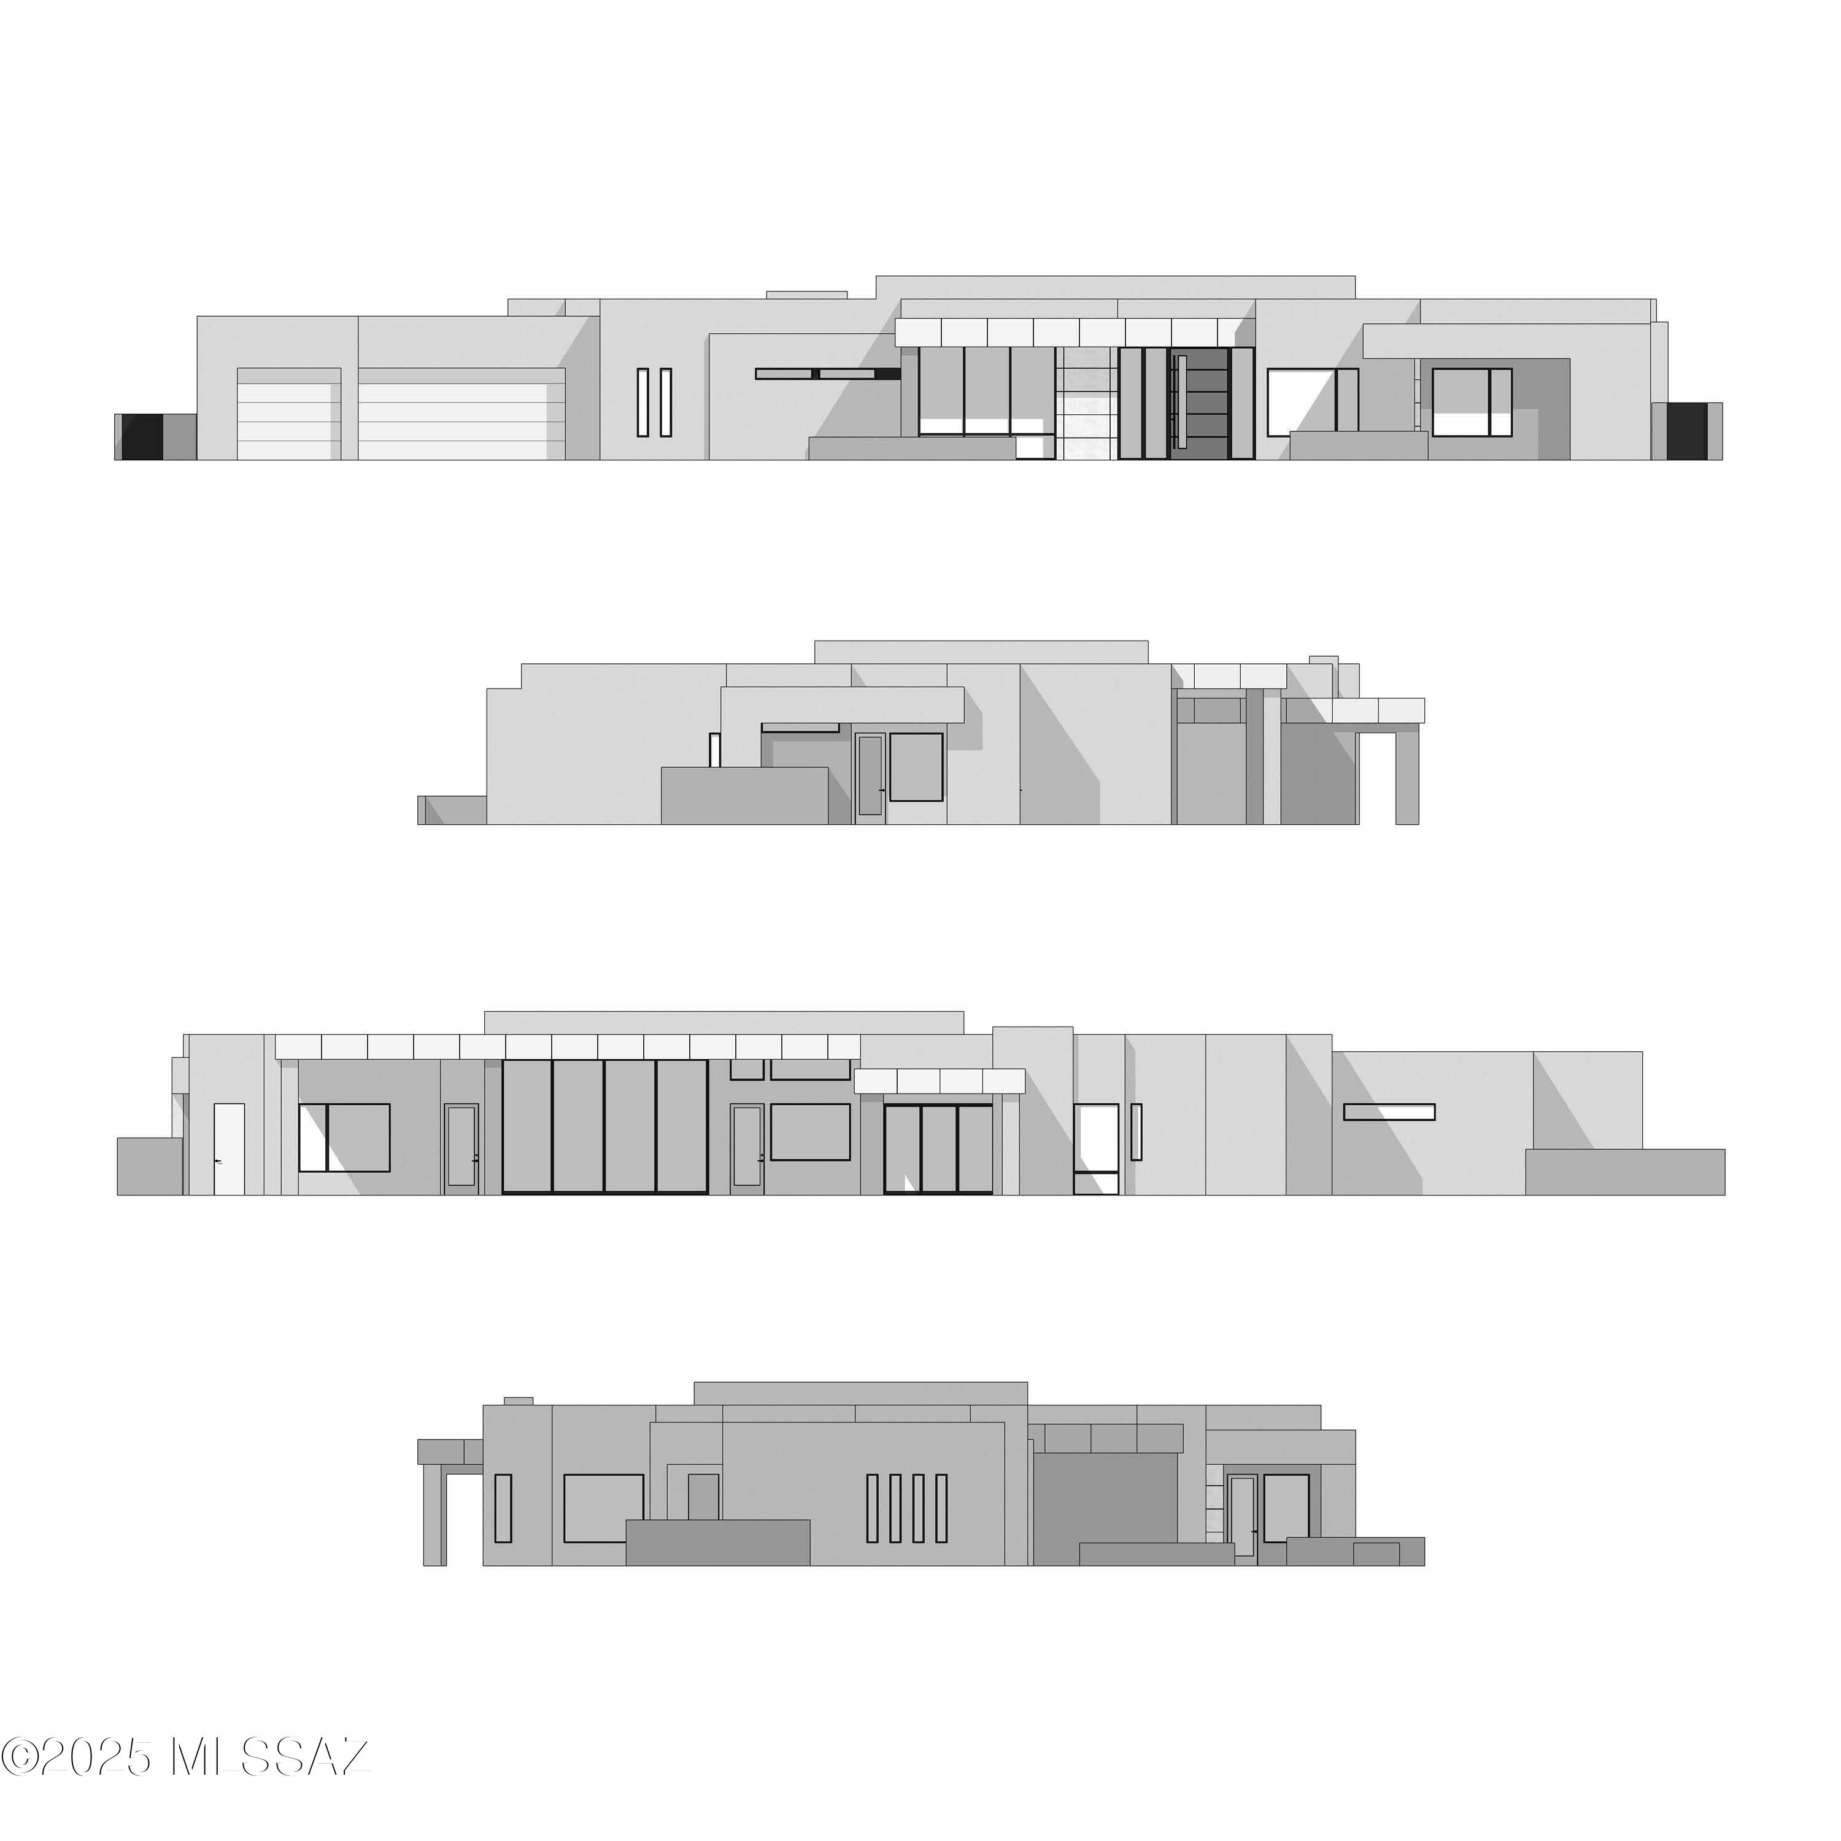
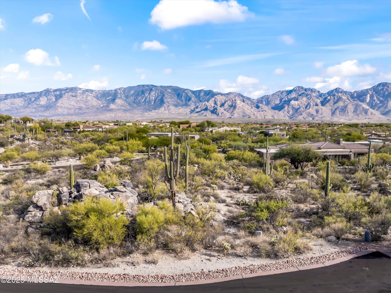
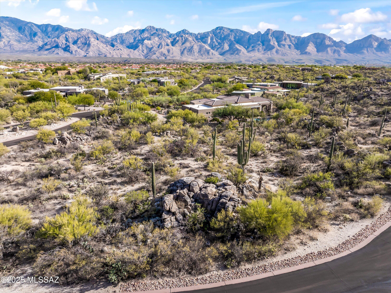
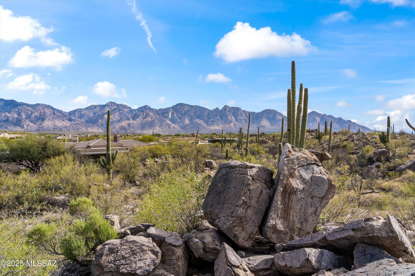
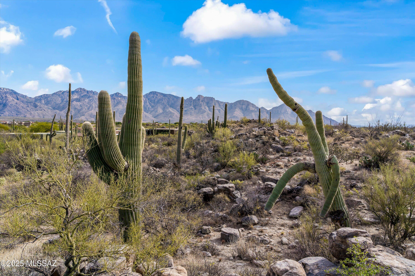
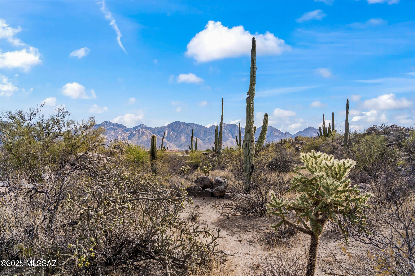
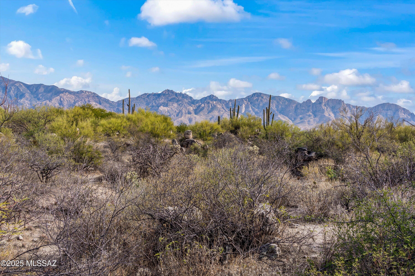
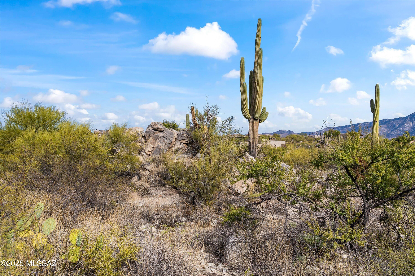
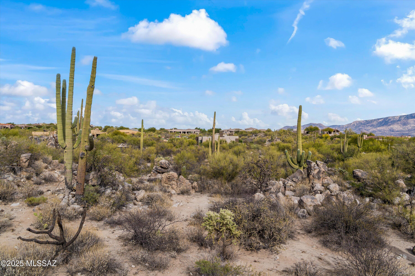
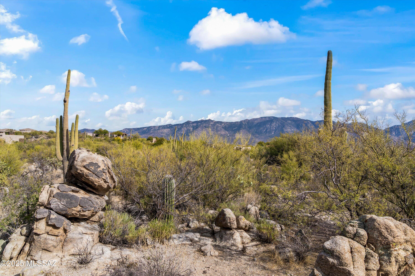
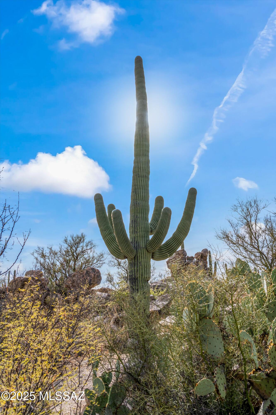
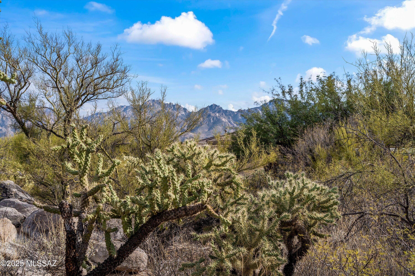
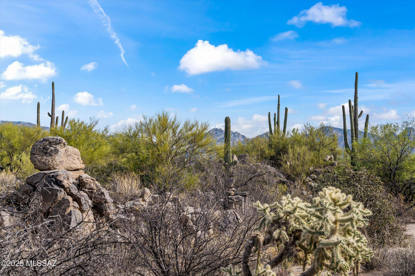
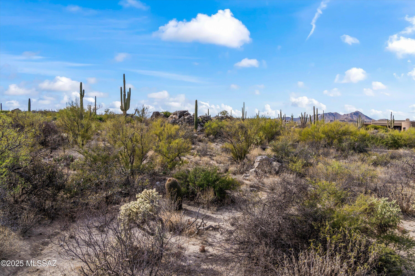
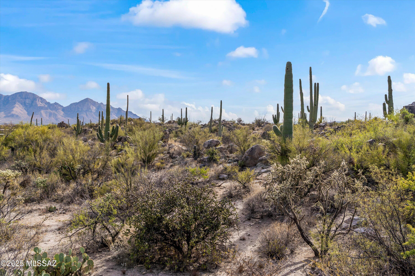
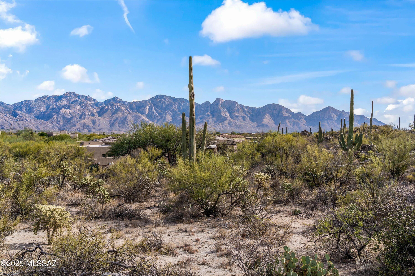
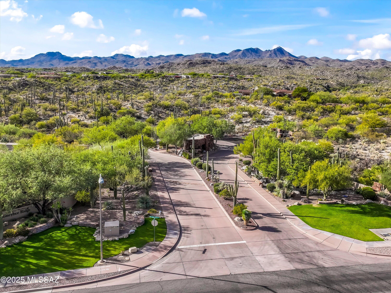
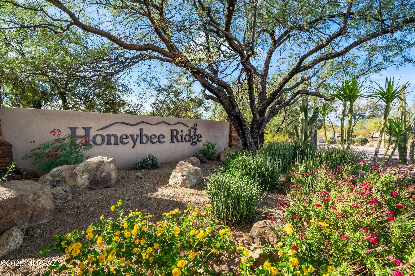
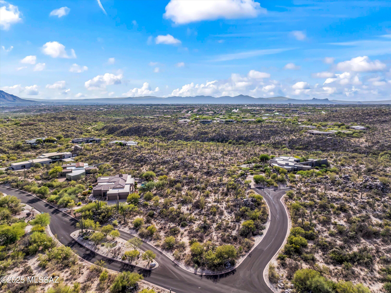
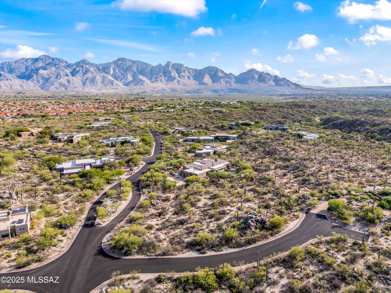
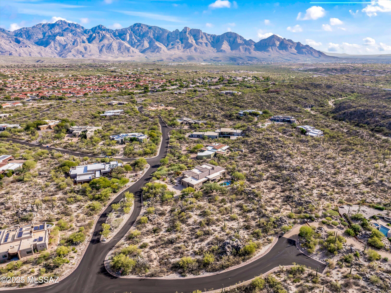
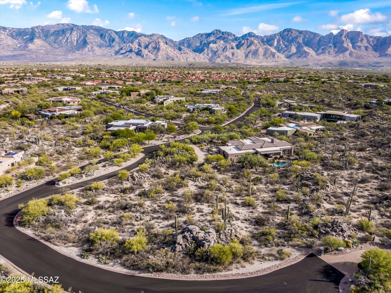
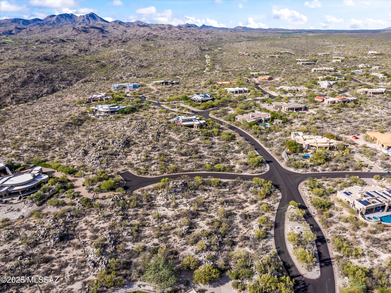
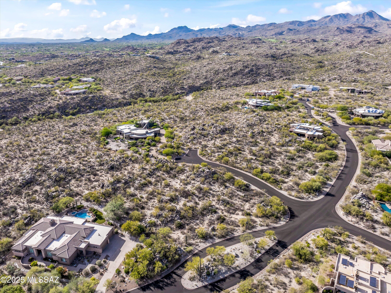
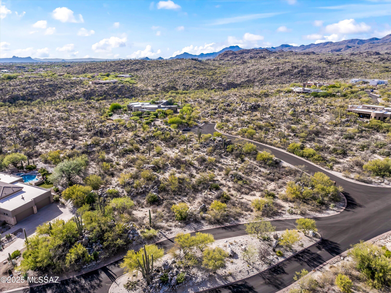
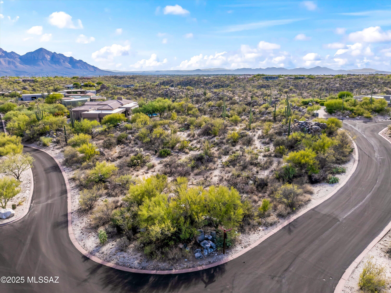
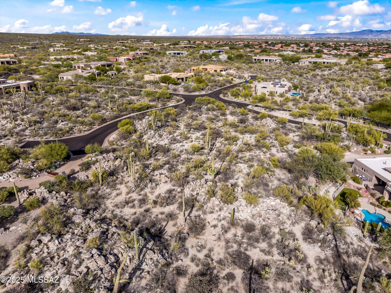
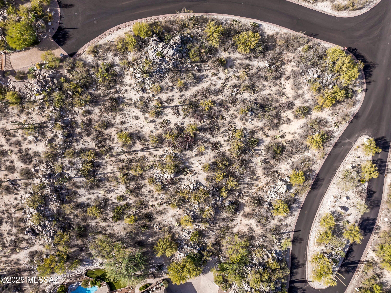
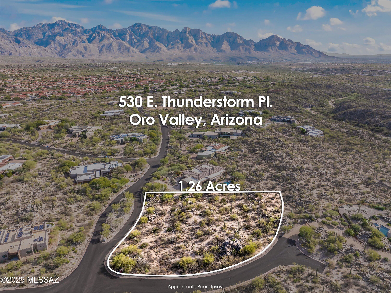
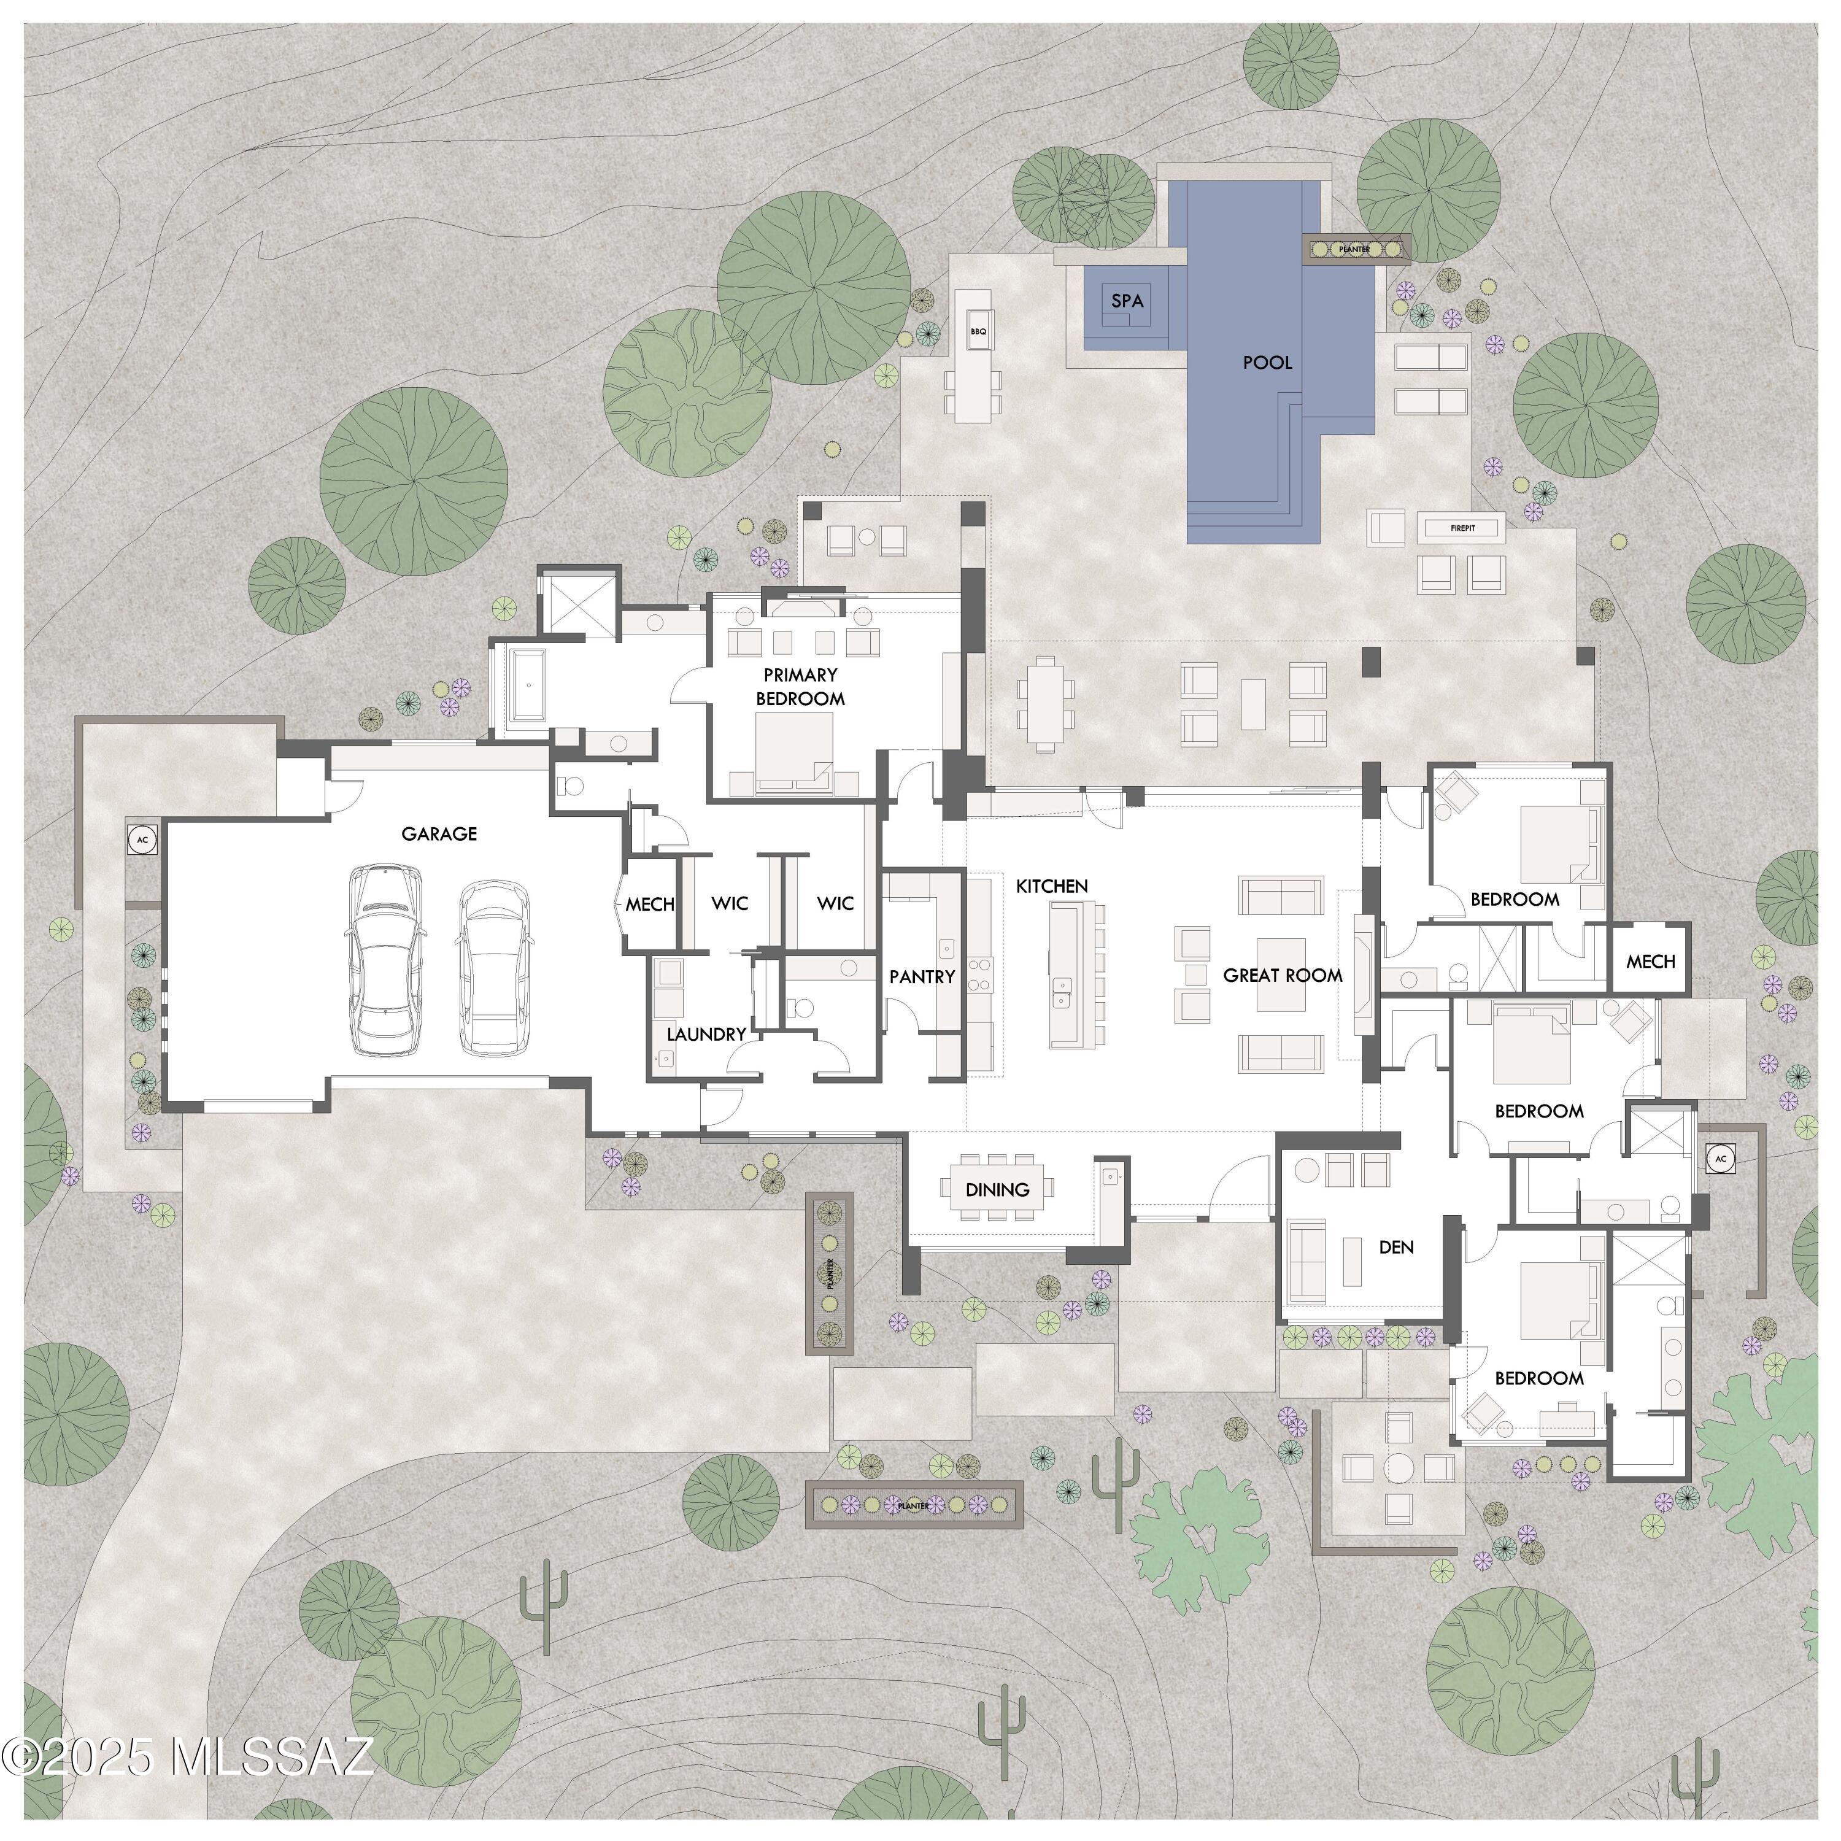
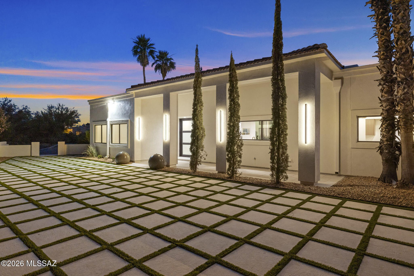
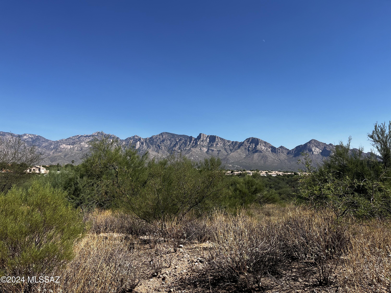
Discover luxury desert living in this custom-built home in Honey Bee Canyon, an exclusive gated community in Oro Valley, Arizona. To-be-built by Insight Homes and situated on a secluded 1.26 acre lot, this 4,090 sq. ft. modern desert home offers breathtaking Catalina Mountain views, striking rock outcroppings, and a serene Sonoran Desert setting.

Property

Beds

4

Full Baths

3

1/2 Baths

1

Year Built

2027

Sq.Footage

4,090

Features

Features & Amenities

Interior

  • Other Interior Features

    Kitchen Island, Walk-In Closet(s), High Ceilings, Pantry, High Speed Internet

  • Total Bedrooms

    4

  • Bathrooms

    3

  • 1/2 Bathrooms

    1

  • Basement YN

    NO

  • Cooling YN

    YES

  • Cooling

    Zoned, Central Air, Ceiling Fan(s)

  • Fireplace YN

    YES

  • Heating YN

    YES

  • Heating

    Forced Air, Natural Gas, Zoned, Exhaust Fan

  • Pet friendly

    N/A

Exterior

  • Garage

    Yes

  • Garage spaces

    3

  • Construction Materials

    Stucco, Frame

  • Parking

    Garage Door Opener, Attached, Garage

  • Patio and Porch Features

    Covered, Patio

  • Pool

    No

  • View

    Mountain(s), Panoramic

Area & Lot

  • Lot Features

    Corner Lot

  • Lot Size(acres)

    1.26

  • Lot Size(square feet)

    54,711

  • Property Type

    Residential

  • Property Sub Type

    Single Family Residence

  • Architectural Style

    Contemporary, Southwestern

Price

  • Sales Price

    $2,454,000

  • Tax Amount

    $3,560.67

  • Sq. Footage

    4,090

  • Price/SqFt

    $600

HOA

  • Association

    YES

  • Association Fee

    $767

  • Association Fee Frequency

    Quarterly

  • Association Fee Includes

    N/A

Property Resources

  • Horse Property

    NO

School District

  • Elementary School

    Painted Sky

  • Middle School

    Wilson K-8

  • High School

    Canyon Del Oro

Property Features

  • New Construction

    YES

  • Accessibility Features

    Grip-Accessible Features, Smart Technology

  • Senior Community YN

    NO

  • Water Source

    Public

Schedule

Schedule a Showing

Showing scheduled successfully.

What is 3 + 4 ?


Change time

Mortgage calculator

Estimate your monthly mortgage payment, including the principal and interest, property taxes, and HOA. Adjust the values to generate a more accurate rate.

Your payment

Principal and Interest:

$

Property taxes:

$

HOA fees:

$

Total loan payment:

$

Total interest amount:

$

Location

  • County

    Pima

  • Elementary School

    Painted Sky

  • Middle School

    Wilson K-8

  • High School

    Canyon Del Oro

Listing Courtesy of Louis Parrish , United Real Estate Specialists

RealHub Information is provided exclusively for consumers' personal, non-commercial use, and it may not be used for any purpose other than to identify prospective properties consumers may be interested in purchasing. All information deemed reliable but not guaranteed and should be independently verified. All properties are subject to prior sale, change or withdrawal. RealHub website owner shall not be responsible for any typographical errors, misinformation, misprints and shall be held totally harmless.

Agent Mandy Gold

Mandy Gold

Associate Broker / RealtorĀ®/ Team Lead

Call Mandy today to schedule a private showing.


* Listings on this website come from the FMLS IDX Compilation and may be held by brokerage firms other than the owner of this website. The listing brokerage is identified in any listing details. Information is deemed reliable but is not guaranteed. If you believe any FMLS listing contains material that infringes your copyrighted work please click here to review our DMCA policy and learn how to submit a takedown request.Ā© 2024 FMLS.

Properties

Related properties

Nestled within the prestigious gates of Stone Canyon, this to-be-built custom luxury residence offers a rare opportunity to own an architecturally stunning home in one of Southern Arizona's most exclusive private communities. Perfectly positioned on a remarkable 1.54-acre homesite, this thoughtfully designed single-level estate offers approximately 3,643 square feet of refined living space, blending clean contemporary architecture with warm natural finishes to create a home that is both sophisticated and inviting.

Designed to capture the beauty of the Sonoran Desert, every space is filled with natural light through expansive oversized windows and dramatic multi-slide pocket glass doors that seamlessly connect the interior to the outdoor living spaces while framing breathtaking views of- the Catalina and Tortolita Mountains. Soaring ceilings and an open, flowing floor plan create an atmosphere that is elegant, comfortable, and ideal for both intimate evenings and unforgettable entertaining.

At the heart of the home, the chef's kitchen is designed to be as beautiful as it is functional, featuring a premium Thermador appliance package, custom oak cabinetry, elegant quartz countertops, an oversized waterfall island, a spacious walk-in pantry, and carefully selected designer lighting that creates warmth and character throughout. The kitchen opens effortlessly to the expansive great room and dining area, making every gathering feel connected.

The private owner's retreat is designed as a peaceful sanctuary, complete with a luxurious spa-inspired bath, oversized dual walk-in closets, a private sitting area, and direct access to the covered patio. Three additional bedrooms, three and a half bathrooms, a dedicated office, and a private attached casita provide exceptional flexibility for guests, multigenerational living, or a private executive workspace, all thoughtfully arranged within a split floor plan that offers both privacy and comfort.

Designed for Arizona's year-round lifestyle, the expansive covered patios extend the living space outdoors where a resort-inspired backyard is envisioned with a custom pool and spa, outdoor kitchen, fire feature, and professionally designed desert landscaping that complements the surrounding beauty while creating an extraordinary setting for relaxation and entertaining. The oversized three-car garage includes EV charging capability and ample room for vehicles, recreation, and storage.
Life at Stone Canyon is unlike anywhere else in Southern Arizona. This guard-gated community is recognized as one of the state's premier luxury destinations, offering a level of privacy, serenity, and natural beauty that is truly unmatched. Residents enjoy dramatic mountain landscapes, pristine desert surroundings, and access to one of the nation's highest-ranked private golf clubs. Optional membership offers a championship Jay Morrish-designed golf course, an elegant clubhouse, exceptional dining, a state-of-the-art fitness center, tennis and pickleball courts, swimming facilities, and a vibrant calendar of social events that foster a true sense of community. Miles of scenic desert preserve, spectacular sunsets, and abundant wildlife create a peaceful retreat, while the shopping, dining, and conveniences of Oro Valley remain just minutes away.

More than a home, this is an opportunity to create a legacy in one of Arizona's most sought-after communities, where exceptional design, unparalleled craftsmanship, and the timeless beauty of the Sonoran Desert come together to create an extraordinary place to call home.
#22619547

Oro Valley

1235 W Weathered Stone Place

4 Beds

3 Baths

3,643 Sq.Ft.

$2,750,000

MLS#: 22619547
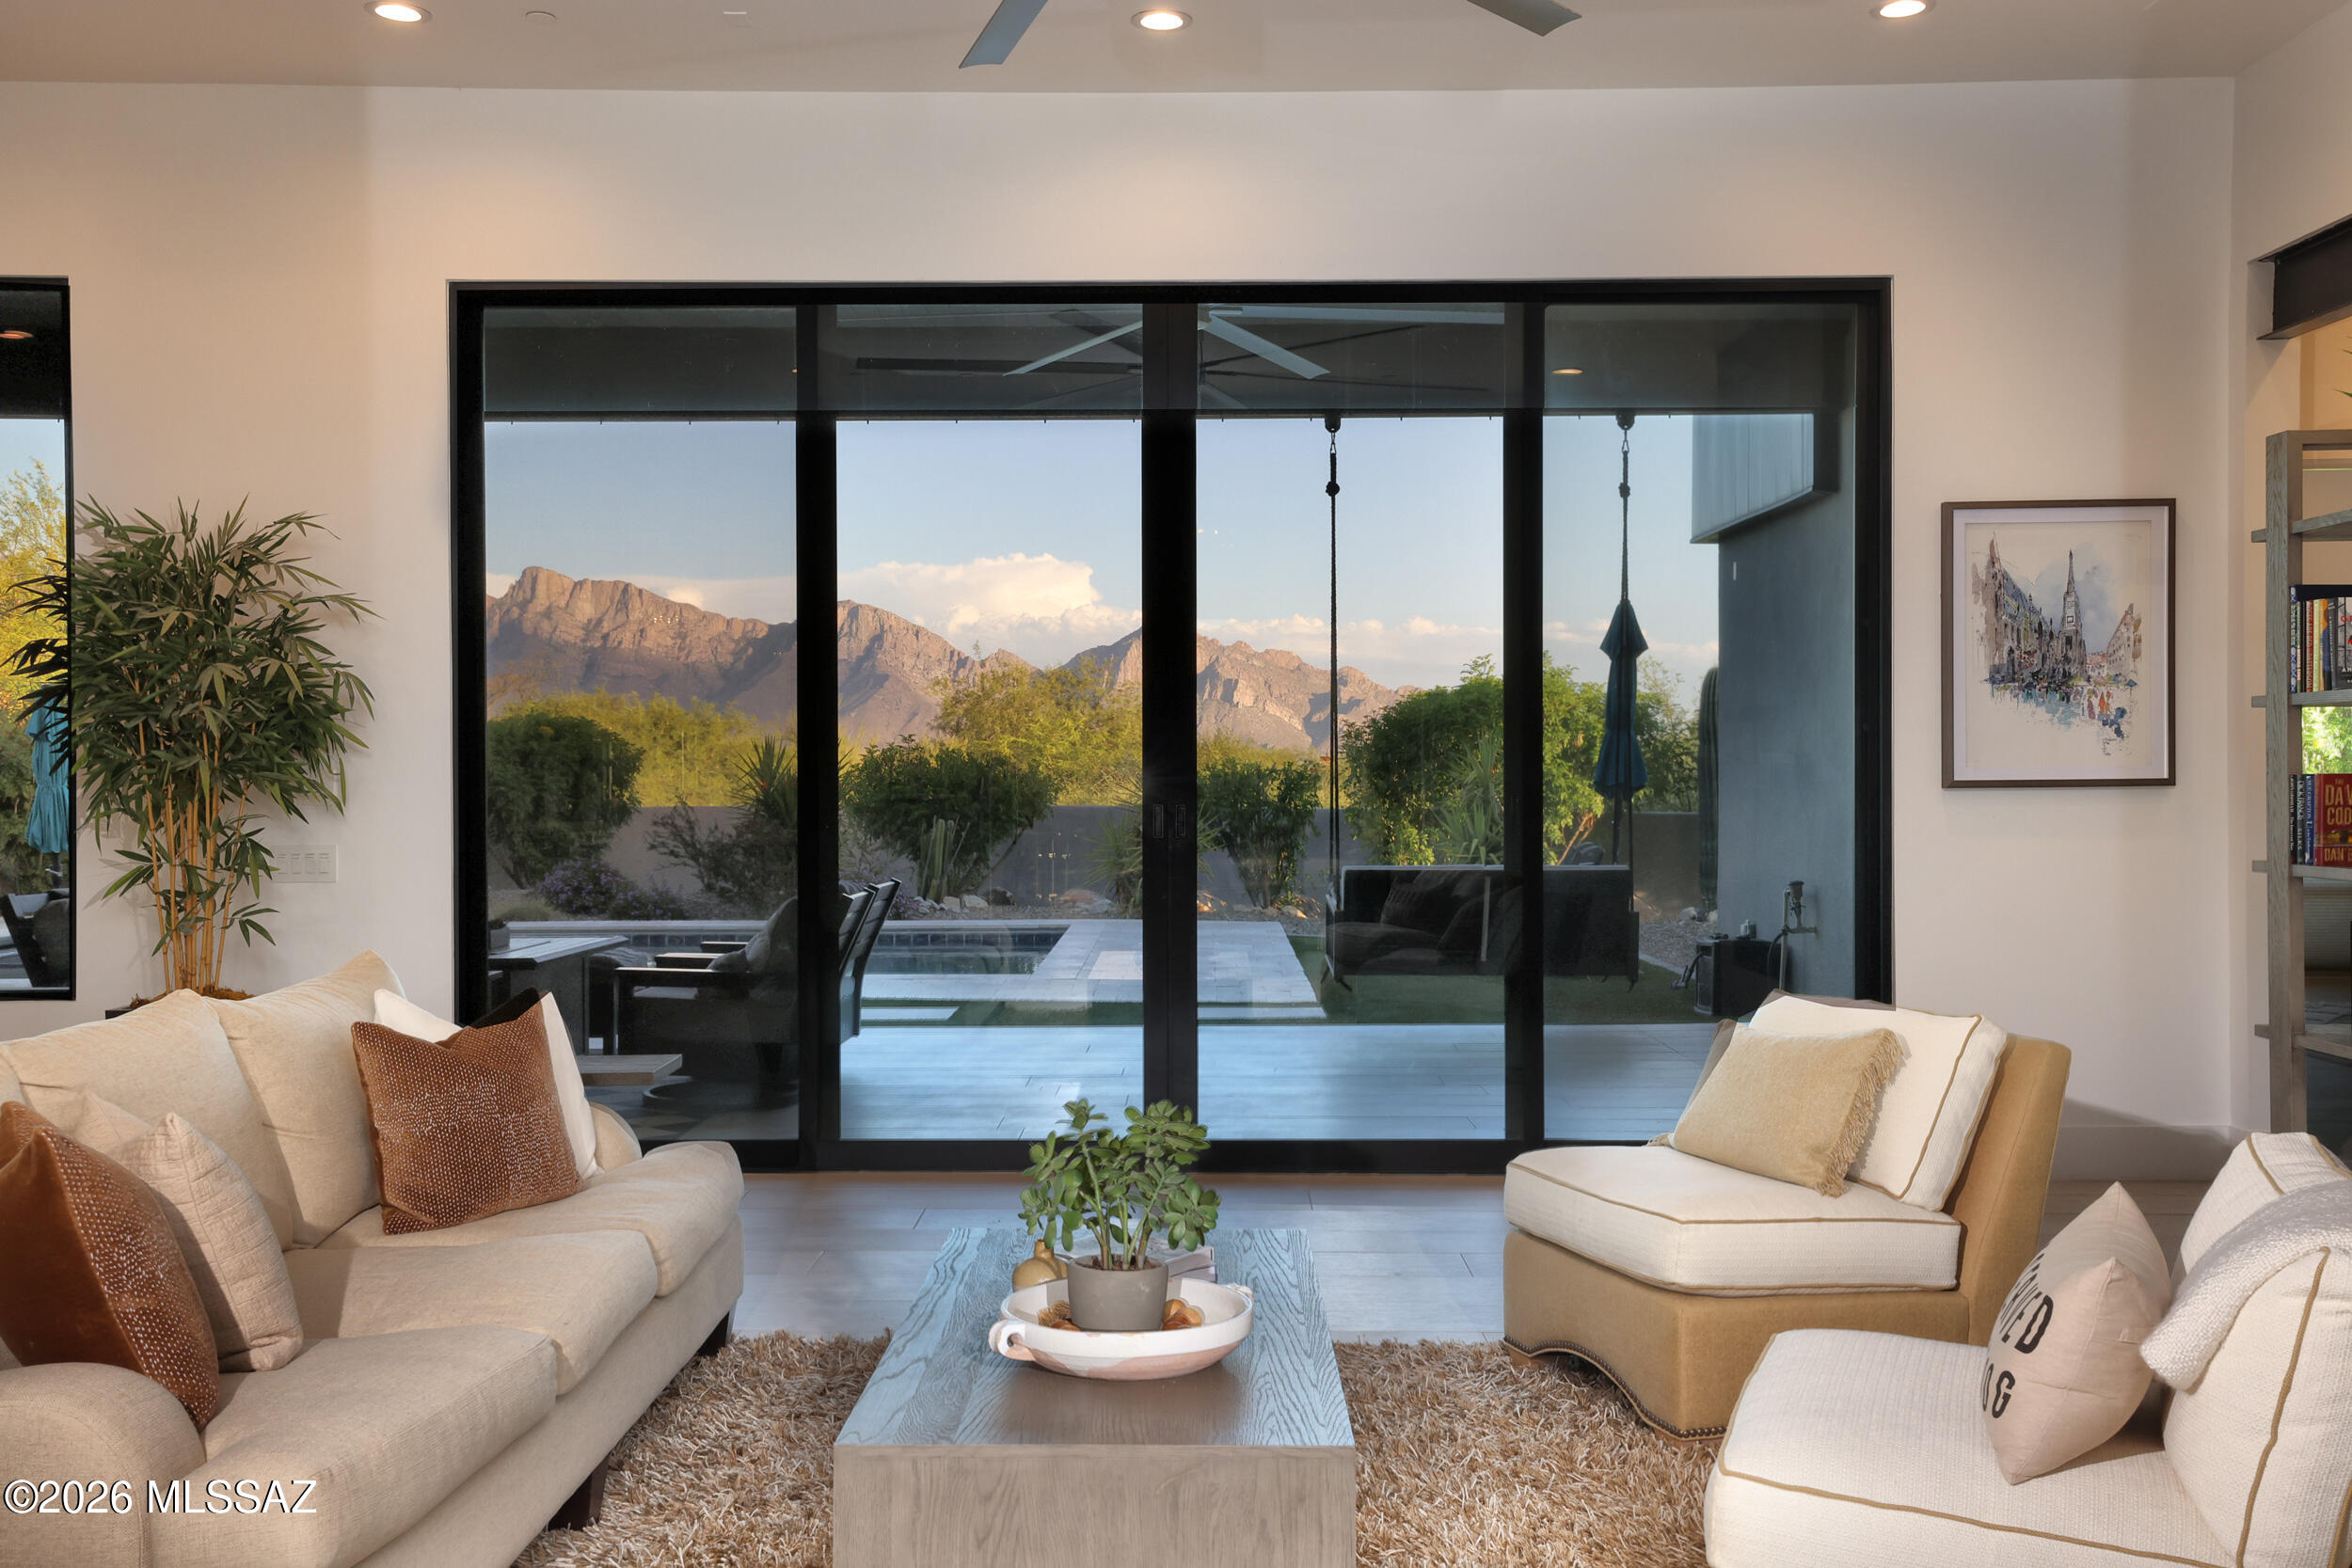
Tranquility, Catalina Mtn views, contemporary style, luxury amenities! Furnished 2023 custom on private 1.27-acre lot offers a relaxing lifestyle in exclusive guard-gated Stone Canyon golf community in Oro Valley, the Scottsdale of Tucson.  Open great room design, 3 suites, office/den, formal powder room. Spacious kitchen with large island, Thermador SS appls (36'' column Ref & Frzr, 48'' Range, drawer M/W), Dura Supreme soft-close cabs, plus Butler's pantry and delightful Coffee/Wine Bar (Sub-Zero 86-bottle wine ref). Amazing outdoor area: huge covered patio with built-in Lynx BBQ kitchen, inviting pool/spa with beach area & auto-cover, potential for GH. Oversized 3-car garage, Fleetwood & Milgard doors & windows, soft-water & whole-home air filter systems. Club Membership Req'd OPEN 7/26
#22615546

Oro Valley

725 W Tortolita Mountain Circle

3 Beds

3 Baths

3,524 Sq.Ft.

$2,275,000

MLS#: 22615546
Majestic Oro Valley Country Club Home Perched high on a premium elevated corner lot overlooking the stunning 18th lake hole of Oro Valley Country Club, this fully remodeled masterpiece redefines luxury desert living. With 5 bedrooms, 5 bathrooms, and a large detached guesthouse, this estate offers an exceptional blend of sophistication, space, and versatility.
Step inside to experience a home that has been completely transformed with high-end designer finishes throughout. The heart of the home is a chef's dream kitchen, featuring top-of-the-line Thermador appliances, striking quartzite countertops, custom cabinetry, and expansive prep and entertaining space. Towering ceilings and walls of windows flood the home with natural light while perfectly framing the
#22613838

Oro Valley

295 W Valle Del Oro Road

5 Beds

5 Baths

4,409 Sq.Ft.

$2,150,000

MLS#: 22613838
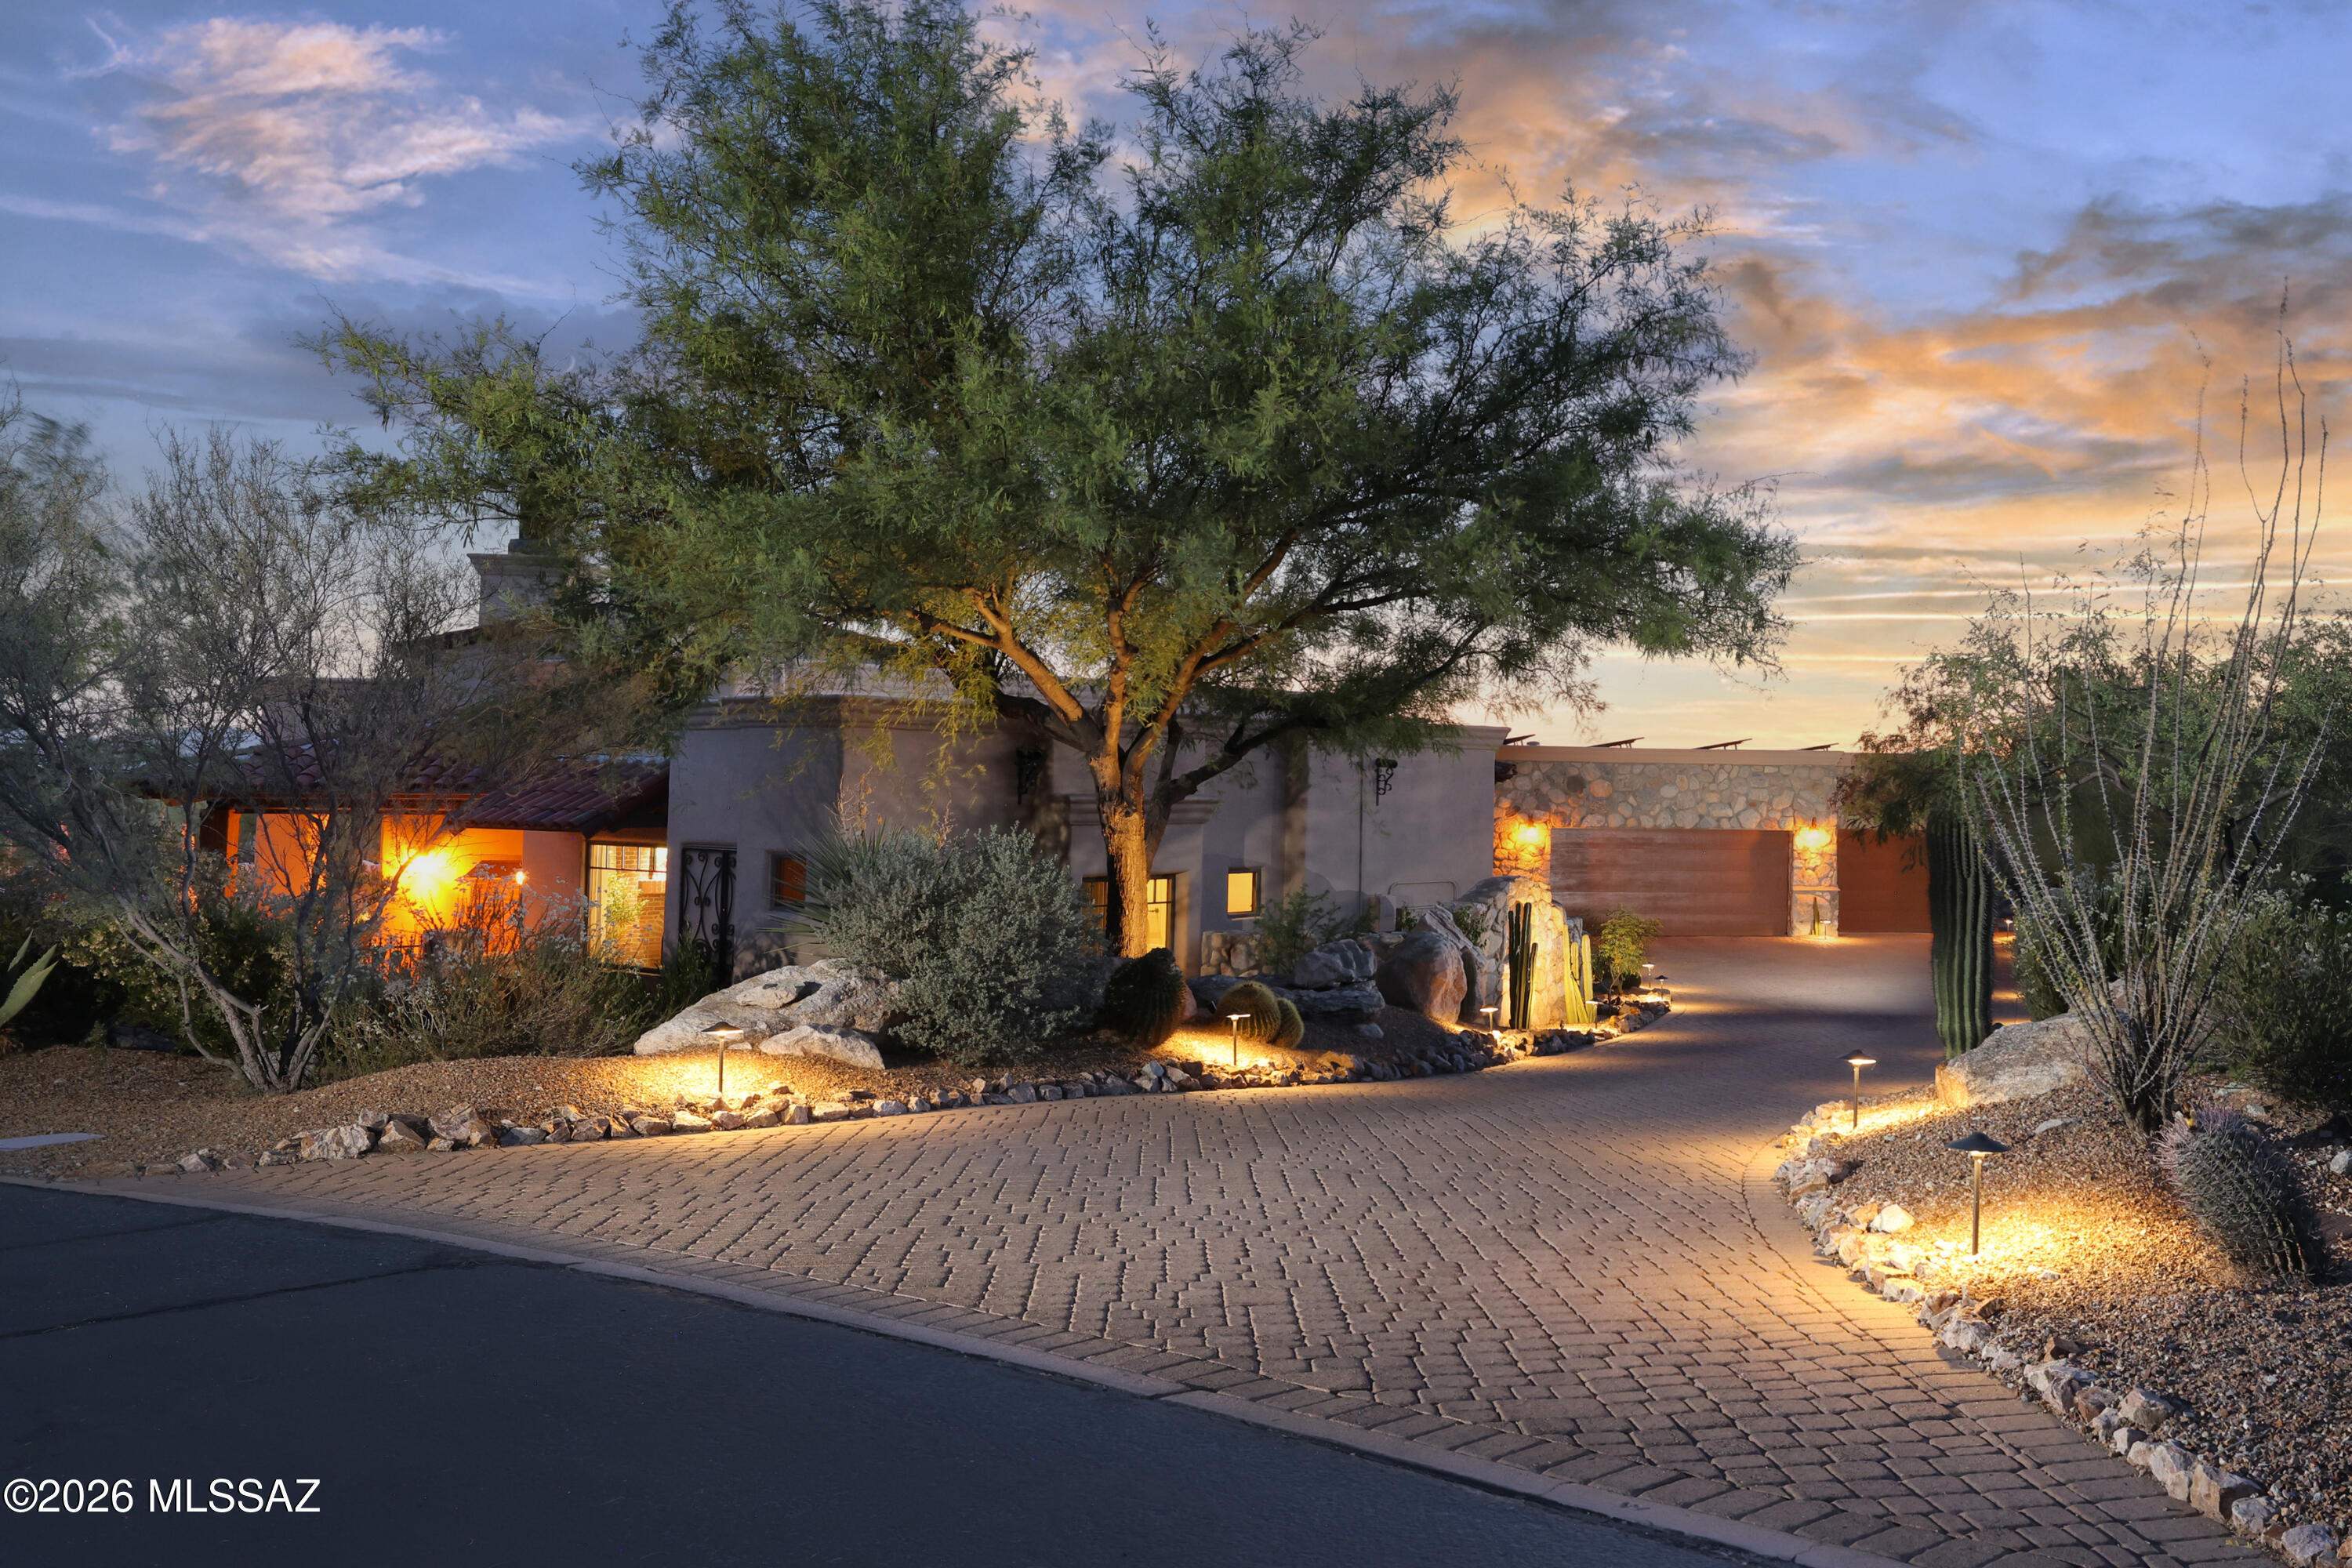
Timeless Tuscan country design creates charming retreat on private cul-de-sac with Catalina views in Stone Canyon, an exclusive guard-gated golf community in Oro Valley. Bordered by stone walls, this beautifully furnished ~3,700 SF custom design (great room, 4 suites/1 as office, 5BA) melds rustic design with luxury amenities. Arched 9' entry door, Cantera columns, massive Cantera Fpl, inset soffit ceiling w/wood beams, Wine Room, Chef's Kitchen (Viking stove, pot filler, 2 D/W, Warming Drwr, M/W, 48'' Ref/Fz, island w/prep sink). French doors lead to brick paver patio, Pool, Spa, Gazebo w/Fpl, Bocce Ball crt, Rooftop deck overlooking acres of open space. Romantic primary: brick Fpl, spa-like bath (towel warmer, heated floor, TV) & outdoor Sauna. Owned Solar/3-Car. Membership Req'd. LOVELY
#22612108

Oro Valley

14153 N Blazing Canyon Place

3 Beds

4 Baths

3,691 Sq.Ft.

$2,250,000

MLS#: 22612108
VIEWS! VIEWS! VIEWS! This 1+ acre flag lot is situated on a foothill above a wash with gigantic views of the Catalinas. Last remaining lot nestled in a cozy gated neighborhood of approximately 40 custom luxury homes.  Builder spec home but can be purchased at any time, prior to construction or during construction.  See suggested floor plan at photos, designed for total privacy. You would be lucky to call this home. Close to absolutely everything in highly coveted Oro Valley. Not too late to add an RV garage if desired, plans subject to minor changes. Builder is DreamBuild LLC, Barbara J. DeWitt, owner/designer/licensed agent.
#22422344

Oro Valley

12766 N Vistoso Pointe Drive

3 Beds

3 Baths

3,400 Sq.Ft.

$2,200,000

MLS#: 22422344

Discover luxury desert living in this custom-built home in Honey Bee Canyon, an exclusive gated community in Oro Valley, Arizona. To-be-built by Insight Homes and situated on a secluded 1.26 acre lot, this 4,090 sq. ft. modern desert home offers breathtaking Catalina Mountain views, striking rock outcroppings, and a serene Sonoran Desert setting.

530 E Thunderstorm Place

Message successfully sent.

I agree to receive email communication and understand I can unsubscribe at any time.

I agree to be contacted by The Mandy Gold Team | Haymore Real Estate LLC via call, email, and text for real estate services. To opt out, you can reply 'stop' at any time or reply 'help' for assistance. You can also click the unsubscribe link in the emails. Message and data rates may apply. Message frequency may vary. Privacy Policy

 - property

Send a message

Message successfully sent.

Reason for contacting?

I agree to receive email communication and understand I can unsubscribe at any time.

I agree to be contacted by The Mandy Gold Team | Haymore Real Estate LLC via call, email, and text for real estate services. To opt out, you can reply 'stop' at any time or reply 'help' for assistance. You can also click the unsubscribe link in the emails. Message and data rates may apply. Message frequency may vary. Privacy Policy

Sign In Sign Out

Virtual Assistant

Would you like to take the next step with this property? We can help you schedule a showing or virtual tour, or send you more details.

Yes, I would like more information.

Thank You for Your Reply, One of Our Agents will contact you as soon as possible

No, maybe later.

Thank you, you can always contact me via email, phone number or through the contact form.

Realhub AI

Lucy - Your AI-Powered Realtor

Update Your Temporary Password

Personalize your search

Enter your email and we'll notify you immediately when new listings match what you're looking for.

or enter email address

Already have an account ? Login here

Continue your home search

I agree to receive communications and understand I can unsubscribe at any time.

I agree to be contacted by The Mandy Gold Team | Haymore Real Estate LLC via call, email, and text for real estate services. To opt out, you can reply 'stop' at any time or reply 'help' for assistance. You can also click the unsubscribe link in the emails. Message and data rates may apply. Message frequency may vary. Privacy Policy

Already have an account ? Login here

We use cookies

We use cookies primarily for analytics to enhance your experience. By accepting, you agree to our use of these cookies. You can manage your preferences or learn more about our cookies policy.