
646 E Bent Branch Place
Green Valley, AZ 85614
About
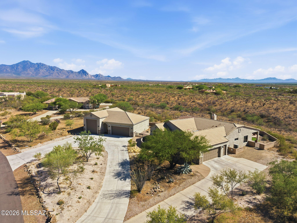
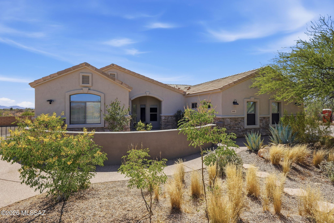
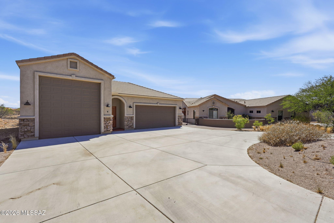
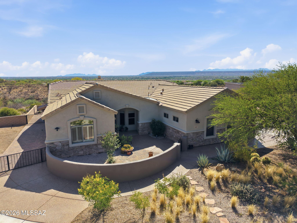
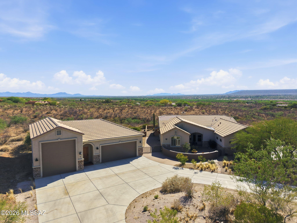
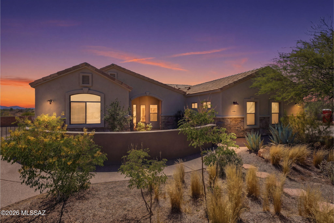
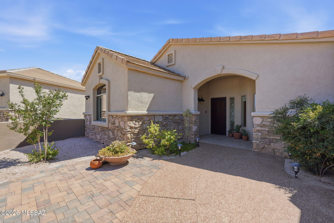
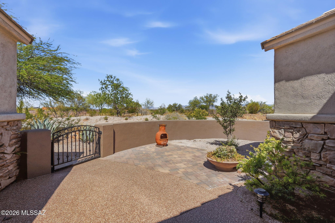
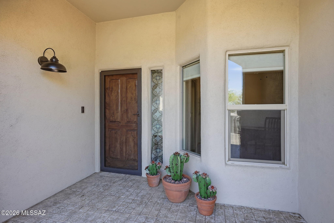
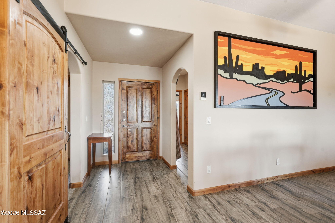
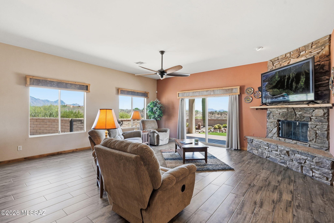
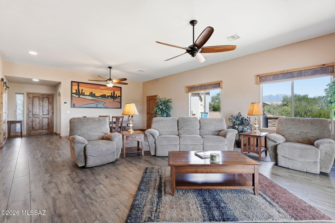
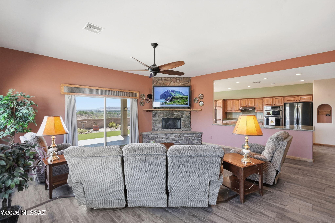
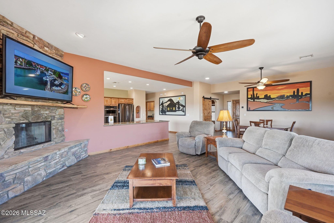
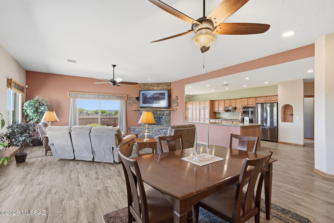
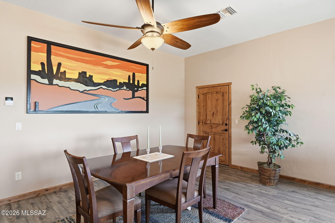
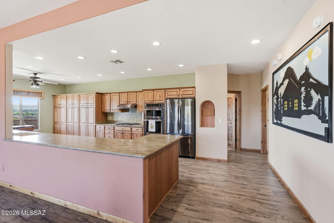
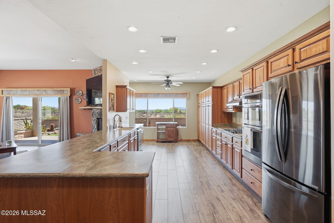
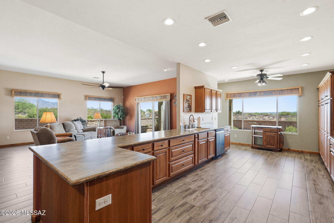
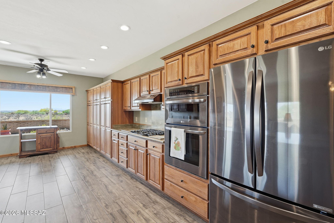
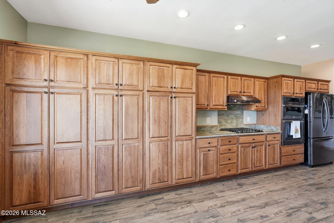
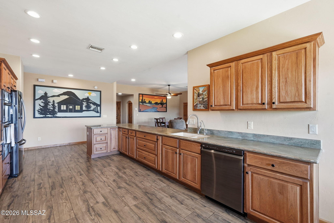
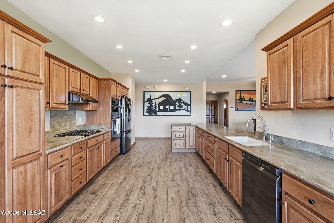
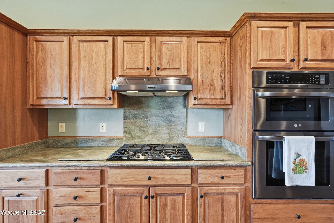
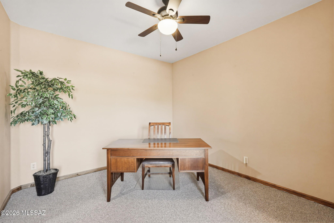
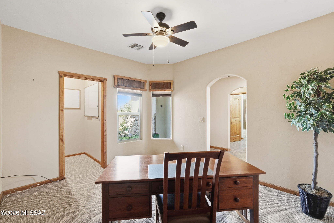
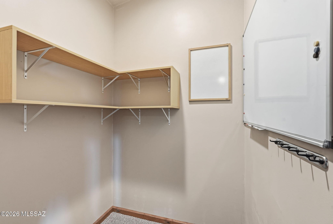
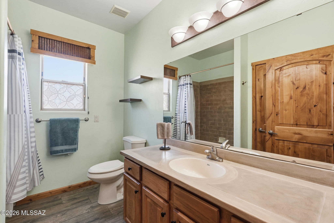
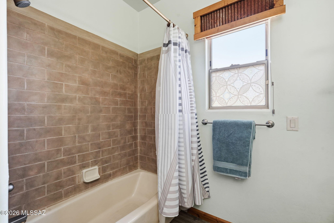
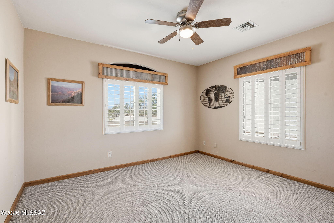
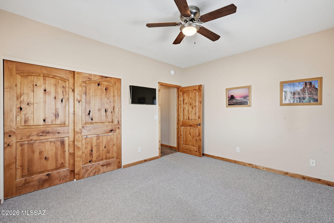
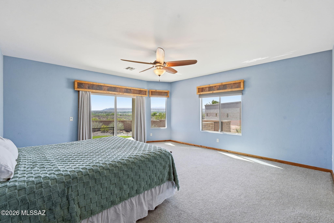
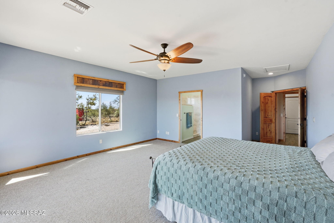
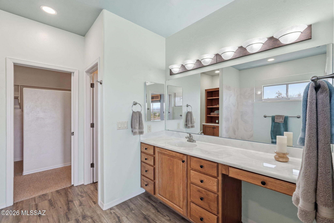
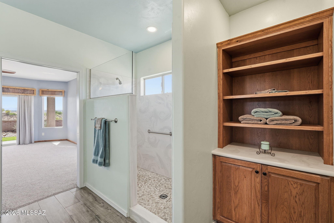
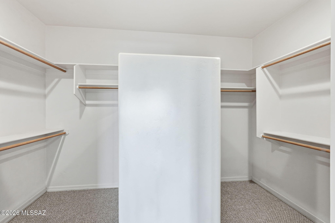
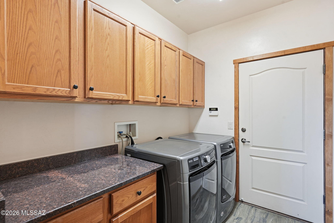
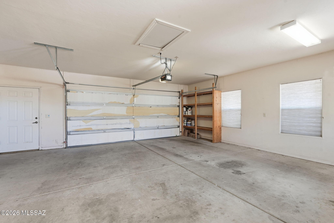
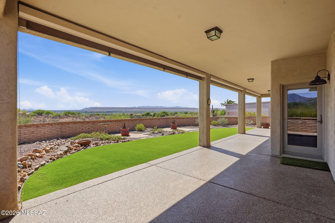
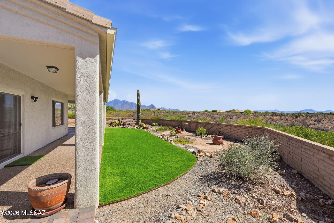
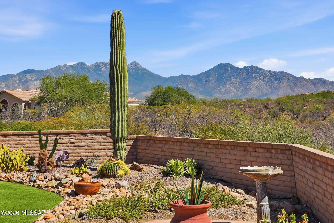
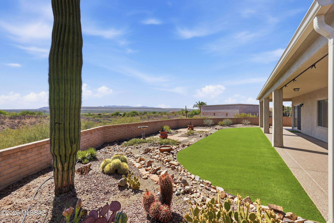
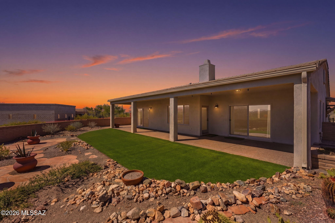
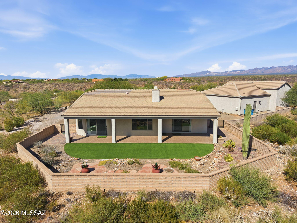
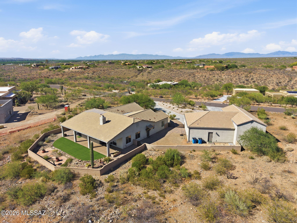
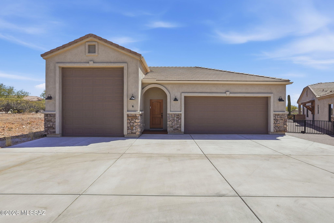
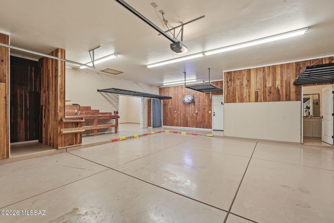
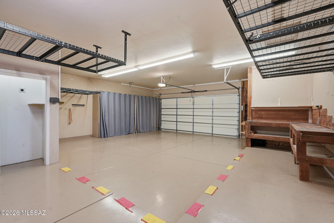
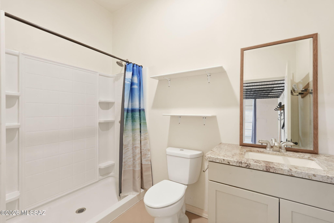
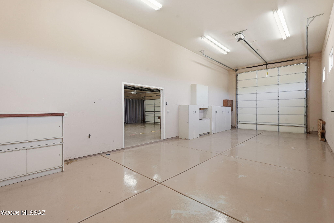
Nestled on 2.07 private acres within the gated community of Madera Foothills Estates, this custom floorplan home offers exceptional privacy, breathtaking mountain views, and an abundance of garage space designed to accommodate every hobby, project, and adventure. A newer attached 2-car garage is complemented by an impressive detached garage featuring an RV stall complete with 220-volt hookup, RV dump, and water access, along with an extended-width and length 2-car garage, workshop space, a full bathroom, and its own dedicated hot water heater. The large circular driveway enhances the beautifully balanced landscaping and creates a welcoming first impression for guests. As you make your way to the front door, you are greeted by a charming front courtyard, one of several inviting gathering spaces perfect for relaxing or entertaining. Peace of mind comes with a full roof replacement completed in 2025 and a new heat pump installed the same year, both still under warranty. Inside, the thoughtfully designed 3-bedroom layout offers a spacious great room anchored by a stunning stone veneer gas fireplace that creates warmth and ambiance for family gatherings, while large windows fill the space with natural light and a ceiling fan keeps the air flowing comfortably. The flexible first guest bedroom, complete with a walk-in closet, can easily serve as a bedroom, den, or office, while the larger second guest bedroom provides a comfortable retreat for overnight visitors. The stylish guest bath features a beautifully concrete overlayed tub/shower combination and a vanity topped with a custom concrete overlay countertop. The expansive galley-style kitchen is sure to impress with extensive cabinet and countertop space along with sleek gunmetal stainless steel appliances that will satisfy even the most discerning home chef. The spacious dining area flows seamlessly within the great room and offers direct access outdoors for easy indoor-outdoor living. The oversized primary suite provides ample room for all your furnishings and is filled with natural light, while the en-suite bath offers a walk-in shower, dedicated makeup station, and thoughtfully designed his-and-hers closet space. Step outside to the covered back patio, an ideal setting for morning coffee or evening sunsets, where artificial turf adds year-round color and coolness to the landscape. Beyond, sweeping views stretch for miles, showcasing the majestic Santa Rita Mountains, including iconic Mount Wrightson and Mount Hopkins. This is a rare opportunity to own a truly exceptional property that perfectly blends comfort, functionality, and the beauty of Arizona living.
Property
Beds
3
Full Baths
3
1/2 Baths
None
Year Built
2002
Sq.Footage
2,250
Features
Features & Amenities
Interior
-
Other Interior Features
Entrance Foyer, Walk-In Closet(s), High Ceilings, Pantry, High Speed Internet, Smart Thermostat
-
Total Bedrooms
3
-
Bathrooms
3
-
Basement YN
NO
-
Cooling YN
YES
-
Cooling
Central Air, Ceiling Fan(s)
-
Fireplace YN
YES
-
Heating YN
YES
-
Heating
Heat Pump, Forced Air, Electric, Exhaust Fan, Fireplace Insert
-
Pet friendly
N/A
Exterior
-
Garage
Yes
-
Garage spaces
5
-
Construction Materials
Stucco, Frame
-
Other Exterior Features
Courtyard
-
Parking
Circular Driveway, RV Access/Parking, Detached, Oversized, Workshop in Garage, Attached, Garage
-
Patio and Porch Features
Covered, Patio
-
Pool
No
-
View
Mountain(s), Panoramic, Desert
Area & Lot
-
Lot Features
Subdivided, Level, Native Plants, Few Trees
-
Lot Size(acres)
2.07
-
Lot Size(square feet)
90,212
-
Property Type
Residential
-
Property Sub Type
Single Family Residence
-
Architectural Style
Southwestern
Price
-
Sales Price
$790,000
-
Tax Amount
$5,423.45
-
Sq. Footage
2,250
-
Price/SqFt
$351
HOA
-
Association
YES
-
Association Fee
$75
-
Association Fee Frequency
Quarterly
-
Association Fee Includes
N/A
Property Resources
-
Horse Property
NO
School District
-
Elementary School
Continental
-
Middle School
Continental
-
High School
Optional
Property Features
-
Accessibility Features
Accessible Doors, Accessible Hallway(s)
-
Association Amenities
Security
-
Senior Community YN
NO
-
Sewer
Septic Tank
-
Water Source
Public
Schedule
Schedule a Showing
Showing scheduled successfully.
Mortgage calculator
Estimate your monthly mortgage payment, including the principal and interest, property taxes, and HOA. Adjust the values to generate a more accurate rate.
Your payment
Principal and Interest:
$
Property taxes:
$
HOA fees:
$
Total loan payment:
$
Total interest amount:
$
Location
-
County
Pima
-
Elementary School
Continental
-
Middle School
Continental
-
High School
Optional

Listing Courtesy of Michelle Metcalf , RE/MAX Signature
RealHub Information is provided exclusively for consumers' personal, non-commercial use, and it may not be used for any purpose other than to identify prospective properties consumers may be interested in purchasing. All information deemed reliable but not guaranteed and should be independently verified. All properties are subject to prior sale, change or withdrawal. RealHub website owner shall not be responsible for any typographical errors, misinformation, misprints and shall be held totally harmless.

Mandy Gold
Associate Broker / Realtor®/ Team Lead
Call Mandy today to schedule a private showing.
Phone (520) 508-4855
Email mandy@mandygoldteam.com

* Listings on this website come from the FMLS IDX Compilation and may be held by brokerage firms other than the owner of this website. The listing brokerage is identified in any listing details. Information is deemed reliable but is not guaranteed. If you believe any FMLS listing contains material that infringes your copyrighted work please click here to review our DMCA policy and learn how to submit a takedown request.© 2024 FMLS.
Properties
Related properties

Green Valley
2537 E Page Mill Drive
2 Beds
2 Baths
2,169 Sq.Ft.
$644,000
MLS#: 22620493

Green Valley
1012 E Baldy Spring Place
3 Beds
3 Baths
3,068 Sq.Ft.
$890,000
MLS#: 22620743

Green Valley
1435 S Walnut Spring Place
3 Beds
3 Baths
2,698 Sq.Ft.
$764,900
MLS#: 22620533

Green Valley
1863 N Bayshore Drive
2 Beds
2 Baths
2,148 Sq.Ft.
$645,000
MLS#: 22619417

Green Valley
1362 N Boyce Avenue
3 Beds
3 Baths
2,405 Sq.Ft.
$649,900
MLS#: 22618756
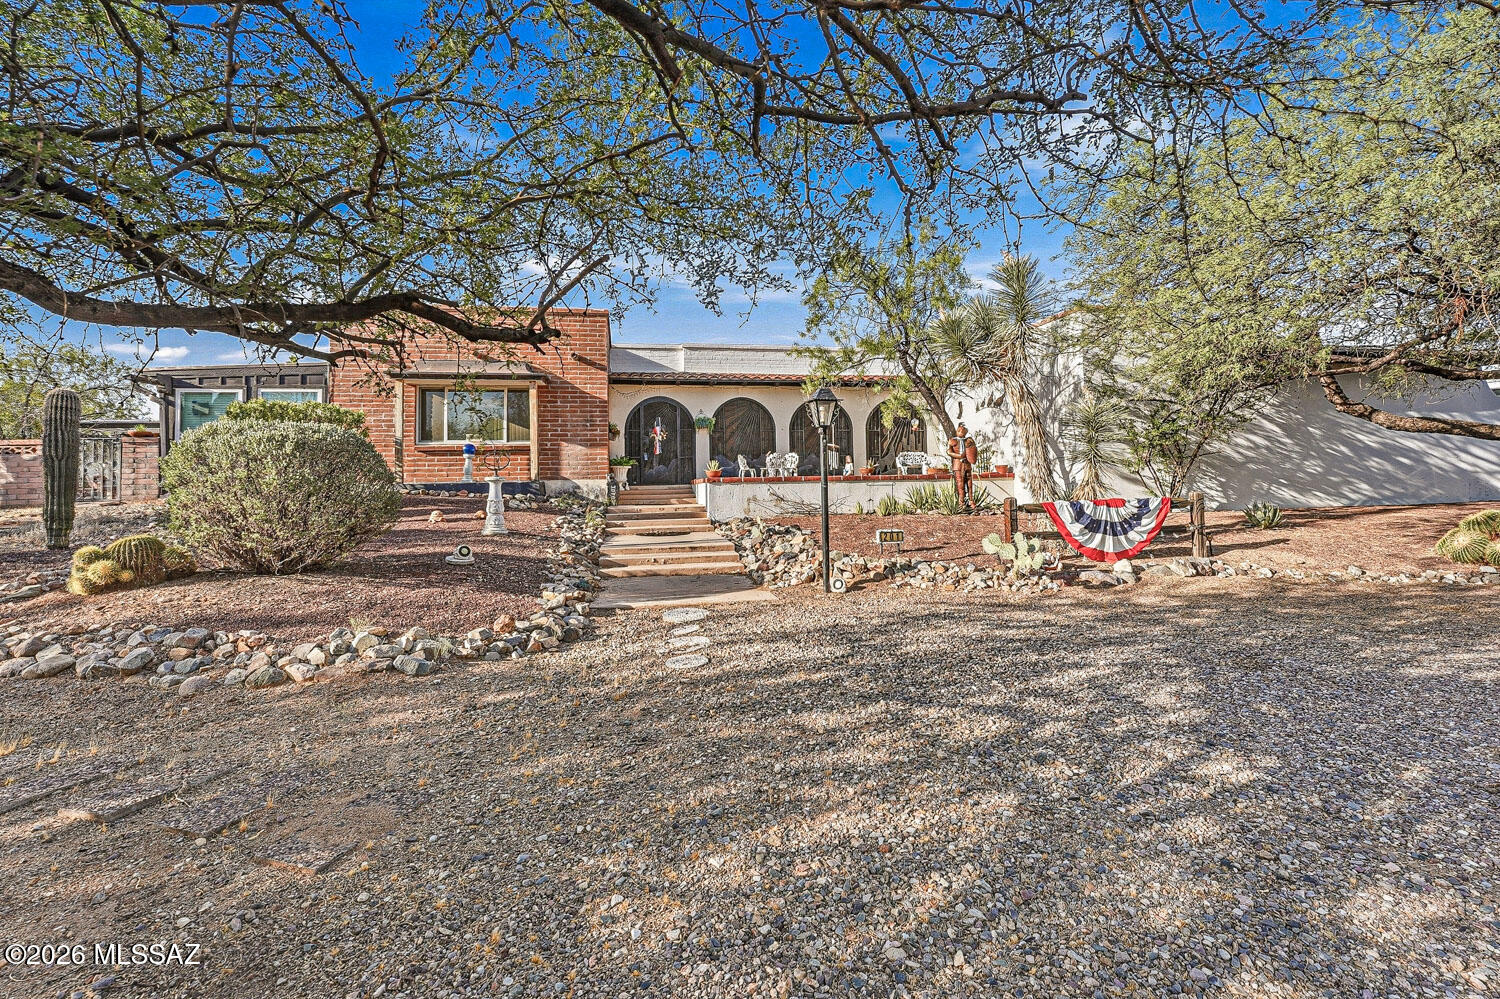
Green Valley
201 W Calle Lecho
3 Beds
3 Baths
2,772 Sq.Ft.
$715,000
MLS#: 22617051
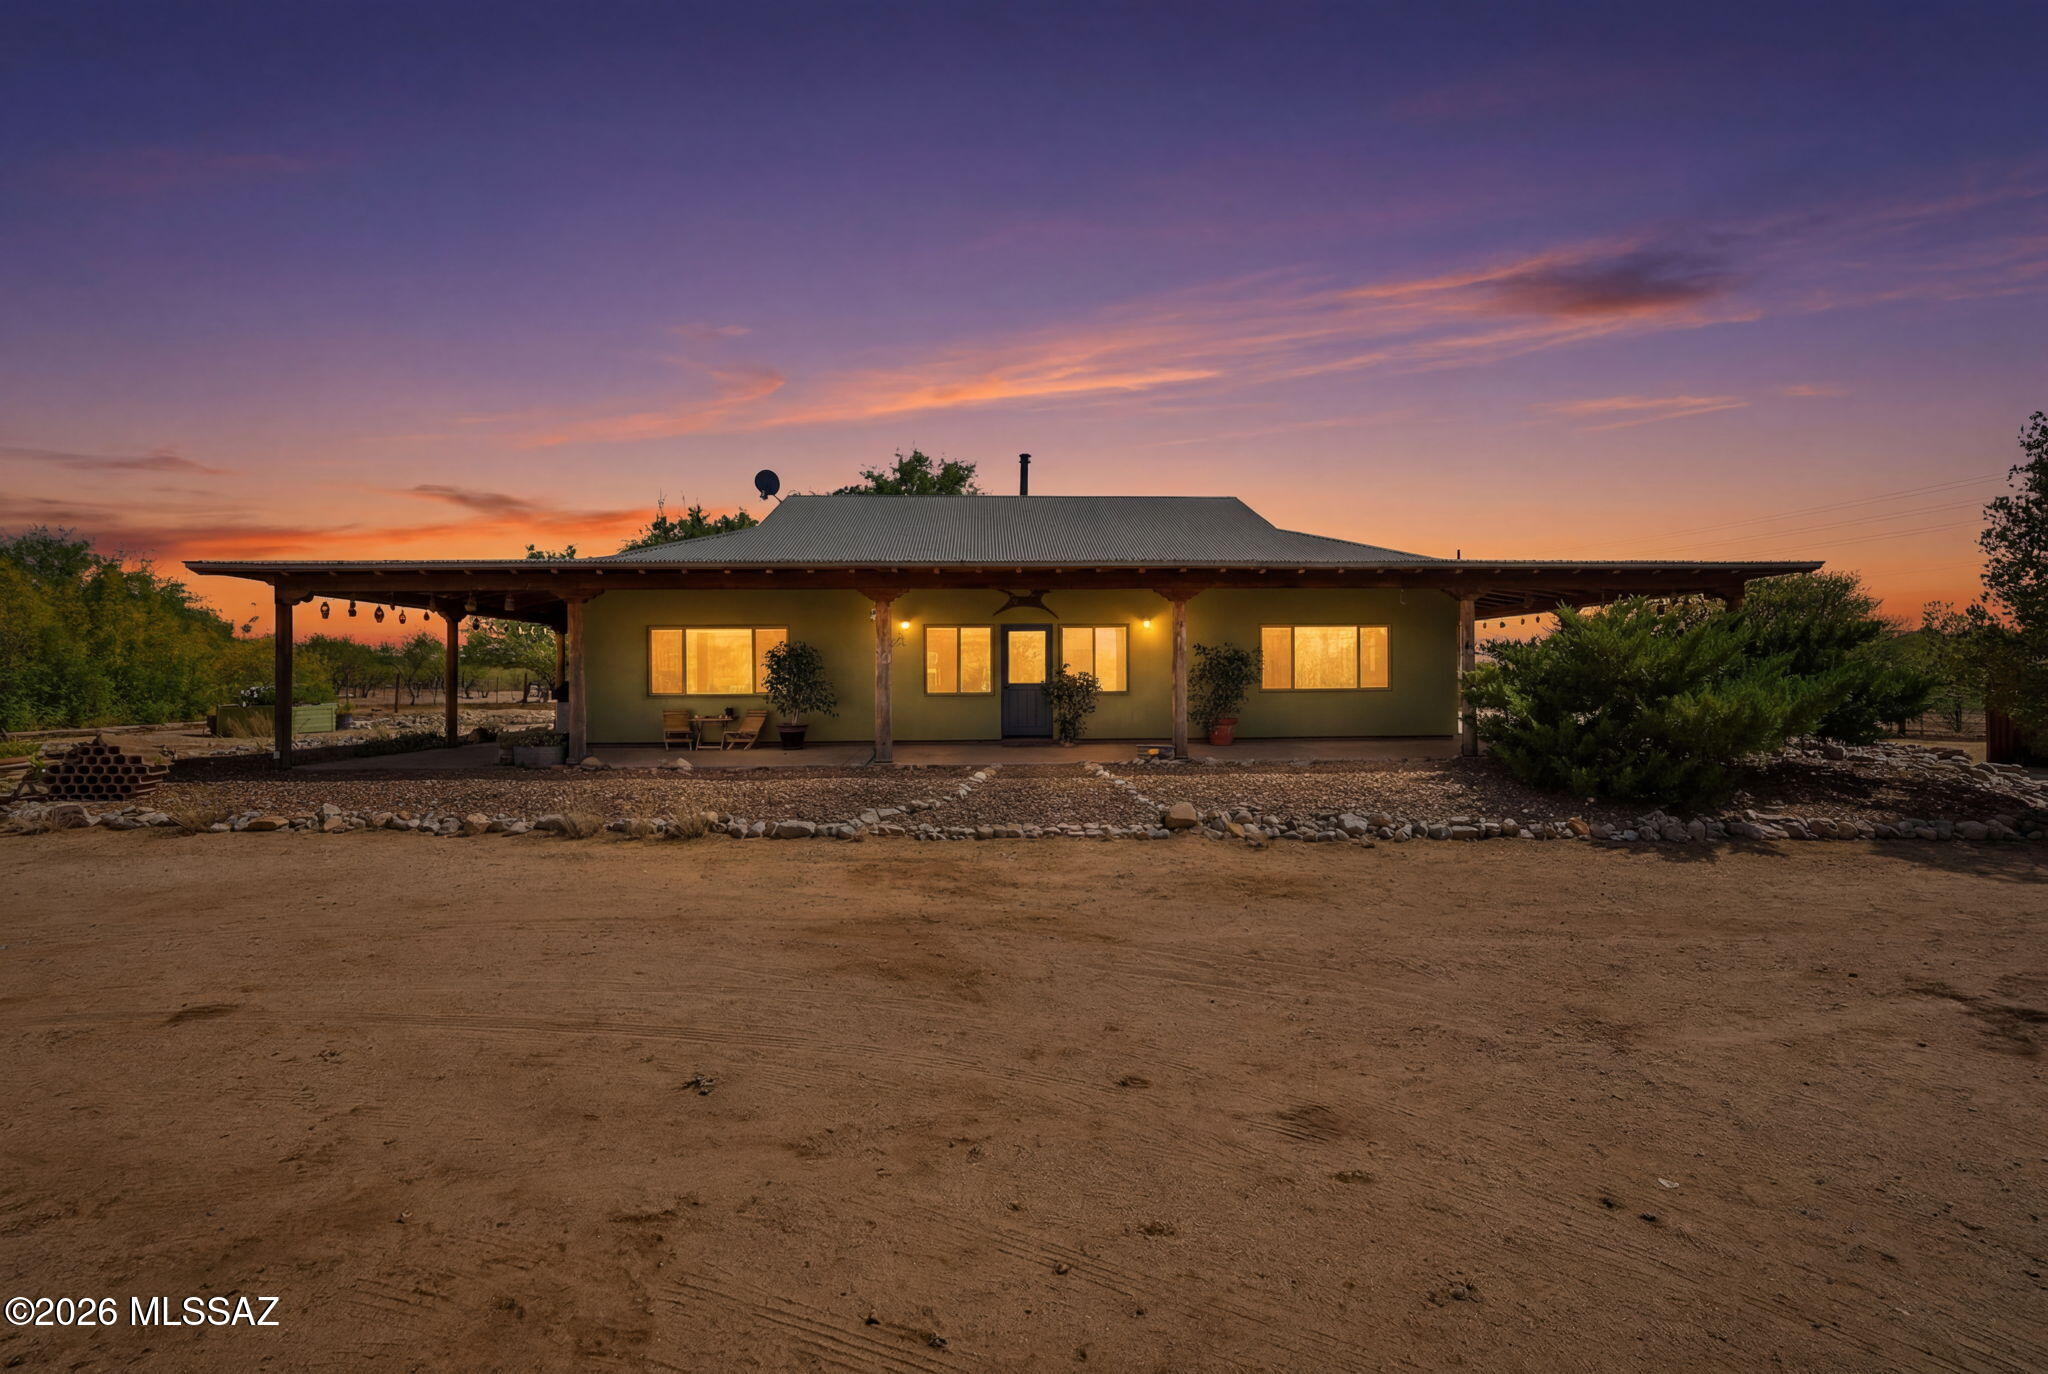
Green Valley
275 W Silver Sky Place
3 Beds
2 Baths
1,924 Sq.Ft.
$735,000
MLS#: 22616296

Green Valley
762 W Placita Quieta
3 Beds
2 Baths
2,504 Sq.Ft.
$725,000
MLS#: 22614518
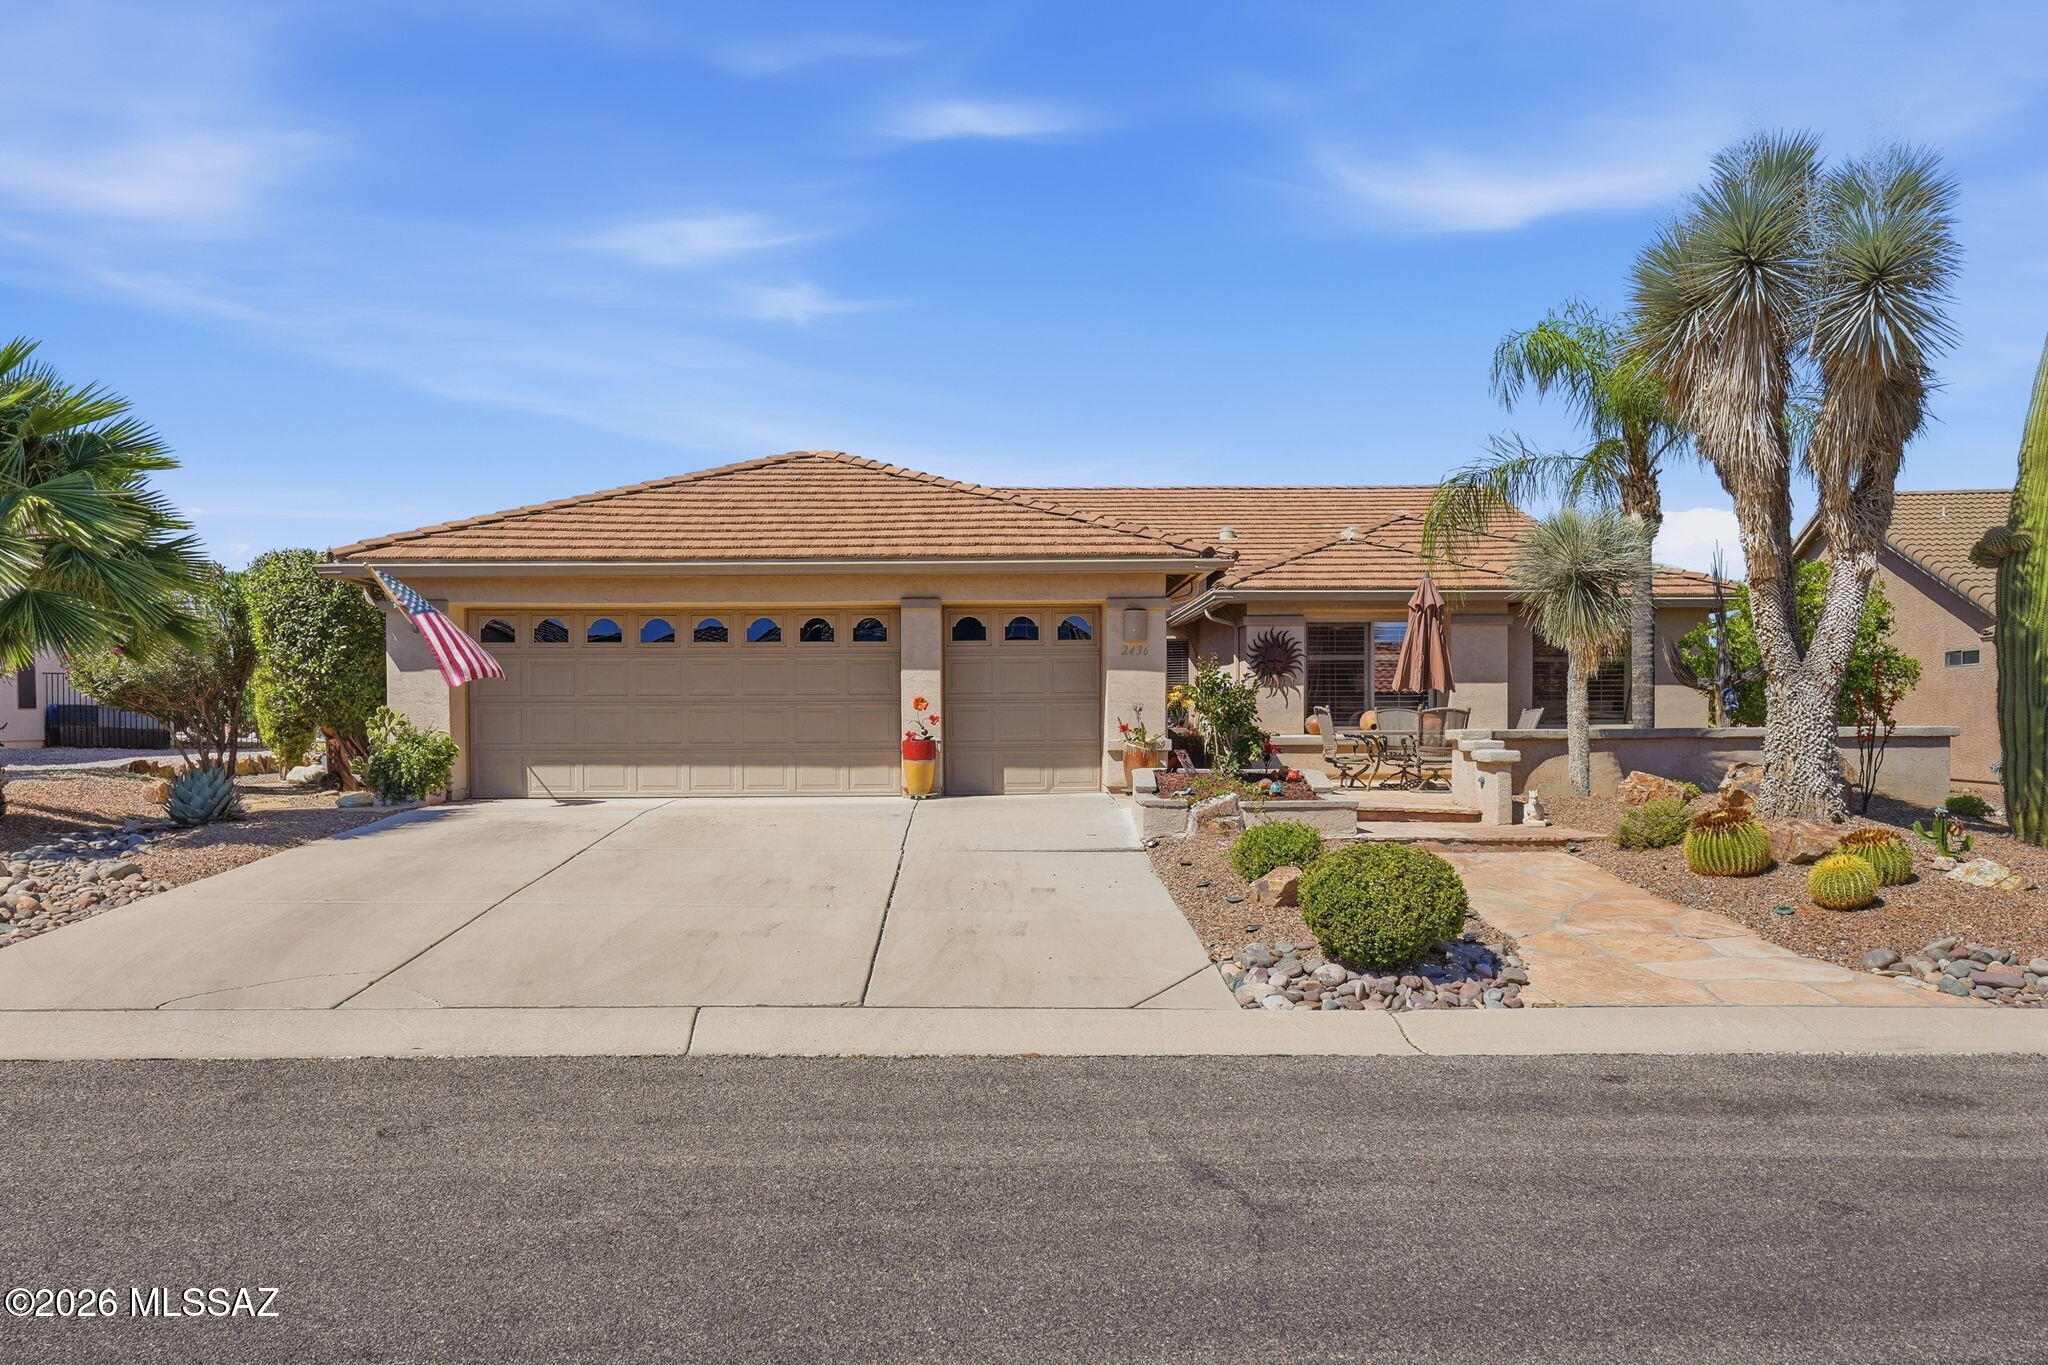
Green Valley
2436 E Overview Lane
3 Beds
2 Baths
2,695 Sq.Ft.
$849,000
MLS#: 22614059
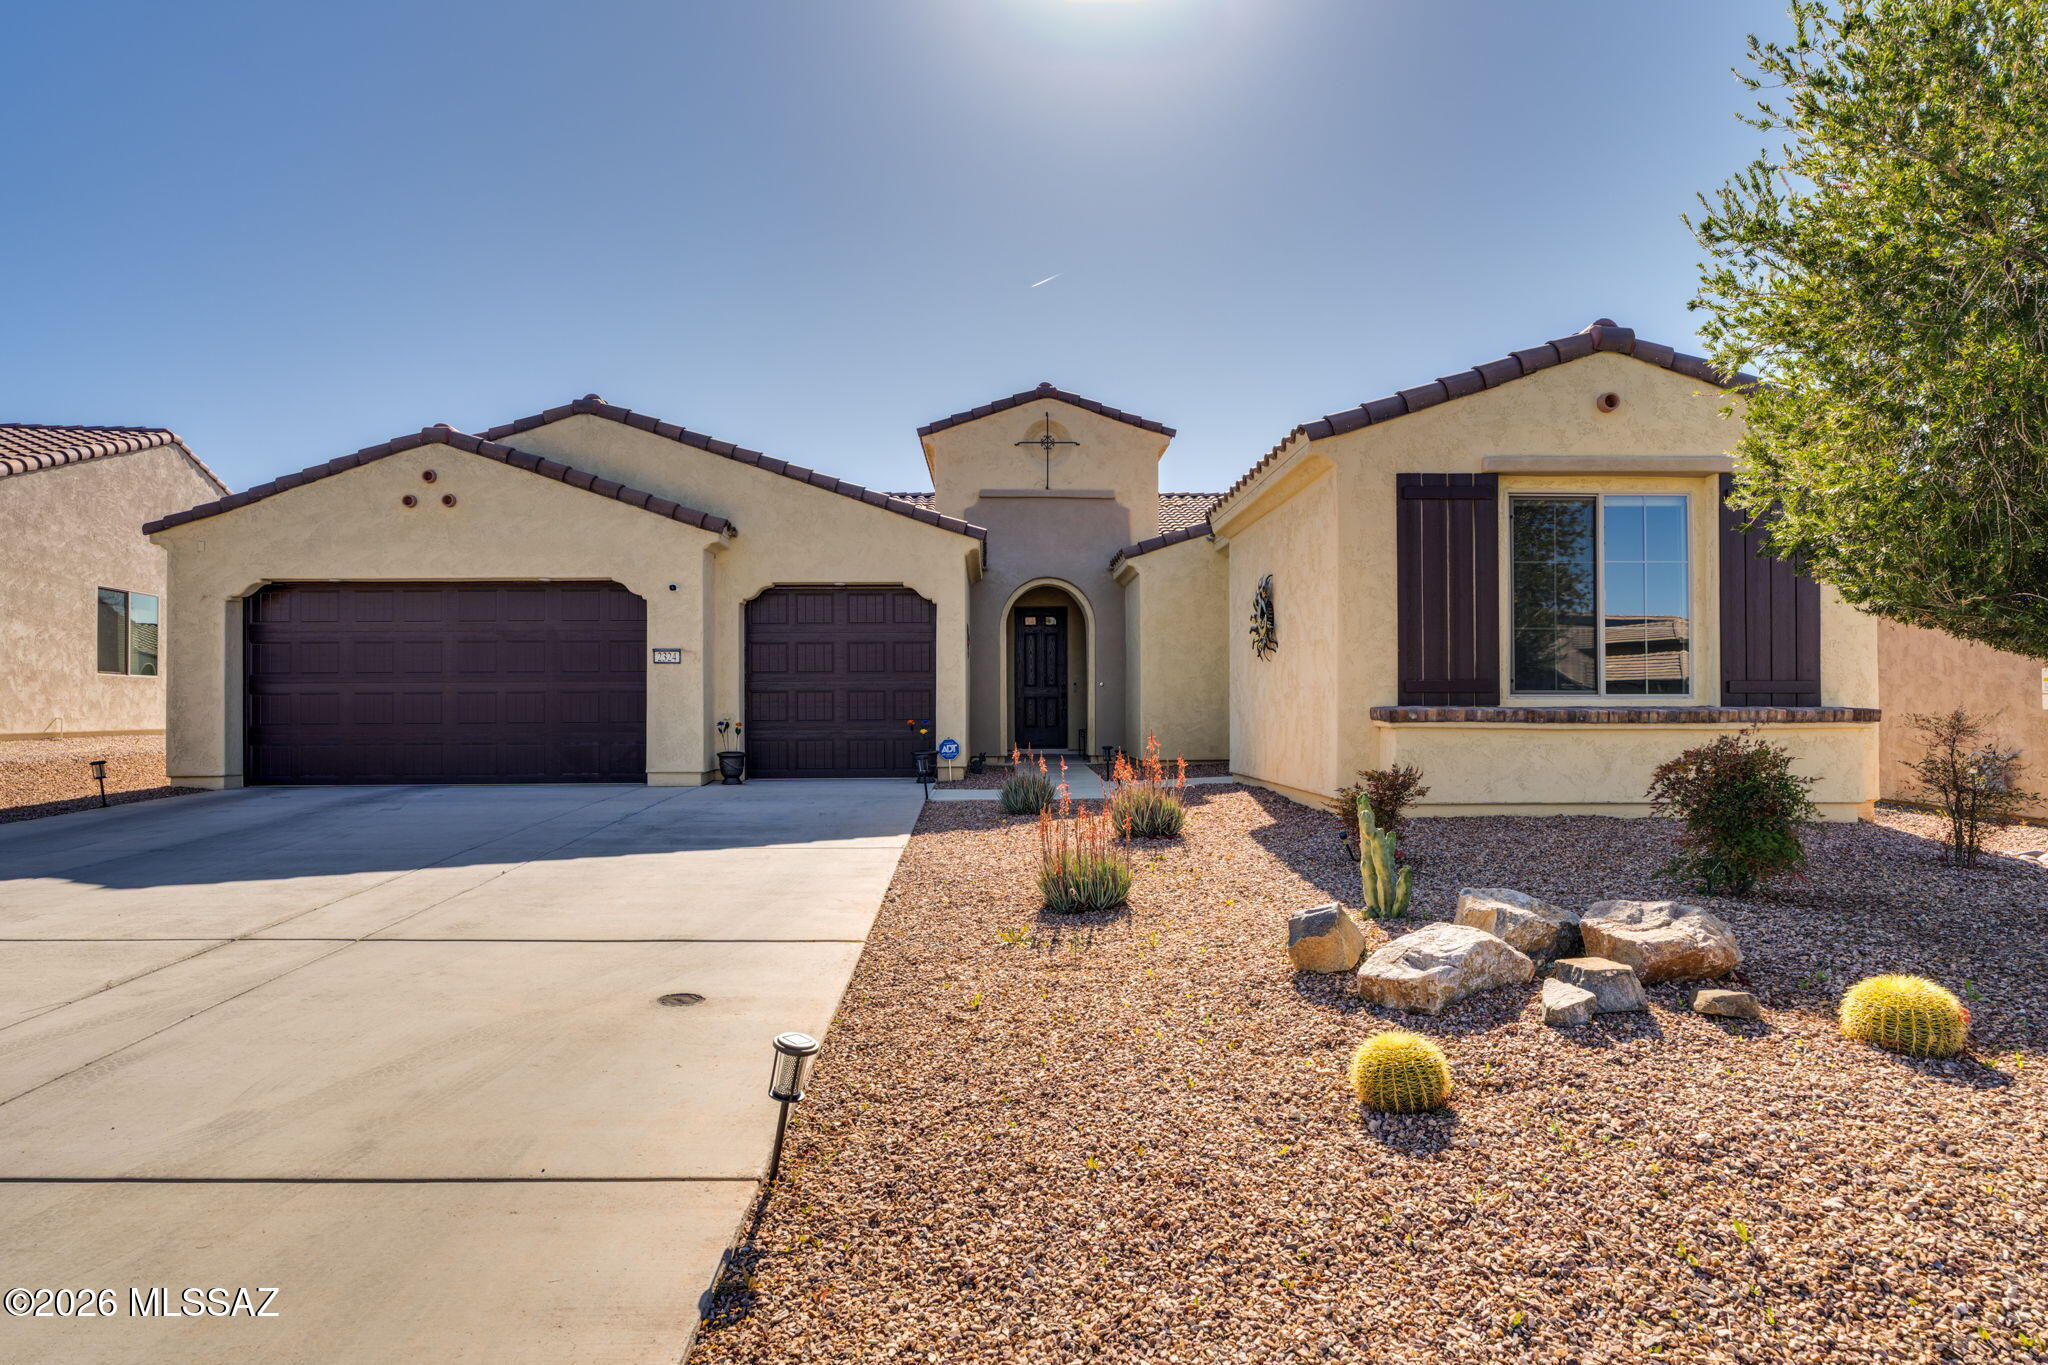
Green Valley
2324 E Dream Catcher Drive
3 Beds
3 Baths
2,591 Sq.Ft.
$654,900
MLS#: 22611346
