14450 N Quail Brush Pass

Marana, AZ 85658
Ranch

Marana, AZ 85658

14450 N Quail Brush Pass

$772,990

MLS#: 22611506

Status: Active

Listing provided by: Richmond American Homes of AZ

Listing agent phone: None

Last update: 2 months ago

On site: 3 months ago

Saguaro Reserve I at Dove Mountain - Residential

About

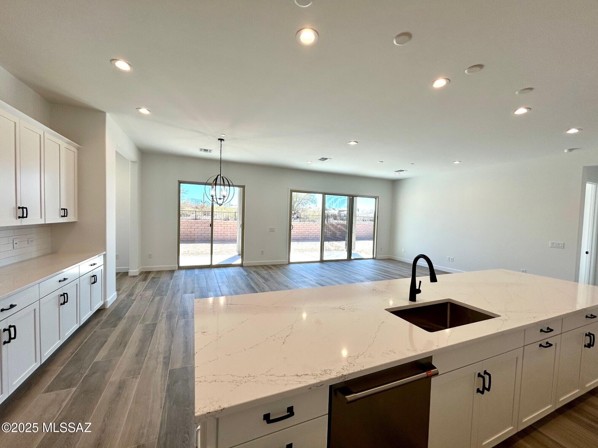
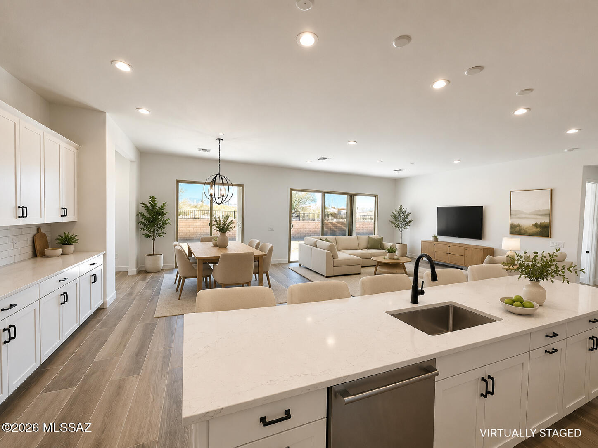
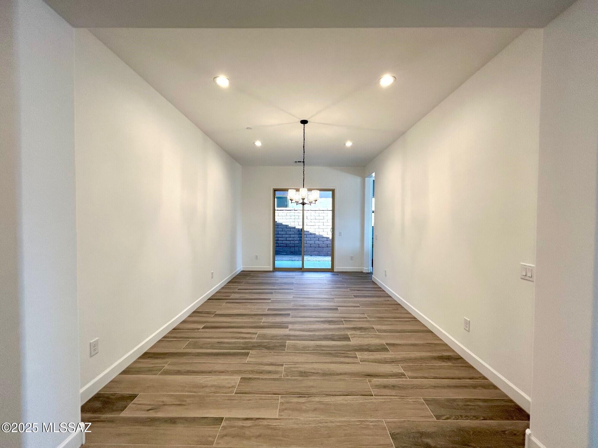
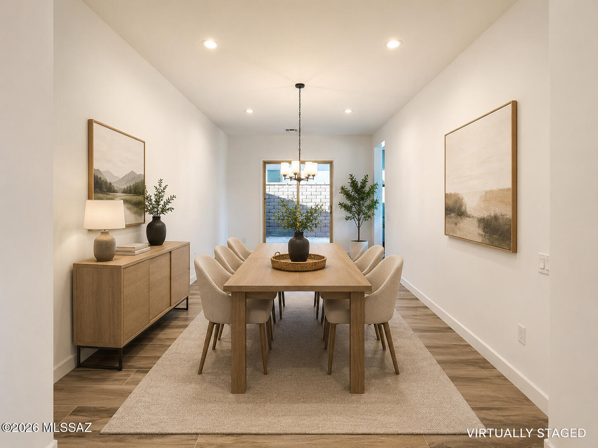
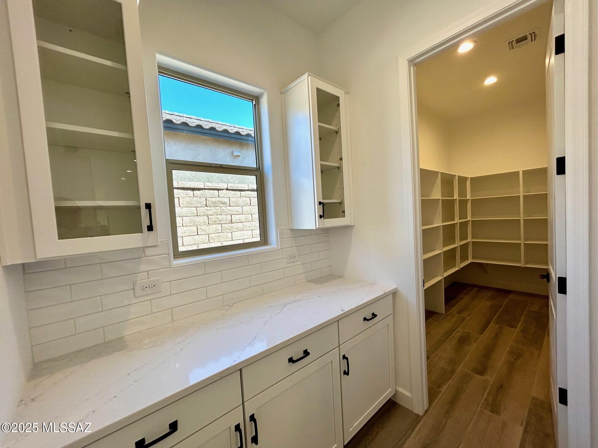
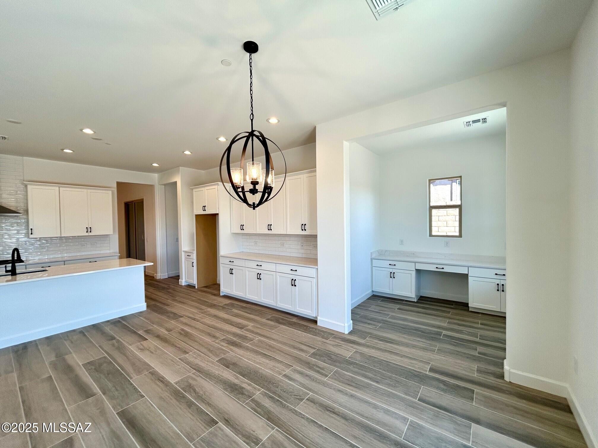
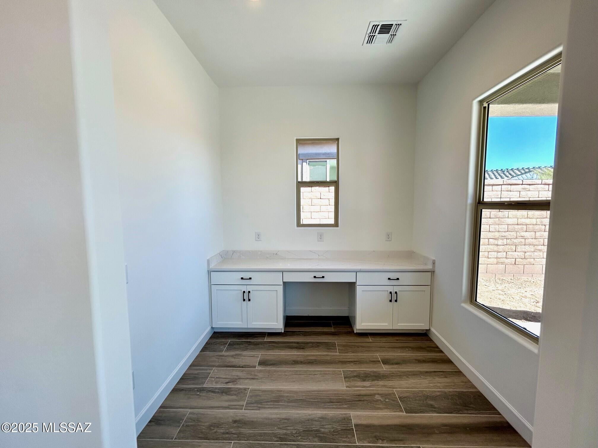
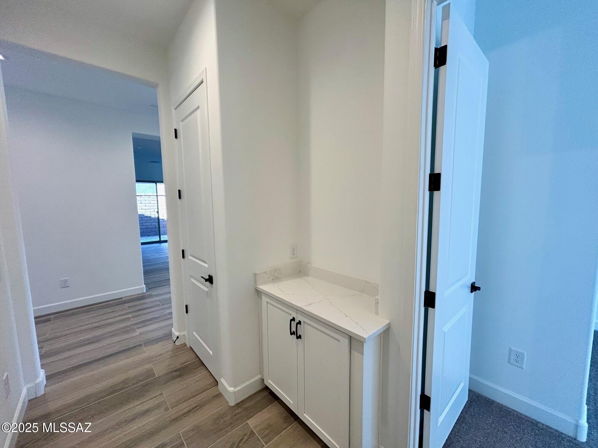
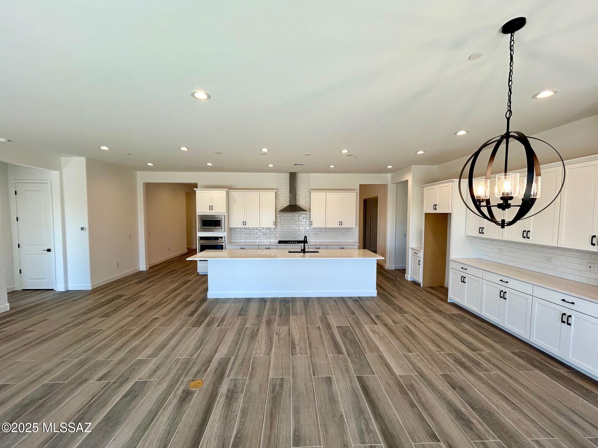
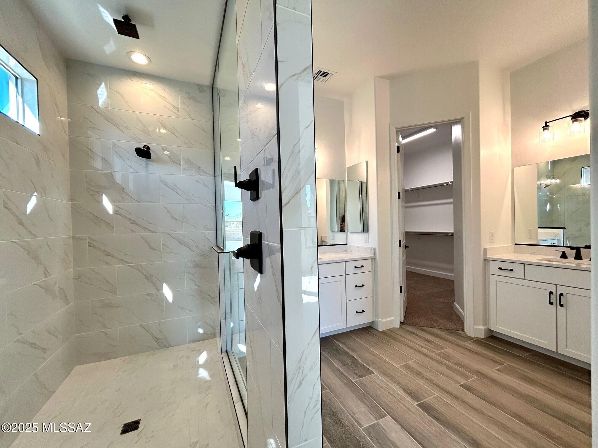
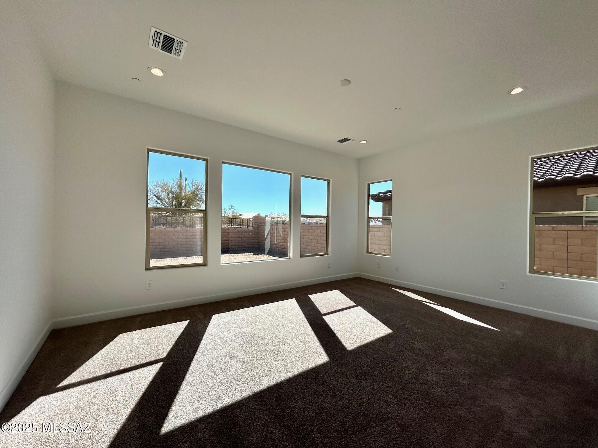
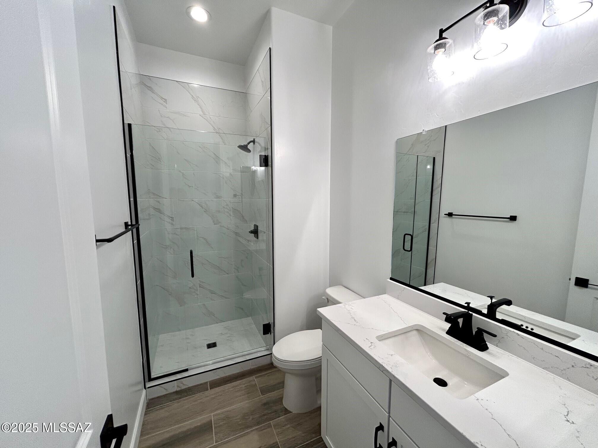
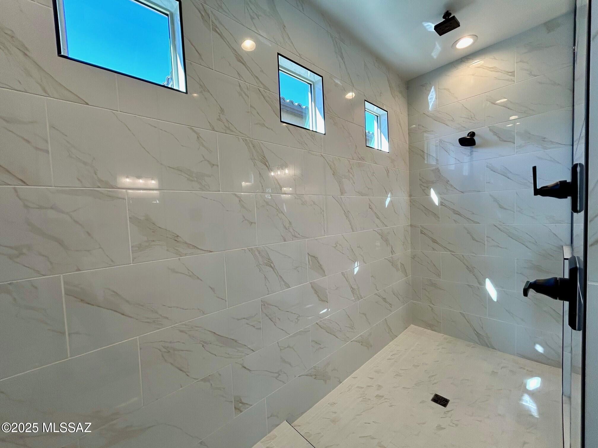
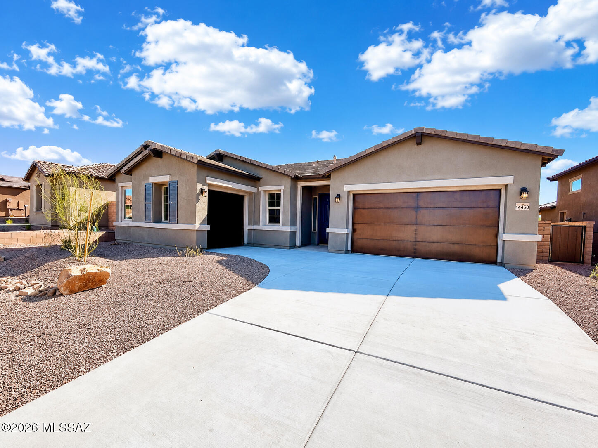
The ranch-style Julia plan greets guests with a charming covered front porch. Once inside, an extended entry leads to an expansive gourmet kitchen with a center island, large walk-in pantry, breakfast nook and great room for entertaining. You'll also appreciate the formal dining room, four bedrooms, including a primary suite with a deluxe walk-in shower. This home is a must-see!

Property

Beds

4

Full Baths

3

1/2 Baths

None

Year Built

2024

Sq.Footage

2,897

Features

Features & Amenities

Interior

  • Other Interior Features

    Kitchen Island, Entrance Foyer, Walk-In Closet(s), High Ceilings, Pantry

  • Total Bedrooms

    4

  • Bathrooms

    3

  • Basement YN

    NO

  • Cooling YN

    YES

  • Cooling

    Central Air

  • Fireplace YN

    NO

  • Heating YN

    YES

  • Heating

    Forced Air

  • Pet friendly

    N/A

Exterior

  • Garage

    Yes

  • Garage spaces

    3

  • Construction Materials

    Stucco, Frame

  • Parking

    Attached, Garage

  • Patio and Porch Features

    Covered, Patio

  • Pool

    No

  • View

    Mountain(s)

Area & Lot

  • Lot Features

    Sprinklers In Front, Subdivided, Native Plants

  • Lot Size(acres)

    0.21

  • Lot Size(square feet)

    9,058

  • Property Type

    Residential

  • Property Sub Type

    Single Family Residence

  • Architectural Style

    Ranch

Price

  • Sales Price

    $772,990

  • Tax Amount

    $1,711.16

  • Sq. Footage

    2,897

  • Price/SqFt

    $266

HOA

  • Association

    YES

  • Association Fee

    $62.5

  • Association Fee Frequency

    Quarterly

  • Association Fee Includes

    N/A

Property Resources

  • Horse Property

    NO

School District

  • Elementary School

    Dove Mountain CSTEM K-8

  • Middle School

    Dove Mountain CSTEM K-8

  • High School

    Marana

Property Features

  • Accessibility Features

    Grip-Accessible Features

  • Association Amenities

    None, Trail(s)

  • Senior Community YN

    NO

  • Water Source

    Public

Schedule

Schedule a Showing

Showing scheduled successfully.

What is 3 + 4 ?


Change time

Mortgage calculator

Estimate your monthly mortgage payment, including the principal and interest, property taxes, and HOA. Adjust the values to generate a more accurate rate.

Your payment

Principal and Interest:

$

Property taxes:

$

HOA fees:

$

Total loan payment:

$

Total interest amount:

$

Location

  • County

    Pima

  • Elementary School

    Dove Mountain CSTEM K-8

  • Middle School

    Dove Mountain CSTEM K-8

  • High School

    Marana

Listing Courtesy of Paul John Bargnesi , Richmond American Homes of AZ

RealHub Information is provided exclusively for consumers' personal, non-commercial use, and it may not be used for any purpose other than to identify prospective properties consumers may be interested in purchasing. All information deemed reliable but not guaranteed and should be independently verified. All properties are subject to prior sale, change or withdrawal. RealHub website owner shall not be responsible for any typographical errors, misinformation, misprints and shall be held totally harmless.

Agent Mandy Gold

Mandy Gold

Associate Broker / RealtorĀ®/ Team Lead

Call Mandy today to schedule a private showing.


* Listings on this website come from the FMLS IDX Compilation and may be held by brokerage firms other than the owner of this website. The listing brokerage is identified in any listing details. Information is deemed reliable but is not guaranteed. If you believe any FMLS listing contains material that infringes your copyrighted work please click here to review our DMCA policy and learn how to submit a takedown request.Ā© 2024 FMLS.

Properties

Related properties

New on site 1 day ago
Welcome Home!  This desirable Endeavor floor plan offers 2 bedrooms, a den, 2.5 bathrooms, an extended garage, golf cart garage, and a temperature-controlled workshop. The light-filled great room creates an inviting space for everyday living and entertaining.  The gourmet kitchen features an abundance of cabinetry, quartz countertops, a large curved island with breakfast bar, stainless steel appliances, an induction cooktop, and a built-in oven. The spacious primary suite includes dual vanities, a large walk-in shower, and an oversized closet.  Additional highlights include owned solar, a water softener, two 265-gallon rainwater collection tanks, a convenient drop zone with built-in seating just inside the garage entry and so much more.  Step outside to your professionally landscaped private backyard featuring a raised patio to enjoy mountain and sunset views.  The community clubhouse is just a short walk away, making it easy to enjoy the exceptional amenities and active lifestyle that Del Webb at Dove Mountain has to offer.
#22620765

Marana

6910 W Cliff Spring Trail

2 Beds

2 Baths

2,474 Sq.Ft.

$694,500

MLS#: 22620765

New on site 3 days ago
This Mercury plan features Ranch elevation. Meet the epitome of modern living with four-bedrooms & three-baths that effortlessly blends style and functionality. The open great room, seamlessly connected to a dining area, provides a welcoming space for gatherings. The well-appointed kitchen features a gas range, granite counters, 42'' upgraded cabinets, tiled backsplash, and a convenient walk-in pantry. The Owner's suite is a sanctuary with a huge walk-in closet, walk-in shower & dual vanities. Enjoy outdoor living on the covered back patio. The enclosed study offers multiple uses. Stop-n-Drop area helps with organization & a place to charge all your devices.
#22620567

Marana

14727 N Chicalote Drive

4 Beds

3 Baths

2,551 Sq.Ft.

$619,102

MLS#: 22620567

New on site 3 days ago
Charming 1-story Hunter plan with Desert Modern elevation features 3 bedrooms, 3 full baths, Study and 3-car garage. Open concept floorplan includes Greatroom, Gourmet Kitchen and dining area. 12' centered sliding glass door leads to covered back patio. Gourmet kitchen has Whirlpool refrigerator, granite counters, gas cooktop, built-in microwave/oven and walk-in pantry. Owner's suite has huge walk-in closet, walk-in shower, spacious vanity with dual sinks. Laundry room includes Washer/Dryer. Also included: 2'' faux wood blinds!
#22620582

Marana

14600 N Quail Brush Pass

3 Beds

3 Baths

2,546 Sq.Ft.

$695,964

MLS#: 22620582

New on site 3 days ago
The Burgundy plan with Ranch elevation combines style and function with 3 bedrooms, 2.5 baths, and an enclosed study. A Gourmet kitchen with quartz counters, center island, gas cooktop, and walk-in pantry flows beautifully for cooking and entertaining. The Owner's suite offers huge walk-in closet, spacious bathroom with walk-in shower, dual vanities and linen closet. Added touches like 3-car tandem garage, Stop & Drop area, included washer/dryer and blinds bring extra comfort, space, and convenience.
#22620594

Marana

5069 W Tavira Way

3 Beds

2 Baths

2,488 Sq.Ft.

$649,838

MLS#: 22620594

New on site 3 days ago
The Burgundy plan with Desert Modern elevation combines style and function with 3 bedrooms, 2.5 baths, and an enclosed Study. A Gourmet kitchen with quartz counters, center island, gas cooktop, and walk-in pantry flows beautifully for cooking and entertaining. The Owner's suite offers huge walk-in closet, spacious bathroom with walk-in shower, dual vanities and linen closet. Added touches like 3-car tandem garage, Stop & Drop area, included washer/dryer and blinds bring extra comfort, space, and convenience.
#22620592

Marana

5038 W Tavira Way

3 Beds

2 Baths

2,488 Sq.Ft.

$649,578

MLS#: 22620592

New on site 3 days ago
Amazing, elevated cul-de-sac homesite offering stunning desert and mountain views. From the moment you enter, the expansive picture windows frame breathtaking scenery, creating a truly impressive first impression. The spacious gathering room features soaring 12-foot ceilings and flows seamlessly into the gourmet kitchen, complete with a large island and walk-in pantry. This thoughtfully designed split floor plan includes two additional private suites, providing comfort and flexibility for family or guests. Showcasing numerous designer upgrades throughout, this exceptional home truly has it all and won't last long.
#22620579

Marana

14782 N Gold Hill Place N

3 Beds

3 Baths

2,732 Sq.Ft.

$883,772

MLS#: 22620579

Experience the charm of this 4-bedroom, 3-bath, two-story horse ranch home with a horse stable, set on 5 acres in beautiful Marana with breathtaking 360-degree views. A fence surrounds the home, offering privacy and security, while beautiful mature trees and dedicated areas for gardening create a peaceful outdoor setting. The spacious living room features a pull-down projector screen, perfect for movie nights and entertaining. Enjoy two cozy fireplaces, one in the living room and another upstairs in the primary bedroom. The spacious primary suite also features a private hot tub, creating the perfect place to relax while overlooking the stunning panoramic views. A rare opportunity to enjoy space, privacy, and country living!
#22620460

Marana

31513 E Sianna Drive

4 Beds

3 Baths

3,133 Sq.Ft.

$700,000

MLS#: 22620460

***SEE Description Supplement Attached*** Nearly 5 acres in Marana's sought-after Rural Homestead Zone! This fully fenced property
offers privacy, space, versatility, perfect for Animals, all your toys, or simply enjoy the open
desert lifestyle. Built in 2008, the 2092 sq ft single level home features 3 BR, 2 Baths, and a
flexible den. The spacious kitchen includes abundant cabinetry, a full appliance suite,
under sink water purification, prep island, a cozy breakfast nook. Enjoy year-round comfort
with forced-air heating & cooling. The expansive 5 acre lot is fully enclosed with durable 5-
foot horse fencing and includes two gated entry points for convenience and security.
Located just steps from Ironwood National Monument, you'll experience unmatched
privacy and stunning natural surroundings to explore.
Take in breathtaking sunrise and sunset views from the custom-built porches, designed
with ample space for relaxing or entertaining.
The detached 31X55 workshop, with a 13' ft. garage door on the eastside and 8' foot wide
door on the Westside, so you can drive straight through. Complete with utilities, a
bathroom and private shower is perfect dream setup for tradespeople, hobbyist, artists, or
anyone needing serious workspace. An attached 20' container provides additional storage.
Bring your animals, your vehicles, and your vision- this property has the space to make it all
possible.
#22620290

Marana

17353 W Manville Road

3 Beds

2 Baths

2,092 Sq.Ft.

$619,900

MLS#: 22620290

Currant plan with Spanish elevation. This beautiful new floorplan features open Greatroom concept with where the heart of your home seamlessly blends the living, dining, and kitchen areas. The kitchen boasts gas range, granite counters, center island & spacious walk-in pantry. Owner's suite features huge walk-in closet, vanity with twin sinks, linen closet & tiled walk-in shower. Enjoy the pleasure of outdoor gatherings on the covered back patio which includes a gas BBQ stub-out. Includes 8' interior doors, Tankless water heater, Refrigerator, Washer/Dryer, faux wood blinds.
#22619302

Marana

4561 W Tortolita Peak Drive

4 Beds

3 Baths

2,686 Sq.Ft.

$648,507

MLS#: 22619302

Welcome home to this beautifully upgraded Mattamy-built Peralta floor plan, offering 2 bed plus a den and 2.5 baths. A pavered front portico opens into a private courtyard retreat; it's the perfect spot for quiet morning salutations or unwinding as the evening cools. Inside, the Greatroom flows effortlessly to the outdoors through a dramatic 12' sliding glass door. The kitchen is timeless and inviting, anchored by granite countertops, a 5-burner gas cooktop, and a spacious walk-in pantry, inviting for hosting a crowd or a quiet night in. Retreat to the master suite, where a generous walk-in closet, dual-sink granite vanity, and a tiled walk-in shower create your own private oasis. The versatile den offers the perfect space for a home office, study, or flex room, tailored to your needs. Thoughtful upgrades continue throughout, including 8' interior doors, recessed lighting, and a gas BBQ stub-out, a mini-split A/C in the garage for year-round comfort, extra garage storage, and a whole-home water filtration system. Step outside and discover why this backyard is truly special. A sparkling Pebble Tec pool framed by lush landscaping creates a private escape. Relax under the custom ramada or extend your outdoor living with the motorized drop-down shade on the back patio. And as the day winds down, enjoy front-row seats to enchanting sunsets right from your own backyard. This is more than a house; it's a home where every detail, from the original build to the sellers' personal touches, has been designed for comfort, charm, and effortless living.
#22619181

Marana

7704 W Laurel Lane

2 Beds

2 Baths

1,919 Sq.Ft.

$630,000

MLS#: 22619181

The ranch-style Julia plan greets guests with a charming covered front porch. Once inside, an extended entry leads to an expansive gourmet kitchen with a center island, large walk-in pantry, breakfast nook and great room for entertaining. You'll also appreciate the formal dining room, four bedrooms, including a primary suite with a deluxe walk-in shower. This home is a must-see!

14450 N Quail Brush Pass

Message successfully sent.

I agree to receive email communication and understand I can unsubscribe at any time.

I agree to be contacted by The Mandy Gold Team | Haymore Real Estate LLC via call, email, and text for real estate services. To opt out, you can reply 'stop' at any time or reply 'help' for assistance. You can also click the unsubscribe link in the emails. Message and data rates may apply. Message frequency may vary. Privacy Policy

 - property

Send a message

Message successfully sent.

Reason for contacting?

I agree to receive email communication and understand I can unsubscribe at any time.

I agree to be contacted by The Mandy Gold Team | Haymore Real Estate LLC via call, email, and text for real estate services. To opt out, you can reply 'stop' at any time or reply 'help' for assistance. You can also click the unsubscribe link in the emails. Message and data rates may apply. Message frequency may vary. Privacy Policy

Sign In Sign Out

Virtual Assistant

Would you like to take the next step with this property? We can help you schedule a showing or virtual tour, or send you more details.

Yes, I would like more information.

Thank You for Your Reply, One of Our Agents will contact you as soon as possible

No, maybe later.

Thank you, you can always contact me via email, phone number or through the contact form.

Realhub AI

Lucy - Your AI-Powered Realtor

Update Your Temporary Password

Personalize your search

Enter your email and we'll notify you immediately when new listings match what you're looking for.

or enter email address

Already have an account ? Login here

Continue your home search

I agree to receive communications and understand I can unsubscribe at any time.

I agree to be contacted by The Mandy Gold Team | Haymore Real Estate LLC via call, email, and text for real estate services. To opt out, you can reply 'stop' at any time or reply 'help' for assistance. You can also click the unsubscribe link in the emails. Message and data rates may apply. Message frequency may vary. Privacy Policy

Already have an account ? Login here

We use cookies

We use cookies primarily for analytics to enhance your experience. By accepting, you agree to our use of these cookies. You can manage your preferences or learn more about our cookies policy.