3730 W Montgomery Street

Tucson, AZ 85742

Contemporary, Mediterranean, Modern

Tucson, AZ 85742

3730 W Montgomery Street

$1,025,000

MLS#: 22610154

Status: Closed

Listing provided by: HomeSmart Advantage Group

Listing agent phone: None

Last update: 15 days ago

On site: 4 months ago

Unsubdivided - Residential

About

MOVE-IN READY MODERN MASTERPIECE! Experience unparalleled luxury in this stunning new construction, meticulously designed with top-tier upgrades throughout. The gourmet kitchen is a chef's dream, featuring premium Z-Line appliances, sleek white quartz countertops, a 48 inch gas stove, and a stainless drawer microwave. Relax in the spa-like primary suite, boasting a freestanding soaking tub and a massive rainfall shower behind elegant glass doors. Situated on a pristine 1-acre lot with no HOA, this home includes a private guest living suite and breathtaking, unobstructed mountain views-all while remaining close to premier shopping and golf courses. Don't miss out on this Agent/Owner gem-luxury living meets total privacy!

Property

Beds

4

Full Baths

3

1/2 Baths

None

Year Built

2026

Sq.Footage

3,095

Features

Features & Amenities

Interior

  • Other Interior Features

    Kitchen Island, Walk-In Closet(s), High Ceilings, Pantry

  • Total Bedrooms

    4

  • Bathrooms

    3

  • Basement YN

    NO

  • Cooling YN

    YES

  • Cooling

    Central Air, Ceiling Fan(s)

  • Fireplace YN

    YES

  • Heating YN

    YES

  • Heating

    Electric, Fireplace Insert

  • Pet friendly

    N/A

Exterior

  • Garage

    Yes

  • Garage spaces

    3

  • Construction Materials

    Stucco, Frame

  • Parking

    Garage Door Opener

  • Patio and Porch Features

    Covered

  • Pool

    No

  • View

    Mountain(s), Desert

Area & Lot

  • Lot Features

    Native Plants

  • Lot Size(acres)

    0.98

  • Lot Size(square feet)

    42,689

  • Property Type

    Residential

  • Property Sub Type

    Single Family Residence

  • Architectural Style

    Contemporary, Mediterranean, Modern

Price

  • Sales Price

    $1,025,000

  • Tax Amount

    $1,247.5

  • Financing Options

    Cash

  • Sq. Footage

    3,095

  • Price/SqFt

    $331

HOA

  • Association

    No

Property Resources

  • Horse Property

    NO

School District

  • Elementary School

    Ironwood

  • Middle School

    Tortolita

  • High School

    Mountain View

Property Features

  • Accessibility Features

    Accessible Hallway(s)

  • Association Amenities

    None

  • Senior Community YN

    NO

  • Sewer

    Septic Tank

  • Water Source

    Public

Schedule

Schedule a Showing

Showing scheduled successfully.

What is 3 + 4 ?


Change time

Mortgage calculator

Estimate your monthly mortgage payment, including the principal and interest, property taxes, and HOA. Adjust the values to generate a more accurate rate.

Your payment

Principal and Interest:

$

Property taxes:

$

HOA fees:

$

Total loan payment:

$

Total interest amount:

$

Location

  • County

    Pima

  • Elementary School

    Ironwood

  • Middle School

    Tortolita

  • High School

    Mountain View

Listing Courtesy of Octavio Cazares , HomeSmart Advantage Group

RealHub Information is provided exclusively for consumers' personal, non-commercial use, and it may not be used for any purpose other than to identify prospective properties consumers may be interested in purchasing. All information deemed reliable but not guaranteed and should be independently verified. All properties are subject to prior sale, change or withdrawal. RealHub website owner shall not be responsible for any typographical errors, misinformation, misprints and shall be held totally harmless.

Agent Mandy Gold

Mandy Gold

Associate Broker / RealtorĀ®/ Team Lead

Call Mandy today to schedule a private showing.


* Listings on this website come from the FMLS IDX Compilation and may be held by brokerage firms other than the owner of this website. The listing brokerage is identified in any listing details. Information is deemed reliable but is not guaranteed. If you believe any FMLS listing contains material that infringes your copyrighted work please click here to review our DMCA policy and learn how to submit a takedown request.Ā© 2024 FMLS.

Properties

Related properties

New on site 2 days ago
Exceptional Setting, Prime Condition and Tastefully Updated with Contemporary Flair! VIEWS-Split Plan-One level, No Steps,Porcelain Tile Floors Thru-out.Since Mid 2022: Interior/Exterior Paint-New HVACs-Remodeled Kitchen has new ceramic back splash,Gas Range,Faucet+Accent Paint-Gas line to FP and gas logs-Auto Screens enclose the rear Patio to create a fun space w/tiled floors,overhead heater, bubbling fountain,ceiling fans A Great Entertaining Area.All 3 Baths have been remodeled. Exterior does not disappoint: Super Pool-Refreshed Deck/Pavers,2nd Covered Porch+pups will love a fenced dog run, exterior store room, extended garage,outdoor lighting, extra parking, cistern,outdoor shower-Wonderful Grounds-No HOA in Heatherwood-Private + a True Treasure-Floor Pln+Amenities under Document tab.
#22620938

Tucson

4550 N Placita De Las Chacras

3 Beds

3 Baths

2,460 Sq.Ft.

$865,000

MLS#: 22620938

New on site 2 days ago
Backyard bliss meets effortless living in this inviting home! With abundant parking & 3 distinct living areas, there's room for everyone. Beautiful kitchen features rich cabinets, quartz counters, SS appl & lrg island opening to the greatroom. Separate living room w/fireplace & dining area provide space to gather & the family rm w/its own entrance offers flexibility for guests, office or hobbies. Tile & stunning wood floors thruout. Spacious primary features dual vanities, walk-in shower & enormous walk-in closet. Backyard oasis is the true star w/pool & spa, lush landscaping, mature shade tree, putting green, full kitchen, huge covered patio spanning the home & outdoor shower. Lrg laundry rm & whole-house water softener add convenience. Close to UofA, Reid Park, golf, shopping & dining!
#22621003

Tucson

3524 E Calle Alarcon

4 Beds

3 Baths

3,318 Sq.Ft.

$875,000

MLS#: 22621003

New on site 2 days ago
Discover refined golf-course living on the 14th green of Omni Tucson National Golf Course. This exceptional 2,615 sq ft residence is privately positioned to capture sweeping mountain and fairway views, with no homes directly across the street or behind and only one neighboring residence. Inside, soaring cathedral ceilings, sophisticated finishes, and abundant natural light create an inviting sense of scale. The beautifully enhanced kitchen features new tile flooring and backsplash, refinished cabinetry, a new range/oven, and a spacious walk-in pantry. The luxurious primary suite offers two walk-in closets, a versatile extended sitting area with patio access, and a spa-inspired bath with a soaking tub, walk-in shower, heated travertine flooring, and generous storage. Entertain in style in the impressive pub, complete with two wine refrigerators, dual TVs, fireplace, custom bar, sink, and spectacular views. The pub and primary suite open to a serene flagstone patio with a remote-controlled pergola, built-in outlets, citrus trees, and beautifully landscaped grounds. A rare 3-car garage with extensive storage and workspace adds exceptional functionality. Recent upgrades include HVAC, water heater, irrigation, roof maintenance, lighting, and more creating a truly special retreat where luxury, privacy, and the beauty of Tucson come together.
#22620795

Tucson

2702 W Magee Road

2 Beds

2 Baths

2,615 Sq.Ft.

$820,000

MLS#: 22620795
New on site 4 days ago
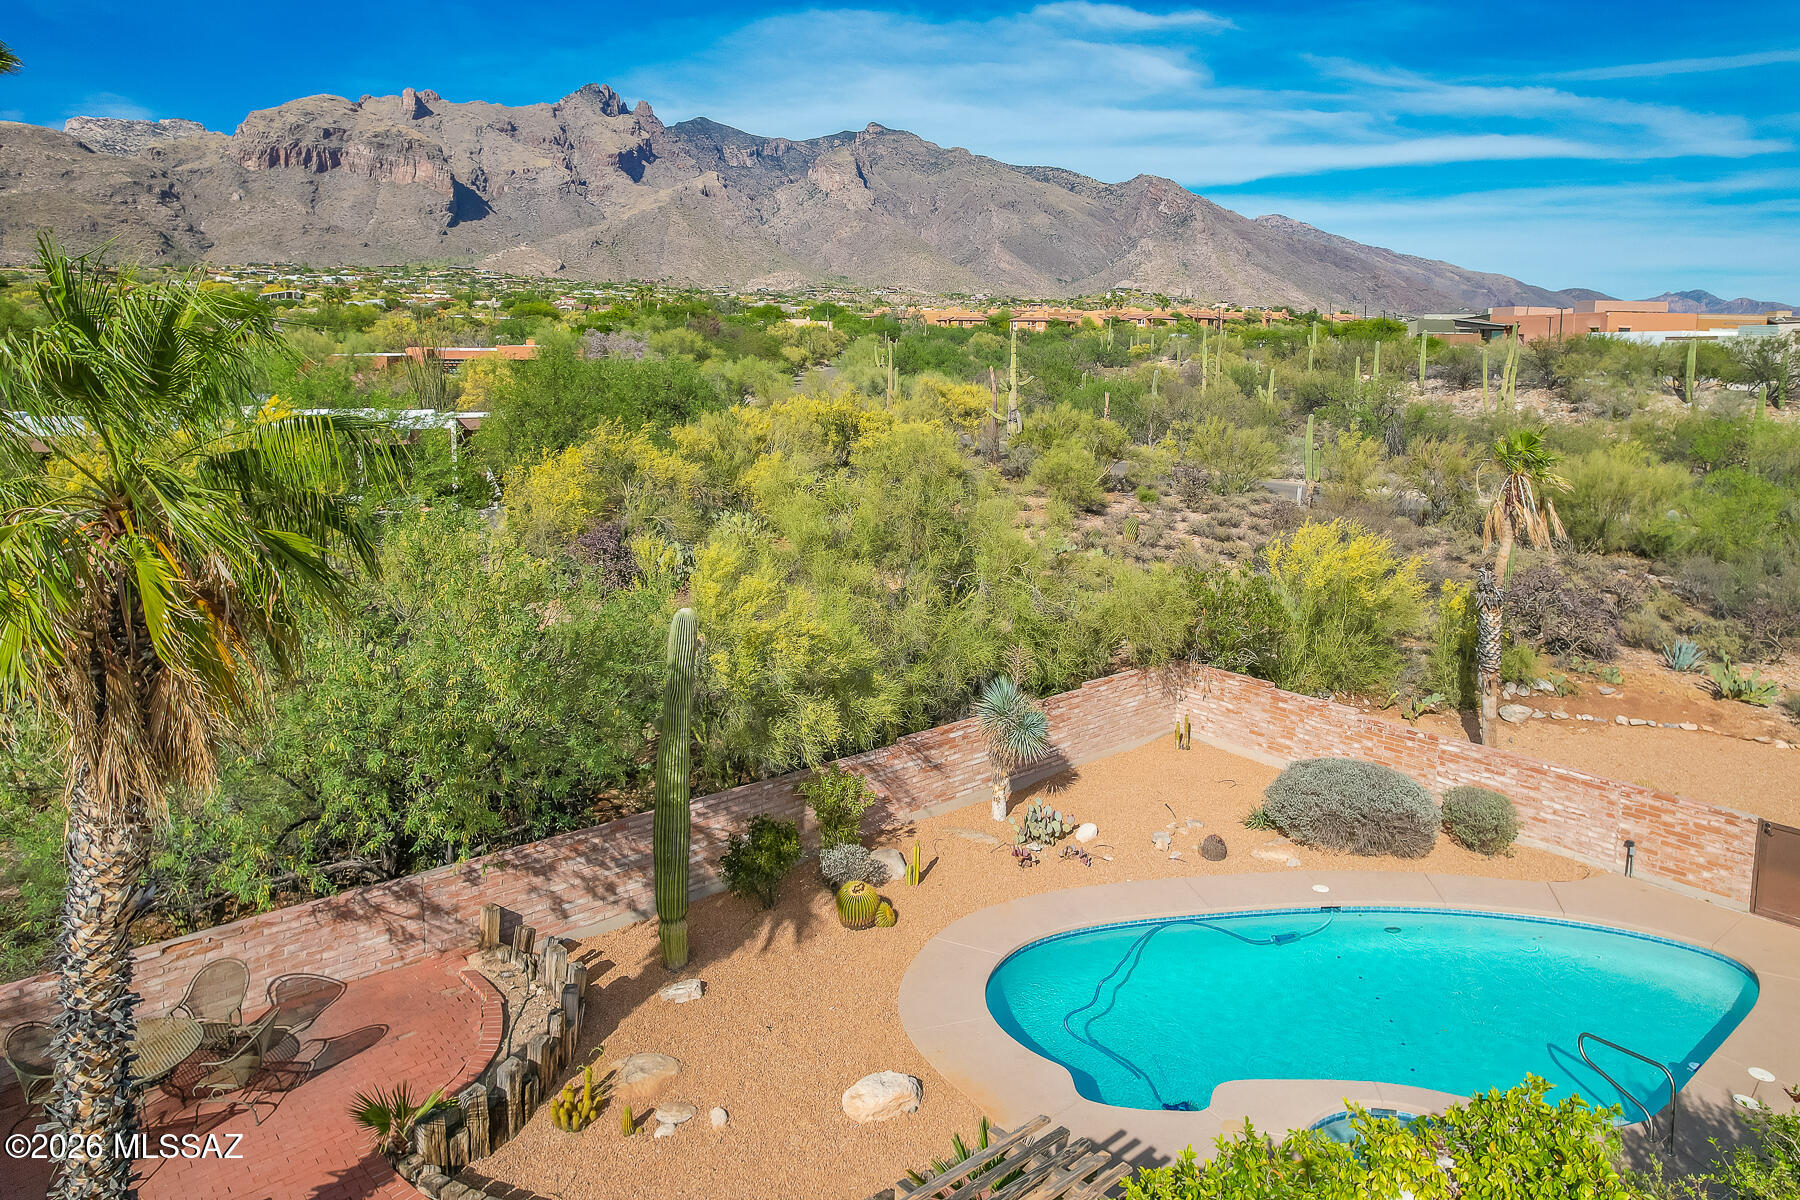
Foothills living in the desirable Catalina Foothills School District 16!
Ideally located in Catalina Foothills No. 9, this spacious 4 BD/3 BA home is within walking distance to La EnCantada. 
Solid burnt adobe construction, exposed cedar beamed ceilings in Family room w/fireplace and wood interior doors add timeless character.  The functional floor plan offers separate living and family rooms, formal dining, breakfast area, and kitchen w/walk-in pantry. 
Enjoy stunning Santa Catalina Mountain views from the beautiful backyard with sparkling pool. North-South orientation, premium 1 acre lot, oversized 3 car garage, and abundant storage complete this exceptional Foothills find. This home is ready to make your own!
#22608618

Tucson

6501 N Avenida De Posada

4 Beds

3 Baths

2,842 Sq.Ft.

$865,000

MLS#: 22608618

New on site 4 days ago
Bring your horses, RVs, toys and dreams! If you've been looking for space, privacy, luxury, and endless possibilities, this could be the one you've been looking for!

Custom 2,814 sq ft main home situated on ultra-private 4.17 ACRES with breathtaking mountain views and NO HOA. Detached 532 sq ft GUEST HOUSE ideal for visitors, extended stays, or a private studio.

Relax or entertain in your RESORT-STYLE backyard featuring POOL with swim-up bar, cooling misting system, and courtyard chiminea, perfect for entertaining or unwinding under the desert sky. MOTIVATED SELLER  will consider reasonable offers.
#22620736

Tucson

5100 E Golder Ranch Drive

4 Beds

3 Baths

3,346 Sq.Ft.

$949,000

MLS#: 22620736

New on site 4 days ago
QUALITY, Brand New 4 Bed/ 3 Bath Plus DEN Masonry Construction on 4.154 Acres w/natural desert landscaping & sweeping mountain views! A 3-Car Garage + concrete driveway for extra parking welcomes you. Discover an open, airy layout featuring polished concrete flooring, vaulted ceilings, fire sprinklers, neutral paint, recessed lighting, & a fireplace anchoring the living area. Maple Cabinet Kitchen has SS appliances, abundant cabinetry, quartz counters, & breakfast bar. The main bedroom boasts sliding doors to the backyard, a walk-in closet, & a private bathroom w/dual sinks, a jetted tub, & a glass-enclosed shower. A dedicated laundry room with a sink & cabinets adds convenience! Out back, a covered patio for enjoying stunning mountain views. RV Electric at panel & Solar Ready!
#22615731

Tucson

3855 W Camino Del Norte

4 Beds

3 Baths

3,020 Sq.Ft.

$860,000

MLS#: 22615731

Perched on just over an acre with incredible city lights and sweeping mountain views, Moonridge offers space, privacy, and quintessential Arizona living. This 4 bedroom, 3 bath home features a desirable split floorplan with multiple living spaces, including a formal living room, formal dining room, spacious great room with fireplace, and a gorgeous library that brings warmth and character to the home. The well-designed layout offers flexibility for entertaining, working from home, or simply enjoying room to spread out.
Step outside to your own desert retreat, where a sparkling pool and expansive property create the perfect setting for enjoying Tucson's beautiful weather, breathtaking sunsets, and twinkling city lights. A paved driveway provides plenty of additional parking, while a large exterior storage shed and abundant interior storage make organization easy. The oversized laundry room adds even more functionality with extensive cabinetry and a utility sink.

With over an acre, exceptional views, a private pool, generous living spaces, and a floorplan designed for both everyday comfort and entertaining, this is a special opportunity to enjoy space, scenery, and the Southern Arizona lifestyle.

Let's not forget the prime location! Shopping, dining, outdoor activities, you have it all!
#22620647

Tucson

1235 E Moonridge Road

4 Beds

3 Baths

3,191 Sq.Ft.

$850,000

MLS#: 22620647

Welcome to an elevated desert retreat, where sweeping mountain views, privacy, and effortless entertaining come together across 3.59 acres. Perched on a hilltop, this 2,889 square foot home features a thoughtfully designed split bedroom floor plan with 4 spacious bedrooms, a den/flex space and 3 full baths. A charming gated courtyard creates a beautiful first impression, while fresh interior paint provides a crisp, refreshed backdrop throughout the home. The generous primary suite offers direct access to the patio, inviting you to step outside and take in the surrounding beauty at any moment. At the heart of the home, the open concept kitchen impresses with a large center island with breakfast bar, perfect for casual gatherings, and flows easily into the living spaces for more formal occasions. Every window seems to frame the surrounding desert beauty. The outdoor living experience is truly exceptional. A sparkling pool and spa are perfectly positioned to capture the extraordinary mountain vistas, creating a private setting for relaxing, entertaining, and enjoying Arizona sunsets. An expansive covered patio, lush turf, built-in fire pit with seating, and an official horseshoe pit make the grounds as functional as they are inviting.

Adding even more versatility is the detached Art Haus--an inspiring flex space with endless possibilities. Whether envisioned as a creative studio, private workspace, exercise room, hobby retreat, or additional storage, it offers the freedom to make the space uniquely your own. Rainwater harvesting barrels further complement the property's thoughtful desert lifestyle.

And the location is hard to beat. With no HOA, ample acreage, and convenient access to everyday amenities, this private haven also places you near the natural beauty of Mount Lemmon and Saguaro National Park East. A rare opportunity to enjoy expansive space, breathtaking views, resort-style amenities, and the freedom of acreage--all in one remarkable property.
#22620569

Tucson

5052 S Perlita Road

4 Beds

3 Baths

2,889 Sq.Ft.

$1,015,000

MLS#: 22620569
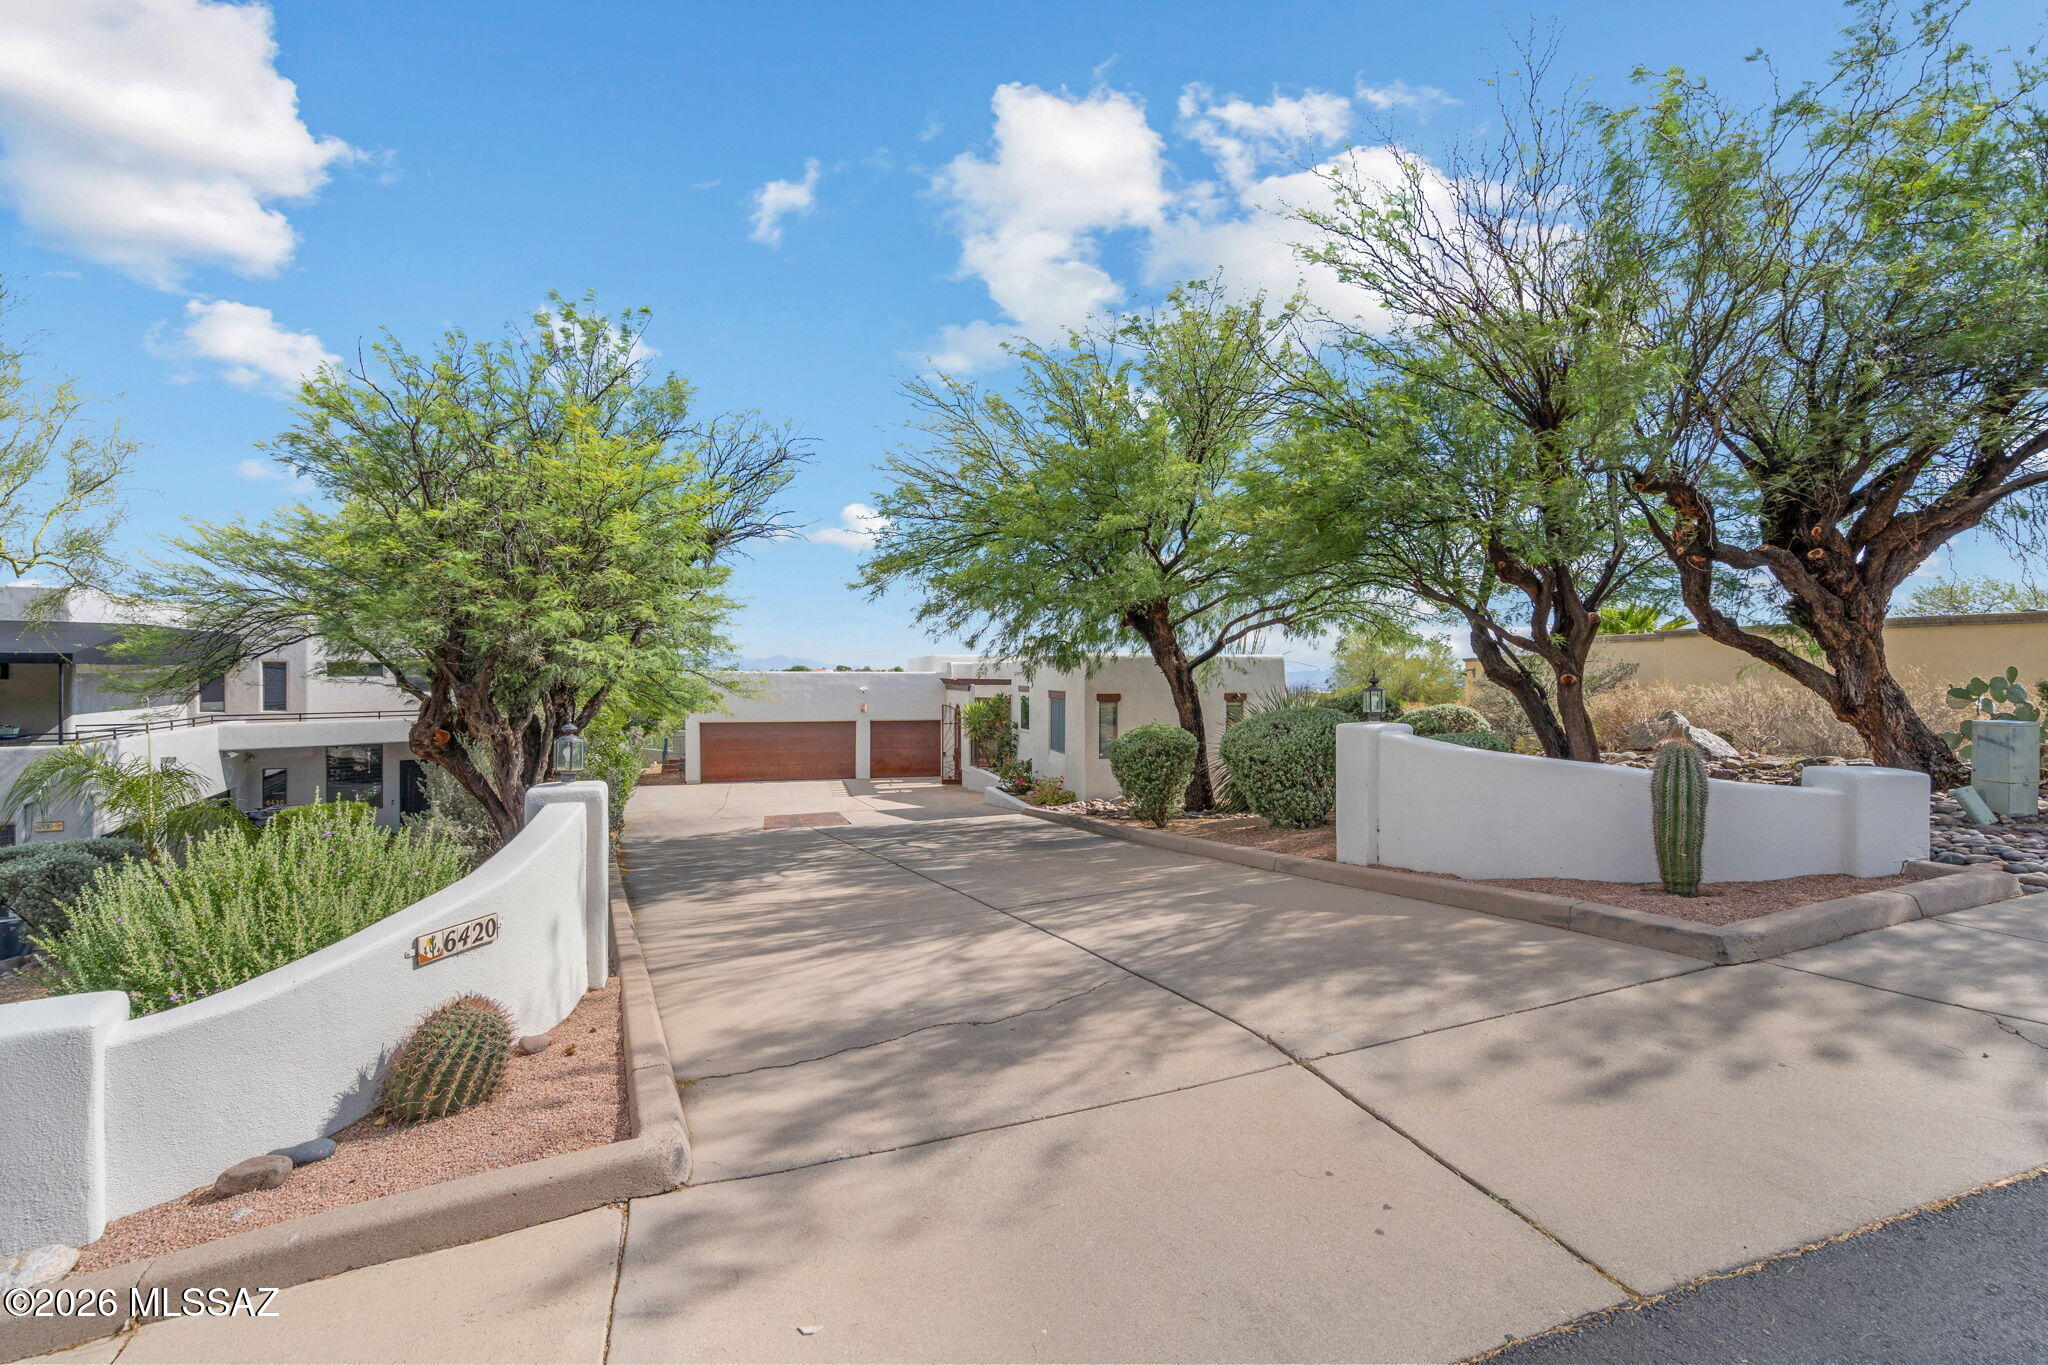
SELLER OWNED SOLAR. Nestled in the prestigious Regal Manor Estates of the Catalina Foothills, this updated 3,324 sq ft residence offers 5 bdrms, 3 bathrooms, lg separate family room, sparkling pool & 3 car garage - all framed by sweeping mountain & city views. Basketball court on premises. HIS & HER'S CLOSETS Every corner of this home has been thoughtfully updated. The custom kitchen features NEW cabinetry, NEW SS appliances & granite countertops. New Electrical Panel, NEW hot- water heater, new EcoWater softener, reverse-osmosis purifier & new LED lighting throughout. Freshly recoated roof w 5 yr WARRANTY. Exterior repainted.  Catalina Foothills District, minutes from shopping and restaurants. Full list of upgrades is under documents.  A must see. $0.00 May Electric Bill
#22612838

Tucson

6420 N Regal Manor Drive

5 Beds

3 Baths

3,324 Sq.Ft.

$1,150,000

MLS#: 22612838

Set on just over three acres in the Tucson Mountains, this home creates the opportunity to enjoy the intentional pace of rural living without sacrificing the amenities modern life has to offer. While the nearest supermarket is a 15 minute drive through the stunning desert landscape and the buzz of downtown Tucson is only 20 minutes away, there's this sense of serenity that quietly envelops this property. It serves as a steady reminder of this home's connection to the rugged beauty of the Sonoran desert and the way it shapes the rhythms of your everyday life. 

Inside the home warm saltillo tile creates an organic aesthetic throughout the entire home and successfully establishes a true sense of the Southwest, further enhanced by the rustic viga beams that span the length of the airy great room + primary bedroom. Five sets of French doors in both the great room and dining room bathe the interior of the home in natural light while

granting views of both the urban sprawl of Tucson to the east and the soaring peaks of the Tucson Mountains to the west. The kitchen presents the skillful balance of both functionality and style, having been fully reimagined under the care of an award winning designer. Custom cabinetry is set beneath gleaming quartzite countertops, a custom range hood anchors the space, and a paneled SubZero refrigerator provides unparalleled performance where it matters most. The kitchen flows seamlessly into a sitting room/den complete with a beverage station and wood burning fireplace. The primary bathroom has been completely remodeled as well, featuring custom cabinetry, a shower + soaking tub and a walk-in closet. 
The upgrades to this home haven't just been cosmetic, many of the systems have been upgraded as well to ensure smooth operation behind the scenes. The kitchen has been outfitted with a new appliance package, new tankless water heaters furnish hot water on demand, upgraded electrical panels offer enhanced capabilities for your power needs, and new air conditioners provide zoned cooling while maximizing energy efficiency. 
Outside a desirable composition of both native desert landscaping and mature fruit trees create a balanced + grounded feel in the outdoor living spaces. An extensive ramada and glassy saltwater pool provide year-round outdoor enjoyment just outside your back door, and the lower yard is complete with several raised beds for the gardening enthusiast.
Convenient access to the 14 mile network of trails in Sweetwater Preserve is just down the road from this property, further expanding opportunities to enjoy the sunny weather Arizona is famous for.
#22620522

Tucson

3360 N Horseback Trail

4 Beds

3 Baths

3,472 Sq.Ft.

$999,999

MLS#: 22620522

MOVE-IN READY MODERN MASTERPIECE! Experience unparalleled luxury in this stunning new construction, meticulously designed with top-tier upgrades throughout. The gourmet kitchen is a chef's dream, featuring premium Z-Line appliances, sleek white quartz countertops, a 48 inch gas stove, and a stainless drawer microwave. Relax in the spa-like primary suite, boasting a freestanding soaking tub and a massive rainfall shower behind elegant glass doors. Situated on a pristine 1-acre lot with no HOA, this home includes a private guest living suite and breathtaking, unobstructed mountain views-all while remaining close to premier shopping and golf courses. Don't miss out on this Agent/Owner gem-luxury living meets total privacy!

3730 W Montgomery Street

Message successfully sent.

I agree to receive email communication and understand I can unsubscribe at any time.

I agree to be contacted by The Mandy Gold Team | Haymore Real Estate LLC via call, email, and text for real estate services. To opt out, you can reply 'stop' at any time or reply 'help' for assistance. You can also click the unsubscribe link in the emails. Message and data rates may apply. Message frequency may vary. Privacy Policy

 - property

Send a message

Message successfully sent.

Reason for contacting?

I agree to receive email communication and understand I can unsubscribe at any time.

I agree to be contacted by The Mandy Gold Team | Haymore Real Estate LLC via call, email, and text for real estate services. To opt out, you can reply 'stop' at any time or reply 'help' for assistance. You can also click the unsubscribe link in the emails. Message and data rates may apply. Message frequency may vary. Privacy Policy

Sign In Sign Out

Virtual Assistant

Would you like to take the next step with this property? We can help you schedule a showing or virtual tour, or send you more details.

Yes, I would like more information.

Thank You for Your Reply, One of Our Agents will contact you as soon as possible

No, maybe later.

Thank you, you can always contact me via email, phone number or through the contact form.

Realhub AI

Lucy - Your AI-Powered Realtor

Update Your Temporary Password

Personalize your search

Enter your email and we'll notify you immediately when new listings match what you're looking for.

or enter email address

Already have an account ? Login here

Continue your home search

I agree to receive communications and understand I can unsubscribe at any time.

I agree to be contacted by The Mandy Gold Team | Haymore Real Estate LLC via call, email, and text for real estate services. To opt out, you can reply 'stop' at any time or reply 'help' for assistance. You can also click the unsubscribe link in the emails. Message and data rates may apply. Message frequency may vary. Privacy Policy

Already have an account ? Login here

We use cookies

We use cookies primarily for analytics to enhance your experience. By accepting, you agree to our use of these cookies. You can manage your preferences or learn more about our cookies policy.

