4421 N Calle Llanura

Tucson, AZ 85745
Ranch

Tucson, AZ 85745
4421 N Calle Llanura

$565,000

MLS#: 22531651

Status: Closed

Listing provided by: Long Realty

Listing agent phone: None

Last update: a month ago

On site: 6 months ago

Rancho Del Cerro (340-532) - Residential

About

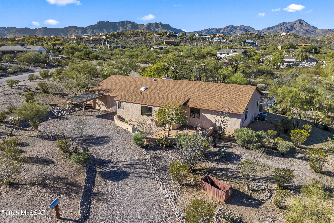
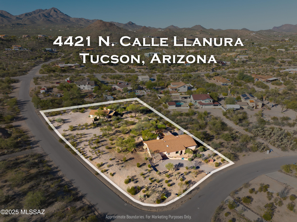
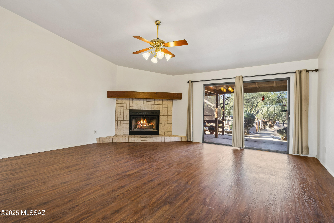
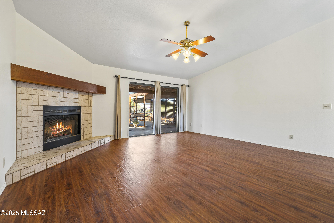
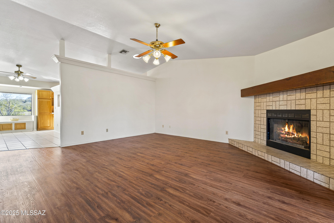
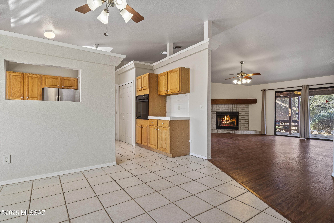
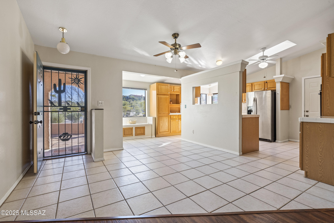
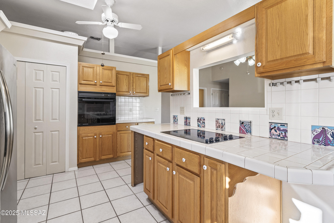
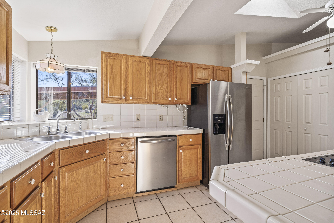
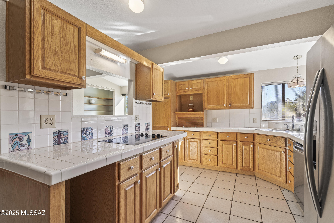
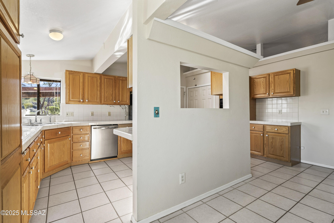
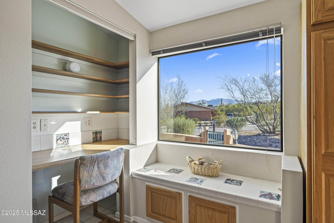
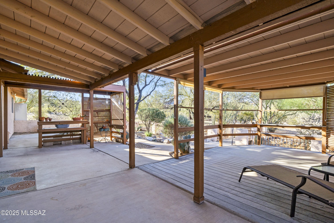
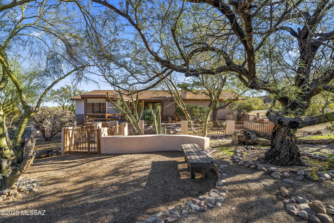
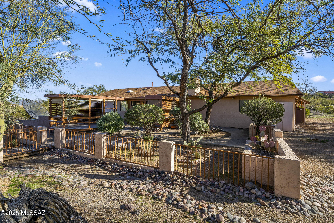
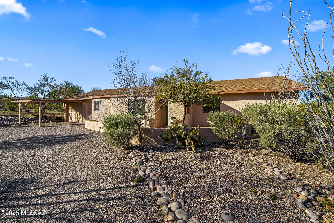
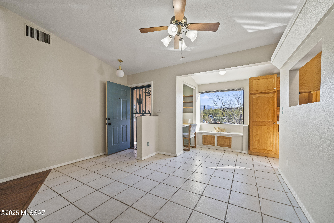
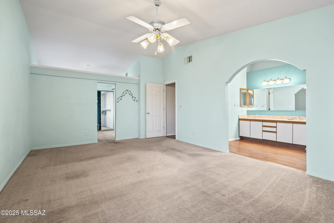
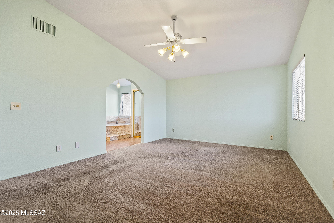
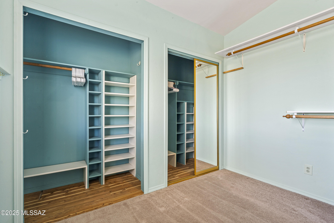
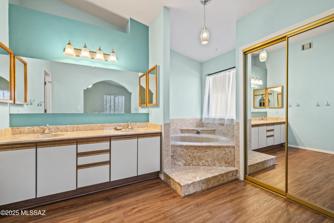
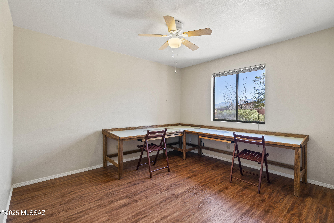
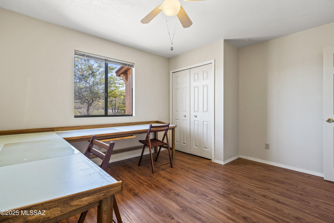
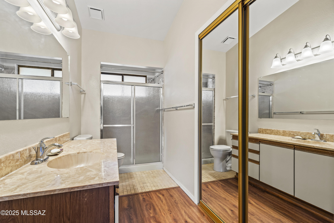
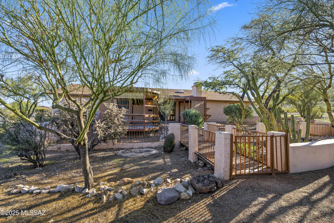
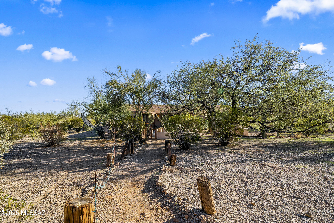
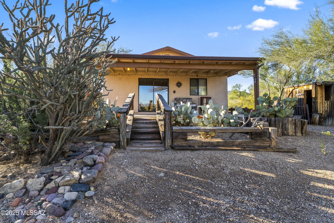
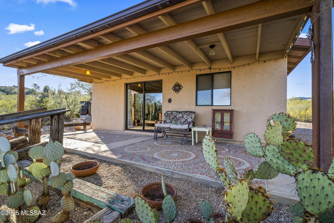
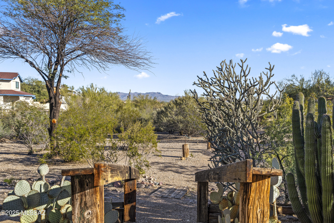
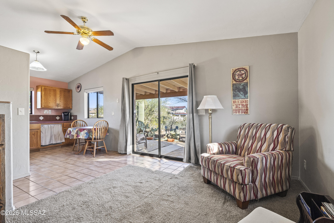
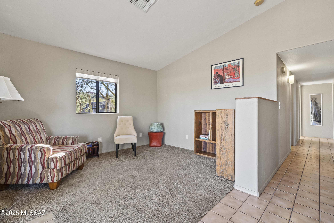
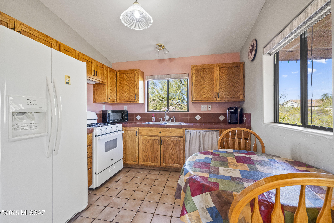
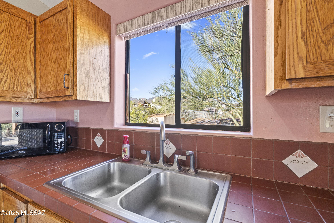
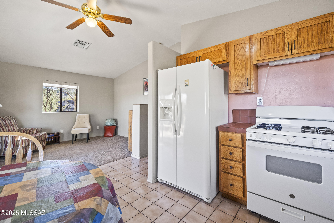
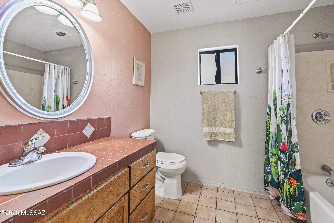
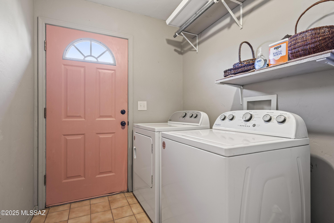
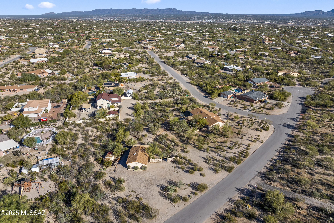
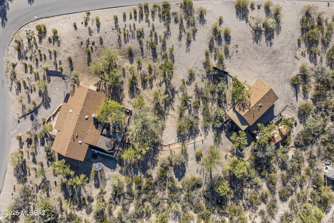
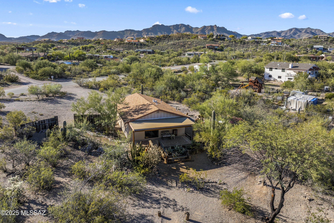
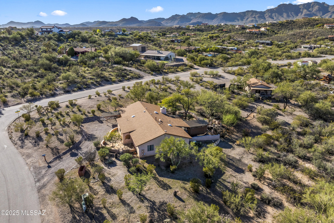
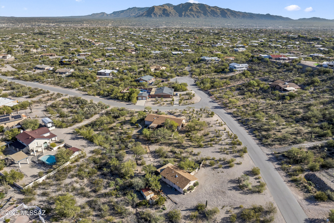
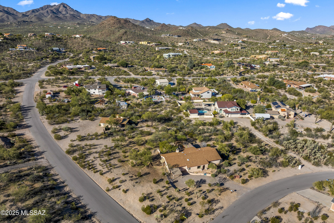
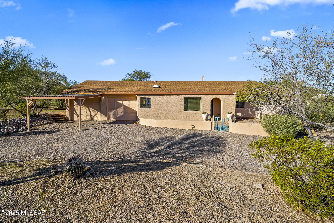
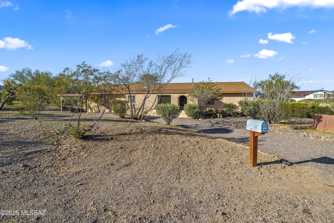
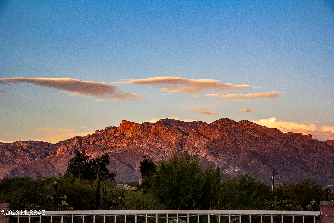
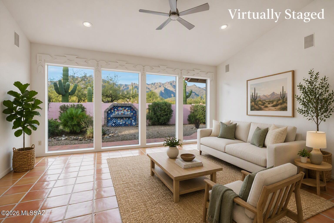
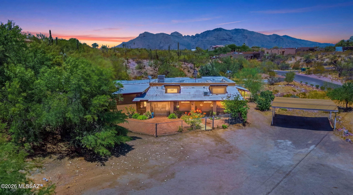
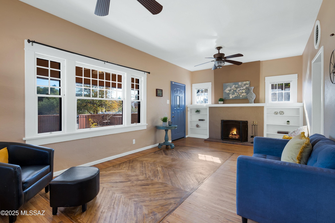
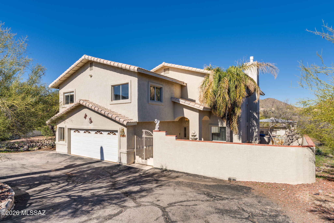
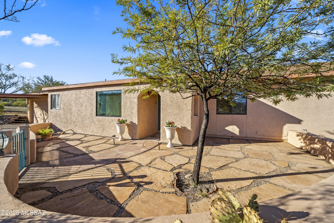
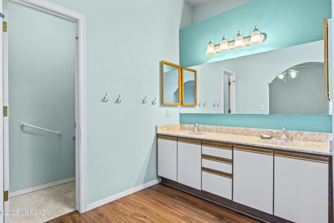
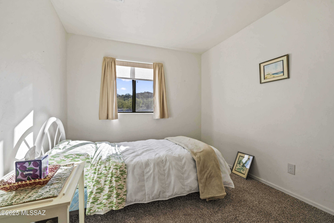
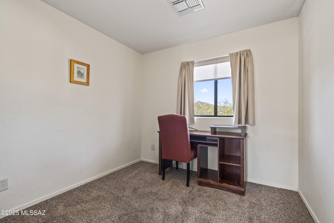
Set on 1.25 acres of peaceful westside desert near Saguaro National Park West, this very well cared for and loved property features a 2BD/2BA main house plus a flexible 3BD/1BA guest house ideal for short-term rental, guests, or multi-generational living. The main home offers a spacious living room with a wood-burning fireplace, an oversized primary suite with an enormous walk-in closet, and a 2-car garage with a dedicated workshop—perfect for hobbyists. Outside, enjoy an extended covered patio with a large gazebo, and a scenic walking path leading to the guest house, which has ample parking, its own laundry and a private covered patio capturing beautiful desert and mountain views.

Property

Beds

5

Full Baths

3

1/2 Baths

None

Year Built

1986

Sq.Footage

2,670

Features

Features & Amenities

Interior

  • Other Interior Features

    Walk-In Closet(s), High Ceilings, Solar Tube(s), Pantry

  • Total Bedrooms

    5

  • Bathrooms

    3

  • Basement YN

    NO

  • Cooling YN

    YES

  • Cooling

    Central Air

  • Fireplace YN

    YES

  • Heating YN

    YES

  • Heating

    Forced Air

  • Pet friendly

    N/A

Exterior

  • Garage

    Yes

  • Garage spaces

    2

  • Construction Materials

    Stucco, Frame

  • Other Exterior Features

    Courtyard

  • Parking

    Workshop in Garage, Attached, Garage

  • Patio and Porch Features

    Covered, Patio

  • Pool

    No

  • View

    Mountain(s)

Area & Lot

  • Lot Features

    Subdivided, Native Plants, Few Trees

  • Lot Size(acres)

    1.25

  • Lot Size(square feet)

    54624.0

  • Property Type

    Residential

  • Property Sub Type

    Single Family Residence

  • Architectural Style

    Ranch

Price

  • Sales Price

    $565,000

  • Tax Amount

    $5,122.4

  • Sq. Footage

    2, 670

  • Price/SqFt

    $211

HOA

  • Association

    No

School District

  • Elementary School

    Robins

  • Middle School

    Mansfeld

  • High School

    Tucson

Property Features

  • Senior Community YN

    NO

  • Sewer

    Septic Tank

  • Water Source

    Public

Schedule

Schedule a Showing

Showing scheduled successfully.

What is 3 + 4 ?


Change time

Mortgage calculator

Estimate your monthly mortgage payment, including the principal and interest, property taxes, and HOA. Adjust the values to generate a more accurate rate.

Your payment

Principal and Interest:

$

Property taxes:

$

HOA fees:

$

Total loan payment:

$

Total interest amount:

$

Location

  • County

    Pima

  • Elementary School

    Robins

  • Middle School

    Mansfeld

  • High School

    Tucson

Listing Courtesy of Peter Deluca , Long Realty

RealHub Information is provided exclusively for consumers' personal, non-commercial use, and it may not be used for any purpose other than to identify prospective properties consumers may be interested in purchasing. All information deemed reliable but not guaranteed and should be independently verified. All properties are subject to prior sale, change or withdrawal. RealHub website owner shall not be responsible for any typographical errors, misinformation, misprints and shall be held totally harmless.

Agent Mandy Gold

Mandy Gold

Associate Broker / RealtorĀ®/ Team Lead

Call Mandy today to schedule a private showing.


* Listings on this website come from the FMLS IDX Compilation and may be held by brokerage firms other than the owner of this website. The listing brokerage is identified in any listing details. Information is deemed reliable but is not guaranteed. If you believe any FMLS listing contains material that infringes your copyrighted work please click here to review our DMCA policy and learn how to submit a takedown request.Ā© 2024 FMLS.

Properties

Related properties

New on site today
Welcome to this impeccably maintained, open concept home with 9' ceilings, wood plank tile in main living area, and all the finishing touches the most discriminating buyer wants. A perfect setting; cul-de-sac street and hard-to-fing backyard with 180 views of the Santa Catalina Mountains staring back at you and no homes in back! Relax in your backyard with travertine tiled patio, turf area, built-in BBQ with bar. Just perfect for cocktails on those hot summer days while taking a dip in the pool! Truly a private backyard oasis! See attached UPGRADE LIST for details too many to list. Friendly neighborhood with block parties. You may feel like you're out in the country, but you are close to shopping, schools and all the amenities of the city.
#22615844

Tucson

2735 W Shannon Ridge Road

4 Beds

2 Baths

2,375 Sq.Ft.

$639,900

MLS#: 22615844

New on site today
Nestled in a peaceful cul-de-sac within the exclusive gated community of Preserve at Twin Peaks, this stunning home is a true standout. As you enter, a grand foyer welcomes you into an expansive great room with soaring ceilings, elegant wood plank tile flooring, and a large sliding glass door that fills the space with light.  The chef's kitchen is a culinary haven featuring a double oven, gas cooktop, oversized island that comfortably seats four, ample granite countertops, and a spacious walk-in pantry. It's perfect for entertaining! The luxurious primary suite offers a tiled walk-in shower, double vanity with granite, and a generous walk-in closet. A convenient laundry room is just down the hall.  On the other side of the home, you'll find a cozy family room, three spacious guest rooms, and a stylish guest bathroom with a double vanity and walk-in shower. An additional office/den provides the flexibility to function as a fifth bedroom. Step outside to your beautifully designed backyard with brick pavers, flagstone, and turf, creating an inviting space for relaxation and play, complemented by view fencing.  The third car garage is a golf enthusiast's dream, featuring a state-of-the-art golf simulator and an EV charger
Don't miss your chance to make this exquisite home yours - it won't last long! Schedule a viewing today!
#22607891

Tucson

5196 W Ridgemont Court

4 Beds

3 Baths

2,839 Sq.Ft.

$625,000

MLS#: 22607891

New on site today
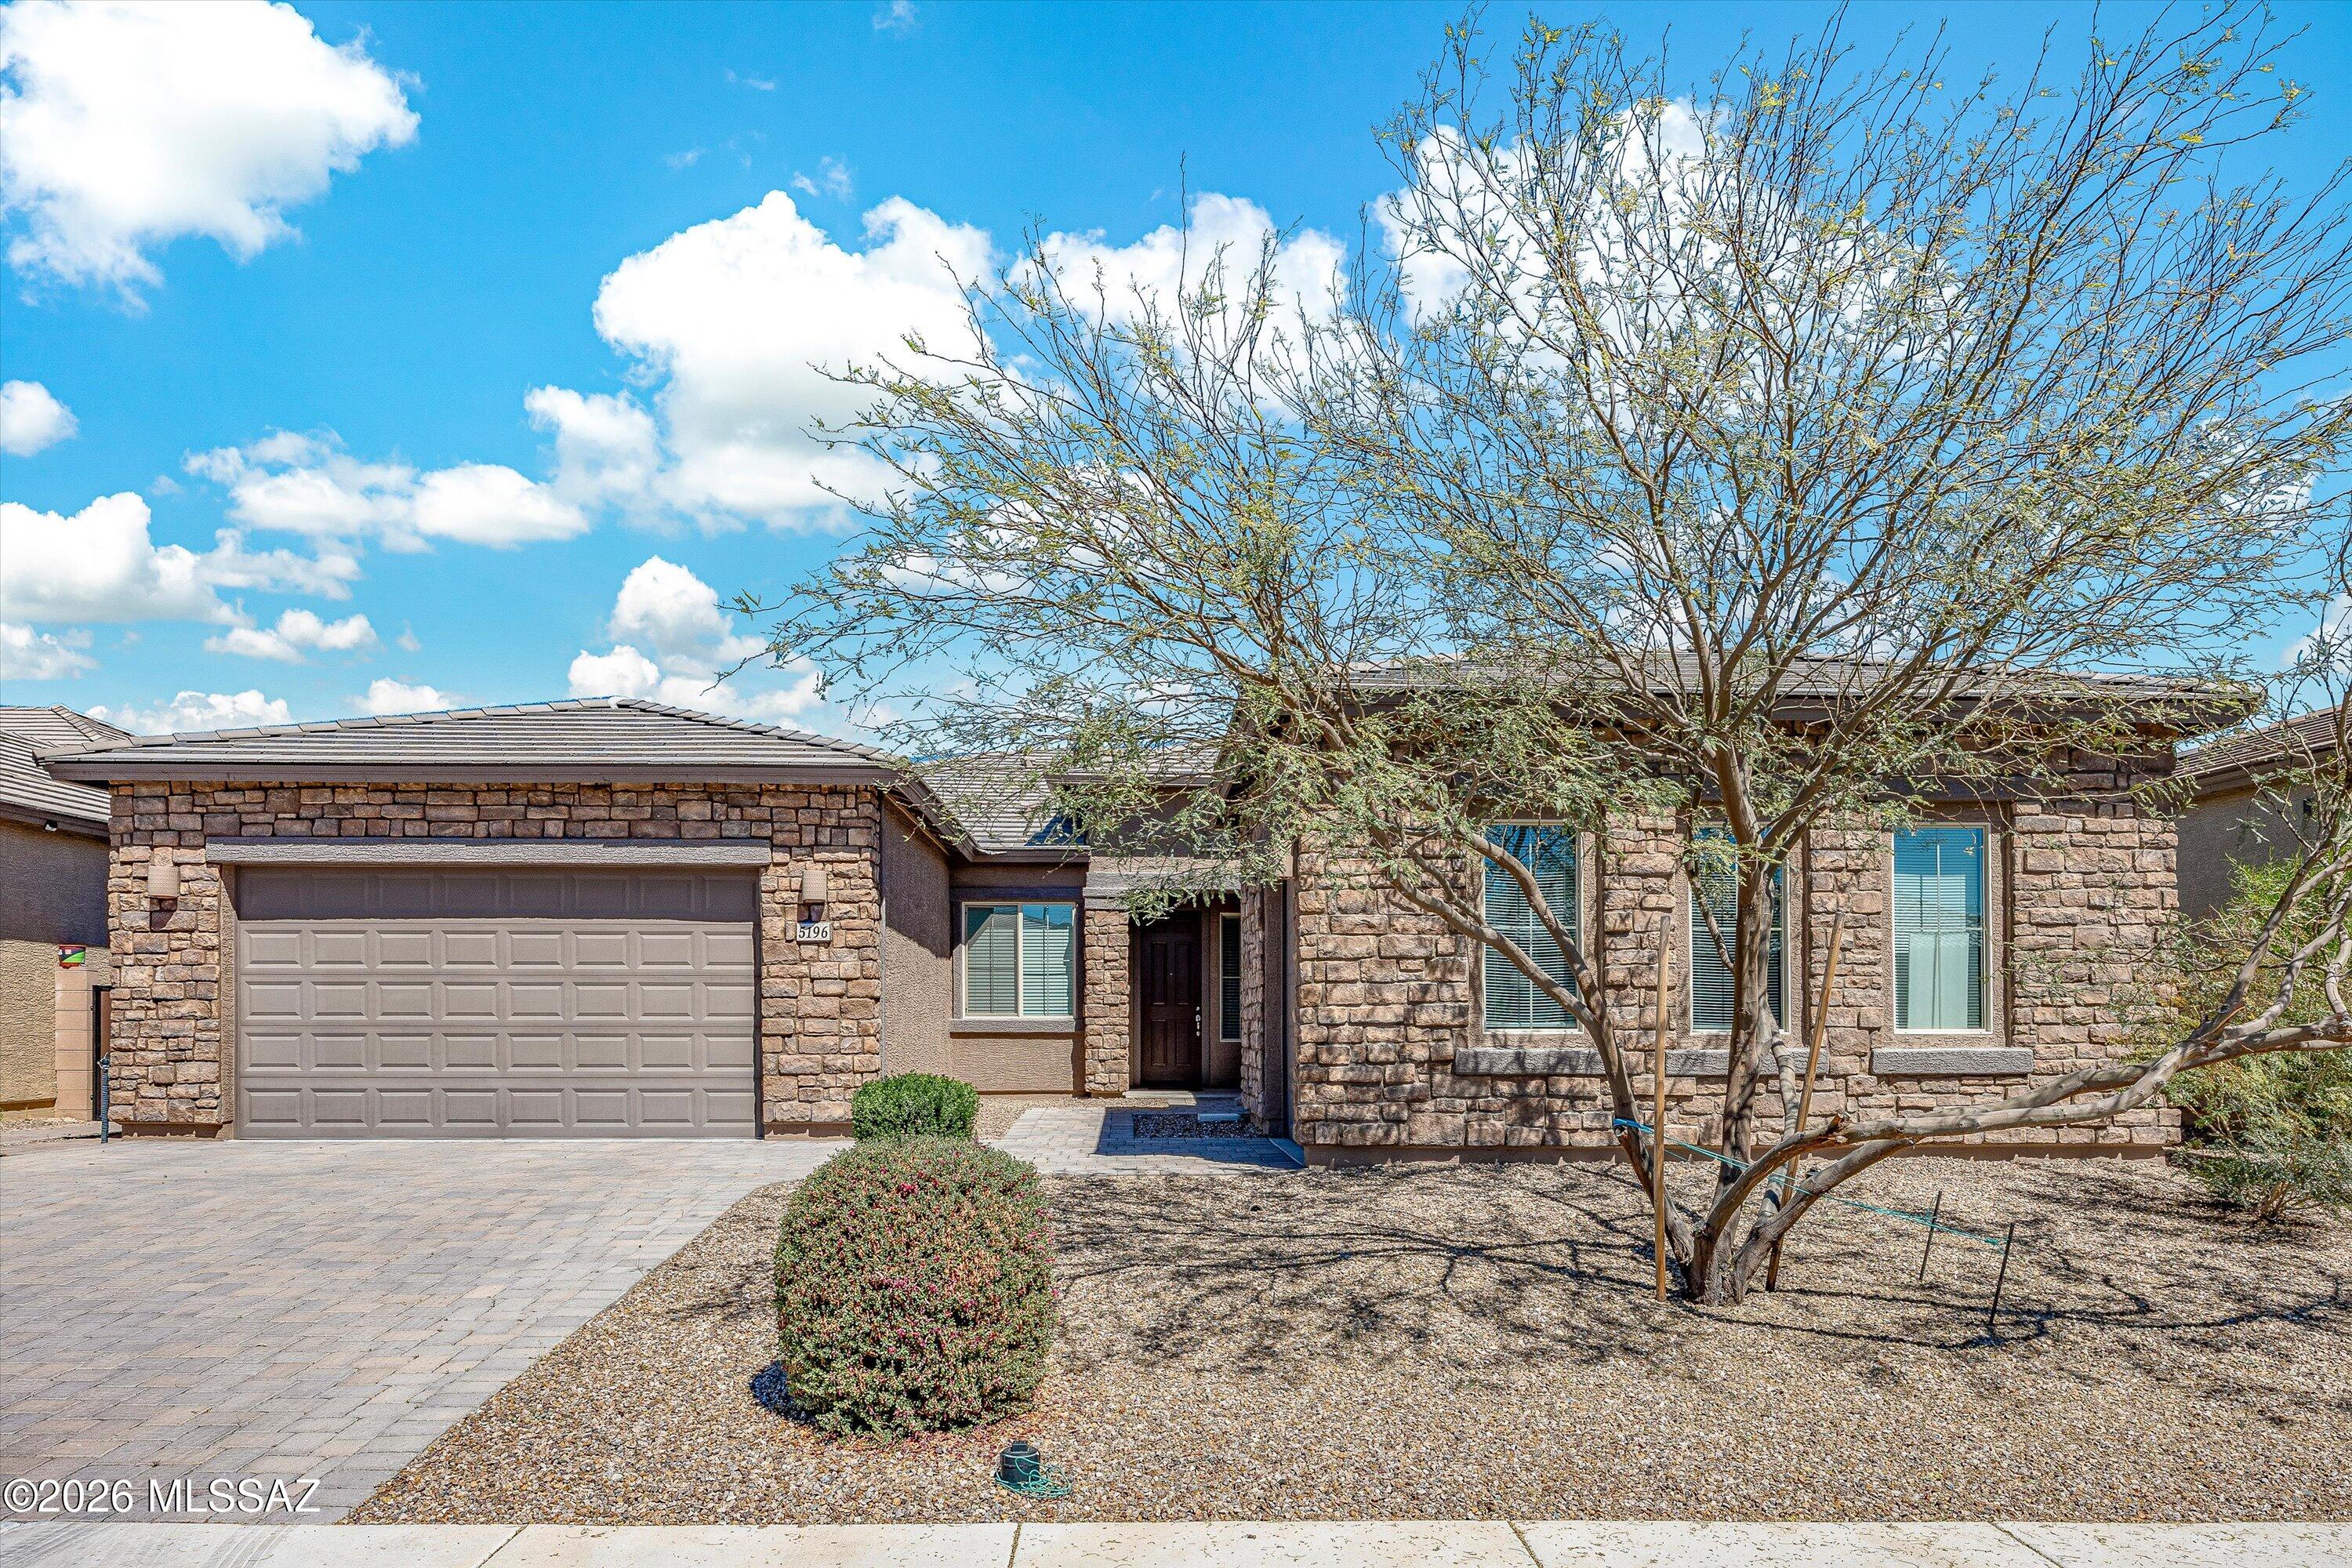
Seller will accept or counter offers between $500,000-$518,500. Welcome to this beautifully maintained 3-bedroom, 2-bath home in desirable North Tucson, ideally located just minutes from Sabino Canyon and within the highly sought-after District 16 school district. The open-concept floor plan creates a bright, inviting living space that's perfect for both everyday living and entertaining, with seamless flow between the kitchen, dining, and living areas. 
Enjoy stunning mountain views and take advantage of the home's prime location near hiking and biking trails, shopping, dining, and outdoor recreation. Whether you're relaxing at home or exploring all that the Catalina Foothills has to offer, this property combines comfort, convenience, and one of Tucson's most desirable settings.
#22616792

Tucson

5590 N Waterfield Drive

3 Beds

2 Baths

1,868 Sq.Ft.

$500,000

MLS#: 22616792

New on site today
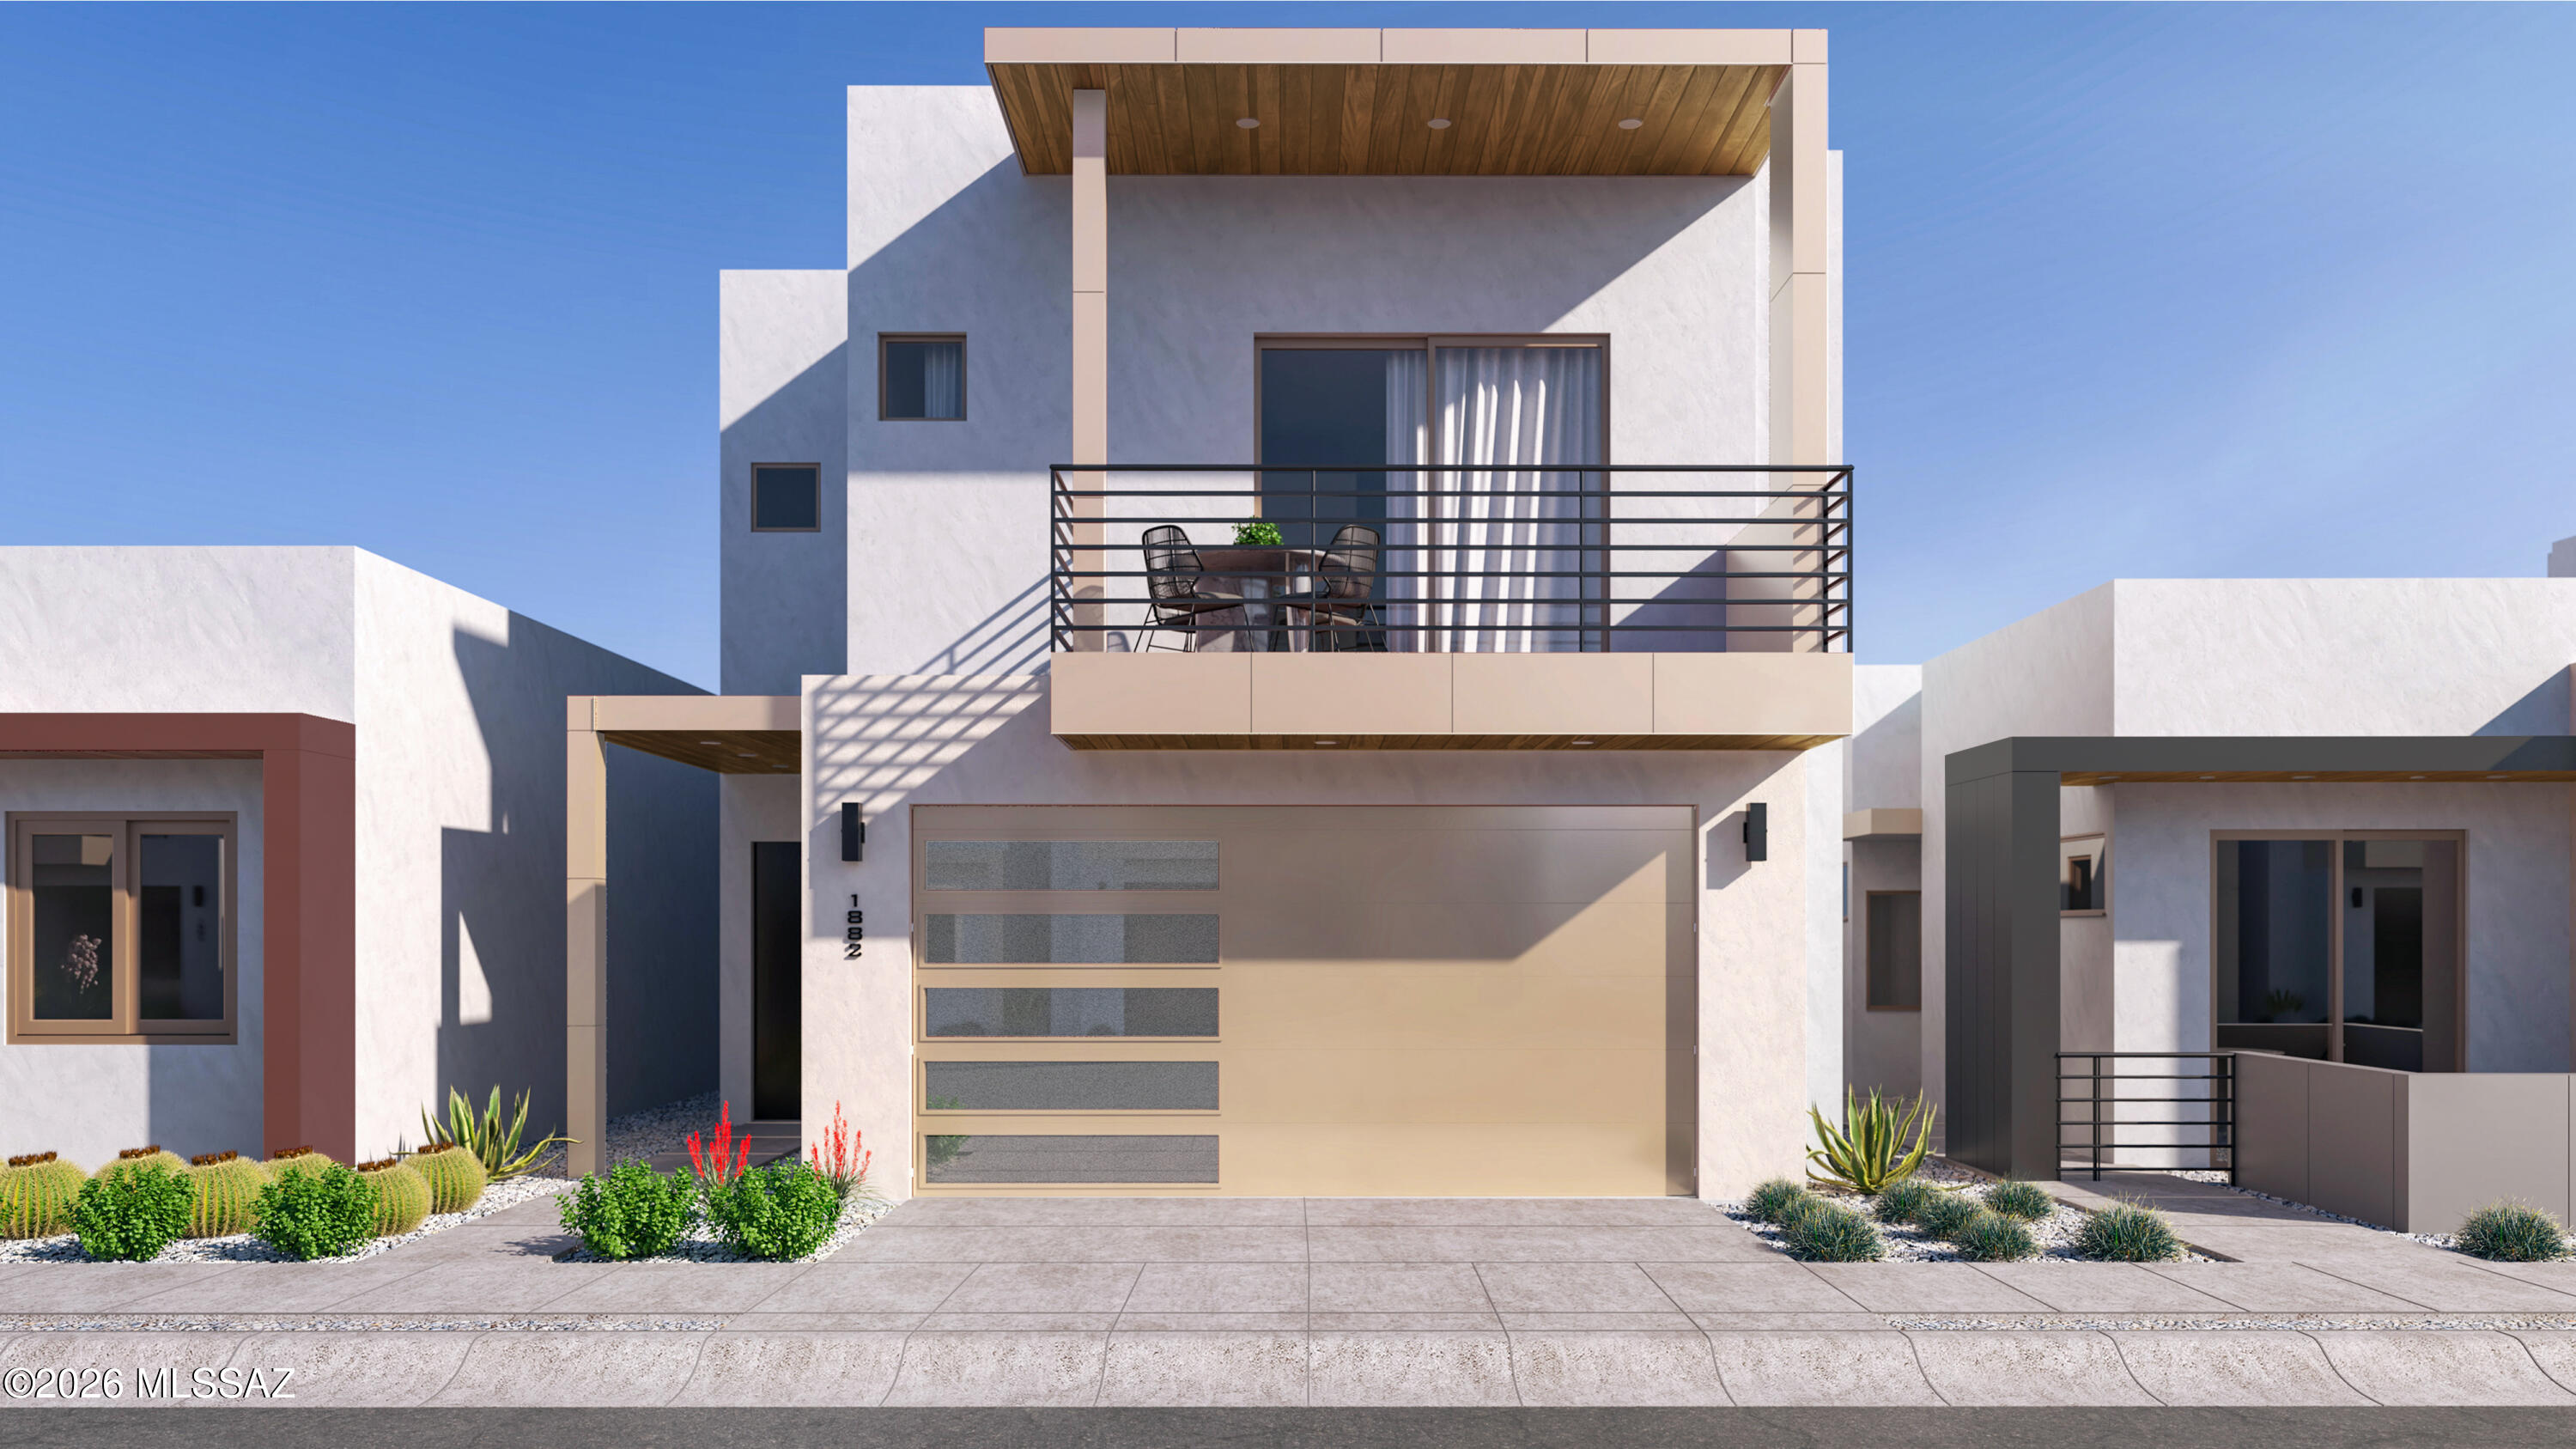
A fresh expression of modern living. The Avant brings a bold, contemporary spirit to The Pearl. Its clean lines, generous windows, and intuitive two story design create a home that feels energized and inspiring from the moment you enter. Inside, the balance between connection and retreat is beautifully executed. The main level invites gathering, creativity, and the natural flow of daily life. The upper level offers peaceful separation and thoughtfully designed bedrooms made for rest and restoration. Located within The Pearl's gated community and steps from The Bridges Marketplace, The Avant connects you to the best of Tucson including dining, entertainment, the University of Arizona, and the vibrant experiences of downtown.
#22612961

Tucson

2743 S Ayala Street

3 Beds

2 Baths

1,882 Sq.Ft.

$506,646

MLS#: 22612961

New on site today
This spacious Suburban Ranch property offers a true sanctuary. 5 bedrooms, 3 full baths, and 3.22 acres of versatile land with SR zoning under Chapter 18.17. The home features a generous 2,044 sq ft single-family layout with a guest suite located just off the front entrance, complete with its own bedroom, full bath. Amazing location, minutes away from Northwest Hospital and conveniently located to shopping and dining etc. This is a unique and must see property. The Koi pond adds to the relaxing outdoor setting,
#22616763

Tucson

5635 N Via Latigo

5 Beds

3 Baths

2,044 Sq.Ft.

$525,000

MLS#: 22616763

New on site 1 day ago
Welcome to Milagro - An Award-Winning Cohousing Community in the Desert!
Located on a 43-acre site with 35 acres preserved as natural desert, Milagro is one of Tucson's most unique and environmentally sustainable communities. With just 28 'green built' homes crafted from high-end, locally sourced materials, Milagro offers a rare blend of modern comfort, eco-conscious living, and strong community connection (Learn more at MilagroCohousing.org.)
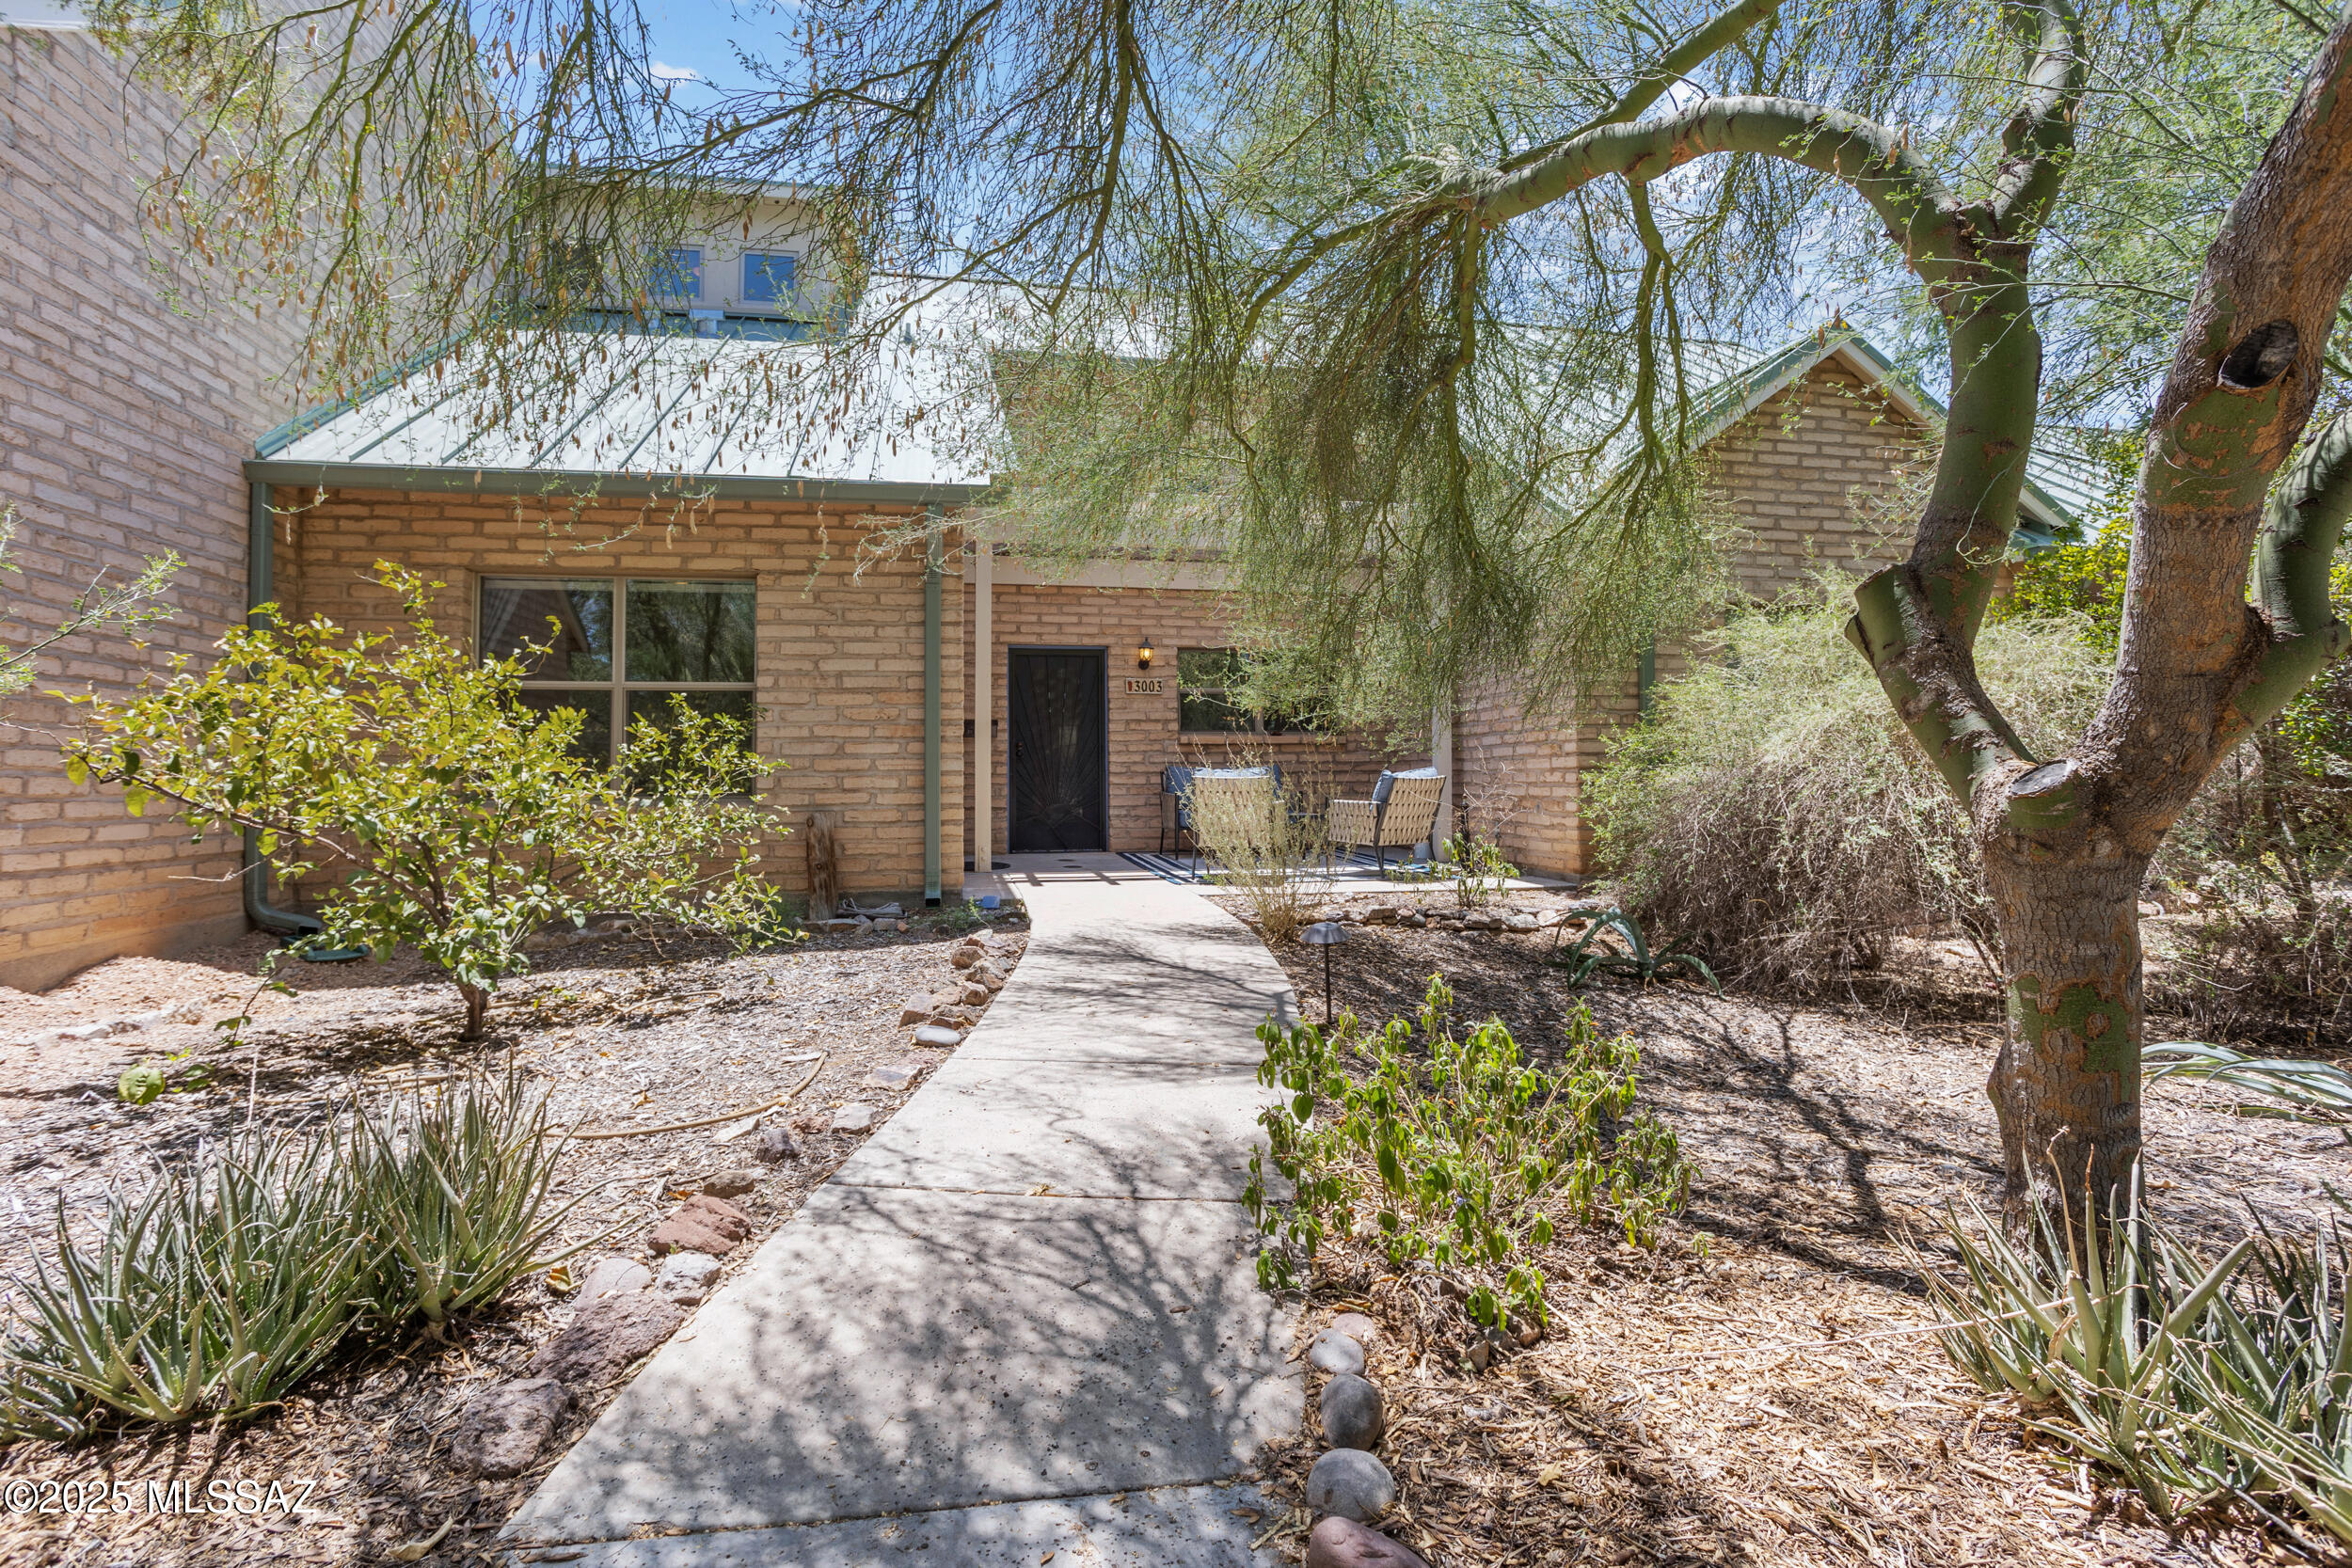
Home Features: This thoughtfully designed home includes two bedrooms and two bathrooms on the main level, plus a stackable washer and dryer for convenience. The open kitchen flows into the living and dining areas, enhanced by soaring vaulted ceilings that fill the space with natural light. Upstairs, a closed-in loft/den creates a flexible living space along with a third bedroom and bathroom perfect for guests or a home office. A private guest house "Casita" provides endless options as an art studio, guest suite, or rental opportunity with its own separate entrance. Includes a rare attached covered parking space, second covered spot, and a storage unit. Community Amenities: Oasis-like inner pathway and perimeter hiking trail, Shaded community pool and traditionally built Sonoran ramada, Fully equipped workshop for creative projects, Strong sense of community, nature, and sustainability. Conveniently close to downtown Tucson, the University of Arizona, and everyday amenities, this home offers the perfect balance of nature, community, and city convenience.
#22616673

Tucson

3003 N Gaia Place

4 Beds

4 Baths

2,069 Sq.Ft.

$486,500

MLS#: 22616673

New on site 1 day ago
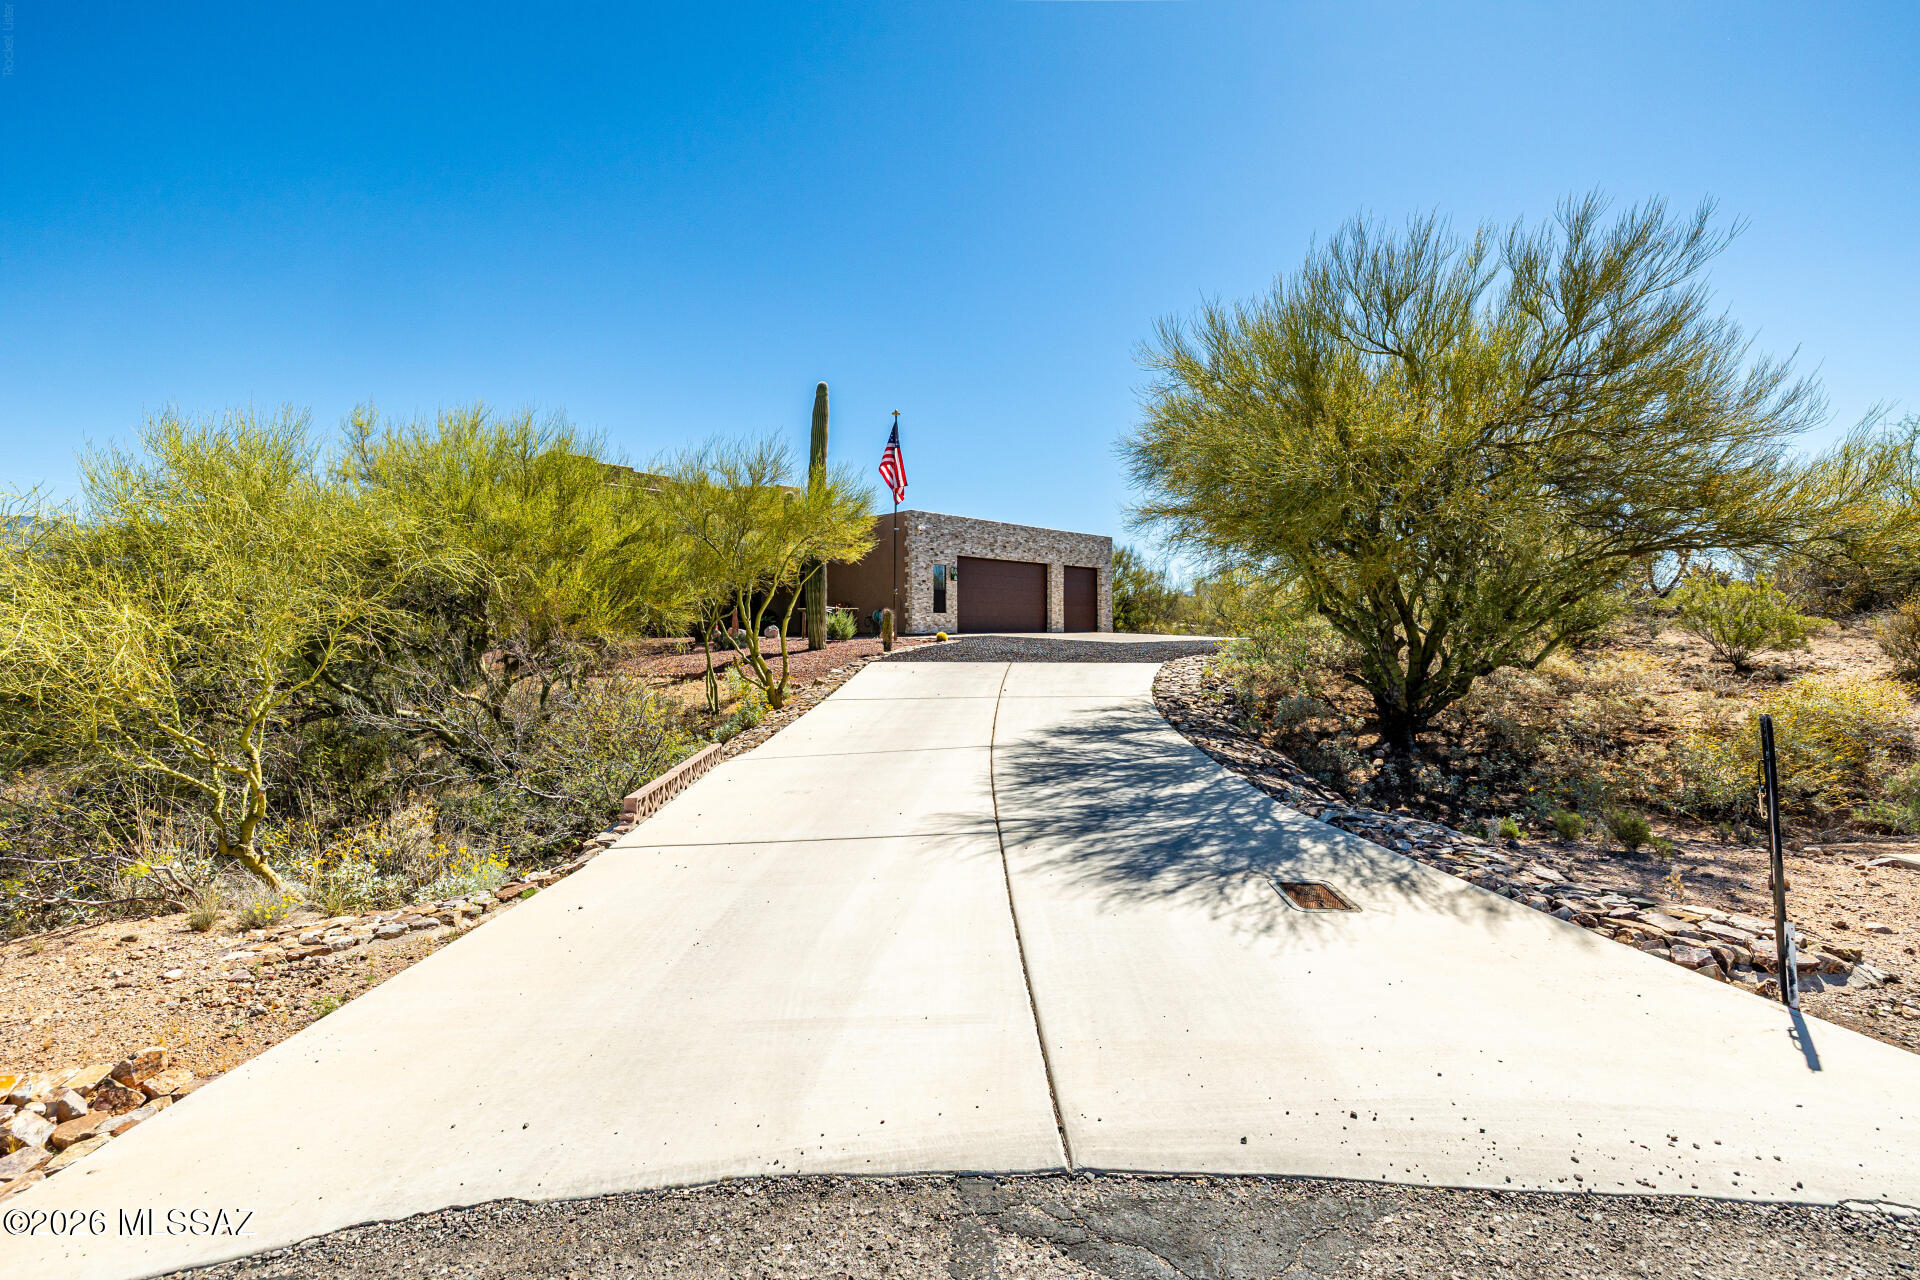
Make an offer, Seller motivated! This 4 bed, 2 bath home in Rincon Desert Estates is the one for you! Great curb appeal, a no-fuss desert landscape, Extended 3 car garage are just the beginning. Inside you will find a spacious living area and family room showcasing a woodburning/gas fireplace. High ceilings and trending palette throughout! The fabulous kitchen is equipped w/everything the aspiring chef needs, ample new cabinetry, solid surface counters, mosaic tile backsplash, new high-end appliances, a two-tiered island, and a breakfast nook w/a bay window. The primary suite showcases soft carpet, a walk-in closet, a private bath w/dual sinks, jetted tub, and direct outdoor access.  Backyard oasis includes a covered patio, extended seating area, and a sparkling pool w/180-degree panoramic area, and a sparkling pool w/180-degree panoramic views! Mostly all new windows!  1.19 acres. Driveway has a special honey-comb style gravel grid. This one won't last long as it is well maintained, move-in ready offering a fantastic opportunity to personalize and call it your own or investors can Airbnb or Furnished Finder! Great potential income! It will pay for itself!
#22607897

Tucson

7835 S Catrina Place

4 Beds

2 Baths

1,811 Sq.Ft.

$629,900

MLS#: 22607897

New on site 1 day ago
Historic Bungalow in walkable West University neighborhood. With a unique blend of classic downtown architecture and modern conveniences & touches. Enjoy the mountain view from your craftsman front porch or soak up some sun on one of the flagstone patios. Step into the charming living room and appreciate the beautiful built-in bookcases, fireplace and tons of natural light. Kitchen has oversized gas Viking stove & Viking fridge along with updated cabinets and countertops. Large dining room is perfect for hosting those special occasions or weekday dinners! Huge master suite upstairs with multiple closets, new carpet, access to the roof and open bathroom. Downstairs bedroom is oversized as well with high ceilings, concrete floors, and access to the yard.
#22607519

Tucson

1045 N 3rd Avenue
3 Beds

2 Baths

2,228 Sq.Ft.

$498,000

MLS#: 22607519

New on site 1 day ago
Located in the desirable Fairfield golf course community, this two-story home sits on a larger lot with an expansive backyard ideal for outdoor entertaining, gatherings, and future possibilities. Inside, vaulted ceilings and abundant natural light create an open, airy feel. The upstairs wet bar and private balcony offer mountain views and additional space to relax or host. While the home presents an opportunity for updates, the premier golf course location and generous lot size make this a rare chance to secure long-term value in an established community.
#22616697

Tucson

1140 S Singing Bird Court

3 Beds

2 Baths

2,329 Sq.Ft.

$529,900

MLS#: 22616697

New on site 1 day ago
Welcome to the highly sought-after Civano subdivision on Tucson's Southeast side. This home is a rare gem within the community, as it is a premium lot featuring tons of privacy, an extended driveway, mountain views, no neighbors behind, and an adjacent wash on the left. And this home has an attached GUEST HOUSE with its own mini-split and a full bath!!

The home boasts a super-efficient solar system that generates 65 kilowatts of electricity daily, resulting in significantly reduced electric bills. And the best part: The solar panels are OWNED and PAID. The home also comes equipped with a bona fide top-of-the-line, best-you-can-buy 28 SEER HVAC system with 5-ton capacity and air filtration! The roof was recoated in 2025 as well. In 2021, an 8x8 HOT TUB and a 14' SWIM SPA were added. Whole-house water filtration with citrus filtration, tankless water heater, and a garage that's extended by 4' with 2 fans, built-in storage and a 50amp TESLA charger are just some of the other unique features. Yet there's so much more...
Inside, you have enhanced concrete flooring, 8" compared to your standard 4". The inside of the main home, guest quarters, and garage have been recently repainted. The kitchen has been updated with an attractive backsplash, decorative wood paneling has been added to the family room, and aromatic cedar has been installed in the primary walk-in closet. A mini-split system was installed in the primary bedroom to provide extra efficiency. The home is also equipped with all LED lighting, a stove vent with an automatic heat sensor, dual ovens, three closet pantries, cabinets for extra storage space in the laundry room, spray foam insulation for the garage, window tinting, and new exterior paint and wood staining as of 2025. Drip systems in front and back yards plus a garden bed has been added. Multiple fruit trees to enjoy providing shade, privacy, and delicious fruits, including limequat, lemon, pomelo and grapefruit. 

What makes this home even better is that it is located in one of the best subdivisions designed with principles of sustainability, such as goals for gas and water reduction, recycling, reduced automobile use, and affordability. They even have their own schools, with a K-5 and a Middle School. There are tons of amenities, including two pools and spas, a huge recreation center, myriad walking paths, tennis, pickleball, soccer, a large community park, its own community cafƩ and market, community garden, and so much more. Not only that, the home is minutes away from Saguaro National East with a slew of great hiking trails. Come see what practical and luxury desert living is like!! Make an appointment to see today!
#22614051

Tucson

5636 S Creosote Ridge Way

5 Beds

3 Baths

2,571 Sq.Ft.

$675,000

MLS#: 22614051

Set on 1.25 acres of peaceful westside desert near Saguaro National Park West, this very well cared for and loved property features a 2BD/2BA main house plus a flexible 3BD/1BA guest house ideal for short-term rental, guests, or multi-generational living. The main home offers a spacious living room with a wood-burning fireplace, an oversized primary suite with an enormous walk-in closet, and a 2-car garage with a dedicated workshop—perfect for hobbyists. Outside, enjoy an extended covered patio with a large gazebo, and a scenic walking path leading to the guest house, which has ample parking, its own laundry and a private covered patio capturing beautiful desert and mountain views.

4421 N Calle Llanura

Message successfully sent.

I agree to receive email communication and understand I can unsubscribe at any time.

I agree to be contacted by The Mandy Gold Team | Haymore Real Estate LLC via call, email, and text for real estate services. To opt out, you can reply 'stop' at any time or reply 'help' for assistance. You can also click the unsubscribe link in the emails. Message and data rates may apply. Message frequency may vary. Privacy Policy

 - property

Send a message

Message successfully sent.

Reason for contacting?

I agree to receive email communication and understand I can unsubscribe at any time.

I agree to be contacted by The Mandy Gold Team | Haymore Real Estate LLC via call, email, and text for real estate services. To opt out, you can reply 'stop' at any time or reply 'help' for assistance. You can also click the unsubscribe link in the emails. Message and data rates may apply. Message frequency may vary. Privacy Policy

Sign In Sign Out

Virtual Assistant

Would you like to take the next step with this property? We can help you schedule a showing or virtual tour, or send you more details.

Yes, I would like more information.

Thank You for Your Reply, One of Our Agents will contact you as soon as possible

No, maybe later.

Thank you, you can always contact me via email, phone number or through the contact form.

Realhub AI

Lucy - Your AI-Powered Realtor

Update Your Temporary Password

Personalize your search

Enter your email and we'll notify you immediately when new listings match what you're looking for.

or enter email address

Already have an account ? Login here

Continue your home search

I agree to receive communications and understand I can unsubscribe at any time.

I agree to be contacted by The Mandy Gold Team | Haymore Real Estate LLC via call, email, and text for real estate services. To opt out, you can reply 'stop' at any time or reply 'help' for assistance. You can also click the unsubscribe link in the emails. Message and data rates may apply. Message frequency may vary. Privacy Policy

Already have an account ? Login here

We use cookies

We use cookies primarily for analytics to enhance your experience. By accepting, you agree to our use of these cookies. You can manage your preferences or learn more about our cookies policy.