
114 W Camino Rancho Quito
Sahuarita, AZ 85629
About
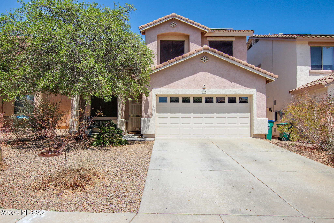
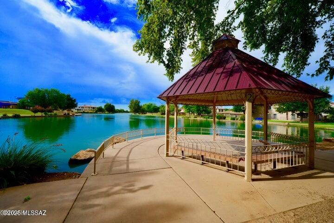
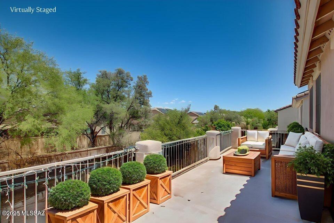
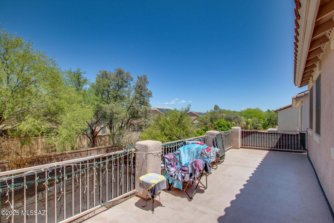
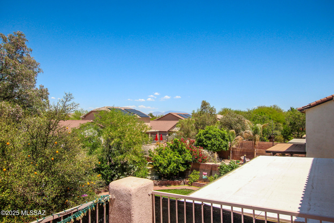
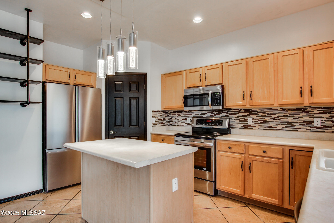
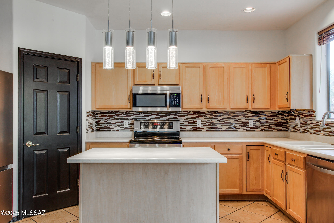
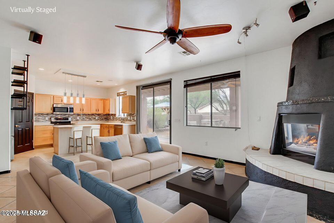
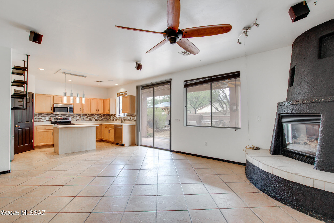
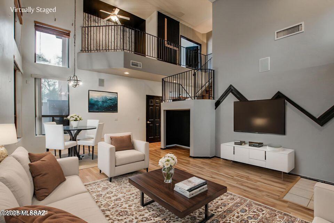
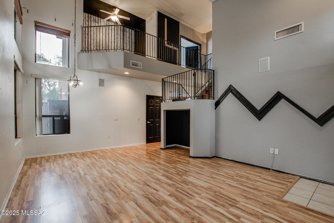
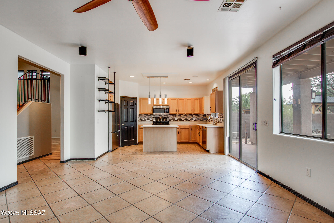
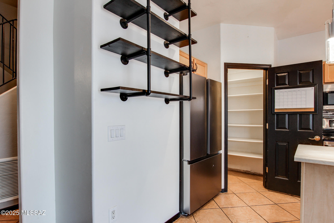
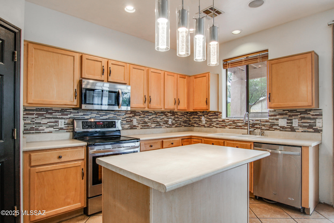
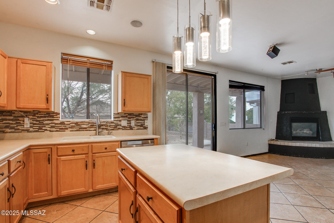
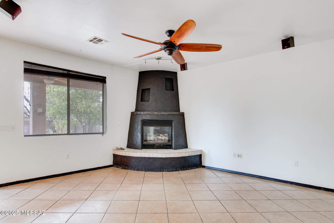
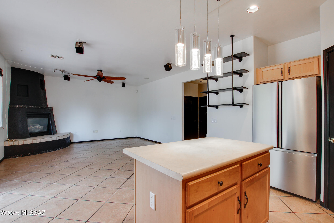
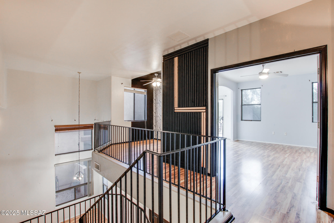
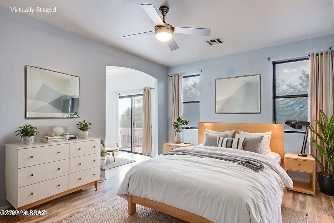
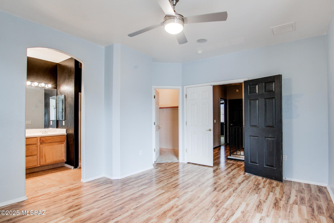
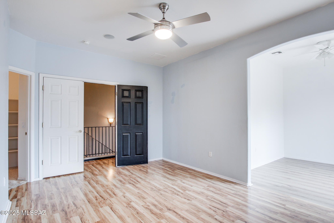
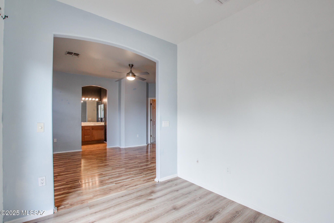
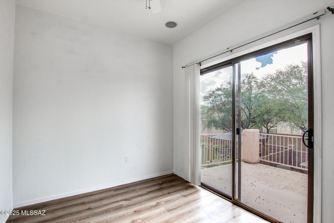
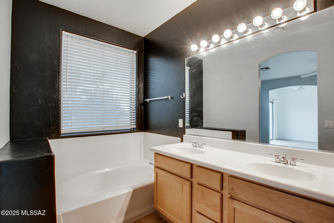
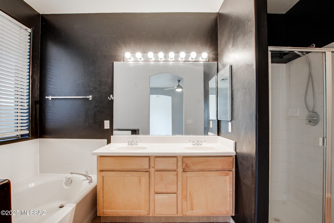
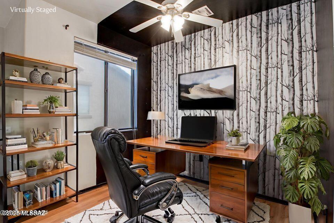
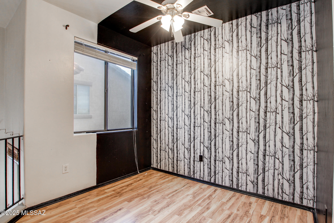
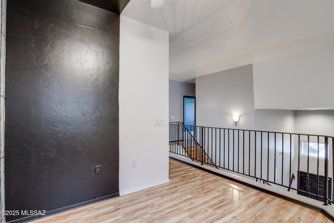
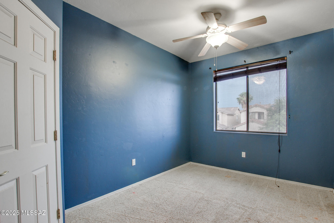
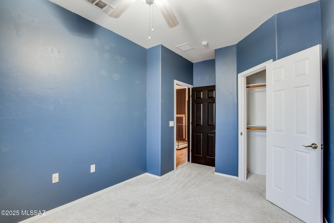
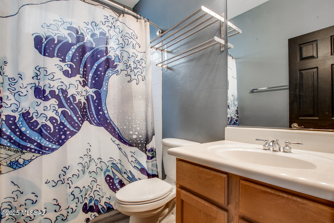
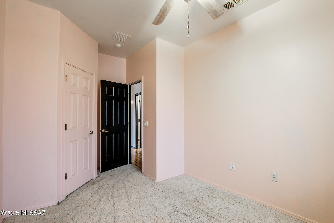
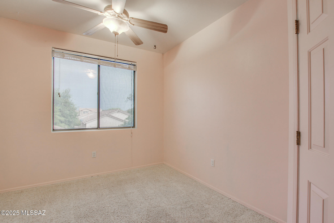
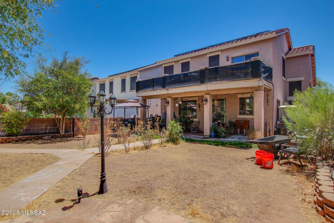
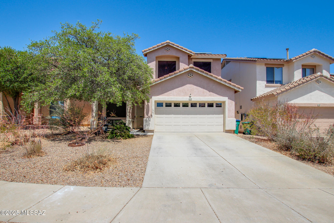
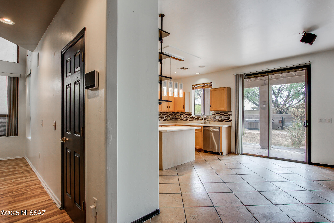
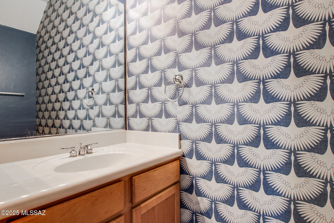
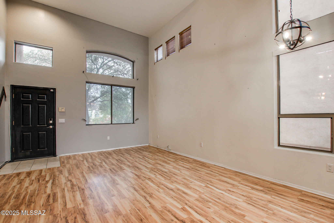
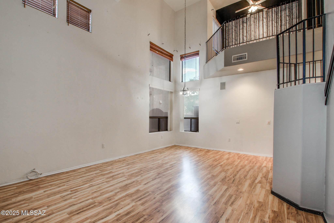
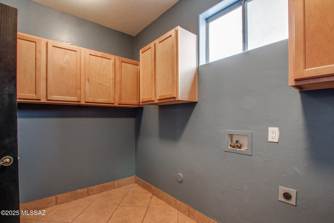
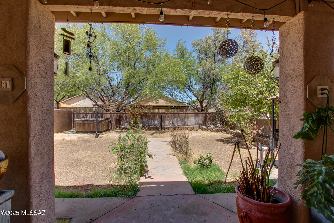
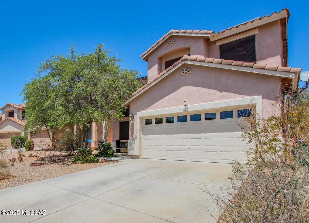
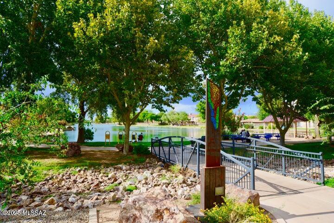
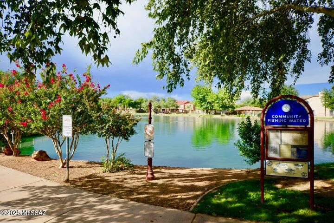
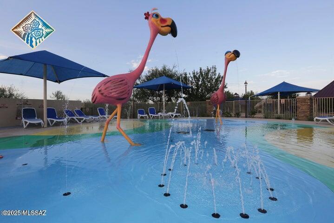
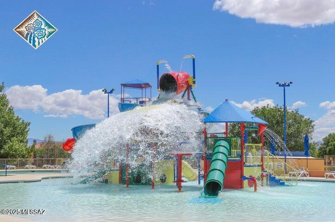
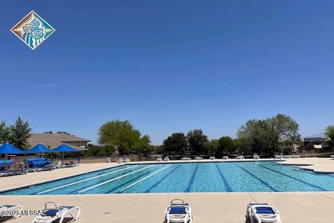
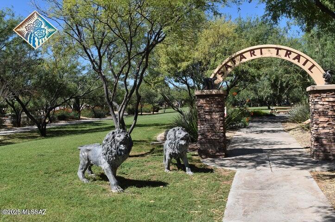
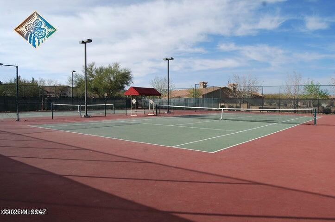
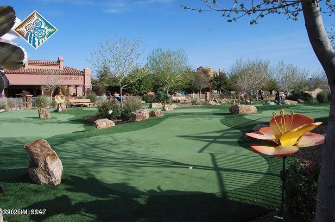
Seller will contribute up to $5k for buyer closing cost - This 2-story 3-bed, 2.5 bath, 2,030 sq ft home, includes a Home Warranty and Vivint security system for peace of mind! Built with durable 2x6 construction, the home showcases stylish black accents, art deco design elements, whole-house surround sound, and sun/privacy screens for comfort and efficiency. The family room features a cozy beehive fireplace, while the kitchen offers ample cabinetry, a spacious walk-in pantry, and room to inspire any home chef. Enjoy the convenience of a smart sprinkler/drip system on a timer, along with Tesla solar panels for incredible energy savings. The home does not back up to another property—instead, it borders a serene walking path, providing additional privacy and peaceful views. The primary bedroom includes a suite and a full-length private balcony where you can unwind and enjoy breathtaking Arizona sunsets. Inside, the home is pre-wired for surround sound, perfect for entertaining or relaxing in comfort. Located in the vibrant Rancho Sahuarita community, residents enjoy access to beautiful parks, sparkling pools, fitness centers, and countless activities for all ages. This lifestyle combines relaxation, recreation, and community connection.
Property
Beds
3
Full Baths
2
1/2 Baths
1
Year Built
2004
Sq.Footage
2,030
Features
Features & Amenities
Interior
-
Other Interior Features
Kitchen Island, Walk-In Closet(s), Pantry, High Speed Internet
-
Total Bedrooms
3
-
Bathrooms
2
-
1/2 Bathrooms
1
-
Basement YN
NO
-
Cooling YN
YES
-
Cooling
Central Air
-
Fireplace YN
YES
-
Heating YN
YES
-
Heating
Forced Air
-
Pet friendly
N/A
Exterior
-
Garage
Yes
-
Garage spaces
2
-
Construction Materials
Stucco, Frame
-
Other Exterior Features
Balcony
-
Parking
Garage Door Opener
-
Patio and Porch Features
Covered, Deck, Patio
-
Pool
No
Area & Lot
-
Lot Features
Subdivided, Few Trees
-
Lot Size(acres)
0.12
-
Lot Size(square feet)
5,445
-
Property Type
Residential
-
Property Sub Type
Single Family Residence
-
Architectural Style
Contemporary
Price
-
Sales Price
$305,000
-
Tax Amount
$2,602.09
-
Sq. Footage
2,030
-
Price/SqFt
$150
HOA
-
Association
YES
-
Association Fee
$138
-
Association Fee Frequency
Monthly
-
Association Fee Includes
N/A
Property Resources
-
Horse Property
NO
School District
-
Elementary School
Copper View
-
Middle School
Sahuarita
-
High School
Walden Grove
Property Features
-
Association Amenities
Clubhouse, Pool, Spa/Hot Tub, Tennis Court(s), Sport Court, Jogging Path
-
Water Source
Public
Schedule
Schedule a Showing
Showing scheduled successfully.
Mortgage calculator
Estimate your monthly mortgage payment, including the principal and interest, property taxes, and HOA. Adjust the values to generate a more accurate rate.
Your payment
Principal and Interest:
$
Property taxes:
$
HOA fees:
$
Total loan payment:
$
Total interest amount:
$
Location
-
County
Pima
-
Elementary School
Copper View
-
Middle School
Sahuarita
-
High School
Walden Grove

Listing Courtesy of Kamya Newcomb , Engel & Volkers Tucson
RealHub Information is provided exclusively for consumers' personal, non-commercial use, and it may not be used for any purpose other than to identify prospective properties consumers may be interested in purchasing. All information deemed reliable but not guaranteed and should be independently verified. All properties are subject to prior sale, change or withdrawal. RealHub website owner shall not be responsible for any typographical errors, misinformation, misprints and shall be held totally harmless.

Mandy Gold
Associate Broker / Realtor®/ Team Lead
Call Mandy today to schedule a private showing.
Phone (520) 508-4855
Email mandy@mandygoldteam.com

* Listings on this website come from the FMLS IDX Compilation and may be held by brokerage firms other than the owner of this website. The listing brokerage is identified in any listing details. Information is deemed reliable but is not guaranteed. If you believe any FMLS listing contains material that infringes your copyrighted work please click here to review our DMCA policy and learn how to submit a takedown request.© 2024 FMLS.
Properties
Related properties
Sahuarita
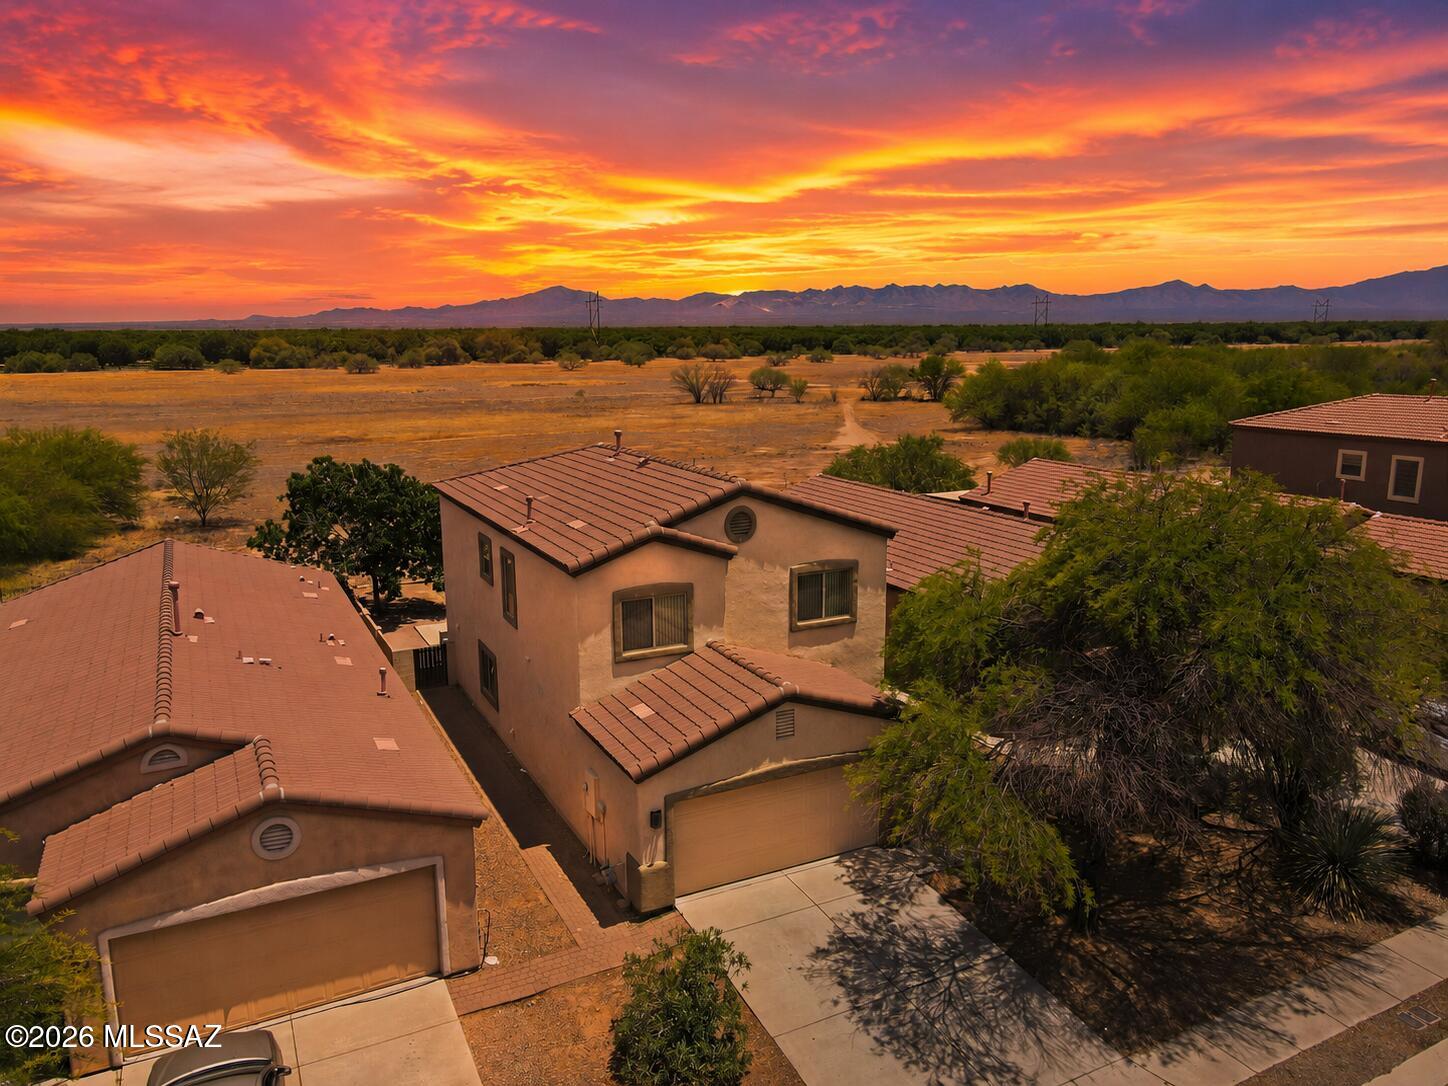
14889 S Avenida Cucana
4 Beds
2 Baths
1,865 Sq.Ft.
$305,000
MLS#: 22614966
Sahuarita
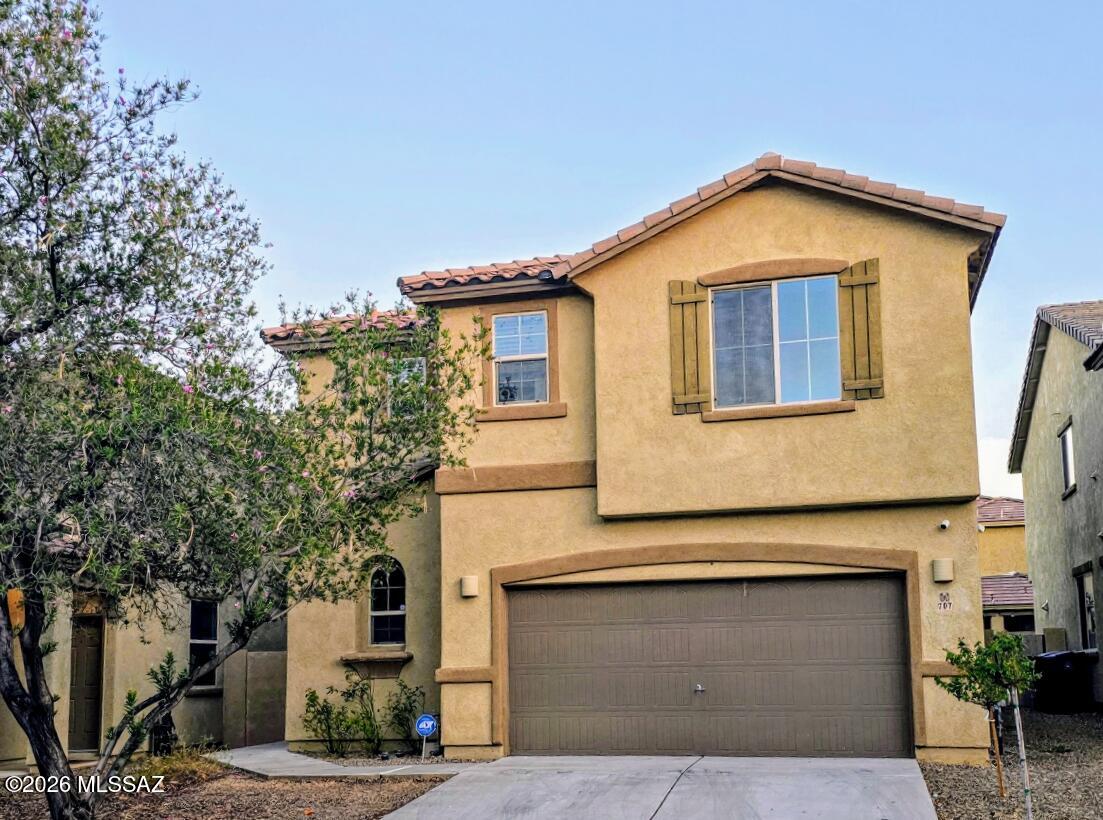
707 W Calle Capotasto
4 Beds
2 Baths
1,950 Sq.Ft.
$325,000
MLS#: 22617894
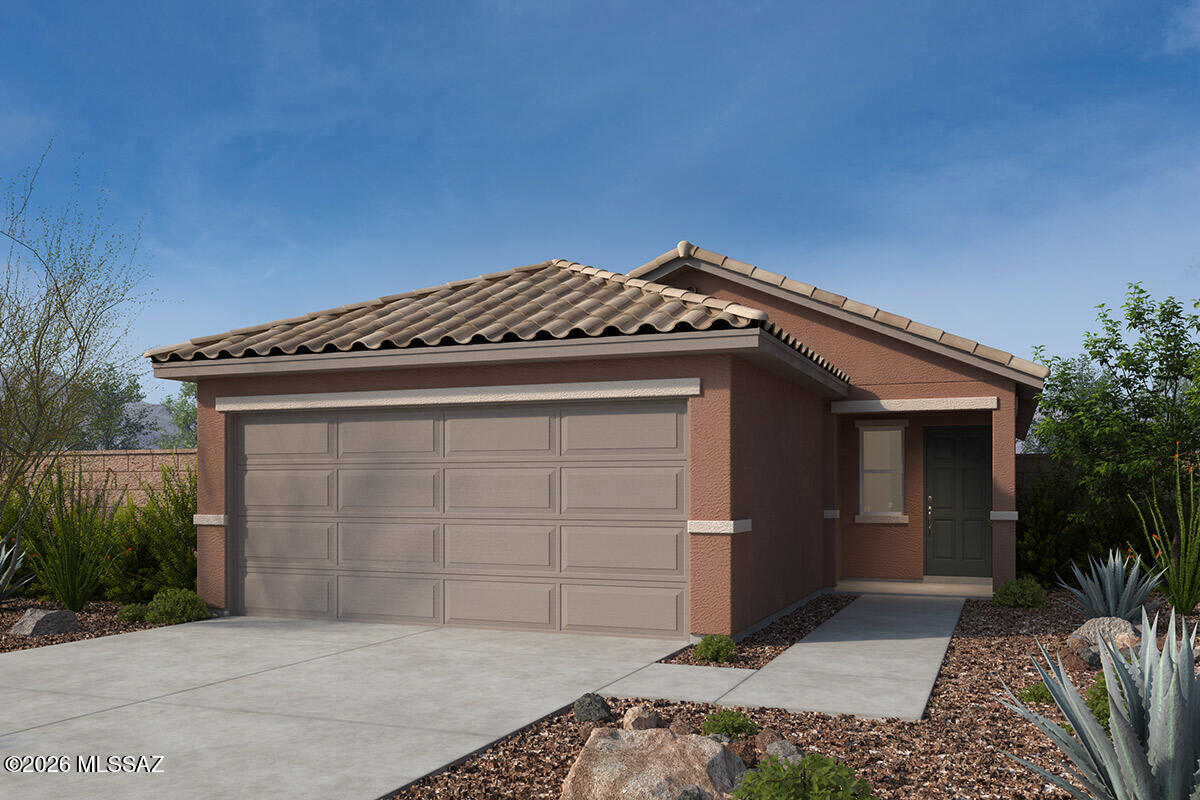
Sahuarita
17054 S Paseo Cielo Gris
2 Beds
2 Baths
1,003 Sq.Ft.
$273,085
MLS#: 22617977
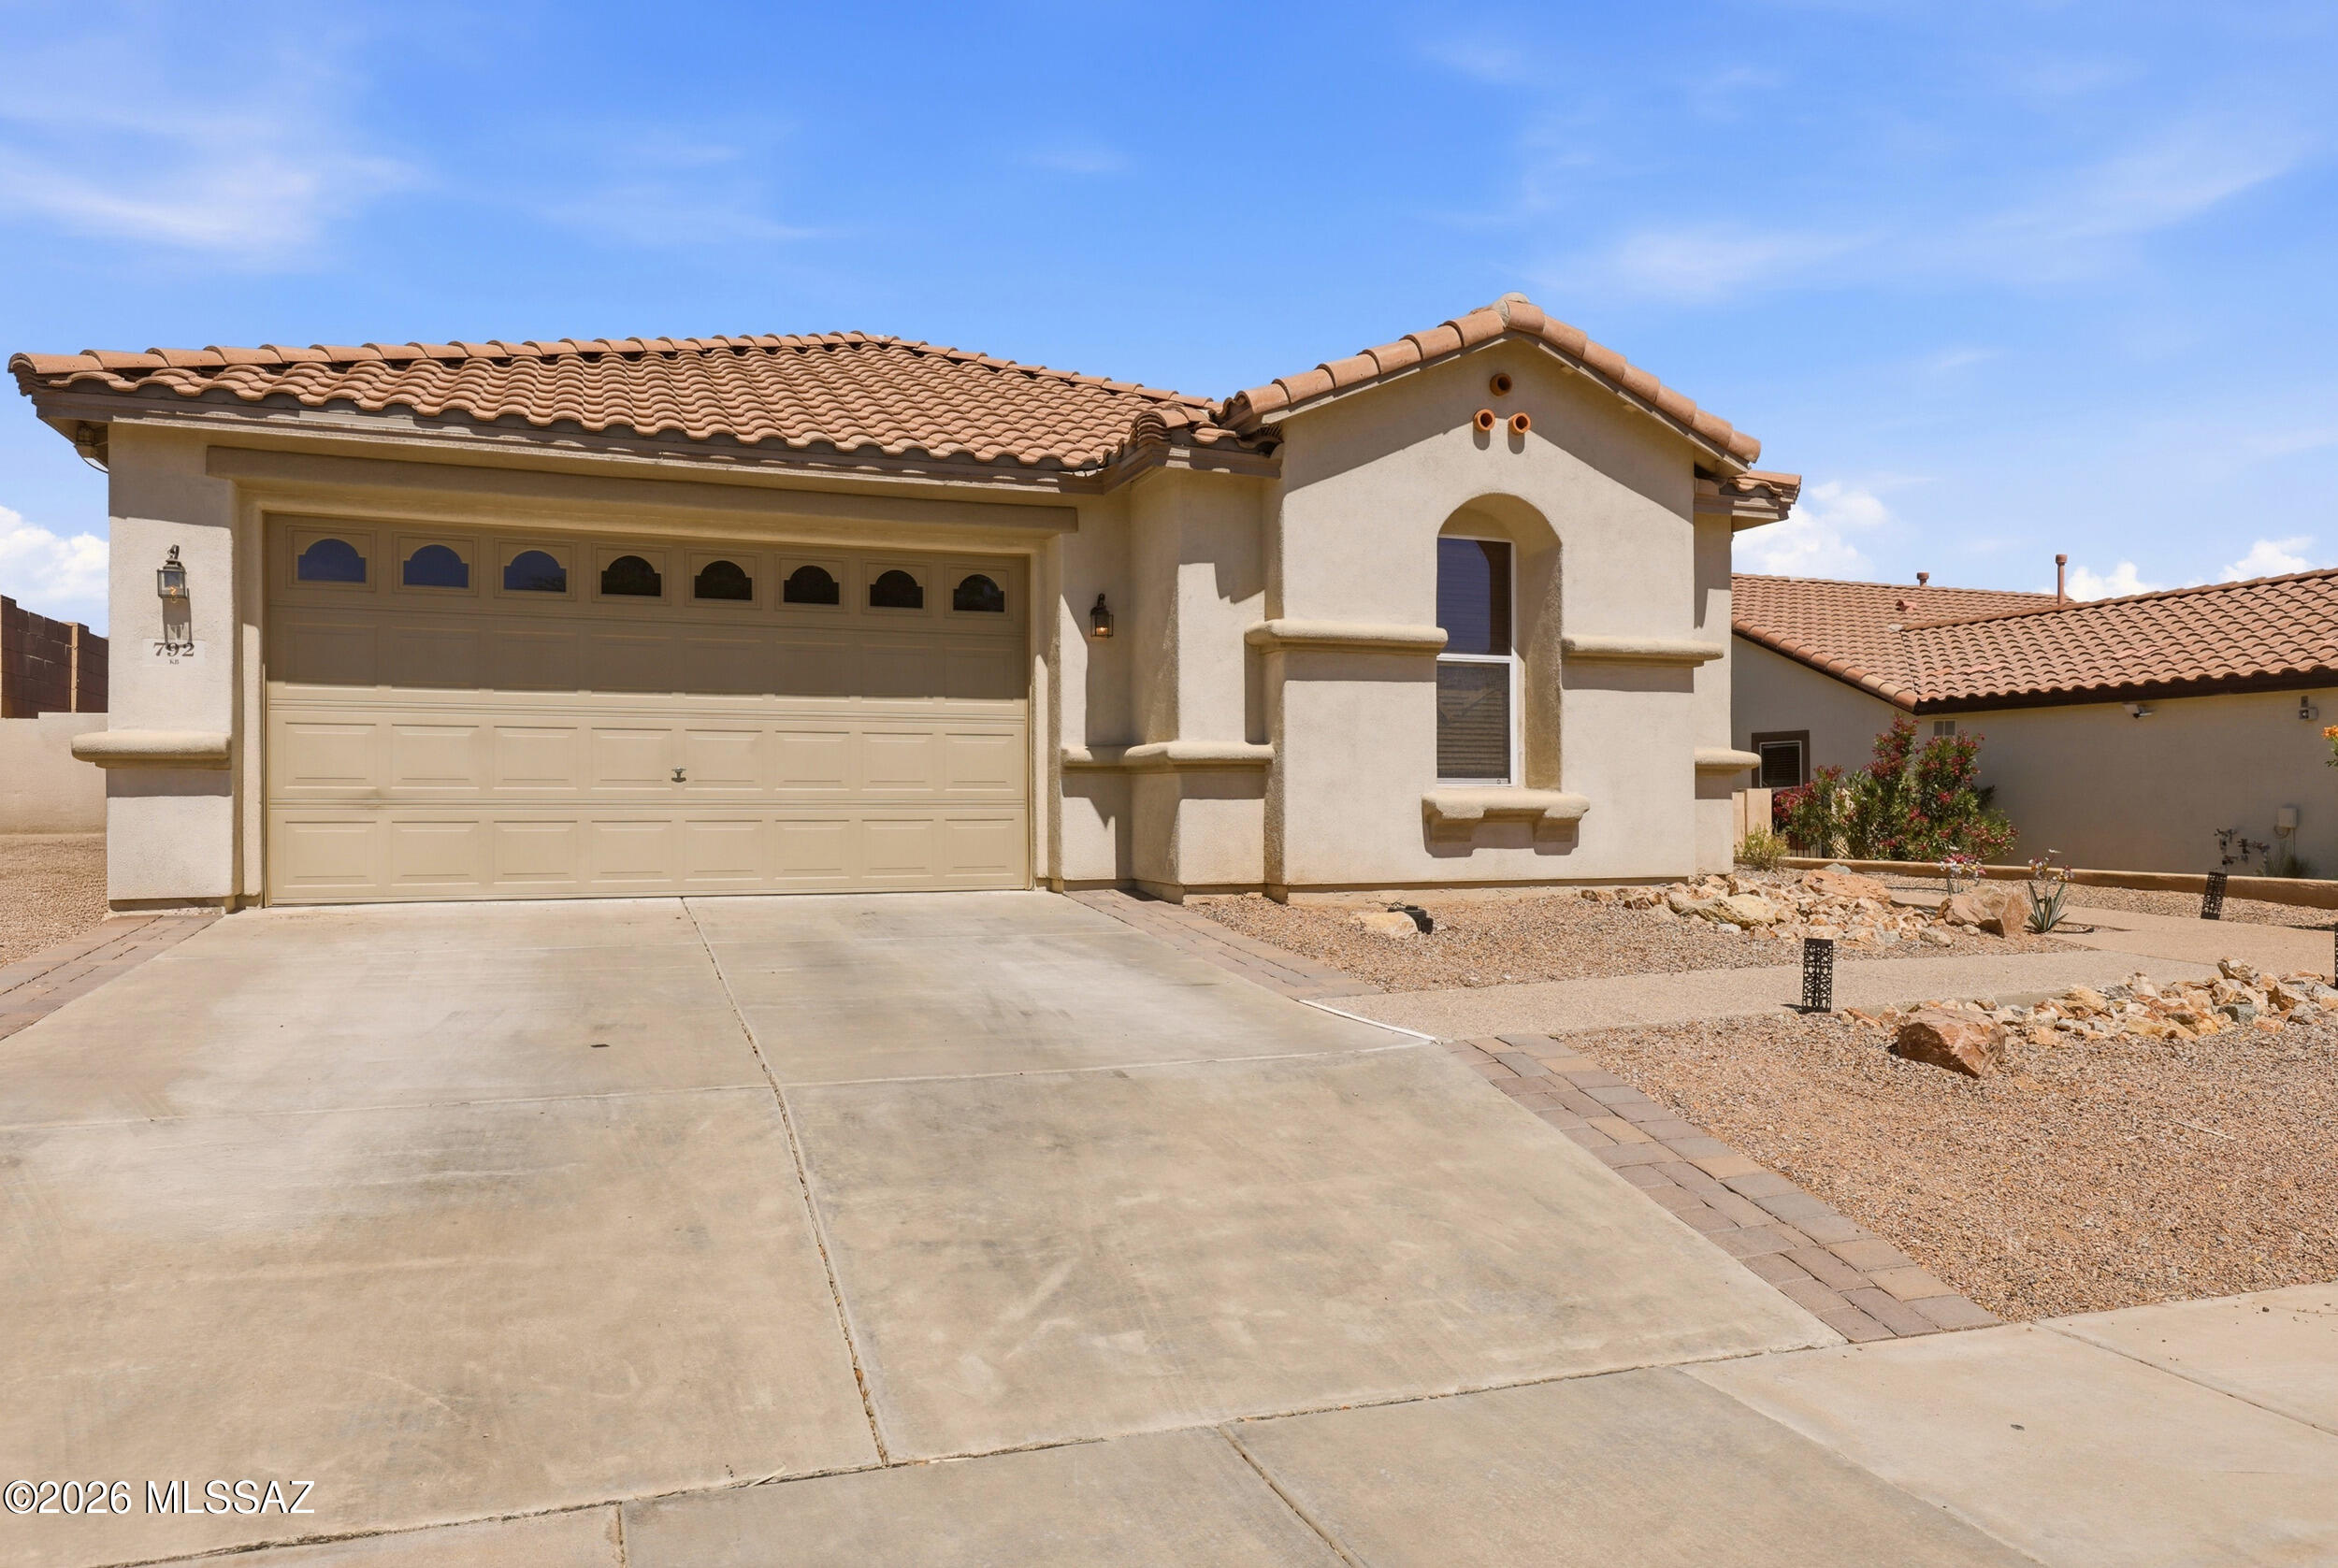
Sahuarita
792 W Paseo Celestial
4 Beds
2 Baths
1,861 Sq.Ft.
$319,900
MLS#: 22607513
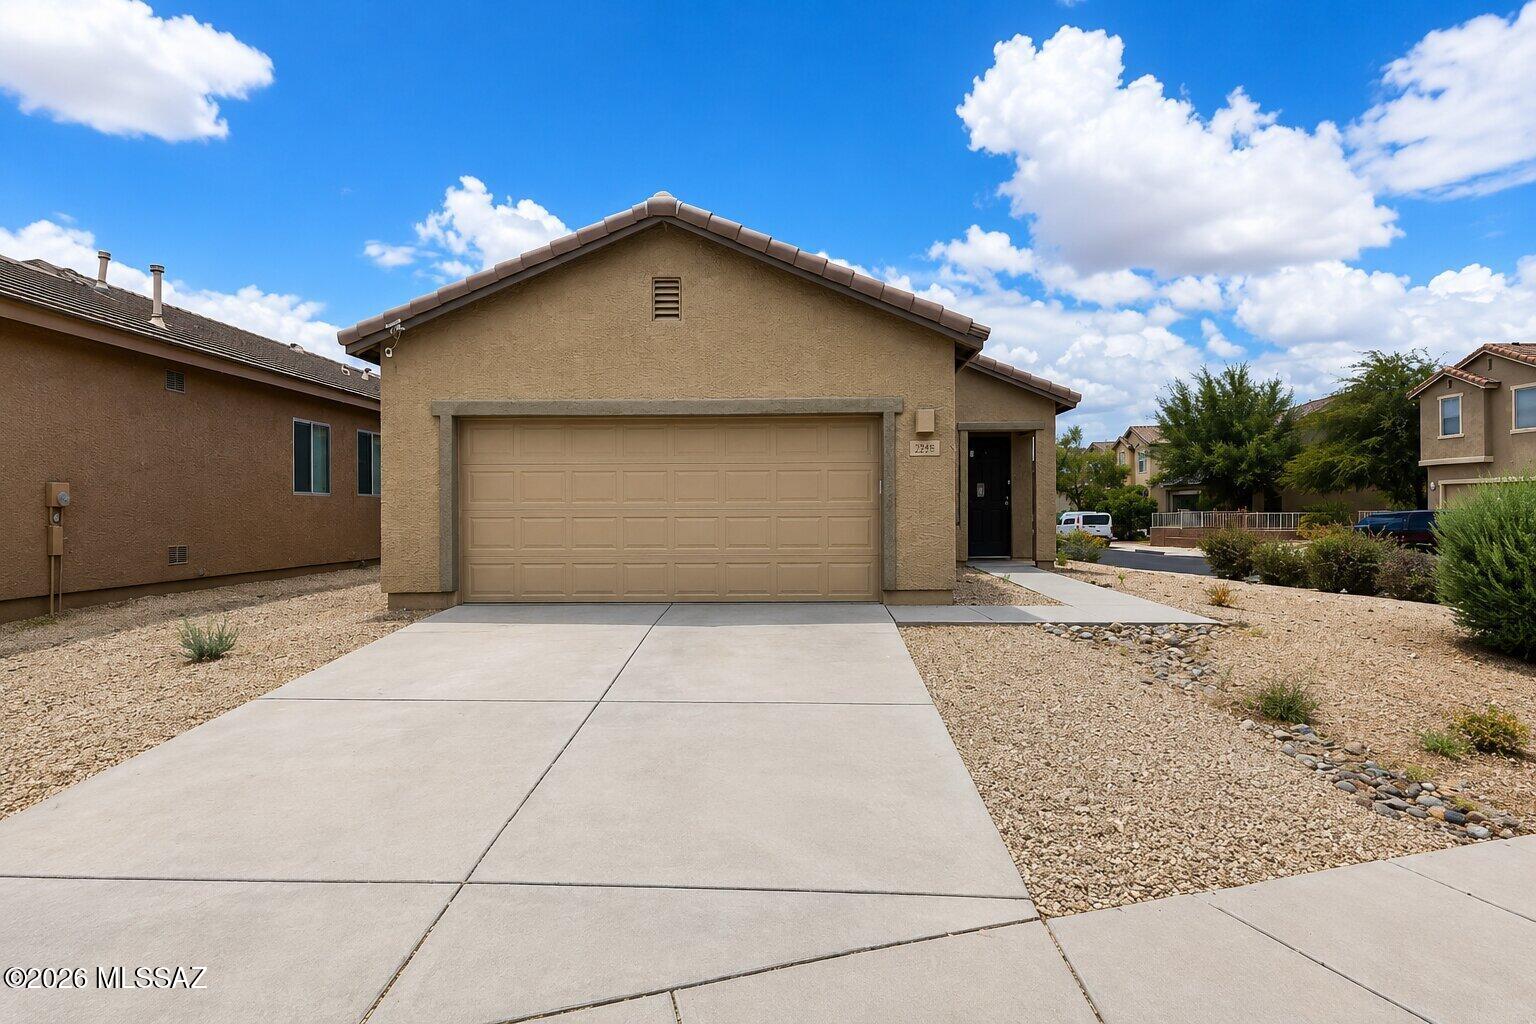
Sahuarita
903 E Autumn Harvest Place
3 Beds
2 Baths
1,463 Sq.Ft.
$255,000
MLS#: 22617879
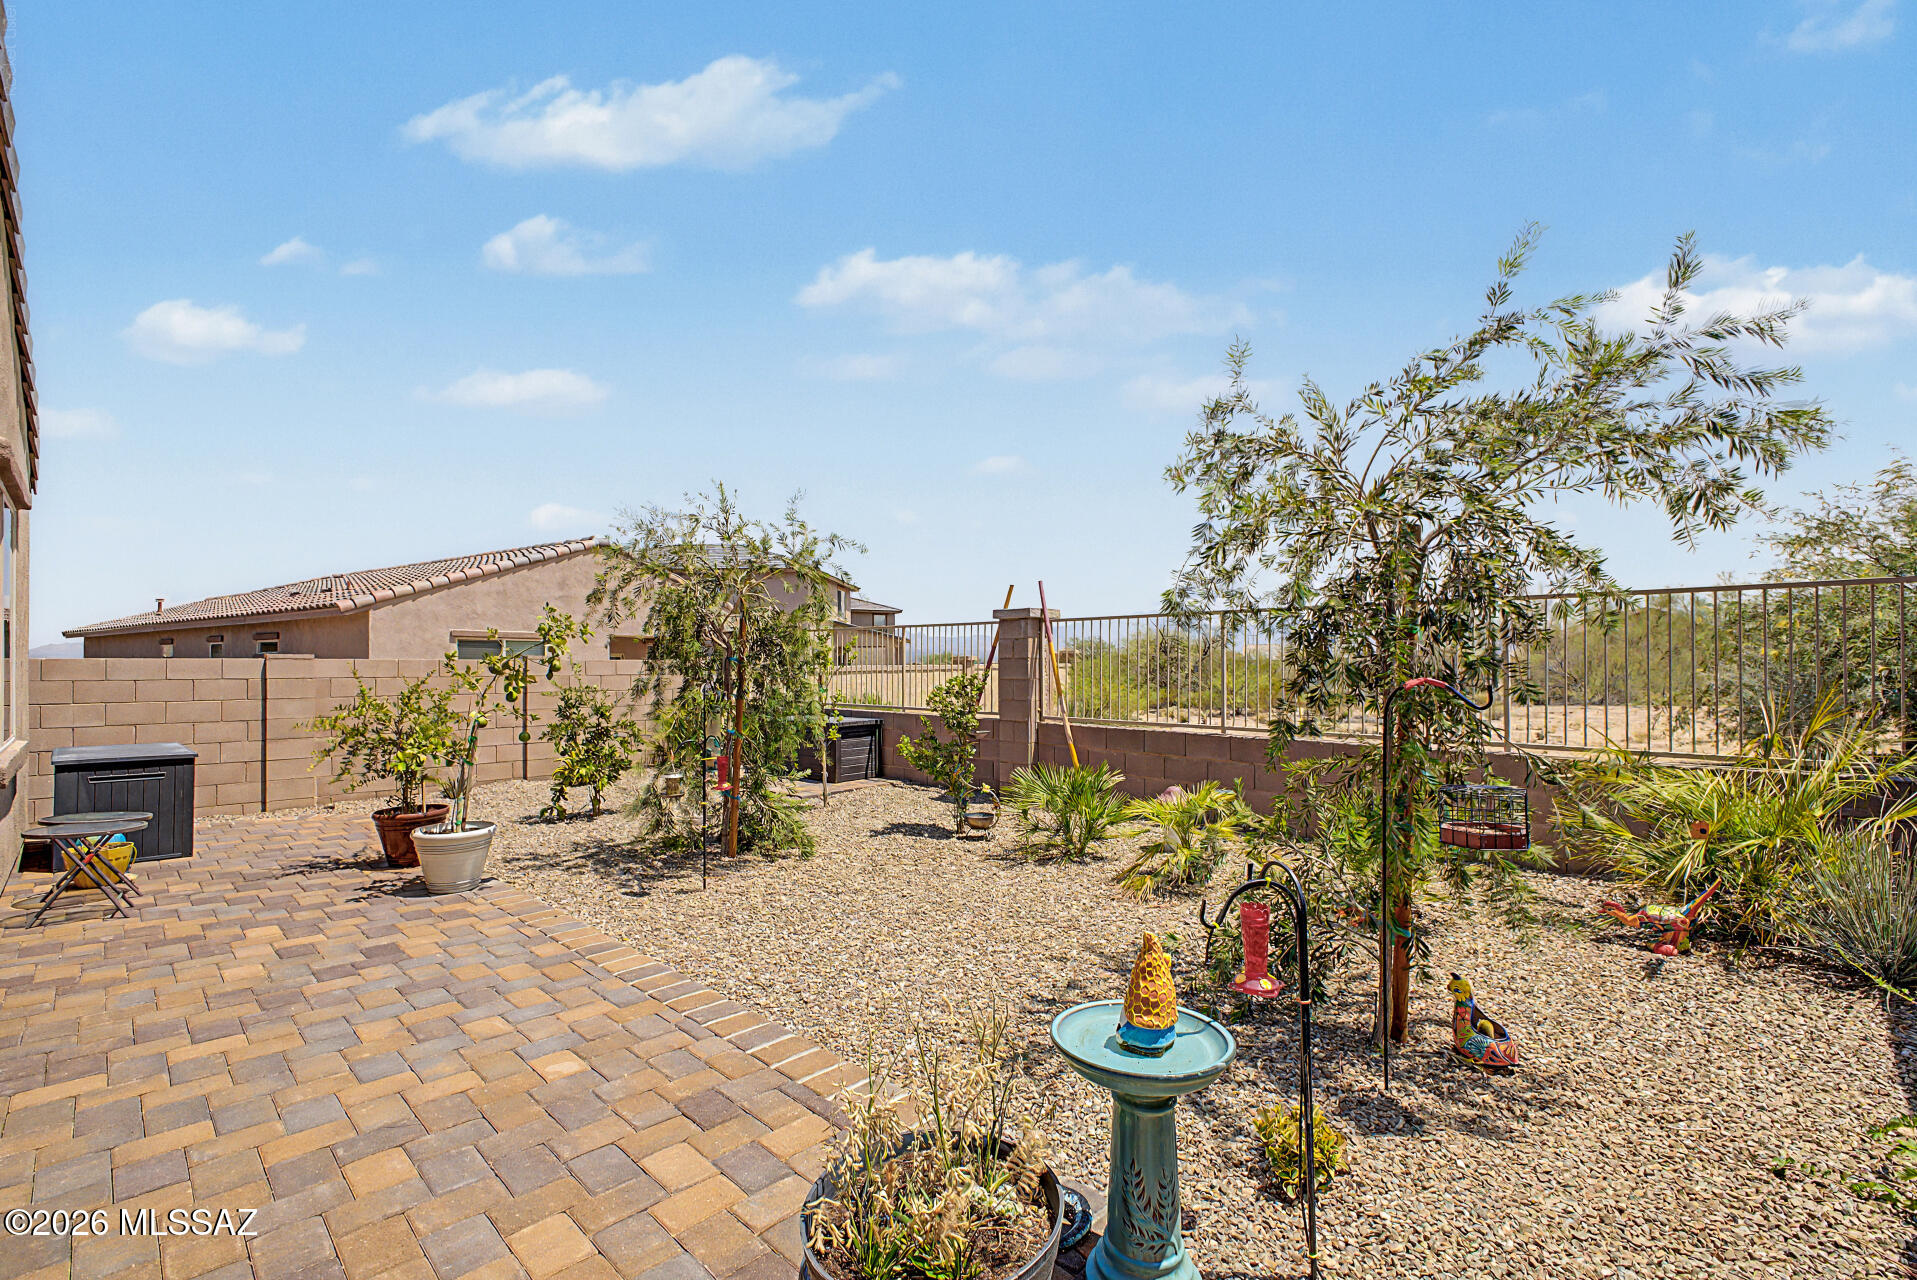
Sahuarita
871 W Calle Lindo Clavel
3 Beds
2 Baths
1,467 Sq.Ft.
$300,000
MLS#: 22617880
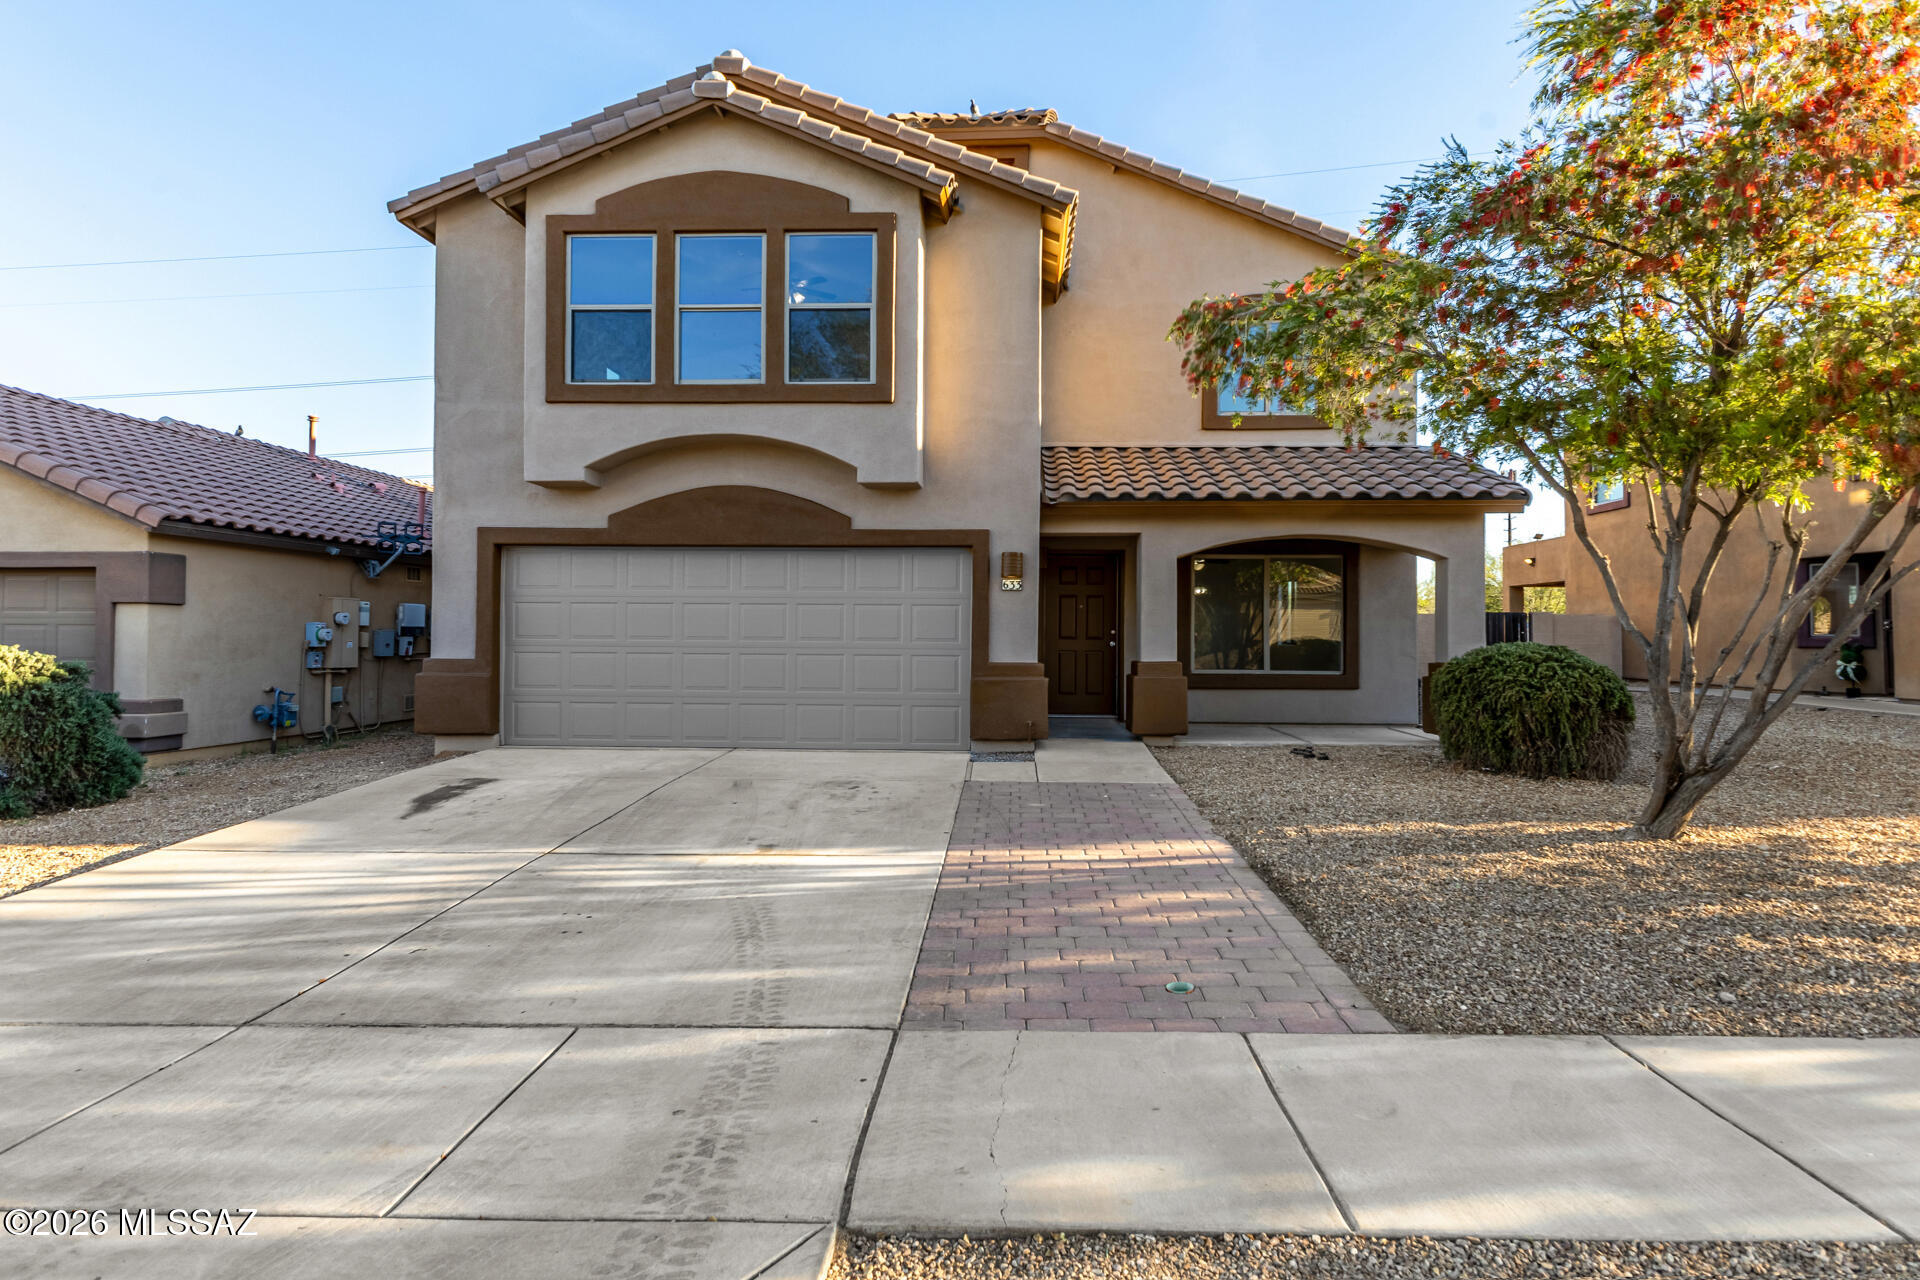
Sahuarita
633 W Calle Marojo
4 Beds
2 Baths
2,575 Sq.Ft.
$360,000
MLS#: 22617735
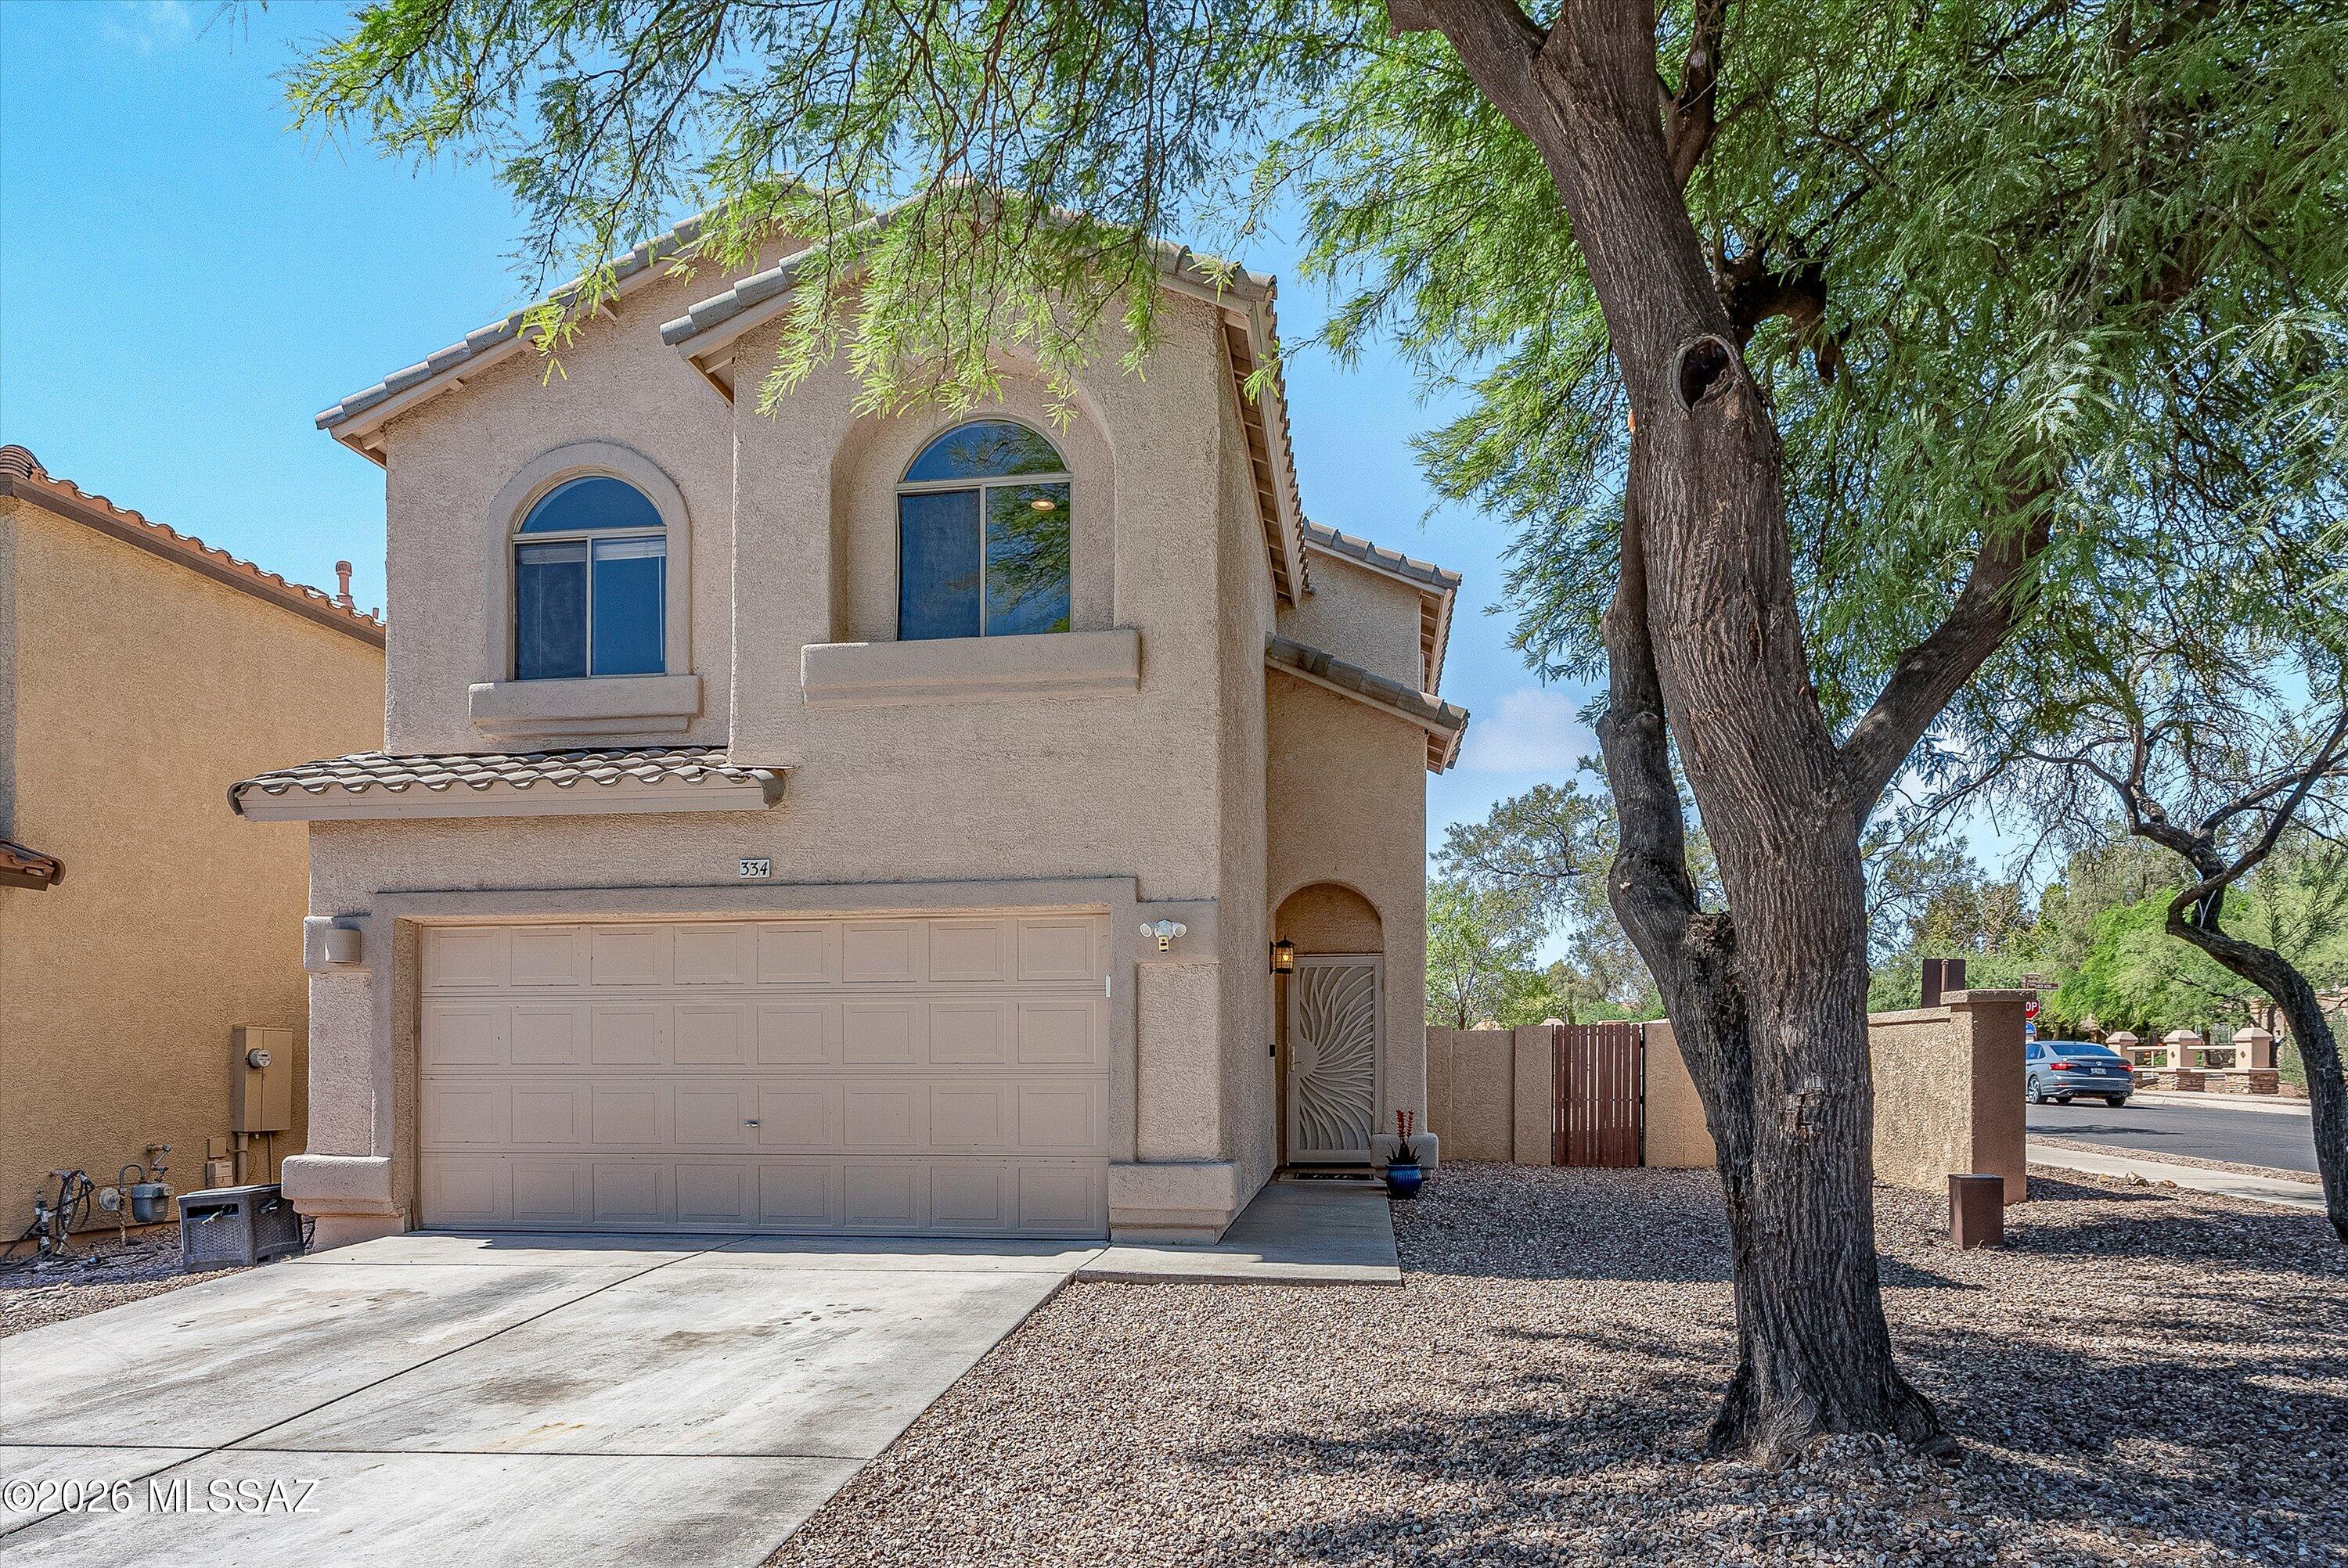
Sahuarita
334 E Camino Rancho Cielo
4 Beds
2 Baths
1,904 Sq.Ft.
$335,000
MLS#: 22615843
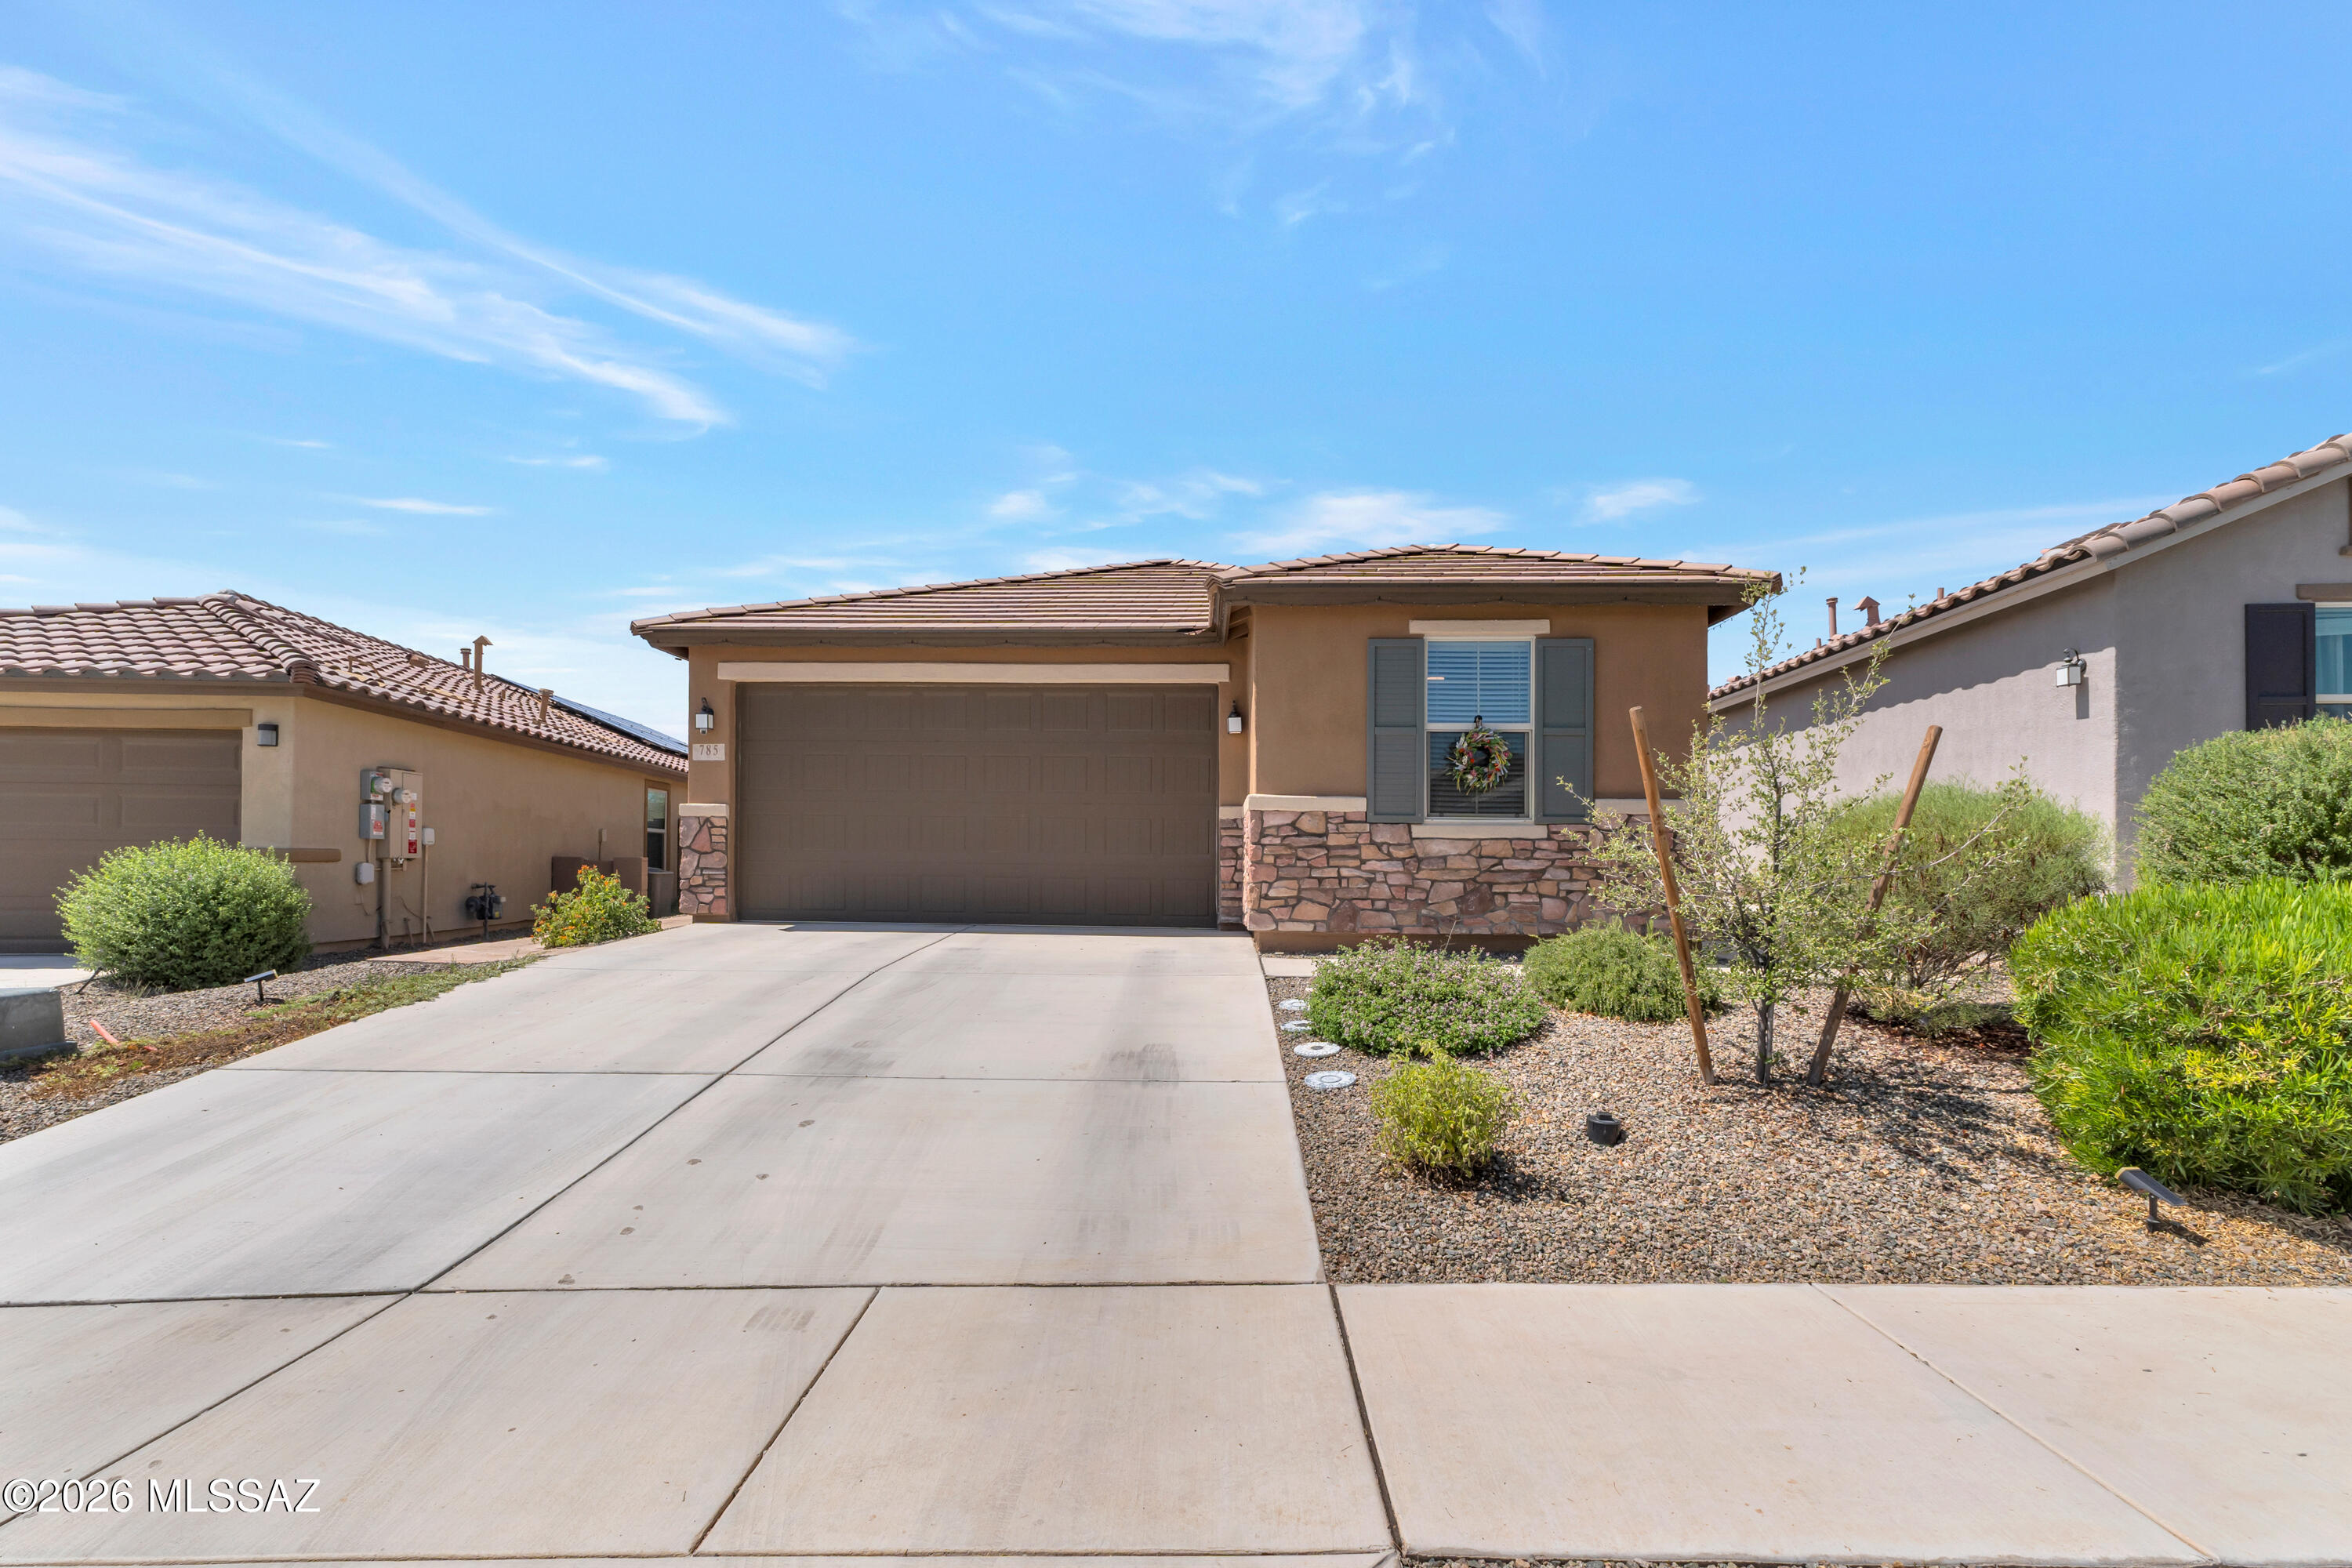
Sahuarita
785 W Calle Calca
4 Beds
2 Baths
1,728 Sq.Ft.
$364,900
MLS#: 22617401
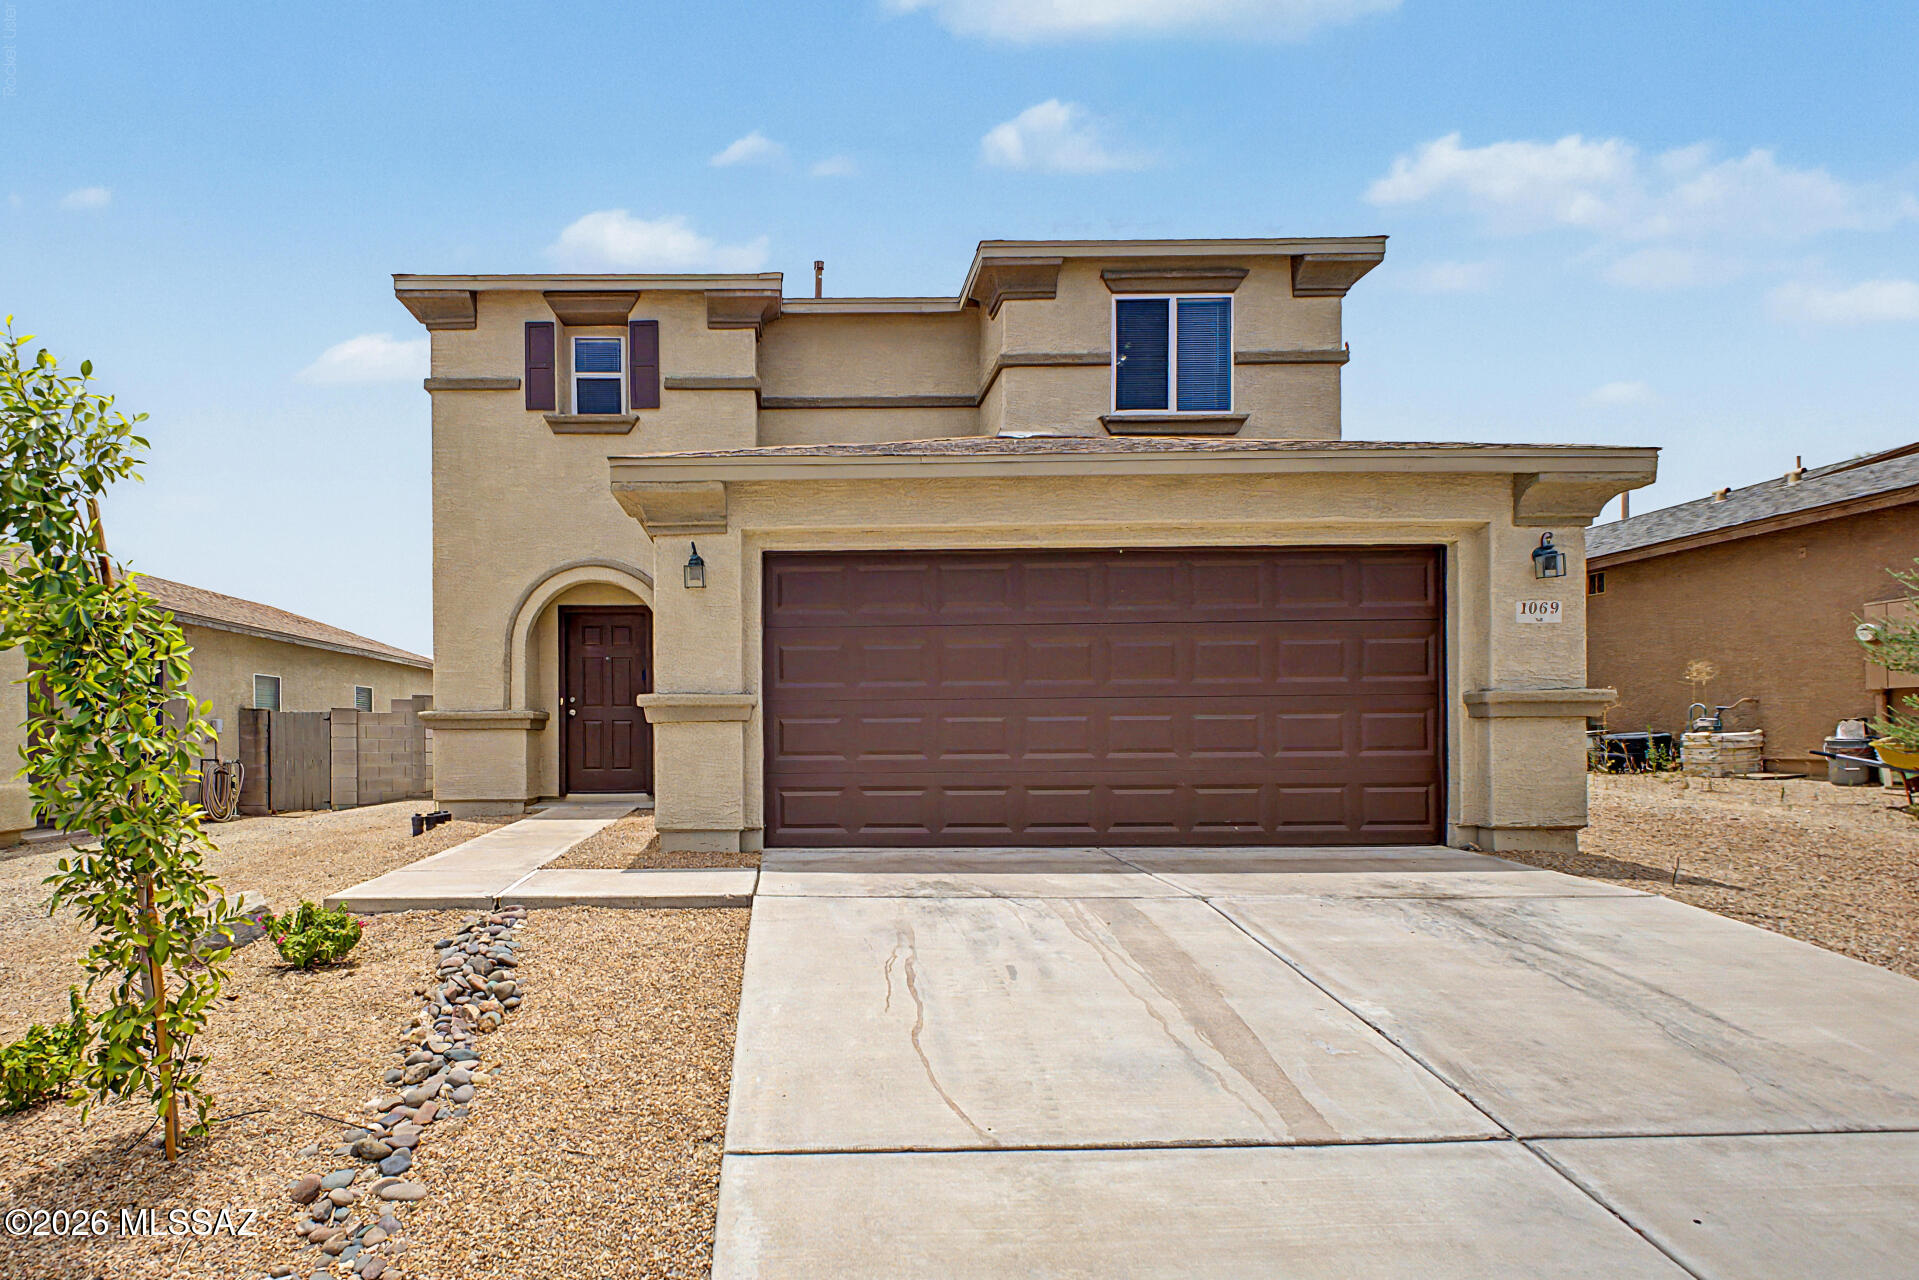
Sahuarita
1069 W Calle Del Libro Dorado
3 Beds
2 Baths
2,010 Sq.Ft.
$315,000
MLS#: 22617551
