10472 W Thetford Lane

Marana, AZ 85653
Contemporary, Modern

Marana, AZ 85653
10472 W Thetford Lane

$398,500

MLS#: 22500403
Status: Closed

Listing provided by: DRH Properties Inc.

Listing agent phone: None

Last update: 1 year, 6 months ago

On site: 1 year, 7 months ago

Gladden Farms Block 42 - Residential

About

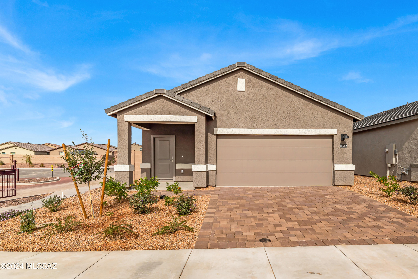
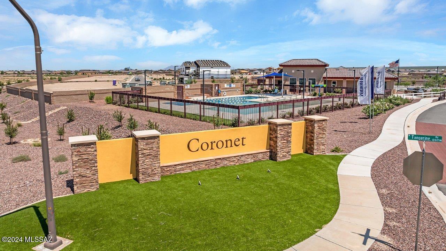
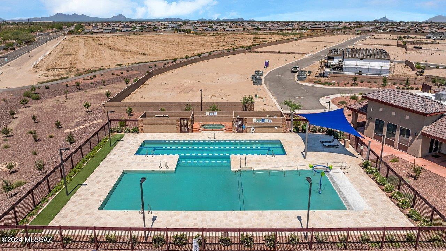
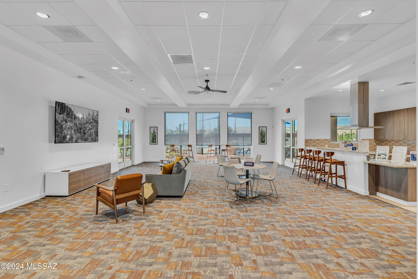
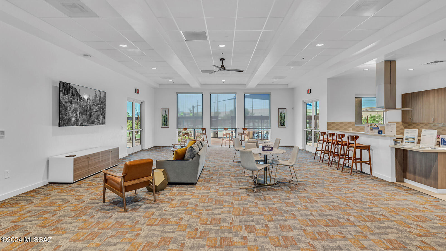
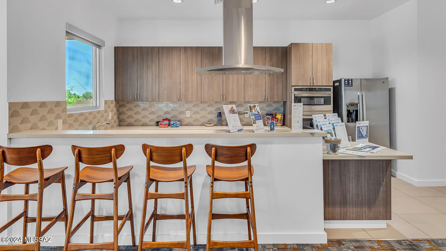
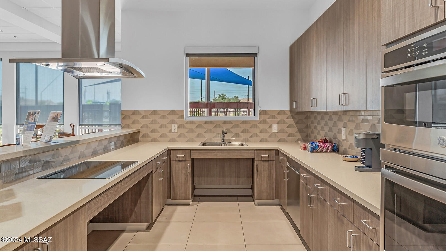
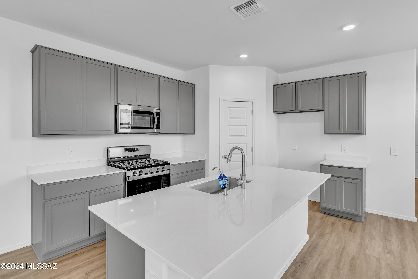
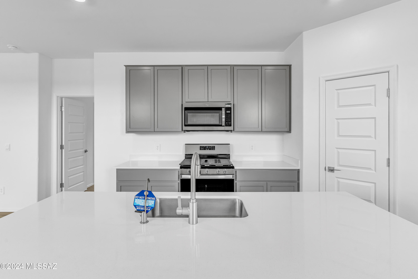
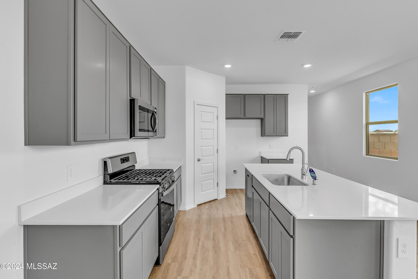
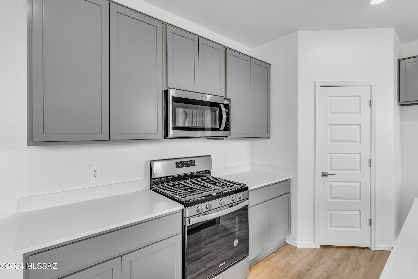
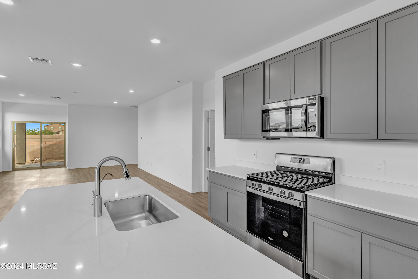
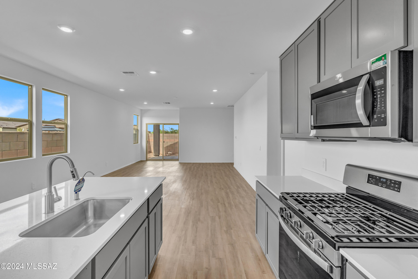
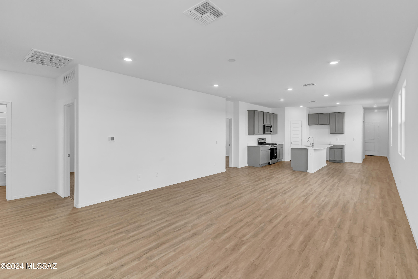
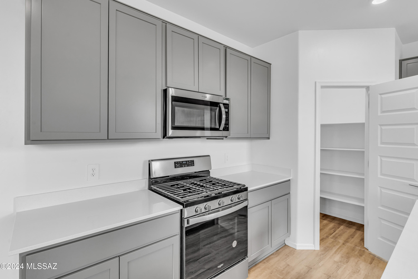
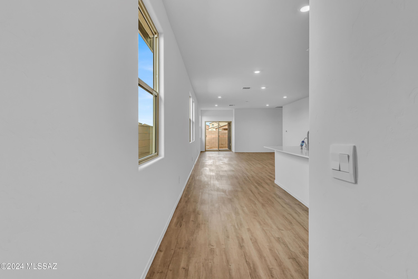
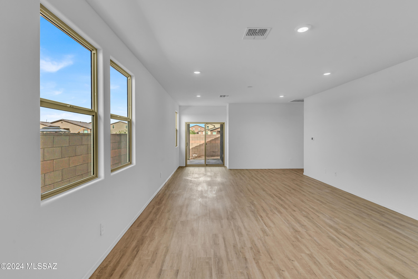
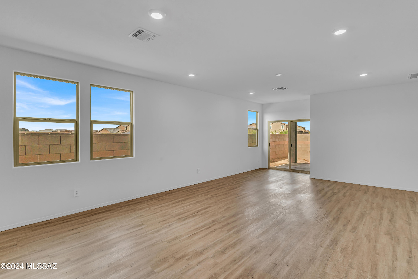
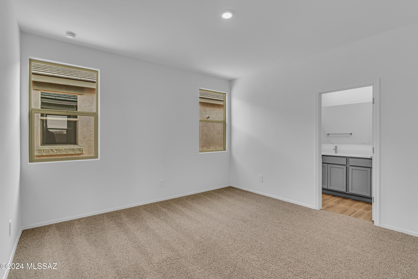
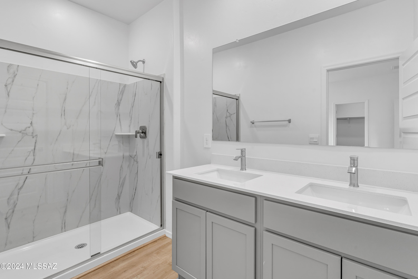
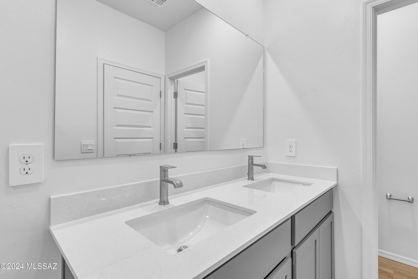
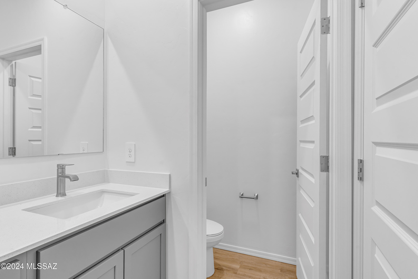
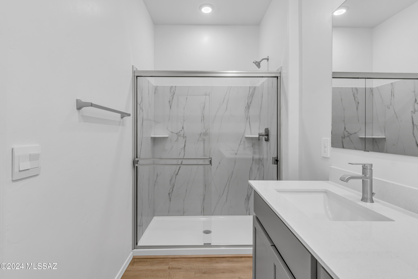
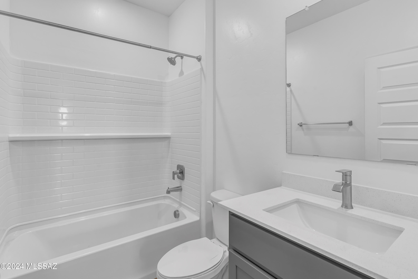
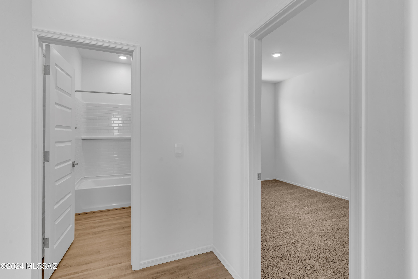
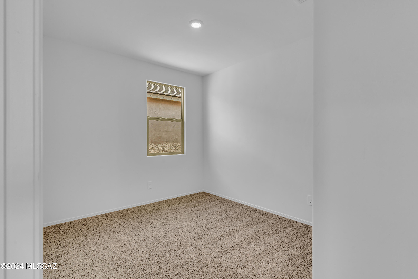
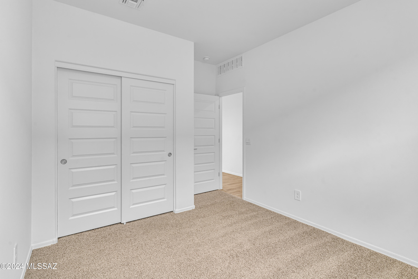
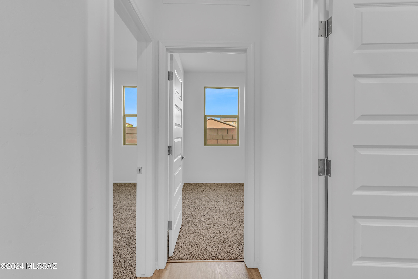
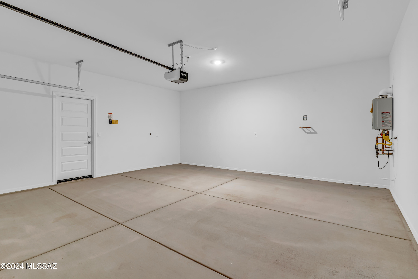
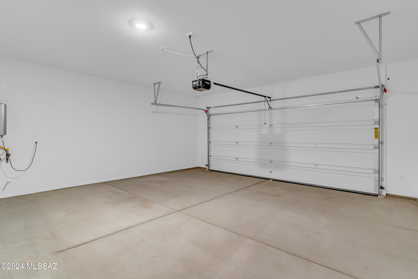
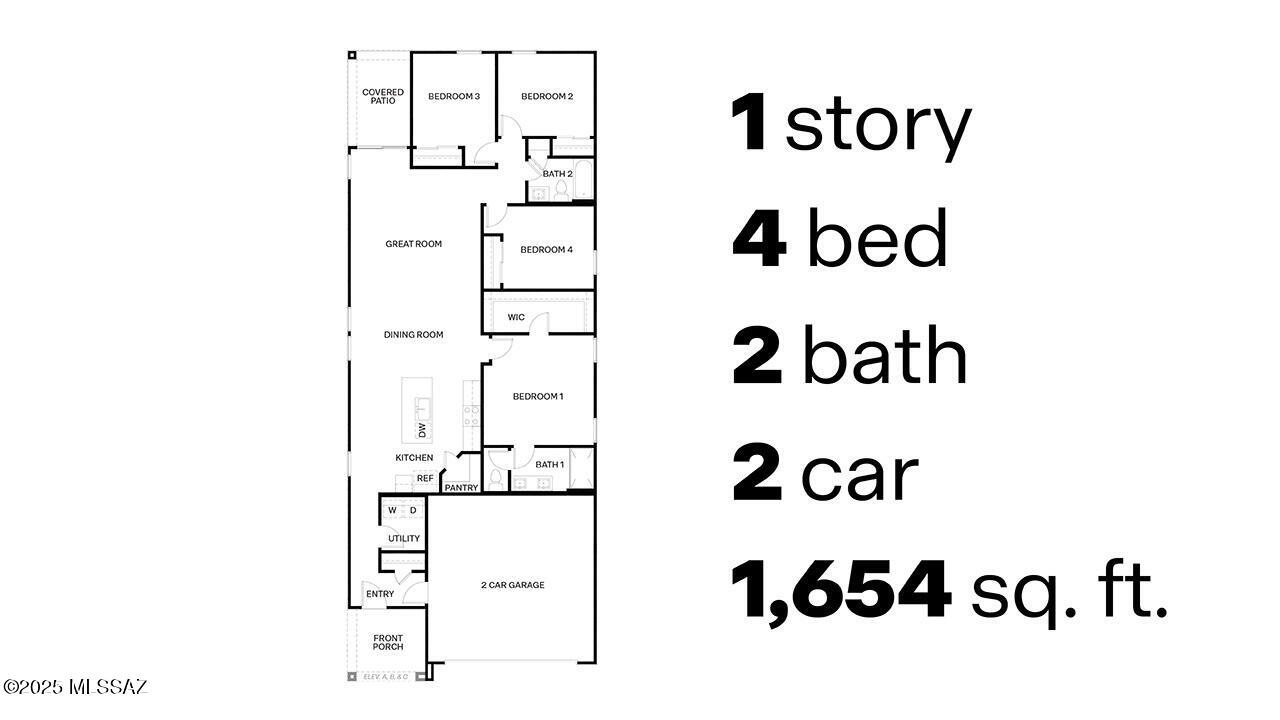
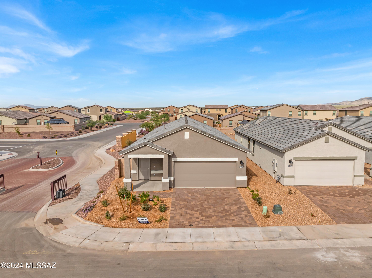
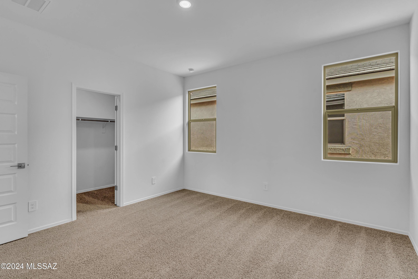
Explore comfortable living at Coronet by D.R. Horton in the vibrant community of Gladden Farms. Our 4-bedroom 2-bathroom Brooke floorplan boasts 9 ft ceilings and quartz countertops throughout the beautiful kitchen. Enjoy access to the exclusive community pool and fitness center while also having access to the walking trails, splash pads and parks that Gladden Farms has to offer Zero energy ready with spray foam insulation! Our most energy efficient homes! Call today to schedule a tour!

Property

Beds

4

Full Baths

2

1/2 Baths

None

Year Built

2024

Sq.Footage

1,654

Features

Features & Amenities

Interior

  • Other Interior Features

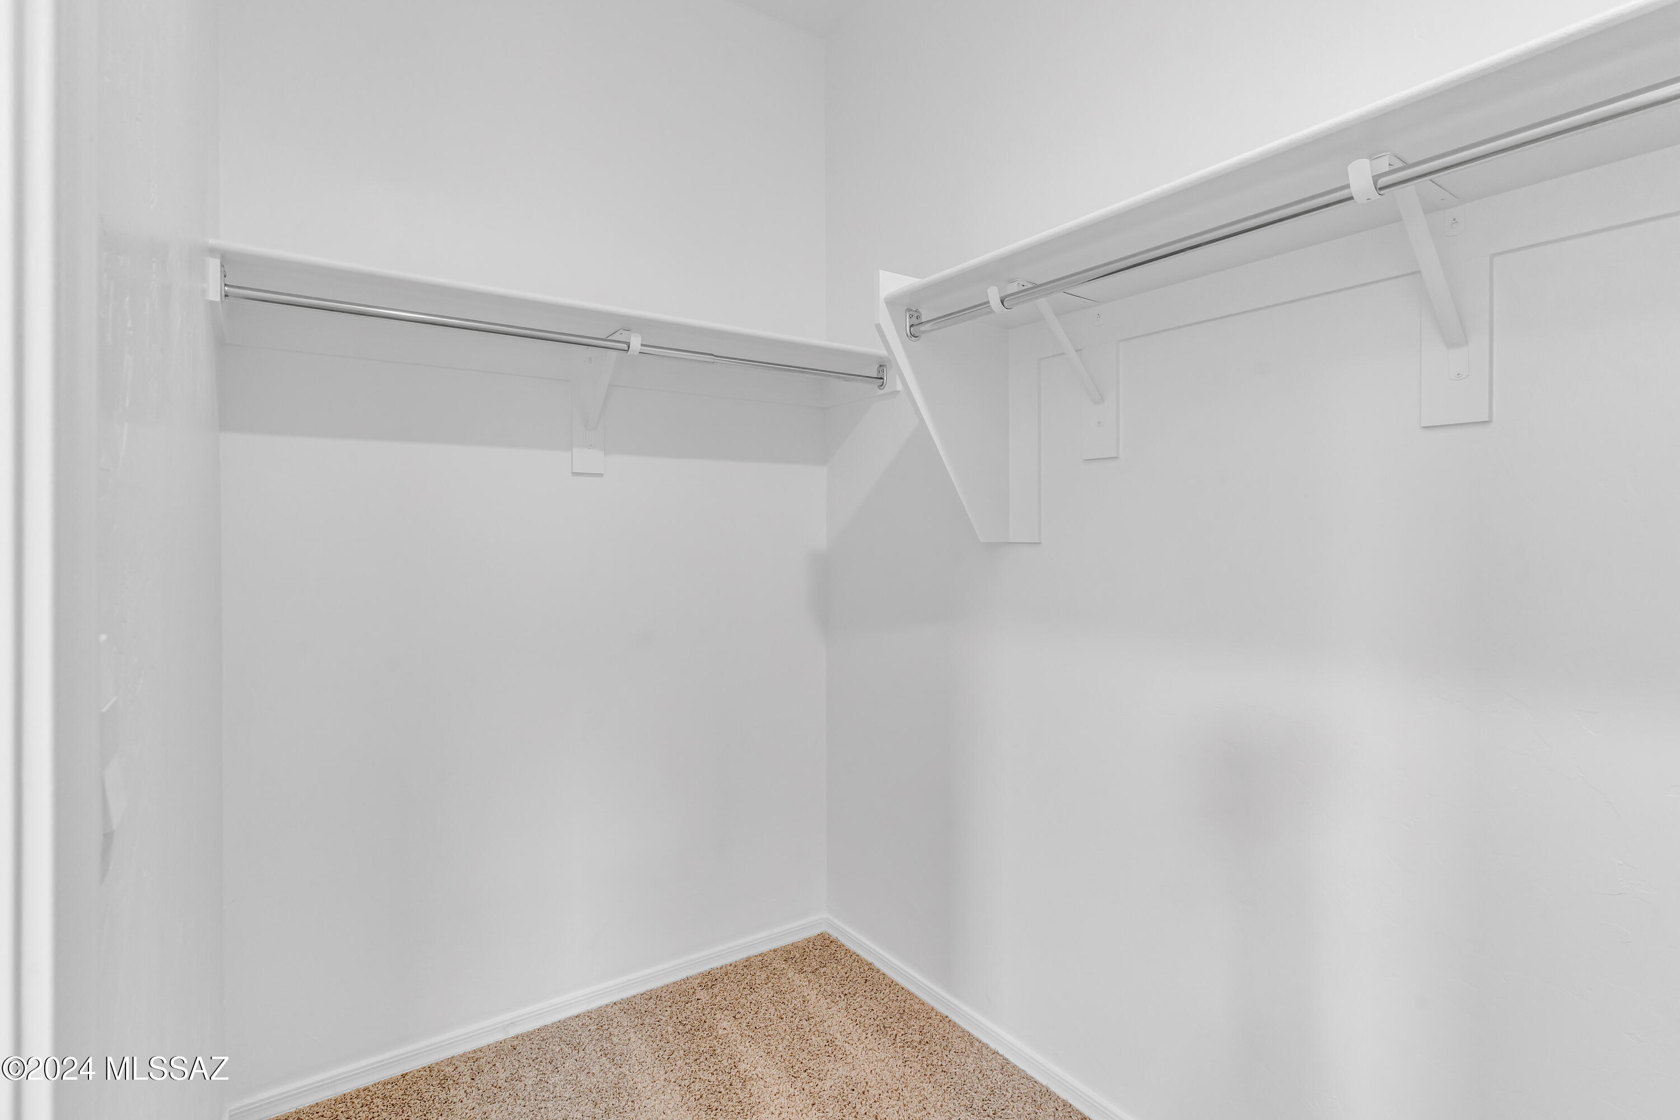
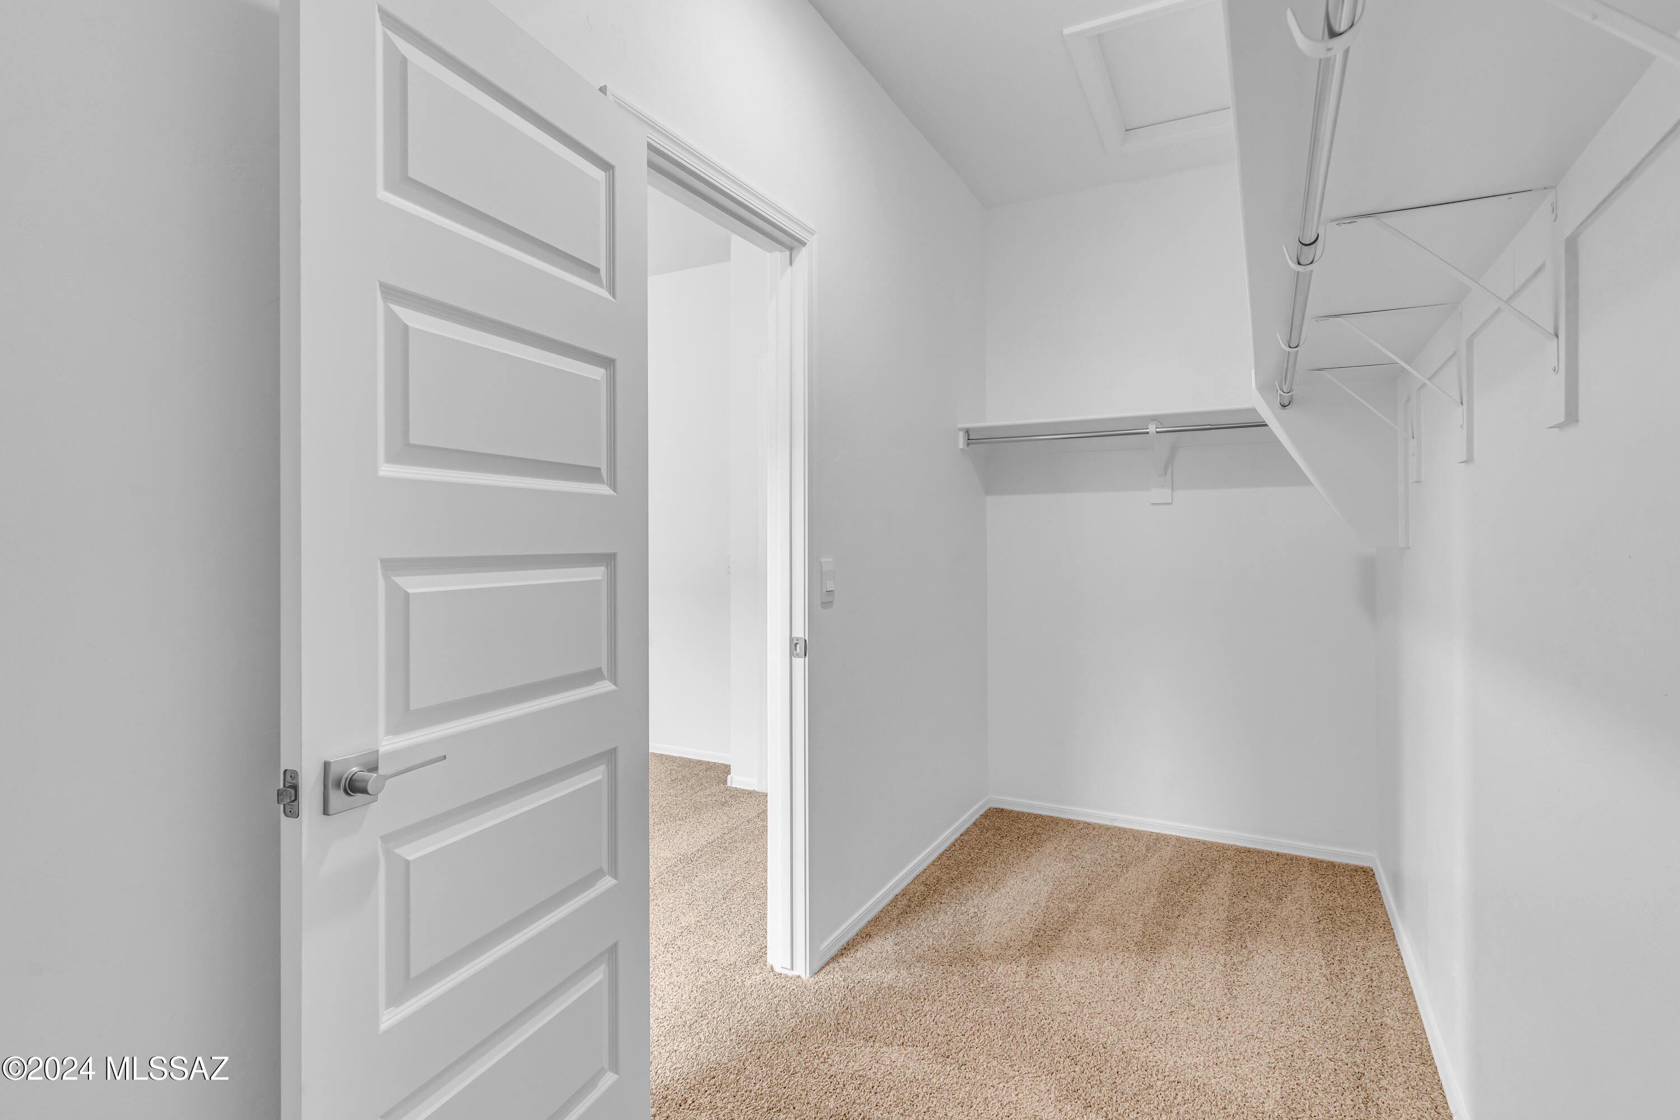
    Kitchen Island, Walk-In Closet(s), High Ceilings, Pantry, Low Flow Plumbing Fixtures, Smart Thermostat

  • Total Bedrooms

    4

  • Bathrooms

    2

  • Basement YN

    NO

  • Cooling YN

    YES

  • Cooling

    Central Air, ENERGY STAR Qualified Equipment, Ceiling Fan(s)

  • Fireplace YN

    NO

  • Heating YN

    YES

  • Heating

    Natural Gas

  • Pet friendly

    N/A

Exterior

  • Garage

    Yes

  • Garage spaces

    2

  • Construction Materials

    Stucco, Frame

  • Other Exterior Features

    None

  • Parking

    Garage Door Opener

  • Patio and Porch Features

    Covered

  • Pool

    No

  • View

    Desert

Area & Lot

  • Lot Features

    Subdivided, Few Trees

  • Lot Size(acres)

    0.1

  • Lot Size(square feet)

    4,200

  • Property Type

    Residential

  • Property Sub Type

    Single Family Residence

  • Architectural Style

    Contemporary, Modern

Price

  • Sales Price

    $398,500

  • Tax Amount

    $311.41

  • Sq. Footage

    1,654

  • Price/SqFt

    $240

HOA

  • Association

    YES

  • Association Fee Frequency

    Quarterly

  • Association Fee Includes

    N/A

Property Resources

  • Horse Property

    NO

School District

  • Elementary School

    Gladden Farms

  • Middle School

    Marana

  • High School

    Marana

Property Features

  • New Construction

    YES

  • Accessibility Features

    Smart Technology

  • Association Amenities

    Clubhouse, Park, Pool, Recreation Room, Spa/Hot Tub, Recreation Facilities, Trail(s)

  • Water Source

    Public

Schedule

Schedule a Showing

Showing scheduled successfully.

What is 3 + 4 ?


Change time

Mortgage calculator

Estimate your monthly mortgage payment, including the principal and interest, property taxes, and HOA. Adjust the values to generate a more accurate rate.

Your payment

Principal and Interest:

$

Property taxes:

$

HOA fees:

$

Total loan payment:

$

Total interest amount:

$

Location

  • County

    Pima

  • Elementary School

    Gladden Farms

  • Middle School

    Marana

  • High School

    Marana

Listing Courtesy of Michele J Durco Ahern , DRH Properties Inc.

RealHub Information is provided exclusively for consumers' personal, non-commercial use, and it may not be used for any purpose other than to identify prospective properties consumers may be interested in purchasing. All information deemed reliable but not guaranteed and should be independently verified. All properties are subject to prior sale, change or withdrawal. RealHub website owner shall not be responsible for any typographical errors, misinformation, misprints and shall be held totally harmless.

Agent Mandy Gold

Mandy Gold

Associate Broker / RealtorĀ®/ Team Lead

Call Mandy today to schedule a private showing.


* Listings on this website come from the FMLS IDX Compilation and may be held by brokerage firms other than the owner of this website. The listing brokerage is identified in any listing details. Information is deemed reliable but is not guaranteed. If you believe any FMLS listing contains material that infringes your copyrighted work please click here to review our DMCA policy and learn how to submit a takedown request.Ā© 2024 FMLS.

Properties

Related properties

New on site today
Move-in ready in Gladden Farms! This 1,328 sq ft, 3-bed, 2-bath corner-lot gem in booming Marana offers a HUGE backyard, fresh exterior paint, and stylish new tile throughout. Enjoy a modern kitchen with granite counters & stainless appliances, plus a newer washer/dryer, A/C, and water heater. The spacious primary suite features a walk-in closet & double vanity bath. Perfect blend of upgrades, space, and location. Don't miss your chance to make it yours!
#22621157

Marana

12718 N Fallen Fence Lane

3 Beds

2 Baths

1,328 Sq.Ft.

$319,999

MLS#: 22621157

New on site 2 days ago
Our Acacia floorplan is a charming 3-bed, 2-bath home that defines modern comfort. This cozy residence features a spacious great room, dining room, private master suite, & a 2-car garage. Included upgrades enhance your living experience, with energy-efficient appliances, quartz countertops, 36 '' wood cabinets, & more. Three bedrooms ensure everyone has their own room to spread out, with flexibility to use an extra bedroom as a guest space or home office.
Indulge in the luxury of a private master suite. The bedroom easily accommodates king-size furniture, & the walk-in closet and private bathroom provide the ultimate convenience. This home's curb appeal is a visual delight with a landscaped front yard. The attached 2-car garage comes with Wi-Fi-enabled door opener for your convenience.
#22621028

Marana

13316 N Cypress Gardens Drive

3 Beds

2 Baths

1,268 Sq.Ft.

$357,900

MLS#: 22621028

New on site 2 days ago
The Ironwood by LGI Homes at Cypress Gardens is the ideal place to call home. This thoughtfully designed residence boasts an open-concept layout, 3 beds, 2 baths, and a 2-car garage. With a spacious family room, welcoming curb appeal, and a private master suite, the Ironwood offers simplicity and efficiency, ensuring that you and your family can create lasting memories. The kitchen is a true highlight of this home, offering a spacious pantry and ample storage space to keep everything organized. It features a full suite of WhirlpoolĀ® appliances, an undermount sink with a MoenĀ® faucet, and Power Cleanā„¢ spray technology, making cooking and cleanup a breeze. 
The Ironwood at Cypress Gardens is more than just a house; it's the place where cherished memories are made. With its family-friend
#22621029

Marana

13322 N Cypress Gardens Drive

3 Beds

2 Baths

1,505 Sq.Ft.

$395,900

MLS#: 22621029

New on site 2 days ago
Enjoy the modern living space at the Caroline Model at Saguaro Bloom, a fabulous community known for its walking trails, parks and beautiful surroundings. This 3-bedroom 2-bathroom open floorplan has plush carpeting in the bedrooms for added coziness and energy efficient appliances throughout. Residents will enjoy access to an exclusive community pool and gym as well as an amenities center. This home combines modern conveniences with a vibrant community atmosphere, making it a must see! Zero energy ready with spray foam insulation! Our most energy efficient homes! Call today to schedule a tour!
#22621068

Marana

10124 N Camperi Lane

3 Beds

2 Baths

1,536 Sq.Ft.

$384,900

MLS#: 22621068

New on site 2 days ago
Our Juniper floorplan is a stunning 3-bed, 2-bath home that defines modern comfort. This floorplan features a spacious family room, dining room, butlers pantry, private master suite, & a 2-car garage. Included upgrades enhance your living experience, with energy-efficient SS appliances, quartz countertops, 36 '' white wood cabinets, & more. Three bedroomss ensure everyone has their own room to spread out, w/ flexibility to use an extra bedroom as a guest space or home office.  Separate laundry room completes this space.
Indulge in the luxury of a private master suite. The bedroom easily accommodates king-size furniture, & the walk-in closet and private bathroom provide the ultimate convenience.  This home's curb appeal is a visual delight with a low maintenance landscaped front yard
#22621035

Marana

13344 N Red Lantern Way

3 Beds

2 Baths

1,679 Sq.Ft.

$454,900

MLS#: 22621035

New on site 2 days ago
The Ironwood by LGI Homes at Cypress Gardens is the ideal place to call home. This thoughtfully designed residence boasts an open-concept layout, 3 beds, 2 baths, and a 2-car garage. With a spacious family room, welcoming curb appeal, and a private master suite, the Ironwood offers simplicity and efficiency, ensuring that you and your family can create lasting memories. The kitchen is a true highlight of this home, offering a spacious pantry and ample storage space to keep everything organized. It features a full suite of WhirlpoolĀ® appliances, an undermount sink with a MoenĀ® faucet, and Power Cleanā„¢ spray technology, making cooking and cleanup a breeze. 
The Ironwood at Cypress Gardens is more than just a house; it's the place where cherished memories are made. With its family-friend
#22619060

Marana

13327 N Cypress Gardens Drive

3 Beds

2 Baths

1,505 Sq.Ft.

$396,900

MLS#: 22619060

New on site 2 days ago
Welcome to the scenic resort-style desert living in the highly desirable Highlands at Dove Mountain! Ideally siituated on a peaceful cul-de-sac and generous lot, this inviting home offers 2 Bedroom, 2 full Baths and 1,468 sqs.ft. of thoughtfully designed living space. The open floor plan creates an easy flow for everyday living and entertaining, with a spacious chef's kitchen opening beauifully to the main living area. Step outside to a serene backyard surrounded by natural beauty, offerng a peaceful setting to relax, entertain and enjoy! Adding to the home's appeal a new roof was installed in  2026. Don't miss this opportunity!
#22621027

Marana

13637 N Gold Cholla Place

2 Beds

2 Baths

1,468 Sq.Ft.

$398,000

MLS#: 22621027
New on site 3 days ago
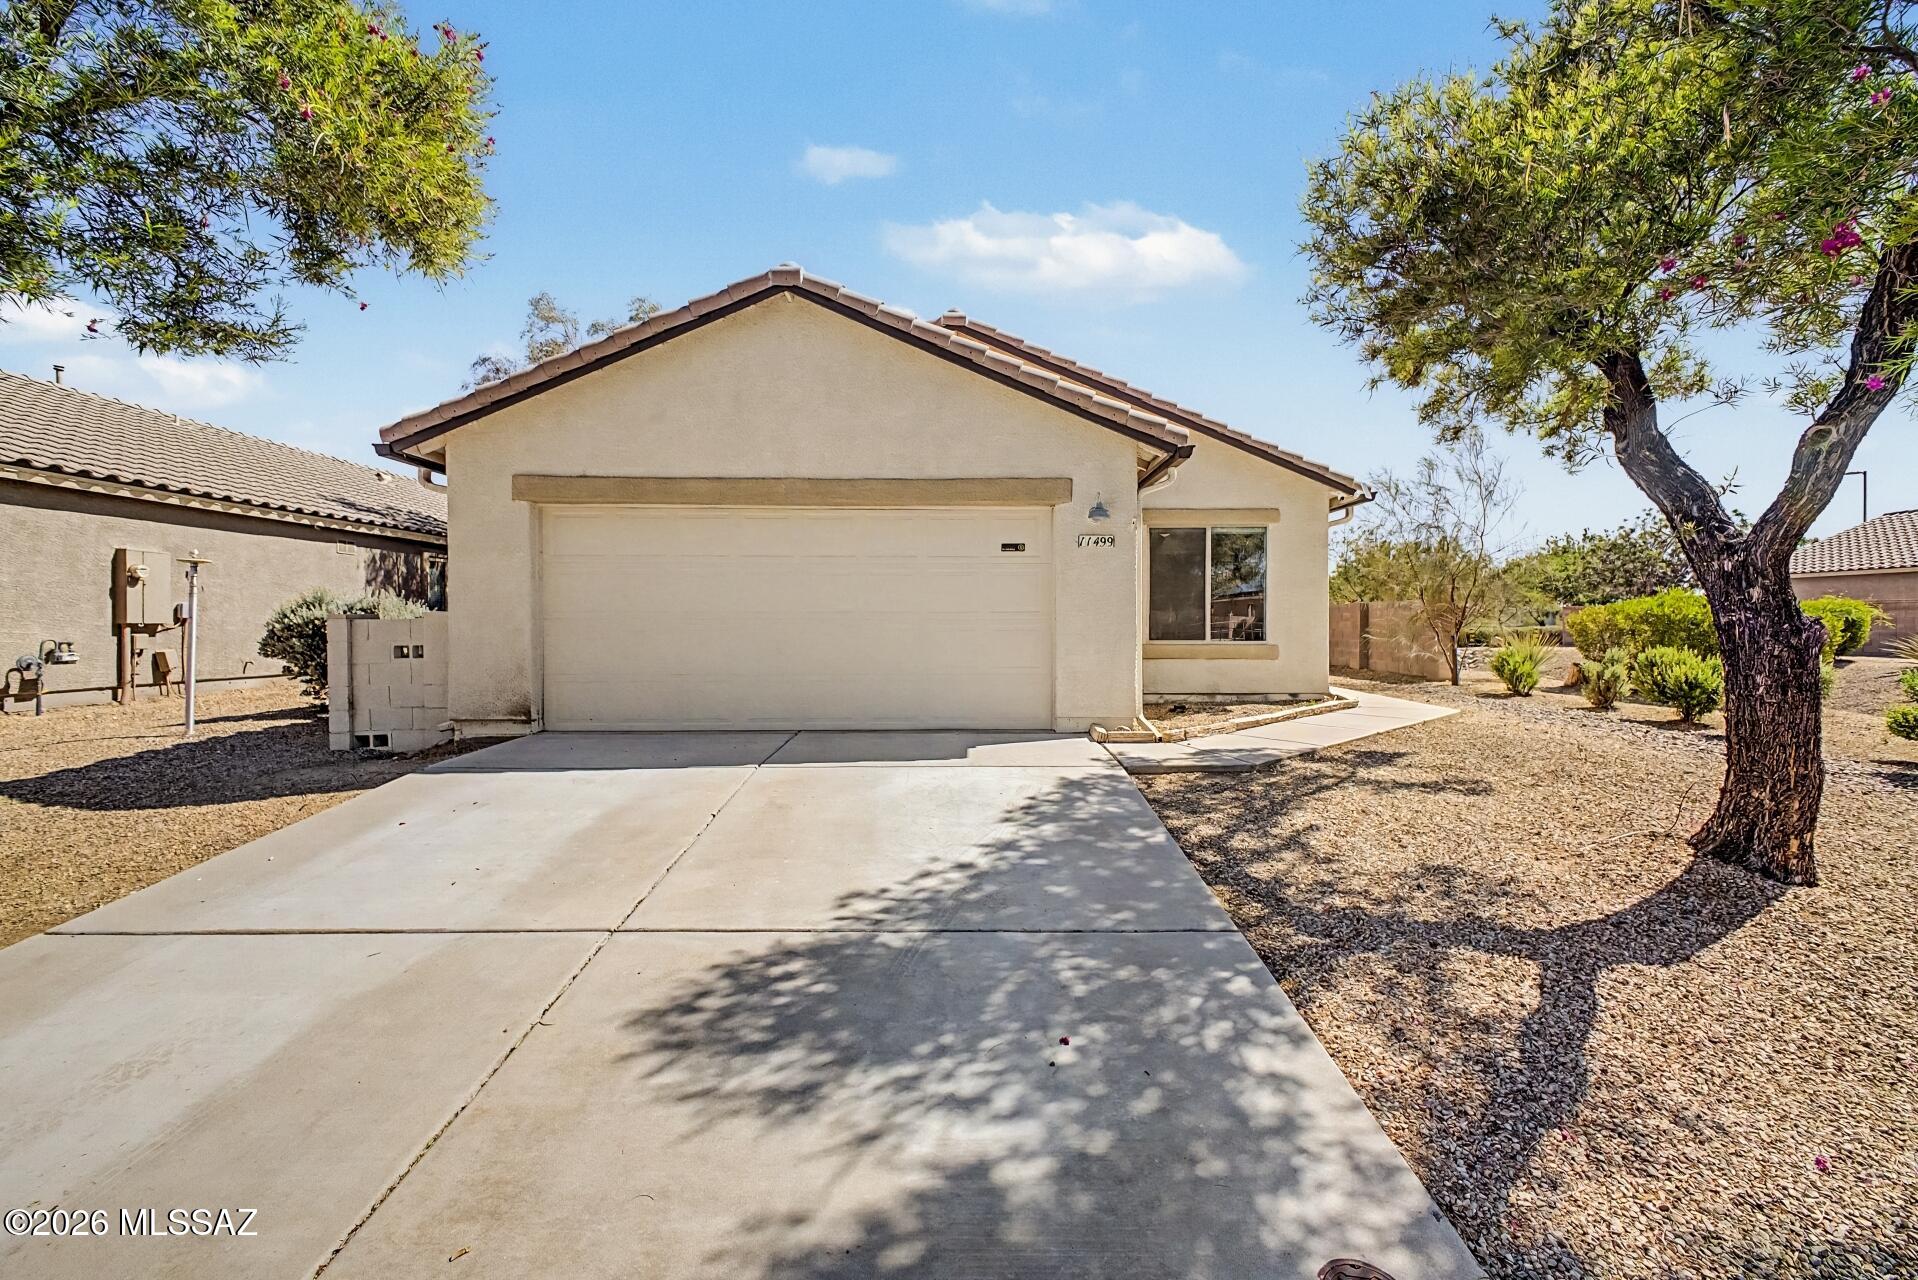
Great Marana value in San Lucas!  Create your backyard oasis in this move-in ready 4-bedroom, 2-bath home.  Patio, extended pavers, artificial turf, and storage shed -- no neighbors behind you, open easement to the west, and a full-amenity community park just across the street with fitness stations, sports courts, dog park, and shaded playground. Inside, new flooring in living room and hallway, quartz kitchen countertops, sink and faucet, fresh interior paint, and a new water heater. Roof, HVAC, electrical, plumbing, and pest all recently serviced. Solar lease at $154.59/month for 10 more years. Seller is a licensed RE agent in OR.
#22614099

Marana

11499 W Magic Song Street

4 Beds

2 Baths

1,503 Sq.Ft.

$320,000

MLS#: 22614099

New on site 3 days ago
Embrace Sonoran Desert living in Marana's Saguaro Bloom neighborhood. This 2,968-square-foot home combines functional space with low-maintenance desert living. The main level offers a dedicated office, leading into a light-filled living area with soaring double-height ceilings and views of the surrounding desert skies.

The kitchen is designed for entertaining, with a granite island, gas range, walk-in pantry, and stainless steel appliances. Upstairs, a central loft serves as a second lounge or play space.

The primary suite features a double-sink vanity, soaking tub, and separate walk-in shower, with three additional secondary bedrooms. Out back, relax under the covered patio and take in Tucson mountain views over low-care landscaping. Block wall privacy and a paved driveway leading to a three-car garage round out the home. Enjoy Saguaro Bloom's community pool, clubhouse, parks, and basketball courts, all set against the Tortolita and Tucson mountain backdrops.
#22620973

Marana

9812 N Havenwood Way

4 Beds

2 Baths

2,968 Sq.Ft.

$474,474

MLS#: 22620973

New on site 3 days ago
LOOK & LOVE! Impeccably cared for and move-in ready, this 2017 Lennar home features the popular Sedona floor plan in the highly desirable master-planned community of Gladden Farms. A spacious foyer welcomes you into an impressive Great Room, where vaulted ceilings and generous windows fill the home with natural light and create an open, airy feel. The kitchen sits at the heart of the home and is designed for both everyday living and entertaining, featuring a large center island with breakfast-bar seating, granite countertops, 42-inch cabinetry, gas range, microwave, dishwasher and refrigerator. The thoughtfully designed split-bedroom floor plan makes excellent use of the home's space while providing added privacy. A roomy primary suite creates a comfortable retreat, while the additional bedrooms provide flexibility for family, guests, home office or hobbies. Upgraded premium wall outlets are found throughout, and the refrigerator, washer and dryer all convey for added move-in convenience. The backyard is a standout! Designed for low-maintenance Arizona living, this beautifully finished outdoor space features a large covered patio, expansive artificial turf, distinctive geometric concrete-and-turf hardscape, stacked-stone raised planters and established landscaping. There's plenty of room for outdoor dining, grilling, entertaining or simply relaxing and enjoying Arizona's beautiful weather. Beyond the home, enjoy the lifestyle that has made Gladden Farms one of Marana's most popular communities, with neighborhood parks, playgrounds, sports amenities, dog parks, splash pad and miles of walking and biking paths. Be part of the continued growth and excitement of Marana, with expanding shopping, dining, services and recreation nearby. Convenient access to I-10 connects you to Tucson Premium Outlets, the greater Tucson area and an easy route north toward Casa Grande and the Phoenix metro area.
Beautifully maintained. Thoughtfully designed. An exceptional backyard and a growing Marana location. Come see why this Gladden Farms home is one you'll want to call your own!
#22621007

Marana

11076 W Fountain View Drive

3 Beds

2 Baths

1,870 Sq.Ft.

$375,000

MLS#: 22621007

Explore comfortable living at Coronet by D.R. Horton in the vibrant community of Gladden Farms. Our 4-bedroom 2-bathroom Brooke floorplan boasts 9 ft ceilings and quartz countertops throughout the beautiful kitchen. Enjoy access to the exclusive community pool and fitness center while also having access to the walking trails, splash pads and parks that Gladden Farms has to offer Zero energy ready with spray foam insulation! Our most energy efficient homes! Call today to schedule a tour!

10472 W Thetford Lane

Message successfully sent.

I agree to receive email communication and understand I can unsubscribe at any time.

I agree to be contacted by The Mandy Gold Team | Haymore Real Estate LLC via call, email, and text for real estate services. To opt out, you can reply 'stop' at any time or reply 'help' for assistance. You can also click the unsubscribe link in the emails. Message and data rates may apply. Message frequency may vary. Privacy Policy

 - property

Send a message

Message successfully sent.

Reason for contacting?

I agree to receive email communication and understand I can unsubscribe at any time.

I agree to be contacted by The Mandy Gold Team | Haymore Real Estate LLC via call, email, and text for real estate services. To opt out, you can reply 'stop' at any time or reply 'help' for assistance. You can also click the unsubscribe link in the emails. Message and data rates may apply. Message frequency may vary. Privacy Policy

Sign In Sign Out

Virtual Assistant

Would you like to take the next step with this property? We can help you schedule a showing or virtual tour, or send you more details.

Yes, I would like more information.

Thank You for Your Reply, One of Our Agents will contact you as soon as possible

No, maybe later.

Thank you, you can always contact me via email, phone number or through the contact form.

Realhub AI

Lucy - Your AI-Powered Realtor

Update Your Temporary Password

Personalize your search

Enter your email and we'll notify you immediately when new listings match what you're looking for.

or enter email address

Already have an account ? Login here

Continue your home search

I agree to receive communications and understand I can unsubscribe at any time.

I agree to be contacted by The Mandy Gold Team | Haymore Real Estate LLC via call, email, and text for real estate services. To opt out, you can reply 'stop' at any time or reply 'help' for assistance. You can also click the unsubscribe link in the emails. Message and data rates may apply. Message frequency may vary. Privacy Policy

Already have an account ? Login here

We use cookies

We use cookies primarily for analytics to enhance your experience. By accepting, you agree to our use of these cookies. You can manage your preferences or learn more about our cookies policy.