2246 E BETHANY HOME Road

Phoenix, AZ 85016
Phoenix, AZ 85016
2246 E BETHANY HOME Road

$3,100,000

MLS#: 6805183

Status: Closed

Listing provided by: Cambridge Properties

Listing agent phone: None

Last update: 6 months ago

On site: 1 year, 8 months ago

BEL AIRE ESTATES 3 - Residential

About

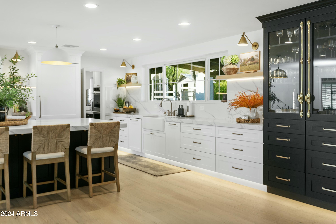
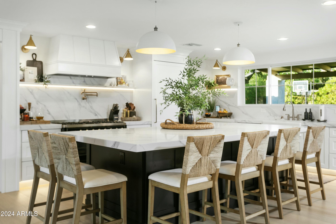
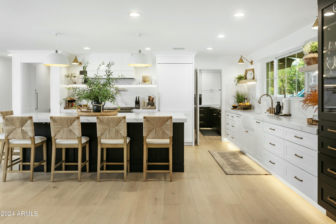
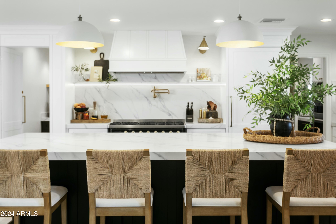
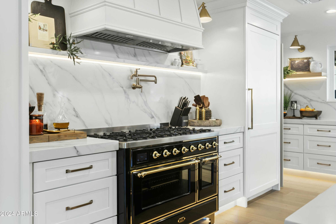
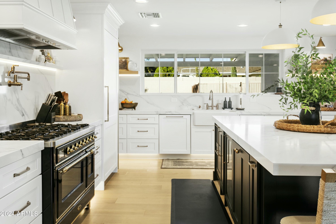
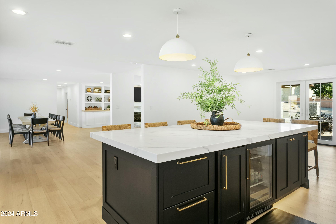
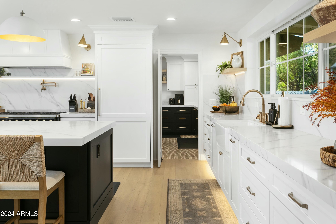
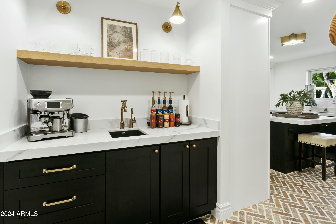
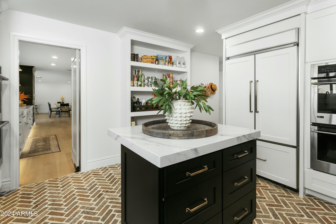
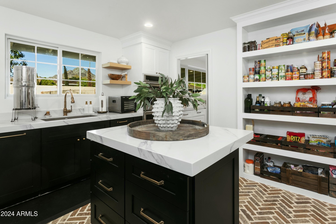
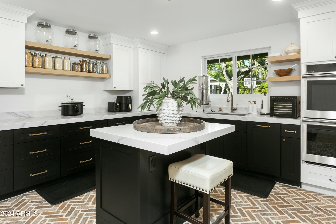
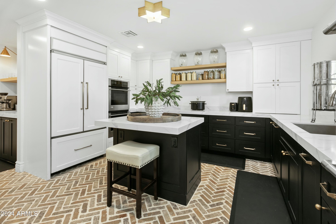
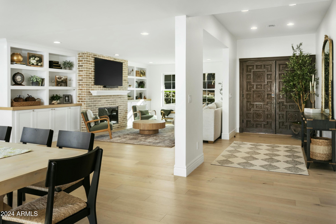
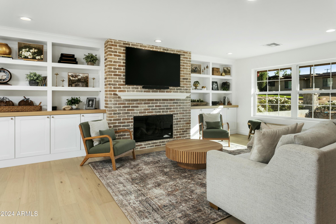
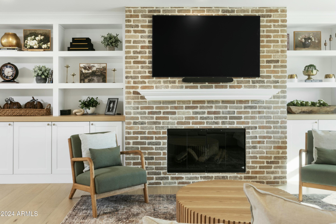
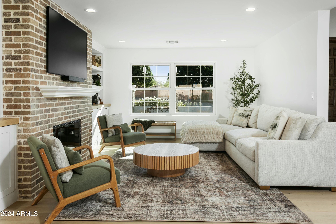
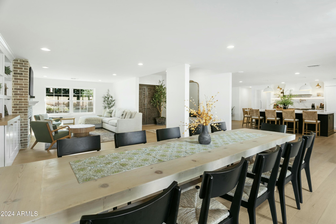
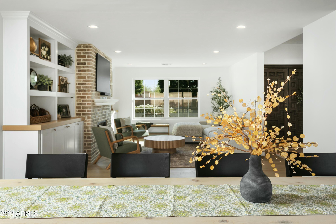
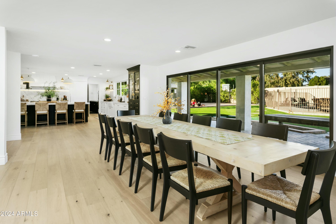
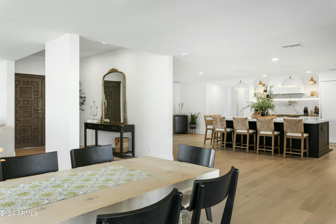
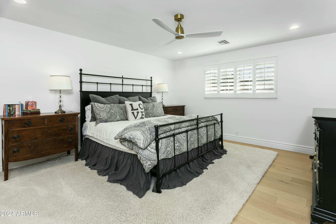
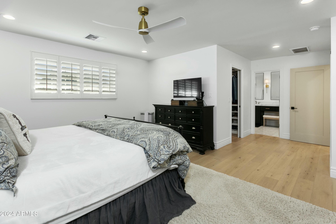
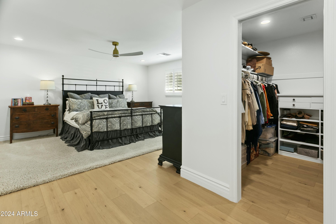
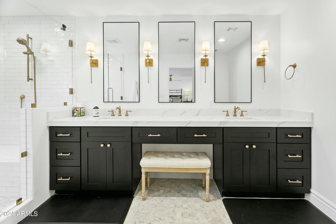
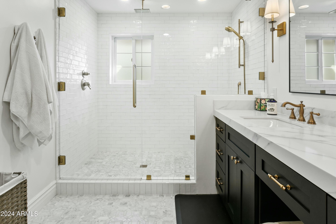
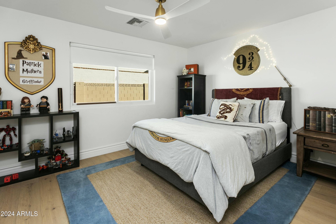
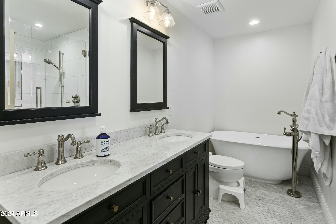
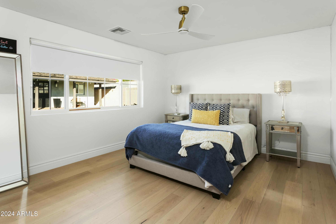
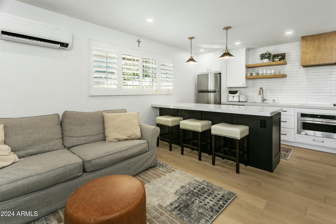
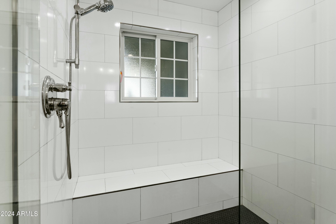
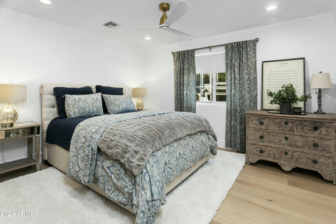
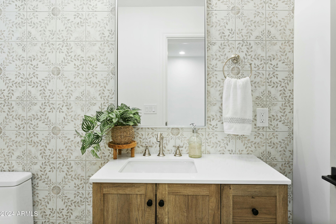
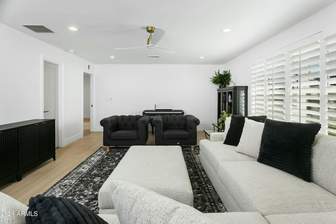
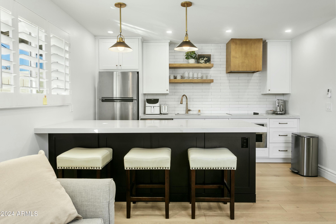
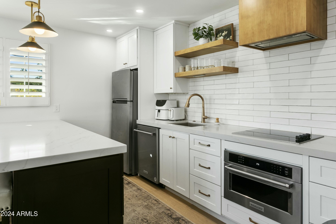
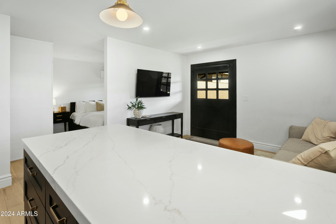
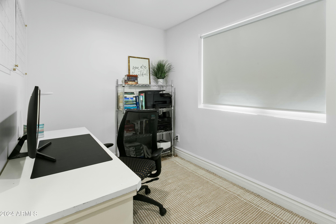
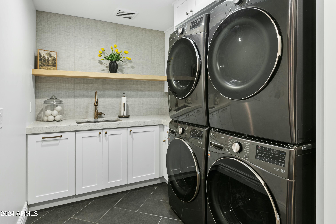
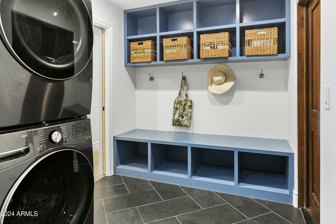
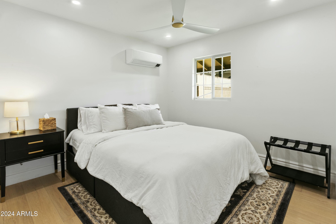
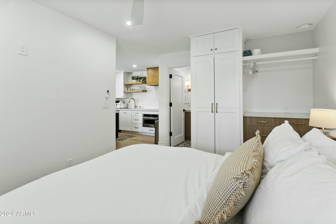
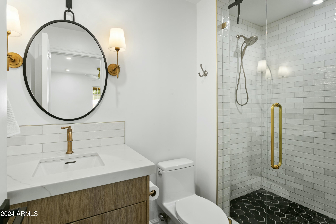
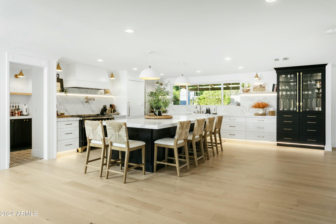
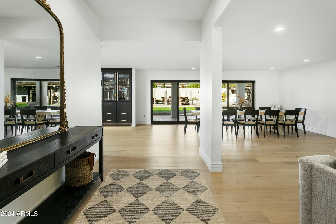
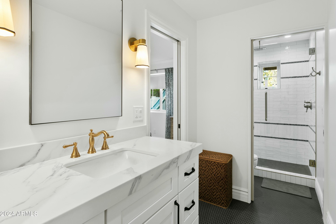
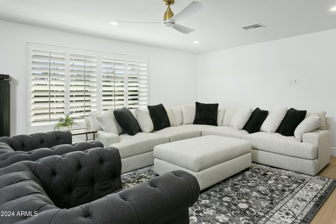
Welcome to Bel Aire Estates! This fully remodeled ranch-style home in the Biltmore area offers 4,000+ sq ft of luxury on a 24,000+ sq ft lot. Inside, discover open living spaces with a 16-ft telescoping glass door, a show-stopping main kitchen featuring an Ilve Majestic range, and a hidden chef's kitchen with integrated appliances and storage. The split-floor plan includes 4 bedrooms, 3.5 baths, and versatile spaces like a den and office. Outside, enjoy a Pebble Tec pool, spa, and mountain views. A detached guest house adds flexibility with its own kitchen, bath, and laundry. Thoughtful updates and a prime location make this a dream home! See ''Big Picture'' in Documents tab for more info and put this on your MUST SEE list. As you pull onto the generous semi-circle drive, you are greeted by the lush green front lawn, perfectly trimmed in myrtle and white roses. Park in the oversized two-car garage or welcome your guests through the charming gated courtyard with its tranquil fountain. Inside, discover a thoughtfully designed open living space filled with natural light thanks to large windows and 16-foot telescoping glass door that opens to the backyard for seamless indoor-outdoor Phoenix living. But don't head outside just yet! First, explore the split-floor-plan 4-bedroom, 3.5-bath main house with its gorgeous new kitchens, large dining area, den, office, and family room which features a gas fireplace surrounded by custom built-in bookshelves and cabinets with warm pine counters. Throughout the home you will find new double-pane windows with white wood shutters, recessed lighting, modern ceiling fans, and engineered white oak wood floors. The main kitchen is an open-concept showstopper with the Ilve Majestic 48" range imported from Italy taking center stage. This functional work of art, finished in glossy black with brass trim, features a double oven and eight gas burners. Above this beauty is a convenient and gorgeous brushed gold pot filler. Your eye is drawn around the space by upper floating shelves with hidden accent lighting. Continuing on, you find custom shaker cabinetry with lower accent lighting, a broad farmhouse sink, 2.5-inch quartz countertops, and an integrated custom-paneled dishwasher and 36" custom-paneled refrigerator. The oversized island is equipped with two freezer drawers, nugget ice machine, beverage fridge, pullout spice drawer and extra cabinet space. Off the main kitchen you may have just discovered the heart of the home - the hidden chef's kitchen, as practical as it is beautiful with its charming herringbone brick floor. This culinary haven is complete with a coffee bar featuring insta-hot water in a bar-sized sink, floating shelves, two double ovens, custom-paneled dishwasher, large sink, integrated custom-paneled refrigerator/freezer, island, and ample storage. The open floor plan flows effortlessly into a more private den offering plenty of versatility. This room could easily double as a spacious home office, gym, or playroom. On the east side of the home, the primary suite is a true retreat. Spacious and serene, it features a walk-in closet and a luxurious en-suite bathroom adorned with Carrera white marble floors in a Monet pattern. Enjoy the oversized walk-in shower with dual rain and adjustable shower heads, his-and-hers sinks, and a vanity with space for seating. Two additional well-sized bedrooms on the east side of the home share a beautifully remodeled bathroom. This space boasts marble herringbone floors, a soaking tub, dual sinks, and a spacious shower with dual rain and adjustable shower heads, a built-in bench and black hexagonal tile flooring. On the west side of the home, you'll find a powder room, laundry room setup for two washers and dryers, home office, and private fourth bedroom with en-suite bathroom. The en-suite is accessible from both the bedroom and the hall and features a full-size walk-in glass shower with dual rain and adjustable shower heads. Step outside to your expansive backyard. Here, unobstructed views of Piestewa Peak are enhanced by the absence of overhead wires. This versatile space is ideal for private relaxation, family time, or entertaining guests. A sparkling Pebble Tec diving pool with an attached spa is surrounded by elegant travertine tile, while the half-court basketball area and play structure provide additional recreation options. The wide gravel side yard is perfect for starting a garden or adding additional storage. For additional flexibility, the detached, fully remodeled guest house is a home unto itself. Enter through the extra-wide Dutch door into a cozy living area adjacent to the full kitchen complete with refrigerator, dishwasher, convection microwave oven and 4-burner stovetop. A quartz-topped peninsula with pendant lighting comfortably seats three to four. The private bathroom includes patterned tile floors, a walk-in shower with stylish subway and hexagonal tile details. And, your guests will never run low on hot water thanks to the casita's gas-powered tankless hot water heater. The bedroom offers an open closet concept with built-in drawers and a hidden washer/dryer stack. Wood shutters provide privacy for this quiet retreat. Every detail of this home has been considered, from the fresh interior and exterior paint throughout to the new sewer system. Additional upgrades include new foam insulation (2024), double-pane windows, a gas-powered partial home emergency backup generator, H2O Concepts throughout the main house, and a new AC unit on the east side of the house. Located in the heart of the Biltmore area, this stunning property is a rare blend of luxury, comfort, and convenience.

Property

Beds

5

Full Baths

4

1/2 Baths

1

Year Built

1965

Sq.Footage

4,472

Features

Features & Amenities

Interior

  • Other Interior Features

    Double Vanity, Eat-in Kitchen, Kitchen Island

  • Total Bedrooms

    5

  • Bathrooms

    4

  • 1/2 Bathrooms

    1

  • Basement YN

    NO

  • Cooling YN

    YES

  • Cooling

    Central Air, Ceiling Fan(s)

  • Fireplace YN

    YES

  • Heating YN

    YES

  • Heating

    Natural Gas, Ceiling

  • Pet friendly

    N/A

Exterior

  • Garage

    Yes

  • Garage spaces

    2

  • Construction Materials

    Stucco, Brick

  • Pool

    No

Area & Lot

  • Lot Features

    Sprinklers In Rear, Sprinklers In Front

  • Lot Size(acres)

    0.56

  • Lot Size(square feet)

    24,402

  • Property Type

    Residential

  • Property Sub Type

    Single Family Residence

Price

  • Sales Price

    $3,100,000

  • Tax Amount

    $13,186

  • Financing Options

    Cash, Conventional, VA Loan

  • Sq. Footage

    4,472

  • Price/SqFt

    $693

HOA

  • Association

    No

Property Resources

  • Horse Property

    NO

School District

  • Elementary School

    Madison Elementary District

  • Middle School

    Madison #1 Elementary School

  • High School

    Camelback High School

Property Features

  • Stories

    1

  • Ownership

    Fee Simple

  • Sewer

    Public Sewer

  • Tax Lot

    91

  • Water Source

    Public

Schedule

Schedule a Showing

Showing scheduled successfully.

What is 3 + 4 ?


Change time

Mortgage calculator

Estimate your monthly mortgage payment, including the principal and interest, property taxes, and HOA. Adjust the values to generate a more accurate rate.

Your payment

Principal and Interest:

$

Property taxes:

$

HOA fees:

$

Total loan payment:

$

Total interest amount:

$

Location

  • County

    Maricopa

  • Elementary School

    Madison Elementary District

  • Middle School

    Madison #1 Elementary School

  • High School

    Camelback High School

Listing Courtesy of William M Haley, Cambridge Properties

RealHub Information is provided exclusively for consumers' personal, non-commercial use, and it may not be used for any purpose other than to identify prospective properties consumers may be interested in purchasing. All information deemed reliable but not guaranteed and should be independently verified. All properties are subject to prior sale, change or withdrawal. RealHub website owner shall not be responsible for any typographical errors, misinformation, misprints and shall be held totally harmless.

Agent Mandy Gold

Mandy Gold

Associate Broker / RealtorĀ®/ Team Lead

Call Mandy today to schedule a private showing.


* Listings on this website come from the FMLS IDX Compilation and may be held by brokerage firms other than the owner of this website. The listing brokerage is identified in any listing details. Information is deemed reliable but is not guaranteed. If you believe any FMLS listing contains material that infringes your copyrighted work please click here to review our DMCA policy and learn how to submit a takedown request.Ā© 2024 FMLS.

Properties

Related properties

New on site today
Stunning!!! A fabulous remodel with great attention to detail in every room. The perfect spot to enjoy the  Arizona sunrises & sunsets. From the moment you approach the home, Camelback Mountain is there to greet you. Upon entering, notice the soaring 18' ceilings,  beautiful hardwood floors, spacious great room & 8' x 11'  pocket door framing the resort style backyard.  And it just keeps getting better!! This single level home offers a split floorpan featuring 3 bedrooms, an office  & 2 1/2 baths in the main house  & a casita w/ a bedroom/sitting area & bath  A chef's dream w/ the fabulous gourmet kitchen featuring a 10'  Quartzite kitchen island, Wolf appliances, Sub Zero & so much more. Casita has separate entrance & patio as well as one of the guest rooms.  Backyard includes Camelback Mountain & Piestewa Peak views, a heated pool, putting green, play yard  & plenty of room to add more.  The best location!!  - Close to Global Ambassador, AJ's, The Village Health Club, Paradise Valley Country Club.. dozens of restaurants, coffee shops, shopping, hiking, biking...Scottsdale schools & 15 minutes from the airport.   This home is perfect for  guests, home/office needs, the endless entertainer or someone looking for a private/peaceful retreat. Hurry, it won't last long.
#7097164

Phoenix

4550 E ARLINGTON Road

4 Beds

3 Baths

3,421 Sq.Ft.

$3,200,000

MLS#: 7097164

Discover an exceptional luxury retreat in Central Phoenix, ideally situated ''Between the 7s.'' Set on nearly an acre, this rare property offers remarkable space, privacy, and exclusivity in the heart of the city. Enjoy a peaceful, private setting while remaining close to the best of urban living. Outdoor highlights include an incredible pool, stunning courtyard, and newly installed sports court, perfect for entertaining and recreation. RV gate access adds versatility, while a detached three-car garage offers discreet, convenient access from 3rd Avenue. A high-tech security system provides added privacy and peace of mind. Experience a unique blend of luxury, convenience, and seclusion on a rare, nearly one-acre parcel in one of Phoenix's most desirable locations.
#7094527

Phoenix

318 W LAWRENCE Road

5 Beds

4 Baths

5,635 Sq.Ft.

$2,850,000

MLS#: 7094527

Introducing a brand new, Santa Barbara inspired home by Pestrivas Design Build. Spanning 3,253SF, this residence features 4 beds, 4.5 baths, an office and a game room - all set on a quiet street in the Arcadia Osborn neighborhood. The timeless architecture is evident throughout with rustic wood ceilings, exposes exterior corbels, fireplaces wrapped in marble, and encased archways. The great room boasts 16' ceilings with tons of natural light, and connects perfectly to the chefs kitchen with two tone custom cabinetry, ogee finished countertops, and integrated appliances. Truly a stand out home in one of Phoenix's best locations. Currently under construction with an estimated completion date of January 2027.
#7081217

Phoenix

5016 E Cheery Lynn Road
4 Beds

4 Baths

3,253 Sq.Ft.

$2,599,000

MLS#: 7081217

Open house
Positioned along an iconic street in the heart of Arcadia Lite, this newly constructed residence offers 5 bedrooms (4 main house and 1 guest house), 5.5 bathrooms, and an exceptional setting on a third of an acre. Timeless design and thoughtful, elevated finishes carry throughout, creating a home that feels both refined and effortlessly livable.
At the center of the house, a stunning chef's kitchen features a statement navy La Cornue range, marble and soapstone countertops, custom cabinetry, and a walk-in pantry designed to be as functional as it is beautiful.
Outside, reclaimed brick walkways and warm gas lanterns set the tone, adding character and charm from the moment you arrive. A detached guest house with a private bedroom provides a welcoming retreat for overnight guests, extended family, or a quiet home office. An oversized 3-car garage delivers outstanding everyday utility while preserving the property's carefully curated aesthetic.
All of this is located just minutes from some of Arcadia's most beloved destinations, including LGO, The Global Ambassador, Steak 44, and Buck & Rider. With its coveted location, distinctive finishes, generous lot, and seamless blend of classic style and modern comfort, this is Arcadia Lite living at its finest.
#7084349

Phoenix

3602 E HIGHLAND Avenue

5 Beds

5 Baths

3,941 Sq.Ft.

$3,395,000

MLS#: 7084349

A stunning Modern Farmhouse blending timeless design with elevated finishes. The dramatic vaulted great room and kitchen showcase exposed wood beams, dormer windows, abundant natural light, and views of Camelback Mountain. Beautiful 8-inch wire-brushed hardwood flooring flows throughout, with thoughtful custom details at every turn. Expansive glass opens to a resort-style backyard offering exceptional privacy, framed by mature, lush hedging with a pool, spa, and covered outdoor living. Set on an oversized lot and ideally located near Steak 44, The Global Ambassador, The Henry, Chelsea's Kitchen, Scottsdale Fashion Square, Old Town Scottsdale, premier golf courses, luxury resorts, and some of the Valley's best dining and shopping.
#7084271

Phoenix

4838 E WELDON Avenue

5 Beds

4 Baths

4,151 Sq.Ft.

$3,400,000

MLS#: 7084271

Open house
Set on nearly three-quarters of an acre, this exceptional residence has been completely reimagined with a sophisticated blend of modern design, timeless character, and elevated finishes throughout. The main residence offers 4 spacious ensuite bedrooms plus a beautifully appointed private office, creating a floor plan that is both refined and highly functional.
Expansive living spaces are filled with natural light, while a dramatic 20-foot sliding glass door creates a seamless transition to the covered patio, fire pit, and resort-style backyard. At the heart of the home, the chef's kitchen features Thermador appliances, designer fixtures, custom finishes, and generous space for gathering and entertaining.
 Outside, the expansive grounds are fully landscaped and centered around a diving pool offering exceptional privacy and space to entertain. An 816-square-foot guest house, included in the total square footage, features a full kitchen and bathroom--ideal for extended guests, a private retreat, or additional living space.
Completing the property is an included rear parcel offering incredible flexibility and the perfect opportunity for a future sport or pickleball court. A rare offering that combines luxury, space, privacy, and versatility in one beautifully redesigned estate.
#7089379

Phoenix

4202 N 33RD Street

5 Beds

4 Baths

4,564 Sq.Ft.

$3,250,000

MLS#: 7089379

Open house
Stunning views and thoughtful updates await in exclusive Biltmore Hillside Villas. Set on a premium view lot, this 4-bedroom, 3.5-bath residence offers 3,840 square feet with a spacious downstairs primary suite and a 3-car garage. Freshly painted, the home features a newer roof, three AC units with warranty, water heater, a water softening system, and updated contemporary lighting. A resort-style backyard with an automated pool and spa provides an inviting setting to relax, entertain, and take in the views.
#7084411

Phoenix

6522 N 27TH Street

4 Beds

3 Baths

3,820 Sq.Ft.

$2,525,000

MLS#: 7084411

Stunning new construction by FHP Builders, LLC. in an exclusive gated North Central community featuring just seven custom homes. This Desert Modern masterpiece welcomes you with a private front courtyard and inviting patio before leading through a dramatic glass entry. Step into an exceptional contemporary residence designed for both luxurious living and effortless entertaining.
The gourmet kitchen is a true showpiece, featuring Wolf and Sub-Zero appliances, including a 48-inch gas cooktop, double ovens, refrigeration columns, microwave drawer, beverage refrigerator, climate-controlled wine room, and a fully equipped butler's pantry with an additional refrigerator/freezer and dishwasher. Built with exceptional quality and energy efficiency in mind, the home offers an upgraded custom high-efficiency window package, spray foam insulation, zoned HVAC with gas heat, builder warranty, and much more. The thoughtfully designed floor plan includes three spacious ensuite bedrooms, each with walk-in closets, plus a separate poolside guest casita complete with its own private bath and walk-in closet. A generous flex space is ideal for a home office, den, fitness studio, or creative retreat. Additional highlights include a powder room, oversized laundry room, a striking fireplace in the great room, and a spa-inspired primary suite with an exceptional bath and custom walk-in closet.
Outdoor living is equally impressive, featuring a secure enclosed front courtyard with a custom fireplace, a spectacular resort-style pool, built-in BBQ, and seamless indoor-outdoor living with expansive multi-slide doors opening from the family room to the backyard. Completing the home are wide-plank wood floors, designer tile, premium lighting and plumbing fixtures, exterior masonry accents, a standing seam metal roof, and professionally designed landscaping with lighting and irrigation.
#7073777

Phoenix

8050 N 3RD Avenue 2

4 Beds

4 Baths

3,642 Sq.Ft.

$3,250,000

MLS#: 7073777

Privately positioned behind the gates of the historic Phoenix Country Club. This reimagined 1947 residence offers a rare opportunity to own within one of Central Phoenix's most established and sought-after enclaves. Rich in character yet beautifully suited for modern living, the home unfolds through warm oak hardwood floors, abundant natural light and thoughtfully designed spaces. Four spacious en-suites offer privacy for family and guests, while a glass-enclosed office and versatile game, fitness or media room add exceptional flexibility. The chef's kitchen brings everyone together with premium appliances, solid wood cabinetry and refined designer details. From the dining room, pocket doors open to an expansive courtyard where a lush lawn, spa and multiple gathering spaces create a private backdrop for quiet mornings and effortless entertaining. Complete with an epoxied 3-car garage and set along a tree-lined street, this distinguished residence offers an exceptional Central Phoenix setting and a timeless sense of home, designed to be enjoyed for generations.
#7081956
Phoenix

88 N Country Club Drive

5 Beds

7 Baths

5,639 Sq.Ft.

$2,800,000

MLS#: 7081956

Modern elegance meets effortless Arizona living in this impeccably designed residence, where sophisticated finishes, functionality, and seamless indoor-outdoor living come together in perfect harmony. The open concept floor plan with soaring ceilings and abundant natural light is designed to feel both grand and inviting. Chic yet comfortable, the great room is anchored by a dramatic fireplace, the architectural focal point of the home and a striking backdrop for intimate evenings or effortless entertaining. At the heart of the residence, the chef's kitchen is as beautiful as it is functional, featuring sleek custom cabinetry, quartz surfaces, an oversized island, and Fisher & Paykel appliances. A concealed back kitchen provides an elegant solution for prep and catering, keeping the kitchen pristine and allowing for uninterrupted enjoyment. Every bedroom features the privacy of its own en-suite bath and generous custom closet space, and the primary retreat is perfectly designed for relaxation with a spa-inspired bath featuring a glass-enclosed shower, dual vanities, and a large freestanding soaking tub. The covered patio extends the living experience outdoors, the stylish pool is perfect for sun-filled days and the beautiful yard is covered in low maintenance artificial turf. Elevated finishes, refined architecture, and exceptional attention to detail define every element of this remarkable home. Sophisticated without feeling formal, and luxurious without sacrificing comfort, it's a residence designed for the way modern life is meant to be lived.
#7074046

Phoenix

3106 N VALENCIA Lane

4 Beds

4 Baths

3,930 Sq.Ft.

$2,599,000

MLS#: 7074046

Welcome to Bel Aire Estates! This fully remodeled ranch-style home in the Biltmore area offers 4,000+ sq ft of luxury on a 24,000+ sq ft lot. Inside, discover open living spaces with a 16-ft telescoping glass door, a show-stopping main kitchen featuring an Ilve Majestic range, and a hidden chef's kitchen with integrated appliances and storage. The split-floor plan includes 4 bedrooms, 3.5 baths, and versatile spaces like a den and office. Outside, enjoy a Pebble Tec pool, spa, and mountain views. A detached guest house adds flexibility with its own kitchen, bath, and laundry. Thoughtful updates and a prime location make this a dream home!

See ''Big Picture'' in Documents tab for more info and put this on your MUST SEE list. As you pull onto the generous semi-circle drive, you are greeted by the lush green front lawn, perfectly trimmed in myrtle and white roses. Park in the oversized two-car garage or welcome your guests through the charming gated courtyard with its tranquil fountain. 

Inside, discover a thoughtfully designed open living space filled with natural light thanks to large windows and 16-foot telescoping glass door that opens to the backyard for seamless indoor-outdoor Phoenix living. But don't head outside just yet! First, explore the split-floor-plan 4-bedroom, 3.5-bath main house with its gorgeous new kitchens, large dining area, den, office, and family room which features a gas fireplace surrounded by custom built-in bookshelves and cabinets with warm pine counters. Throughout the home you will find new double-pane windows with white wood shutters, recessed lighting, modern ceiling fans, and engineered white oak wood floors. 

The main kitchen is an open-concept showstopper with the Ilve Majestic 48" range imported from Italy taking center stage. This functional work of art, finished in glossy black with brass trim, features a double oven and eight gas burners. Above this beauty is a convenient and gorgeous brushed gold pot filler. Your eye is drawn around the space by upper floating shelves with hidden accent lighting. Continuing on, you find custom shaker cabinetry with lower accent lighting, a broad farmhouse sink, 2.5-inch quartz countertops, and an integrated custom-paneled dishwasher and 36" custom-paneled refrigerator. The oversized island is equipped with two freezer drawers, nugget ice machine, beverage fridge, pullout spice drawer and extra cabinet space. 

Off the main kitchen you may have just discovered the heart of the home - the hidden chef's kitchen, as practical as it is beautiful with its charming herringbone brick floor. This culinary haven is complete with a coffee bar featuring insta-hot water in a bar-sized sink, floating shelves, two double ovens, custom-paneled dishwasher, large sink, integrated custom-paneled refrigerator/freezer, island, and ample storage. 

The open floor plan flows effortlessly into a more private den offering plenty of versatility. This room could easily double as a spacious home office, gym, or playroom. 

On the east side of the home, the primary suite is a true retreat. Spacious and serene, it features a walk-in closet and a luxurious en-suite bathroom adorned with Carrera white marble floors in a Monet pattern. Enjoy the oversized walk-in shower with dual rain and adjustable shower heads, his-and-hers sinks, and a vanity with space for seating.

Two additional well-sized bedrooms on the east side of the home share a beautifully remodeled bathroom. This space boasts marble herringbone floors, a soaking tub, dual sinks, and a spacious shower with dual rain and adjustable shower heads, a built-in bench and black hexagonal tile flooring. 

On the west side of the home, you'll find a powder room, laundry room setup for two washers and dryers, home office, and private fourth bedroom with en-suite bathroom. The en-suite is accessible from both the bedroom and the hall and features a full-size walk-in glass shower with dual rain and adjustable shower heads. 

Step outside to your expansive backyard. Here, unobstructed views of Piestewa Peak are enhanced by the absence of overhead wires. This versatile space is ideal for private relaxation, family time, or entertaining guests. A sparkling Pebble Tec diving pool with an attached spa is surrounded by elegant travertine tile, while the half-court basketball area and play structure provide additional recreation options. The wide gravel side yard is perfect for starting a garden or adding additional storage.

For additional flexibility, the detached, fully remodeled guest house is a home unto itself. Enter through the extra-wide Dutch door into a cozy living area adjacent to the full kitchen complete with refrigerator, dishwasher, convection microwave oven and 4-burner stovetop. A quartz-topped peninsula with pendant lighting comfortably seats three to four. The private bathroom includes patterned tile floors, a walk-in shower with stylish subway and hexagonal tile details. And, your guests will never run low on hot water thanks to the casita's gas-powered tankless hot water heater. The bedroom offers an open closet concept with built-in drawers and a hidden washer/dryer stack. Wood shutters provide privacy for this quiet retreat. 

Every detail of this home has been considered, from the fresh interior and exterior paint throughout to the new sewer system. Additional upgrades include new foam insulation (2024), double-pane windows, a gas-powered partial home emergency backup generator,  H2O Concepts throughout the main house, and a new AC unit on the east side of the house.

Located in the heart of the Biltmore area, this stunning property is a rare blend of luxury, comfort, and convenience.

2246 E BETHANY HOME Road

Message successfully sent.

I agree to receive email communication and understand I can unsubscribe at any time.

I agree to be contacted by The Mandy Gold Team | Haymore Real Estate LLC via call, email, and text for real estate services. To opt out, you can reply 'stop' at any time or reply 'help' for assistance. You can also click the unsubscribe link in the emails. Message and data rates may apply. Message frequency may vary. Privacy Policy

Send a message

Message successfully sent.

Reason for contacting?

I agree to receive email communication and understand I can unsubscribe at any time.

I agree to be contacted by The Mandy Gold Team | Haymore Real Estate LLC via call, email, and text for real estate services. To opt out, you can reply 'stop' at any time or reply 'help' for assistance. You can also click the unsubscribe link in the emails. Message and data rates may apply. Message frequency may vary. Privacy Policy

Sign In Sign Out

Virtual Assistant

Would you like to take the next step with this property? We can help you schedule a showing or virtual tour, or send you more details.

Yes, I would like more information.

Thank You for Your Reply, One of Our Agents will contact you as soon as possible

No, maybe later.

Thank you, you can always contact me via email, phone number or through the contact form.

Realhub AI

Lucy - Your AI-Powered Realtor

Update Your Temporary Password

Personalize your search

Enter your email and we'll notify you immediately when new listings match what you're looking for.

or enter email address

Already have an account ? Login here

Continue your home search

I agree to receive communications and understand I can unsubscribe at any time.

I agree to be contacted by The Mandy Gold Team | Haymore Real Estate LLC via call, email, and text for real estate services. To opt out, you can reply 'stop' at any time or reply 'help' for assistance. You can also click the unsubscribe link in the emails. Message and data rates may apply. Message frequency may vary. Privacy Policy

Already have an account ? Login here

We use cookies

We use cookies primarily for analytics to enhance your experience. By accepting, you agree to our use of these cookies. You can manage your preferences or learn more about our cookies policy.