26 N Avenida de San Ramon

Tucson, AZ 85710

Ranch

Tucson, AZ 85710

26 N Avenida de San Ramon

$429,000

MLS#: 22416231

Status: Closed

Listing provided by: Top Gun Realty, LLC

Listing agent phone: None

Last update: 19 days ago

On site: 2 years ago

San Rafael Estates - Residential

About

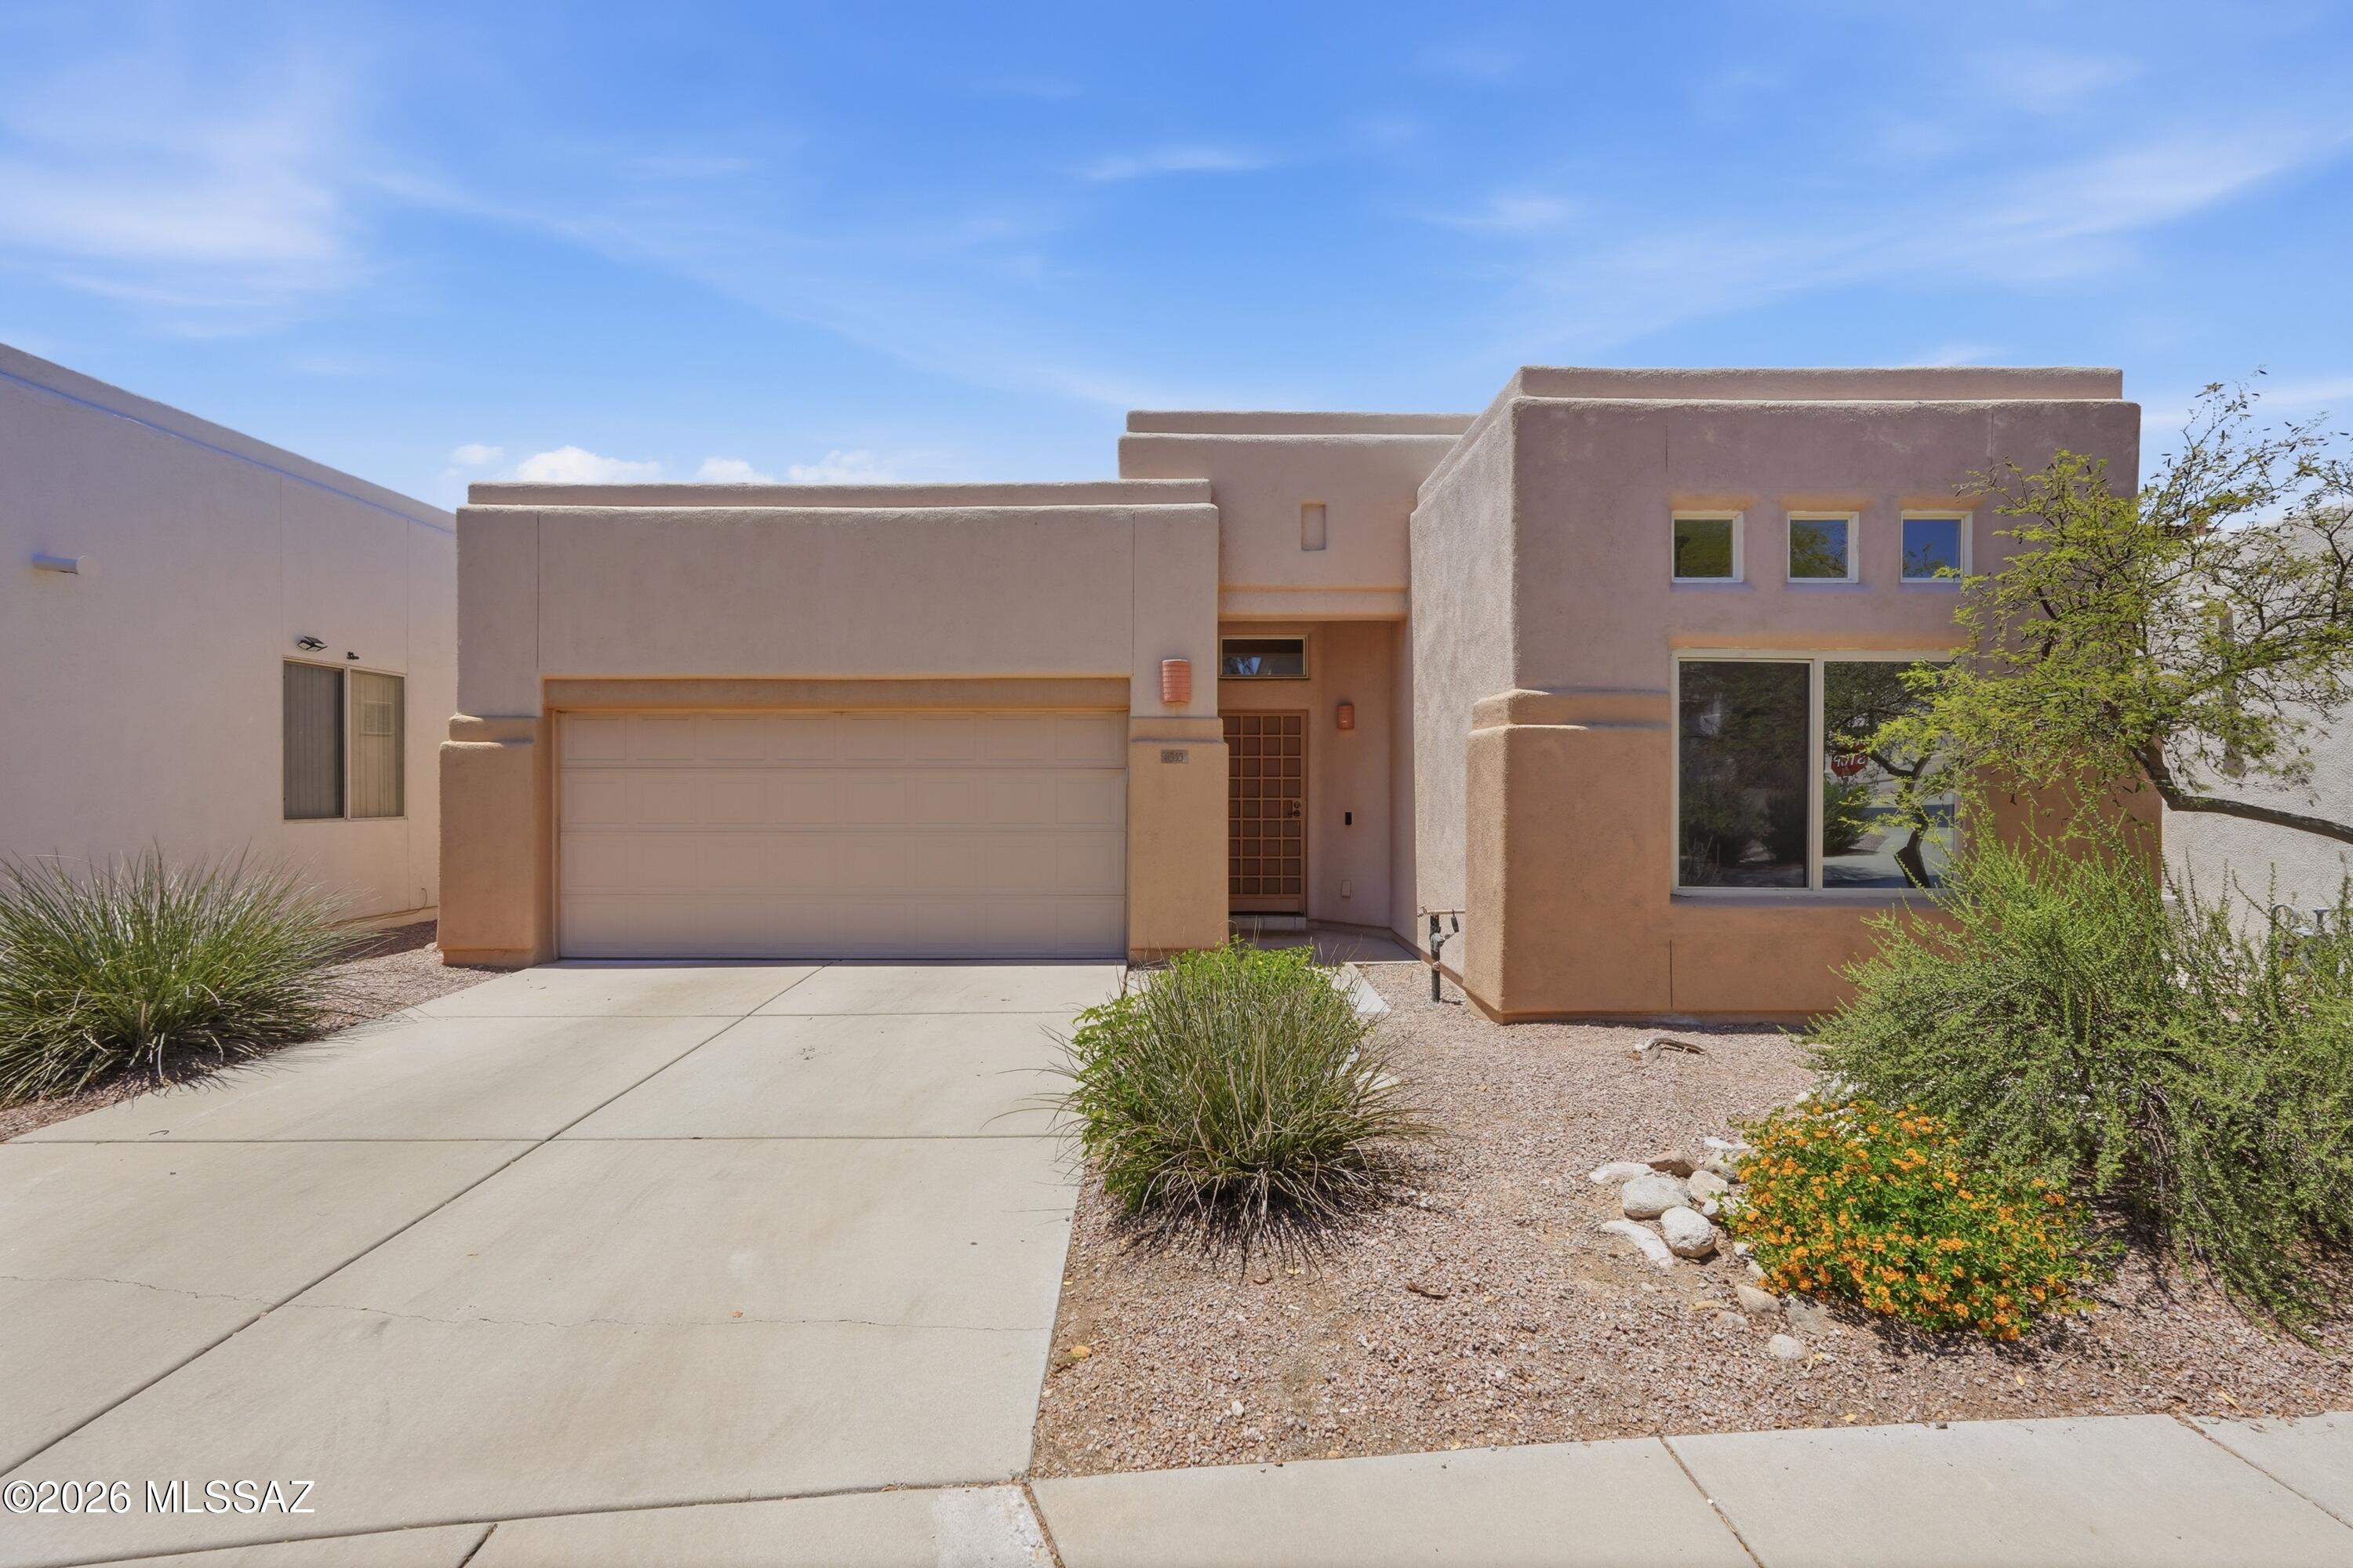
Midcentury marvel by Lusk Corp, in Historic San Rafael Estates. Lusk specially designed this atomic ranch home for Southwest living, designing the orientation & roofline in mind of our sunshiny city to gain maximum comfort & livability. This beautiful burnt adobe home features T&G ceilings, adobe brick walls & fireplace in formal living room with dining area. Updated kitchen with white cabinetry, stainless appliances and granite counters overlooks the activities or dining room, enabling you to have spacious privacy and comfortable gatherings-multiple ways to set your home up here! Giant sliding glass door at wall of windows, for easy summer living on the patio. This model, the Monterrey famously was featured in 1956 in the first annual Tucson Home Builders Parade of Homes. There is a $250/annual fee for neighborhood association. *The house was renovated in 2017: Guest Bath, Kitchen, and Flooring throughout the house.. All the kitchen appliances were brand new in 2018. *In 2018, the whole AC/Furnace was replaced with a 5 ton Rheem system by SW Air Conditioning, Heating, Electrical & Solar LLC. The System has a 20 year warranty and that was registered by the installer. *In 2021, the old gas water heater was replaced with a new Rheem electric water heater by SW Air Conditioning with a 15 year warranty. *In 2022, the water main line was replaced by Spartan Plumbing. This was completely new pex line from the meter to the copper connector at the rear of the house. This line has a warranty of 20 years from Spartan, but pex has a 75 year life usage expectation. *In 2020, the gas meter was replaced after it developed a leak. This was covered by SW Gas. *The neighborhood voluntary HOA's sole purpose is to maintain the pool and the pool area. They do not govern the appearance of homes or require consultation when changes are made. *The neighborhood and the house qualify for the tax credit for maintaining the historic status. While the HOA cannot inhibit one from updating the look of their home, dramatic changes (vinyl siding, paint over brick, solar seen from street) may result in loss of the historic tax credit status. *The driveway is hot asphalt chip seal covered in pea gravel. This maintains the look of the original driveway with a little more durability. This work was done by APC - Arizona Paving Company in 2022. *The roof recently (June of 2024) received maintenance with power-wash, protrusion wraps, and 2 coats of elastomeric. No warranty as no structural work was completed by the roofer, merely cleaning and top coat. Several roofers evaluated and bid for the job, each indicating the roof needed nothing more than the maintenance provided by Universal Roofing Co. Other Items: *Solar Blinds are from Solar Blinds USA and parts/replacements are easily sourced from them. *The Fireplace is a wood burning fireplace and is very functional. For a cleaner experience and ease of use (no ash or wood.) Seller recommends using an eco-alcohol burner by Ignis. It burns high 91% Isopropyl Alcohol (sourced from Amazon) and burns cool and does not require use of the open damper or flue (ventless), which has kept the chimney very clean. *Trees, in front are: Mimosa Sumac (largest tree next to the walkway), two Chilean Mesquites, and a large jojoba shrub. In the rear are: Desert Live Oak (in the lawn), and two Bottle Brush trees on either side of the pergola. *Pergola is a design by Toja Grid (pronounced Toya). The design is not meant to be structural (no roof, no porch swings), it is designed to help define space, create visual interest, and support the shade sail which can be sourced from Toja Grid's website. New Shade installed 2024, the previous one lasted about 5 years through monsoons, snow, and heavy wind.

Property

Beds

4

Full Baths

2

1/2 Baths

None

Year Built

1955

Sq.Footage

1,773

Features

Features & Amenities

Interior

  • Total Bedrooms

    4

  • Bathrooms

    2

  • Basement YN

    NO

  • Cooling YN

    YES

  • Cooling

    Central Air

  • Fireplace YN

    YES

  • Heating YN

    YES

  • Heating

    Forced Air

  • Pet friendly

    N/A

Exterior

  • Garage

    Yes

  • Garage spaces

    2

  • Construction Materials

    Adobe

  • Other Exterior Features

    Courtyard

  • Parking

    Garage Door Opener, Attached, Garage

  • Patio and Porch Features

    Covered

  • Pool

    No

Area & Lot

  • Lot Features

    Sprinklers In Front, Few Trees

  • Lot Size(acres)

    0.24

  • Lot Size(square feet)

    10,324

  • Property Type

    Residential

  • Property Sub Type

    Single Family Residence

  • Architectural Style

    Ranch

Price

  • Sales Price

    $429,000

  • Tax Amount

    $1,146.17

  • Financing Options

    Conventional

  • Sq. Footage

    1,773

  • Price/SqFt

    $241

HOA

  • Association

    No

Property Resources

  • Horse Property

    NO

School District

  • Elementary School

    Sewell

  • Middle School

    Booth-Fickett Math/Science Magnet

  • High School

    University

Property Features

  • Association Amenities

    Pool

  • Senior Community YN

    NO

  • Water Source

    Public

Schedule

Schedule a Showing

Showing scheduled successfully.

What is 3 + 4 ?


Change time

Mortgage calculator

Estimate your monthly mortgage payment, including the principal and interest, property taxes, and HOA. Adjust the values to generate a more accurate rate.

Your payment

Principal and Interest:

$

Property taxes:

$

HOA fees:

$

Total loan payment:

$

Total interest amount:

$

Location

  • County

    Pima

  • Elementary School

    Sewell

  • Middle School

    Booth-Fickett Math/Science Magnet

  • High School

    University

Listing Courtesy of Michelle Hotchkiss , Top Gun Realty, LLC

RealHub Information is provided exclusively for consumers' personal, non-commercial use, and it may not be used for any purpose other than to identify prospective properties consumers may be interested in purchasing. All information deemed reliable but not guaranteed and should be independently verified. All properties are subject to prior sale, change or withdrawal. RealHub website owner shall not be responsible for any typographical errors, misinformation, misprints and shall be held totally harmless.

Agent Mandy Gold

Mandy Gold

Associate Broker / RealtorĀ®/ Team Lead

Call Mandy today to schedule a private showing.


* Listings on this website come from the FMLS IDX Compilation and may be held by brokerage firms other than the owner of this website. The listing brokerage is identified in any listing details. Information is deemed reliable but is not guaranteed. If you believe any FMLS listing contains material that infringes your copyrighted work please click here to review our DMCA policy and learn how to submit a takedown request.Ā© 2024 FMLS.

Properties

Related properties

New on site 1 day ago
Seller will accept or counter offers between $440,000.00 to $450,000.00. Open floor plan, upgraded kitchen cabinets, subway tile back splash, granite countertops, formal living and dining, island seating, surround sound indoor/outdoor speakers, beautiful upgraded flooring main floor,  nice size office/den downstairs, upgraded stair railing, lighting and ceiling fans, large rooms upstairs with huge loft, master has extra windows and upgraded tile and shower door, Garage has EXTENDED HEIGHT ceiling to accommodate a truck, nicely landscaped rear yard with gazebo and firepit, epoxy rear patio, side paved pathway and turf,  nothing behind.  community:  pool, splash pad, pickle ball courts, walking trails and parks.
#22621114

Tucson

6699 E Via Arroyo Largo

4 Beds

2 Baths

2,633 Sq.Ft.

$440,000

MLS#: 22621114

New on site 1 day ago
Come see why this one stands out! Quality built AF Sterling gem offering comfort, flexibility & thoughtful updates! This inviting home offers a versatile layout designed to accommodate the way you live today. Multiple living areas include a formal living & dining space & a welcoming family room just off the kitchen, with plenty of options for entertaining, relaxing, or creating a den/office or other space tailored to your lifestyle. Tasteful upgrades add a fresh, move-in-ready feel, while the home's architecturally barrier-free features provide added comfort & ease of living. Meticulous attention to detail by the current owners allows you peace of mind with major big ticket items already addressed & maintained (see attached list under documents tab for all improvements). Extend your enjoyment outdoors with an enclosed patio offering a comfortable retreat from Tucson's western sun, while still allowing you to enjoy the fresh air & outdoor surroundings. Just beyond the patio, a private hot tub & low maintenance yard creates the perfect spot to unwind & enjoy Tucson's beautiful evenings under the stars. Nestled in a small community of just 87 homes, this exceptionally well-maintained neighborhood adds to the pride of ownership & overall appeal. Hurry, come see this pad before someone beats you to the punch.
#22621116

Tucson

5495 N Little River Lane

3 Beds

2 Baths

1,735 Sq.Ft.

$400,000

MLS#: 22621116

New on site 1 day ago
Charming red-brick home offering character, privacy, and exceptional flexibility. Versatile spaces provide possibilities for a home office, work-from-home setup, guest quarters, or multigenerational living. Original details include a beautiful stone entry fountain and fireplace, plus a separate dining area, large laundry room, pantry, and abundant storage. The private, tree-filled setting is a gardener's delight, featuring fruit trees, vegetable gardens, mature landscaping, and flower beds. Enjoy multiple outdoor living spaces, including a huge covered back patio and additional front and side patios. A truly distinctive home with endless possibilities!
#22621117

Tucson

908 N Catalina Avenue

4 Beds

2 Baths

2,231 Sq.Ft.

$354,900

MLS#: 22621117

New on site 1 day ago
Turnkey Southwest Ranch home in desirable Rita Ranch. Located in the top-rated Vail School District near booming new shopping. The spacious single-story layout features a beautifully modernized open kitchen with granite countertops, sleek white cabinetry, and stainless steel appliances. Enjoy a bright home office with refinished genuine hardwood floors, a large living space with custom built-ins, and fresh paint throughout. The ultimate highlight is the rare, lush, chemical-free backyard oasis boasting an expansive brick-paver patio, automated watering, and nine established organic fruit trees. Well maintained home with a newer central air system and certified tile roof.
#22621155

Tucson

7337 S Arizona Madera Drive

3 Beds

2 Baths

2,166 Sq.Ft.

$356,000

MLS#: 22621155
New on site 1 day ago
Lovingly maintained single level home features approximately 1,280 sq ft of living space with three bedrooms and two bathrooms.  The property backs to open space, providing a serene and private setting.  The home has fresh interior paint and boasts high ceilings and skylights, creating a spacious atmosphere. The split bedroom layout offers flexible living arrangements. Great central location in Rancho Lomas community with access to a community pool. The interior has no carpet, beautiful tile and laminate throughout. The HVAC system is approximately 7 years old, roof recoated in 2025.  Two car garage.
#22613330

Tucson

6353 N Camino De Cabaluna

3 Beds

2 Baths

1,280 Sq.Ft.

$379,900

MLS#: 22613330

New on site 1 day ago
Welcome to this beautifully maintained 2017 two-story home in a fantastic neighborhood! The heart of the home is the kitchen -- designed for everyday meals and entertaining with modern finishes and plenty of counter space. Upstairs, you'll find four spacious bedrooms plus a versatile loft, perfect as a home office, playroom, or media nook. Outside, a good-sized backyard offers room for gatherings, gardening, or simply enjoying the Arizona sunshine. Ideally located in a sought-after area with easy access to shopping, dining, and schools, this home blends comfort, convenience, and modern style. Don't miss it!
#22621145

Tucson

7598 E Kinnison Wash Loop

4 Beds

2 Baths

2,657 Sq.Ft.

$425,000

MLS#: 22621145

New on site 1 day ago
Brand new, energy-efficient home available by Sep 2026! The teen room makes the perfect additional living area for homework, TV or gaming. Enjoy dual sinks and a walk-in closet in the primary suite. Las Patrias at Star Valley Phase III - Premier Series is now selling in Tucson, AZ. Located less than 10 minutes from I-10, it offers convenient access to employment centers and downtown Tucson. This community features several amenities such as bike and walking trails and playgrounds. Move-in ready with a washer, dryer, fridge, and whole-home blinds; closing in 60 days or less - guaranteed. We'll reimburse up to $5,000 for delays we cause.  Each of our homes is built with innovative, energy-efficient features designed to help you enjoy more savings, better health, real comfort and peace of mi
#22621165

Tucson

8013 S Walnutview Drive

4 Beds

3 Baths

2,027 Sq.Ft.

$373,000

MLS#: 22621165

New on site 1 day ago
Discover a Star Valley home with bright, open living spaces, a spacious kitchen, generous primary suite, walk-in closet, and a low-maintenance backyard made for Arizona evenings. Best of all, the paid-off solar system means no solar loan to assume and the potential for lower ongoing electricity costs.

Located in southwest Tucson, Star Valley offers convenient access to Saguaro National Park West, Old Tucson, Casino del Sol, dining, shopping, recreation, and unforgettable Sonoran Desert scenery.

If you're searching for a Star Valley Tucson home for sale with space, style, and valuable owned solar, this one deserves a closer look.  Call your agent ASAP for more photos, video and to schedule your private showing today and discover what the photos can't reveal. There's more behind this Star Valley home than the inviting desert exterior first reveals. Step inside and the floor plan opens into bright, connected living, dining, and kitchen spaces where a generous island, crisp white cabinetry, and abundant natural light create an easy everyday flow. Upstairs, an impressively sized primary retreat hints at even more, including a spacious bath with a tiled walk-in shower and a walk-in closet that may change your definition of storage. Out back, low-maintenance desert landscaping, a defined green space, and established greenery create a setting ready for Arizona evenings. Look above and you'll find another standout feature: **paid-off solar**. With no solar loan payment to assume, the owned system offers the opportunity to reduce dependence on utility-supplied electricity and potentially lower ongoing energy costs--an especially appealing advantage under the Tucson sun.*

Living in **Star Valley in Tucson, Arizona** puts the Sonoran Desert experience close to home, with dramatic mountain scenery and some of the region's best-known recreation and entertainment within the greater southwest Tucson area. Explore the iconic landscapes and trails of **Saguaro National Park West** and the Tucson Mountains, discover the Old West atmosphere of **Old Tucson**, or enjoy dining, entertainment, and events at **Casino del Sol**. Star Valley combines neighborhood living with access to the outdoor adventures, desert sunsets, shopping, dining, and distinctly Southwestern character that make Tucson real estate so compelling.

The photos offer a glimpse, but this is a home that deserves to be experienced in person--from the open living spaces and oversized primary suite to the backyard possibilities, mountain surroundings, and valuable **paid-off solar system**. If you've been searching for a **home for sale in Star Valley Tucson** with space, style, energy-saving potential, and convenient access to Tucson recreation and entertainment, put this one on your must-see list. **Schedule your private showing and come discover what the photos don't reveal.**

*Solar savings and production vary based on electricity use, utility rates, system performance, and other factors; buyers should verify system specifications, ownership, warranties, and historical production.*
#22620478

Tucson

6456 W Smoky Falls Way

4 Beds

3 Baths

2,790 Sq.Ft.

$360,000

MLS#: 22620478

New on site 1 day ago
Welcome to this brand-new 3-bedroom, 2-bath home on a rare 5-acre private lot in southwest Tucson. With 1,570 sq. ft. of living space and a 2-car garage, this new-construction residence pairs modern comfort with room to spread out. Step inside to ceramic tile flooring throughout and a bright kitchen and bathrooms finished with beautiful marble countertops. Everyday living is easy with a smart thermostat, and the home is equipped with a private well and a fire suppression system for added peace of mind. The standout is the land itself: a spacious 5-acre lot made for quiet evenings, outdoor living, extra parking, hobbies, or simply enjoying the desert without neighbors at your door.
#22621103

Tucson

7095 W Los Reales Road W

3 Beds

2 Baths

1,593 Sq.Ft.

$459,000

MLS#: 22621103

New on site 2 days ago
Range Priced-Seller will accept/or counter offers b/w $350,000 & $365,000. This thoughtfully upgraded residence features a new roof, fresh paint inside & out, a two-car garage, no HOA & rare privacy with no rear neighbors. Inside, the home continues to impress with new LVP flooring throughout (no carpet) & freshly painted kitchen cabinets with updated hardware.  Improvements include new energy-efficient windows (2026) & an affordable solar panel system, for significant utility savings, complementing the new roof installed in 2025. The flexible floor plan includes two primary suites, ideal for multi-generational living & guests. Outdoor living shines with a tranquil backyard featuring a large patio w/ misters, flagstone detailing & a shed PLUS room for RV/Trailer/Boat, etc. Visit today! The property opens directly to natural desert and connects to The Loop bike path--perfect for walking, cycling, and enjoying Tucson's outdoor lifestyle.

Located near shopping, dining, I-10 access, and everyday conveniences, this home blends thoughtful updates with a peaceful setting and exceptional functionality.
#22620087

Tucson

6969 N Northlight Drive

3 Beds

2 Baths

1,521 Sq.Ft.

$350,000

MLS#: 22620087

Midcentury marvel by Lusk Corp, in Historic San Rafael Estates. Lusk specially designed this atomic ranch home for Southwest living, designing the orientation & roofline in mind of our sunshiny city to gain maximum comfort & livability. This beautiful burnt adobe home features T&G ceilings, adobe brick walls & fireplace in formal living room with dining area.  Updated kitchen with white cabinetry, stainless appliances and granite counters overlooks the activities or dining room, enabling you to have spacious privacy and comfortable gatherings-multiple ways to set your home up here!
Giant sliding glass door at wall of windows, for easy summer living on the patio. This model, the Monterrey famously was featured in 1956 in the first annual Tucson Home Builders Parade of Homes. There is a $250/annual fee for neighborhood association.

*The house was renovated in 2017: Guest Bath, Kitchen, and Flooring throughout the house..  All the kitchen appliances were brand new in 2018.
*In 2018, the whole AC/Furnace was replaced with a 5 ton Rheem system by SW Air Conditioning, Heating, Electrical & Solar LLC.  The System has a 20 year warranty and that was registered by the installer.
*In 2021, the old gas water heater was replaced with a new Rheem electric water heater by SW Air Conditioning with a 15 year warranty.
*In 2022, the water main line was replaced by Spartan Plumbing.  This was completely new pex line from the meter to the copper connector at the rear of the house.  This line has a warranty of 20 years from Spartan, but pex has a 75 year life usage expectation.
*In 2020, the gas meter was replaced after it developed a leak.  This was covered by SW Gas.
*The neighborhood voluntary HOA's sole purpose is to maintain the pool and the pool area.  They do not govern the appearance of homes or require consultation when changes are made.
*The neighborhood and the house qualify for the tax credit for maintaining the historic status.  While the HOA cannot inhibit one from updating the look of their home, dramatic changes (vinyl siding, paint over brick, solar seen from street) may result in loss of the historic tax credit status.
*The driveway is hot asphalt chip seal covered in pea gravel.  This maintains the look of the original driveway with a little more durability.  This work was done by APC - Arizona Paving Company in 2022.
*The roof recently (June of 2024) received maintenance with power-wash, protrusion wraps, and 2 coats of elastomeric.  No warranty as no structural work was completed by the roofer, merely cleaning and top coat.  Several roofers evaluated and bid for the job, each indicating the roof needed nothing more than the maintenance provided by Universal Roofing Co.
 
Other Items:
 
*Solar Blinds are from Solar Blinds USA and parts/replacements are easily sourced from them.
*The Fireplace is a wood burning fireplace and is very functional.  For a cleaner experience and ease of use (no ash or wood.) Seller recommends using an eco-alcohol burner by Ignis.  It burns high 91% Isopropyl Alcohol (sourced from Amazon) and burns cool and does not require use of the open damper or flue (ventless), which has kept the chimney very clean.
*Trees, in front are: Mimosa Sumac (largest tree next to the walkway), two Chilean Mesquites, and a large jojoba shrub.  In the rear are: Desert Live Oak (in the lawn), and two Bottle Brush trees on either side of the pergola.
*Pergola is a design by Toja Grid (pronounced Toya).  The design is not meant to be structural (no roof, no porch swings), it is designed to help define space, create visual interest, and support the shade sail which can be sourced from Toja Grid's website.  New Shade installed 2024, the previous one lasted about 5 years through monsoons, snow, and heavy wind.

26 N Avenida de San Ramon

Message successfully sent.

I agree to receive email communication and understand I can unsubscribe at any time.

I agree to be contacted by The Mandy Gold Team | Haymore Real Estate LLC via call, email, and text for real estate services. To opt out, you can reply 'stop' at any time or reply 'help' for assistance. You can also click the unsubscribe link in the emails. Message and data rates may apply. Message frequency may vary. Privacy Policy

 - property

Send a message

Message successfully sent.

Reason for contacting?

I agree to receive email communication and understand I can unsubscribe at any time.

I agree to be contacted by The Mandy Gold Team | Haymore Real Estate LLC via call, email, and text for real estate services. To opt out, you can reply 'stop' at any time or reply 'help' for assistance. You can also click the unsubscribe link in the emails. Message and data rates may apply. Message frequency may vary. Privacy Policy

Sign In Sign Out

Virtual Assistant

Would you like to take the next step with this property? We can help you schedule a showing or virtual tour, or send you more details.

Yes, I would like more information.

Thank You for Your Reply, One of Our Agents will contact you as soon as possible

No, maybe later.

Thank you, you can always contact me via email, phone number or through the contact form.

Realhub AI

Lucy - Your AI-Powered Realtor

Update Your Temporary Password

Personalize your search

Enter your email and we'll notify you immediately when new listings match what you're looking for.

or enter email address

Already have an account ? Login here

Continue your home search

I agree to receive communications and understand I can unsubscribe at any time.

I agree to be contacted by The Mandy Gold Team | Haymore Real Estate LLC via call, email, and text for real estate services. To opt out, you can reply 'stop' at any time or reply 'help' for assistance. You can also click the unsubscribe link in the emails. Message and data rates may apply. Message frequency may vary. Privacy Policy

Already have an account ? Login here

We use cookies

We use cookies primarily for analytics to enhance your experience. By accepting, you agree to our use of these cookies. You can manage your preferences or learn more about our cookies policy.

