
10861 E New Rock Ridge Drive
Vail, AZ 85641
About
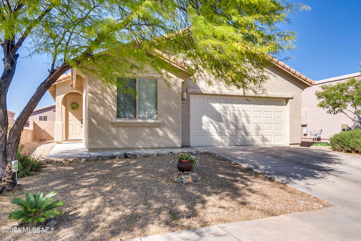
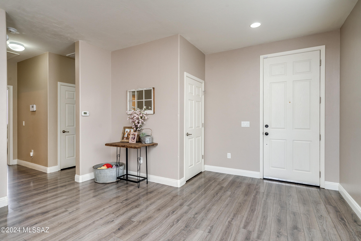
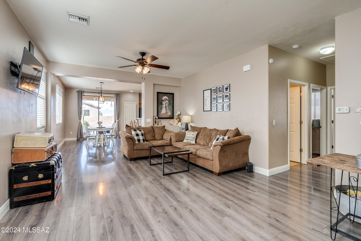
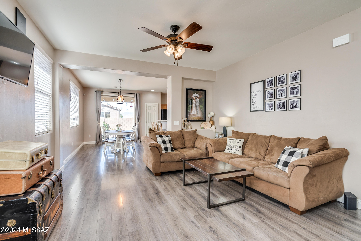
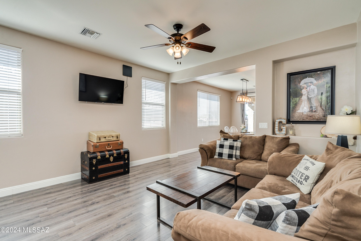
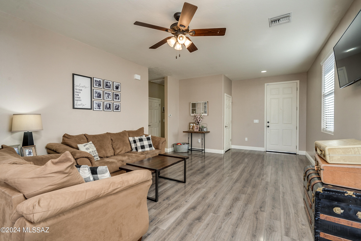
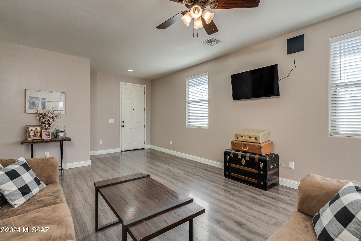
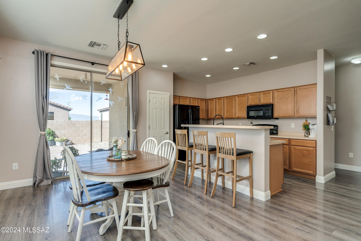
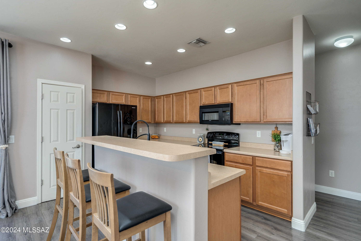
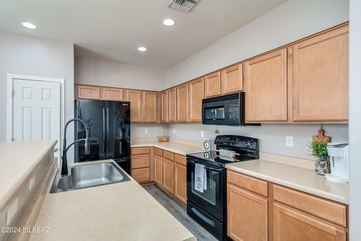
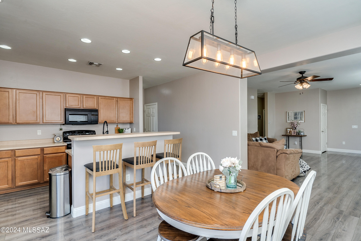
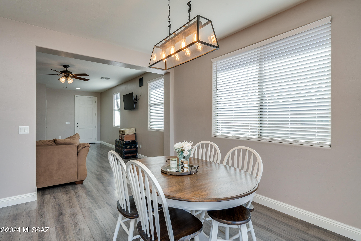
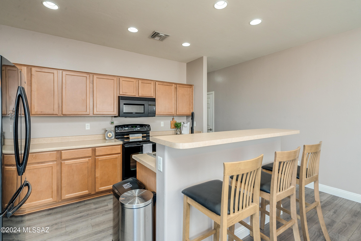
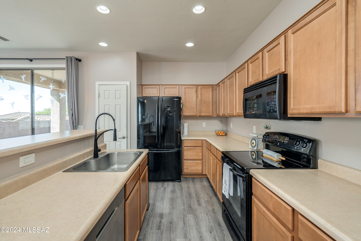
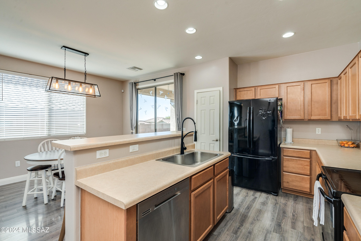
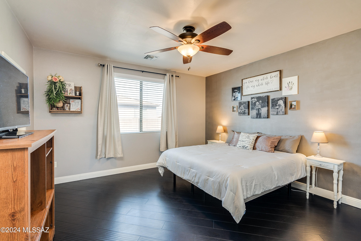
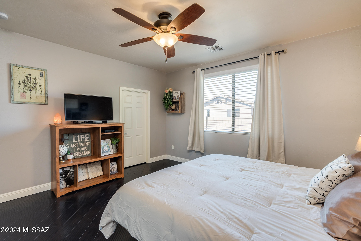
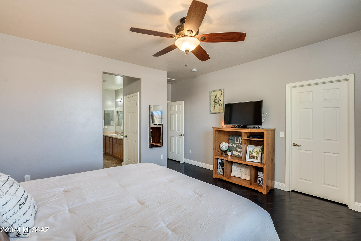
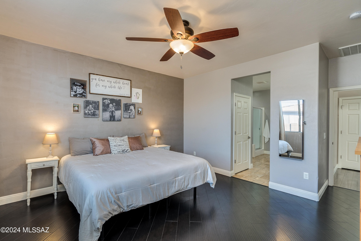
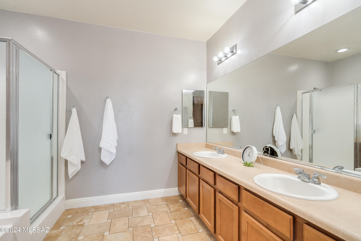
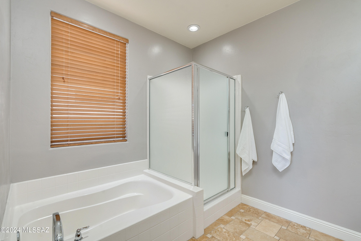
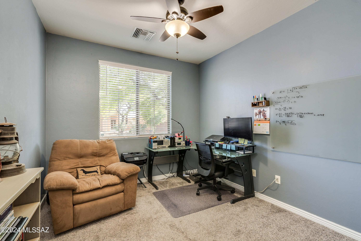
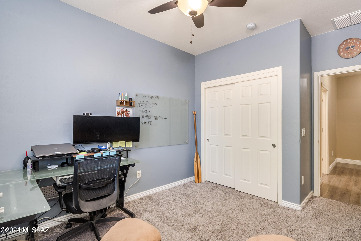
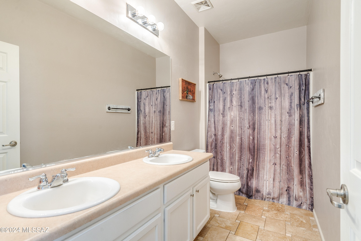
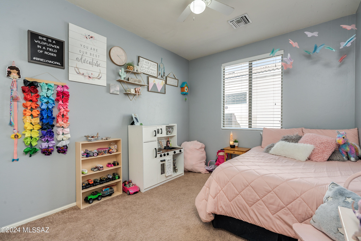
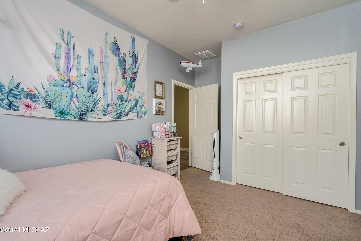
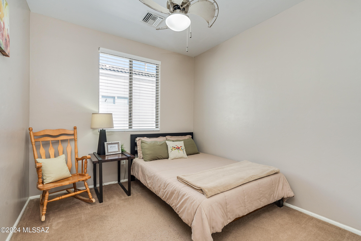
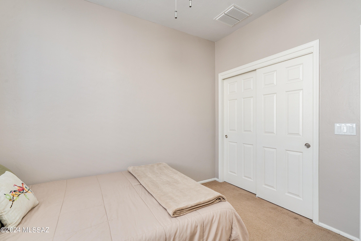
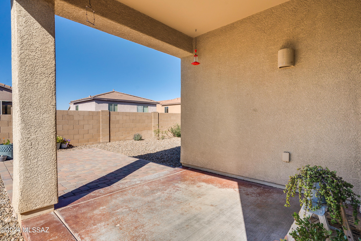
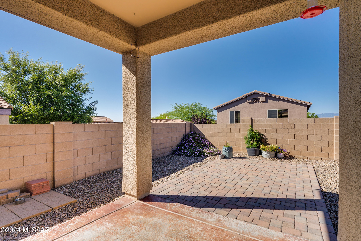
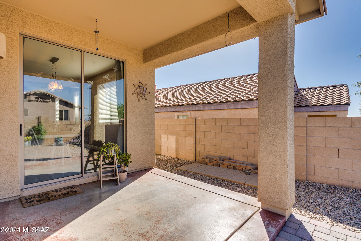
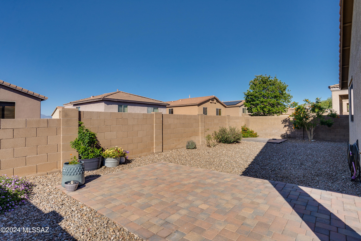
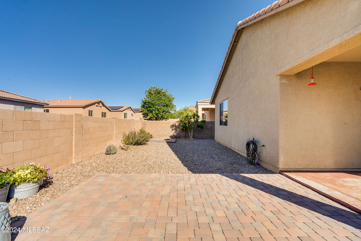
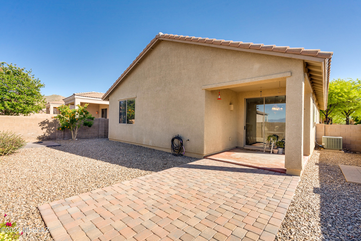
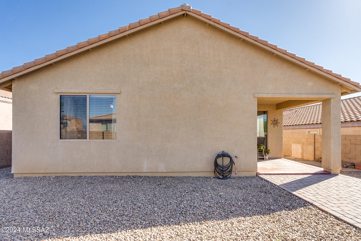
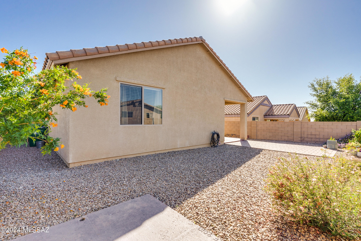
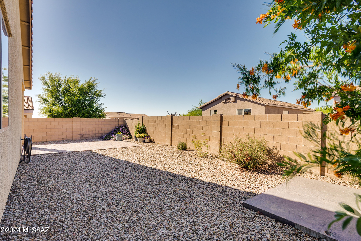
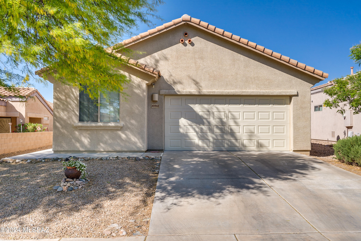
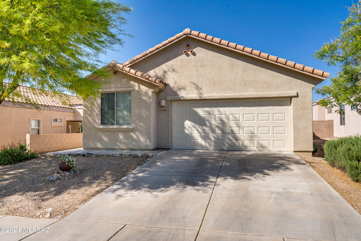
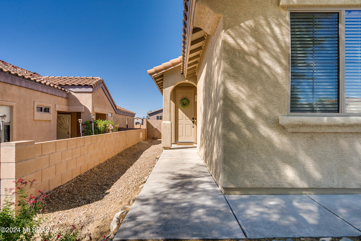
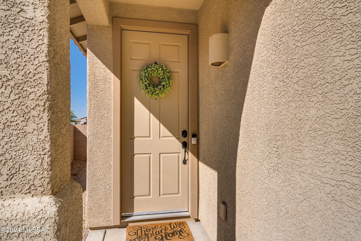
American Home Shield warranty provided at COE. Welcome to your new oasis in the heart of the sought-after Vail school district! Step inside to discover a spacious layout boasting 4 bedrooms and 2 bathrooms, providing ample space for everyone to live and thrive. You'll love the newer laminate flooring that stretches throughout the home, complemented by plush carpeting in the bedrooms and ceramic tile in the bathrooms and laundry room. The freshly painted great room, kitchen, laundry room, hall bath, and bedroom 3 exude a fresh and modern vibe, setting the tone for stylish living. The kitchen and adjoining eat-in area invite you to create lasting memories with loved ones. Meanwhile, the breakfast bar offers the perfect spot for casual meals or morning coffee, creating a warm and inviting atmosphere for everyday living. Whether you're cooking up a storm or enjoying a leisurely breakfast, this space effortlessly combines style and functionality, making it the perfect centerpiece for your home. The split bedroom floorplan ensures privacy and convenience, with the primary bedroom situated away from the secondary bedrooms for added tranquility. In the primary bathroom, indulge in luxury with dual sinks, a soaking tub, and a separate shower, providing the perfect retreat after a long day. Throughout the home, you'll appreciate the thoughtful details such as 9-foot ceilings, walk-in closets, custom window coverings, and recessed lighting. Ceiling fans in all bedrooms ensure year-round comfort, while the dual sinks in the hall bathroom add convenience for busy mornings. Step outside to your own private yard, complete with an additional paver patio off the covered porch, decorative gravel, and stunning mountain views to the North. Whether you're hosting outdoor gatherings or simply enjoying a quiet moment in the fresh air, this backyard retreat is sure to impress. Inside the garage, you'll find attached hanging storage, providing plenty of room for all your belongings and an insulated garage door. A Ring doorbell has been installed for added security. Enjoy access to a wealth of neighborhood amenities, including basketball and volleyball courts, parks, and walking trails. Whether you're staying active or simply enjoying the beauty of the outdoors, there's something for everyone to love about this vibrant community.
Property
Beds
4
Full Baths
2
1/2 Baths
None
Year Built
2010
Sq.Footage
1,798
Features
Features & Amenities
Interior
-
Other Interior Features
Kitchen Island, Walk-In Closet(s), High Ceilings, Laminate Counters, Pantry, Double Vanity, High Speed Internet
-
Total Bedrooms
4
-
Bathrooms
2
-
Basement YN
NO
-
Cooling YN
YES
-
Cooling
Central Air
-
Fireplace YN
NO
-
Heating YN
YES
-
Heating
Forced Air
-
Pet friendly
N/A
Exterior
-
Garage
Yes
-
Garage spaces
2
-
Construction Materials
Stucco, Frame
-
Parking
Garage Door Opener
-
Patio and Porch Features
Covered
-
Pool
No
Area & Lot
-
Lot Features
Few Trees
-
Lot Size(acres)
0.13
-
Lot Size(square feet)
5,560
-
Property Type
Residential
-
Property Sub Type
Single Family Residence
-
Architectural Style
Contemporary
Price
-
Sales Price
$329,000
-
Tax Amount
$2,815.55
-
Sq. Footage
1,798
-
Price/SqFt
$182
HOA
-
Association
YES
-
Association Fee
$150
-
Association Fee Frequency
Quarterly
-
Association Fee Includes
N/A
Property Resources
-
Horse Property
NO
School District
-
Elementary School
Sycamore
-
Middle School
Corona Foothills
-
High School
Andrada Polytechnic High School
Property Features
-
Association Amenities
Park, Sport Court, Trail(s)
-
Water Source
Public
Schedule
Schedule a Showing
Showing scheduled successfully.
Mortgage calculator
Estimate your monthly mortgage payment, including the principal and interest, property taxes, and HOA. Adjust the values to generate a more accurate rate.
Your payment
Principal and Interest:
$
Property taxes:
$
HOA fees:
$
Total loan payment:
$
Total interest amount:
$
Location
-
County
Pima
-
Elementary School
Sycamore
-
Middle School
Corona Foothills
-
High School
Andrada Polytechnic High School

Listing Courtesy of Alyssa A Kokot , Coldwell Banker Realty
RealHub Information is provided exclusively for consumers' personal, non-commercial use, and it may not be used for any purpose other than to identify prospective properties consumers may be interested in purchasing. All information deemed reliable but not guaranteed and should be independently verified. All properties are subject to prior sale, change or withdrawal. RealHub website owner shall not be responsible for any typographical errors, misinformation, misprints and shall be held totally harmless.

Mandy Gold
Associate Broker / Realtor®/ Team Lead
Call Mandy today to schedule a private showing.
Phone (520) 508-4855
Email mandy@mandygoldteam.com

* Listings on this website come from the FMLS IDX Compilation and may be held by brokerage firms other than the owner of this website. The listing brokerage is identified in any listing details. Information is deemed reliable but is not guaranteed. If you believe any FMLS listing contains material that infringes your copyrighted work please click here to review our DMCA policy and learn how to submit a takedown request.© 2024 FMLS.
Properties
Related properties
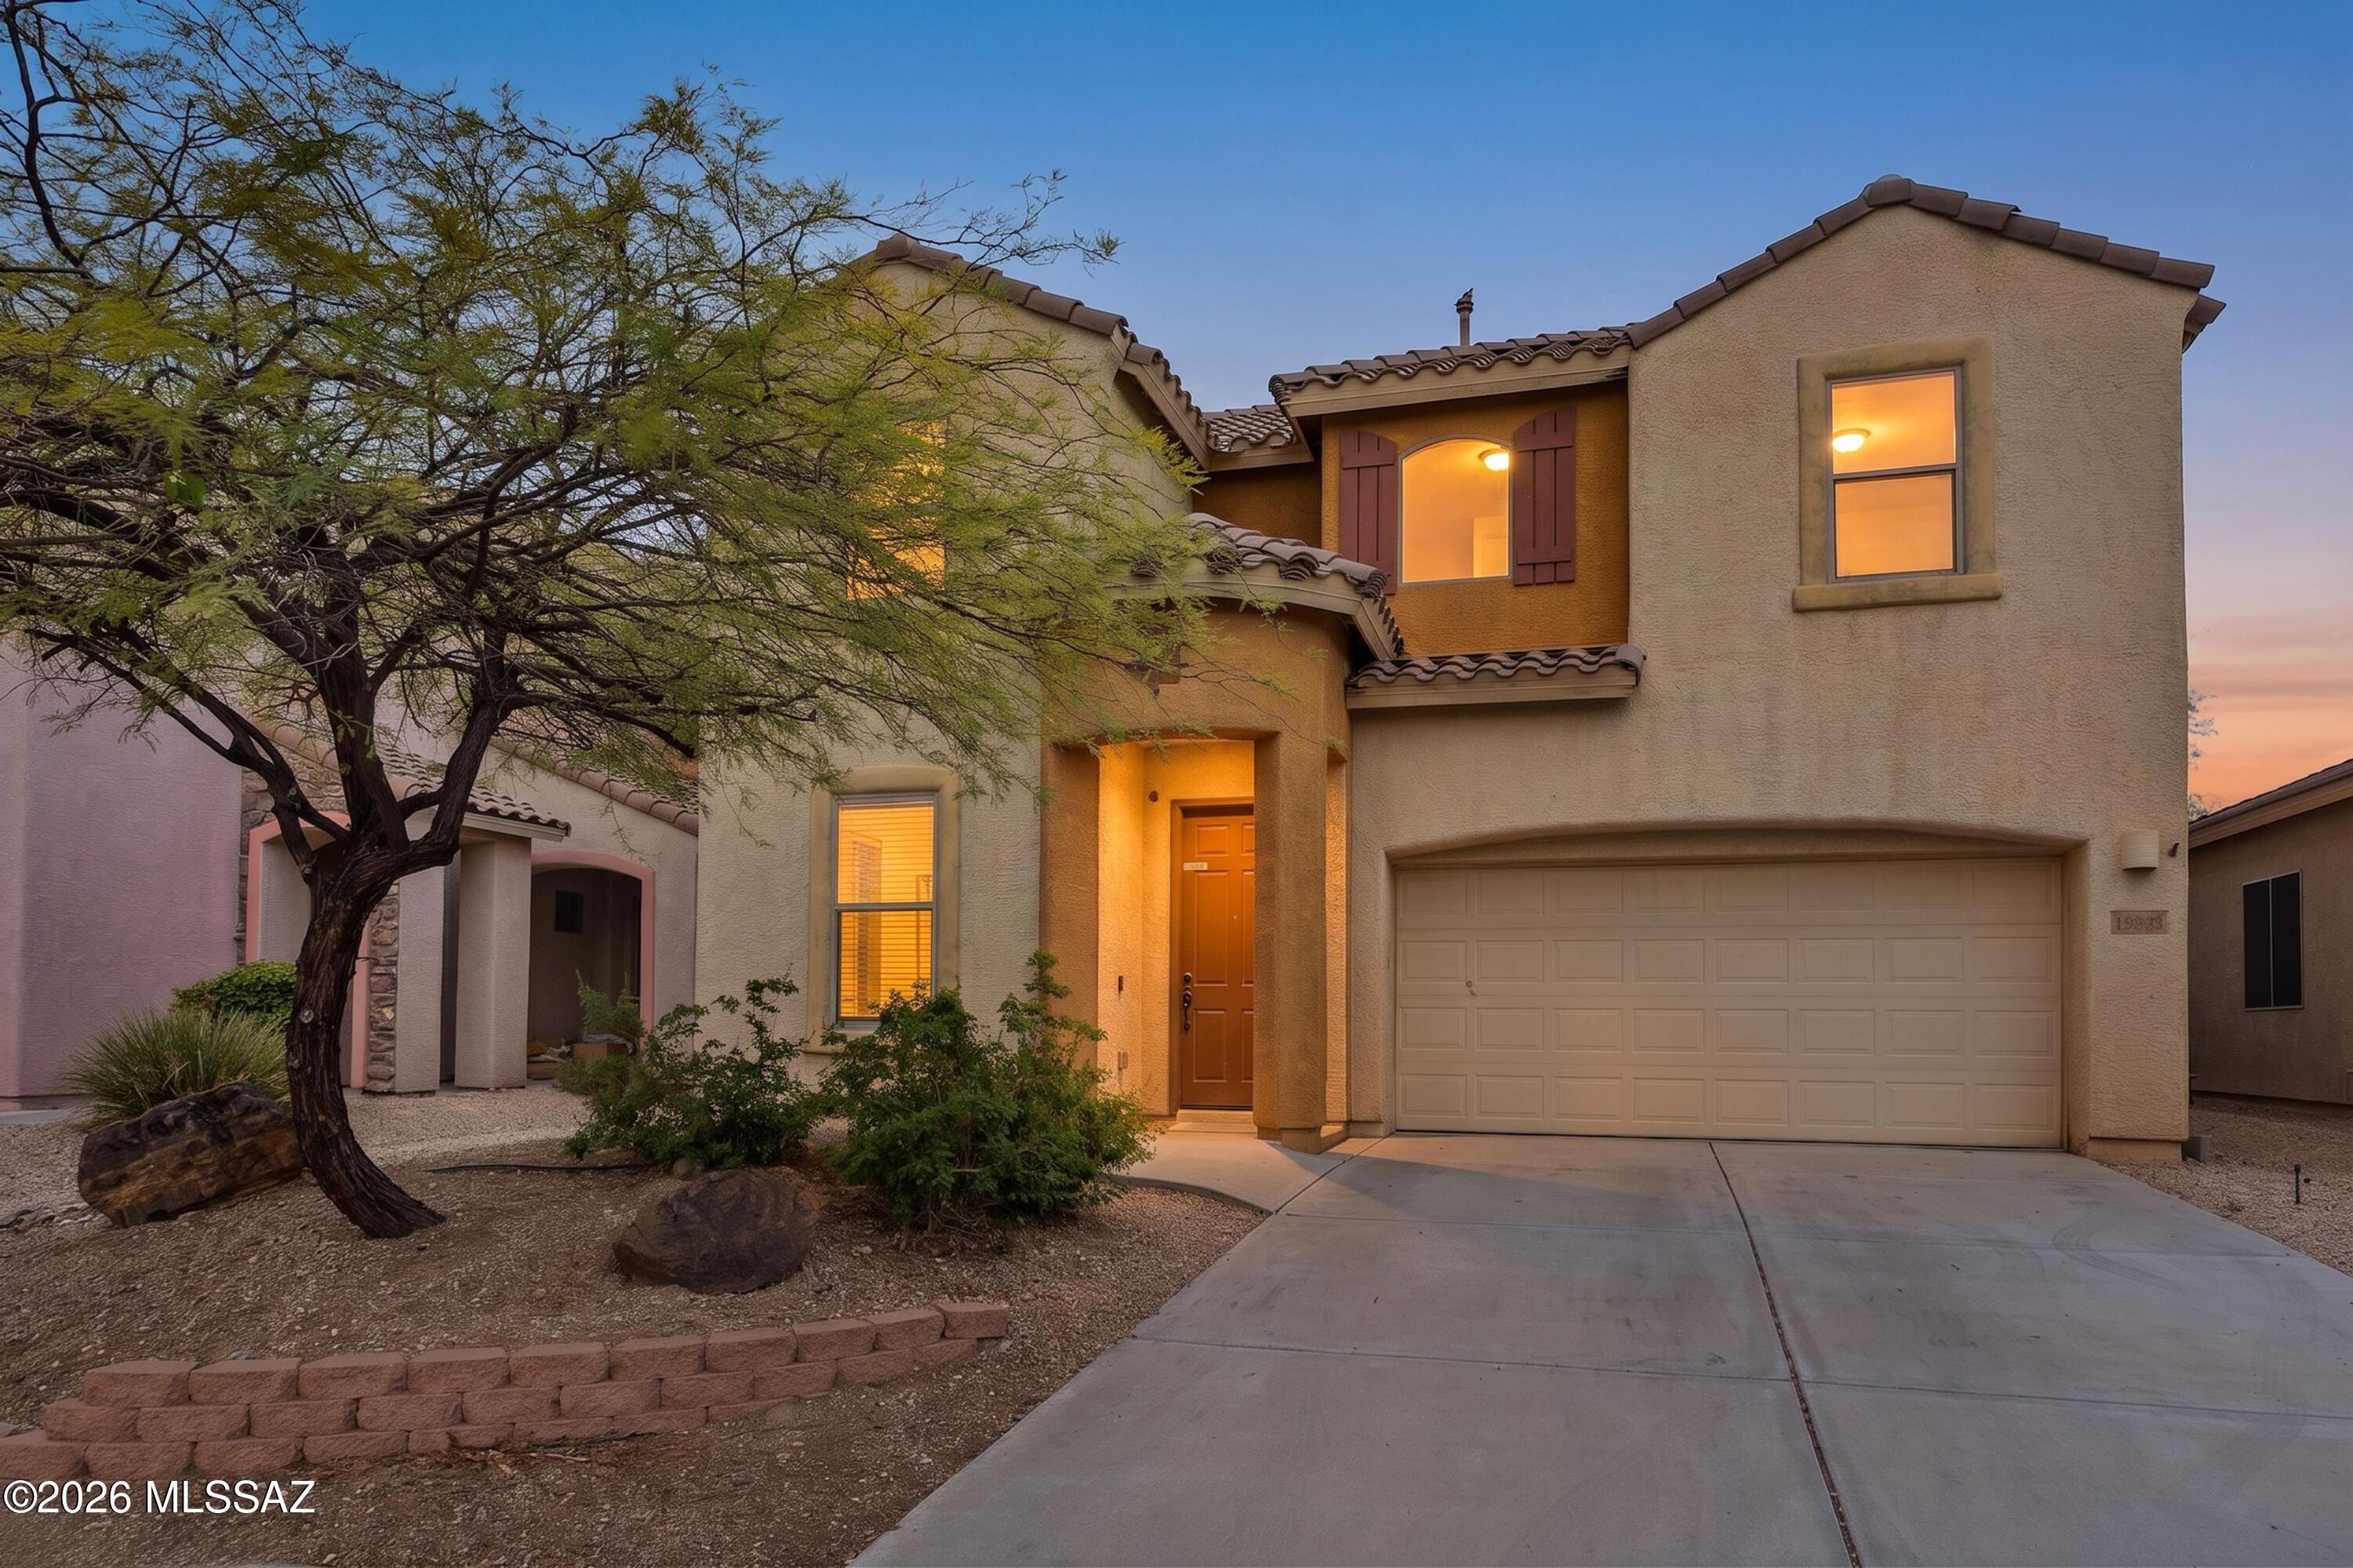
Vail
10647 S Miramar Canyon Pass
4 Beds
3 Baths
2,023 Sq.Ft.
$345,000
MLS#: 22617713
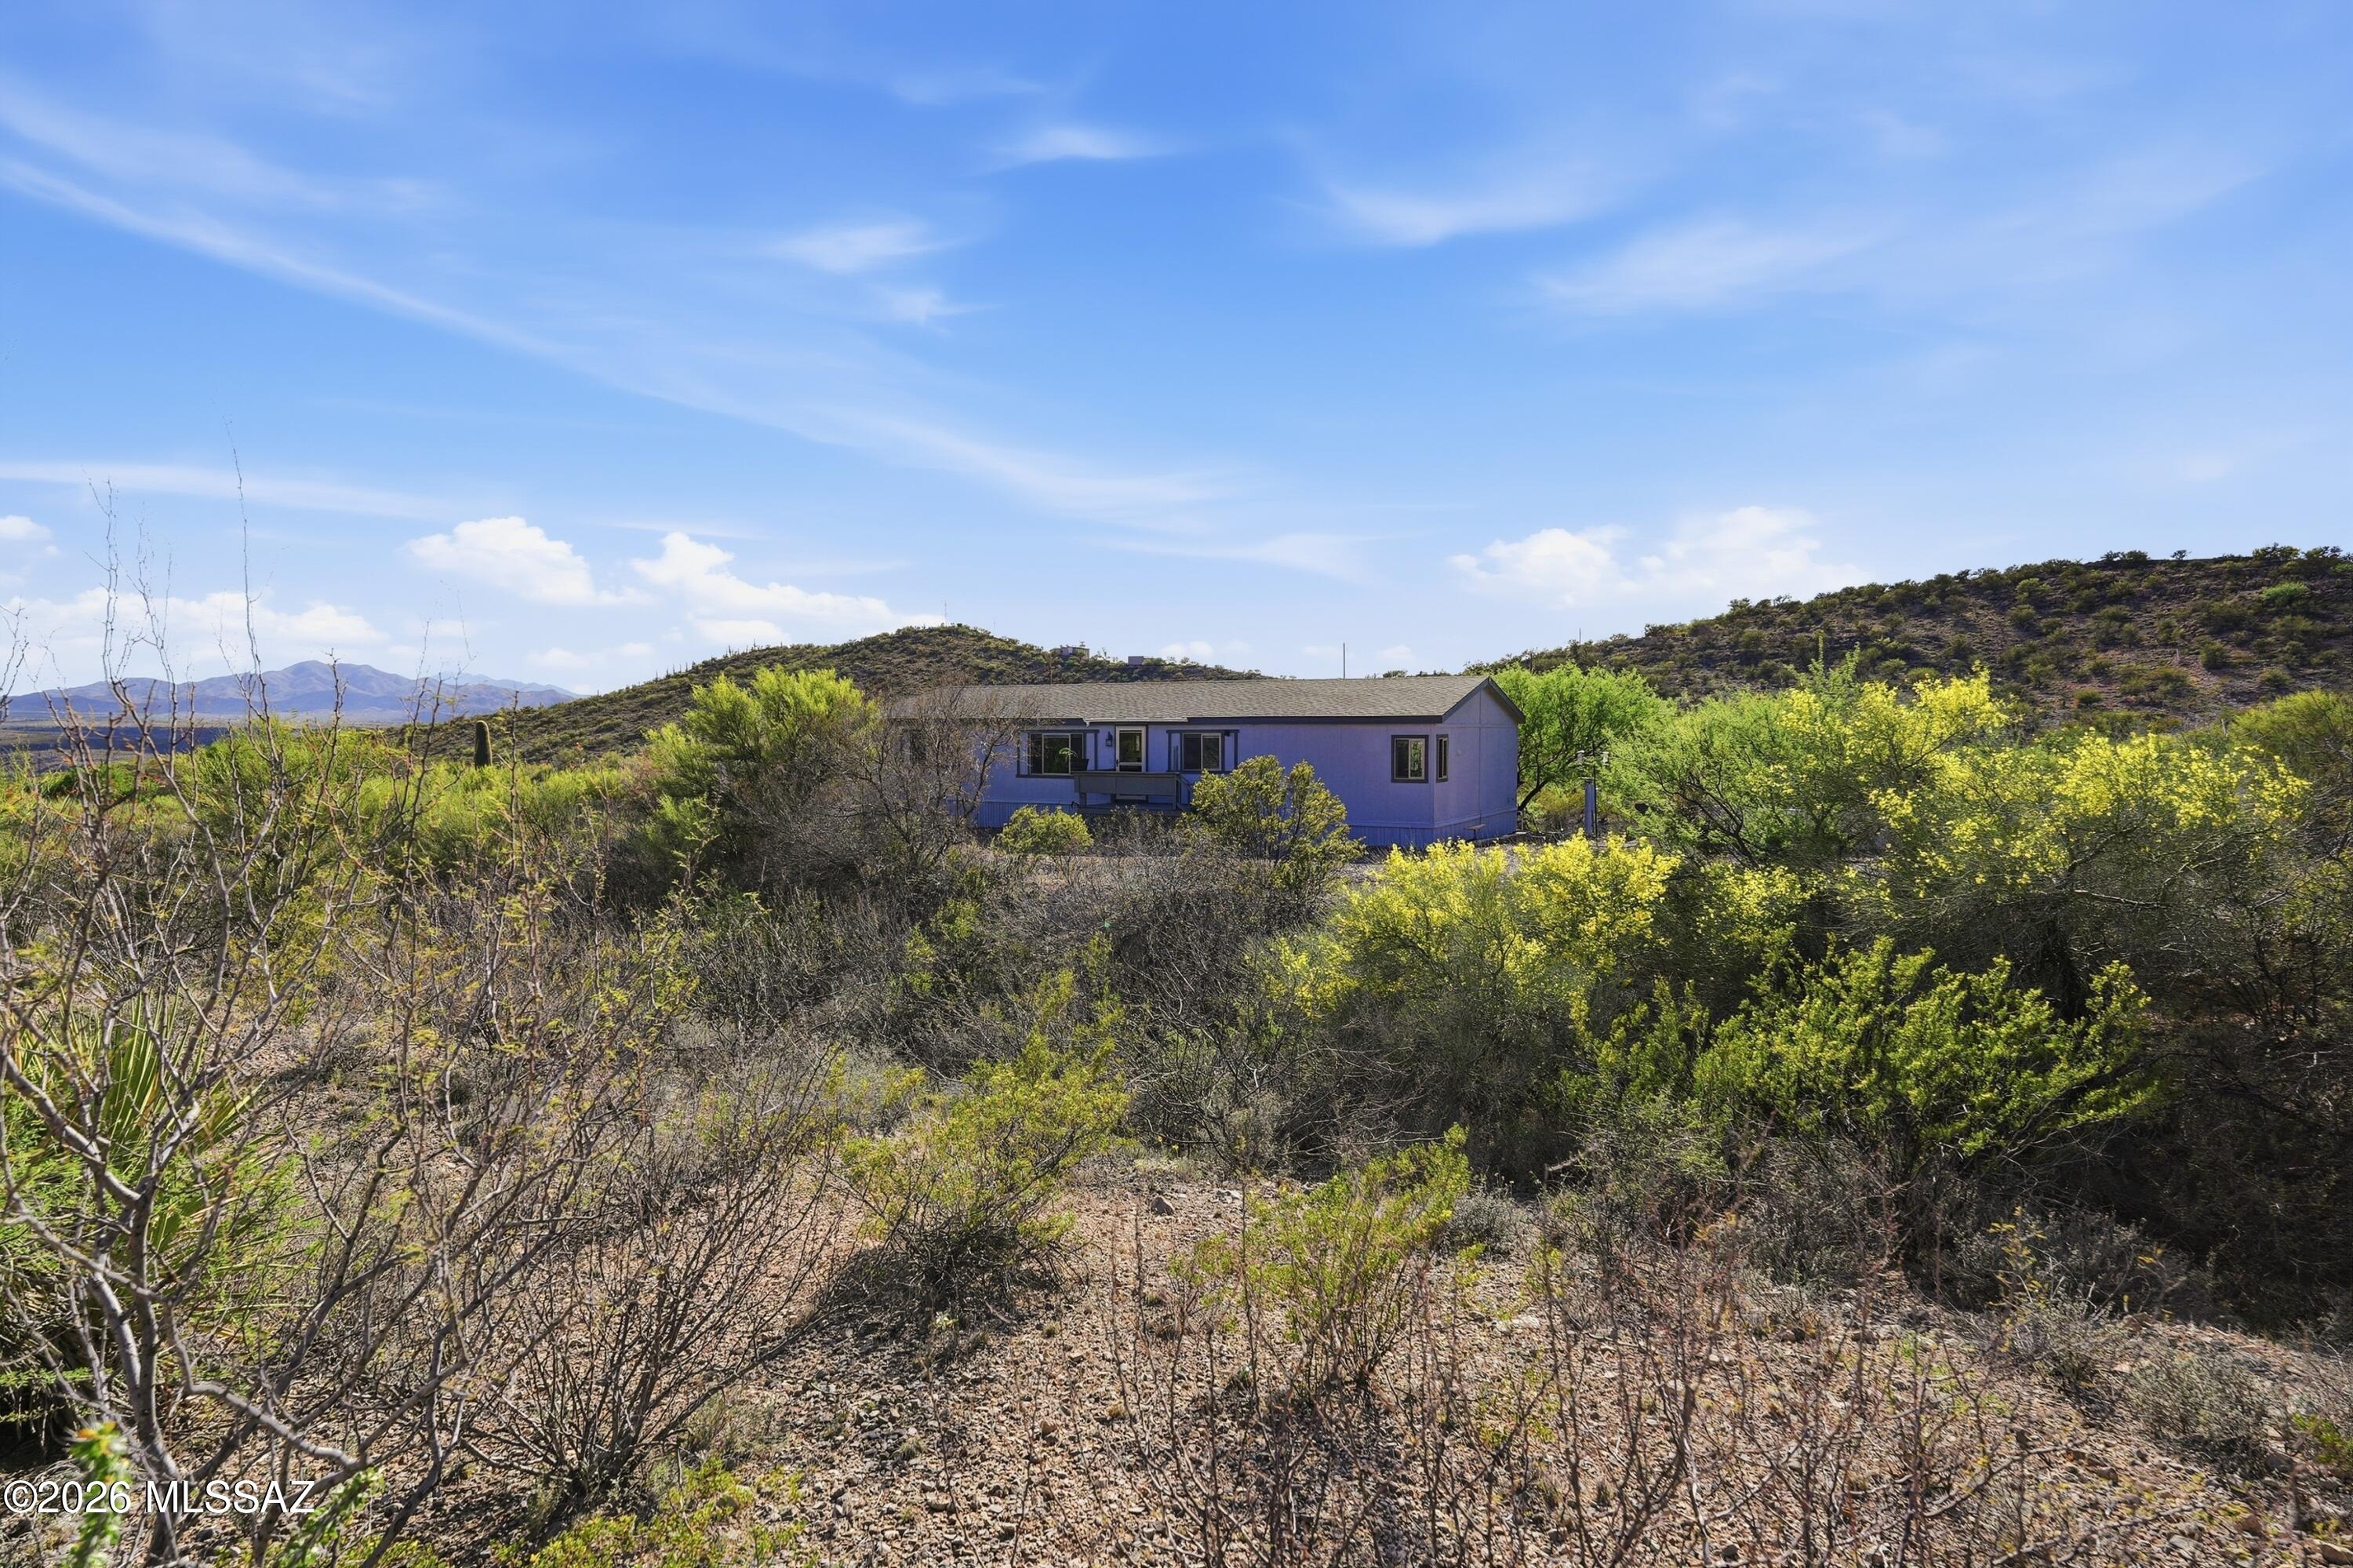
Vail
15680 E Colossal Cave Road
3 Beds
2 Baths
1,680 Sq.Ft.
$293,700
MLS#: 22608772
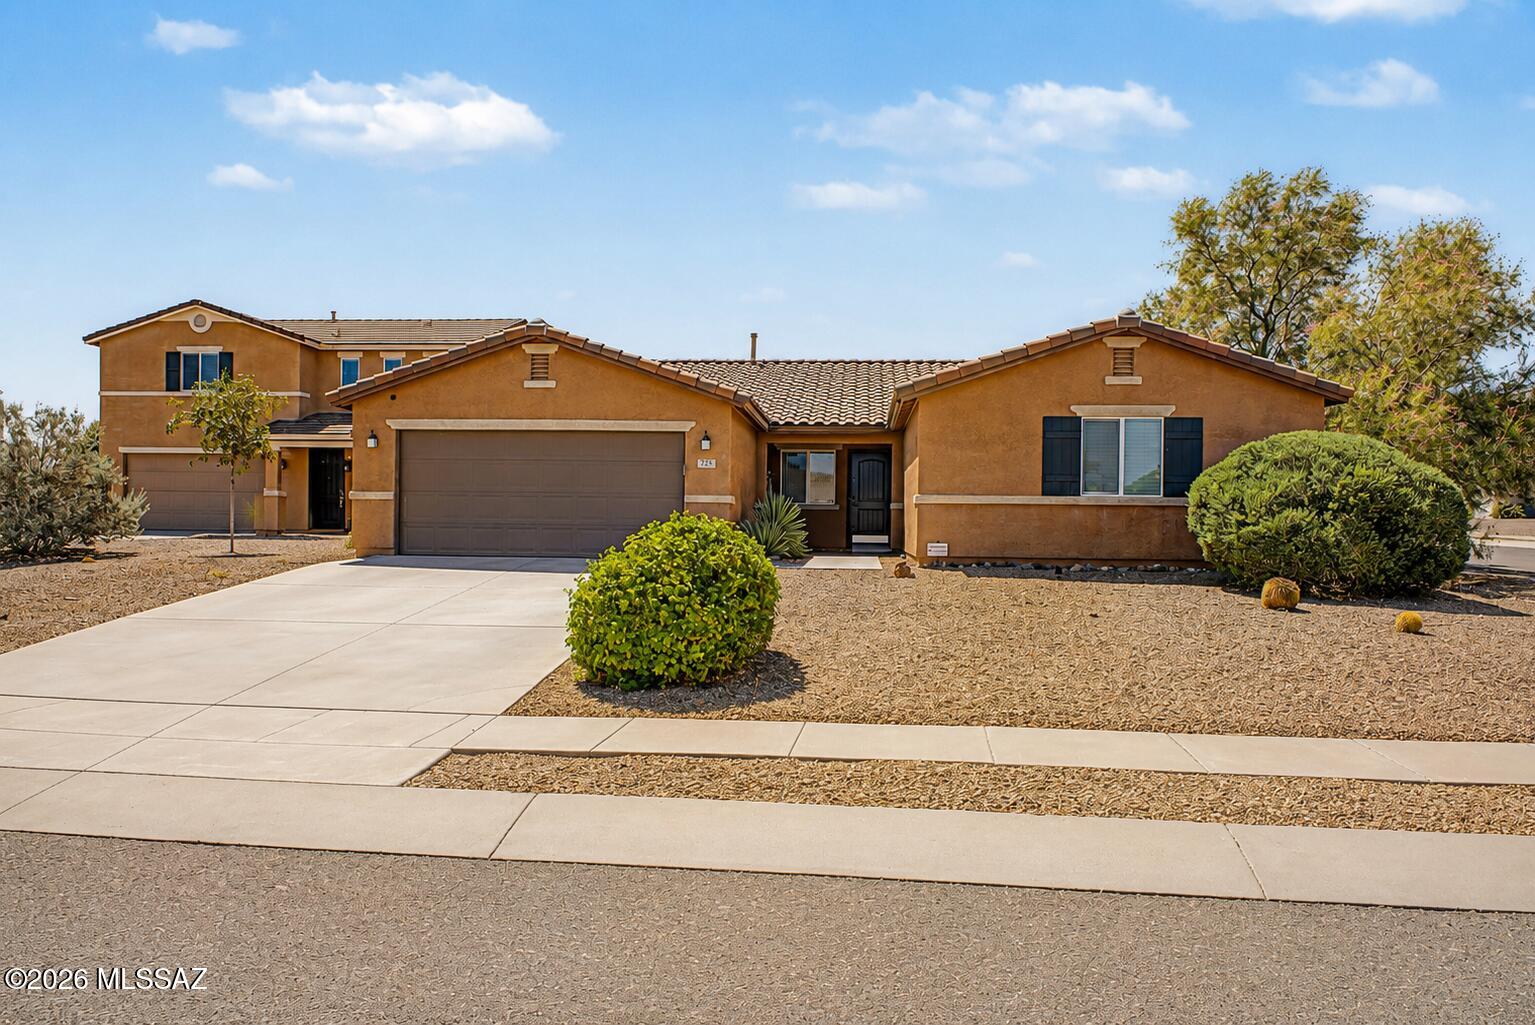
Vail
725 S Harry P Stagg Place
4 Beds
2 Baths
2,254 Sq.Ft.
$338,000
MLS#: 22617528
Vail
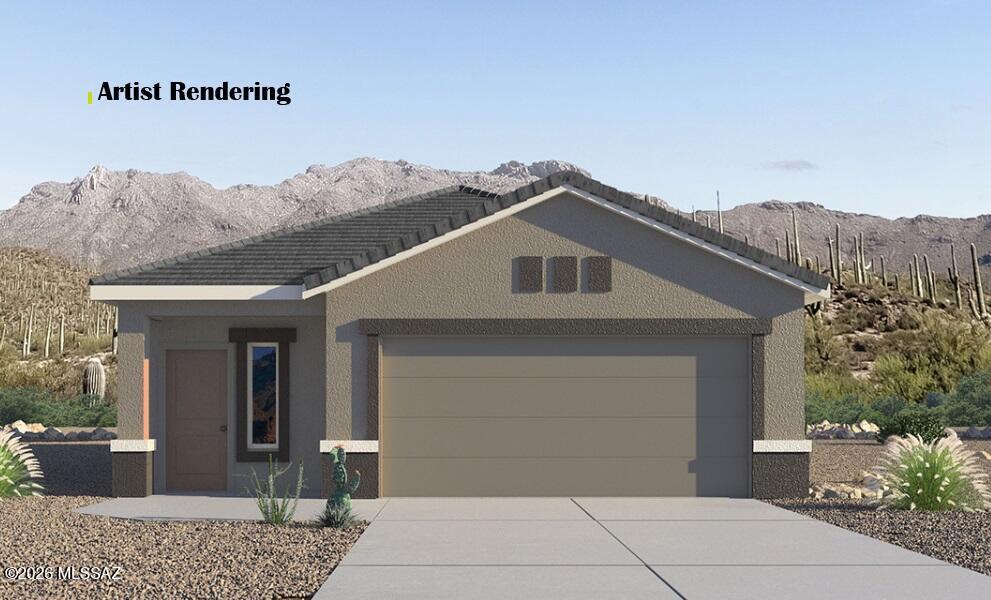
12285 E Morris Carson Drive
3 Beds
2 Baths
1,558 Sq.Ft.
$371,380
MLS#: 22617583
Vail
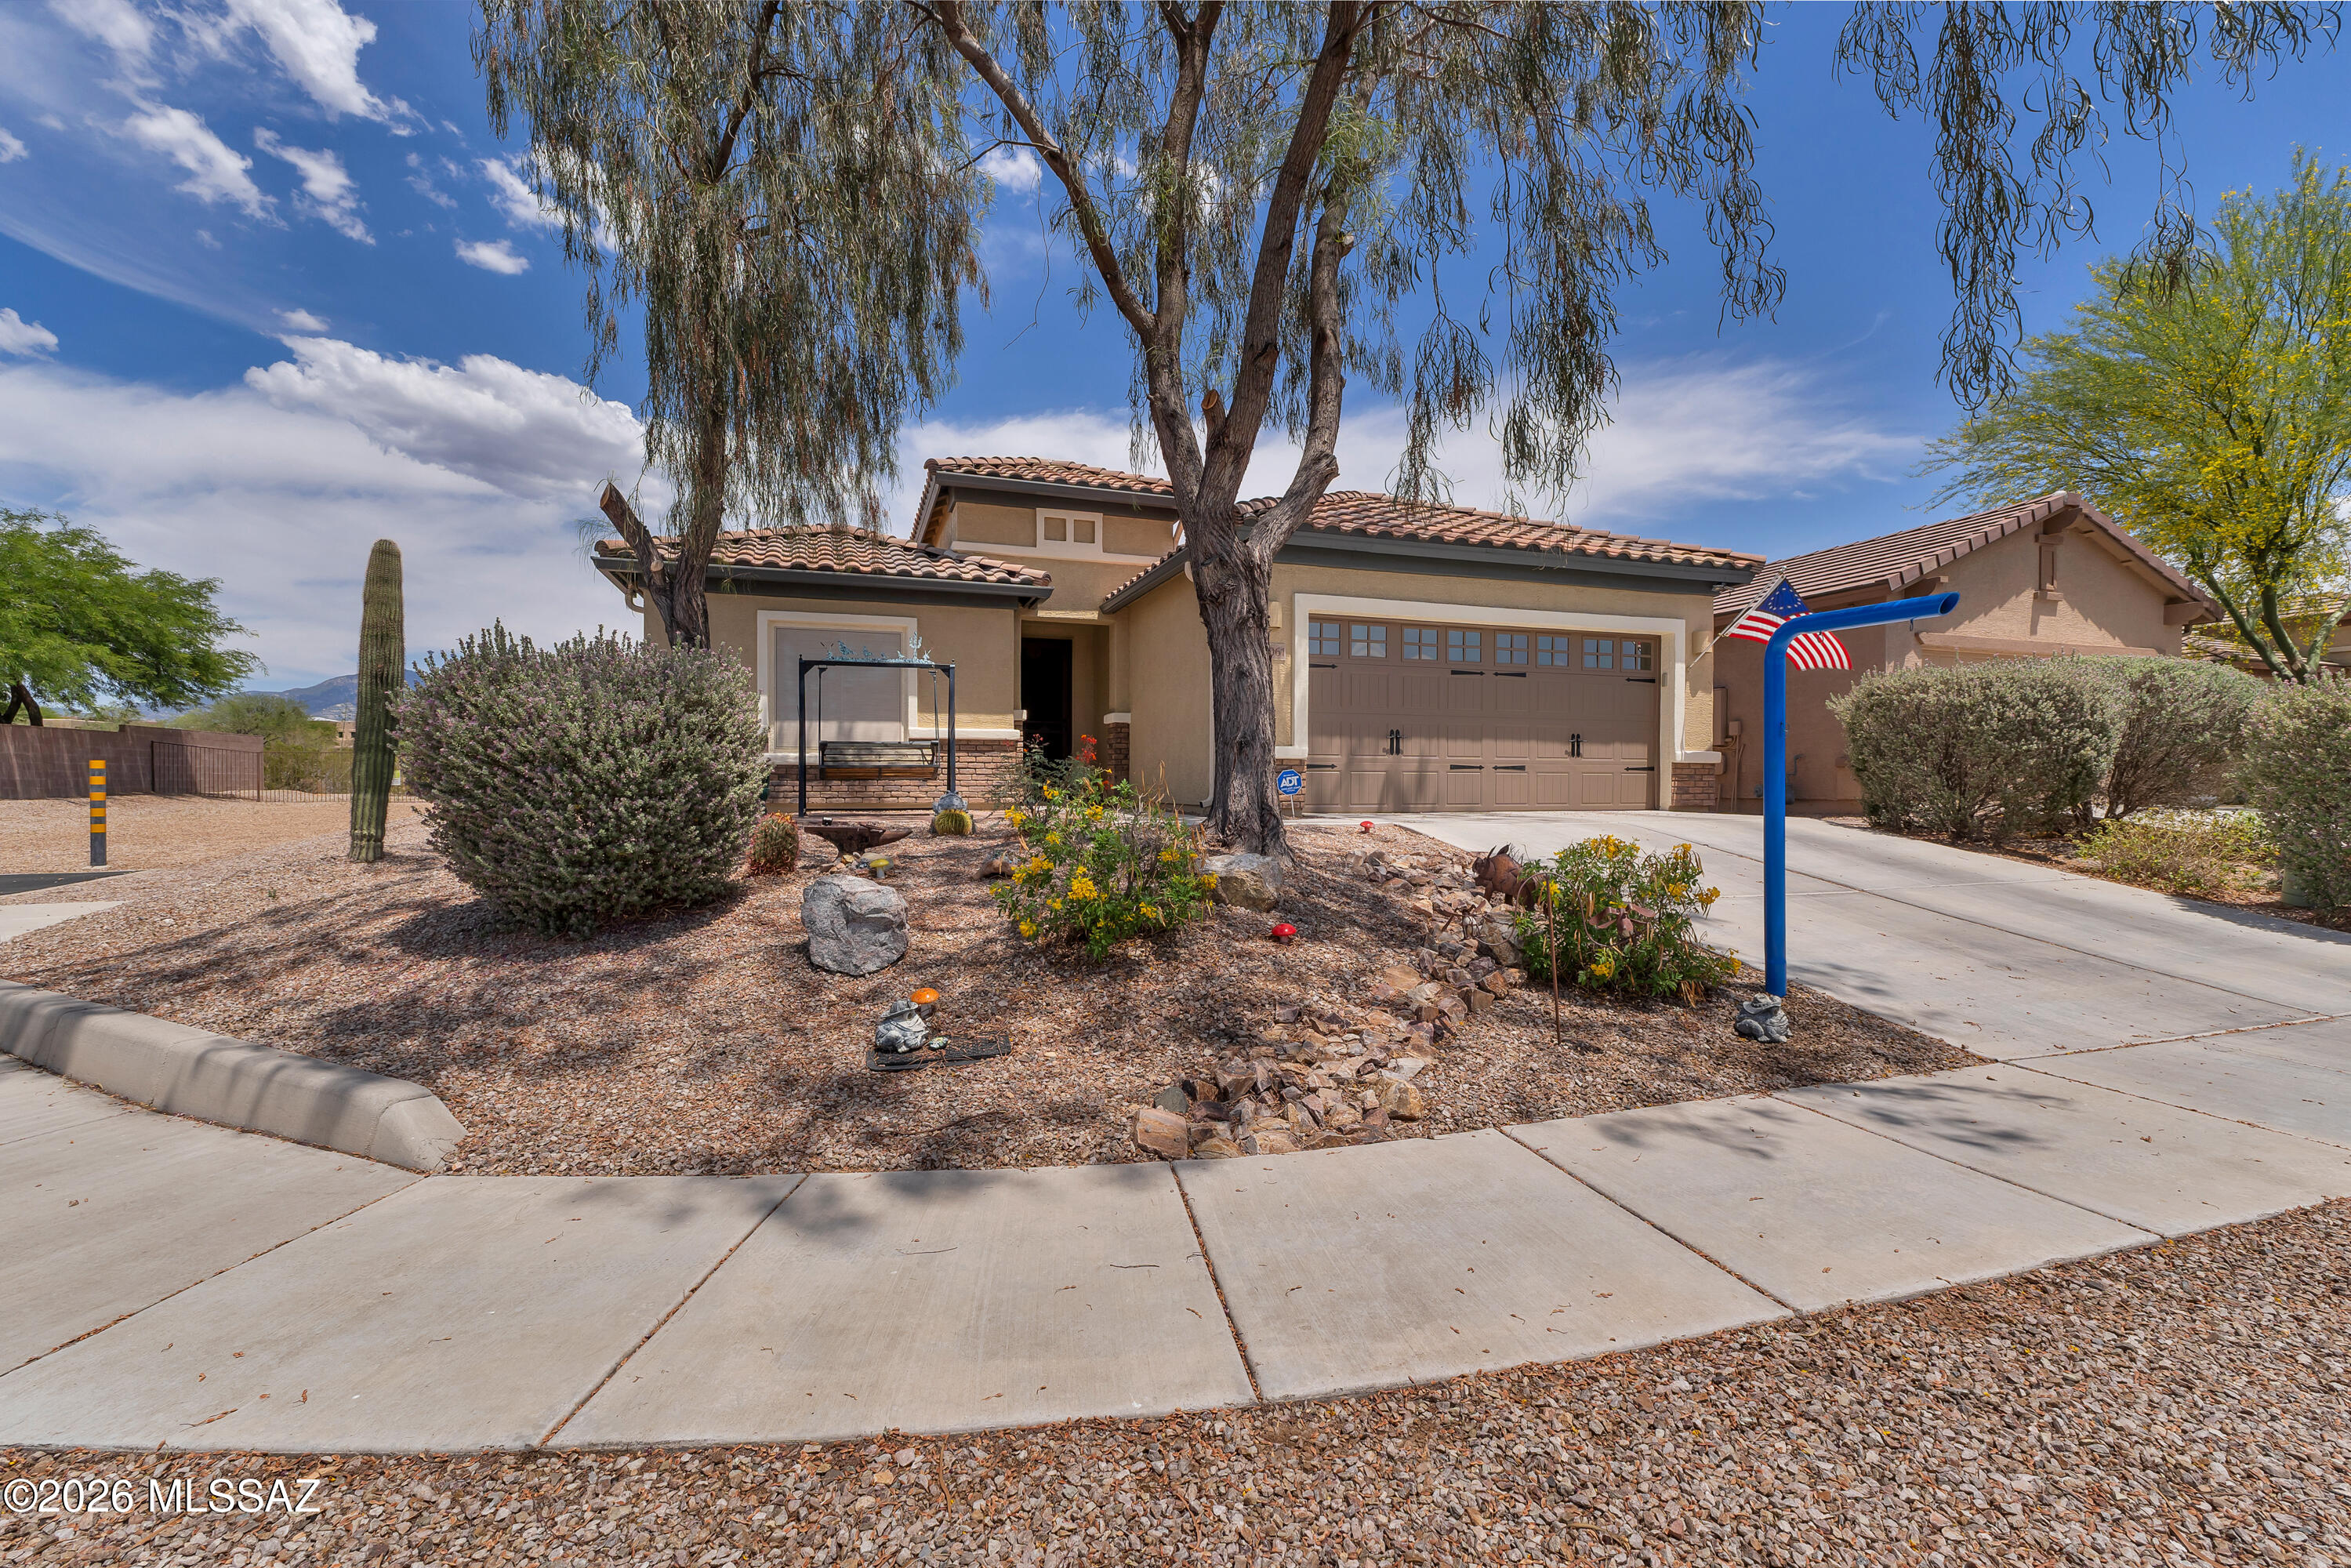
10061 S Black Surrey Drive
2 Beds
2 Baths
1,601 Sq.Ft.
$349,000
MLS#: 22614332
Vail
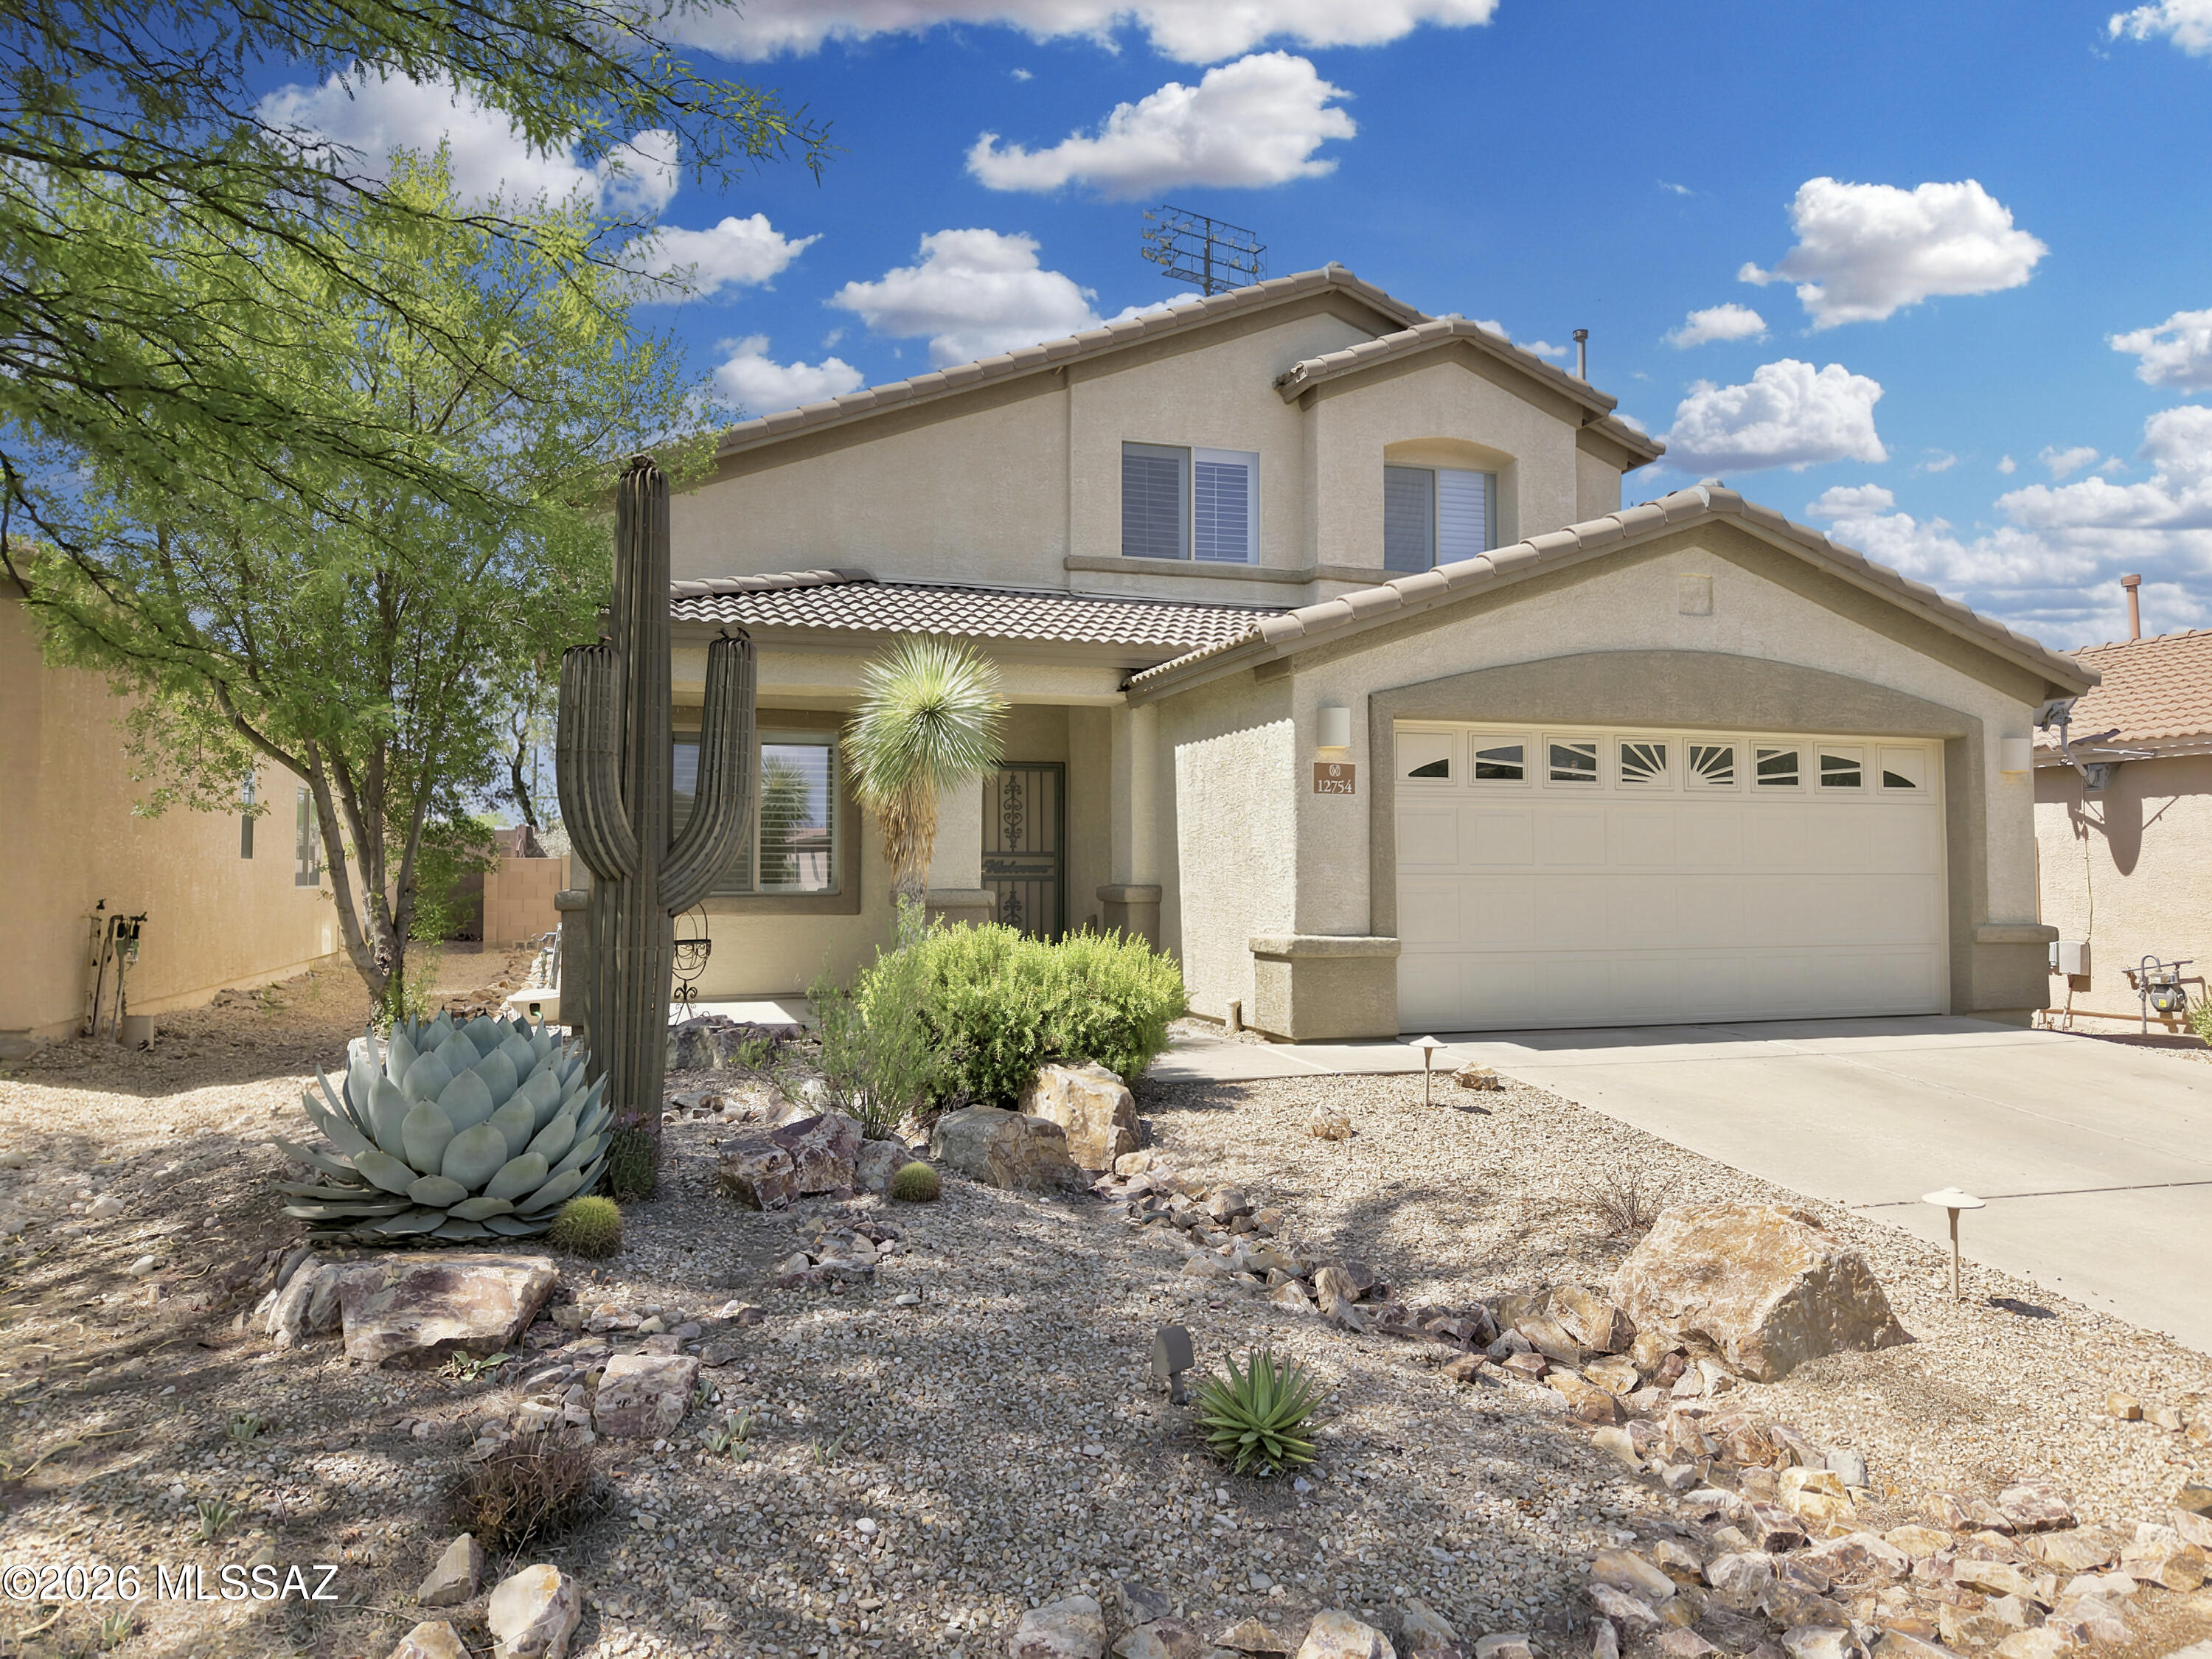
12754 E Hannah Trail
4 Beds
3 Baths
2,289 Sq.Ft.
$379,999
MLS#: 22617361
Vail
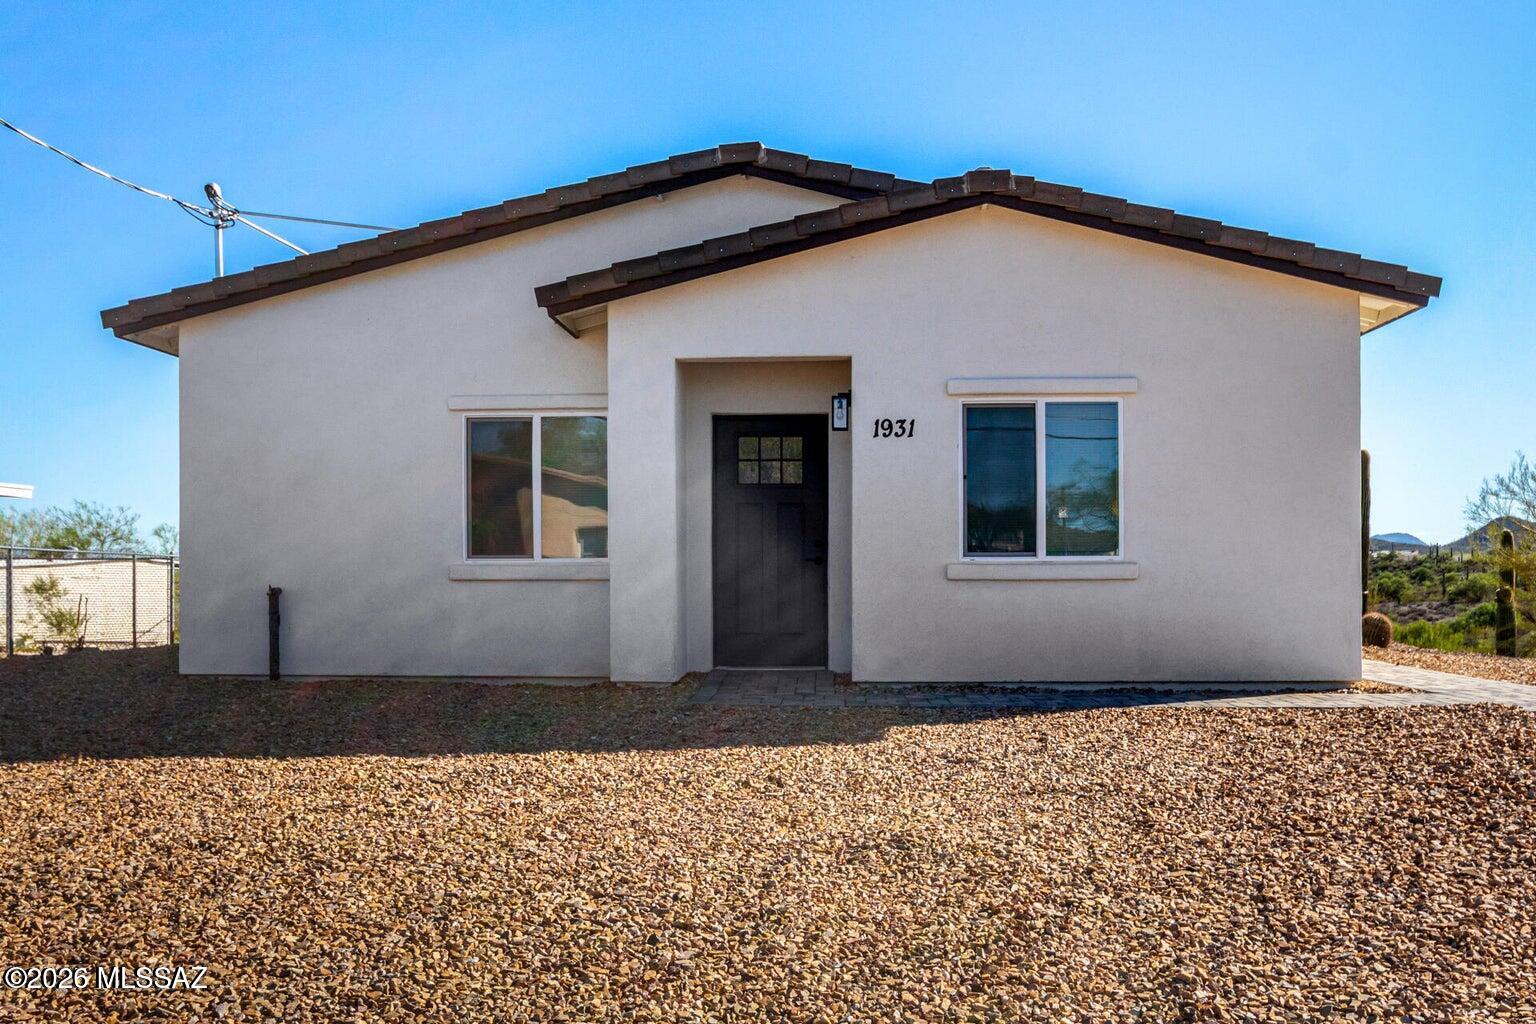
244 S Richmond Drive
3 Beds
2 Baths
1,368 Sq.Ft.
$289,000
MLS#: 22617121
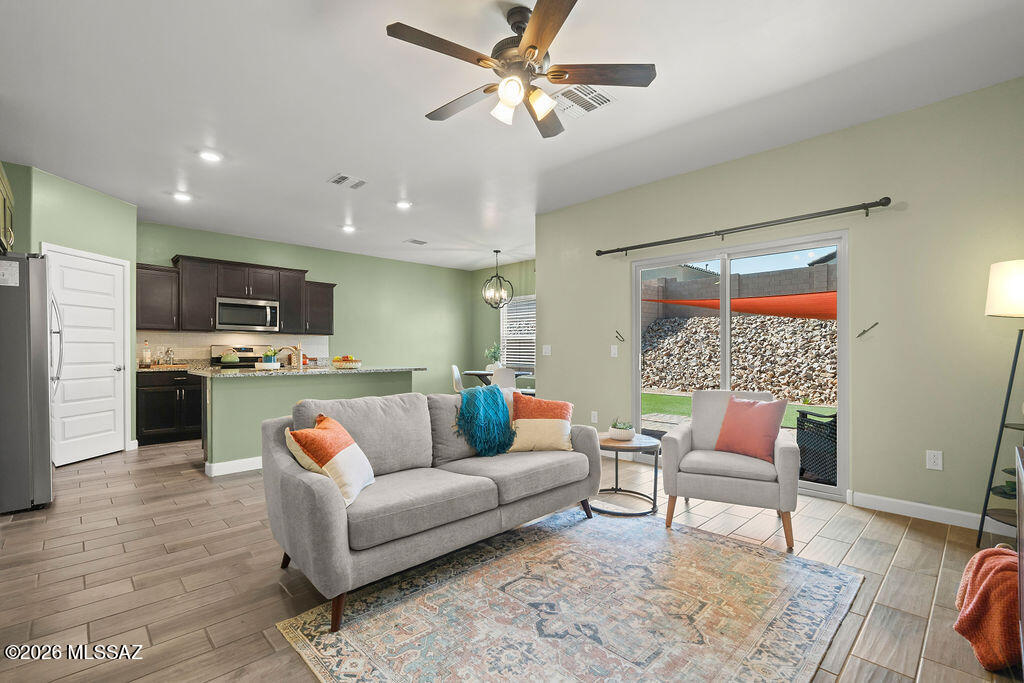
Vail
523 W Weldon Street
3 Beds
2 Baths
1,583 Sq.Ft.
$325,000
MLS#: 22615932
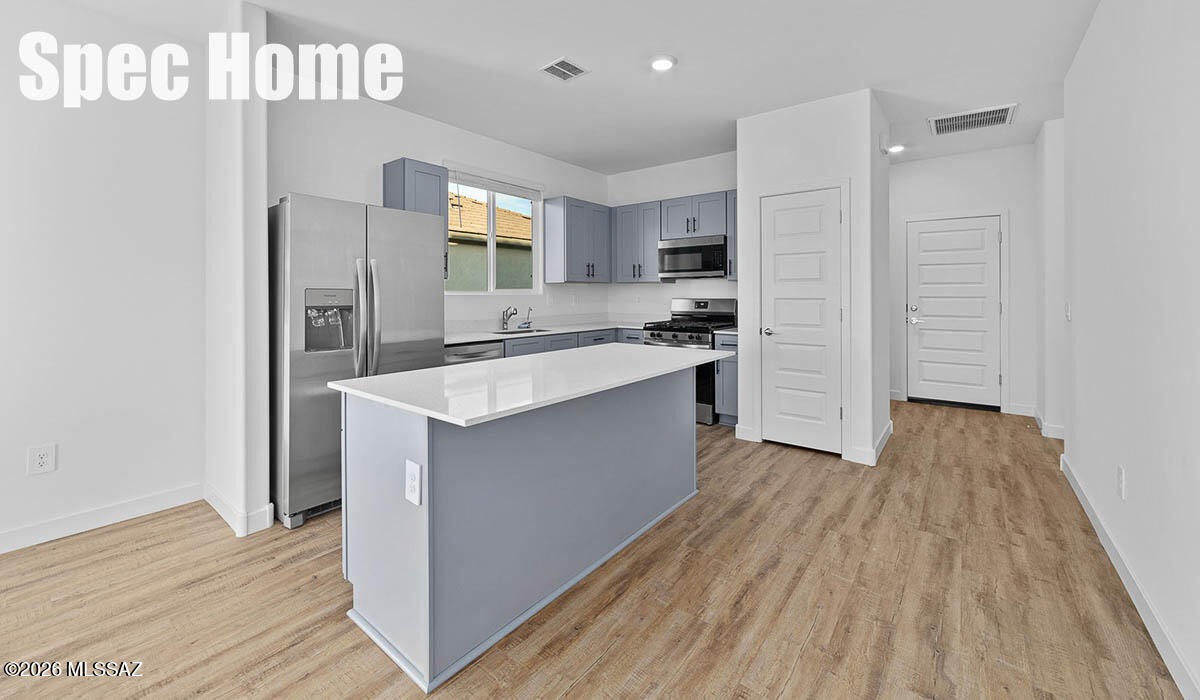
Vail
12317 E Morris Carson Drive
3 Beds
2 Baths
1,310 Sq.Ft.
$339,900
MLS#: 22616783
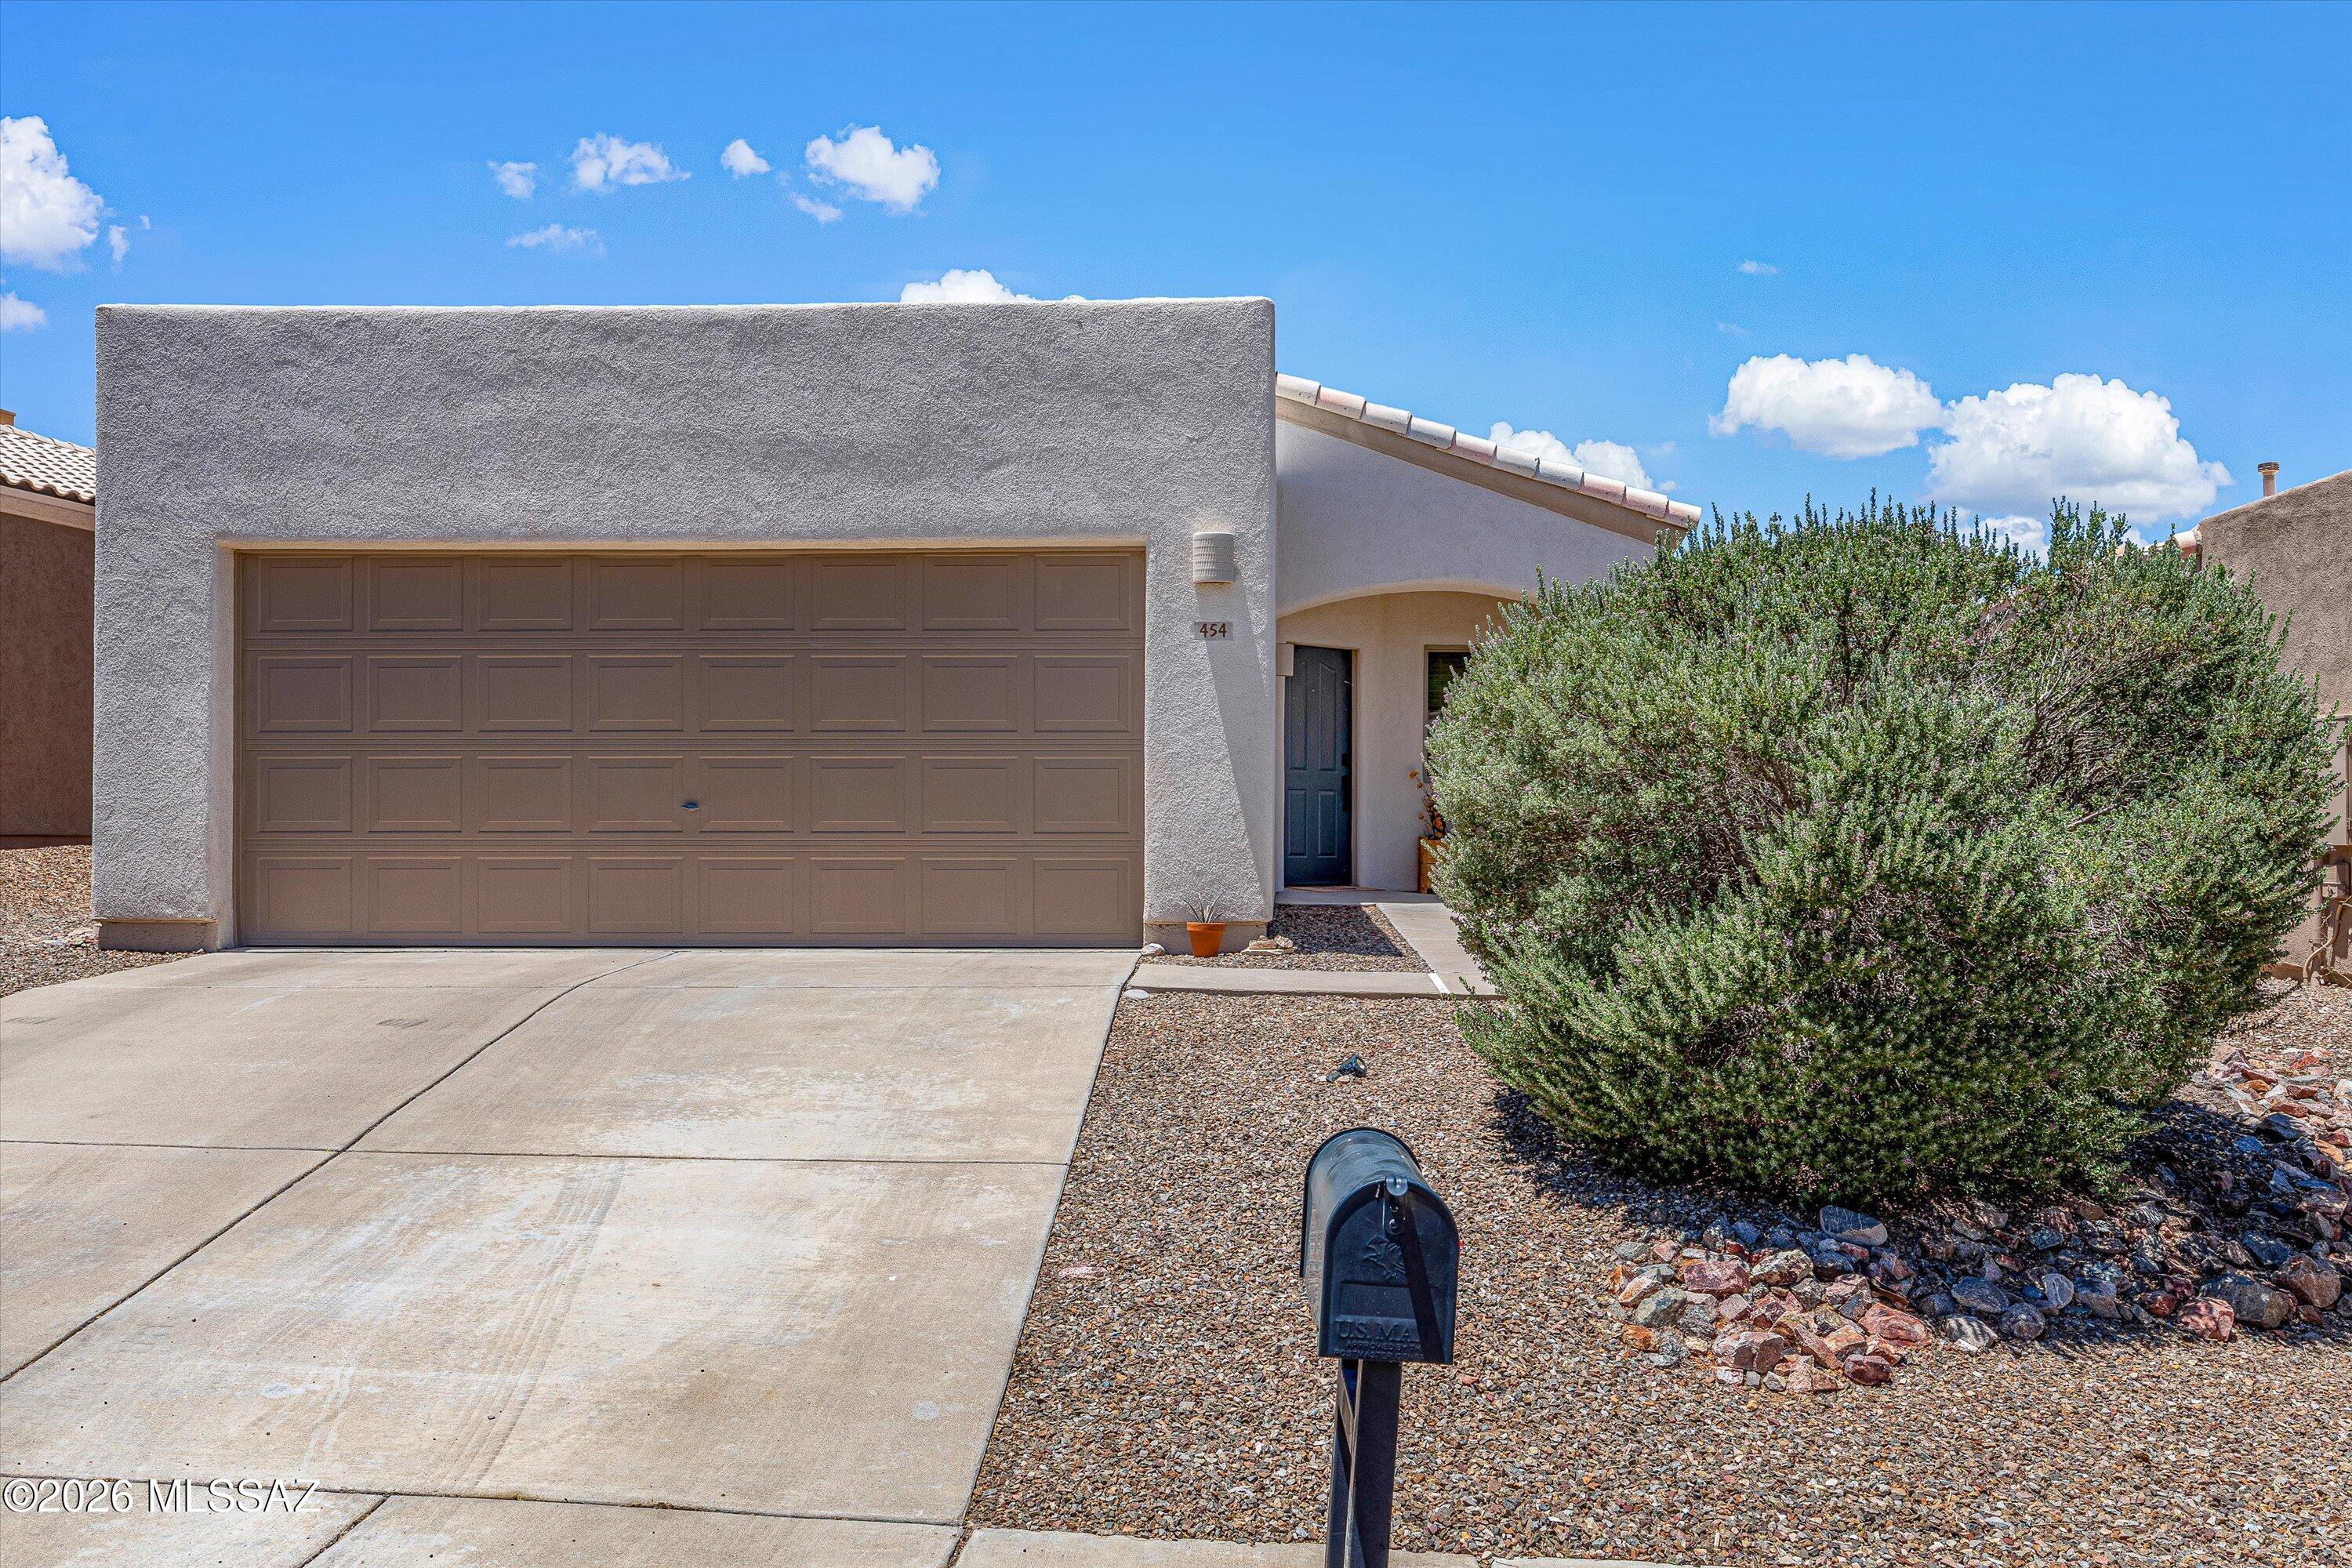
Vail
454 E Cactus Mountain
2 Beds
2 Baths
1,028 Sq.Ft.
$289,900
MLS#: 22616754
