436 Camino Dona Cydney

Nogales, AZ 85621
Contemporary

Nogales, AZ 85621

436 Camino Dona Cydney

$315,000

MLS#: 22327528

Status: Closed

Listing provided by: Integrity One Properties, LLC

Listing agent phone: None

Last update: 2 months ago

On site: 2 years ago

Coronado Estates - Residential

About

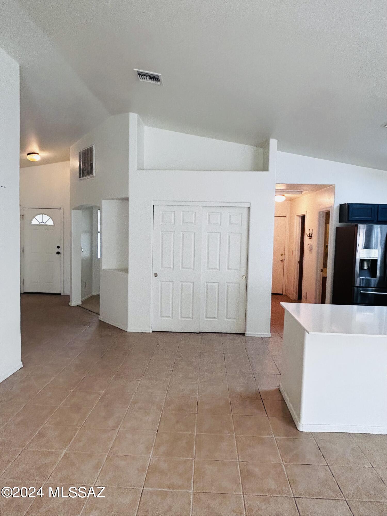
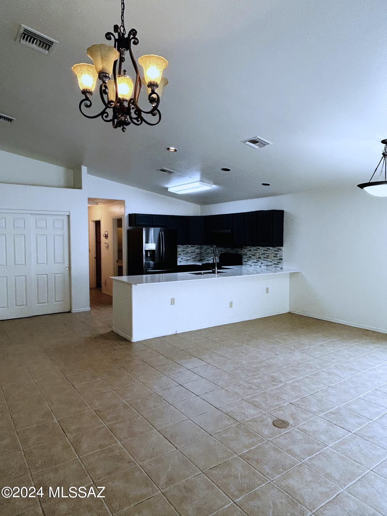
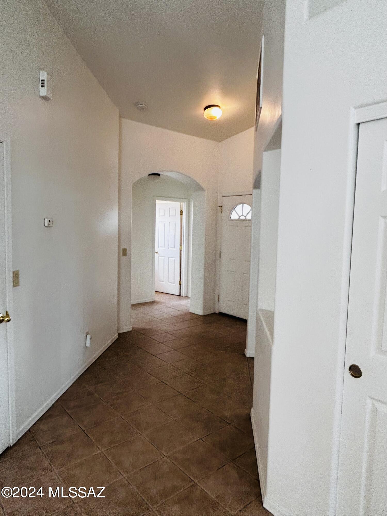
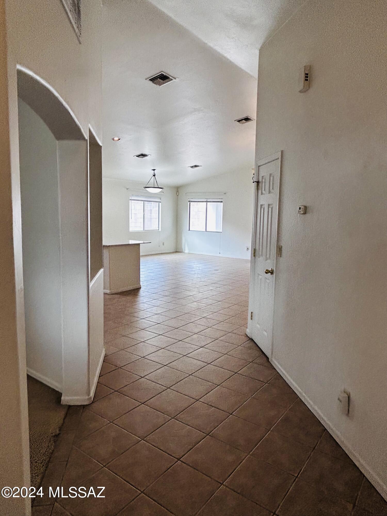
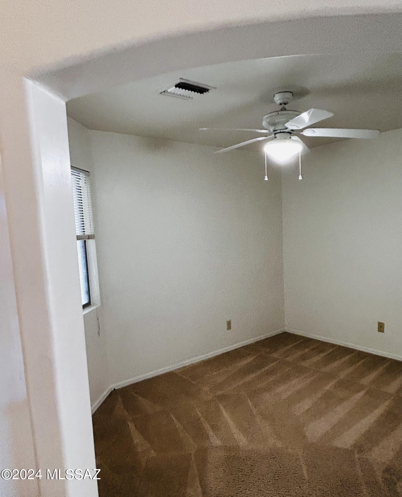
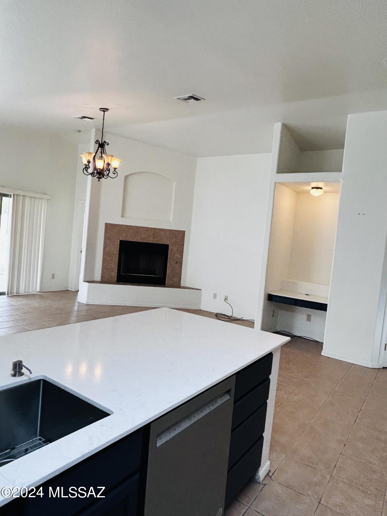
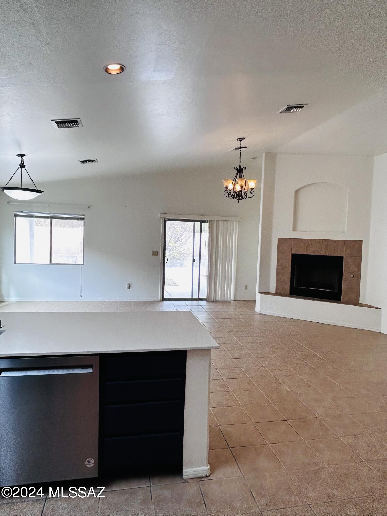
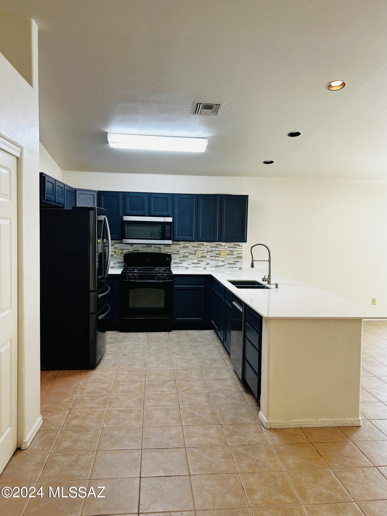
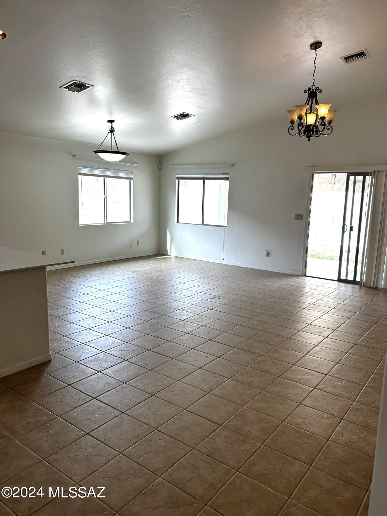
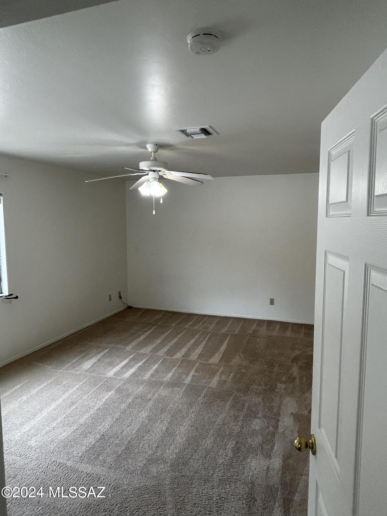
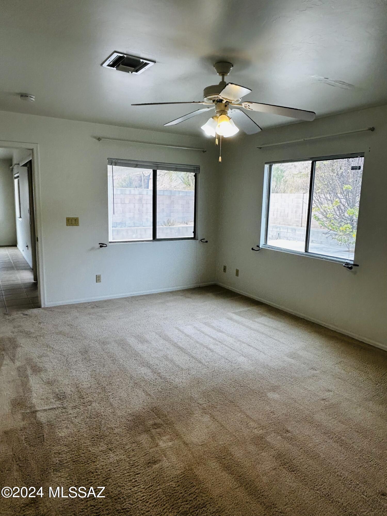
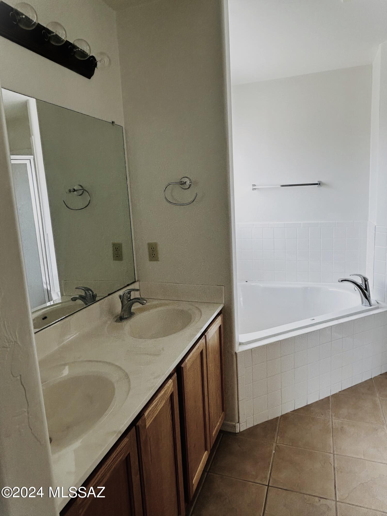
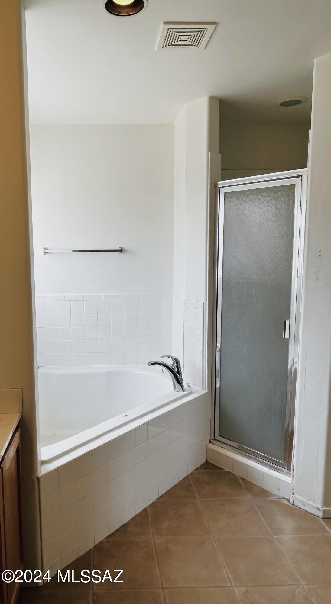
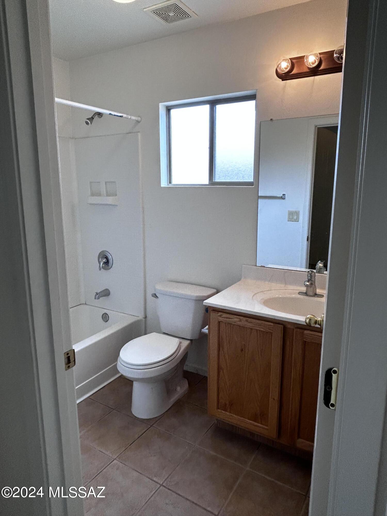
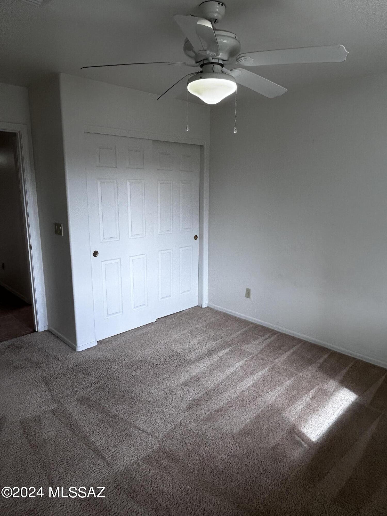
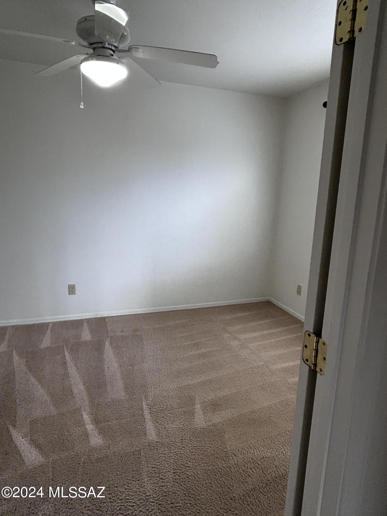
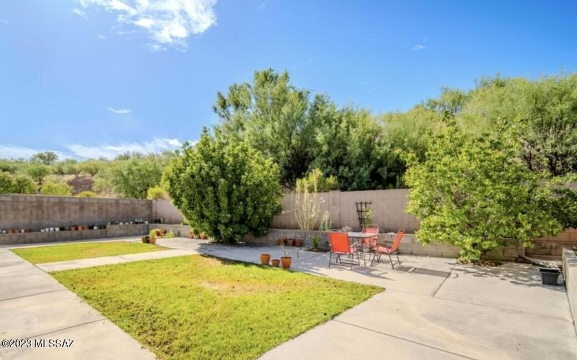
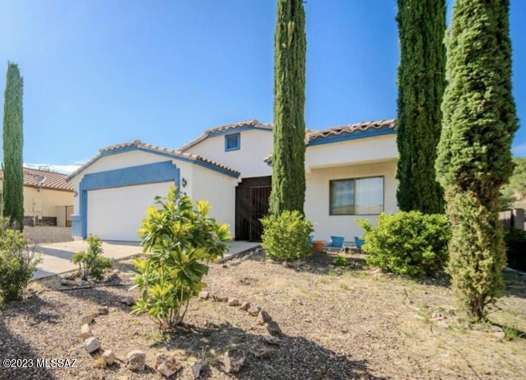
Price Improvement! Motivated Seller. This move-in ready home is in the well desired Coronado Estates neighborhood. NO HOA! Conveniently located around the corner is an Elementary and Middle School. No rear neighbors and a nice backyard setting with a covered patio. This split floor plan has 3 bedrooms, a den/office with 2 1/2 baths Master suite has a walk-in closet off the bathroom, separate shower and deep soaker tub. Enjoy entertaining with the open concept kitchen and living room. Cozy up to the gas fireplace in the living room.

Property

Beds

3

Full Baths

2

1/2 Baths

1

Year Built

2007

Sq.Footage

1,893

Features

Features & Amenities

Interior

  • Other Interior Features

    Kitchen Island, Pantry, High Speed Internet

  • Total Bedrooms

    3

  • Bathrooms

    2

  • 1/2 Bathrooms

    1

  • Basement YN

    NO

  • Cooling YN

    YES

  • Cooling

    Central Air

  • Fireplace YN

    YES

  • Heating YN

    YES

  • Heating

    Natural Gas

  • Pet friendly

    N/A

Exterior

  • Garage

    Yes

  • Garage spaces

    2

  • Construction Materials

    Stucco, Frame

  • Parking

    Garage Door Opener

  • Patio and Porch Features

    Covered, Patio

  • Pool

    No

  • View

    Mountain(s)

Area & Lot

  • Lot Features

    Sprinklers In Front, Few Trees

  • Lot Size(acres)

    0.24

  • Lot Size(square feet)

    10,454

  • Property Type

    Residential

  • Property Sub Type

    Single Family Residence

  • Architectural Style

    Contemporary

Price

  • Sales Price

    $315,000

  • Tax Amount

    $1,834.38

  • Sq. Footage

    1,893

  • Price/SqFt

    $166

HOA

  • Association

    No

Property Resources

  • Horse Property

    NO

School District

  • Elementary School

    RM Bracker

  • Middle School

    Desert Shadows

  • High School

    Nogales

Property Features

  • Senior Community YN

    NO

  • Water Source

    Public

Schedule

Schedule a Showing

Showing scheduled successfully.

What is 3 + 4 ?


Change time

Mortgage calculator

Estimate your monthly mortgage payment, including the principal and interest, property taxes, and HOA. Adjust the values to generate a more accurate rate.

Your payment

Principal and Interest:

$

Property taxes:

$

HOA fees:

$

Total loan payment:

$

Total interest amount:

$

Location

  • County

    Santa Cruz

  • Elementary School

    RM Bracker

  • Middle School

    Desert Shadows

  • High School

    Nogales

Listing Courtesy of Gina Peters , Integrity One Properties, LLC

RealHub Information is provided exclusively for consumers' personal, non-commercial use, and it may not be used for any purpose other than to identify prospective properties consumers may be interested in purchasing. All information deemed reliable but not guaranteed and should be independently verified. All properties are subject to prior sale, change or withdrawal. RealHub website owner shall not be responsible for any typographical errors, misinformation, misprints and shall be held totally harmless.

Agent Mandy Gold

Mandy Gold

Associate Broker / RealtorĀ®/ Team Lead

Call Mandy today to schedule a private showing.


* Listings on this website come from the FMLS IDX Compilation and may be held by brokerage firms other than the owner of this website. The listing brokerage is identified in any listing details. Information is deemed reliable but is not guaranteed. If you believe any FMLS listing contains material that infringes your copyrighted work please click here to review our DMCA policy and learn how to submit a takedown request.Ā© 2024 FMLS.

Properties

Related properties
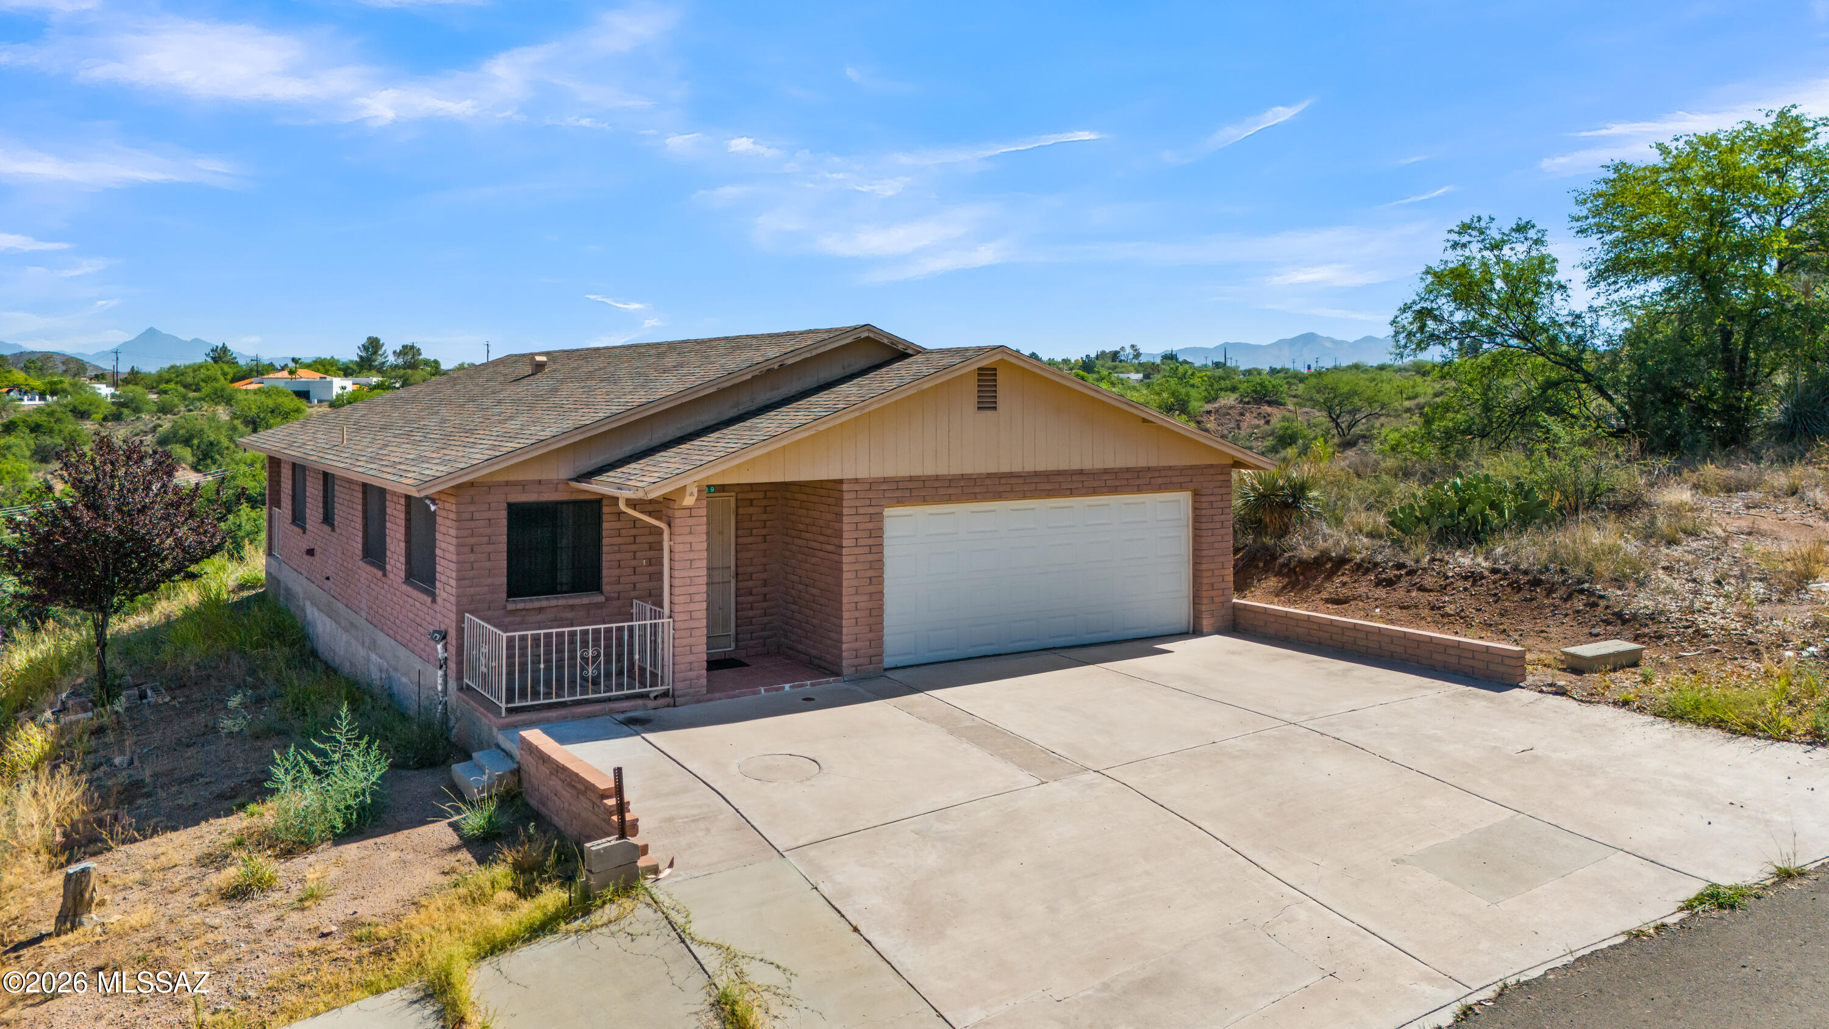
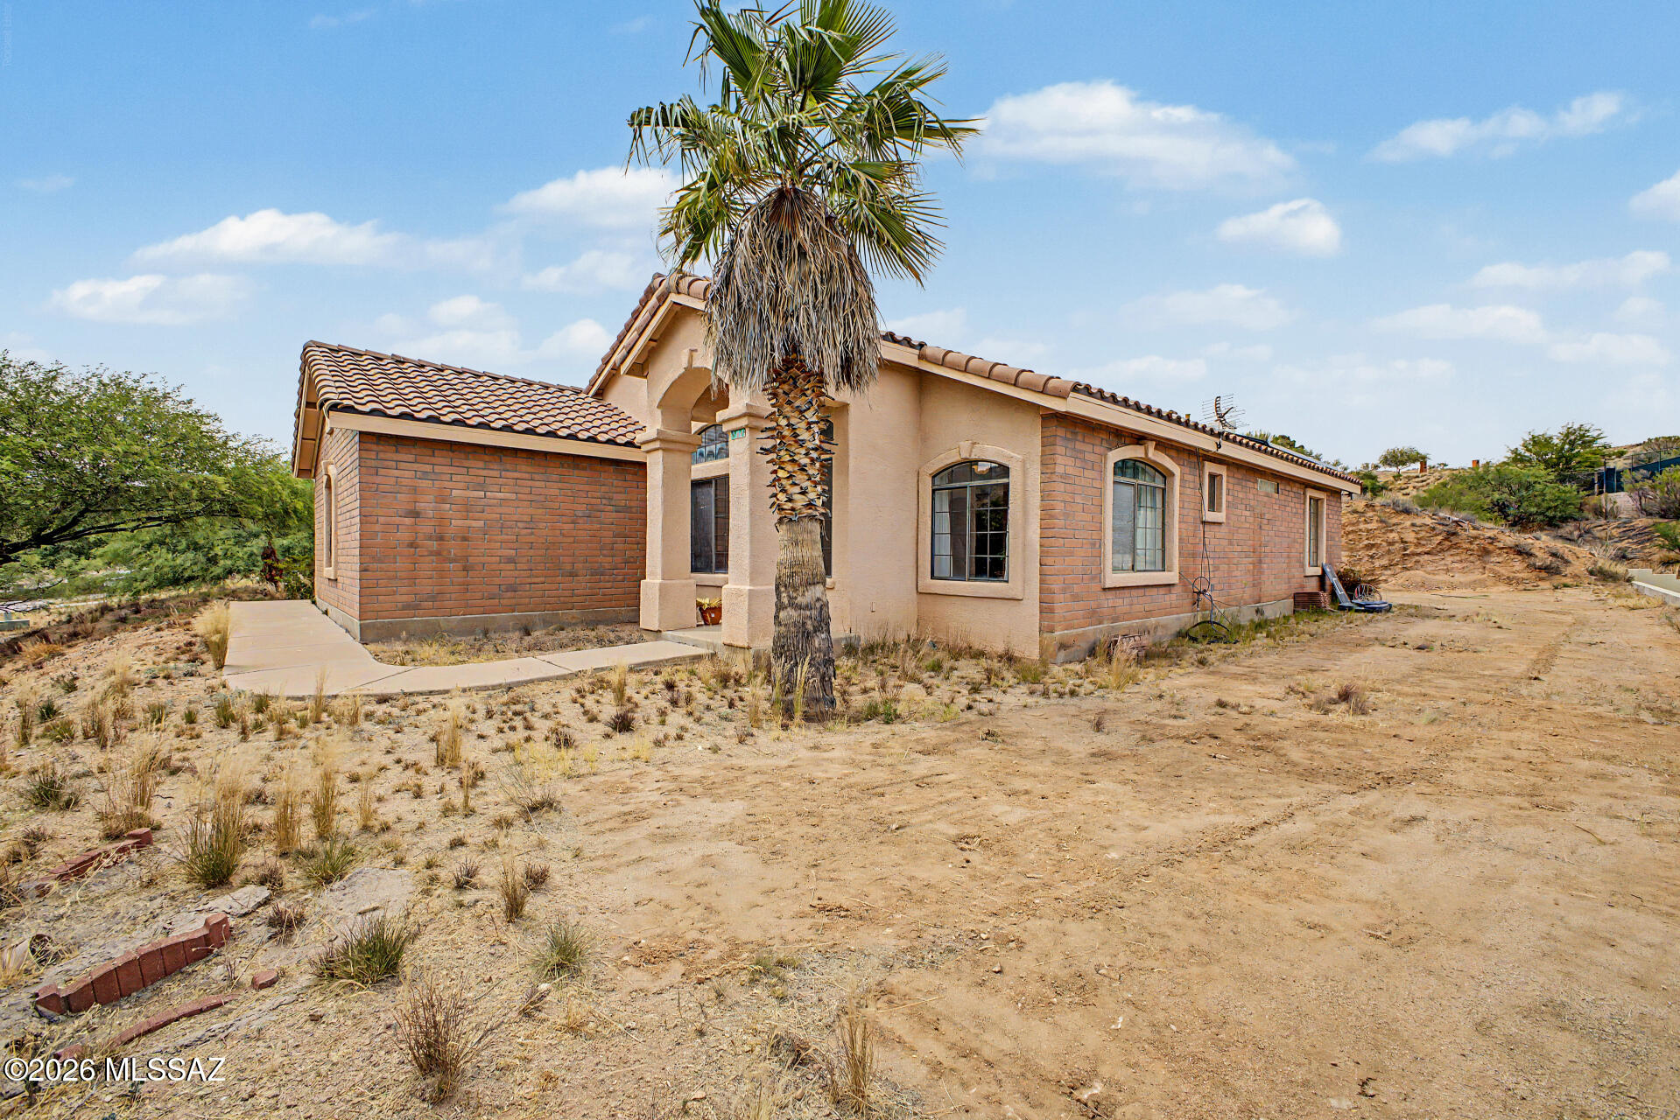
Discover this charming home located in a highly desirable neighborhood with stunning views. Built with durable brick construction, this property offers 3 bedrooms and 2 bathrooms, providing comfortable living space for families, retirees, or first-time buyers.

The home features a spacious kitchen with a natural gas range and oven, perfect for everyday cooking and entertaining. Additional highlights include a two-car garage, sewer connection, and the added benefit of no homeowners association (HOA) fees.

Conveniently situated approximately 3 miles from the Mexico border, this property combines scenic surroundings, practical amenities, and an excellent location.
#22615189

Nogales

829 E Calle Esplendor

3 Beds

2 Baths

1,377 Sq.Ft.

$275,000

MLS#: 22615189
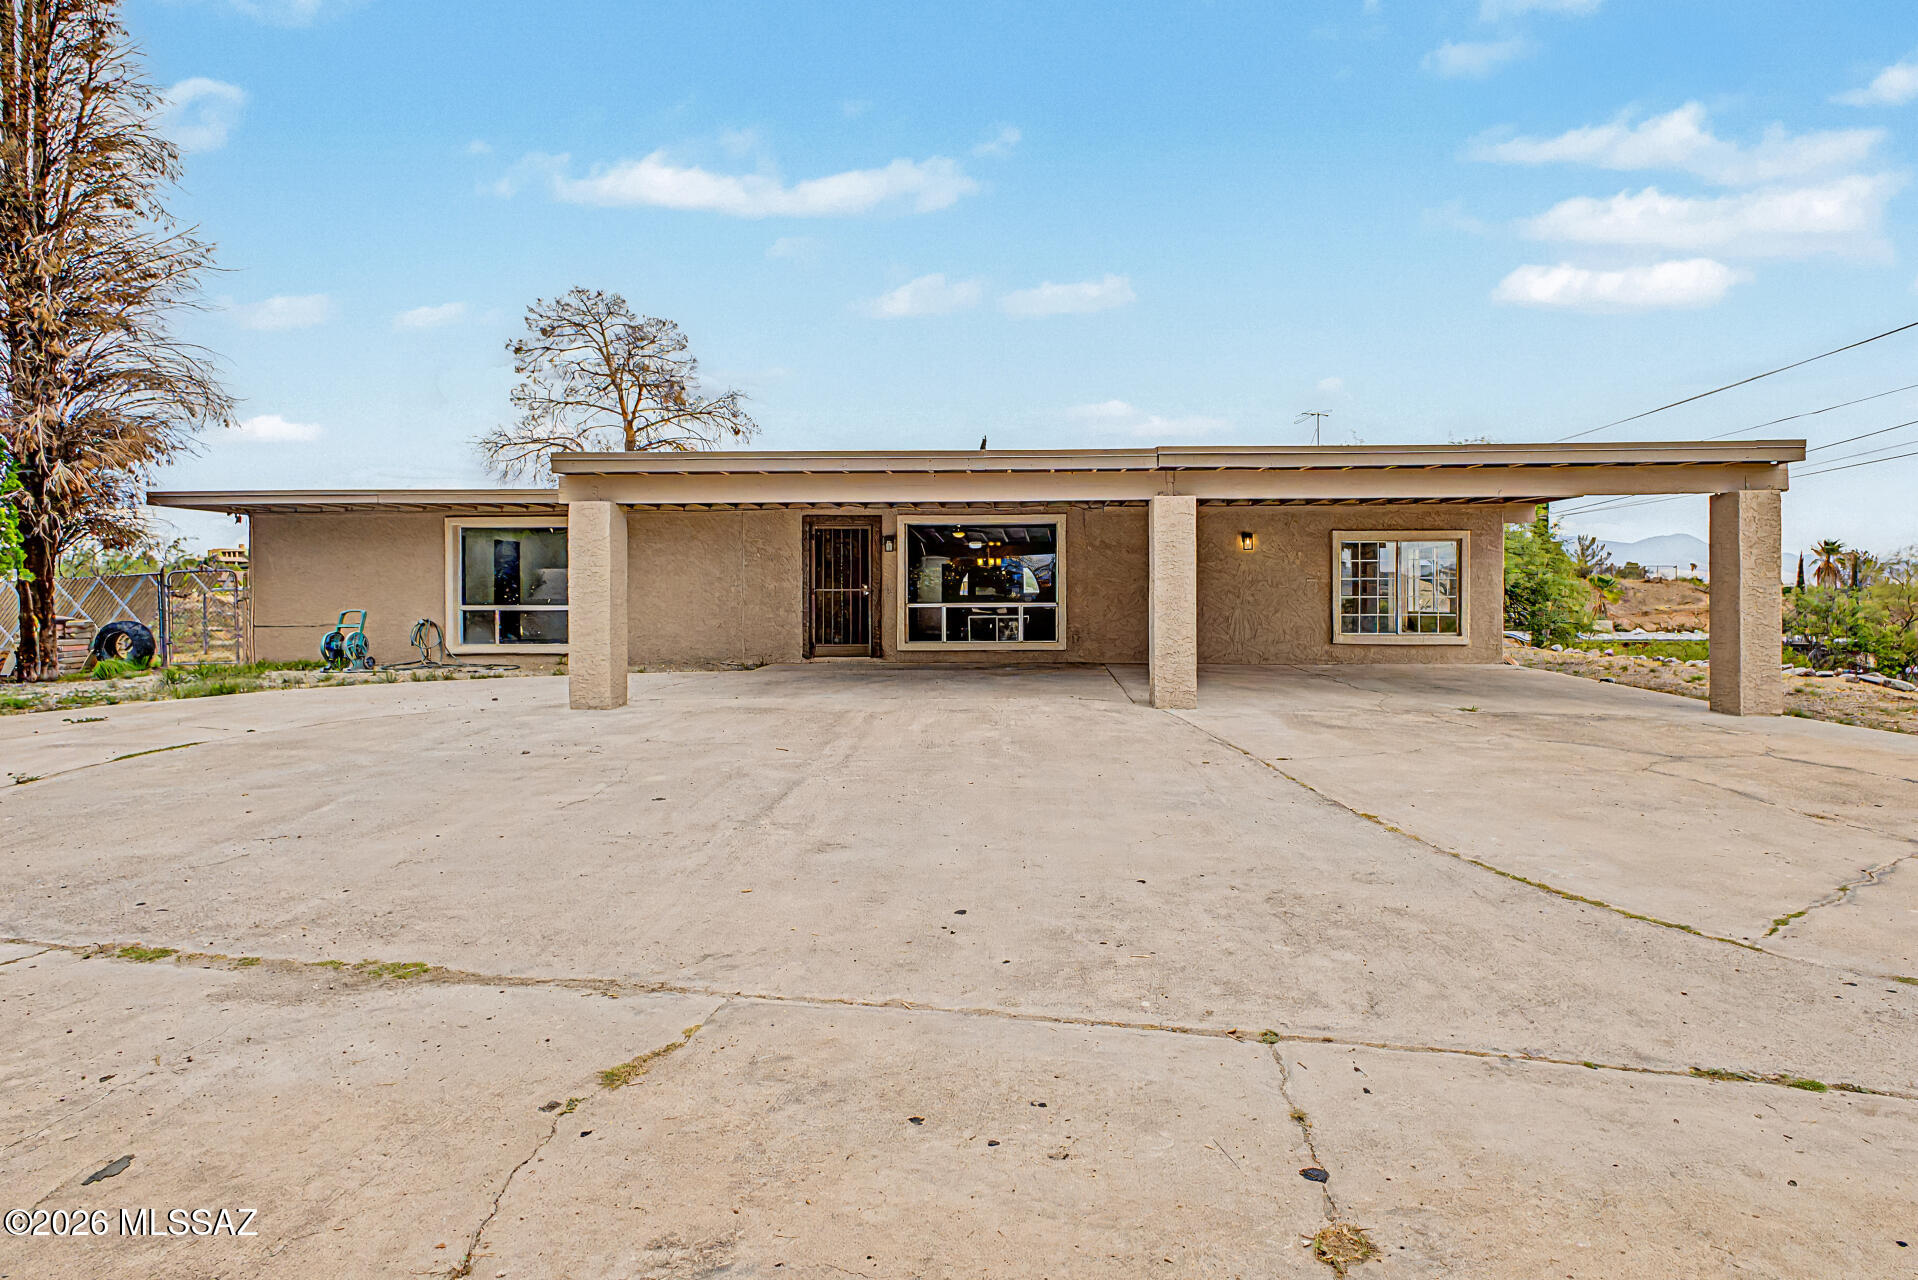
Nestled atop a private hill on nearly an acre of land, this beautifully remodeled property offers the perfect blend of privacy, modern upgrades and breathtaking surroundings. Move-in ready home has been thoughtfully updated from top to bottom. Recent improvements include a brand-new roof, new HVAC system, new electrical panel, new water heater, fresh interior and exterior paint and complete removal of popcorn ceilings for a clean, modern look. The extensive renovation continues throughout the home with updated finishes and attention to detail that provide both comfort and peace of mind. Whether you're looking for a private retreat, family home, or investment opportunity, this turnkey property delivers exceptional value with major system upgrades already completed. Don't miss your opportunity to own this rare hilltop gem!
#22615296

Nogales

1064 N Mahen Road

4 Beds

3 Baths

2,751 Sq.Ft.

$375,000

MLS#: 22615296
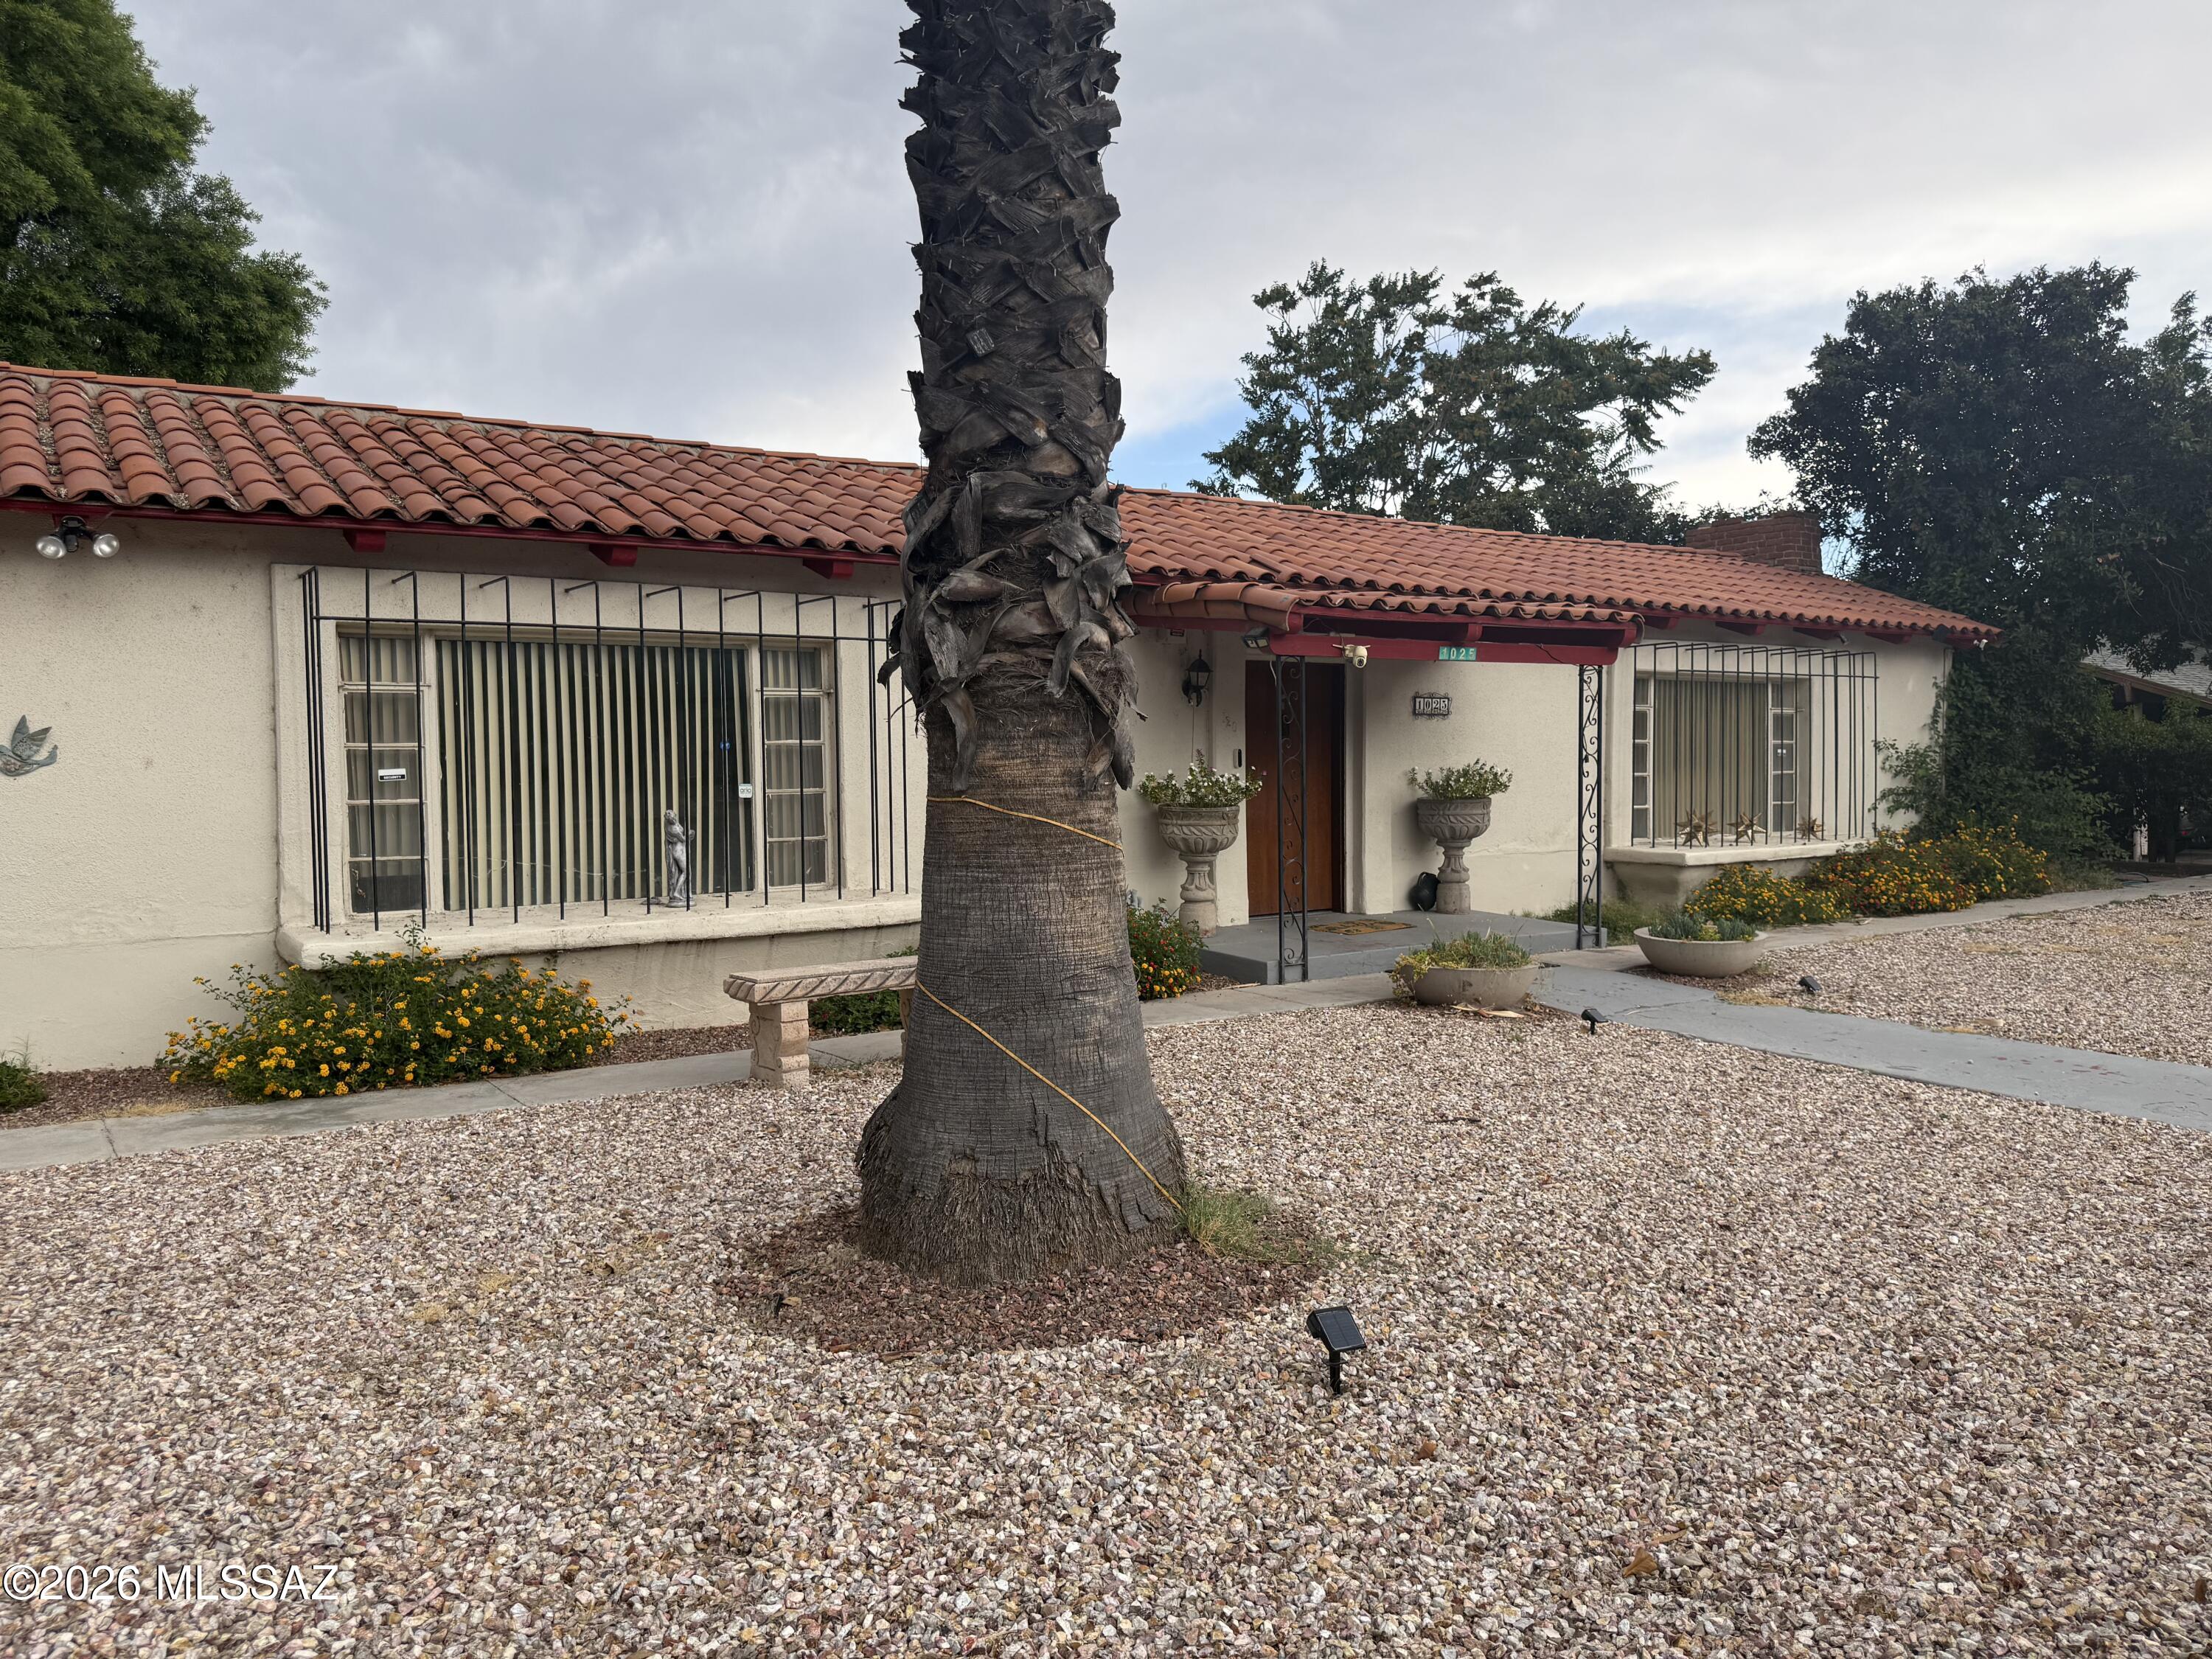
Discover a truly unique 3,824 sq.ft. property in Nogales, full of character, charm and endless possibilities. With  its spacious layout and distinctive personality, this versatile property can serve as an elegant resident, a professional office space or a combination of both.
#22615231

Nogales

1025 N Bankerd Avenue

4 Beds

2 Baths

3,824 Sq.Ft.

$359,900

MLS#: 22615231
The seller is willing to give 3,000 credit towards closing costs or 3,000 credit towards flooring. Seize the chance to own this charming 3-bedroom, 2-bath residence now available on the market! Inside, you'll find an inviting living room with vaulted ceilings, a soothing palette, abundant natural light, and a harmonious blend of soft carpeting and tile flooring. The well-appointed kitchen comes with flat-panel cabinets, skylights, recessed lighting, stainless steel appliances, and a two-tier peninsula with a breakfast bar. The cozy primary bedroom includes direct backyard access for seamless indoor-outdoor living, a private bathroom, and a walk-in closet. Unwind on the covered patio, perfect for al fresco dining or refreshing drinks. The backyard offers a blank canvas for crafting your own private oasis. Don't miss out on this one!
#22613734

Nogales

920 W Mariposa Hills Drive

3 Beds

2 Baths

1,627 Sq.Ft.

$350,000

MLS#: 22613734
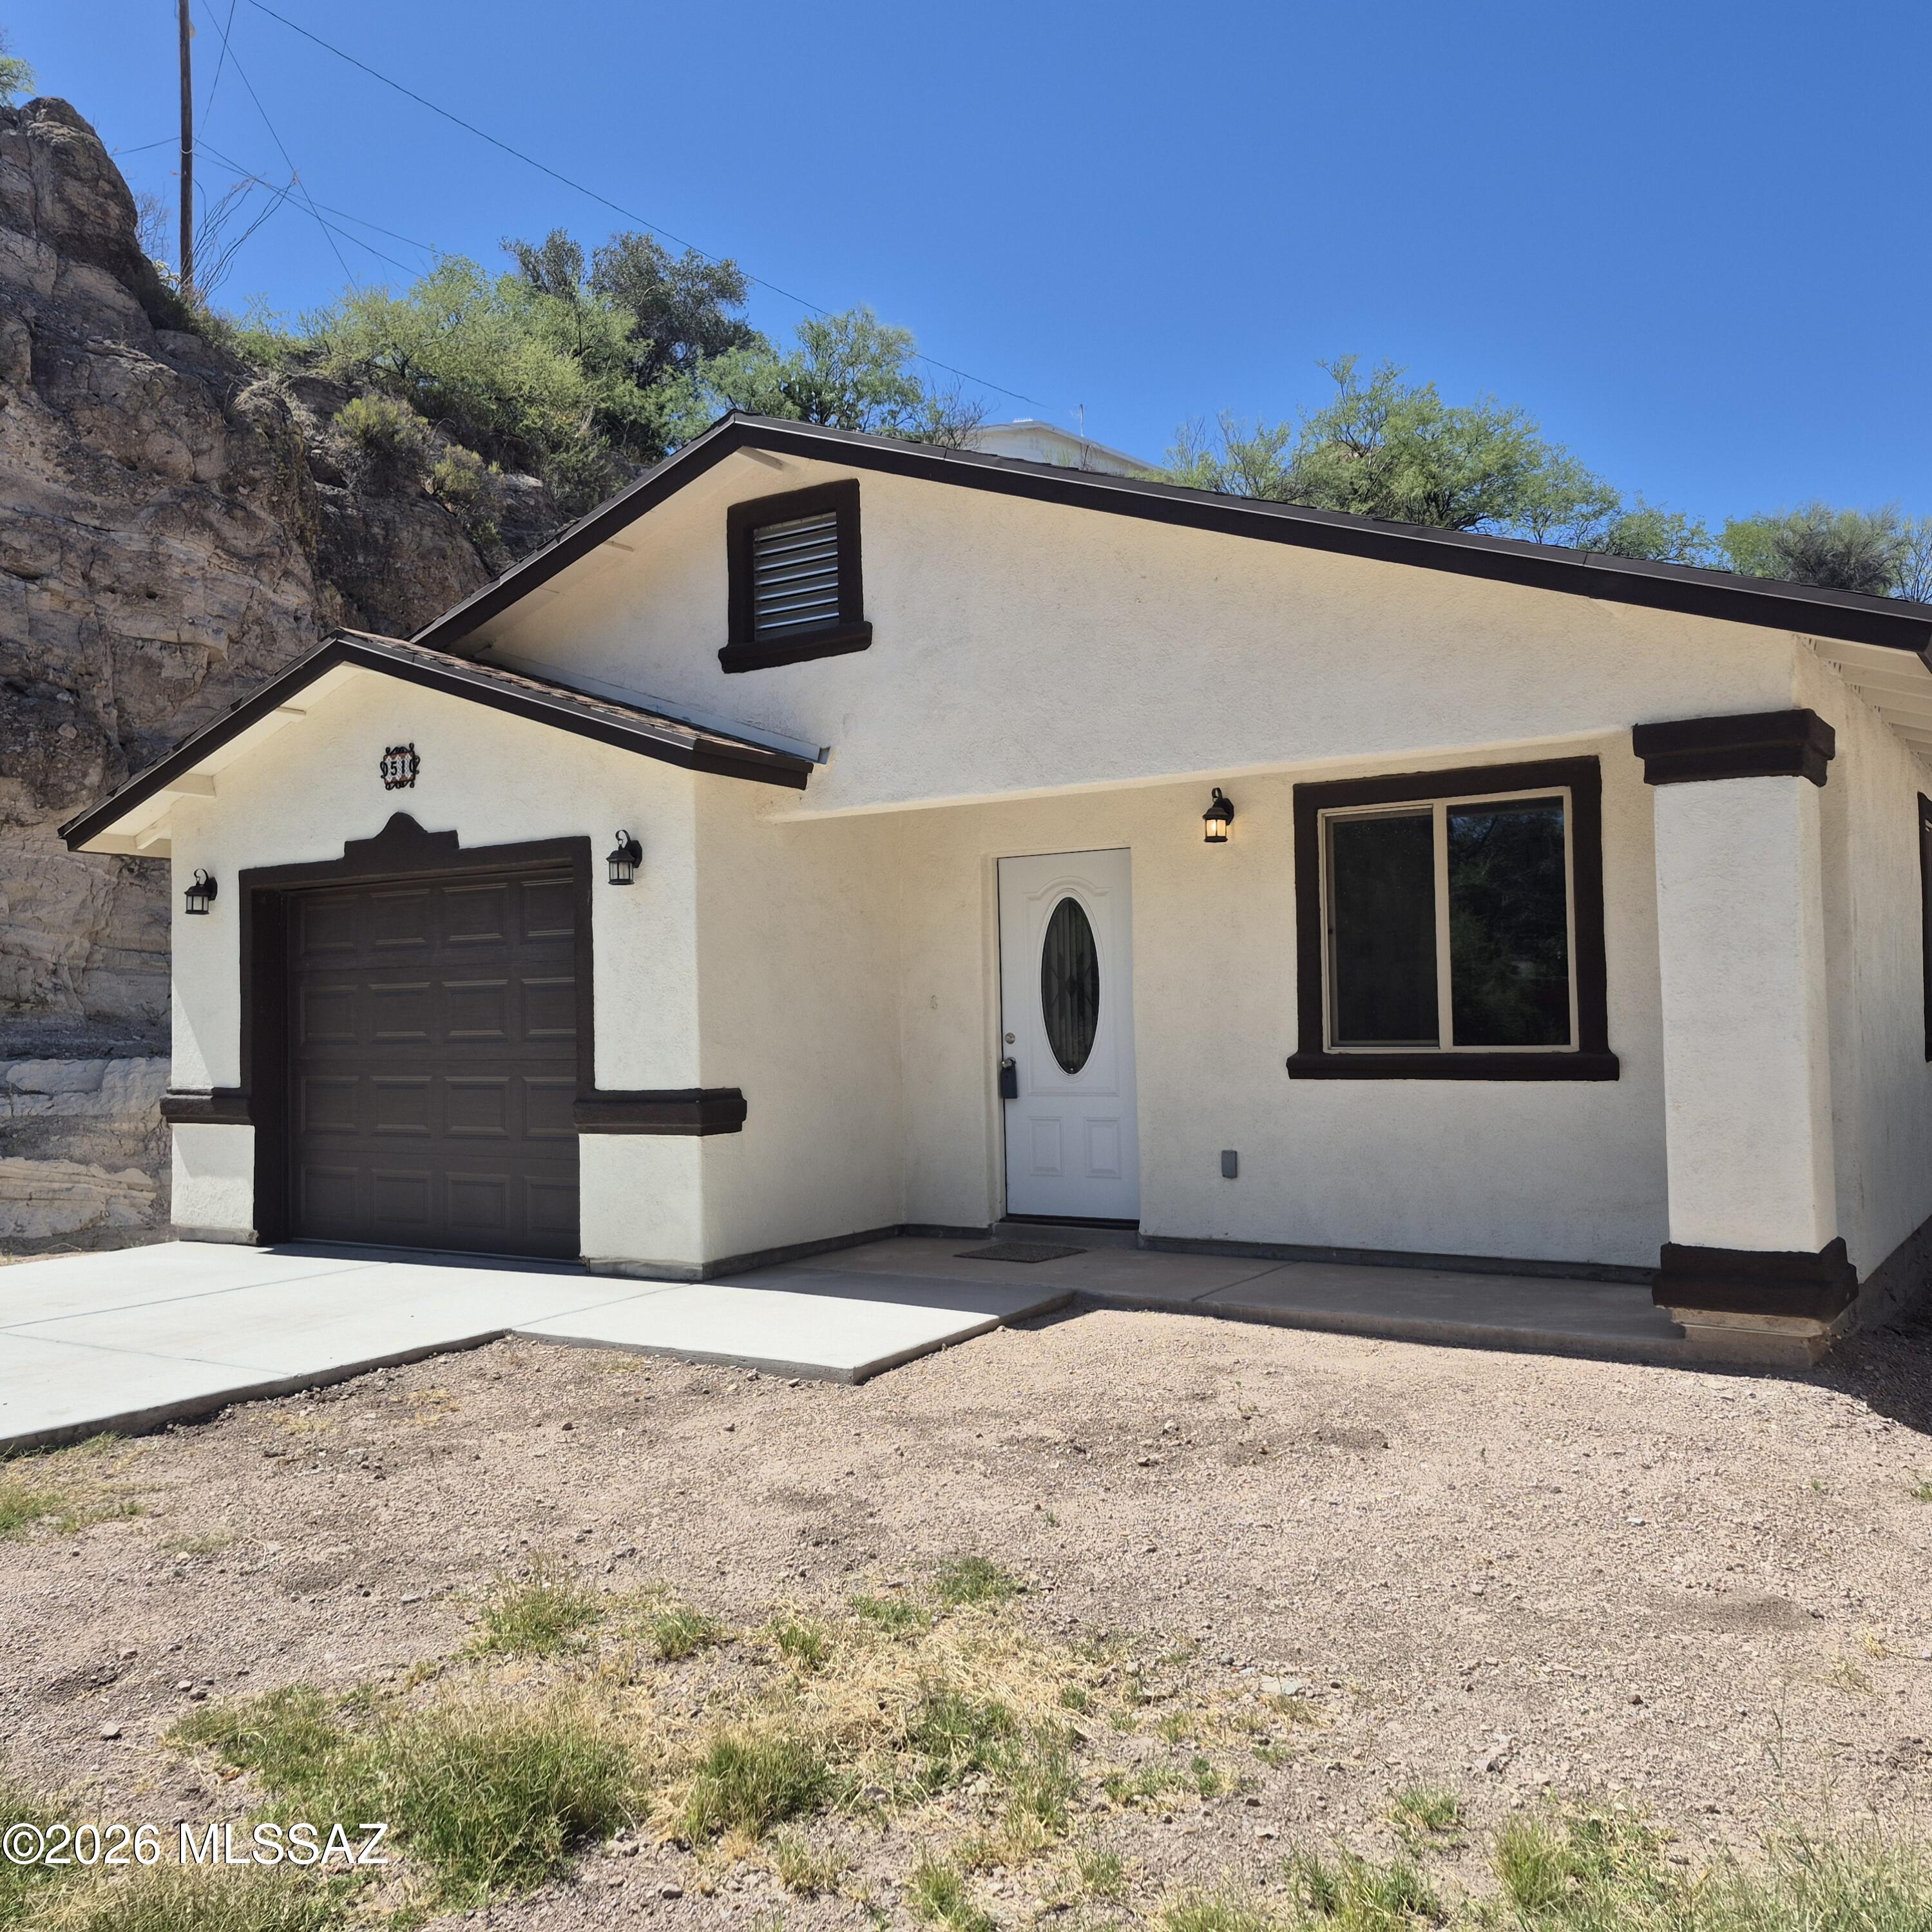
Don't Wait. House in Nogales, AZ. new construction with a 2-year, Warranty included.
Located in a walkable neighborhood close to shopping center, an elementary school, (Lincon) downtown, this property features 3 Bedrooms, 2 Bathrooms, a spacious living area and an open floor plan for your comfort. And 1 car garage.
#22613310

Nogales

51 E Grant Street

3 Beds

2 Baths

1,364 Sq.Ft.

$259,500

MLS#: 22613310
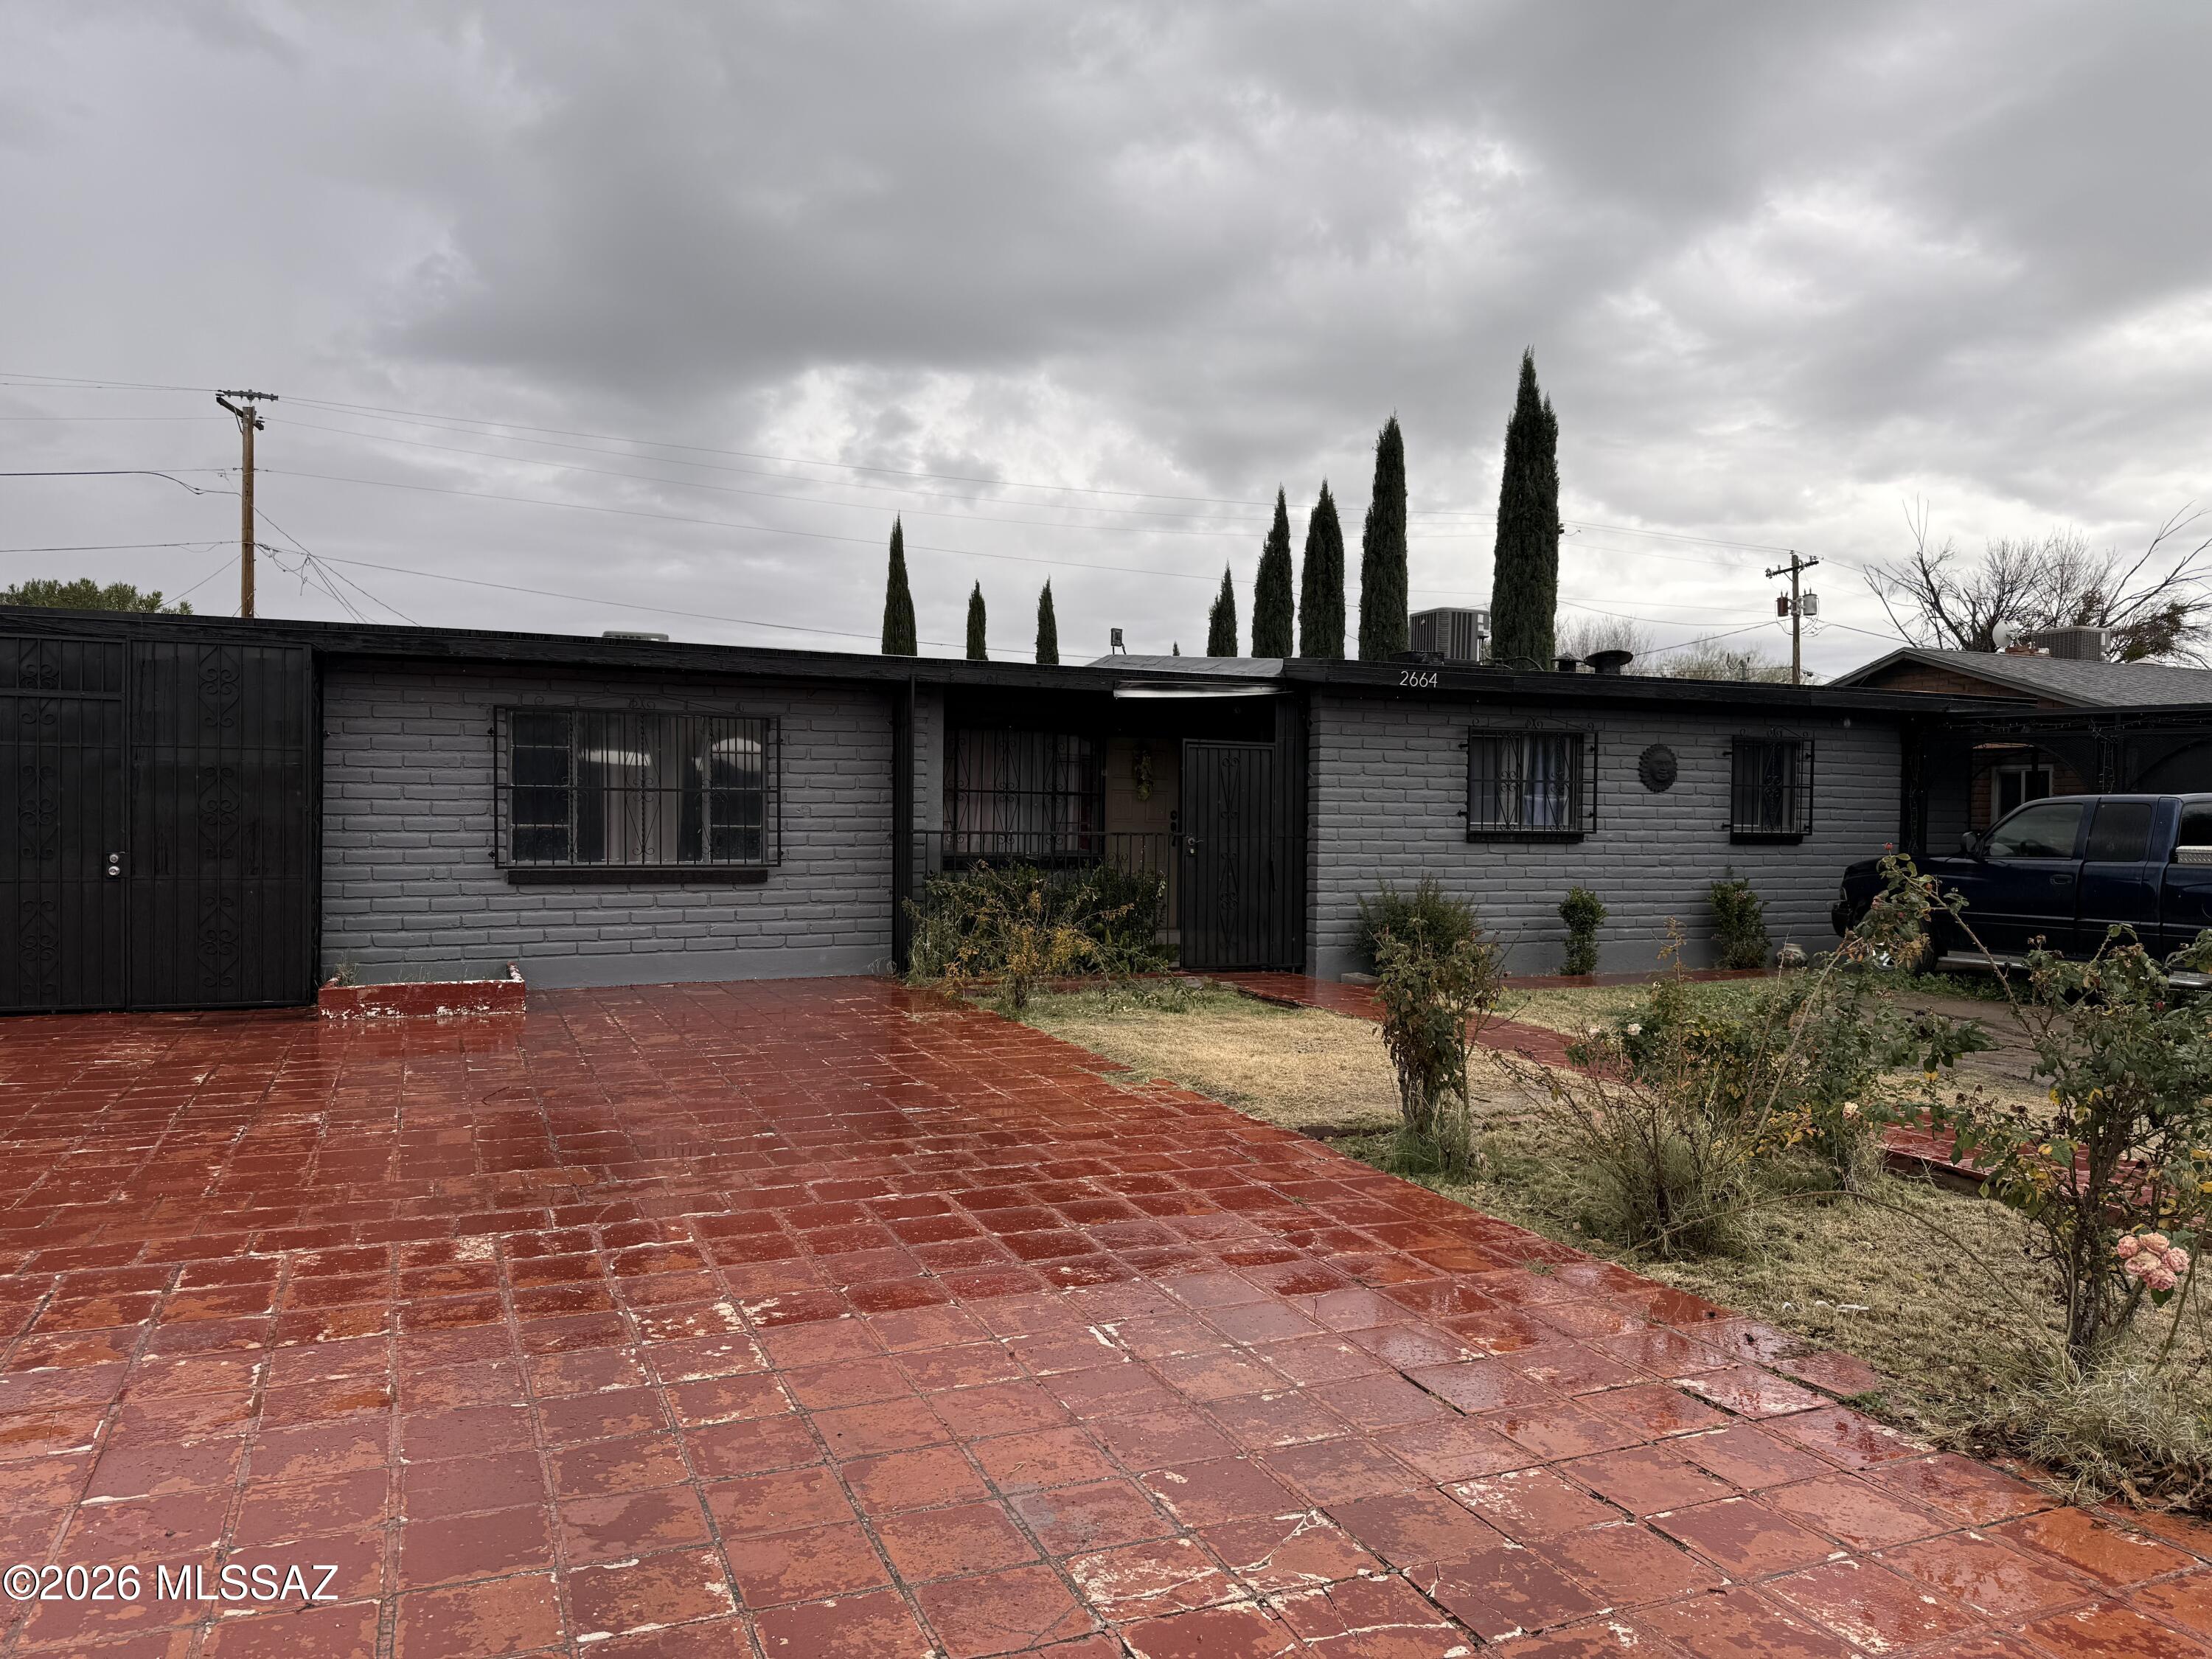
Spacious 5 bedroom 2.5 Bath Home located in the middle of the City of Nogales in a well established neighborhood. lots of storage space 2 new AC/Heat Units. Great back yard for entertainment. A must see. Split floorplan lots of room for the entire family.
#22602252

Nogales

2664 N Valle Verde Drive

5 Beds

2 Baths

2,569 Sq.Ft.

$325,000

MLS#: 22602252

Price Improvement! Motivated Seller. This move-in ready home is in the well desired Coronado Estates neighborhood. NO HOA! Conveniently located around the corner is an Elementary and Middle School. No rear neighbors and a nice backyard setting with a covered patio. This split floor plan has 3 bedrooms, a den/office with 2 1/2 baths Master suite has a walk-in closet off the bathroom, separate shower and deep soaker tub. Enjoy entertaining with the open concept kitchen and living room. Cozy up to the gas fireplace in the living room.

436 Camino Dona Cydney

Message successfully sent.

I agree to receive email communication and understand I can unsubscribe at any time.

I agree to be contacted by The Mandy Gold Team | Haymore Real Estate LLC via call, email, and text for real estate services. To opt out, you can reply 'stop' at any time or reply 'help' for assistance. You can also click the unsubscribe link in the emails. Message and data rates may apply. Message frequency may vary. Privacy Policy

 - property

Send a message

Message successfully sent.

Reason for contacting?

I agree to receive email communication and understand I can unsubscribe at any time.

I agree to be contacted by The Mandy Gold Team | Haymore Real Estate LLC via call, email, and text for real estate services. To opt out, you can reply 'stop' at any time or reply 'help' for assistance. You can also click the unsubscribe link in the emails. Message and data rates may apply. Message frequency may vary. Privacy Policy

Sign In Sign Out

Virtual Assistant

Would you like to take the next step with this property? We can help you schedule a showing or virtual tour, or send you more details.

Yes, I would like more information.

Thank You for Your Reply, One of Our Agents will contact you as soon as possible

No, maybe later.

Thank you, you can always contact me via email, phone number or through the contact form.

Realhub AI

Lucy - Your AI-Powered Realtor

Update Your Temporary Password

Personalize your search

Enter your email and we'll notify you immediately when new listings match what you're looking for.

or enter email address

Already have an account ? Login here

Continue your home search

I agree to receive communications and understand I can unsubscribe at any time.

I agree to be contacted by The Mandy Gold Team | Haymore Real Estate LLC via call, email, and text for real estate services. To opt out, you can reply 'stop' at any time or reply 'help' for assistance. You can also click the unsubscribe link in the emails. Message and data rates may apply. Message frequency may vary. Privacy Policy

Already have an account ? Login here

We use cookies

We use cookies primarily for analytics to enhance your experience. By accepting, you agree to our use of these cookies. You can manage your preferences or learn more about our cookies policy.