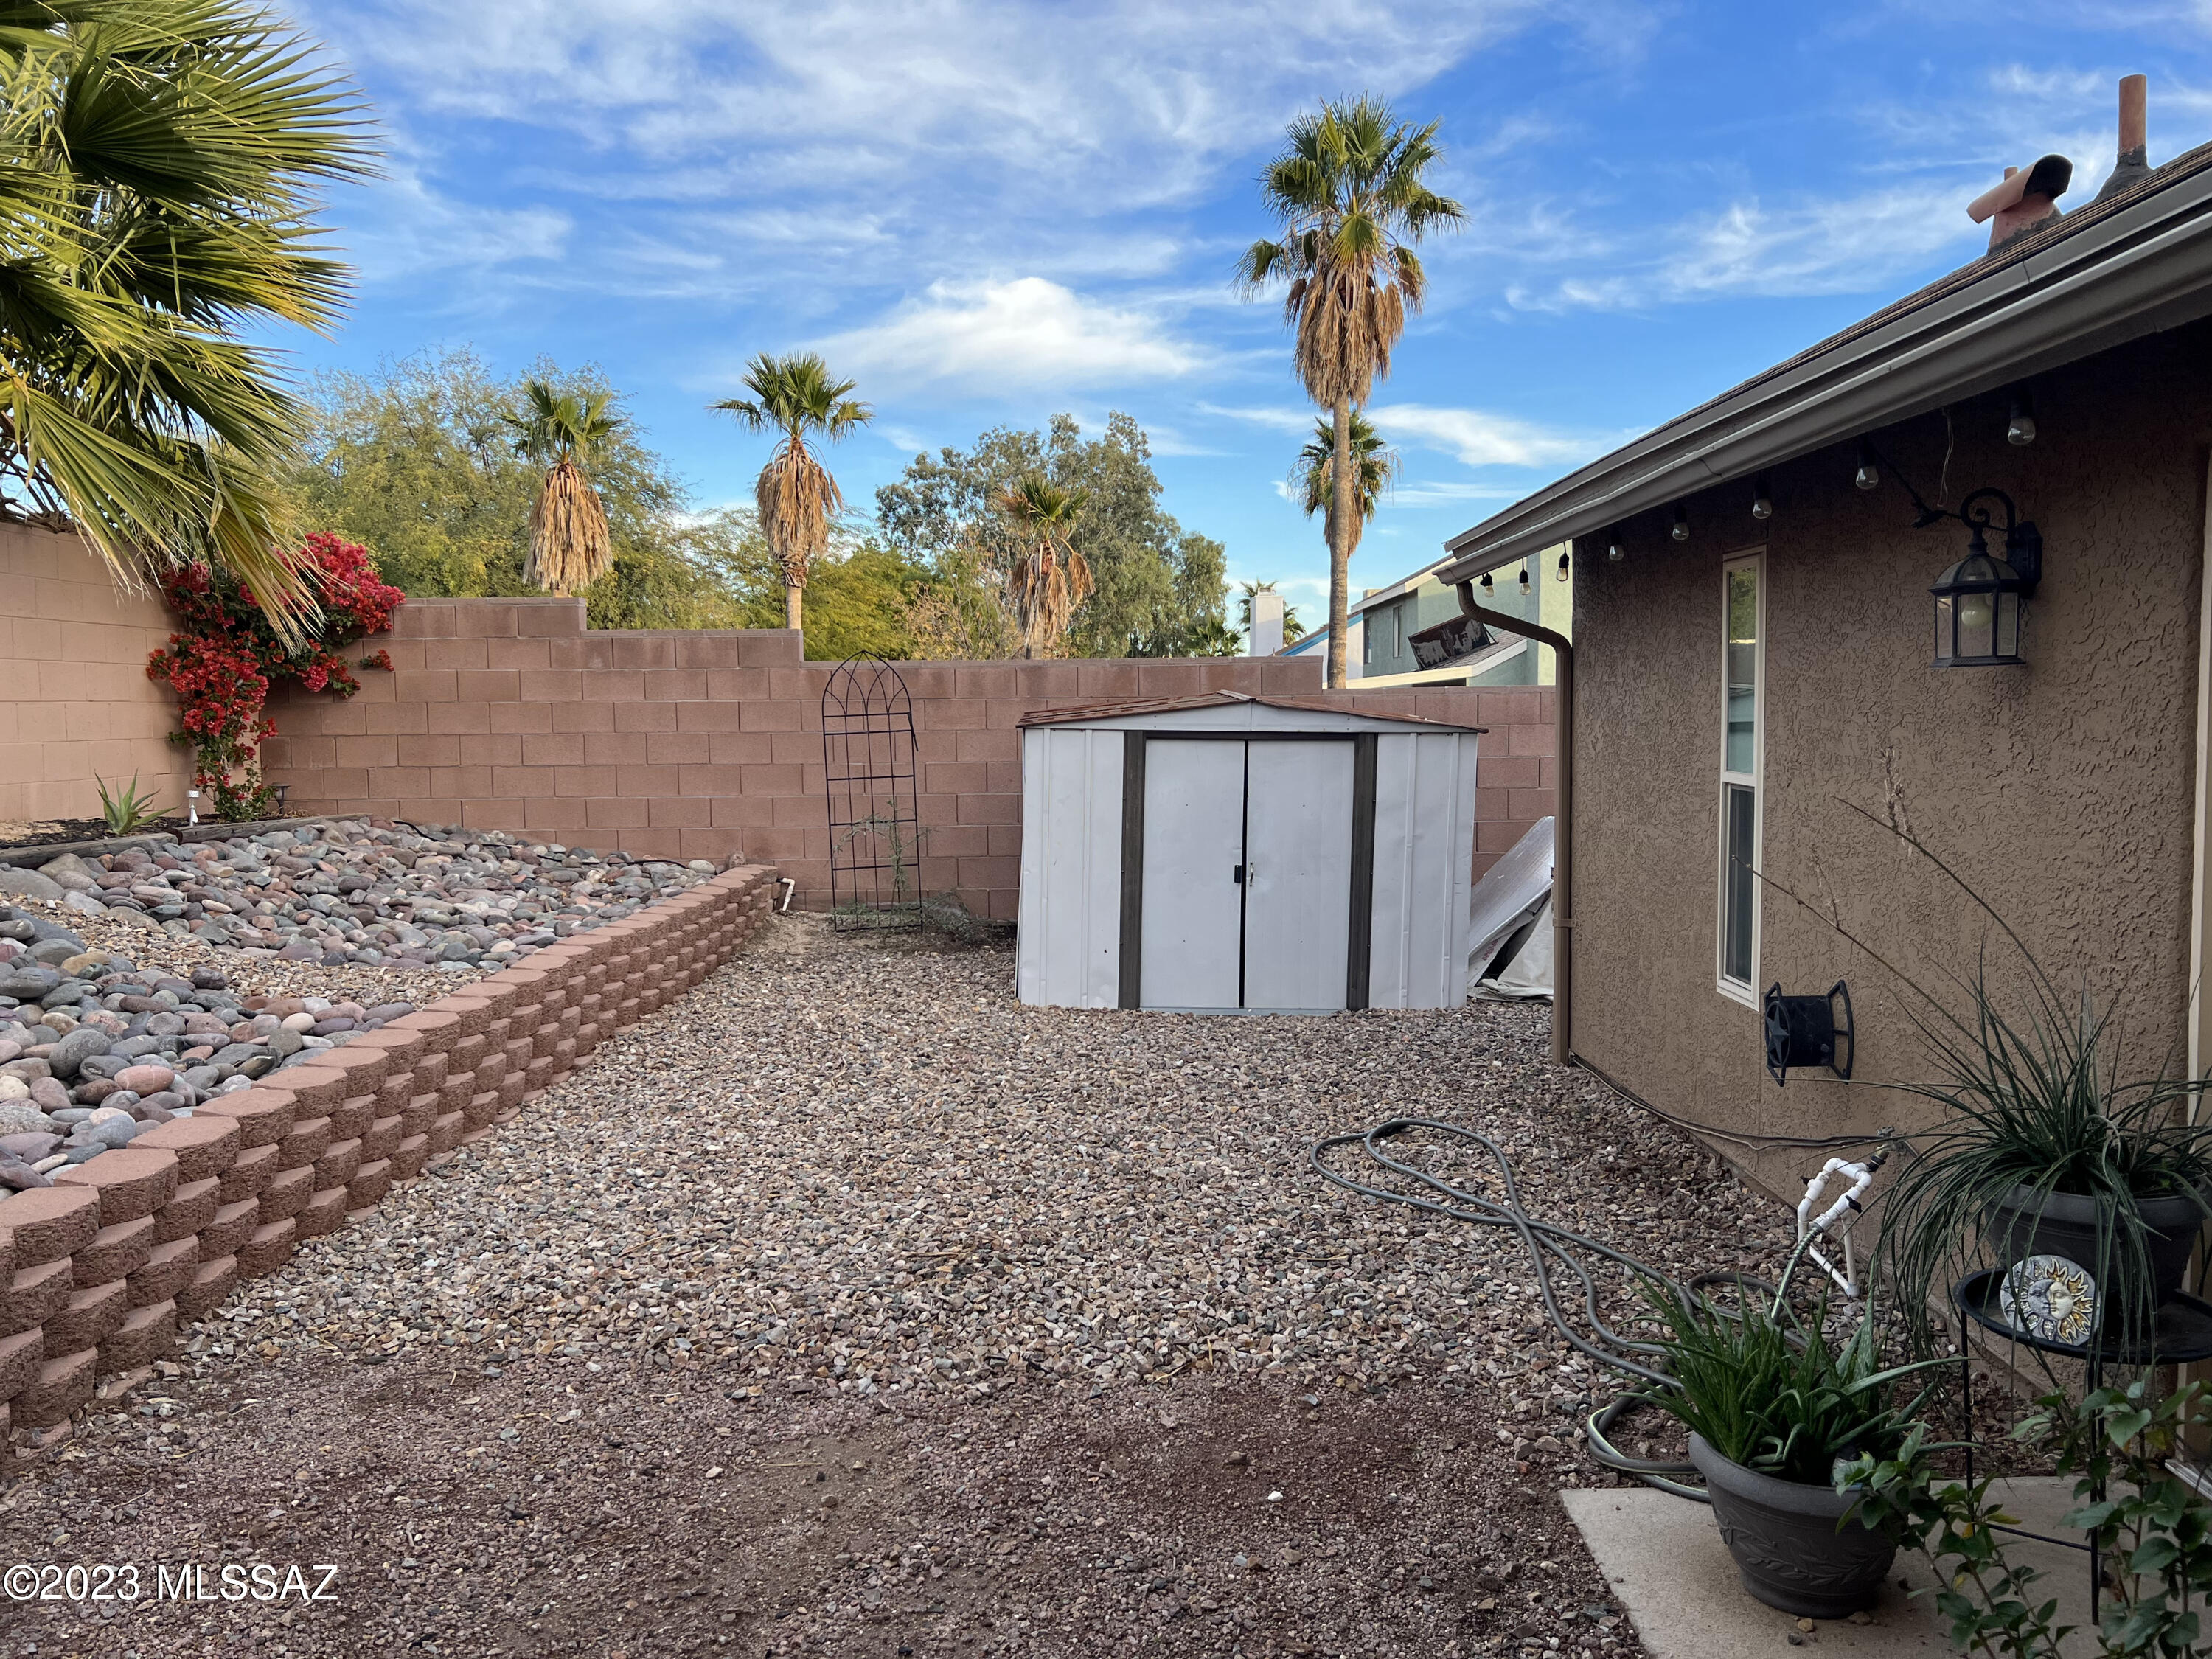
4310 W Sungate Place

Tucson, AZ 85741
Contemporary

Tucson, AZ 85741

4310 W Sungate Place

$364,900

MLS#: 22327434

Status: Closed

Listing provided by: RE/MAX Excalibur Realty

Listing agent phone: None

Last update: 1 year, 6 months ago

On site: 2 years ago

Gatewood Ranch (92-293) - Residential

About

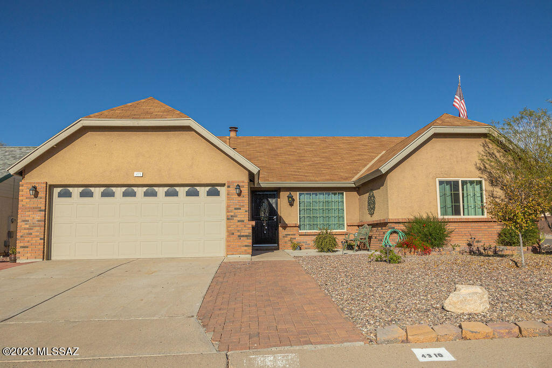
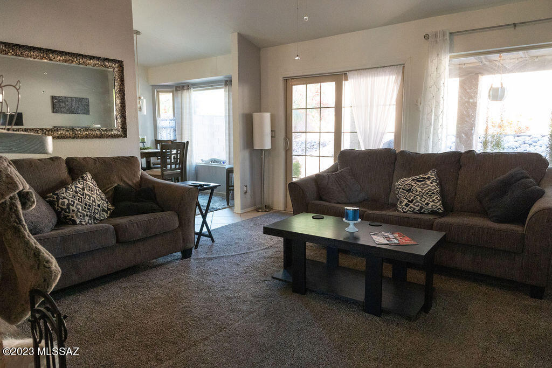
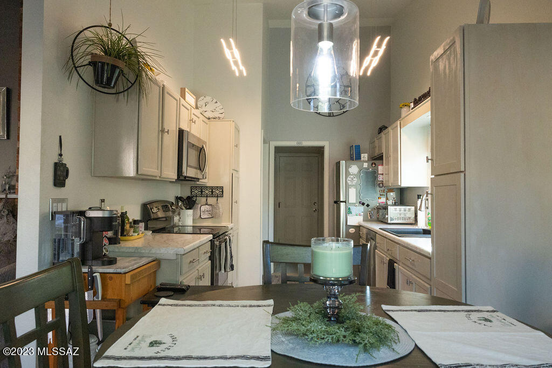
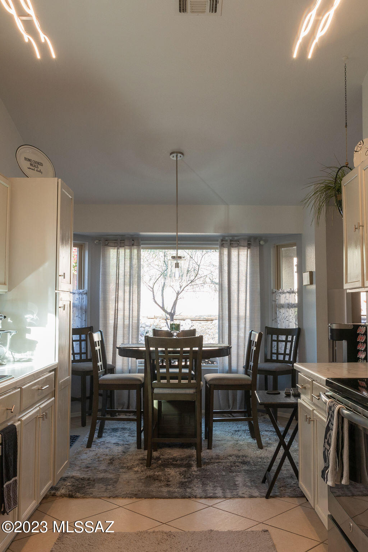
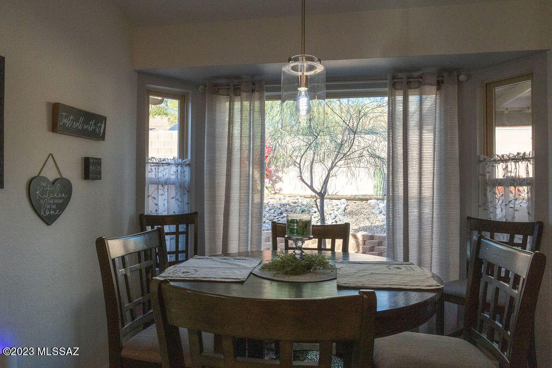
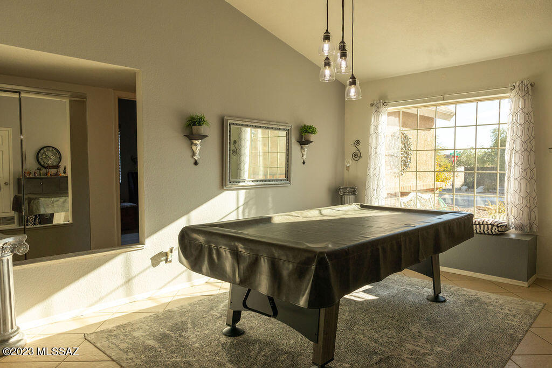
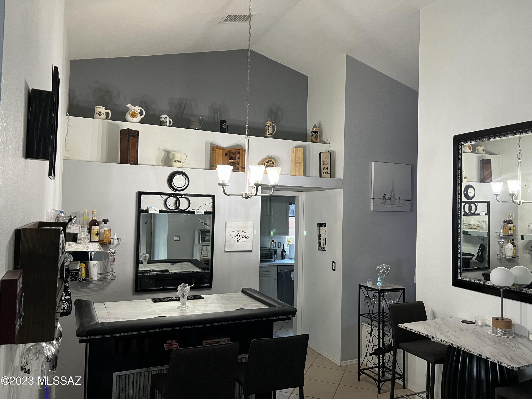
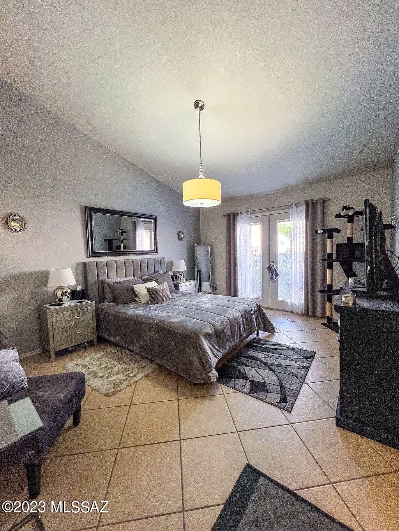
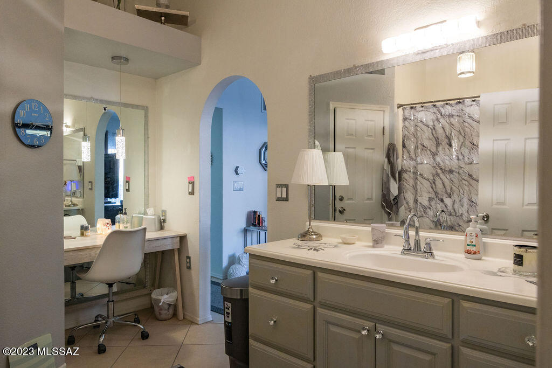
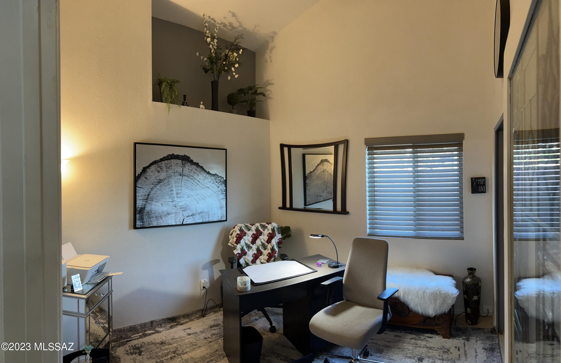
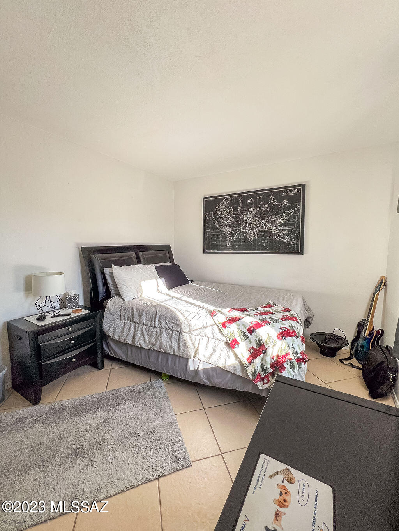
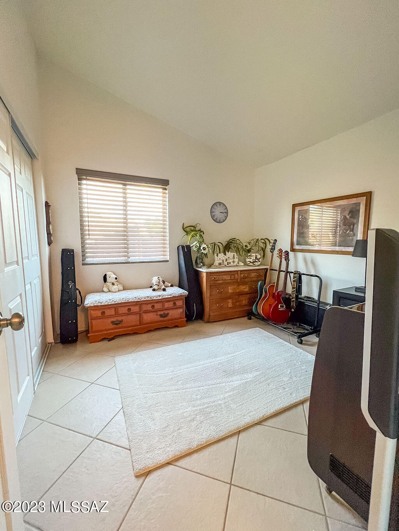
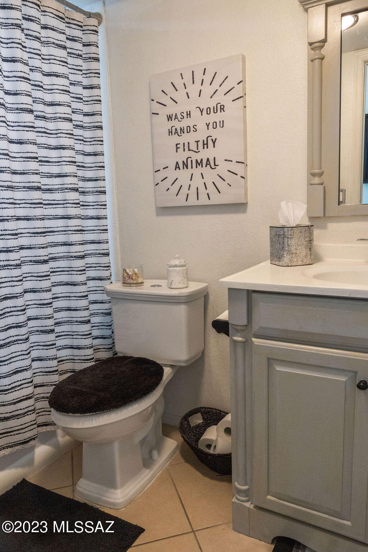
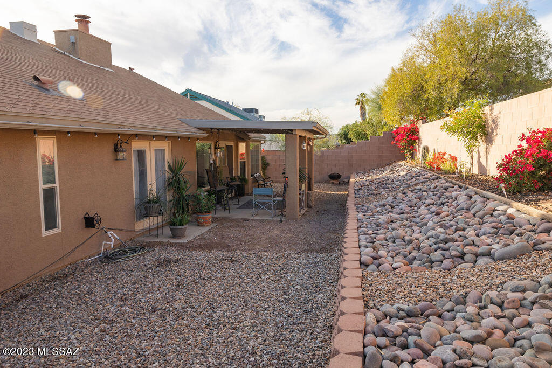
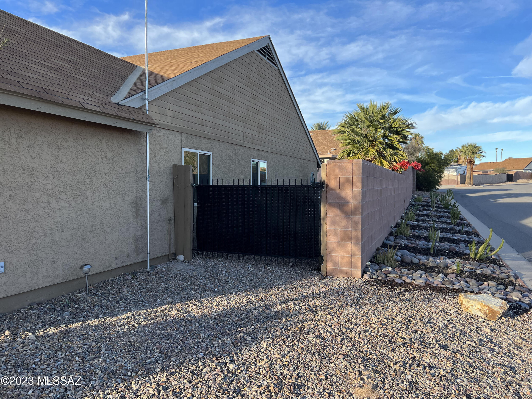
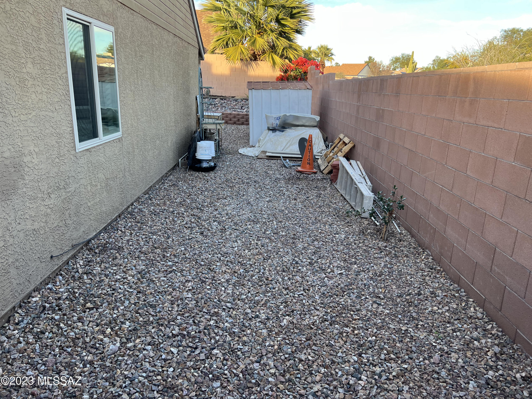
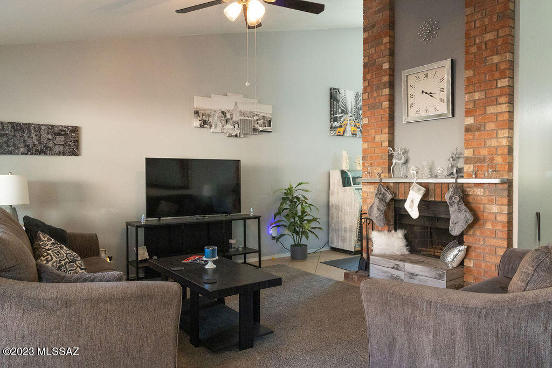
Emaculate 4 bedroom, 2 full bath home in a popular Northwest neighborhood. This meticulously maintained home exudes a sense of style, hospitality and warmth. The family room fireplace adds to any holiday mood, back door opens to an entertainer's covered patio. Master suite offers a sense of grandeur with a vaulted ceiling and french doors. A double gate allows a vehicle or trailer through the side yard. Drywall garage with extra attic storage.

Property

Beds

4

Full Baths

2

1/2 Baths

None

Year Built

1985

Sq.Footage

1,880

Features

Features & Amenities

Interior

  • Other Interior Features

    Vaulted Ceiling(s), Walk-In Closet(s)

  • Total Bedrooms

    4

  • Bathrooms

    2

  • Basement YN

    NO

  • Cooling YN

    YES

  • Cooling

    Central Air

  • Fireplace YN

    YES

  • Heating YN

    YES

  • Heating

    Forced Air, Natural Gas

  • Pet friendly

    N/A

Exterior

  • Garage

    Yes

  • Garage spaces

    2

  • Construction Materials

    Stucco, Frame

  • Parking

    Garage Door Opener

  • Patio and Porch Features

    Covered

  • Pool

    No

  • View

    None

Area & Lot

  • Lot Features

    Corner Lot

  • Lot Size(acres)

    0.14

  • Lot Size(square feet)

    6,098

  • Property Type

    Residential

  • Property Sub Type

    Single Family Residence

  • Architectural Style

    Contemporary

Price

  • Sales Price

    $364,900

  • Tax Amount

    $1,932.77

  • Sq. Footage

    1,880

  • Price/SqFt

    $194

HOA

  • Association

    YES

  • Association Fee Frequency

    Annually

  • Association Fee Includes

    N/A

Property Resources

  • Horse Property

    NO

School District

  • Elementary School

    Thornydale

  • Middle School

    Tortolita

  • High School

    Mountain View

Property Features

  • Water Source

    Public

Schedule

Schedule a Showing

Showing scheduled successfully.

What is 3 + 4 ?


Change time

Mortgage calculator

Estimate your monthly mortgage payment, including the principal and interest, property taxes, and HOA. Adjust the values to generate a more accurate rate.

Your payment

Principal and Interest:

$

Property taxes:

$

HOA fees:

$

Total loan payment:

$

Total interest amount:

$

Location

  • County

    Pima

  • Elementary School

    Thornydale

  • Middle School

    Tortolita

  • High School

    Mountain View

Listing Courtesy of Paul Reyes , RE/MAX Excalibur Realty

RealHub Information is provided exclusively for consumers' personal, non-commercial use, and it may not be used for any purpose other than to identify prospective properties consumers may be interested in purchasing. All information deemed reliable but not guaranteed and should be independently verified. All properties are subject to prior sale, change or withdrawal. RealHub website owner shall not be responsible for any typographical errors, misinformation, misprints and shall be held totally harmless.

Agent Mandy Gold

Mandy Gold

Associate Broker / RealtorĀ®/ Team Lead

Call Mandy today to schedule a private showing.


* Listings on this website come from the FMLS IDX Compilation and may be held by brokerage firms other than the owner of this website. The listing brokerage is identified in any listing details. Information is deemed reliable but is not guaranteed. If you believe any FMLS listing contains material that infringes your copyrighted work please click here to review our DMCA policy and learn how to submit a takedown request.Ā© 2024 FMLS.

Properties

Related properties
New on site today
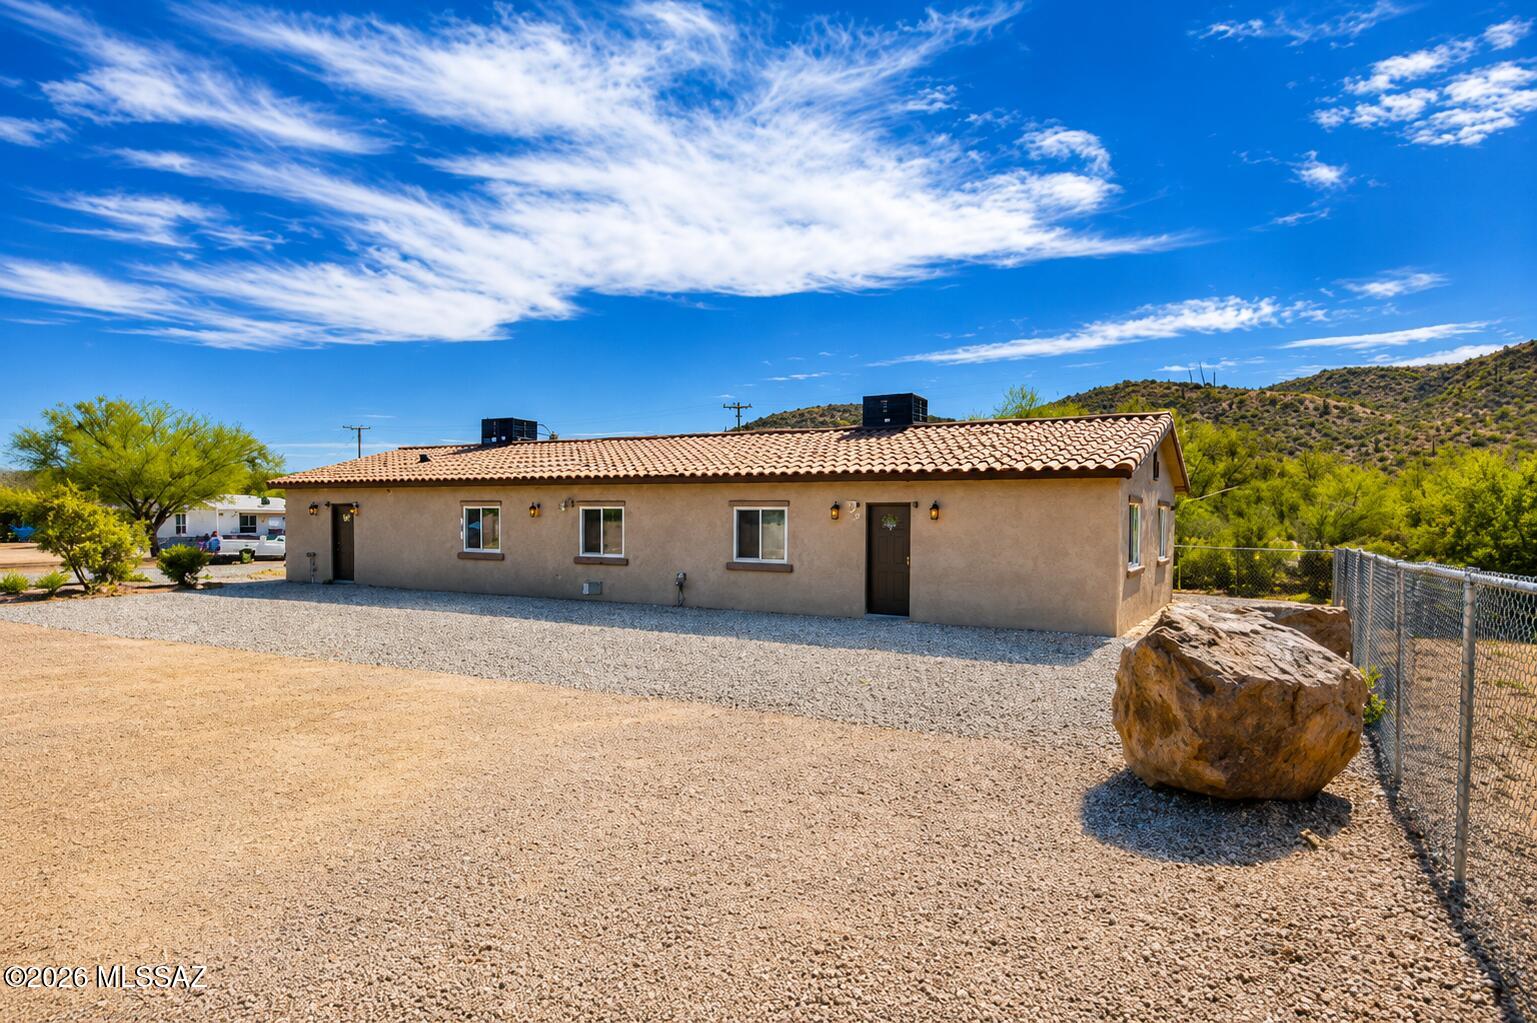
Brand-new duplex offering an exceptional investment opportunity! This income-producing property features two separate units: a spacious 3-bedroom, 2-bath unit and a comfortable 2-bedroom, 1-bath unit, providing excellent flexibility for investors or owner-occupants. Live in one unit while generating rental income from the other, or lease both, to maximize cash flow. Each unit is individually metered for electric and water, offering added convenience and simplified utility management. Conveniently located near I-10 with easy access to shopping, dining, schools, and major employment centers. Don't miss the opportunity to own a newly built duplex with outstanding income potential!
#22617505

Tucson

2065 W Ajo Way

5 Beds

3 Baths

1,879 Sq.Ft.

$410,000

MLS#: 22617505
New on site today
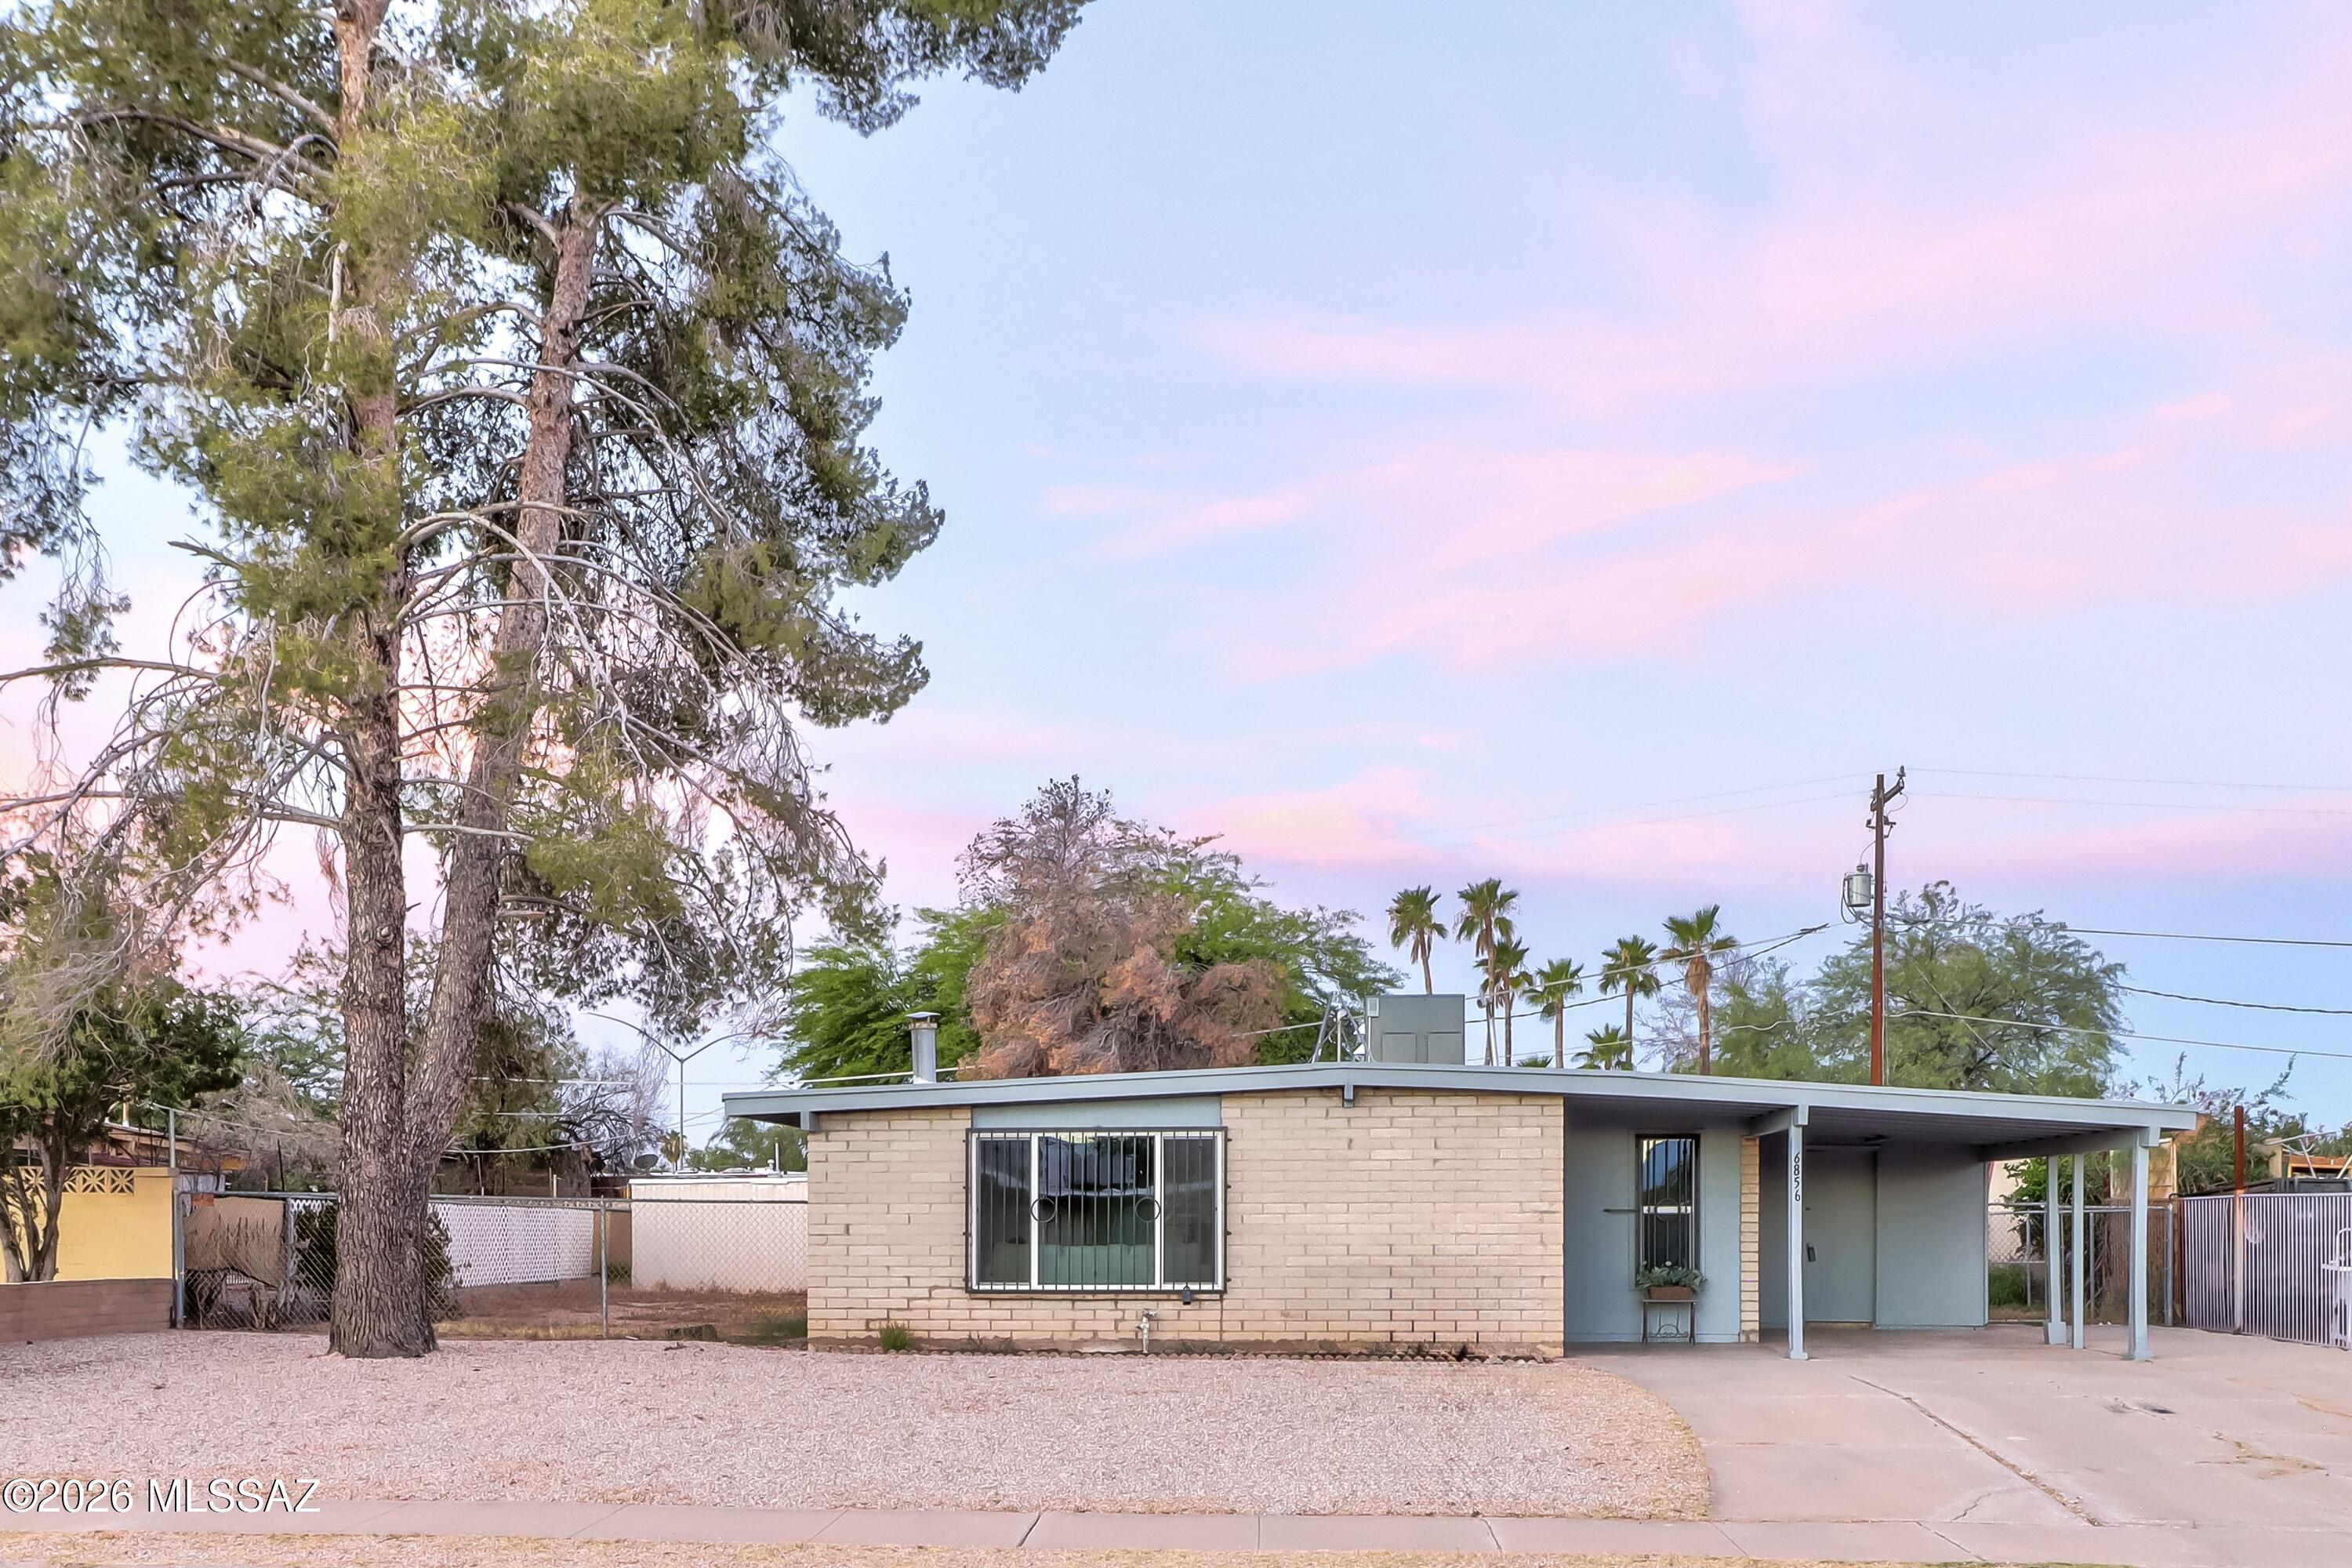
Welcome Home to where affordability meets style and comfort. This remodeled 4 bedroom, 2 bath home features new paint, flooring, kitchen cabinets, counters, plumbing fixtures, hardware, tiled bathroom shower enclosures, vanities, toilets, light fixtures, HvAC system, and paid of solar panels for even more savings. The property is also conveniently located near multiple shopping centers, restaurants, public transportation, parks, DMAFB and more. Don't wait to make home ownership a reality--this home makes dreams possible! Come. See. Stay!
#22615513

Tucson

6856 E 45th Street

4 Beds

2 Baths

1,179 Sq.Ft.

$299,900

MLS#: 22615513
New on site today
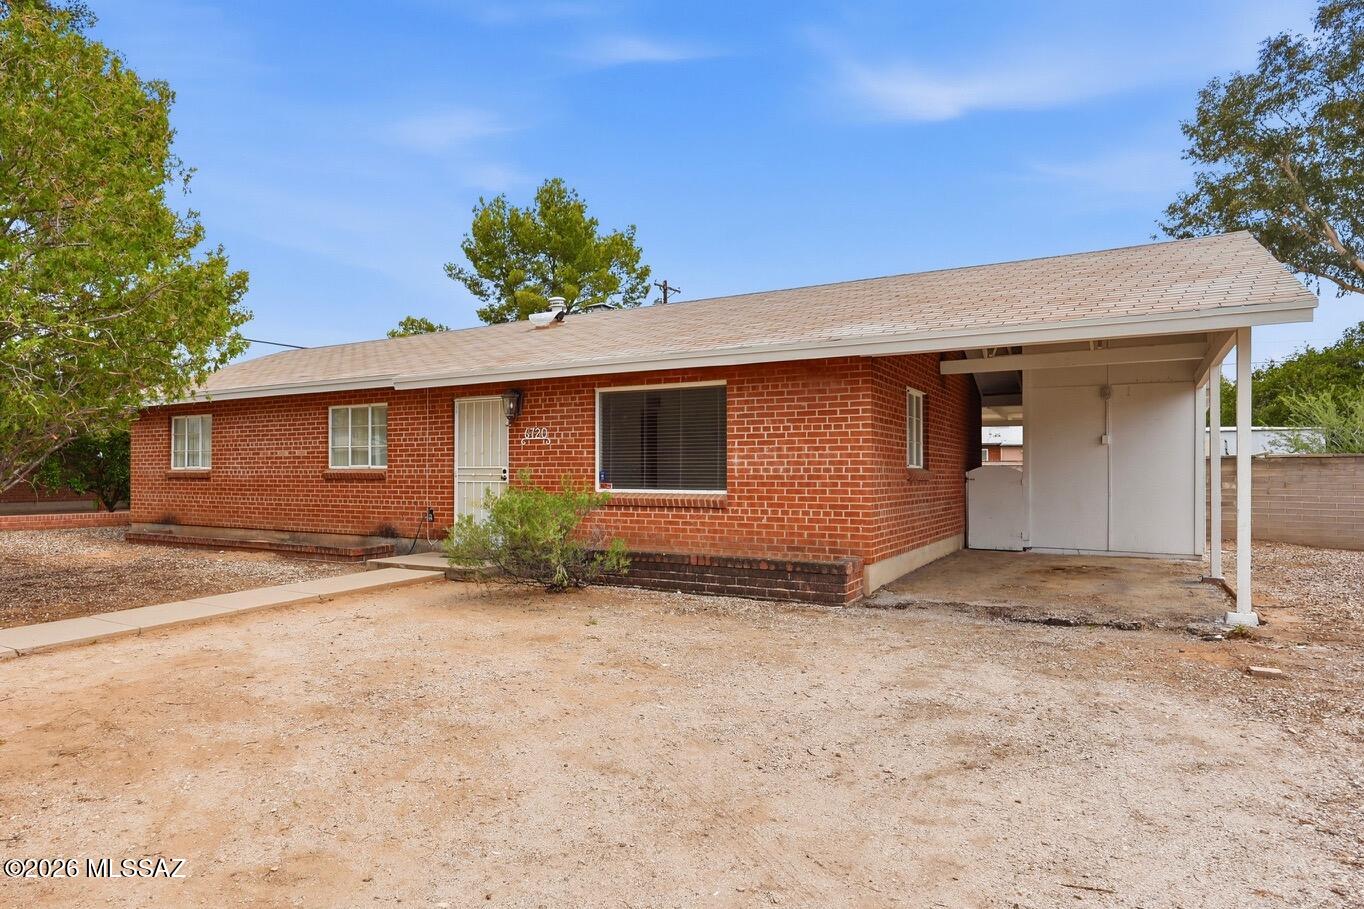
Updated and move-in ready, this charming 3-bedroom, 2-bath brick ranch features a remodeled kitchen and bathrooms, tile flooring throughout the living areas, and major system updates including a newer HVAC (2019), water heater (2020), and updated electrical panel. Enjoy outdoor living in the large walled backyard with a covered patio, perfect for relaxing or entertaining. Complete with a single-car carport, this home is within walking distance of a great neighborhood park and just minutes from shopping, dining, and everyday conveniences.
#22617514

Tucson

6720 E Cooper Street

3 Beds

2 Baths

1,170 Sq.Ft.

$309,000

MLS#: 22617514
New on site today
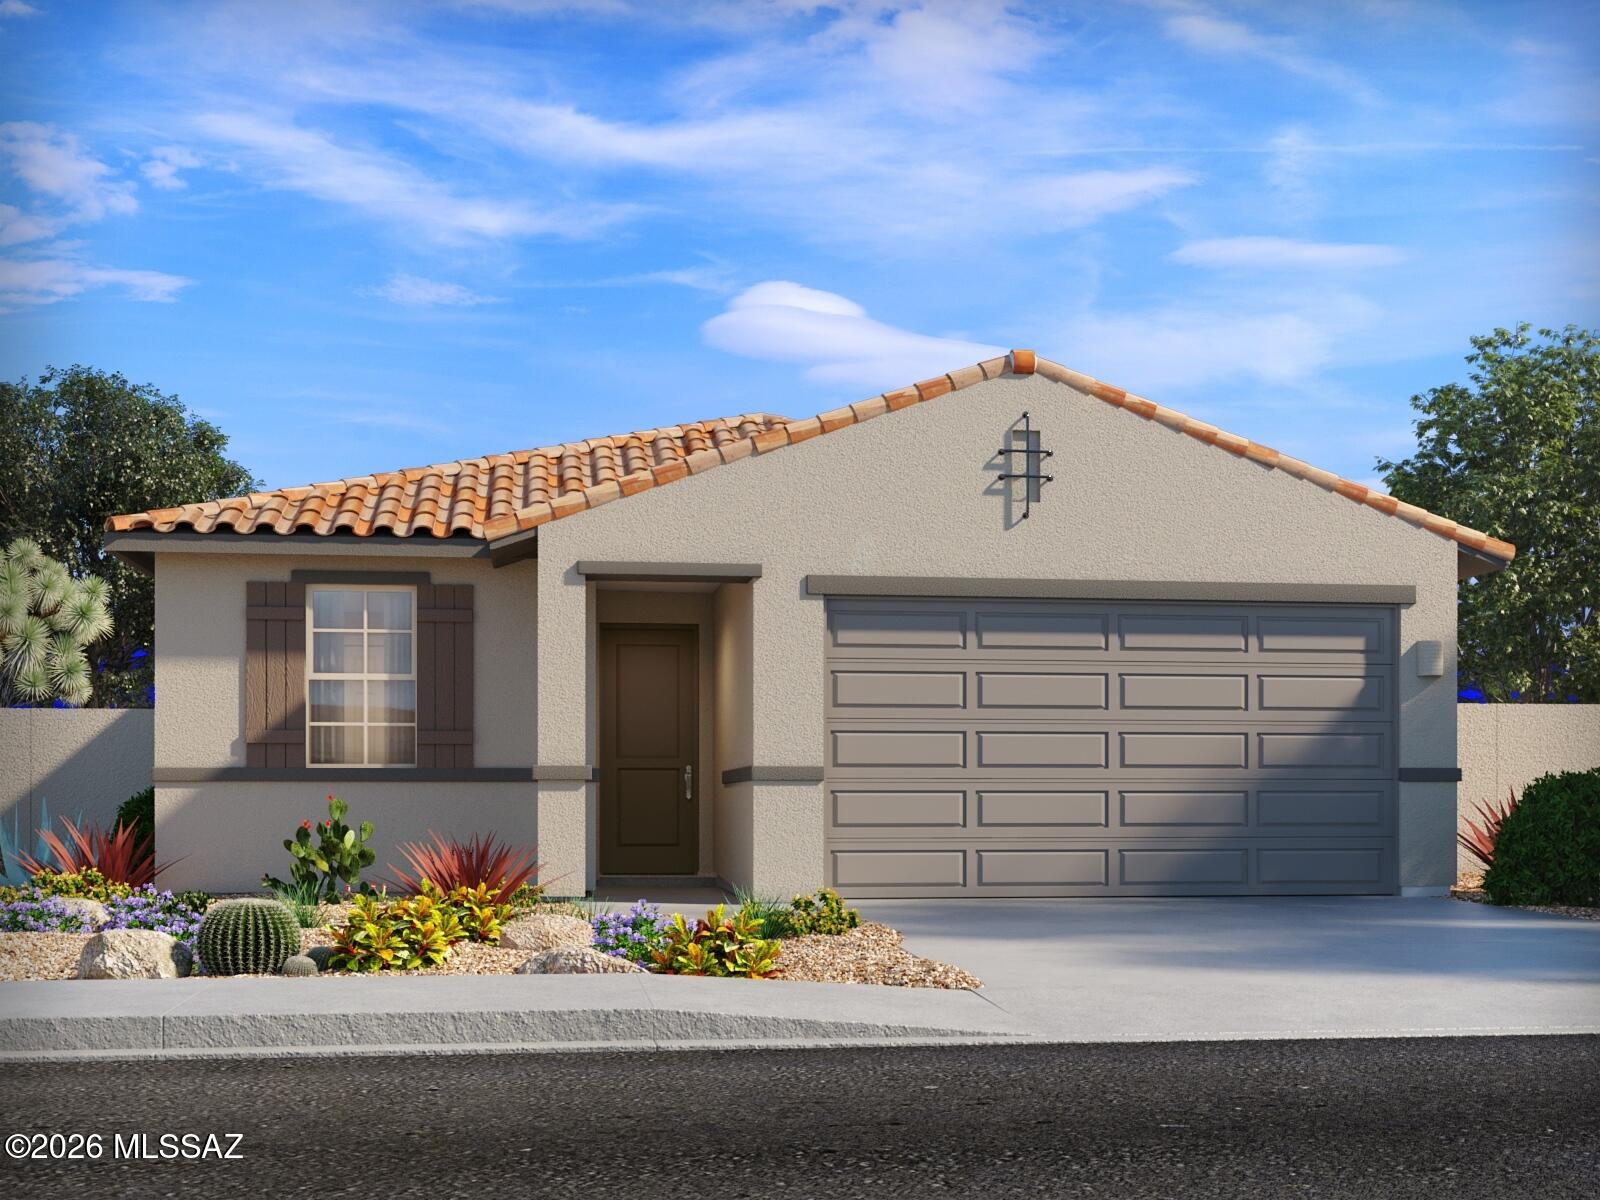
Brand new, energy-efficient home available by Aug 2026! The expansive great room of the Garnet is perfect for movie nights or watching the big game with friends. With four bedrooms, this home is great for entertaining guests, while the tucked away primary suite allows for privacy. Las Patrias at Star Valley Phase III - Premier Series is now selling in Tucson, AZ. Located less than 10 minutes from I-10, it provides convenient access to employment centers and downtown Tucson. This community features several amenities such as bike and walking trails and playgrounds. Move-in ready with a washer, dryer, fridge, and whole-home blinds; closing in 60 days or less - guaranteed. We'll reimburse up to $5,000 for delays we cause.
#22617504

Tucson

8049 S Walnutview Drive

4 Beds

2 Baths

1,832 Sq.Ft.

$364,000

MLS#: 22617504
New on site today
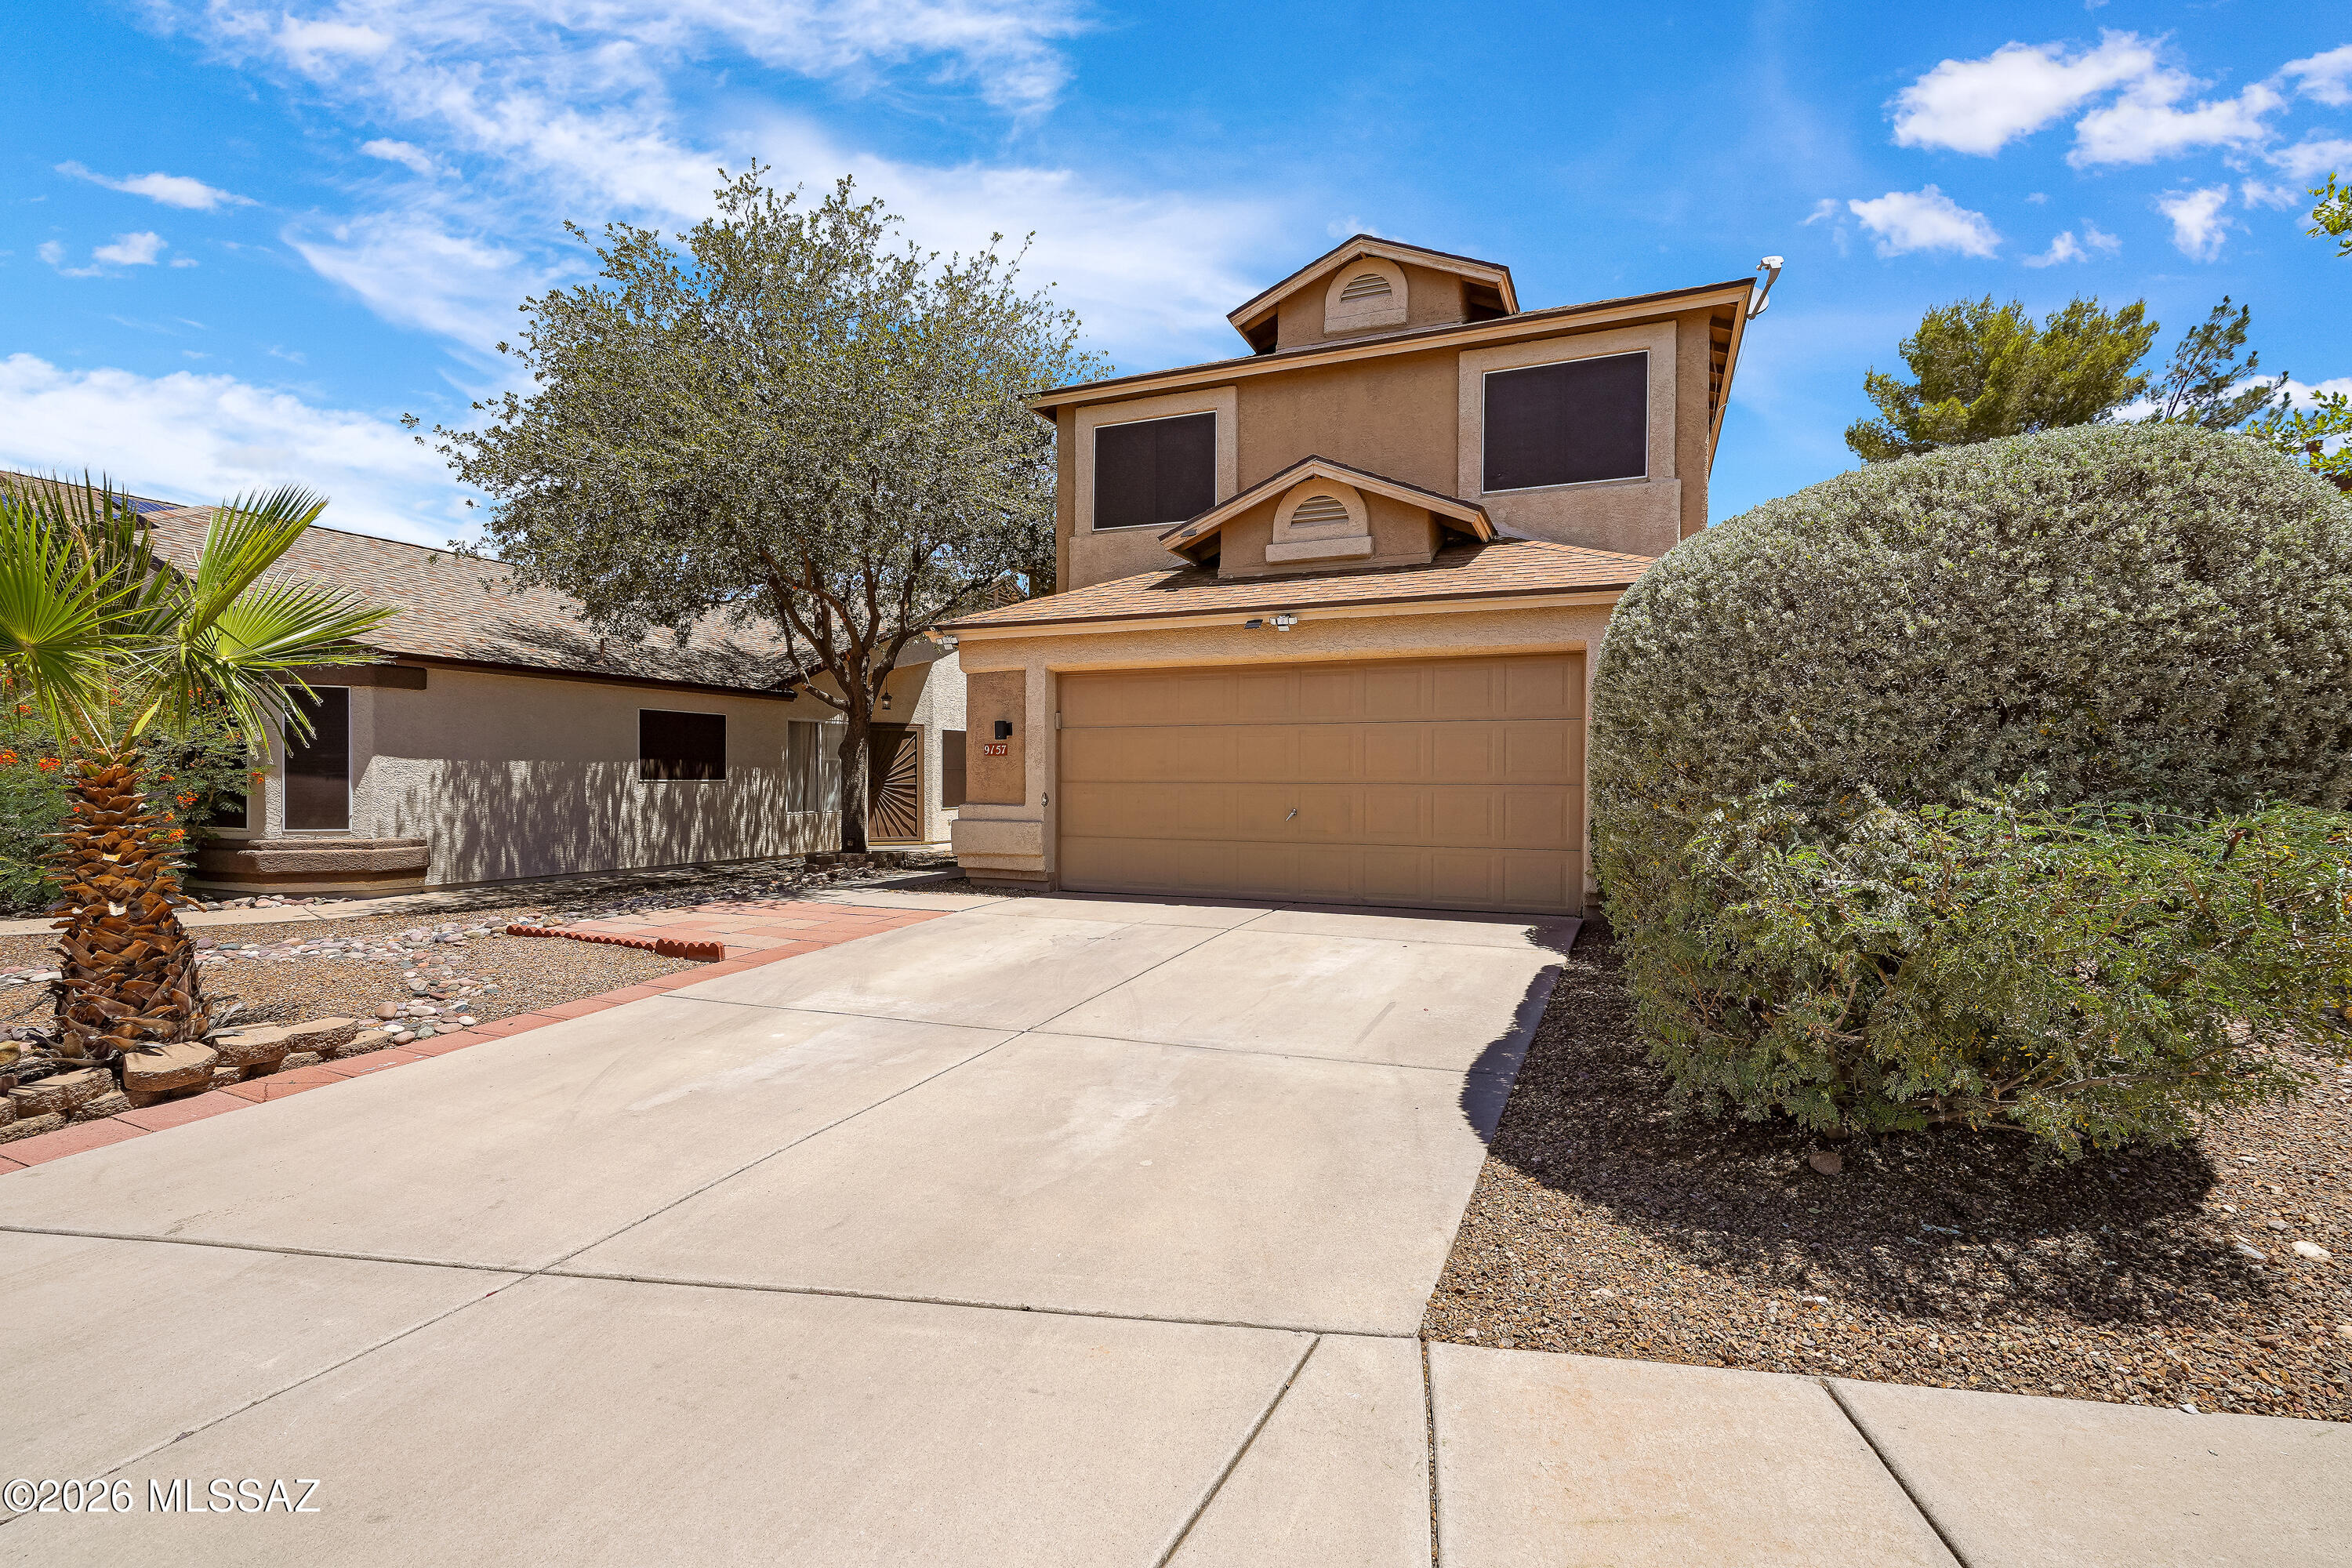
Welcome to your dream home in the award-winning Vail School District! This beautifully maintained 4-bedroom, 2.5-bath home offers space, style, and an unbeatable setup for both everyday living and entertaining.
Step inside to an open-concept layout featuring three distinct living spaces, including a versatile loft -- perfect for a home office, playroom, or media room. The home shines with newer wood laminate flooring, complemented by ceramic tile throughout, and stays cool and comfortable year-round with central air. The kitchen is a true centerpiece, boasting granite countertops and stainless steel appliances ready for the home chef. Retreat to the spacious master suite complete with a relaxing garden tub.
But the real showstopper is the backyard Dive into your private pool -- complete with built-in net anchors for poolside volleyball -- then unwind in the shade of your own cabana/gazebo. Whether you're throwing a summer party or enjoying a quiet evening outdoors, this backyard delivers resort-style living right at home.
Located in a kid-friendly neighborhood within the highly acclaimed Vail Unified School District, you'll love the unbeatable convenience: two grocery stores, Walmart, Home Depot, and a wide variety of restaurants and fast-food options are all just minutes away.
This one truly has it all -- schedule your showing today!
#22615798

Tucson

9157 E Muleshoe Street

4 Beds

2 Baths

2,055 Sq.Ft.

$400,000

MLS#: 22615798
New on site 1 day ago
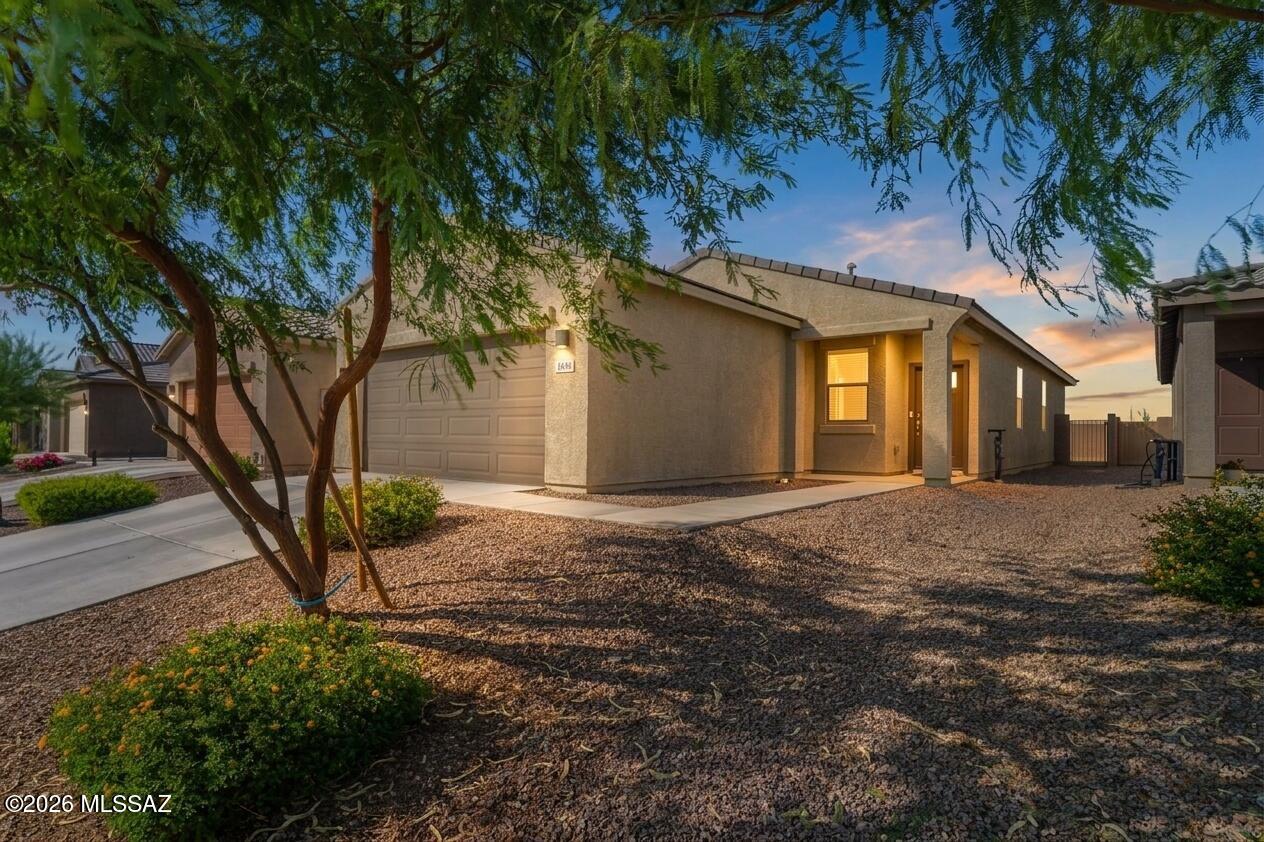
Immaculate, ENERGY STARĀ® certified, 2023-built single-story home with MOUNTAIN VIEWS in Valencia Crossing! This one-owner, move-in-ready 4-bedroom, 2-bath home offers 1,562 SQFT of open-concept living featuring granite countertops, abundant cabinetry, a large island with breakfast bar, high ceilings, stone-look tile flooring, warm carpets in the bedrooms, spacious walk-in closets. Premier builder upgrades include spray foam insulation, a tankless water heater, smart thermostat,  Includes Low-E windows, LED lighting, video doorbell, smart locks, irrigation, & a 2-car garage. Enjoy the community park, direct access to The Loop walking, jogging, and biking trail, plus a convenient location near I-10, Davis-Monthan AFB, and Tucson International Airport. Shows like a model, schedule your private tour today!
#22617337

Tucson

4889 E Julian Wash Drive

4 Beds

2 Baths

1,562 Sq.Ft.

$350,000

MLS#: 22617337
New on site 1 day ago
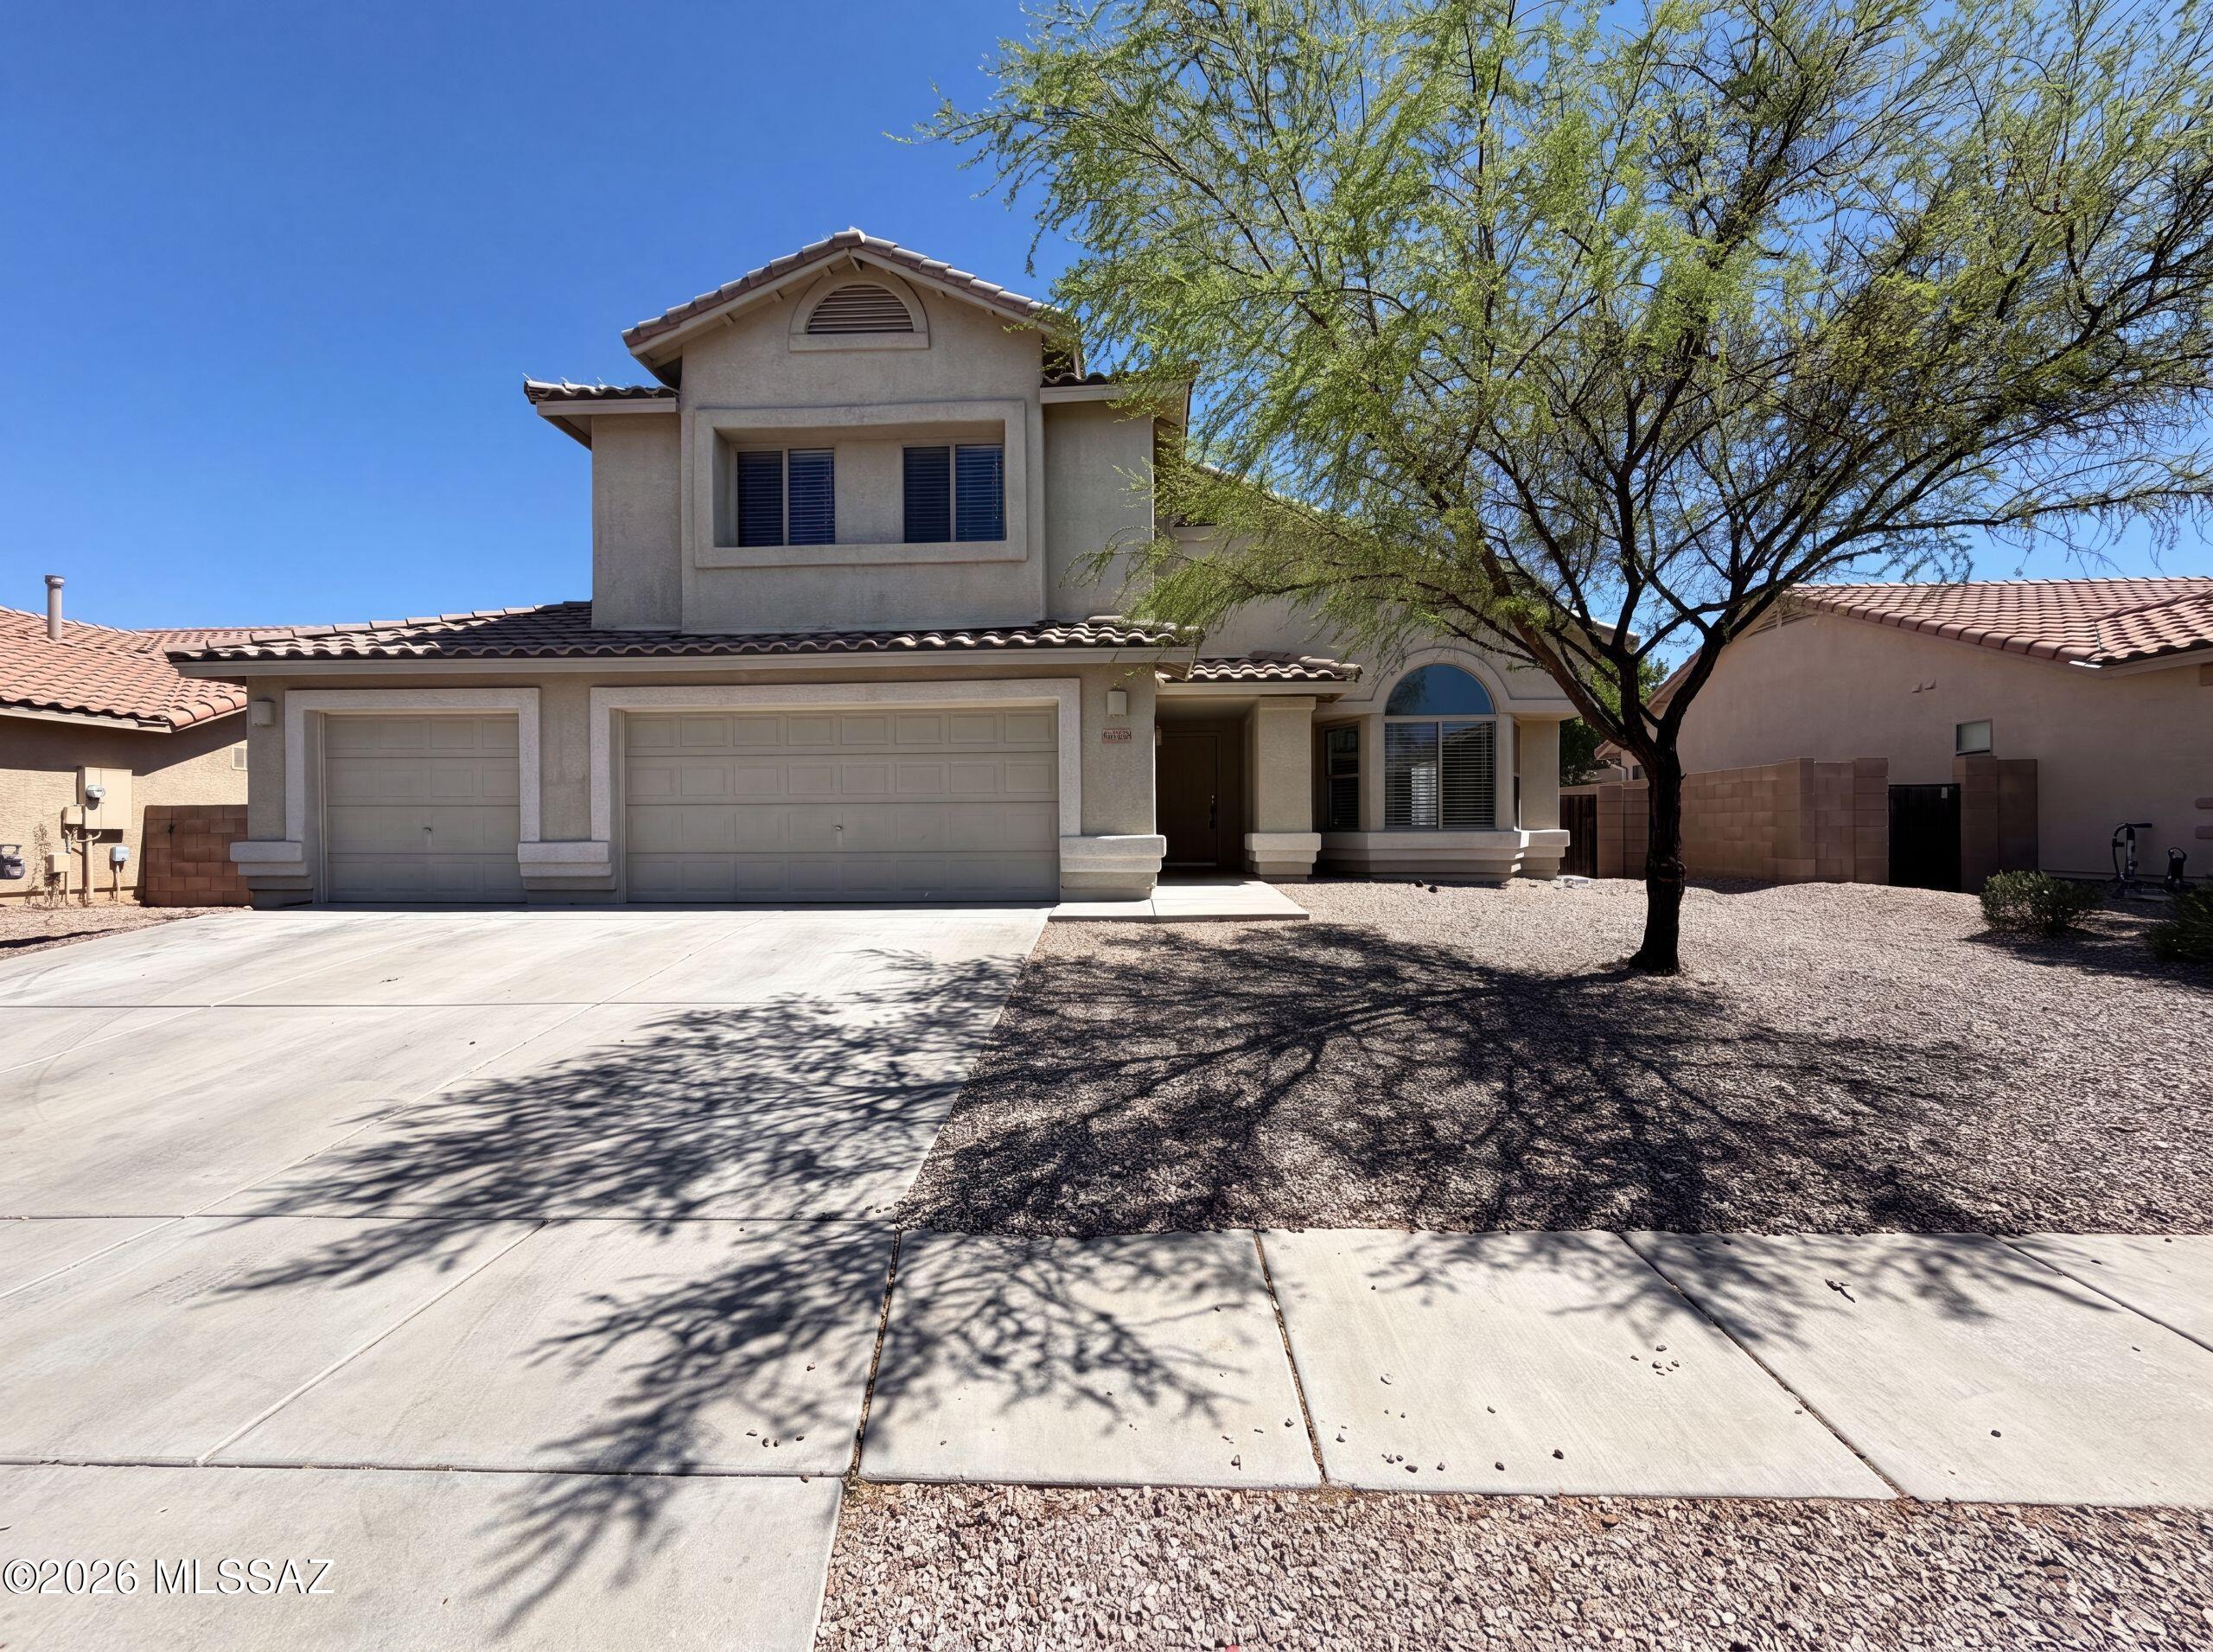
Meet 6503 W Misty Mountain Way, recently refreshed with new flooring throughout the home and fresh interior paint, enhancing its move-in readiness. The kitchen provides great cabinet storage and ample counter space, complementing the primary bathroom's separate tub and shower. The exterior includes a covered patio leading to a fully fenced in backyard. This updated home provides comfort and functionality, ready for everyday living.. Included 100-Day Home Warranty with buyer activation
#22617430

Tucson

6503 W Misty Mountain Way

5 Beds

3 Baths

2,909 Sq.Ft.

$360,000

MLS#: 22617430
New on site 1 day ago
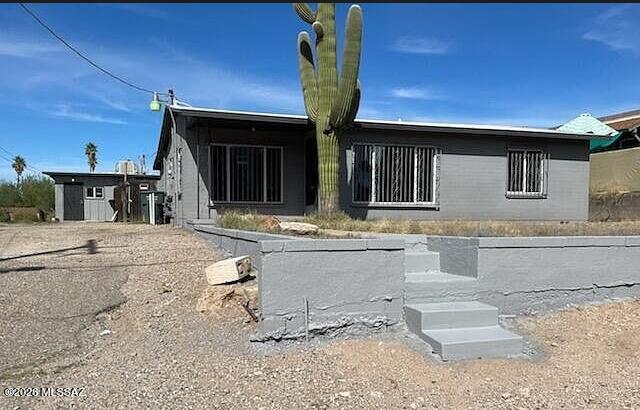
Welcome to this charming 3-bedroom, 2-bath home with a 1bed/1bath guest house located conveniently close to I-10, Tucson Mall, Downtown, the University and much more. This well-maintained property offers a brigh, functional floor plan with comfortable living spaces, making it perfect for any kind of buyer. The spacious kitchen flows seamlessly into the dining and living areas, creating an ideal space for everyday living and entertaining. The generous primary suite features a private bathroom, while the additional bedrooms provide flexibility for guests, a home office, or hobbies. Conveniently located near shopping, dining, schools, parks, and major roadways, this home offers comfort, convenience, and great value. Don't miss this wonderful opportunity to make it you
#22617452

Tucson

252 W Blacklidge Drive

4 Beds

3 Baths

2,020 Sq.Ft.

$350,000

MLS#: 22617452
New on site 1 day ago
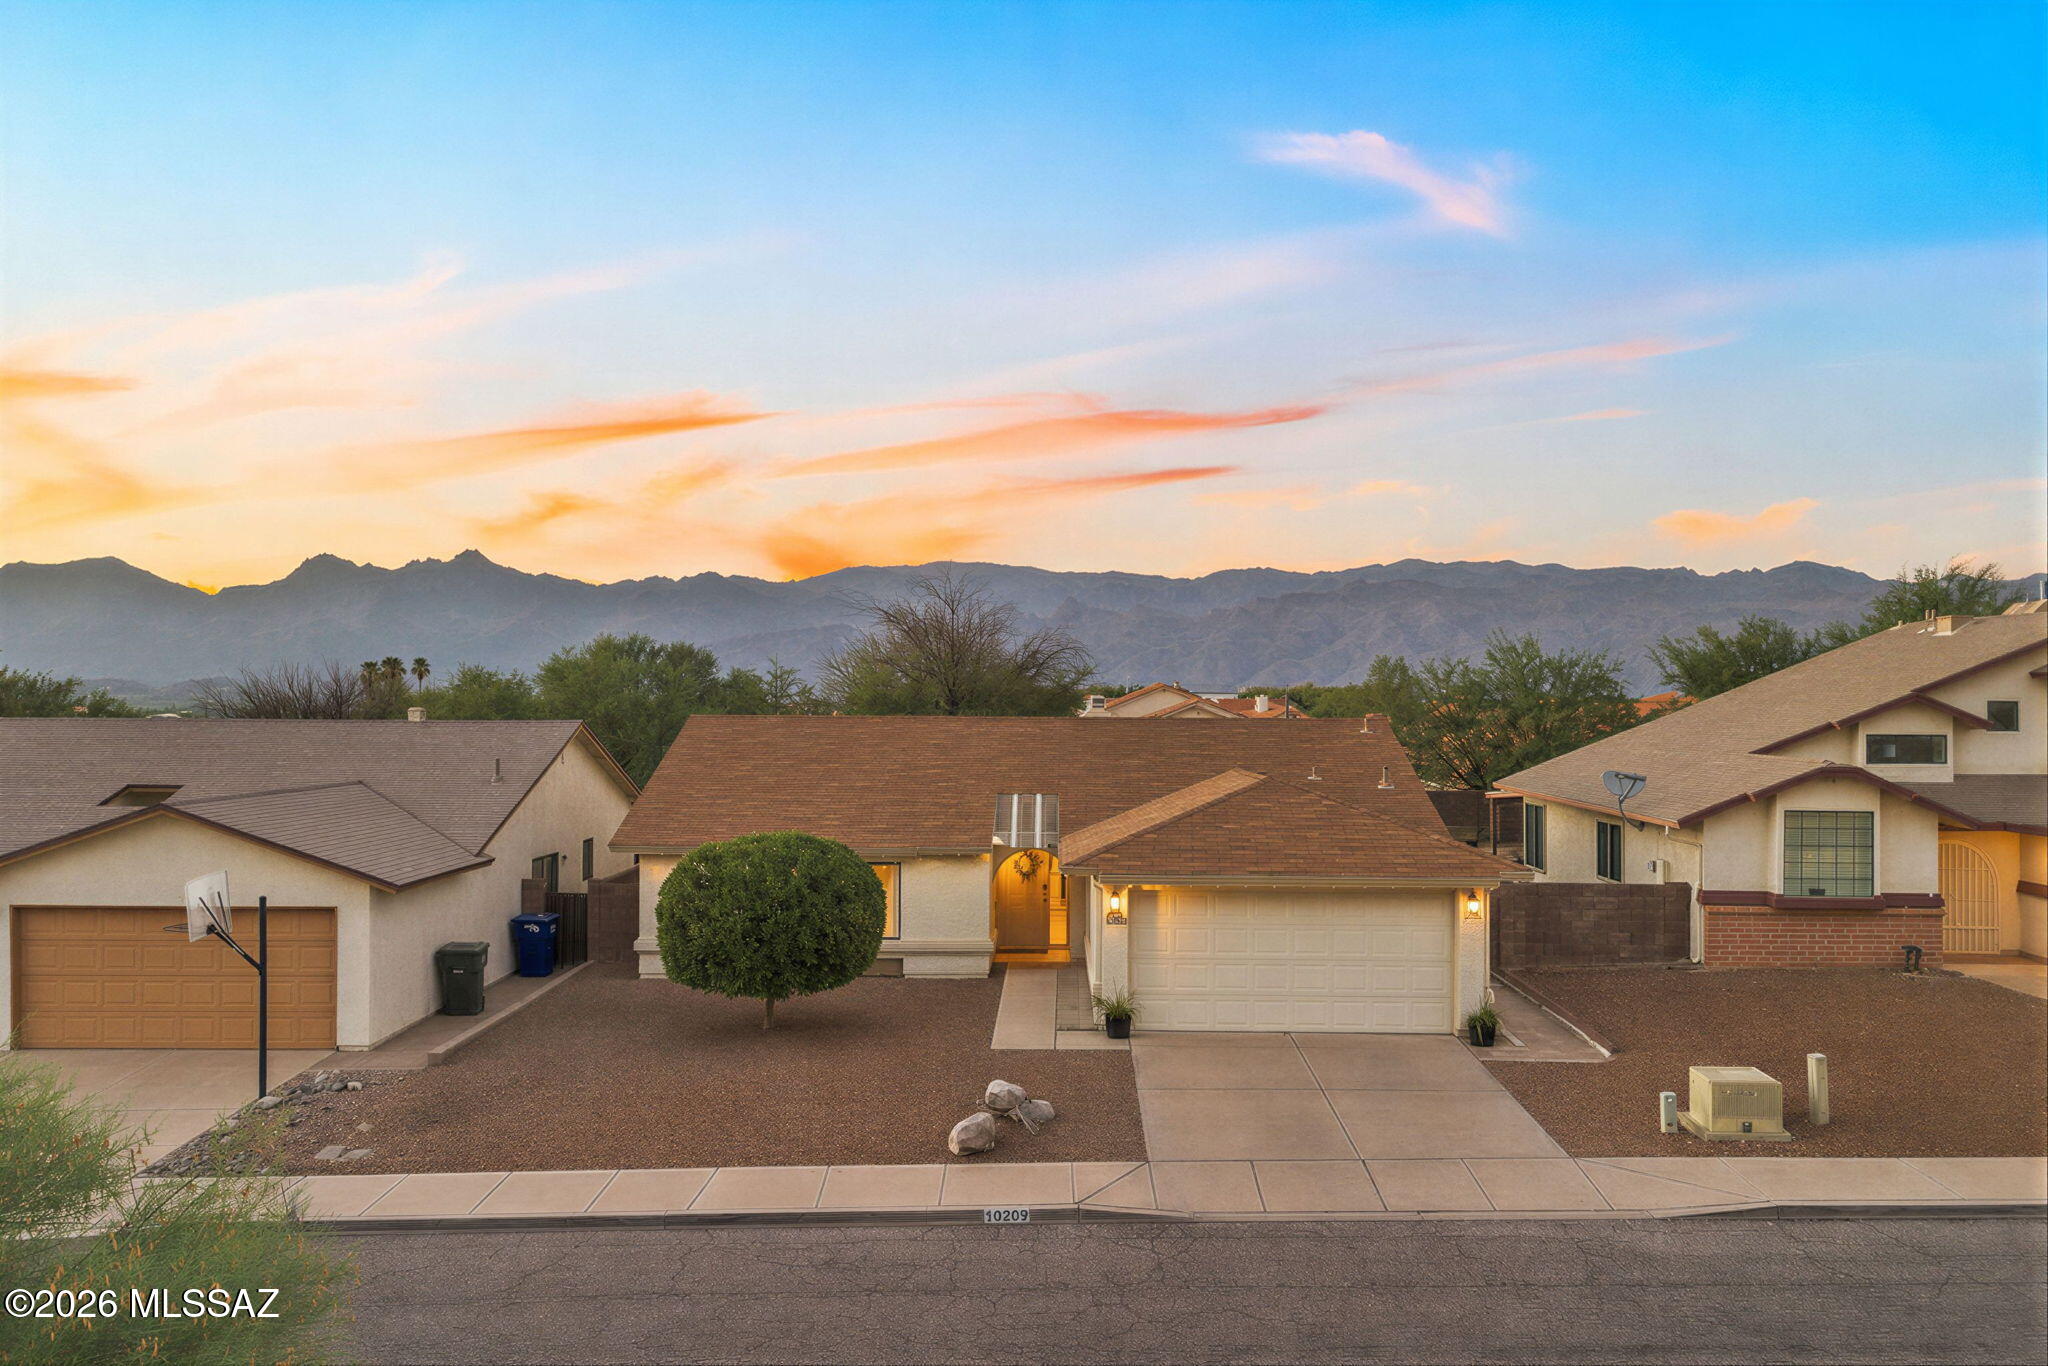
A bright, welcoming home with generous gathering spaces, a fireplace, and a backyard made for Tucson evenings. From the entry, the sunny breakfast nook sits just to the right, while straight ahead the dining area leads into the oversized great room and out through French doors to the deep covered patio. The kitchen pairs warm wood cabinetry with crisp quartz counters, stainless appliances, a gas range, and subway tile. The spacious primary suite includes a dual-sink vanity, while two additional bedrooms offer flexibility for guests, an office, or hobbies. Hard-surface flooring throughout makes upkeep simple. Out back, string lights glow above covered and open-air seating areas, with an expansive paver patio, artificial turf, and a separate dog run completing the easy-care setup. Across the street, a neighborhood desert walking path and sitting area offer a quiet connection to the Sonoran landscape. Additional updates include fresh interior paint and PEX plumbing throughout. With Saguaro National Park East, Case Natural Resource Park, shopping, dining, and everyday conveniences all within easy reach, this thoughtfully updated home offers comfortable, low-maintenance living in a well-connected east-side location.
#22617301

Tucson

10209 E Foxmoor Drive

3 Beds

2 Baths

1,487 Sq.Ft.

$320,000

MLS#: 22617301
New on site 1 day ago
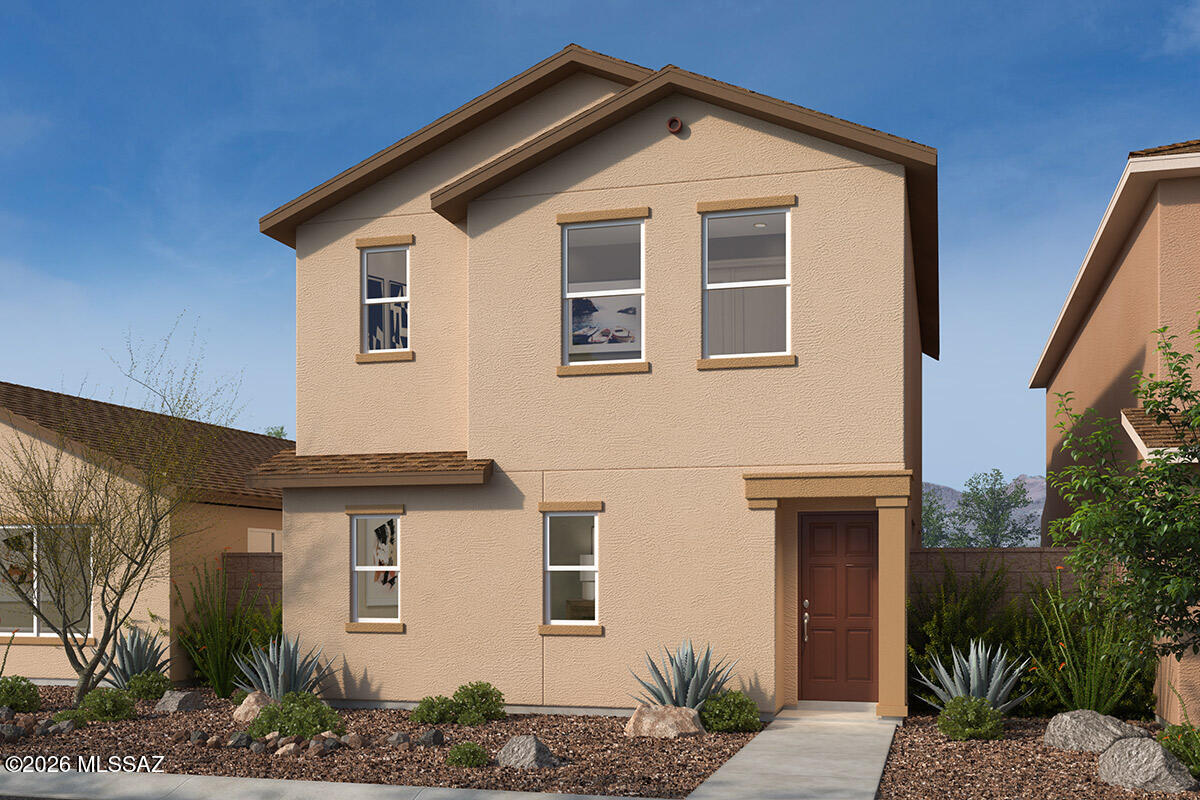
Located in a new community by Tumamoc Hill, this two-story, 3 bed, 2.5 bath home features a covered side yard patio and option to convert loft to bedroom 4. The kitchen showcases granite countertops, cabinets in choice of two colors, an island, oversized walk-in pantry, and WhirlpoolĀ® stainless steel appliances. Upstairs, the loft creates space for workouts or movie night. The primary suite boasts a walk-in closet and connected bath with a dual-sink vanity and walk-in shower. This is a floor plan listing. Home is to be built and buyer may choose features and homesites that are not included in this base price. Call today for more information. Base price range does not include lot premiums and/or additional upgrades other than included features. Property taxes are not available to date.
#22617500

Tucson

397 N Coville Drive

3 Beds

2 Baths

1,765 Sq.Ft.

$390,990

MLS#: 22617500

Emaculate 4 bedroom, 2 full bath home in a popular Northwest neighborhood. This meticulously maintained home exudes a sense of style, hospitality and warmth. The family room fireplace adds to any holiday mood, back door opens to an entertainer's covered patio. Master suite offers a sense of grandeur with a vaulted ceiling and french doors. A double gate allows a vehicle or trailer through the side yard. Drywall garage with extra attic storage.

4310 W Sungate Place

Message successfully sent.

I agree to receive email communication and understand I can unsubscribe at any time.

I agree to be contacted by The Mandy Gold Team | Haymore Real Estate LLC via call, email, and text for real estate services. To opt out, you can reply 'stop' at any time or reply 'help' for assistance. You can also click the unsubscribe link in the emails. Message and data rates may apply. Message frequency may vary. Privacy Policy

 - property

Send a message

Message successfully sent.

Reason for contacting?

I agree to receive email communication and understand I can unsubscribe at any time.

I agree to be contacted by The Mandy Gold Team | Haymore Real Estate LLC via call, email, and text for real estate services. To opt out, you can reply 'stop' at any time or reply 'help' for assistance. You can also click the unsubscribe link in the emails. Message and data rates may apply. Message frequency may vary. Privacy Policy

Sign In Sign Out

Virtual Assistant

Would you like to take the next step with this property? We can help you schedule a showing or virtual tour, or send you more details.

Yes, I would like more information.

Thank You for Your Reply, One of Our Agents will contact you as soon as possible

No, maybe later.

Thank you, you can always contact me via email, phone number or through the contact form.

Realhub AI

Lucy - Your AI-Powered Realtor

Update Your Temporary Password

Personalize your search

Enter your email and we'll notify you immediately when new listings match what you're looking for.

or enter email address

Already have an account ? Login here

Continue your home search

I agree to receive communications and understand I can unsubscribe at any time.

I agree to be contacted by The Mandy Gold Team | Haymore Real Estate LLC via call, email, and text for real estate services. To opt out, you can reply 'stop' at any time or reply 'help' for assistance. You can also click the unsubscribe link in the emails. Message and data rates may apply. Message frequency may vary. Privacy Policy

Already have an account ? Login here

We use cookies

We use cookies primarily for analytics to enhance your experience. By accepting, you agree to our use of these cookies. You can manage your preferences or learn more about our cookies policy.