14184 N Lava Falls Trail

Marana, AZ 85658
Patio Home

Marana, AZ 85658
14184 N Lava Falls Trail

$610,000

MLS#: 22204873

Status: Closed

Listing provided by: Congress Realty

Listing agent phone: None

Last update: 1 year, 6 months ago

On site: 4 years ago

Del Webb At Dove Mountain SQ20131930189 - Residential

About

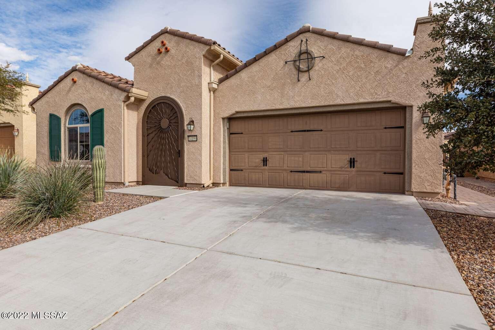
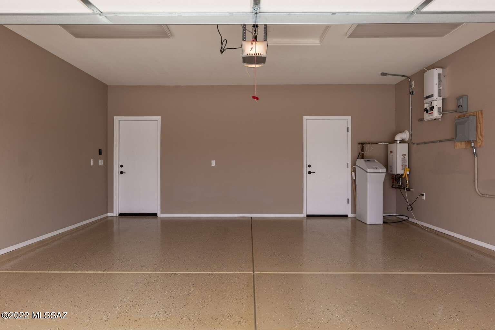
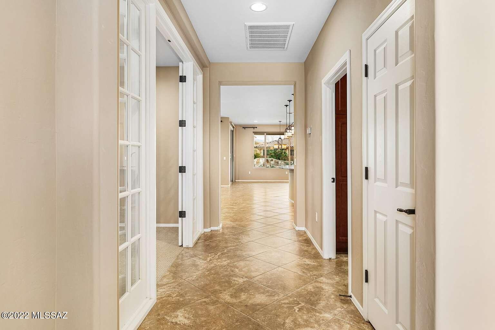
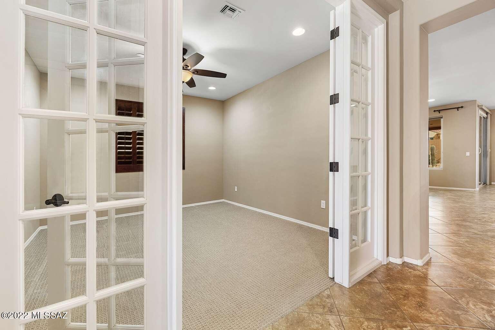
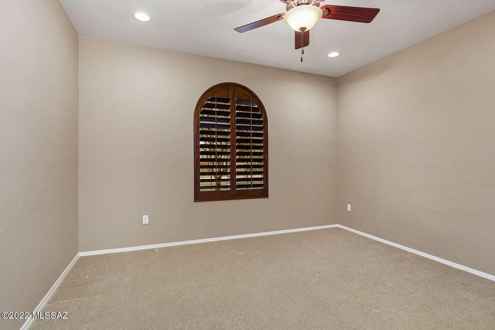
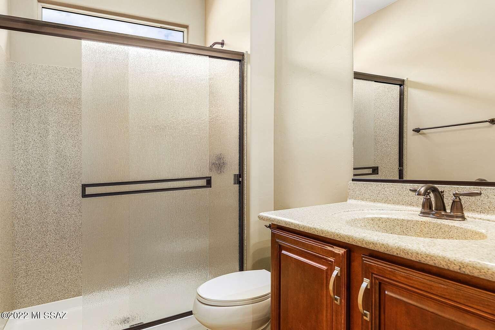
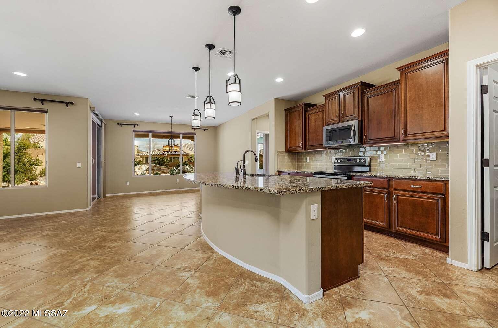
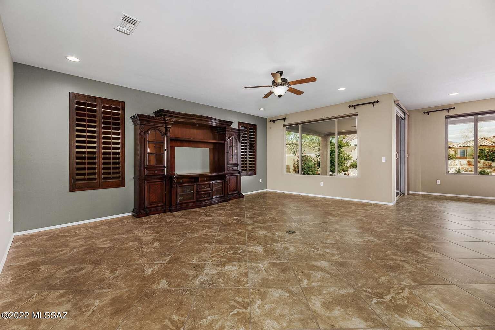
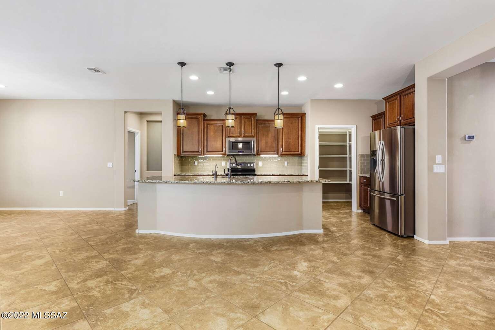
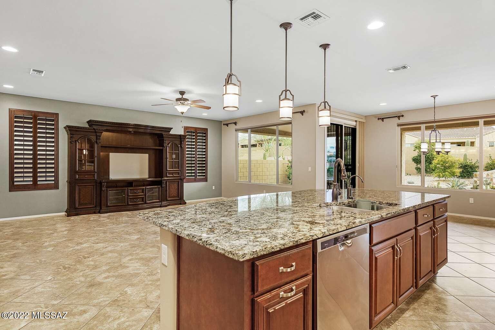
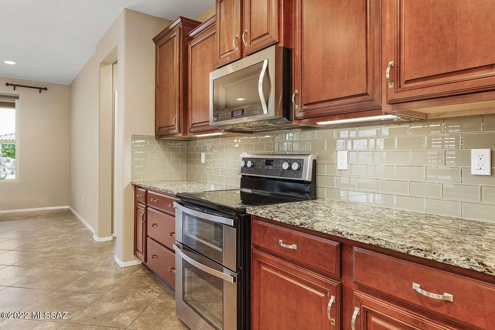
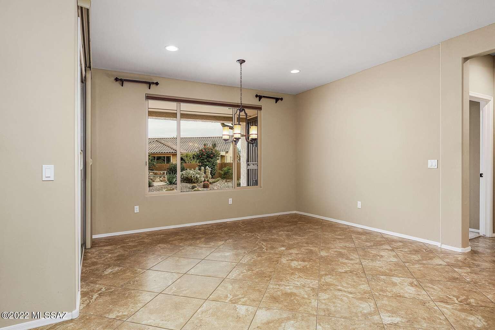
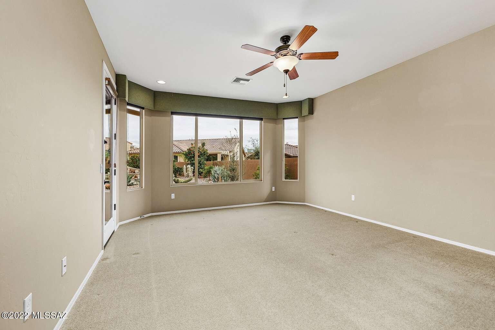
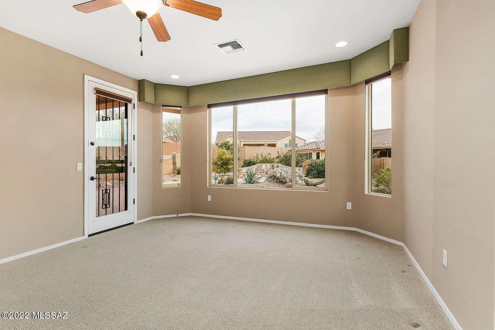
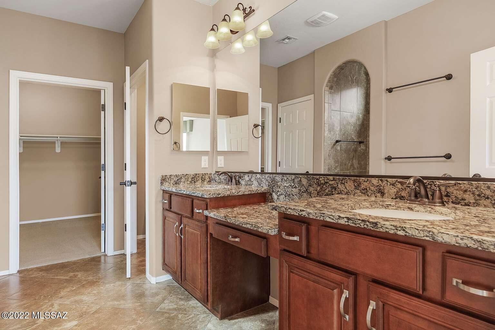
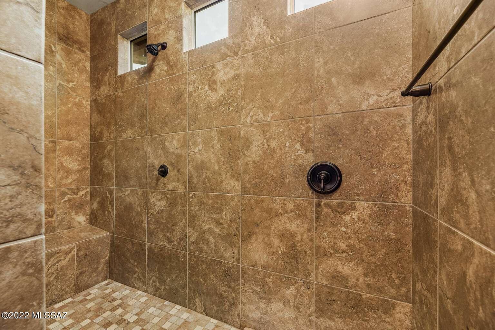
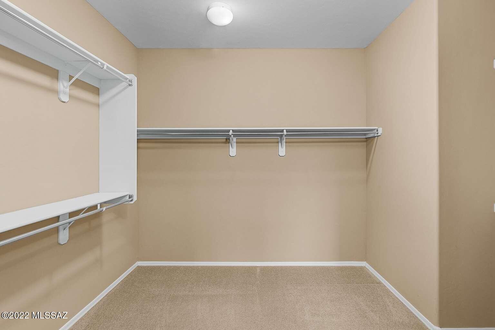
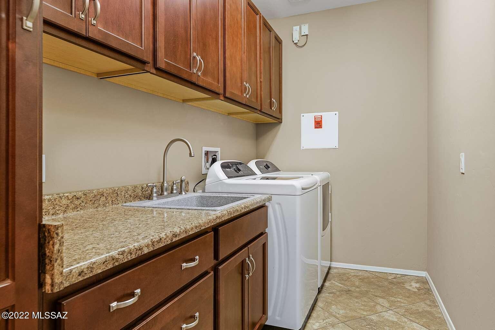
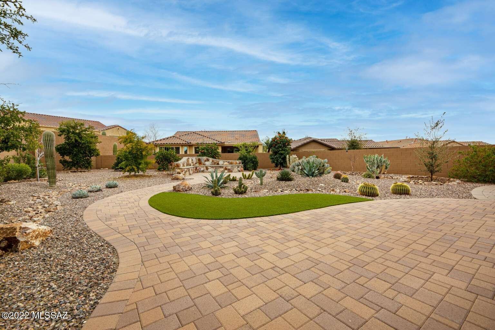
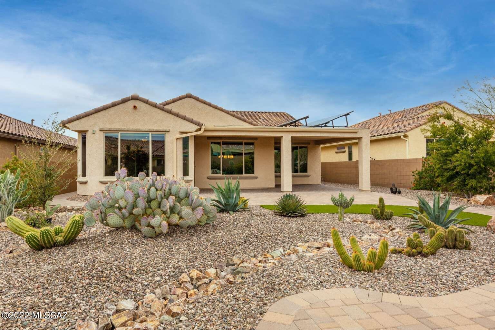
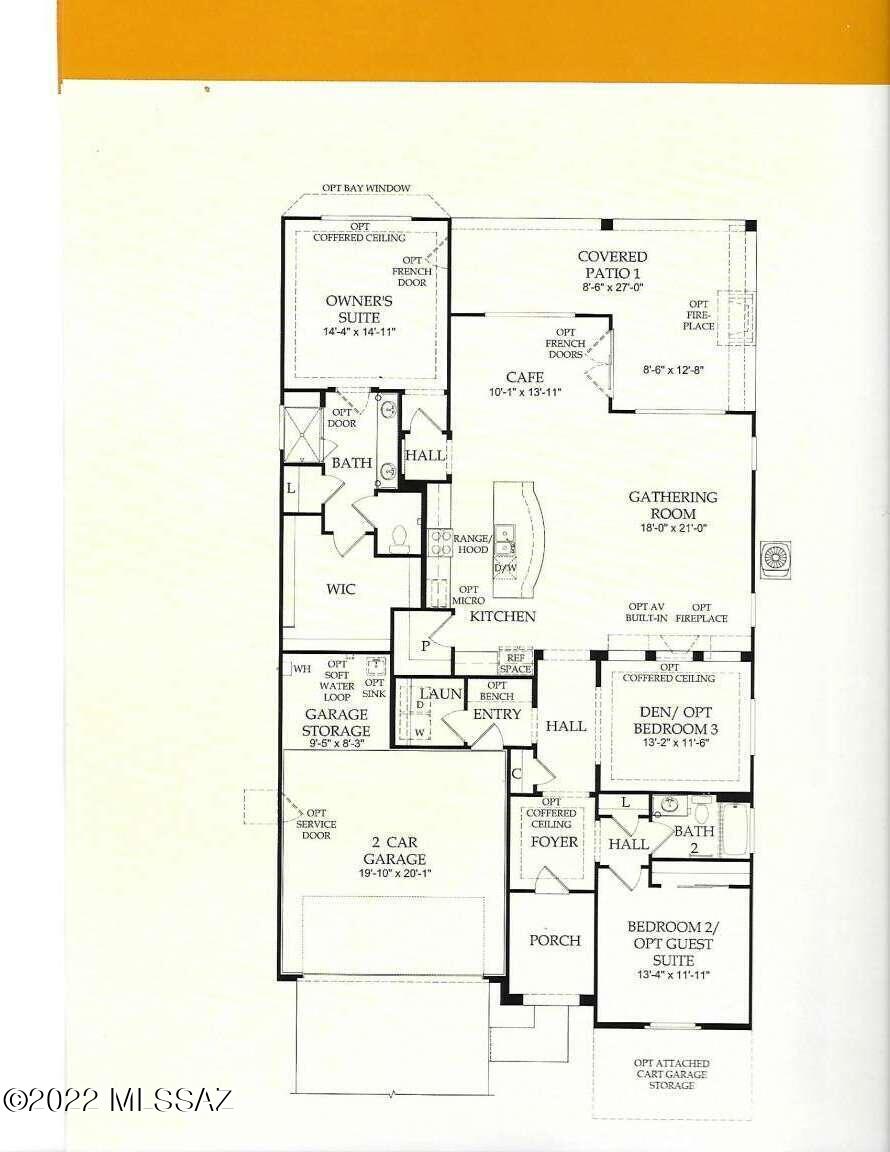
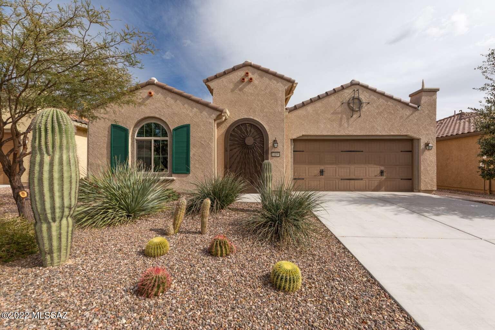
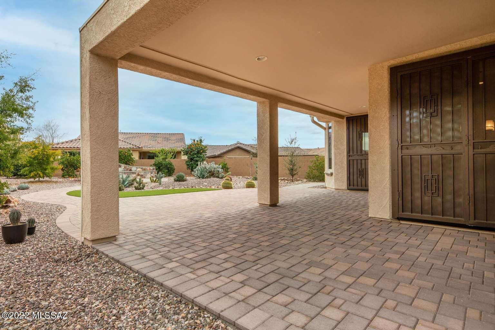
2-bdrm 2-bath home in upscale 55+ Del Webb at Dove Mtn. Community in Marana, a suburb of Tucson AZ. 2010 sq. ft. of living space, plus 338 sq. ft. of covered patio and a two-car garage. Preserve Model. Many upgrades, including bay window in owners suite, 82 sq. ft. climate-controlled storage room, upgraded kitchen package, French doors for den, walk-in shower, and decorative steel security doors for all 3 exterior house doors. Tile floors, with bdrms and den carpeted. Washer & dryer included. Beautifully landscaped larger back yard, with orange and fig trees; ideal for entertaining. Brand-new upgraded Trane HVAC system, with warranty. Includes 5 kW owned solar power system with Net Metering. Community Center with state-of-the-art Fitness Center, pool, and full activities program.

Property

Beds

2

Full Baths

2

1/2 Baths

None

Year Built

2015

Sq.Footage

2,010

Features

Features & Amenities

Interior

  • Other Interior Features

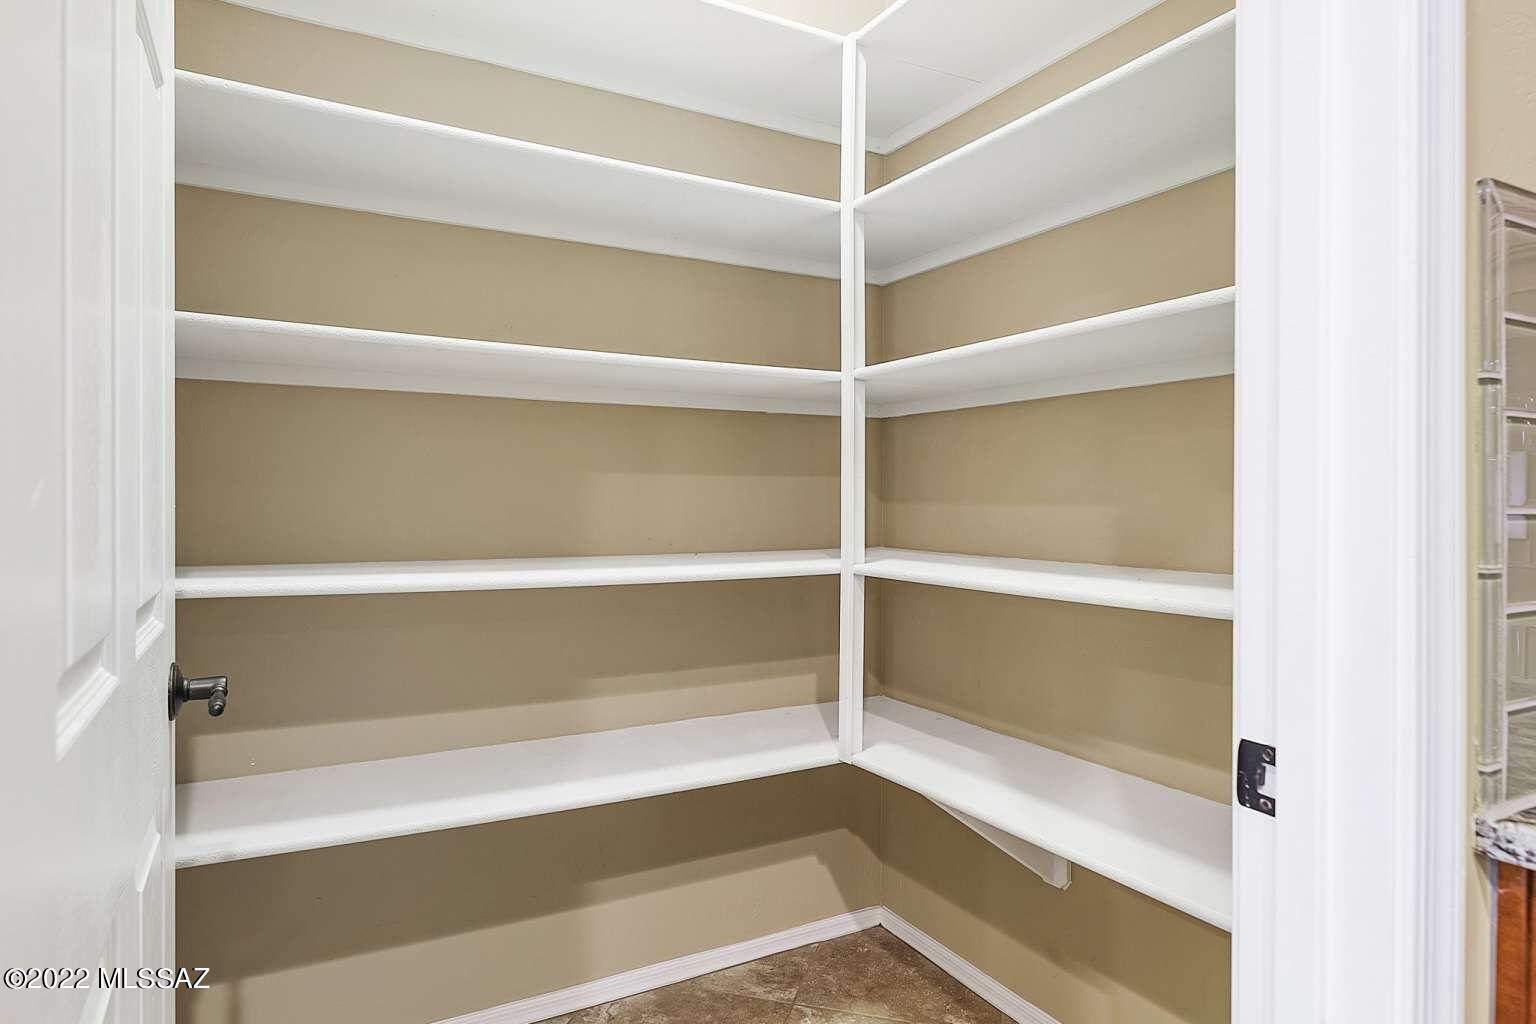
    Kitchen Island, Walk-In Closet(s), High Ceilings, Storage, Granite Counters, Pantry

  • Total Bedrooms

    2

  • Bathrooms

    2

  • Basement YN

    NO

  • Fireplace YN

    NO

  • Heating YN

    YES

  • Heating

    Forced Air, Natural Gas

  • Pet friendly

    N/A

Exterior

  • Garage

    Yes

  • Garage spaces

    2

  • Construction Materials

    Stucco, Frame

  • Other Exterior Features

    None

  • Parking

    Garage Door Opener

  • Patio and Porch Features

    Covered, Patio

  • Pool

    No

Area & Lot

  • Lot Features

    Native Plants, Few Trees

  • Lot Size(acres)

    0.19

  • Lot Size(square feet)

    8,694

  • Property Type

    Residential

  • Property Sub Type

    Single Family Residence

  • Architectural Style

    Patio Home

Price

  • Sales Price

    $610,000

  • Tax Amount

    $4,446.38

  • Sq. Footage

    2,010

  • Price/SqFt

    $303

HOA

  • Association

    YES

  • Association Fee Frequency

    Monthly

  • Association Fee Includes

    N/A

Property Resources

  • Horse Property

    YES

School District

  • Elementary School

    Ironwood

  • Middle School

    Tortolita

  • High School

    Mountain View

Property Features

  • Accessibility Features

    Smart Technology

  • Association Amenities

    Clubhouse, Pool, Recreation Room, Spa/Hot Tub, Recreation Facilities, Jogging Path, Trail(s)

  • Water Source

    Public

Schedule

Schedule a Showing

Showing scheduled successfully.

What is 3 + 4 ?


Change time

Mortgage calculator

Estimate your monthly mortgage payment, including the principal and interest, property taxes, and HOA. Adjust the values to generate a more accurate rate.

Your payment

Principal and Interest:

$

Property taxes:

$

HOA fees:

$

Total loan payment:

$

Total interest amount:

$

Location

  • County

    Pima

  • Elementary School

    Ironwood

  • Middle School

    Tortolita

  • High School

    Mountain View

Listing Courtesy of Jared Andrew English , Congress Realty

RealHub Information is provided exclusively for consumers' personal, non-commercial use, and it may not be used for any purpose other than to identify prospective properties consumers may be interested in purchasing. All information deemed reliable but not guaranteed and should be independently verified. All properties are subject to prior sale, change or withdrawal. RealHub website owner shall not be responsible for any typographical errors, misinformation, misprints and shall be held totally harmless.

Agent Mandy Gold

Mandy Gold

Associate Broker / RealtorĀ®/ Team Lead

Call Mandy today to schedule a private showing.


* Listings on this website come from the FMLS IDX Compilation and may be held by brokerage firms other than the owner of this website. The listing brokerage is identified in any listing details. Information is deemed reliable but is not guaranteed. If you believe any FMLS listing contains material that infringes your copyrighted work please click here to review our DMCA policy and learn how to submit a takedown request.Ā© 2024 FMLS.

Properties

Related properties
New on site 1 day ago
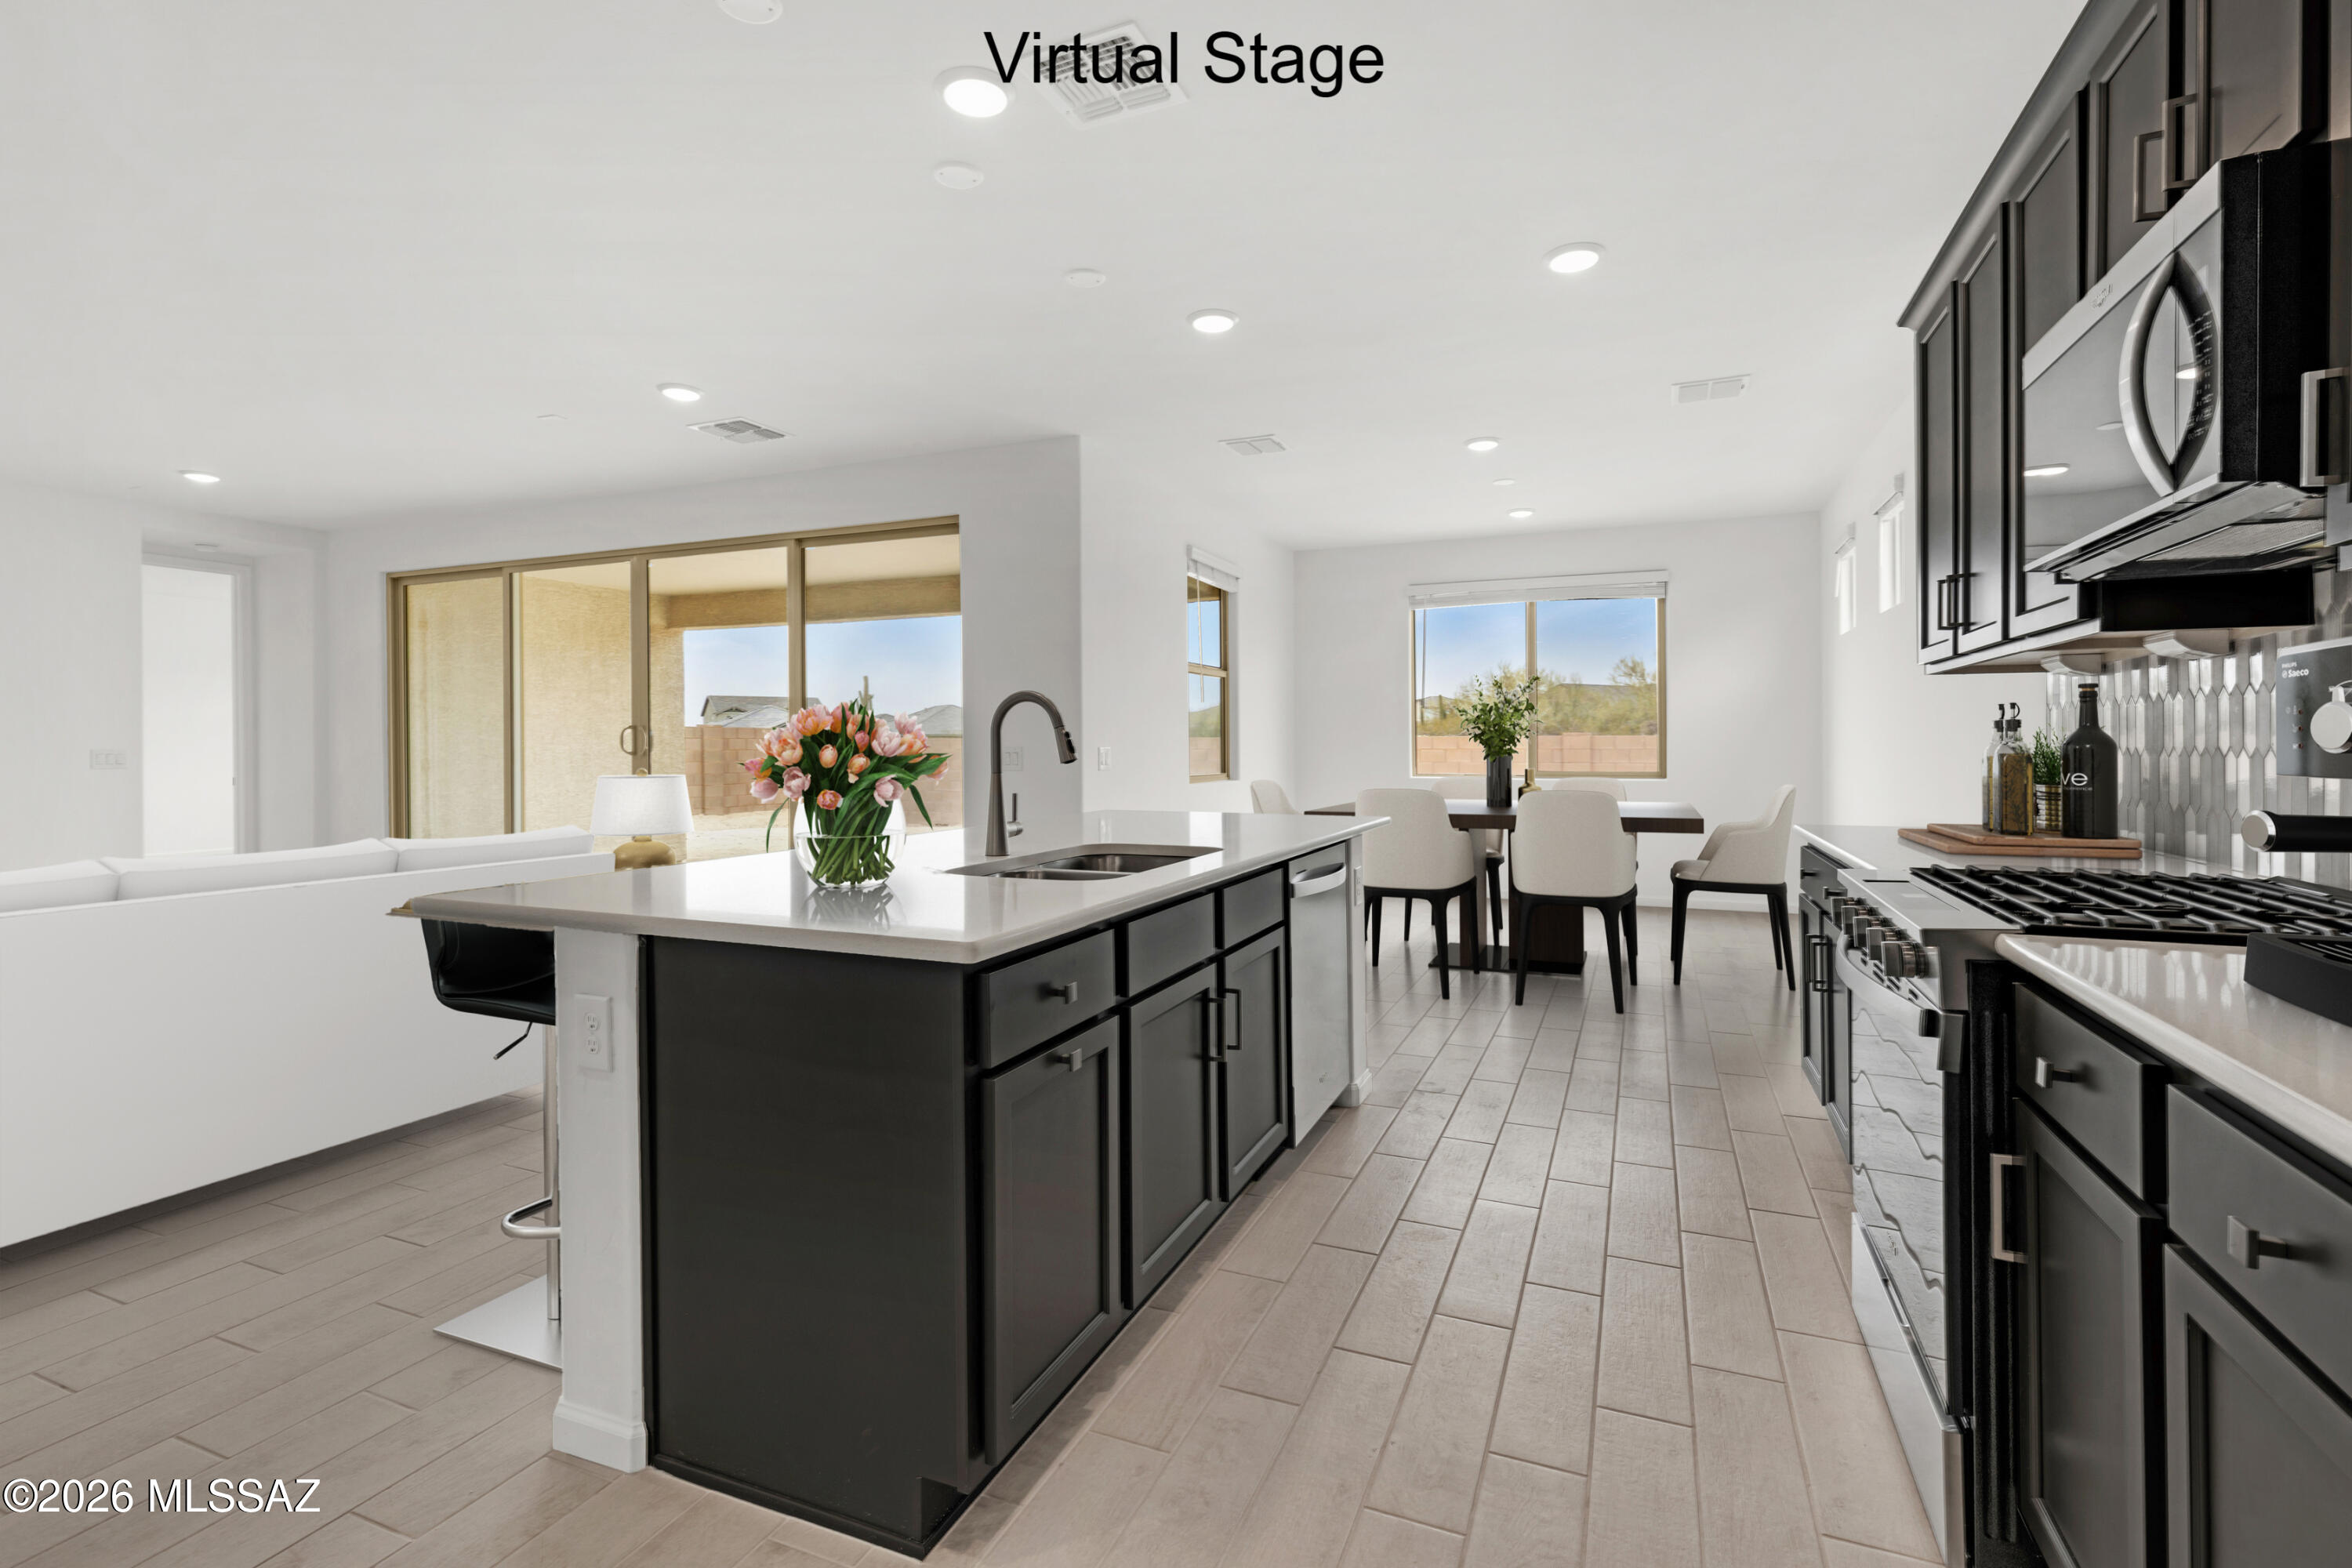
Auburn plan with Spanish elevation. Welcome to your dream home featuring open Greatroom concept with Flex room. Here the heart of your home seamlessly blends the living, dining, and kitchen areas. The stylish kitchen boasts 42'' upper cabinets, gas range, quartz countertops, center island & spacious corner walk-in pantry. Owner's suite features huge walk-in closet, vanity with twin sinks, linen closet & walk-in shower. Enjoy the pleasure of outdoor gatherings on the covered back patio. Includes 8' interior doors, Whirlpool Refrigerator, Washer/Dryer, faux wood blinds! Est completion April '26.
#22617114

Marana

4420 W Tortolita View Circle

3 Beds

2 Baths

2,278 Sq.Ft.

$589,598

MLS#: 22617114
New on site 1 day ago
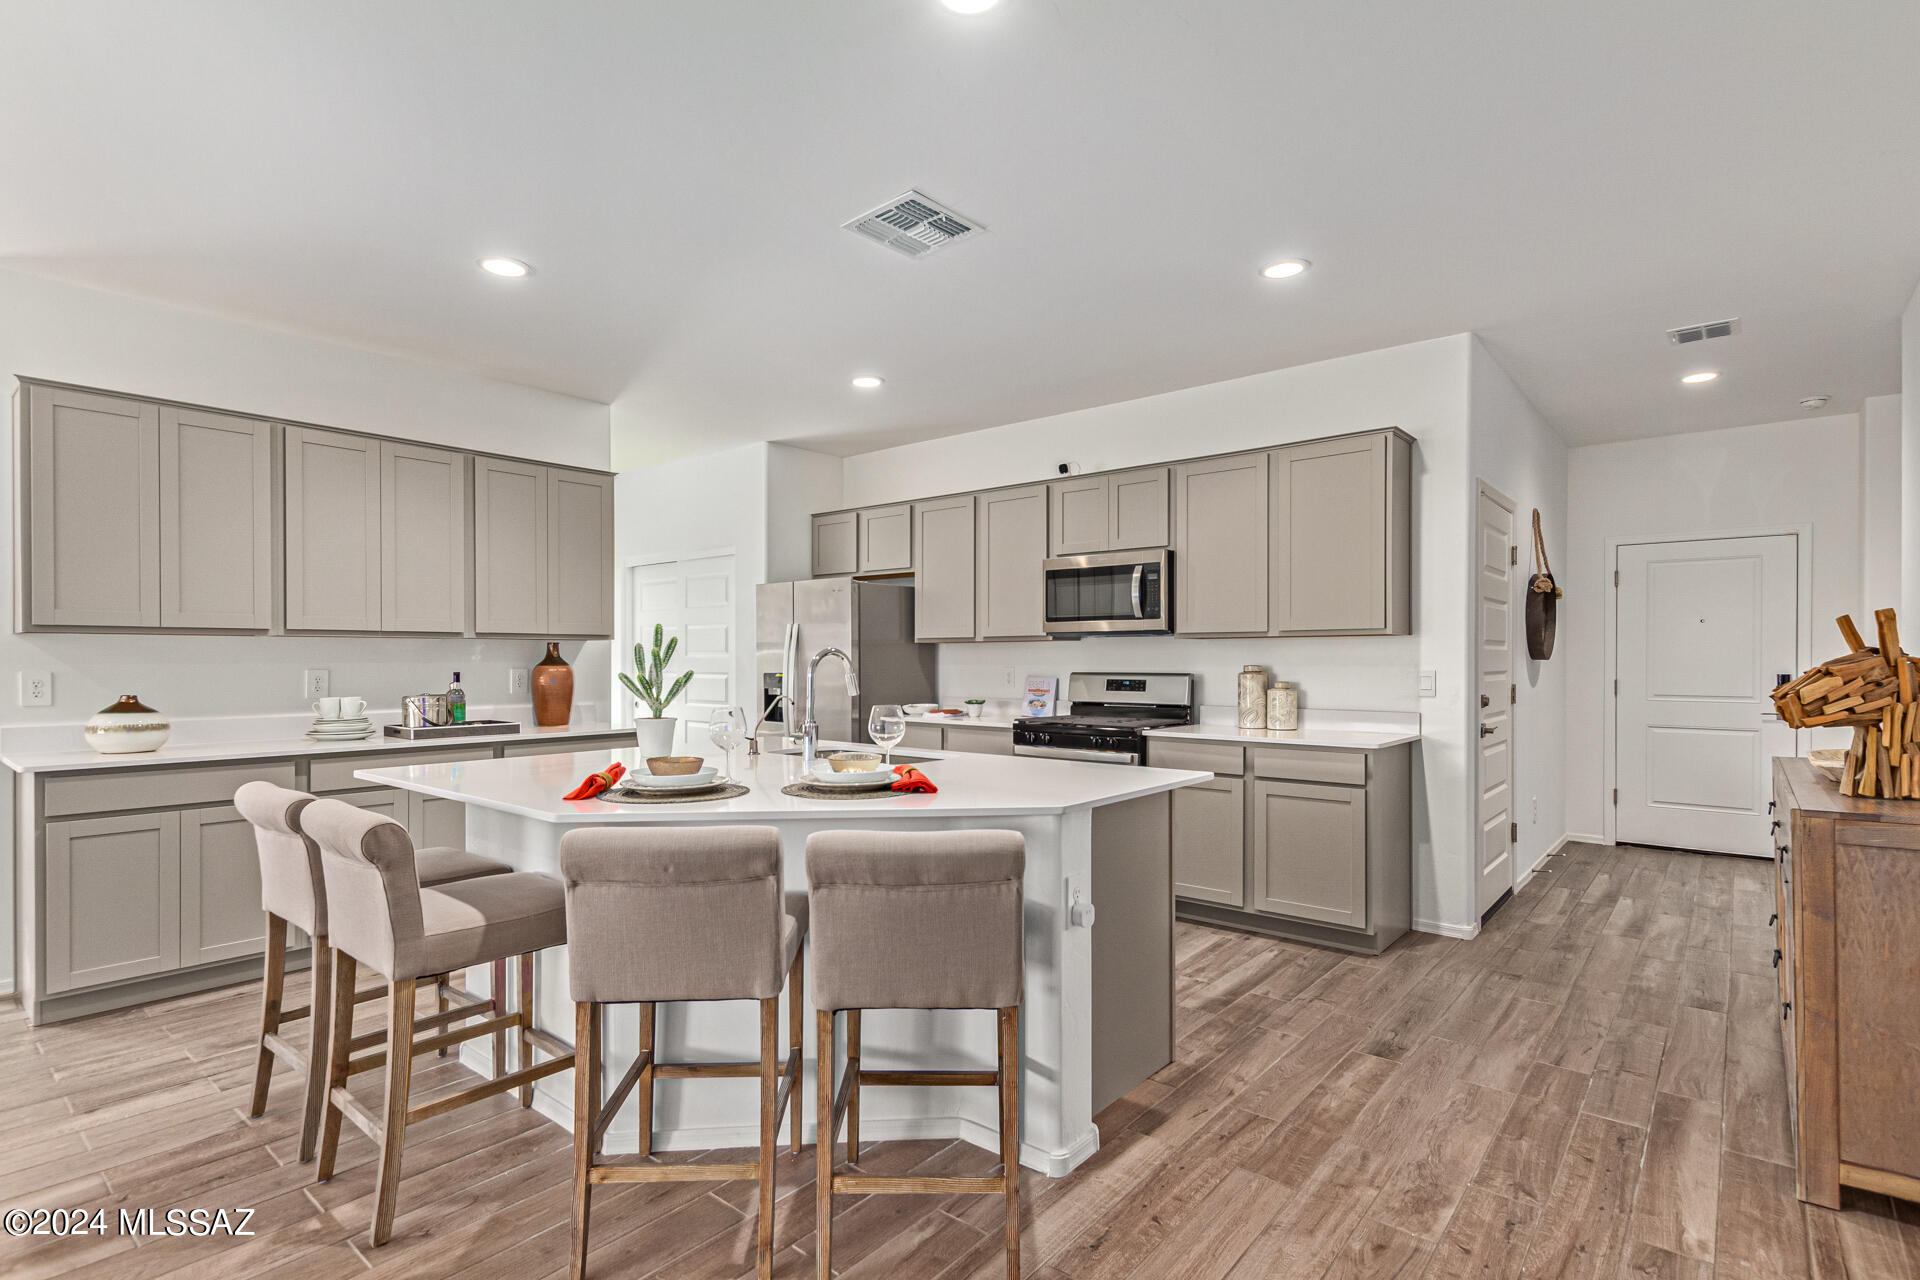
Welcome to the Kingston, a stunning 2051 sq. ft. single-story home. This popular floor plan features 4 bedrooms and 2 bathrooms, thoughtfully designed for modern living. At the entry, you'll find two bedrooms and a bath, with an additional bedroom conveniently located off the kitchen. The HUGE primary suite is situated at the back for ultimate privacy.

The open great room design boasts an oversized, angled island and an extra wall of cabinets and counter space, perfect for entertaining and everyday living.  SRAYFOAM INSULATION!
#22617162

Marana

9890 N Swift Fox Place

4 Beds

2 Baths

2,051 Sq.Ft.

$509,900

MLS#: 22617162
New on site 1 day ago
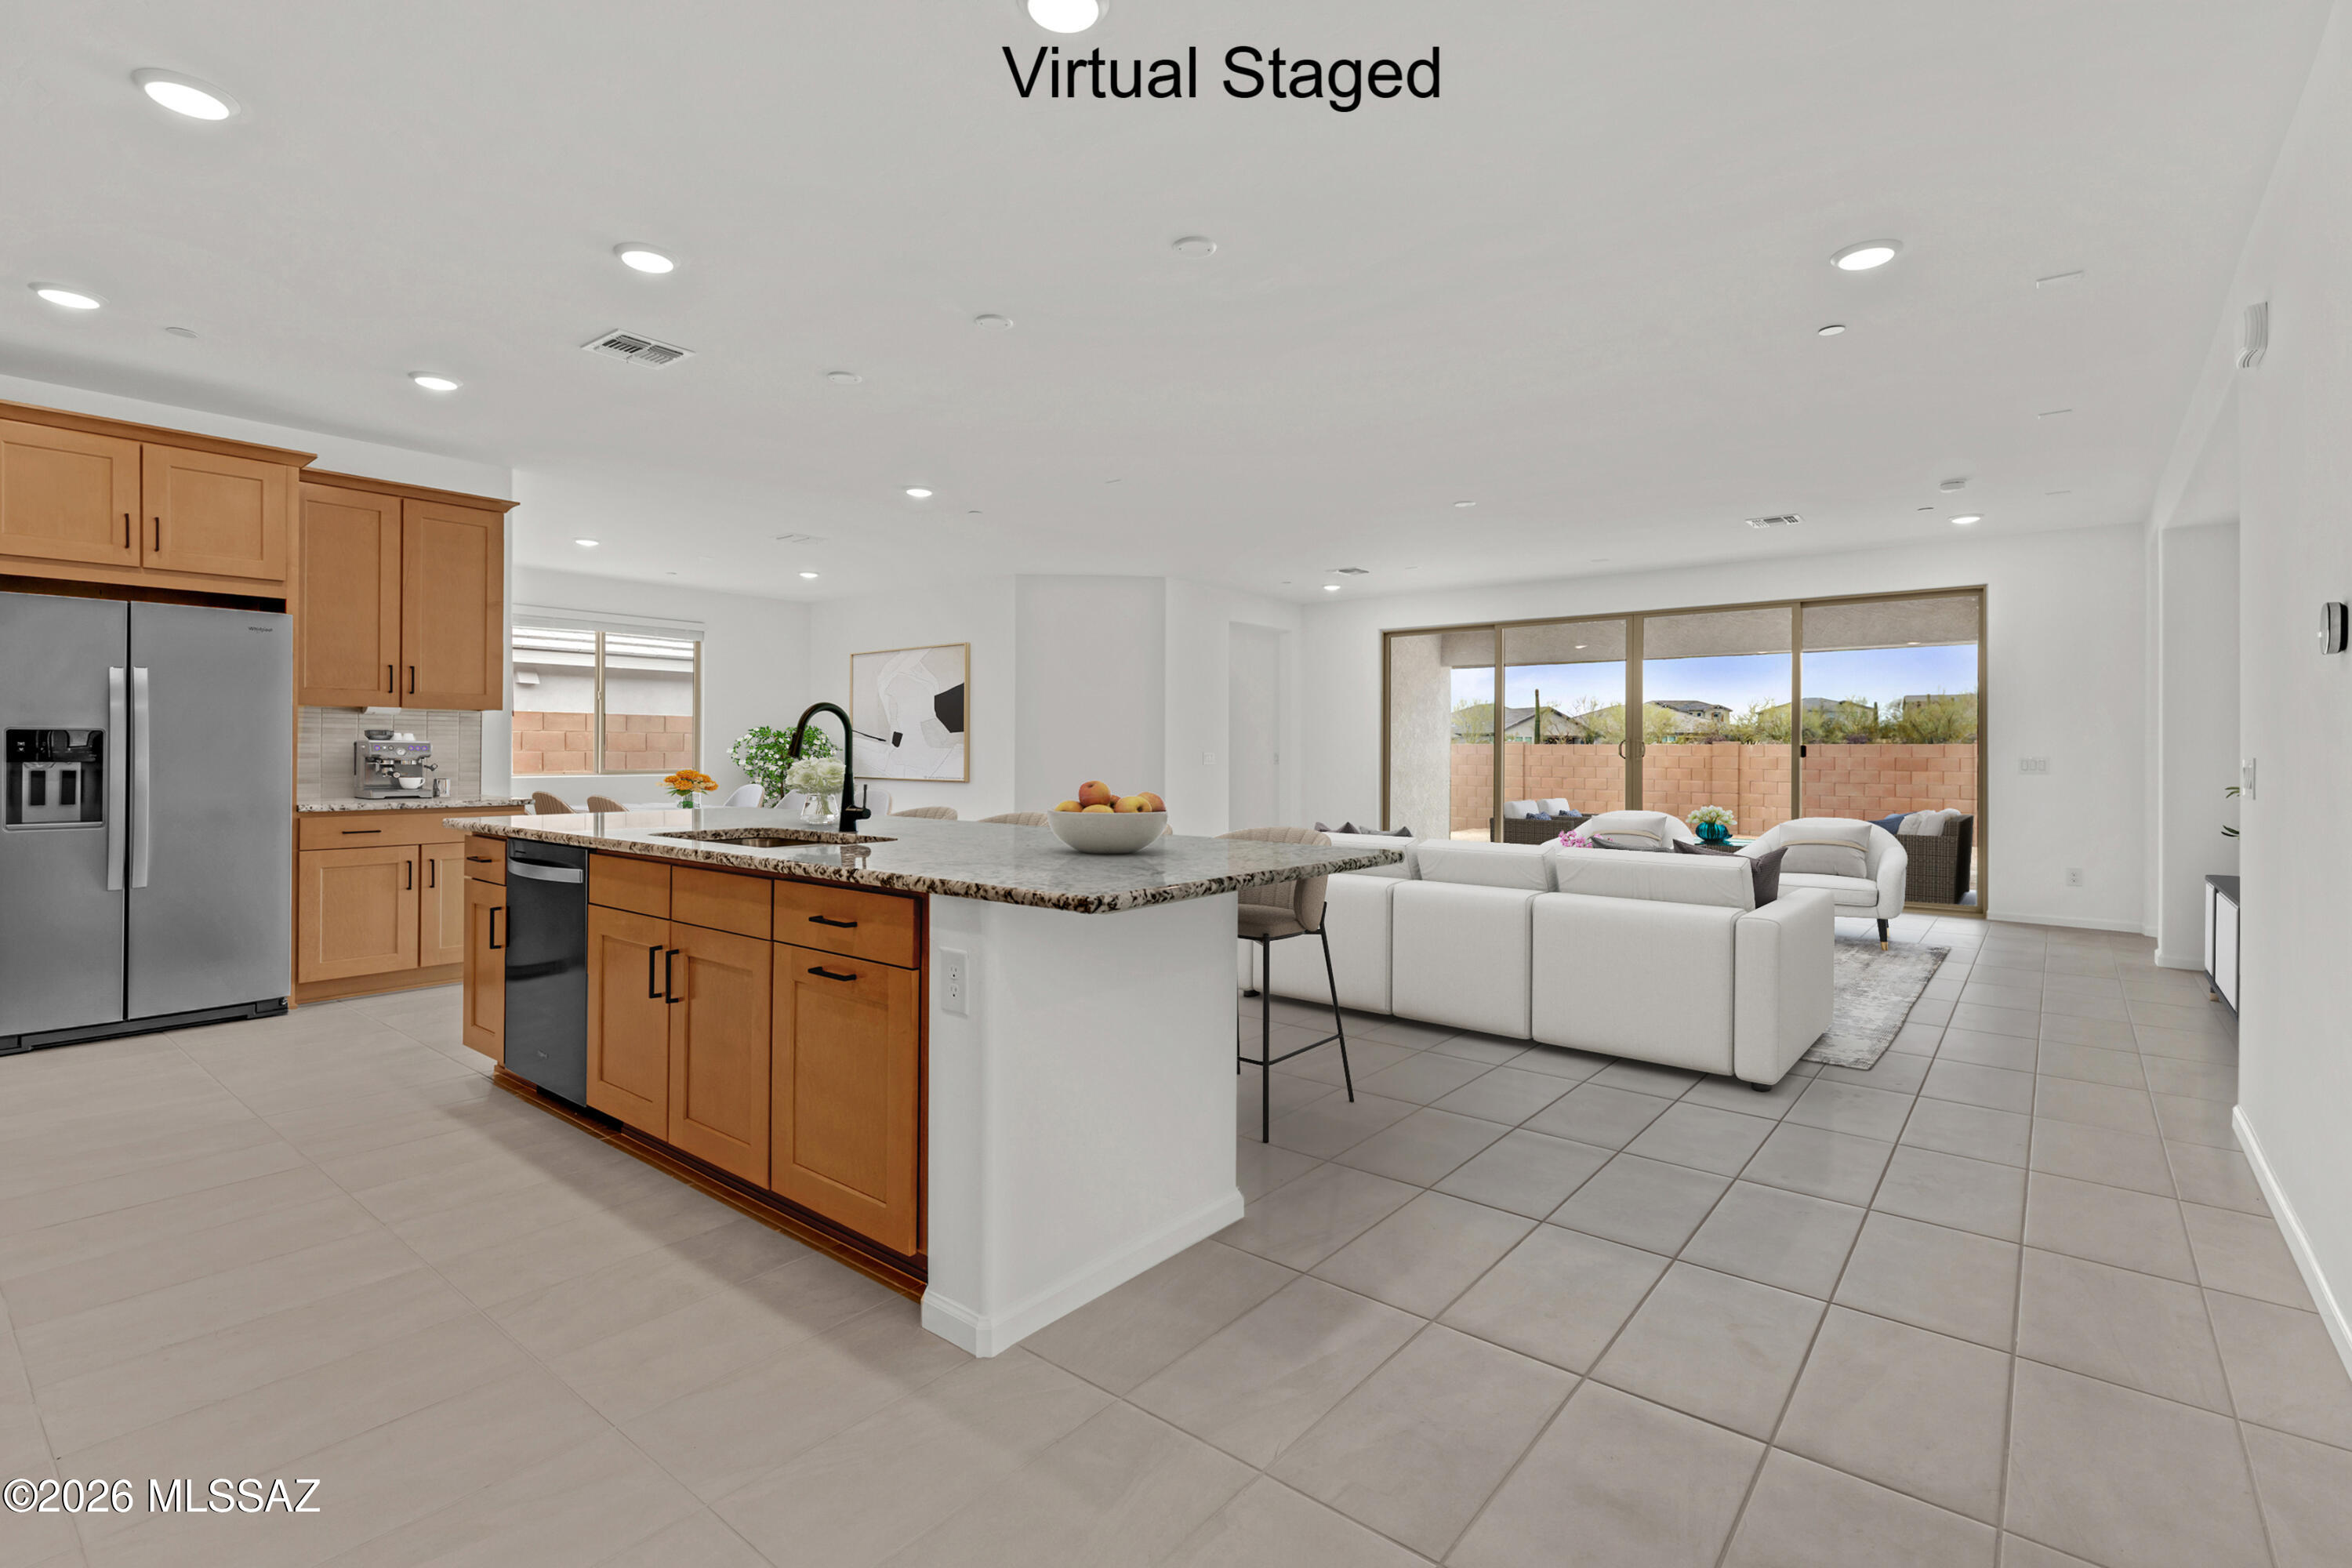
Currant plan with Ranch elevation. This beautiful new floorplan features open Greatroom concept with where the heart of your home seamlessly blends the living, dining, and kitchen areas. The kitchen boasts gas range, granite counters, center island & spacious walk-in pantry. Owner's suite features huge walk-in closet, vanity with twin sinks, linen closet & tiled walk-in shower. Enjoy the pleasure of outdoor gatherings on the covered back patio which includes a gas BBQ stub-out. Includes 8' interior doors, Tankless water heater, faux wood blinds.
#22617115

Marana

4416 W Tortolita View Circle

4 Beds

3 Baths

2,686 Sq.Ft.

$649,177

MLS#: 22617115
New on site 1 day ago
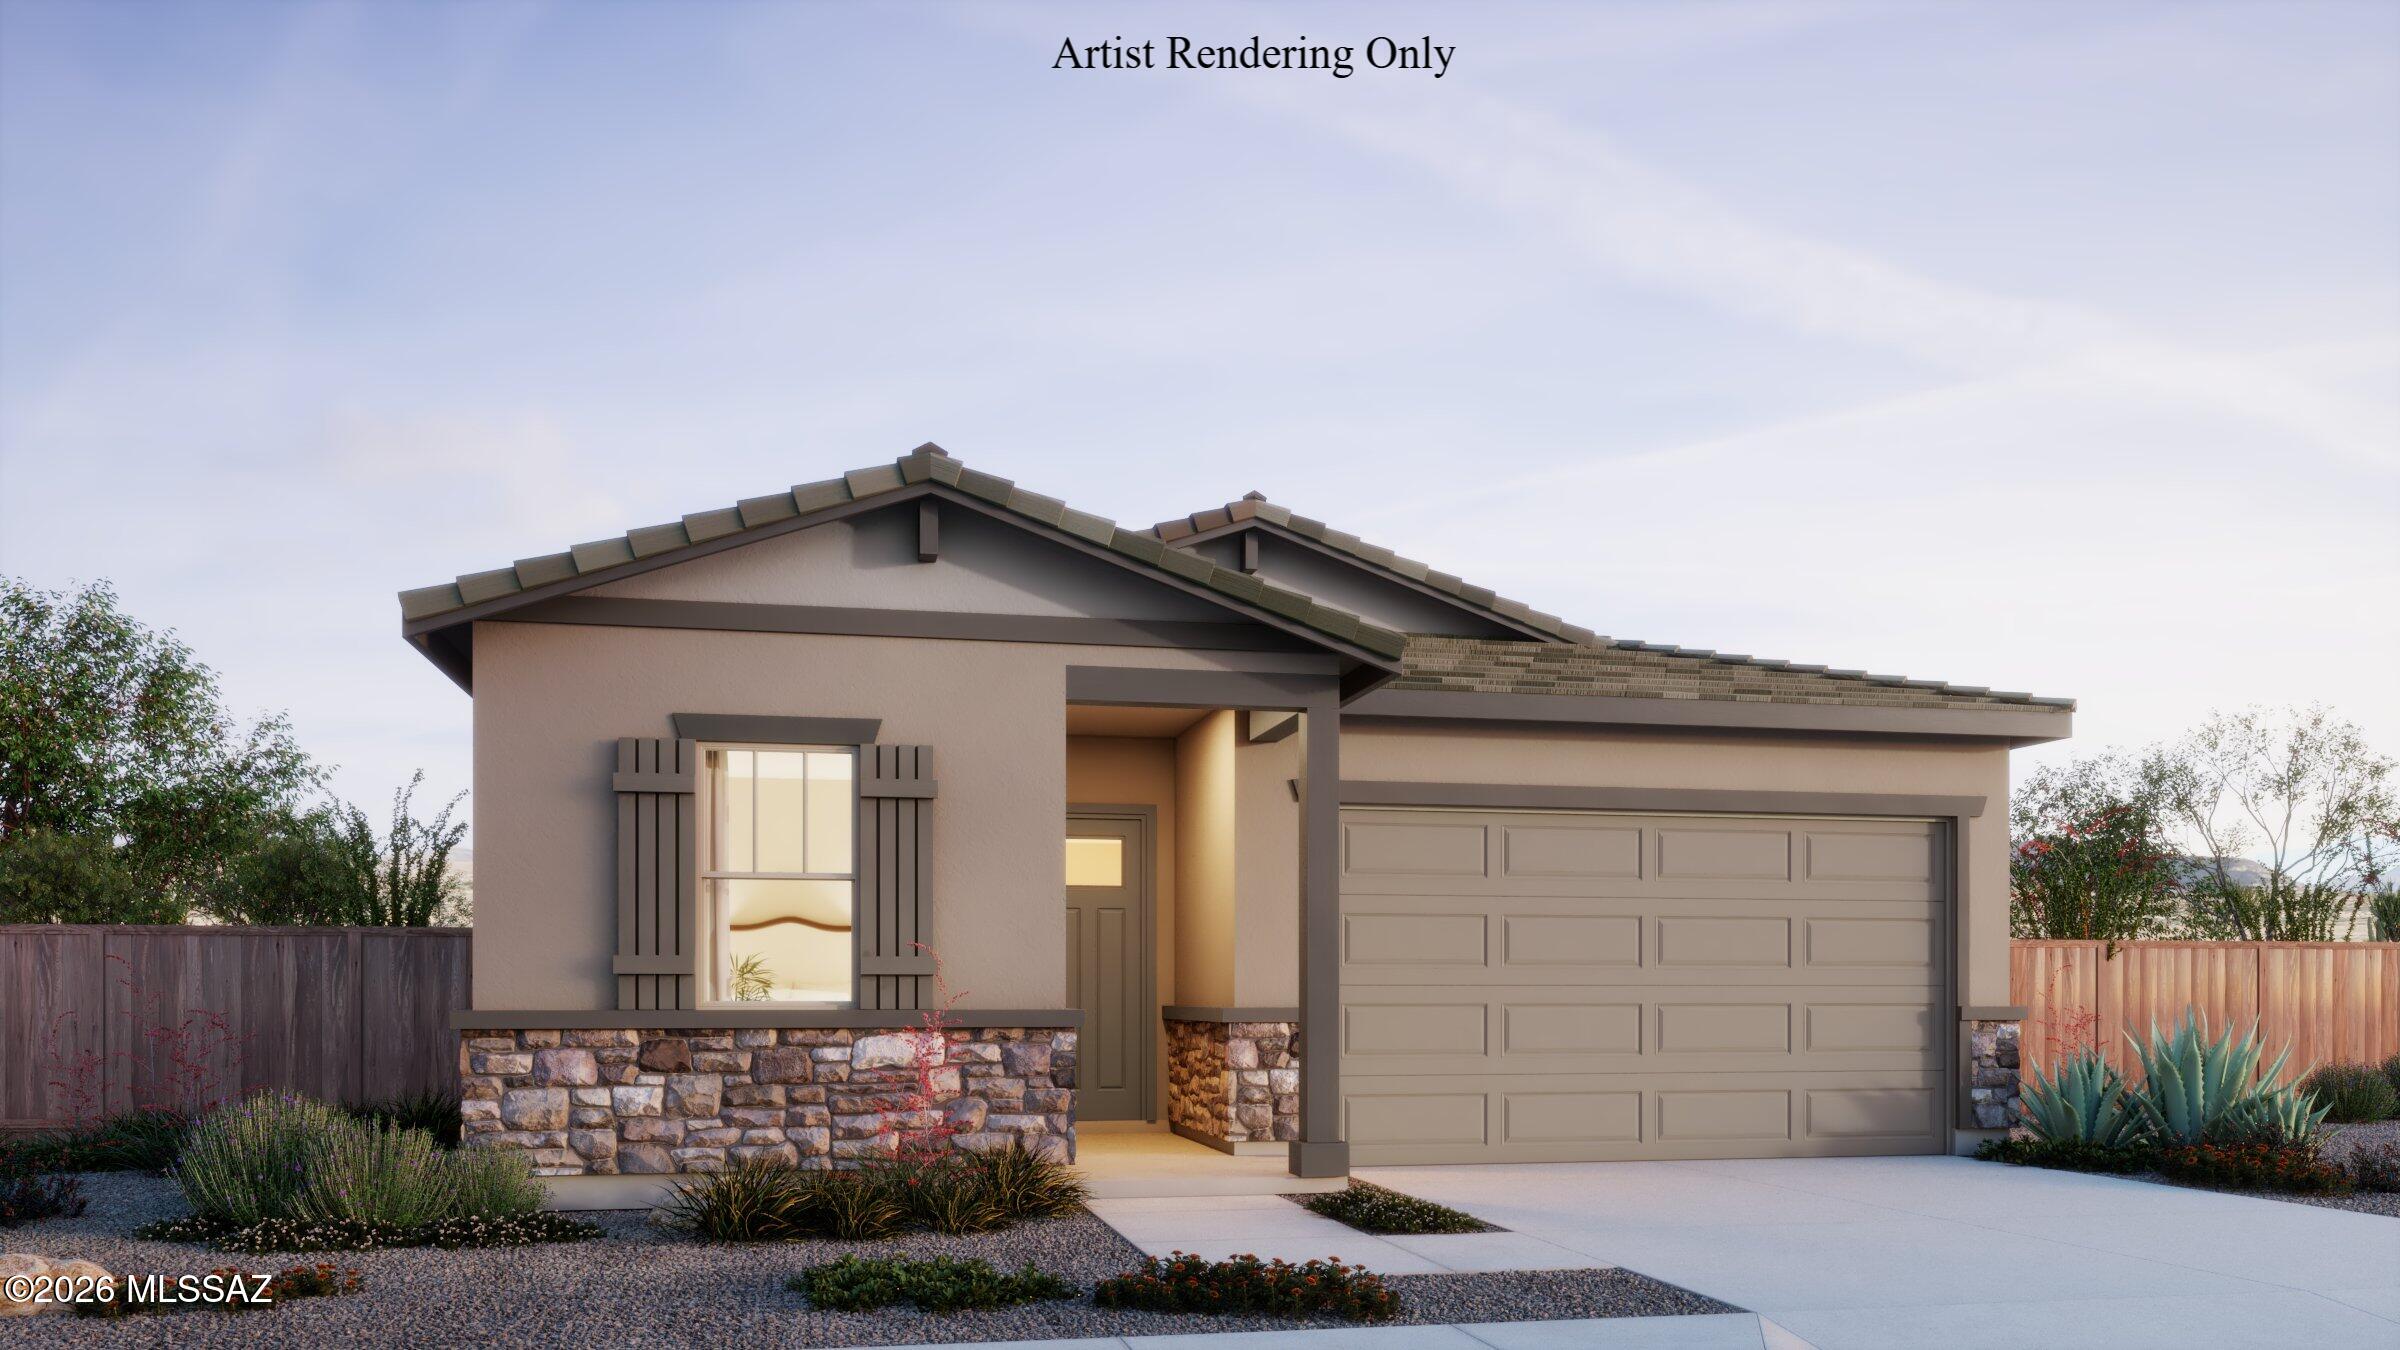
Ginger floorplan with Ranch elevation. Thoughtfully designed home offers 3 bedrooms, 2 full baths and convenient Stop-n-Drop area just off the 3-car tandem garage, making organization a breeze. The Owner's suite is a sanctuary featuring huge walk-in closet, linen closet for extra storage, beautifully tiled walk-in shower & vanity with twin sinks. The kitchen is equipped with a gas range, quartz countertops, 42'' upper cabinets for ample storage, a center island that's perfect for meal preparation and a walk-in pantry for all your culinary essentials. Step outside to the covered patio making outdoor entertaining a delight. Includes Washer/Dryer, Refrigerator & Blinds.
#22617117

Marana

14771 N Saguaro Nest Trail

3 Beds

2 Baths

1,836 Sq.Ft.

$513,918

MLS#: 22617117
New on site 1 day ago
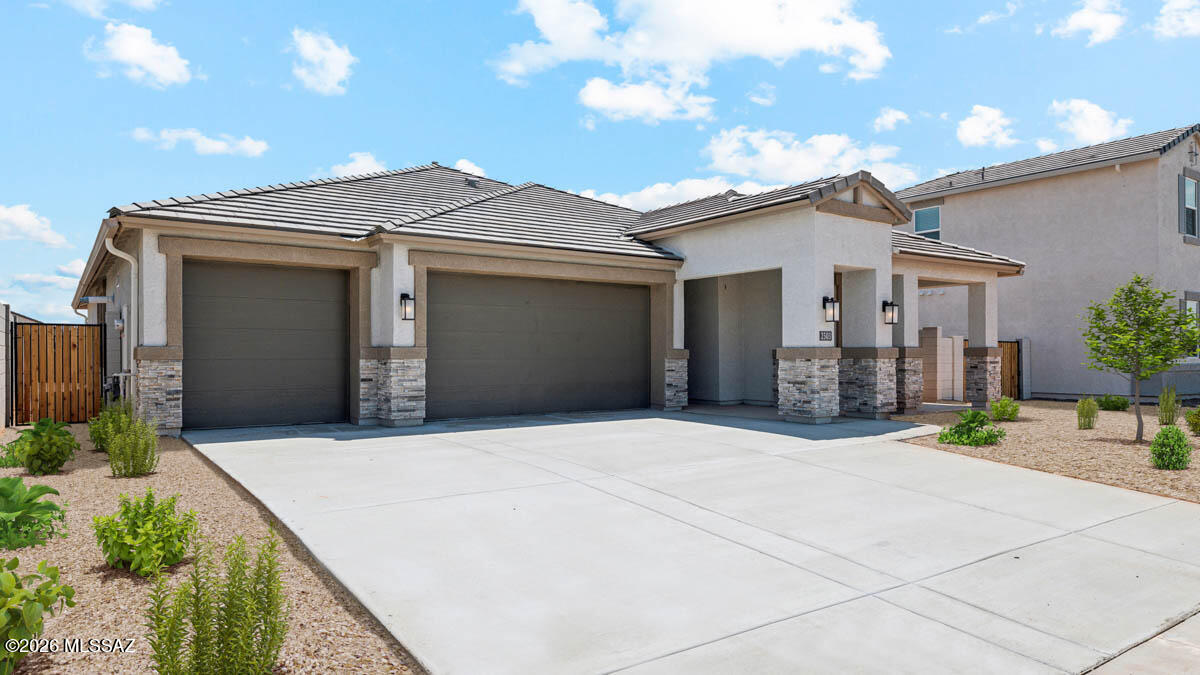
Welcome to your dream home in the desirable Saguaro Bloom community! This beautifully designed single-story home offers 5 generously sized bedrooms and 3 full bathrooms, perfect for families or those seeking extra space for guests or a home office. The open concept split floorplan features a bright and airy great room that seamlessly connects to the modern kitchen, complete with quartz countertops, stainless steel appliances, a large kitchen island and walk in pantry. Includes a three-car garage and is our most energy efficient home featuring spray foam insulation and is zero energy ready! Don't miss your chance to tour this amazing home!
#22617165

Marana

9745 N Heavenly Bamboo Drive

5 Beds

3 Baths

2,444 Sq.Ft.

$565,900

MLS#: 22617165
New on site 1 day ago
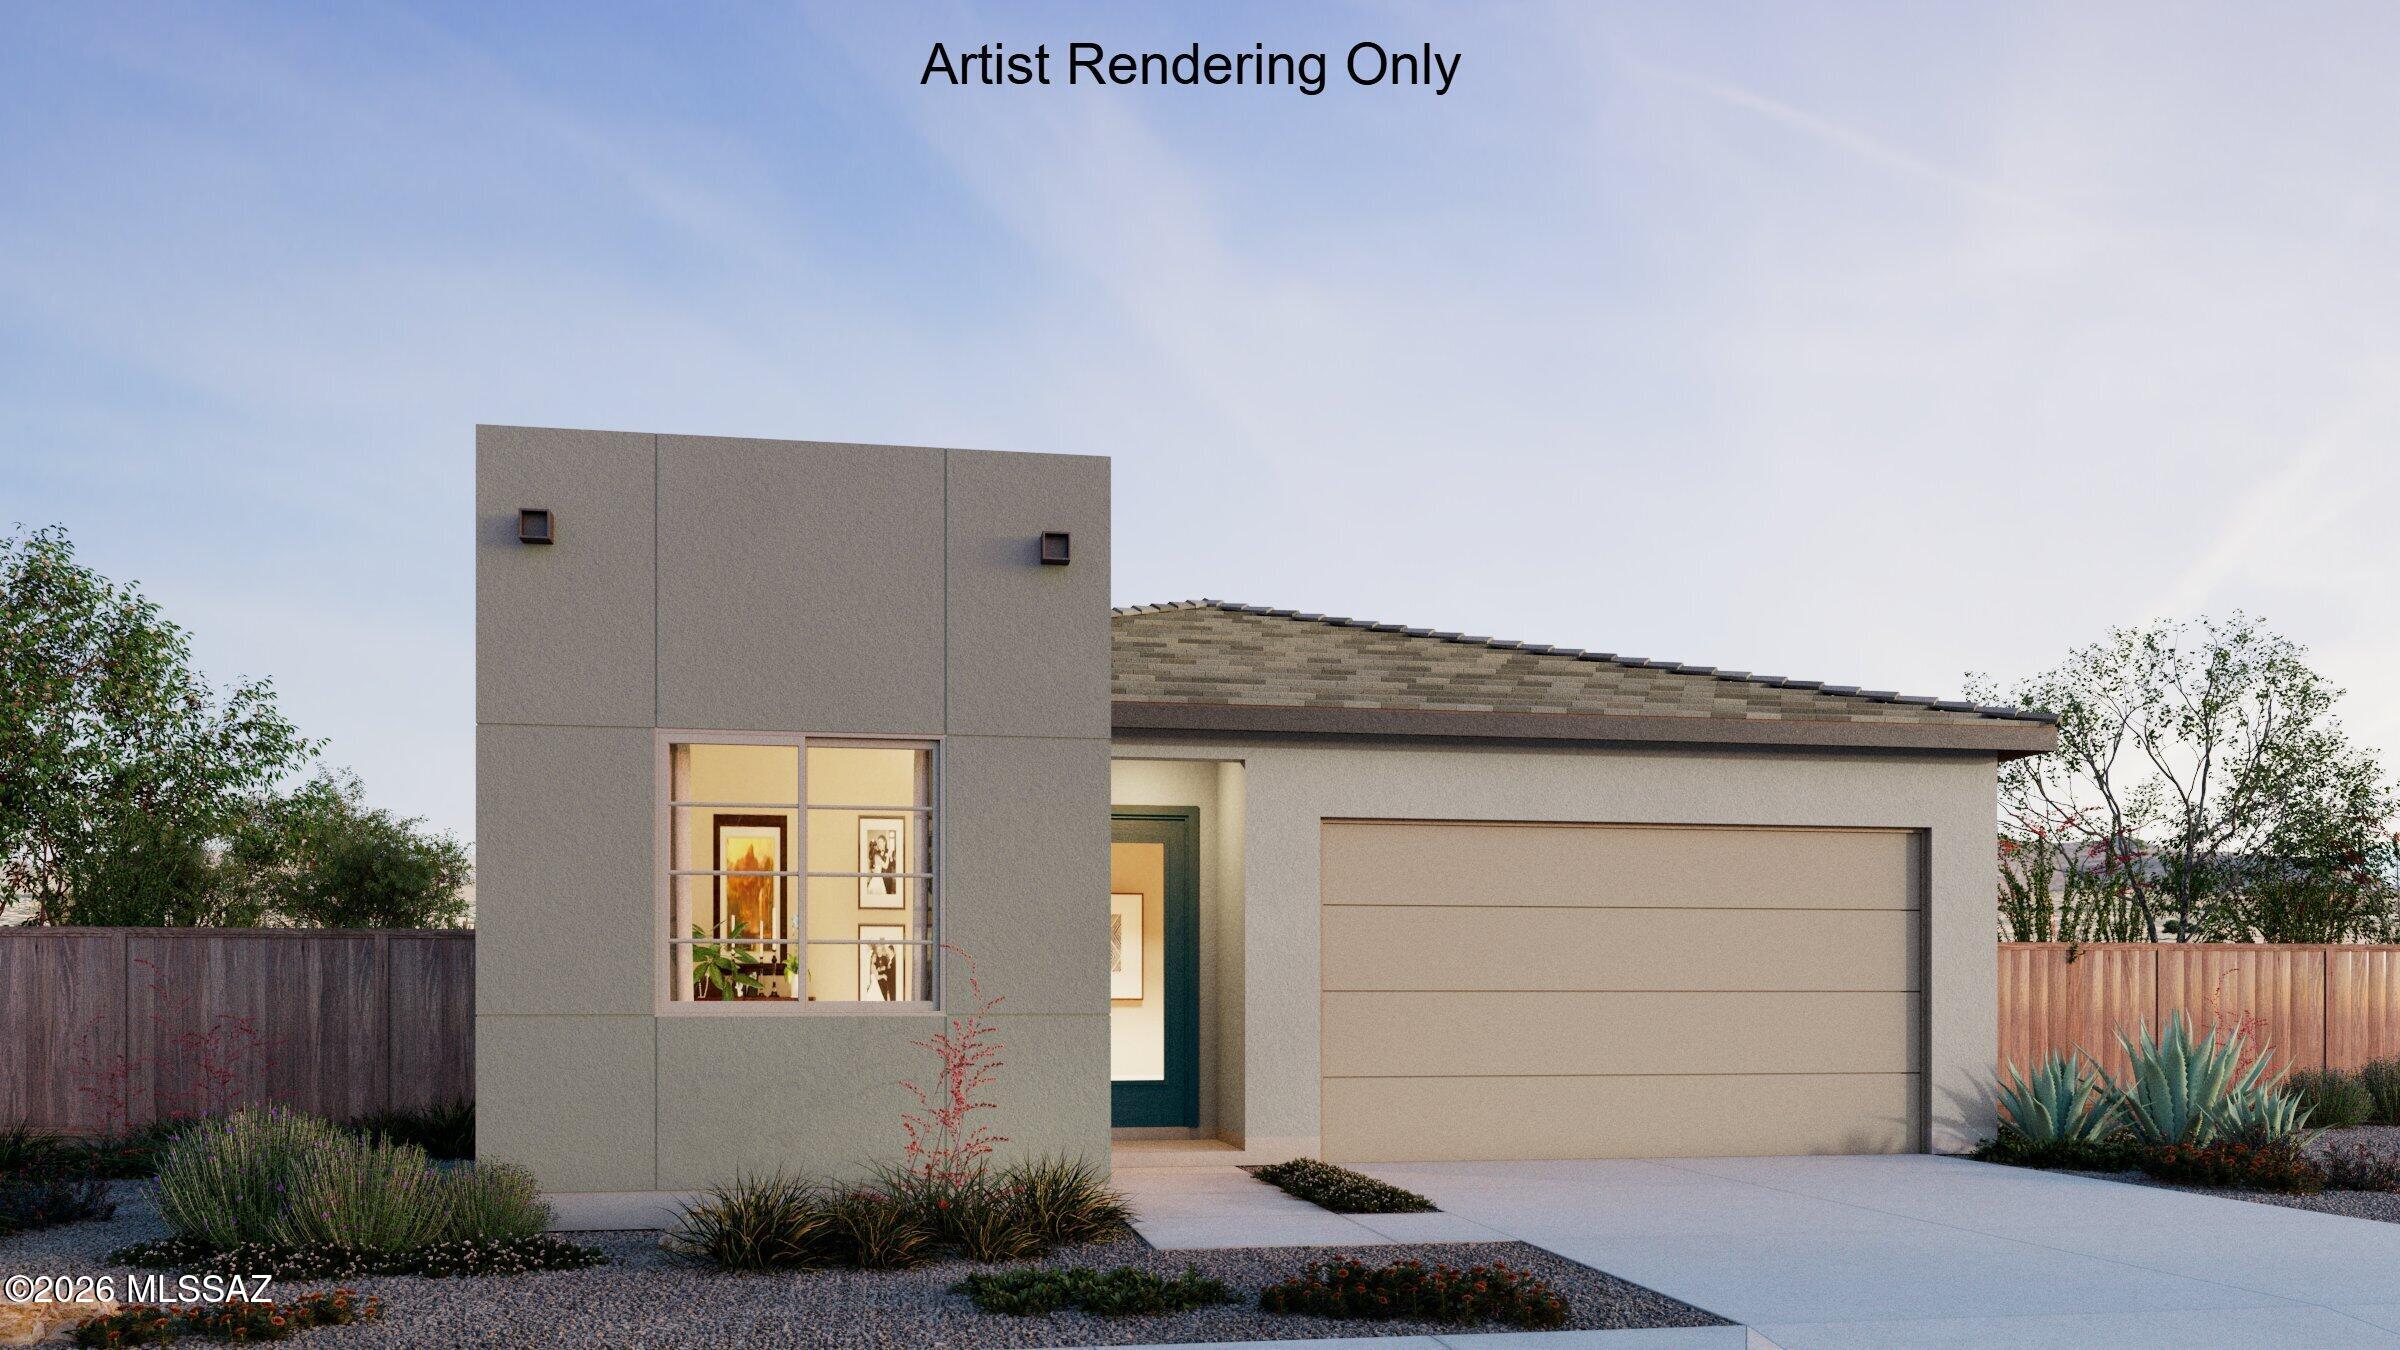
Sepia floorplan w Desert Modern elevation. This spacious home offers 4 bedrooms, 3 full baths and an enclosed study for added versatility. The thoughtful design includes a convenient Stop-n-Drop area off the 2-car garage for storage & a place to charge your devices. The Owner's suite boasts a huge walk-in closet, linen closet, a tiled walk-in shower, and vanity with twin sinks. The modern kitchen is a chef's dream featuring refrigerator, gas range, microwave, quartz counters, a center island & walk-in pantry. Includes Washer/Dryer & window blinds.
#22617118

Marana

7572 W Janusia Lane

4 Beds

3 Baths

2,120 Sq.Ft.

$574,198

MLS#: 22617118
New on site 2 days ago
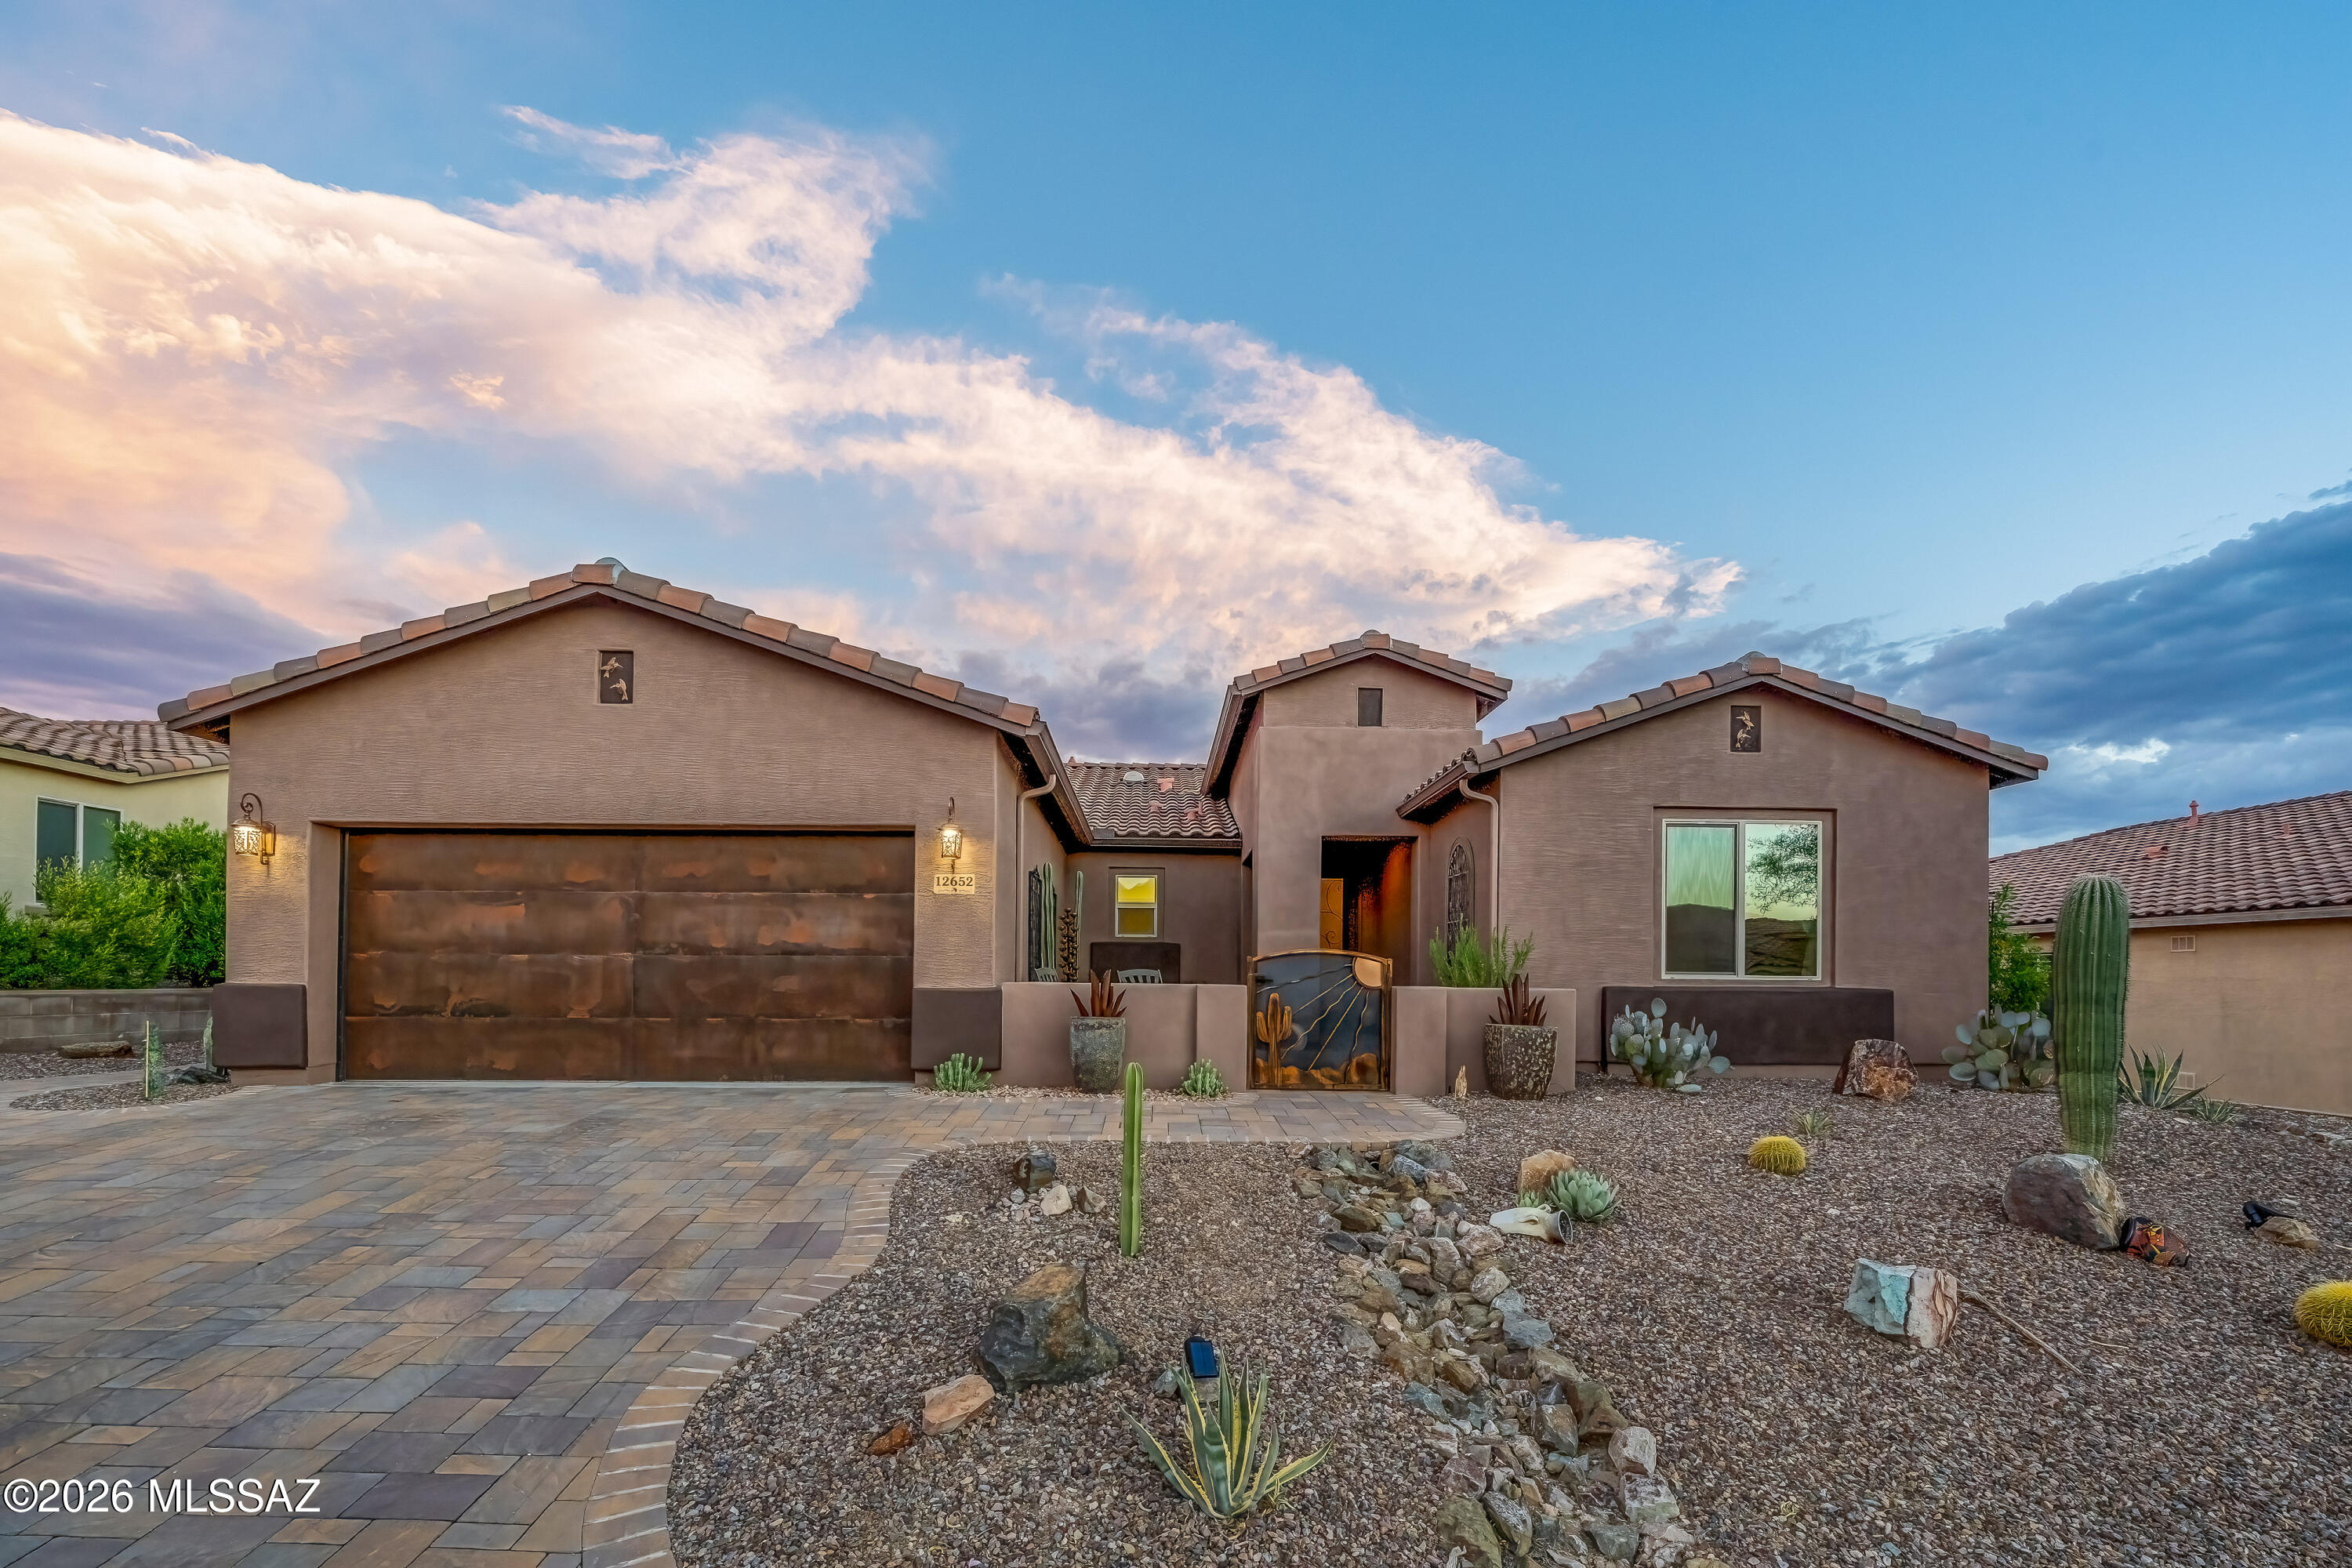
Welcome to Dove Mountain Preserve! This beautifully maintained 3-bedroom, 2-bath home with a den offers an open, split-bedroom floor plan filled with natural light, high ceilings, and tile throughout. The kitchen features maple cabinets, granite countertops, and opens seamlessly to the living area with remote-controlled shades. The versatile den includes its own sliding glass door, making it ideal for a home office, guest suite, or future multigenerational living. Enjoy your private backyard oasis with a saltwater pool, spa, remote-controlled patio shade, Tuff Shed for extra storage, and breathtaking desert views with no rear neighbors. Additional features include fresh interior and exterior paint (2025), a wet bar, laundry room, water softener, and an epoxy-coated garage.
#22617024

Marana

12652 N Fallen Shadows Drive

3 Beds

2 Baths

2,403 Sq.Ft.

$675,000

MLS#: 22617024
New on site 2 days ago
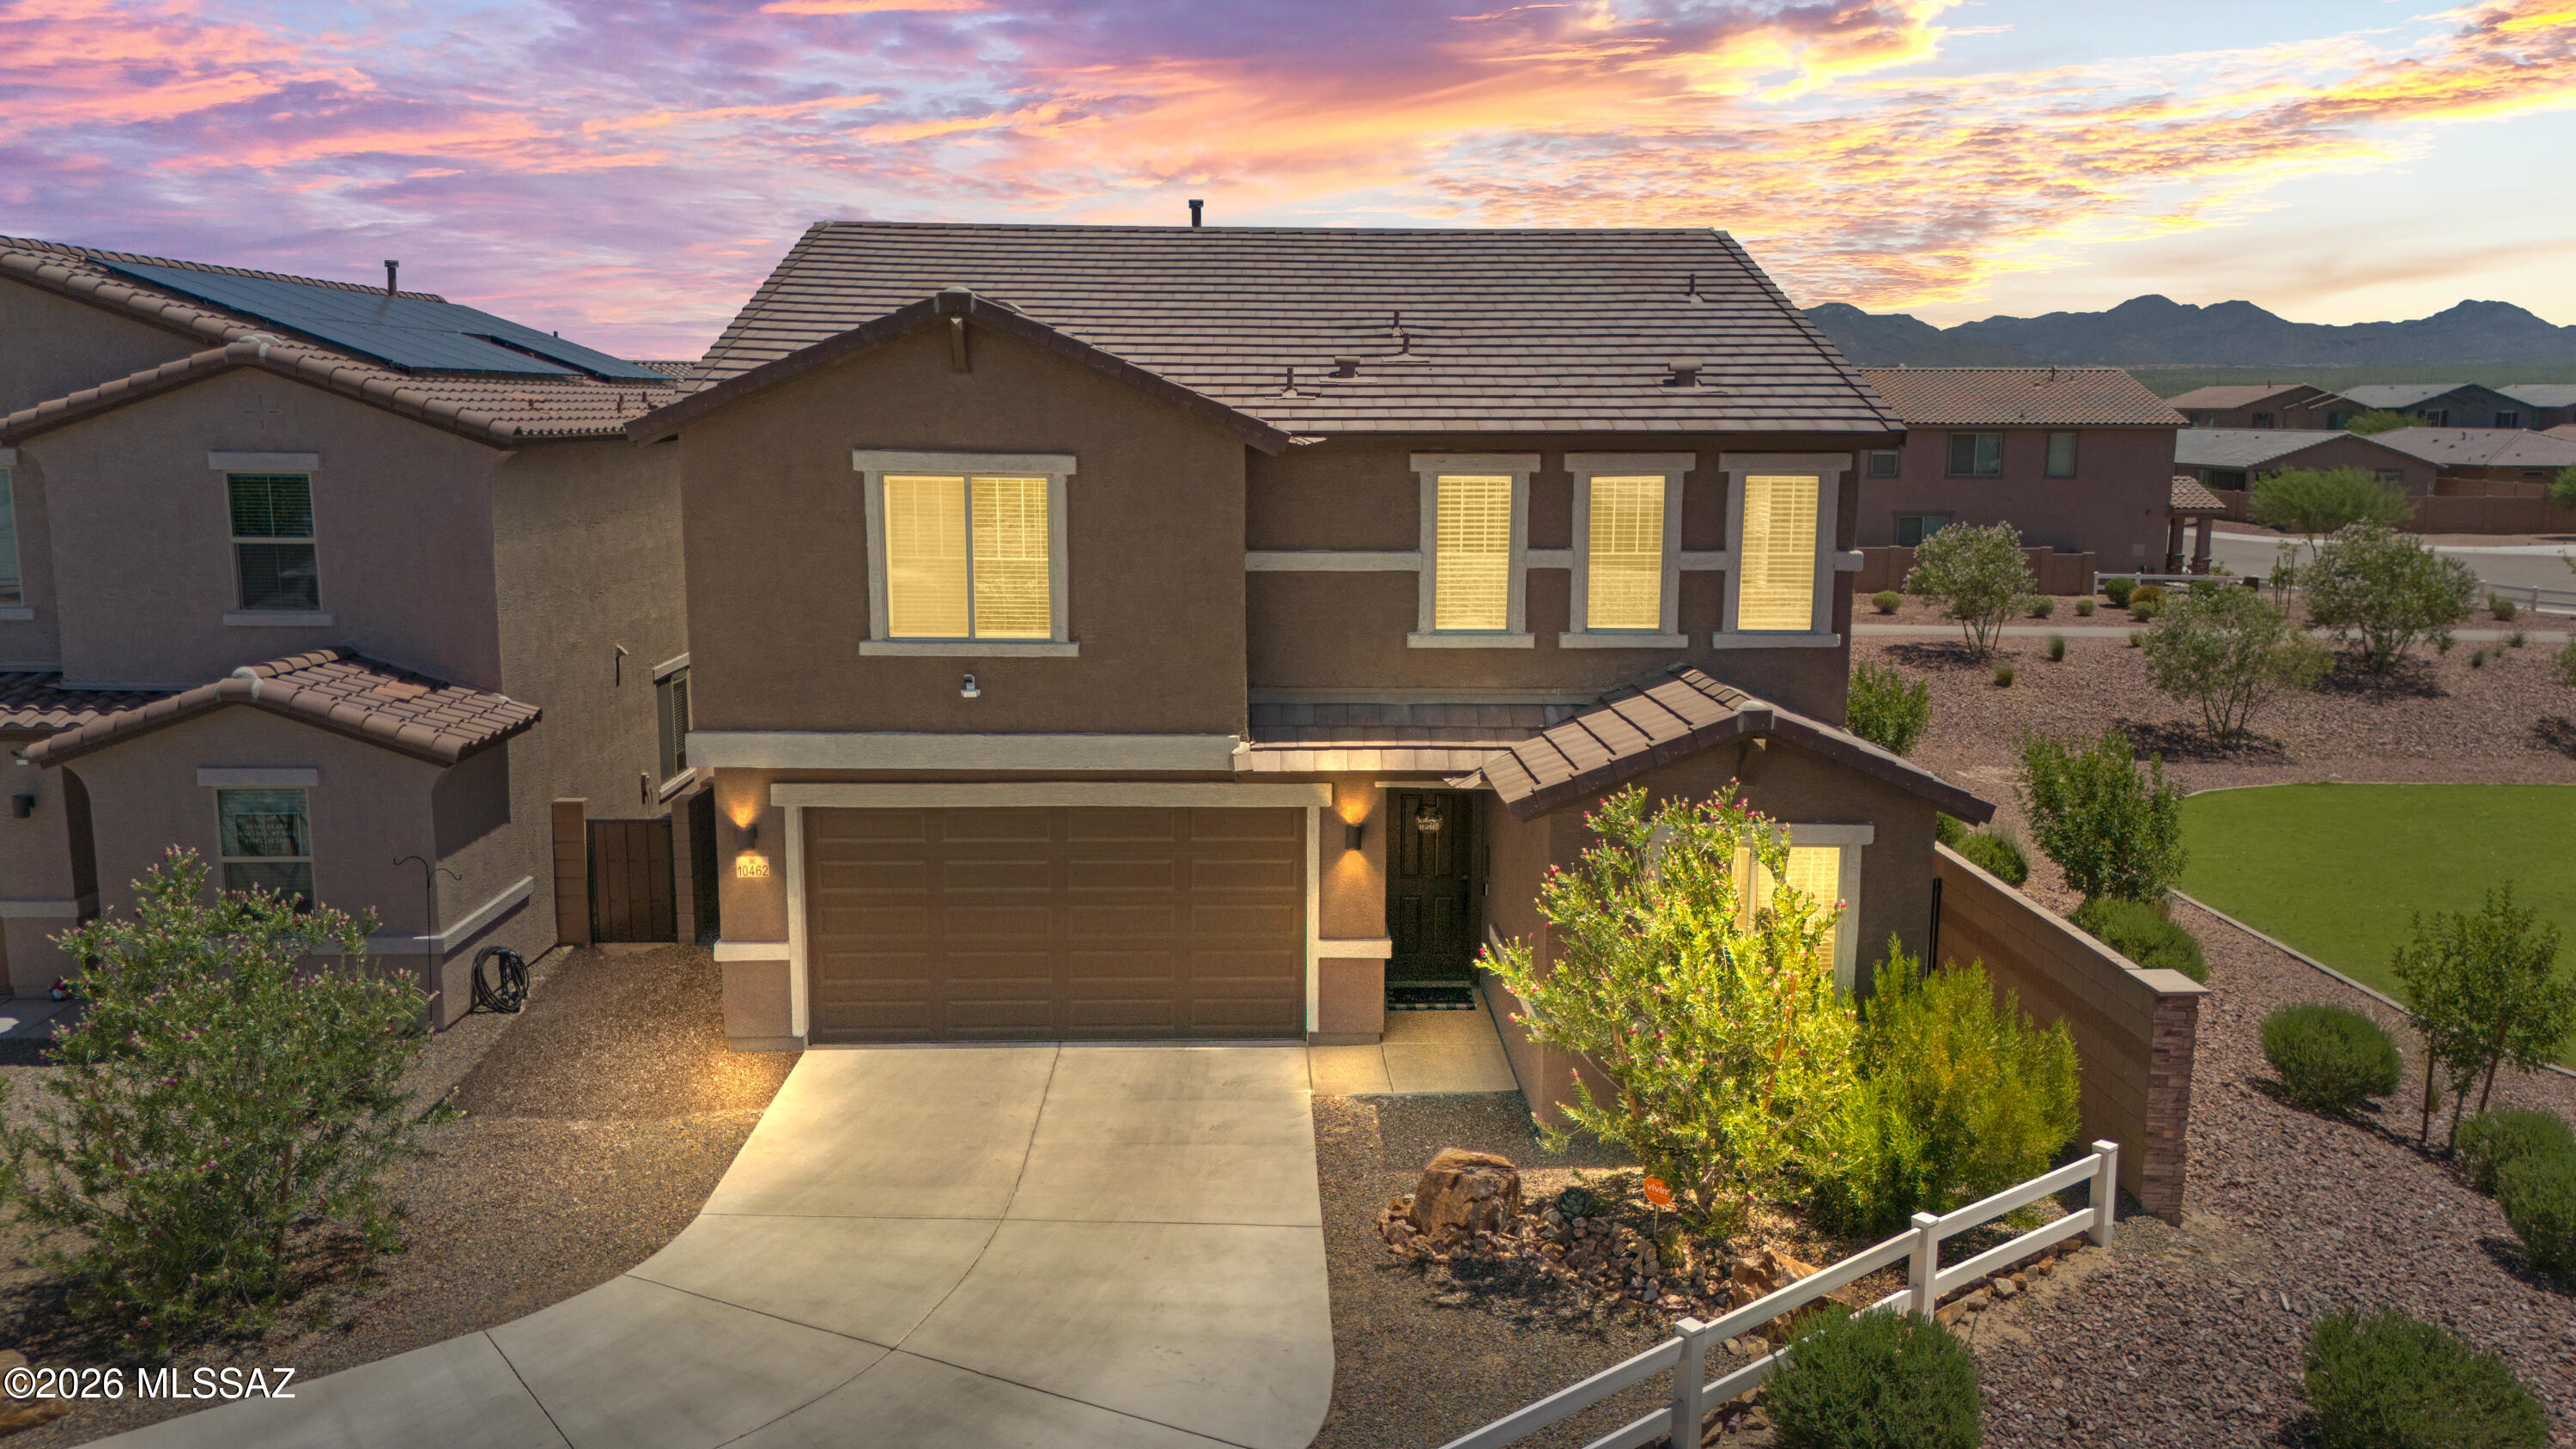
Range priced between $499,000 and $525,000.  Why buy new and spend thousands more finishing the backyard when you can have it all from day one? This beautifully upgraded, 2 year old home is still under builder warranty and offers 4 bedrooms, a den, loft, and over 2,600 square feet of modern living. Skip the dirt lot, construction delays, and extra expense. This move in ready home already features a fully finished backyard, stylish upgrades, and an open concept layout designed for everyday living and entertaining. Enjoy the feel of new construction without the extra costs.
#22616953

Marana

10462 W Chadwick Drive

4 Beds

2 Baths

2,630 Sq.Ft.

$499,000

MLS#: 22616953
New on site 2 days ago
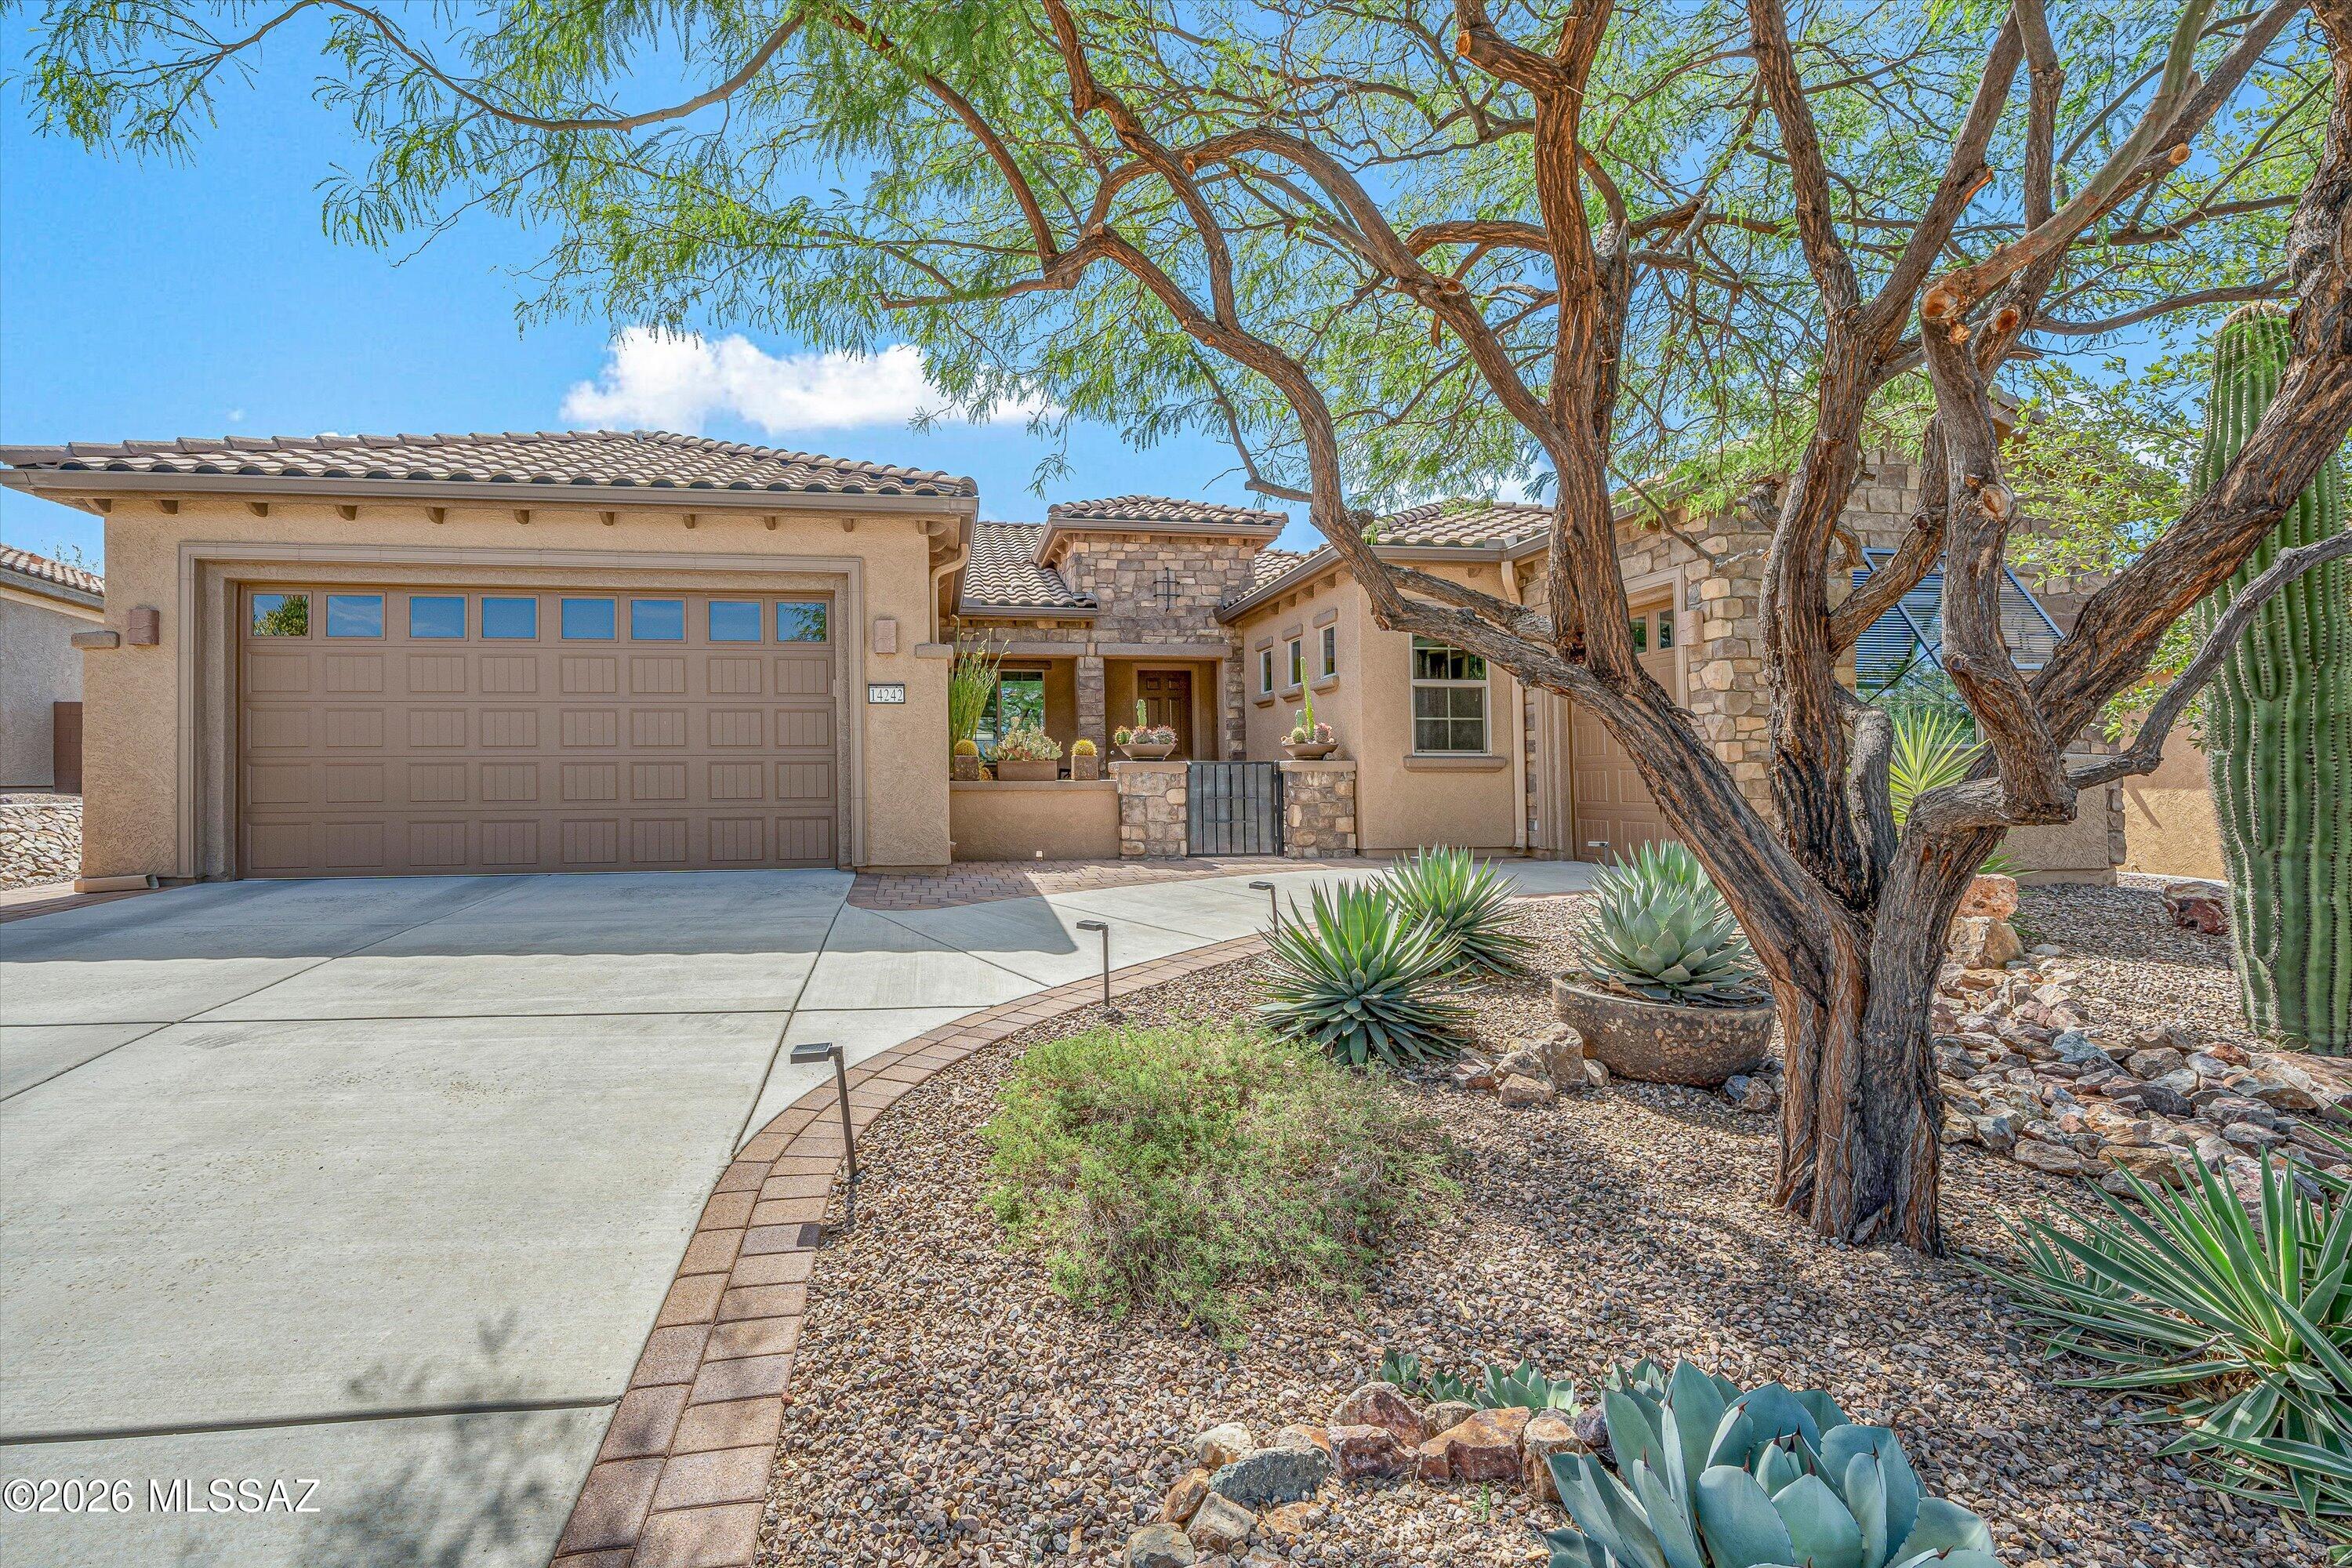
Meticulously upgraded, priced to sell,  Endeavor floor plan in Del Webb at Dove Mountain. This home that boasts incredible morning sunlight is a 2,474 square foot home offers 2 bedrooms, a den/office, and 2.5 baths on a 10,149 sqft lot with paver patios wrapping from the front courtyard to an entertainer's backyard. The kitchen features rich cabinetry, quartz counters, a gas cooktop, a new refrigerator and dishwasher and new pendant lighting over the island. A rarely built in this model wet bar, and an open concept dining room make this home ready for hosting. The primary suite includes a walk-in shower with a separate rain head, separate handheld and a custom-built walk-in closet. Outside, landscaped desert grounds lead to an extended ceramic tile patio. This is a home that rewards a closer look, the kind of details you notice once you're standing in the room and not before. The main garage has a 2 foot extension, something rare in this neighborhood, for extra storage.  Beyond the 2-car garage, a bonus golf cart garage with power, a window, and cabinets works as a workshop, studio, or retreat. Residents enjoy the clubhouse, pool, pickleball, bocce ball, tennis, and walking paths. Priced to sell. Schedule a showing today.
#22617023

Marana

14242 N Bright Angel Trail

2 Beds

2 Baths

2,474 Sq.Ft.

$669,000

MLS#: 22617023
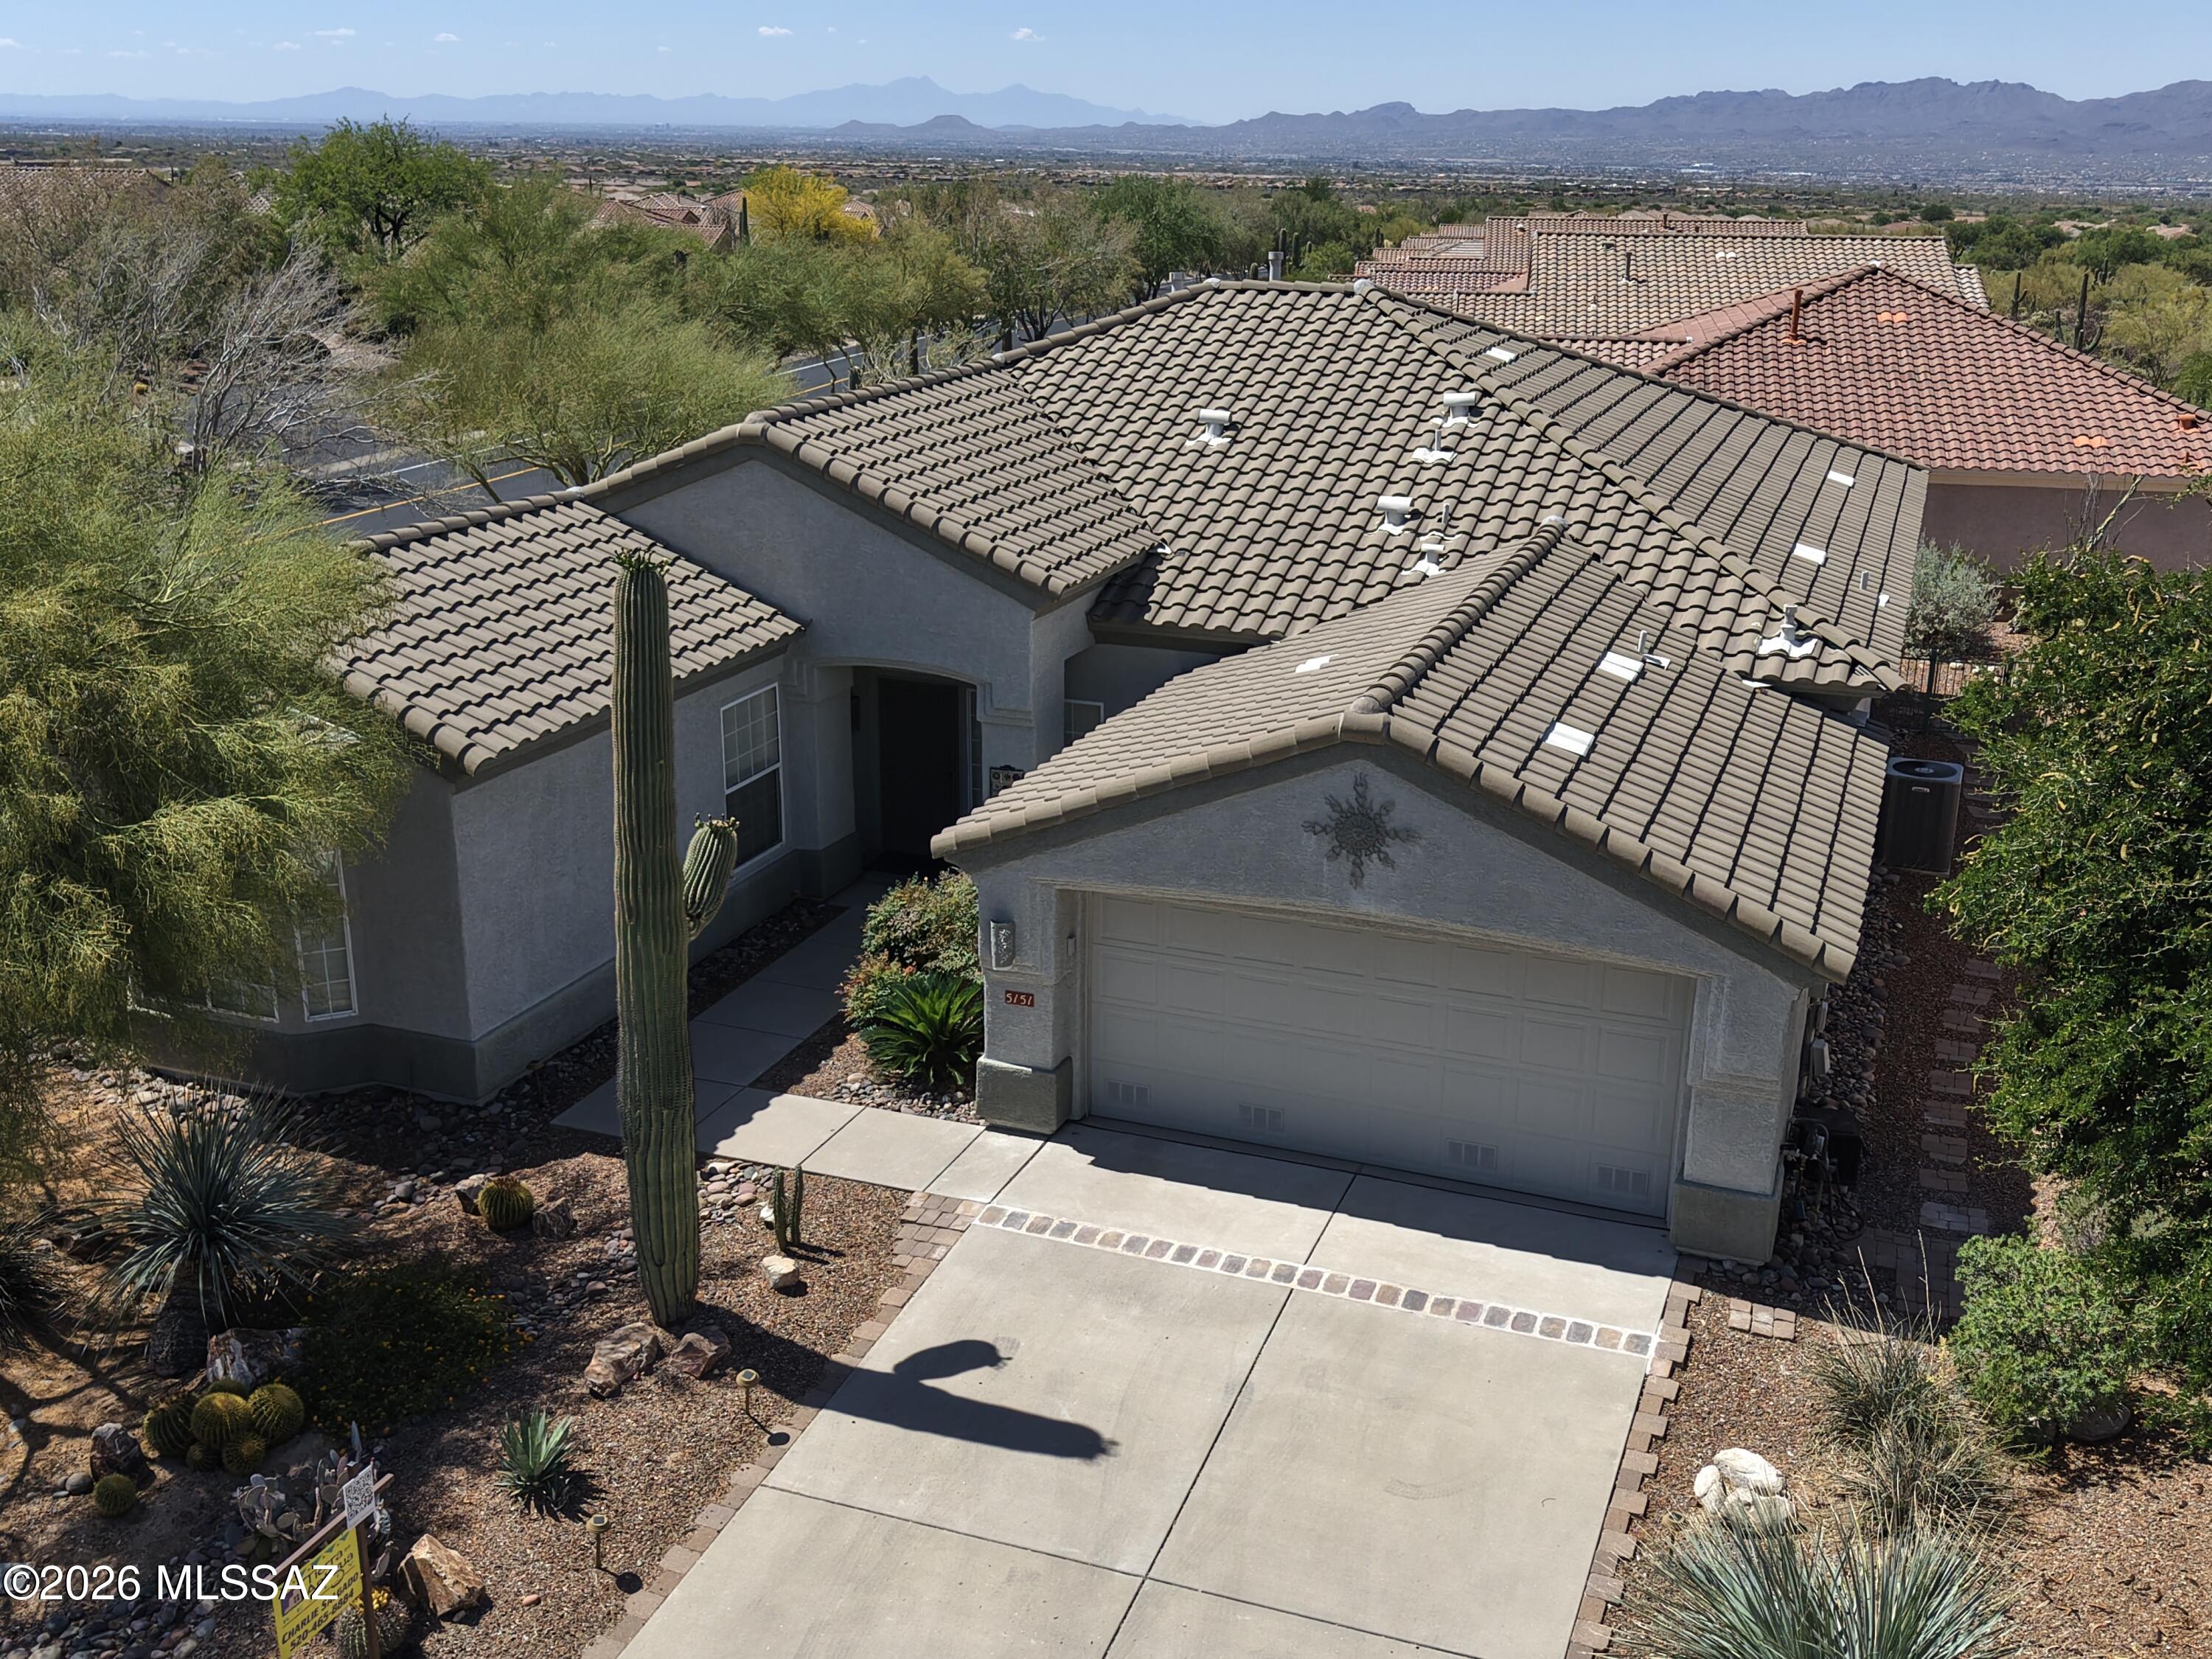
New on site 2 days ago
Beautifully maintained home in the desirable Dove Mountain community offering style, comfort, and access to top-tier amenities. This single-level layout features an open great room, bright modern kitchen, and split-bedroom design for added privacy. The primary suite includes a spacious bath and walk-in closet, while the low-maintenance backyard provides a peaceful covered patio ideal for relaxing or entertaining. Just minutes from the community clubhouse, where residents enjoy a state-of-the-art fitness center, pool and spa, social spaces, and scenic outdoor areas with stunning desert and mountain views. A perfect blend of convenience and resort-style living.  See the Heritage Highlands at Dove Mountain website for all that Heritage Highlands has to offer!!  Freshly Painted and new carpet!
#22616969

Marana

5151 W Arid Canyon Drive

2 Beds

2 Baths

2,316 Sq.Ft.

$499,999

MLS#: 22616969

2-bdrm 2-bath home in upscale 55+ Del Webb at Dove Mtn. Community in Marana, a suburb of Tucson AZ.  2010 sq. ft. of living space, plus 338 sq. ft. of covered patio and a two-car garage.  Preserve Model.  Many upgrades, including bay window in owners suite, 82 sq. ft. climate-controlled storage room, upgraded kitchen package, French doors for den, walk-in shower, and decorative steel security doors for all 3 exterior house doors.  Tile floors, with bdrms and den carpeted.  Washer & dryer included.  Beautifully landscaped larger back yard, with orange and fig trees; ideal for entertaining.  Brand-new upgraded Trane HVAC system, with warranty.  Includes 5 kW owned solar power system with Net Metering.   Community Center with state-of-the-art Fitness Center, pool, and full activities program.

14184 N Lava Falls Trail

Message successfully sent.

I agree to receive email communication and understand I can unsubscribe at any time.

I agree to be contacted by The Mandy Gold Team | Haymore Real Estate LLC via call, email, and text for real estate services. To opt out, you can reply 'stop' at any time or reply 'help' for assistance. You can also click the unsubscribe link in the emails. Message and data rates may apply. Message frequency may vary. Privacy Policy

 - property

Send a message

Message successfully sent.

Reason for contacting?

I agree to receive email communication and understand I can unsubscribe at any time.

I agree to be contacted by The Mandy Gold Team | Haymore Real Estate LLC via call, email, and text for real estate services. To opt out, you can reply 'stop' at any time or reply 'help' for assistance. You can also click the unsubscribe link in the emails. Message and data rates may apply. Message frequency may vary. Privacy Policy

Sign In Sign Out

Virtual Assistant

Would you like to take the next step with this property? We can help you schedule a showing or virtual tour, or send you more details.

Yes, I would like more information.

Thank You for Your Reply, One of Our Agents will contact you as soon as possible

No, maybe later.

Thank you, you can always contact me via email, phone number or through the contact form.

Realhub AI

Lucy - Your AI-Powered Realtor

Update Your Temporary Password

Personalize your search

Enter your email and we'll notify you immediately when new listings match what you're looking for.

or enter email address

Already have an account ? Login here

Continue your home search

I agree to receive communications and understand I can unsubscribe at any time.

I agree to be contacted by The Mandy Gold Team | Haymore Real Estate LLC via call, email, and text for real estate services. To opt out, you can reply 'stop' at any time or reply 'help' for assistance. You can also click the unsubscribe link in the emails. Message and data rates may apply. Message frequency may vary. Privacy Policy

Already have an account ? Login here

We use cookies

We use cookies primarily for analytics to enhance your experience. By accepting, you agree to our use of these cookies. You can manage your preferences or learn more about our cookies policy.