
3329 E Glenn Street
Tucson, AZ 85716
About
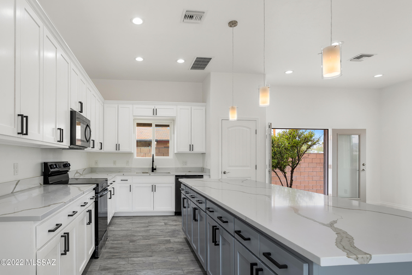
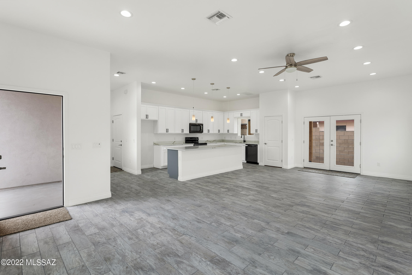
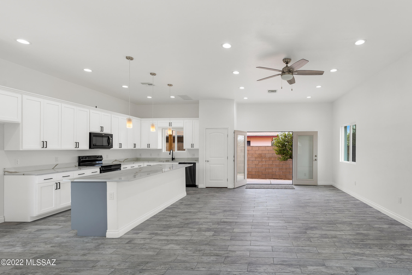
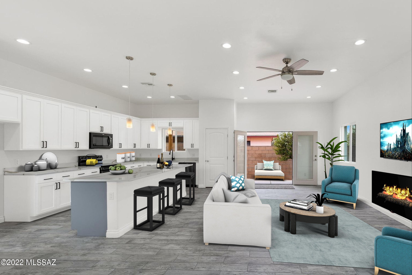
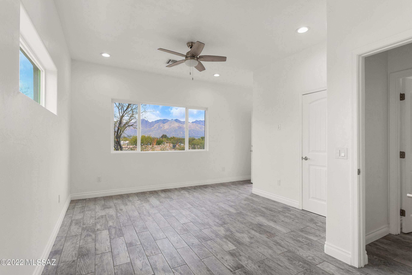
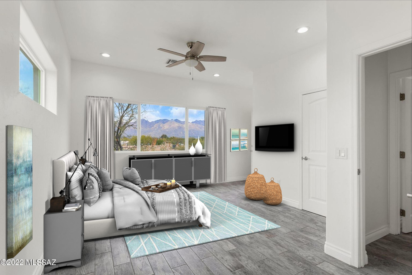
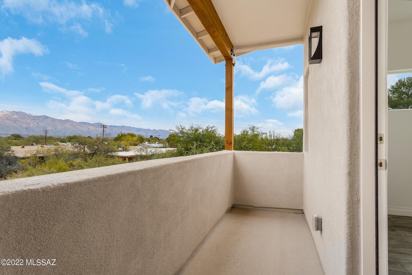
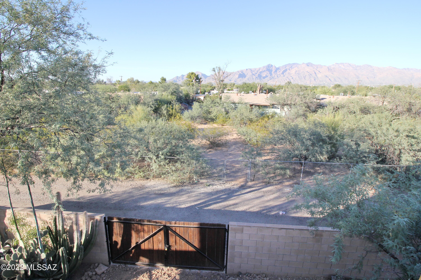
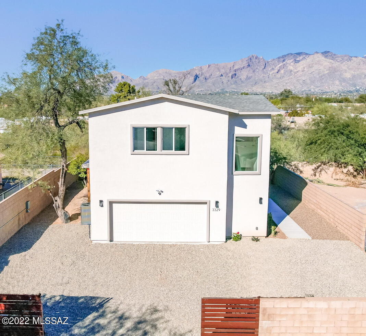
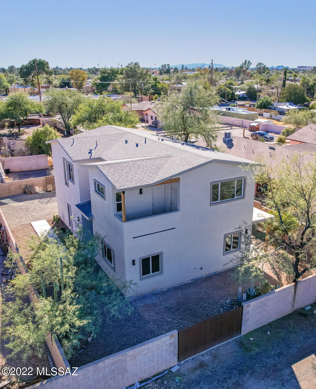
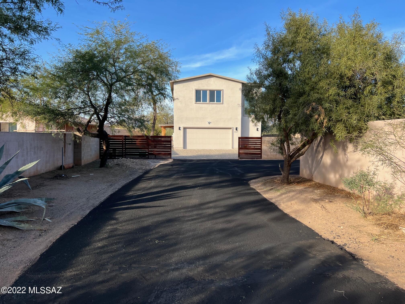
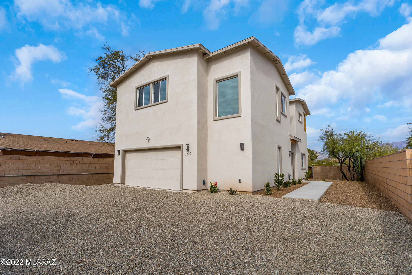
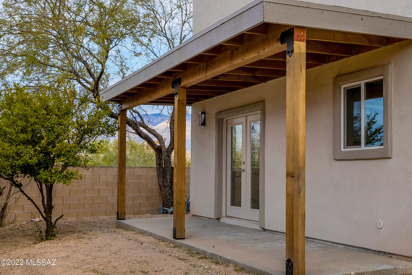
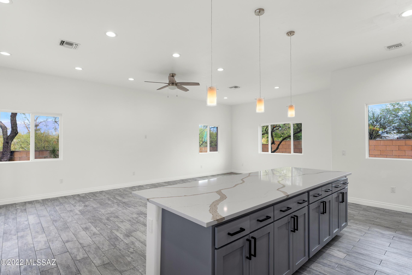
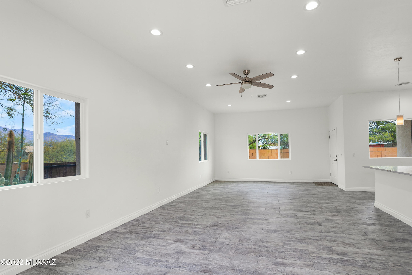
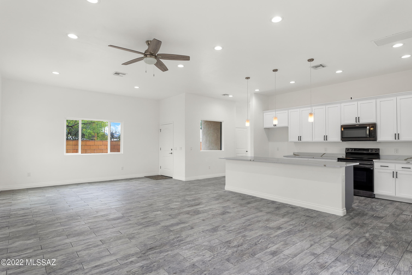
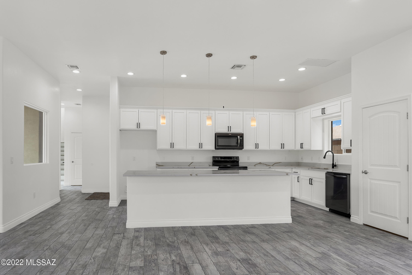
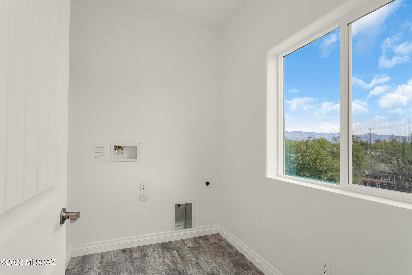
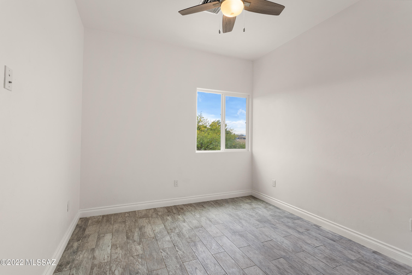
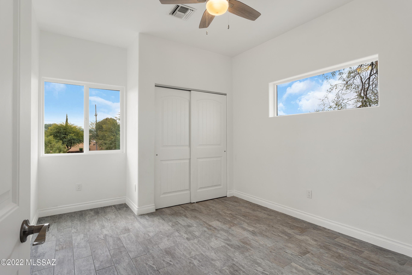
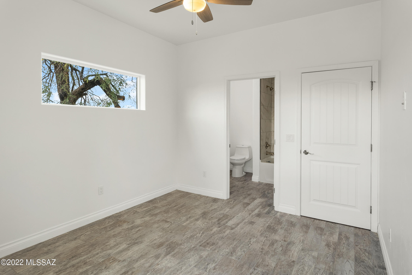
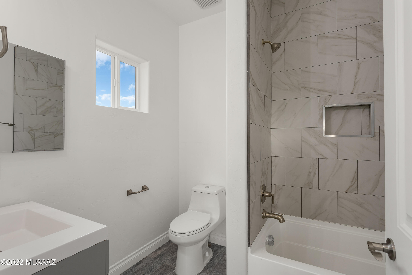
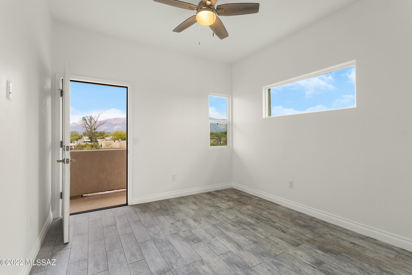
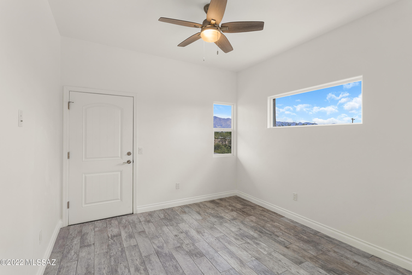
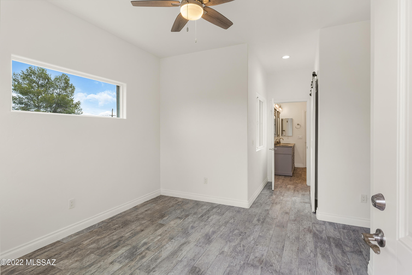
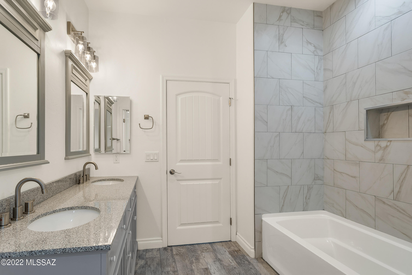
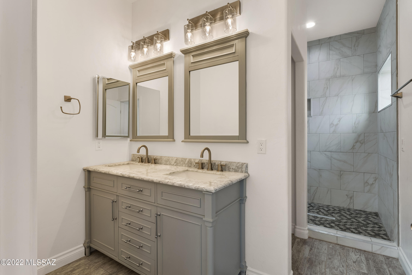
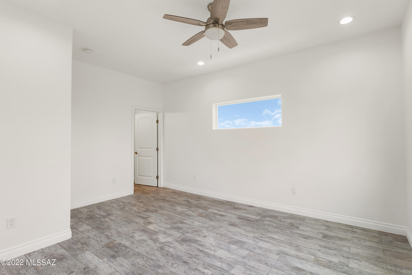
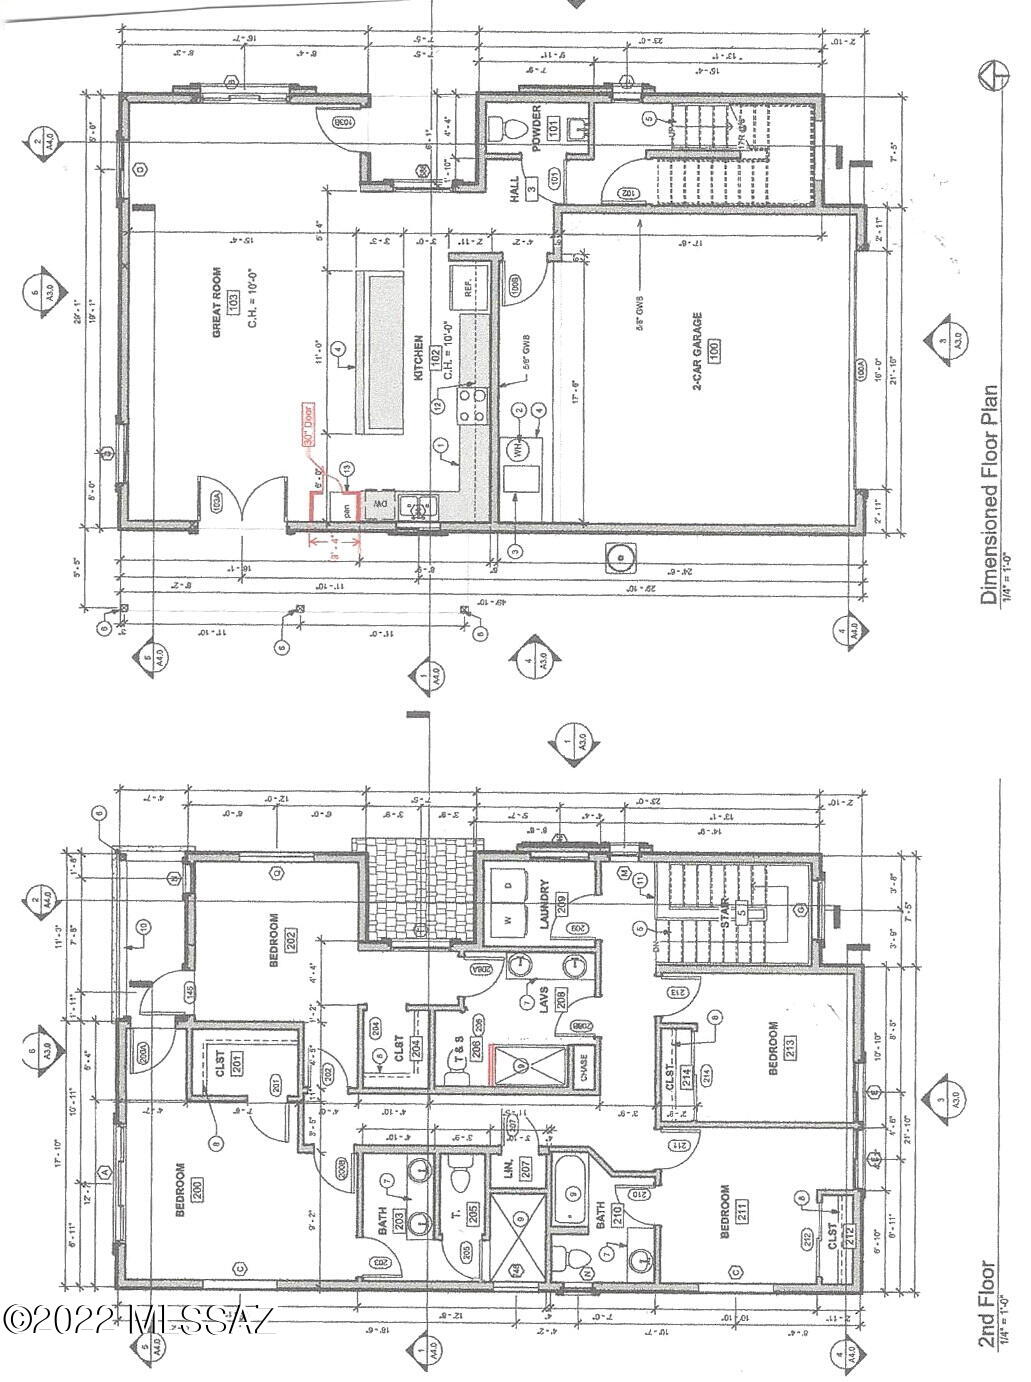
Newly constructed, unique contemporary home located in the heart of town, yet very private. Gated and set back from the road, this light and bright high-ceilinged 4BR, 3.5BA house has sensational Catalina views. Side entryway takes advantage of mtn views, opening to a spacious great room and open kitchen with stunning Bianco Levanto quartz countertops, black stainless appliances, 42' tall upper cabs and oversized island with a contrasting [color] base plus large pantry closet. Double French door access to side yard patio with fruit trees. Handsome wood-plank ceramic tile throughout home. Pass downstairs powder room to the light-filled stairwell to convenient upstairs large laundry room and 4 spacious bedrooms w/walk-in closets; 2 with in-suite baths and access to upper covered deck with views of the Catalina and Rincon mountains. 3 full upstairs baths sparkle with quartz counters and a huge tiled walk-in shower. Enjoy easy access to UofA and downtown with the peace of mind of knowing that everything from appliances, to energy efficient windows, LED lighting and Lennox 15seer HVAC is brand new!
Property
Beds
4
Full Baths
3
1/2 Baths
1
Year Built
2021
Sq.Footage
2,111
Features
Features & Amenities
Interior
-
Other Interior Features
Kitchen Island, Vaulted Ceiling(s), Walk-In Closet(s), High Ceilings, Storage, Pantry, Double Vanity
-
Total Bedrooms
4
-
Bathrooms
3
-
1/2 Bathrooms
1
-
Basement YN
NO
-
Cooling YN
YES
-
Cooling
Central Air, Ceiling Fan(s), Heat Pump
-
Fireplace YN
NO
-
Heating YN
YES
-
Heating
Heat Pump
-
Pet friendly
N/A
Exterior
-
Garage
Yes
-
Garage spaces
2
-
Construction Materials
Stucco, Frame
-
Other Exterior Features
Balcony, None
-
Parking
Alley Access, Shared Driveway, Garage Door Opener
-
Patio and Porch Features
Covered, Patio
-
Pool
No
Area & Lot
-
Lot Features
Sprinklers In Front, Subdivided, Few Trees
-
Lot Size(acres)
0.16
-
Lot Size(square feet)
7,015
-
Property Type
Residential
-
Property Sub Type
Single Family Residence
-
Architectural Style
Contemporary
Price
-
Sales Price
$448,500
-
Tax Amount
$908.91
-
Sq. Footage
2,111
-
Price/SqFt
$212
HOA
-
Association
No
Property Resources
-
Horse Property
NO
School District
-
Elementary School
Davidson
-
Middle School
Doolen
-
High School
Catalina
Property Features
-
New Construction
YES
-
Association Amenities
None
-
Senior Community YN
NO
-
Water Source
Public
Schedule
Schedule a Showing
Showing scheduled successfully.
Mortgage calculator
Estimate your monthly mortgage payment, including the principal and interest, property taxes, and HOA. Adjust the values to generate a more accurate rate.
Your payment
Principal and Interest:
$
Property taxes:
$
HOA fees:
$
Total loan payment:
$
Total interest amount:
$
Location
-
County
Pima
-
Elementary School
Davidson
-
Middle School
Doolen
-
High School
Catalina

Listing Courtesy of Steve E Denny , Spring Mill Properties, Inc.
RealHub Information is provided exclusively for consumers' personal, non-commercial use, and it may not be used for any purpose other than to identify prospective properties consumers may be interested in purchasing. All information deemed reliable but not guaranteed and should be independently verified. All properties are subject to prior sale, change or withdrawal. RealHub website owner shall not be responsible for any typographical errors, misinformation, misprints and shall be held totally harmless.

Mandy Gold
Associate Broker / Realtor®/ Team Lead
Call Mandy today to schedule a private showing.
Phone (520) 508-4855
Email mandy@mandygoldteam.com

* Listings on this website come from the FMLS IDX Compilation and may be held by brokerage firms other than the owner of this website. The listing brokerage is identified in any listing details. Information is deemed reliable but is not guaranteed. If you believe any FMLS listing contains material that infringes your copyrighted work please click here to review our DMCA policy and learn how to submit a takedown request.© 2024 FMLS.
Properties
Related properties
Tucson
7526 N Desert Tree Drive
3 Beds
2 Baths
2,160 Sq.Ft.
$449,000
MLS#: 22615182
Tucson
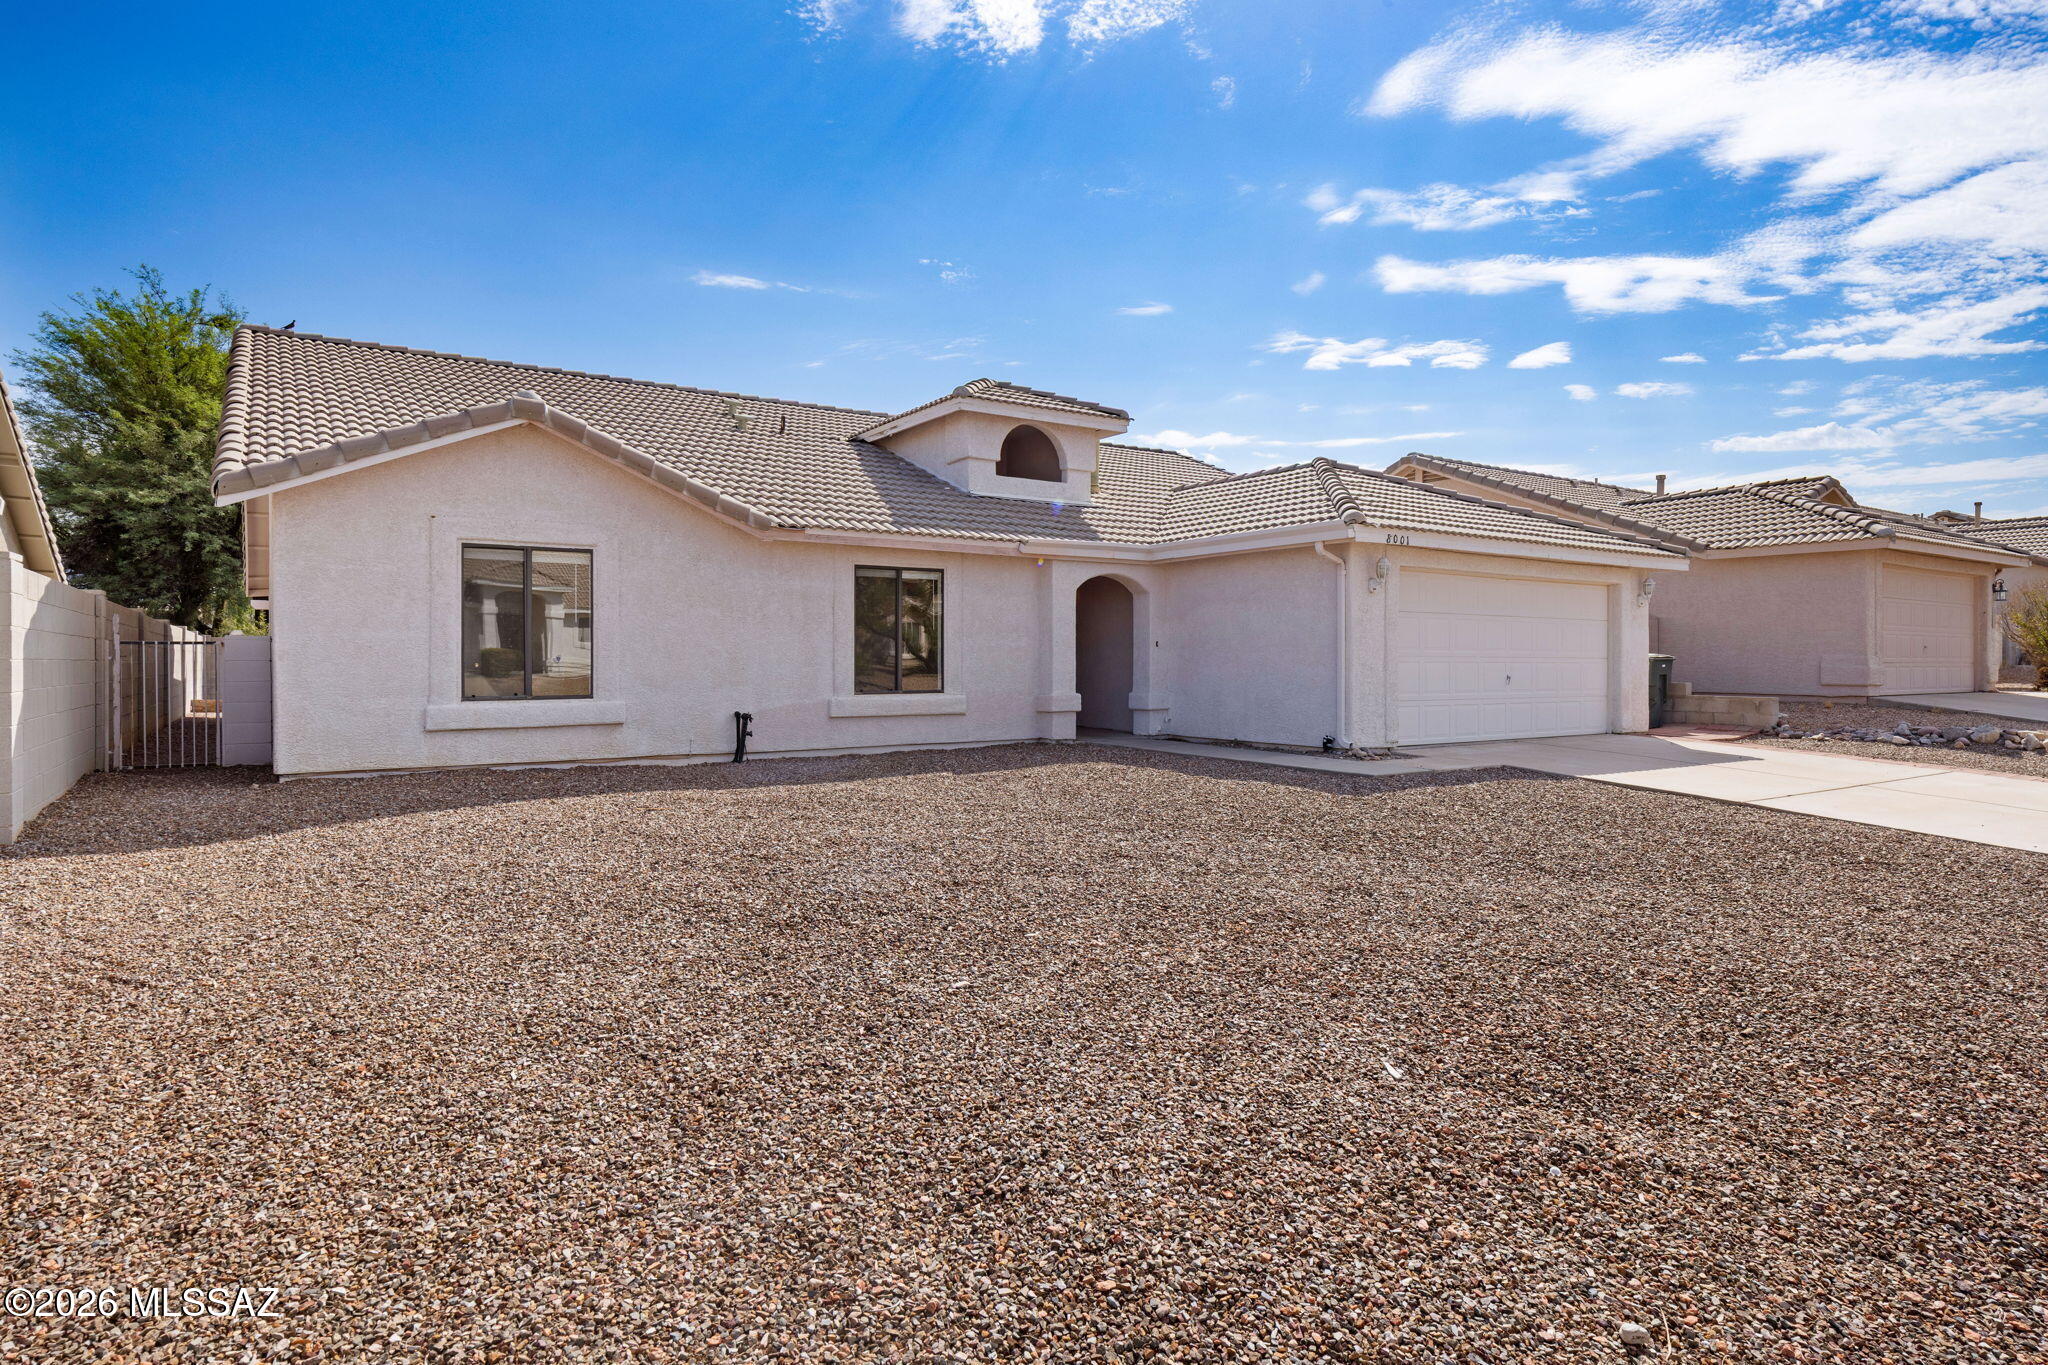
8001 S Carbury Way
4 Beds
2 Baths
2,156 Sq.Ft.
$359,000
MLS#: 22617639
Tucson
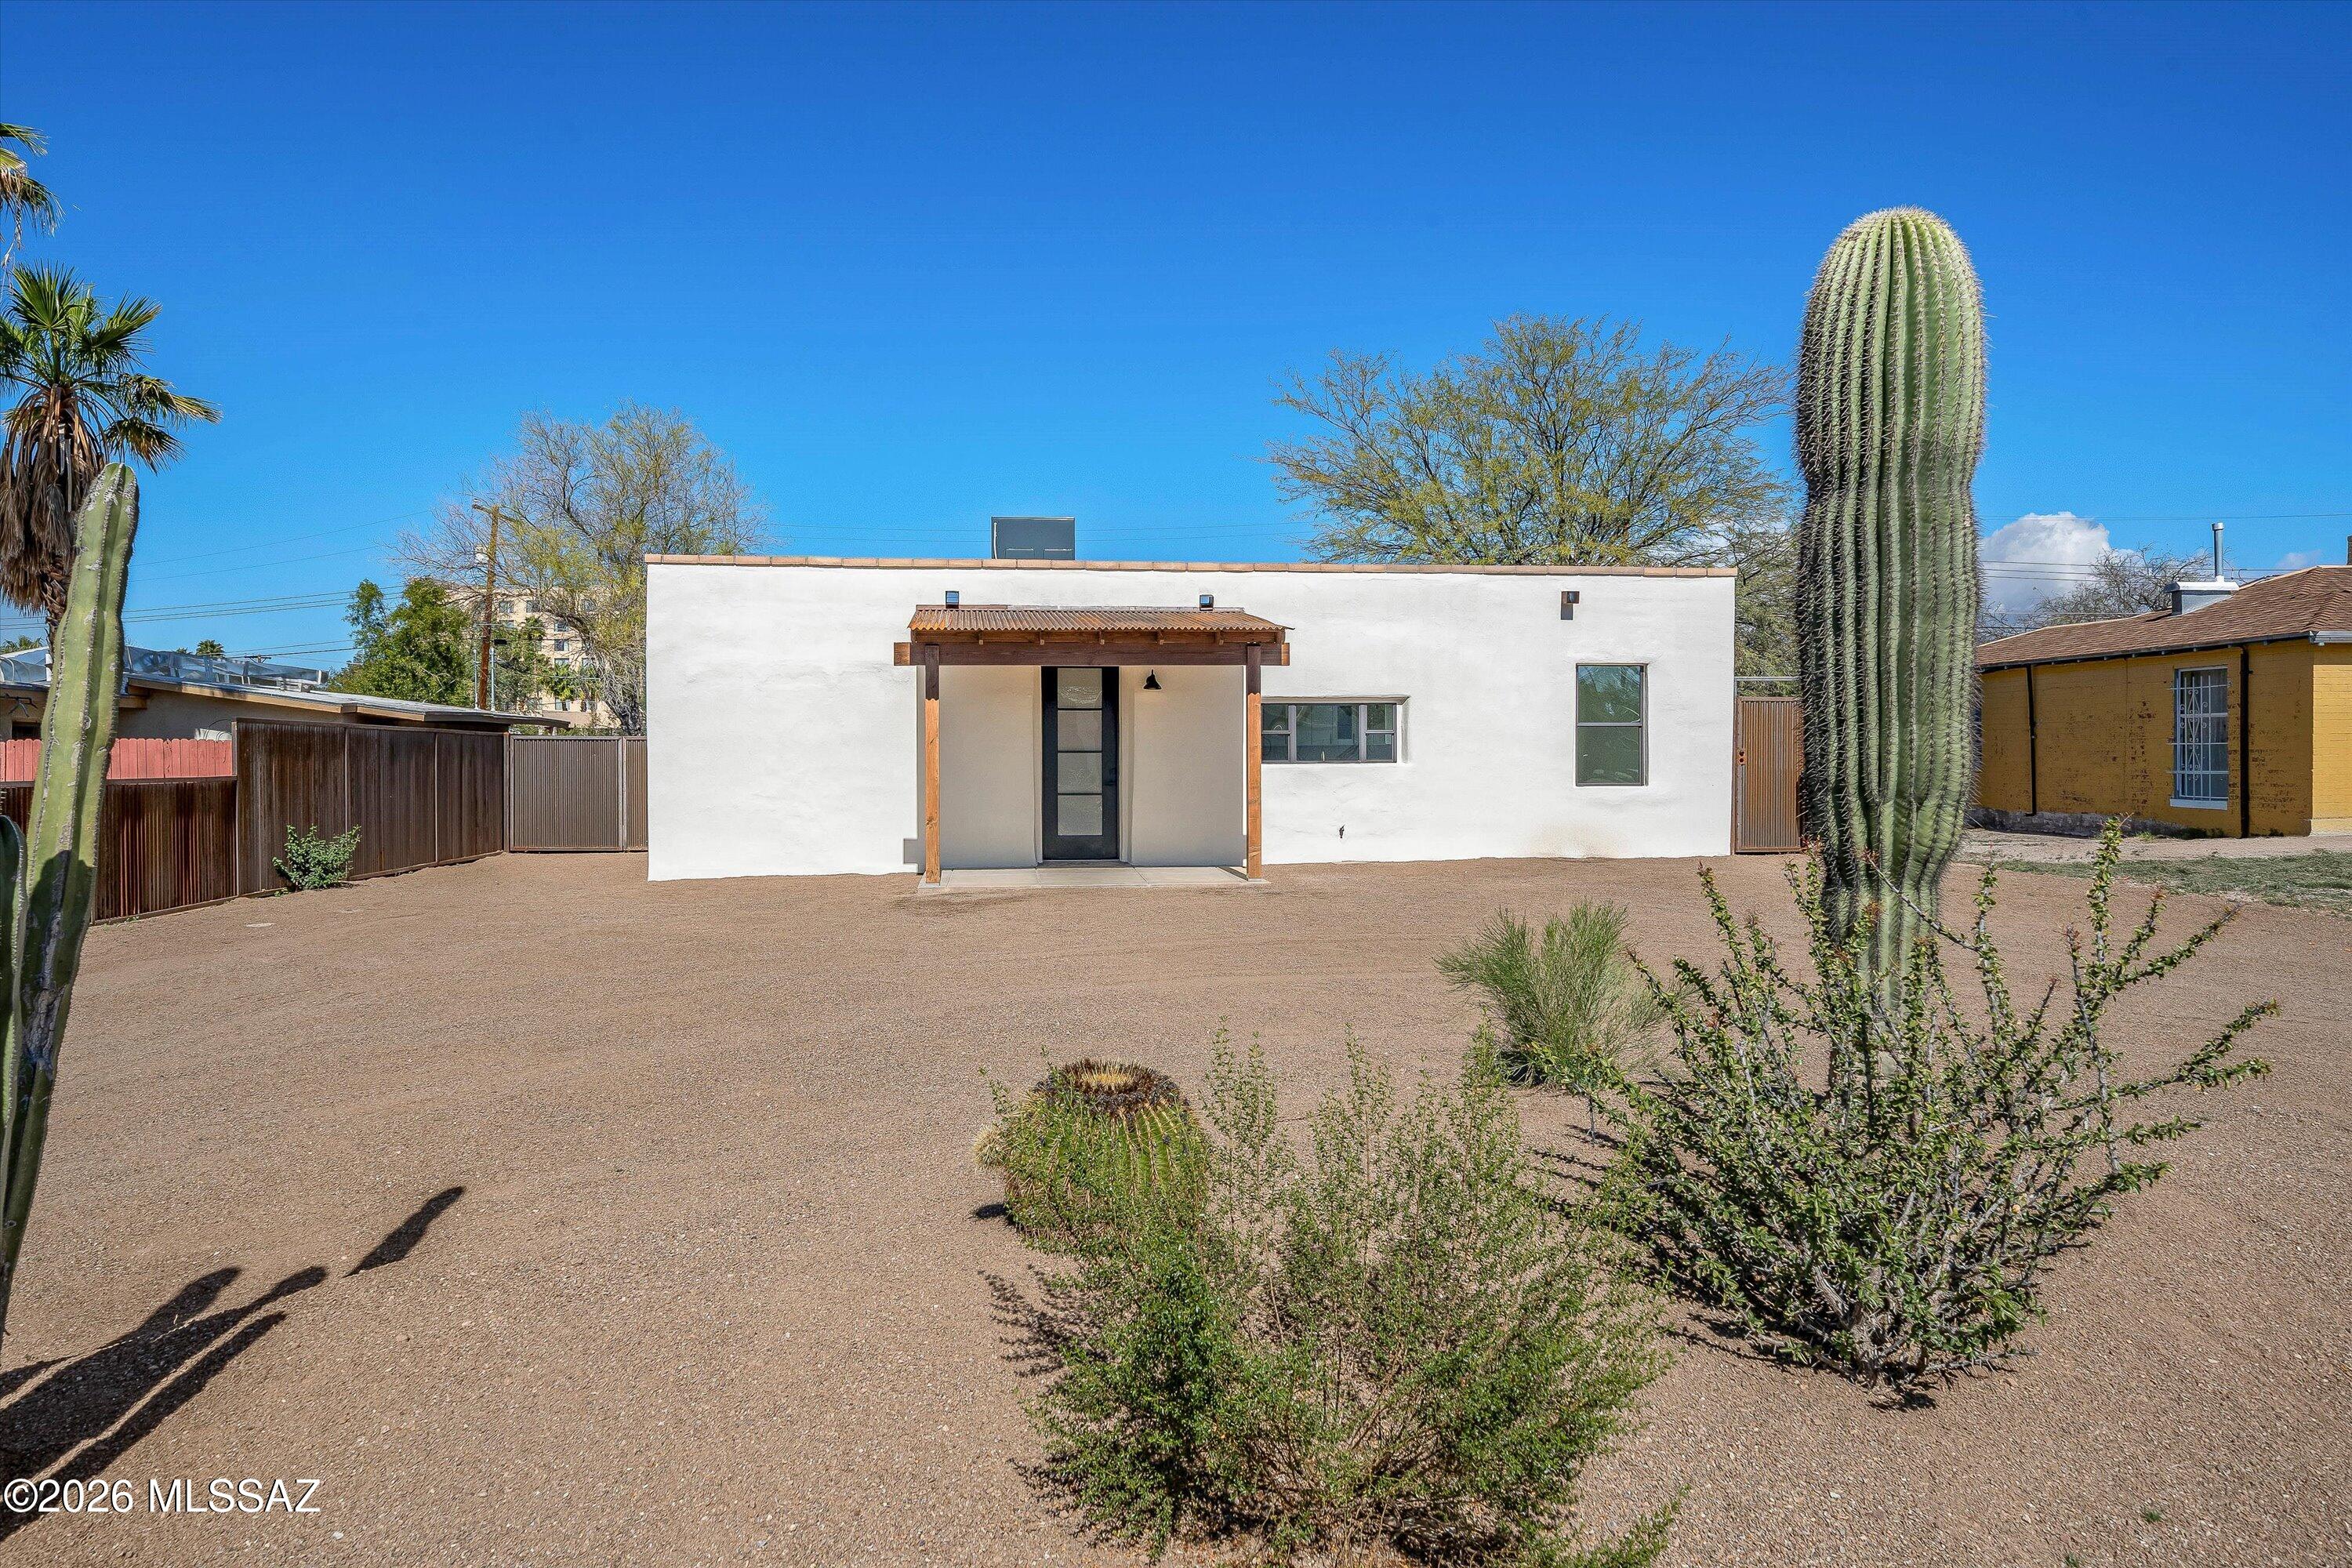
4005 E 17th Street
3 Beds
3 Baths
1,400 Sq.Ft.
$399,000
MLS#: 22617635
Tucson
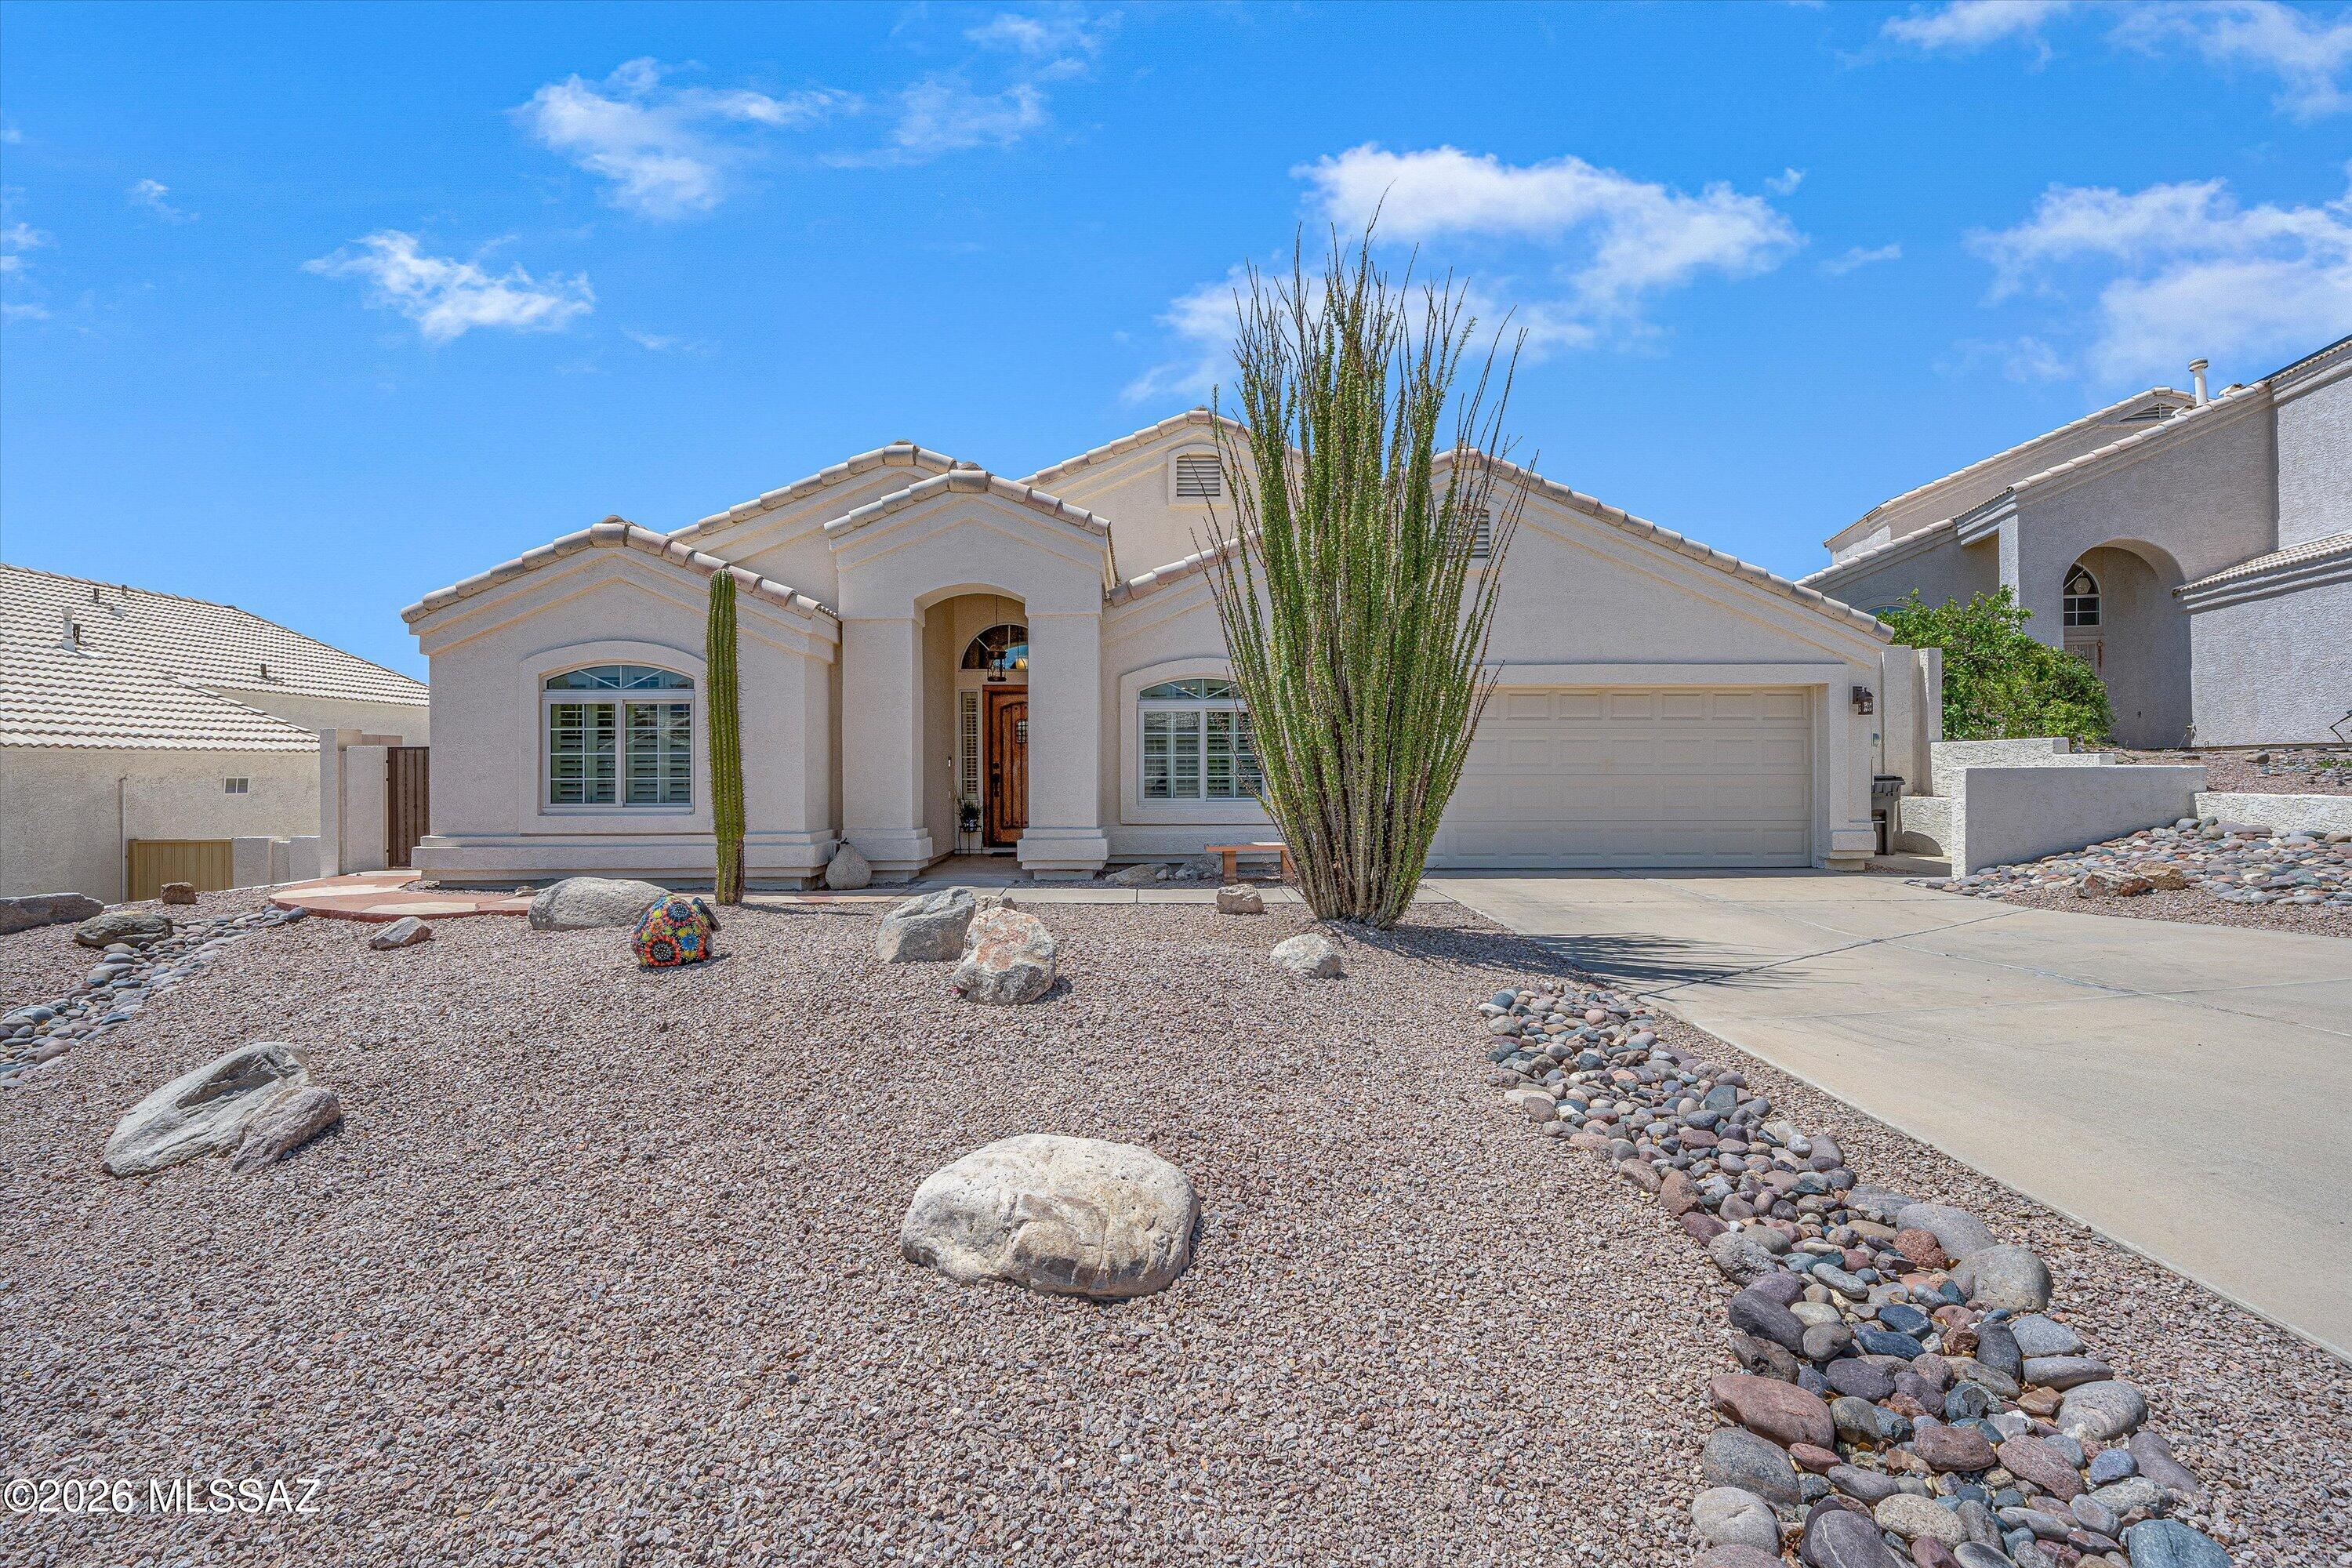
3671 W Bellewood Place
4 Beds
2 Baths
1,599 Sq.Ft.
$409,900
MLS#: 22617638
Tucson
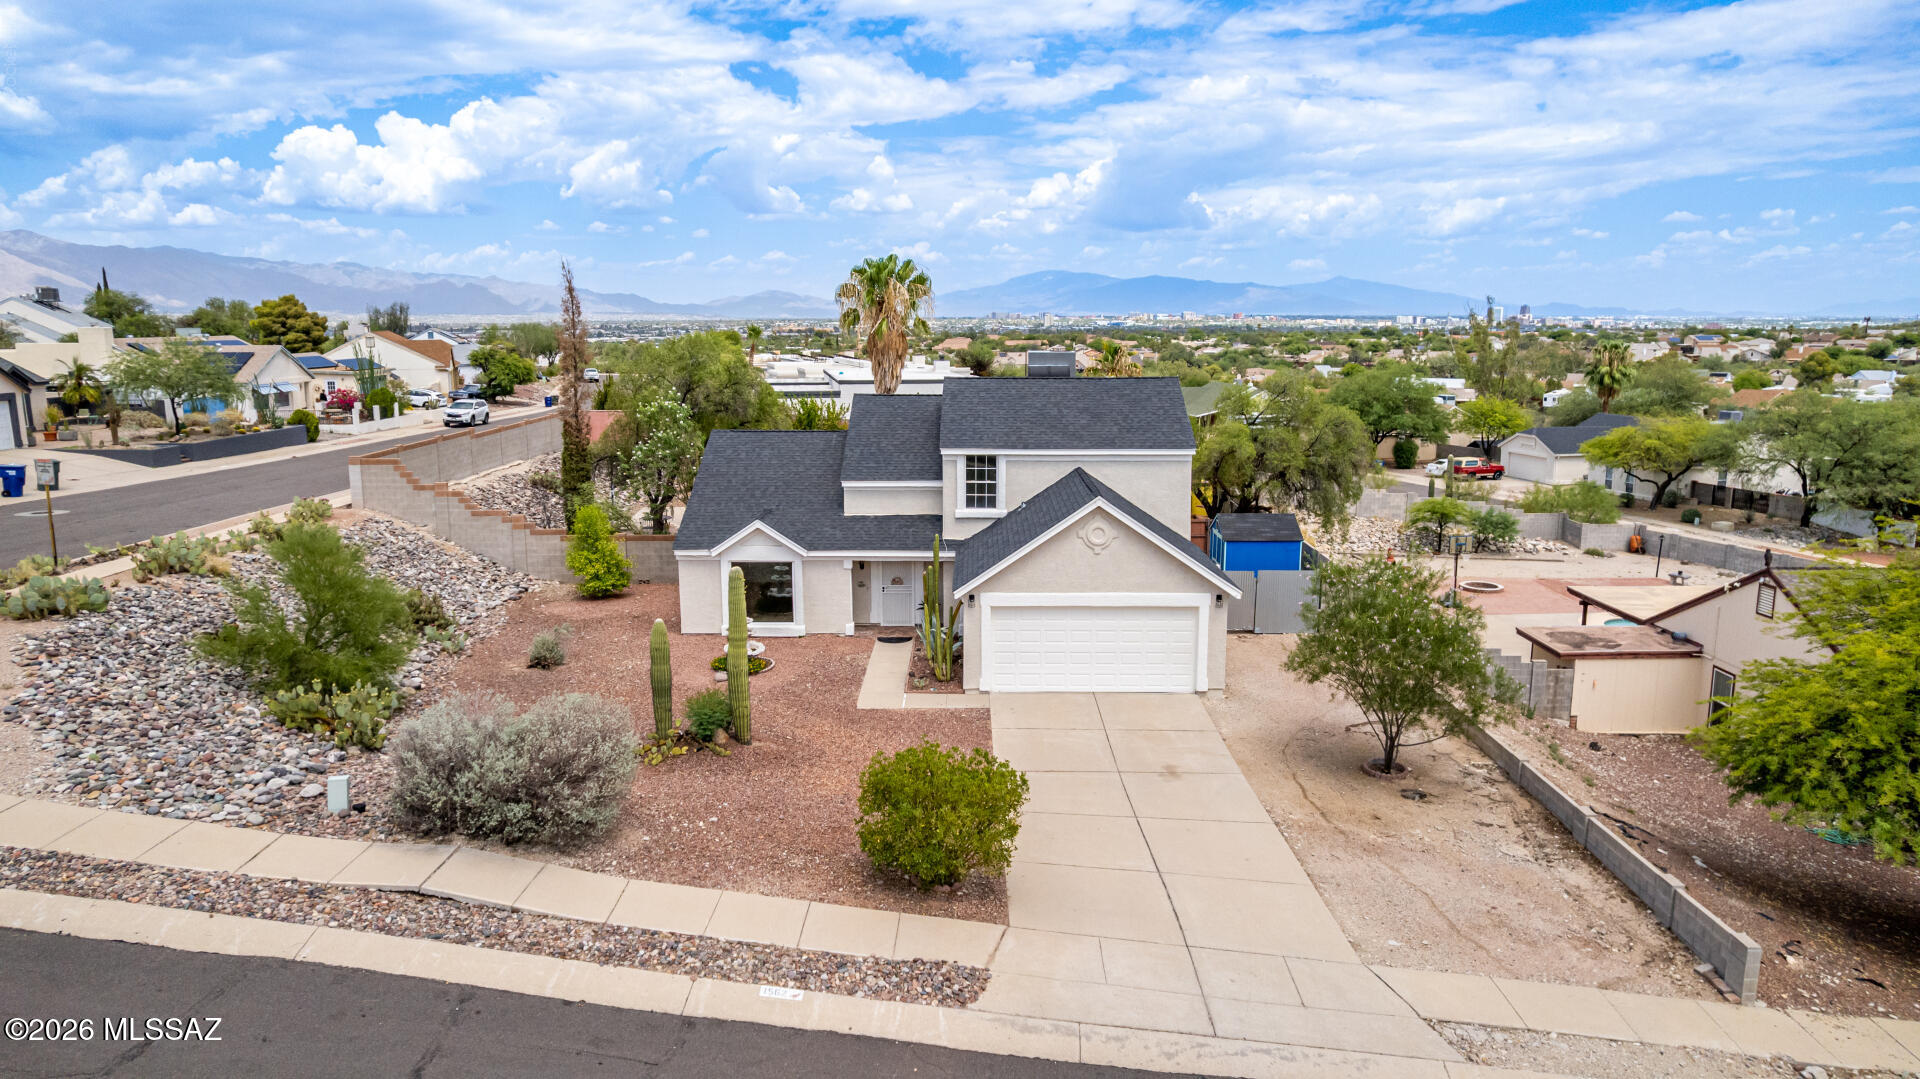
1562 N Atwood Avenue
3 Beds
2 Baths
2,034 Sq.Ft.
$439,000
MLS#: 22617594
Tucson
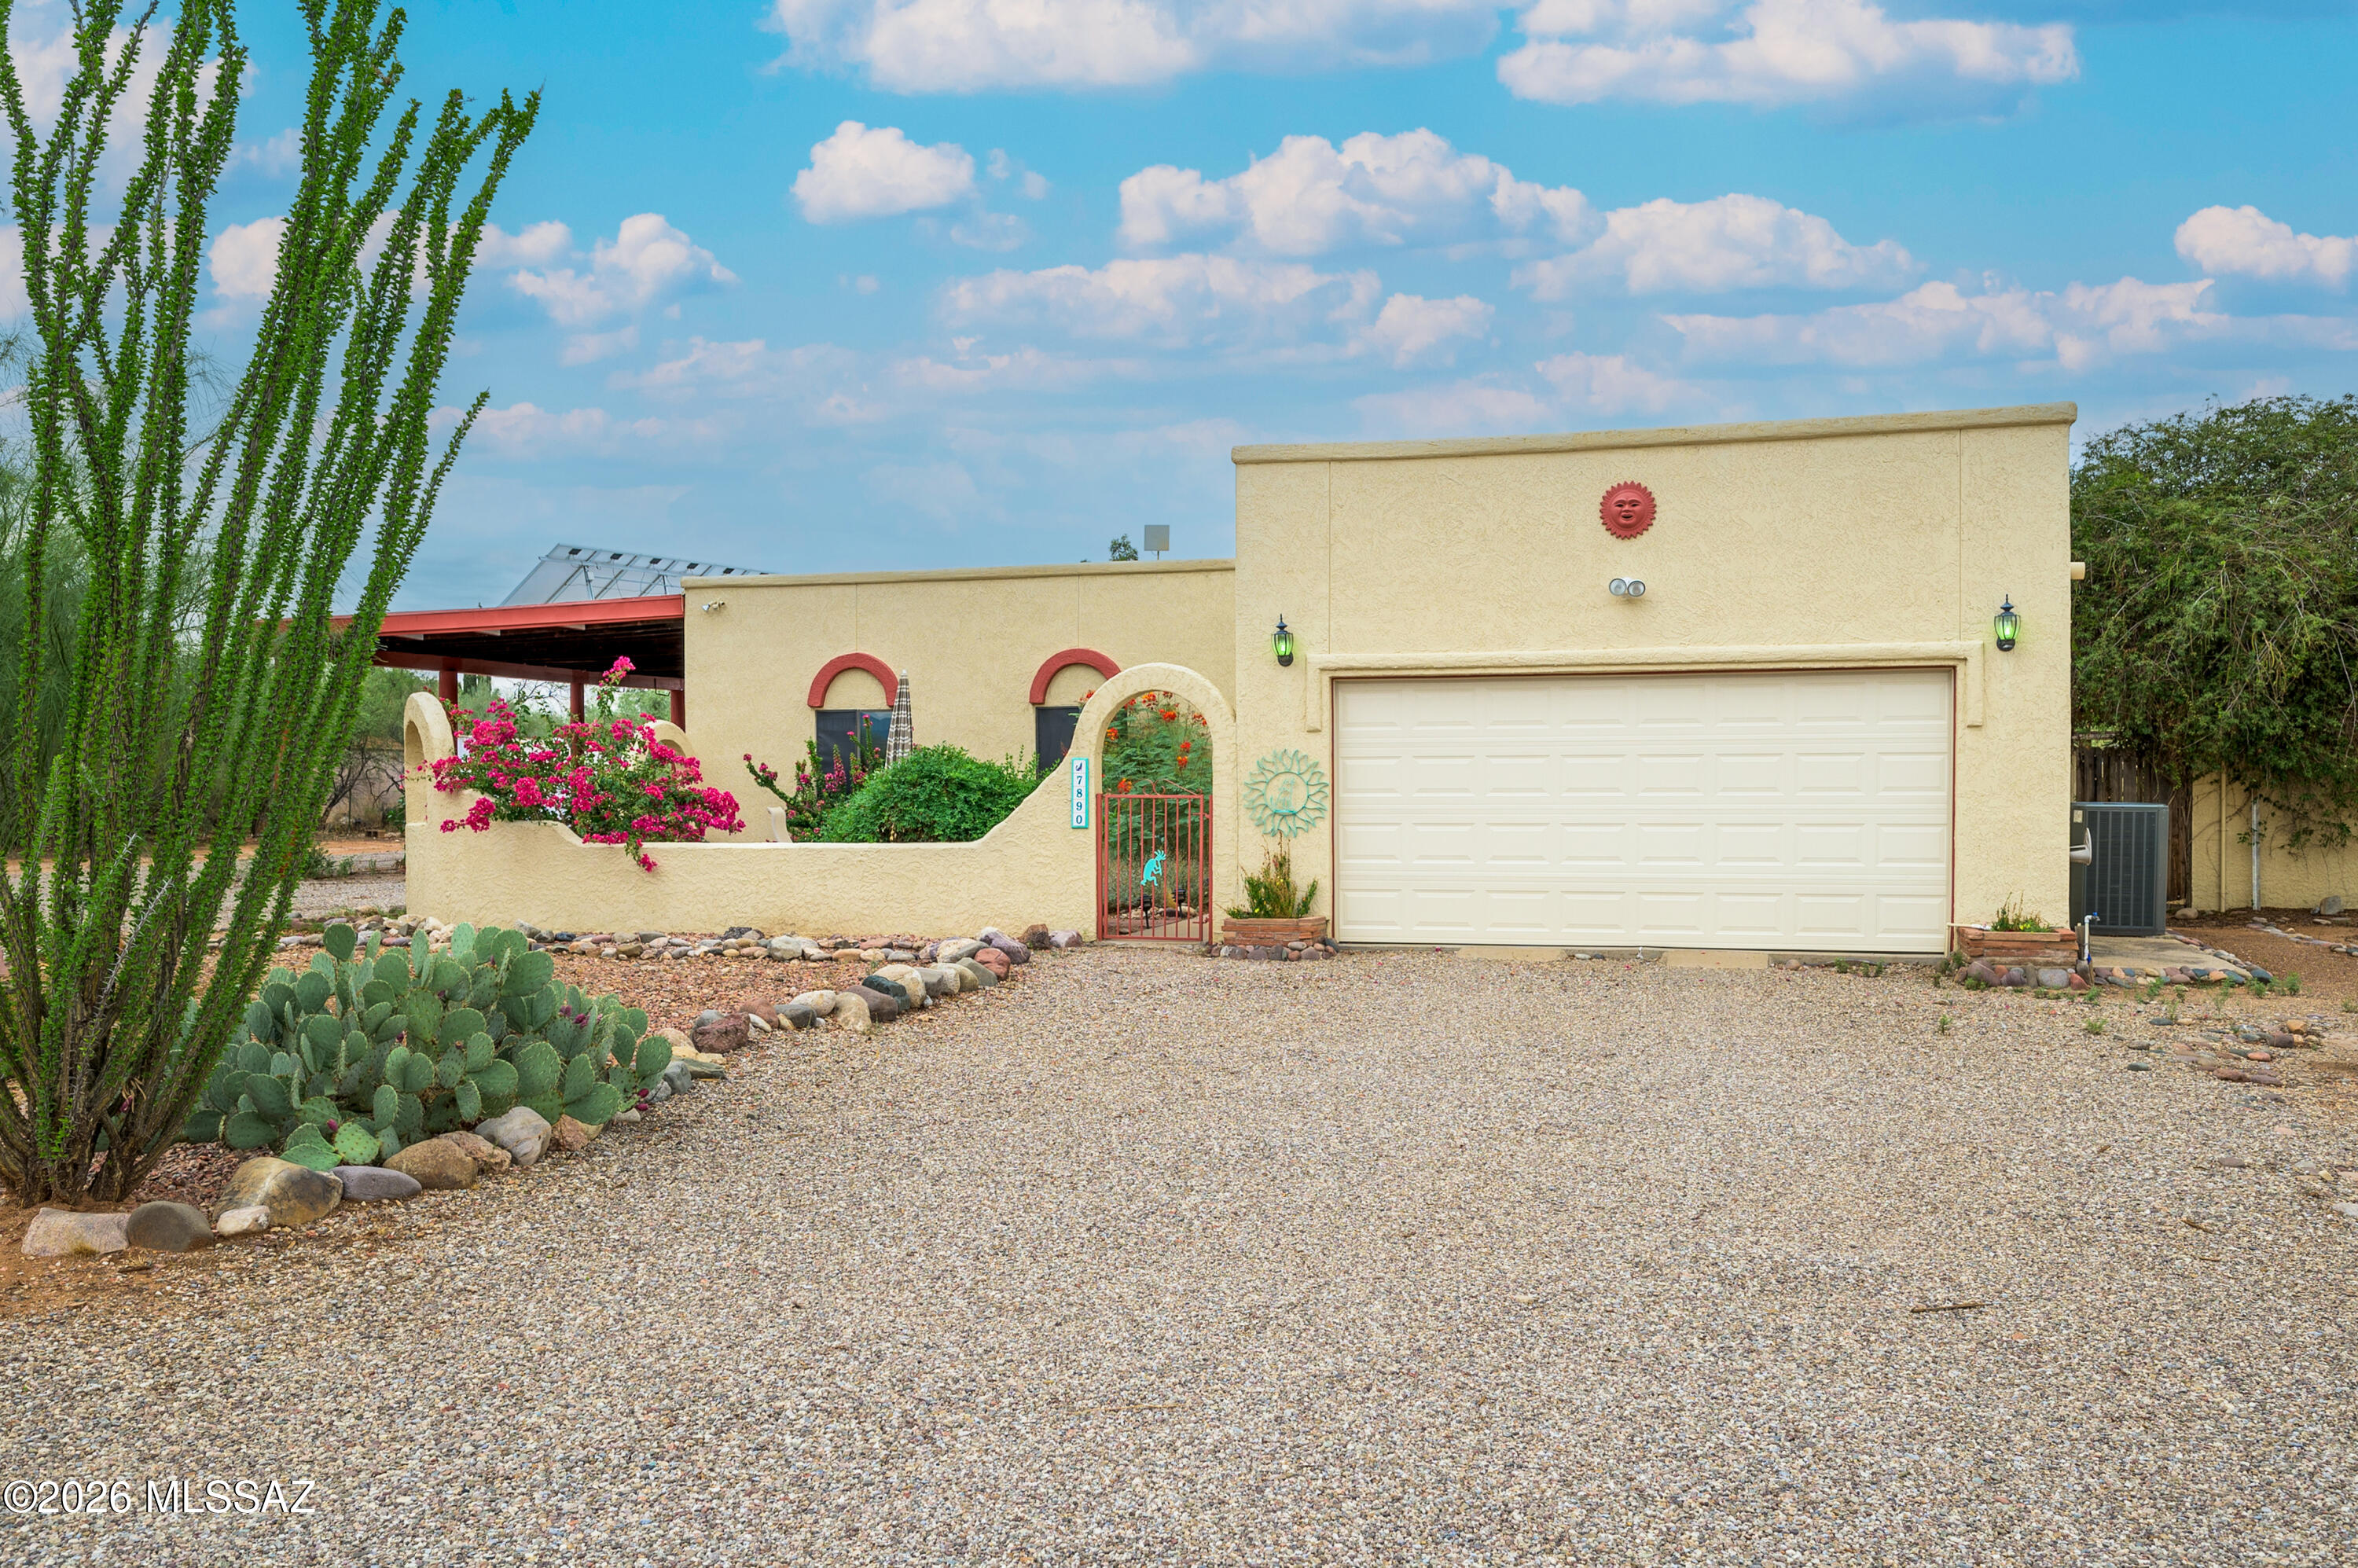
7890 S Avenida Bonita
3 Beds
2 Baths
2,335 Sq.Ft.
$515,000
MLS#: 22616532
Tucson
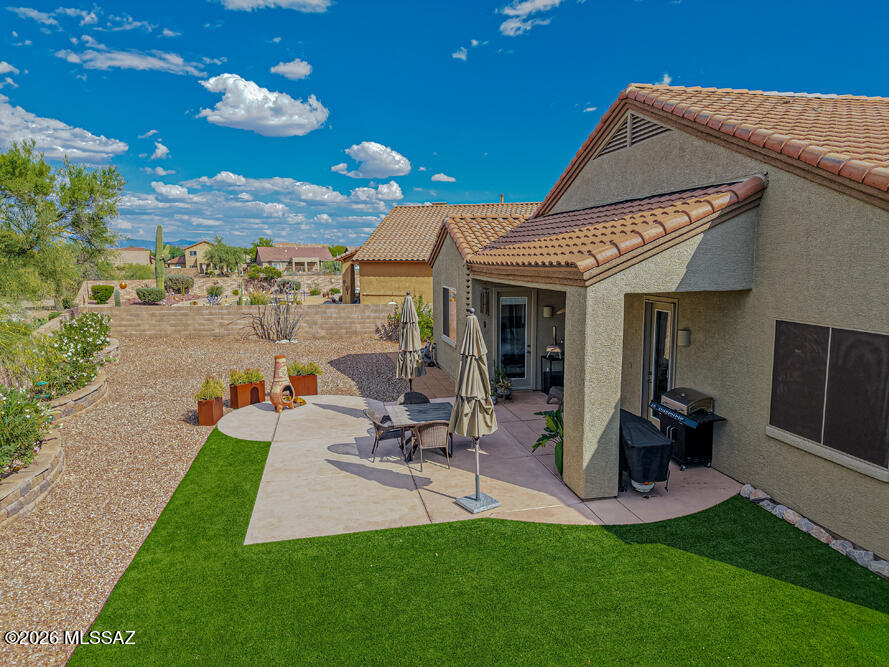
7554 W Higgins Feather Court
4 Beds
2 Baths
2,338 Sq.Ft.
$465,000
MLS#: 22614045
Tucson
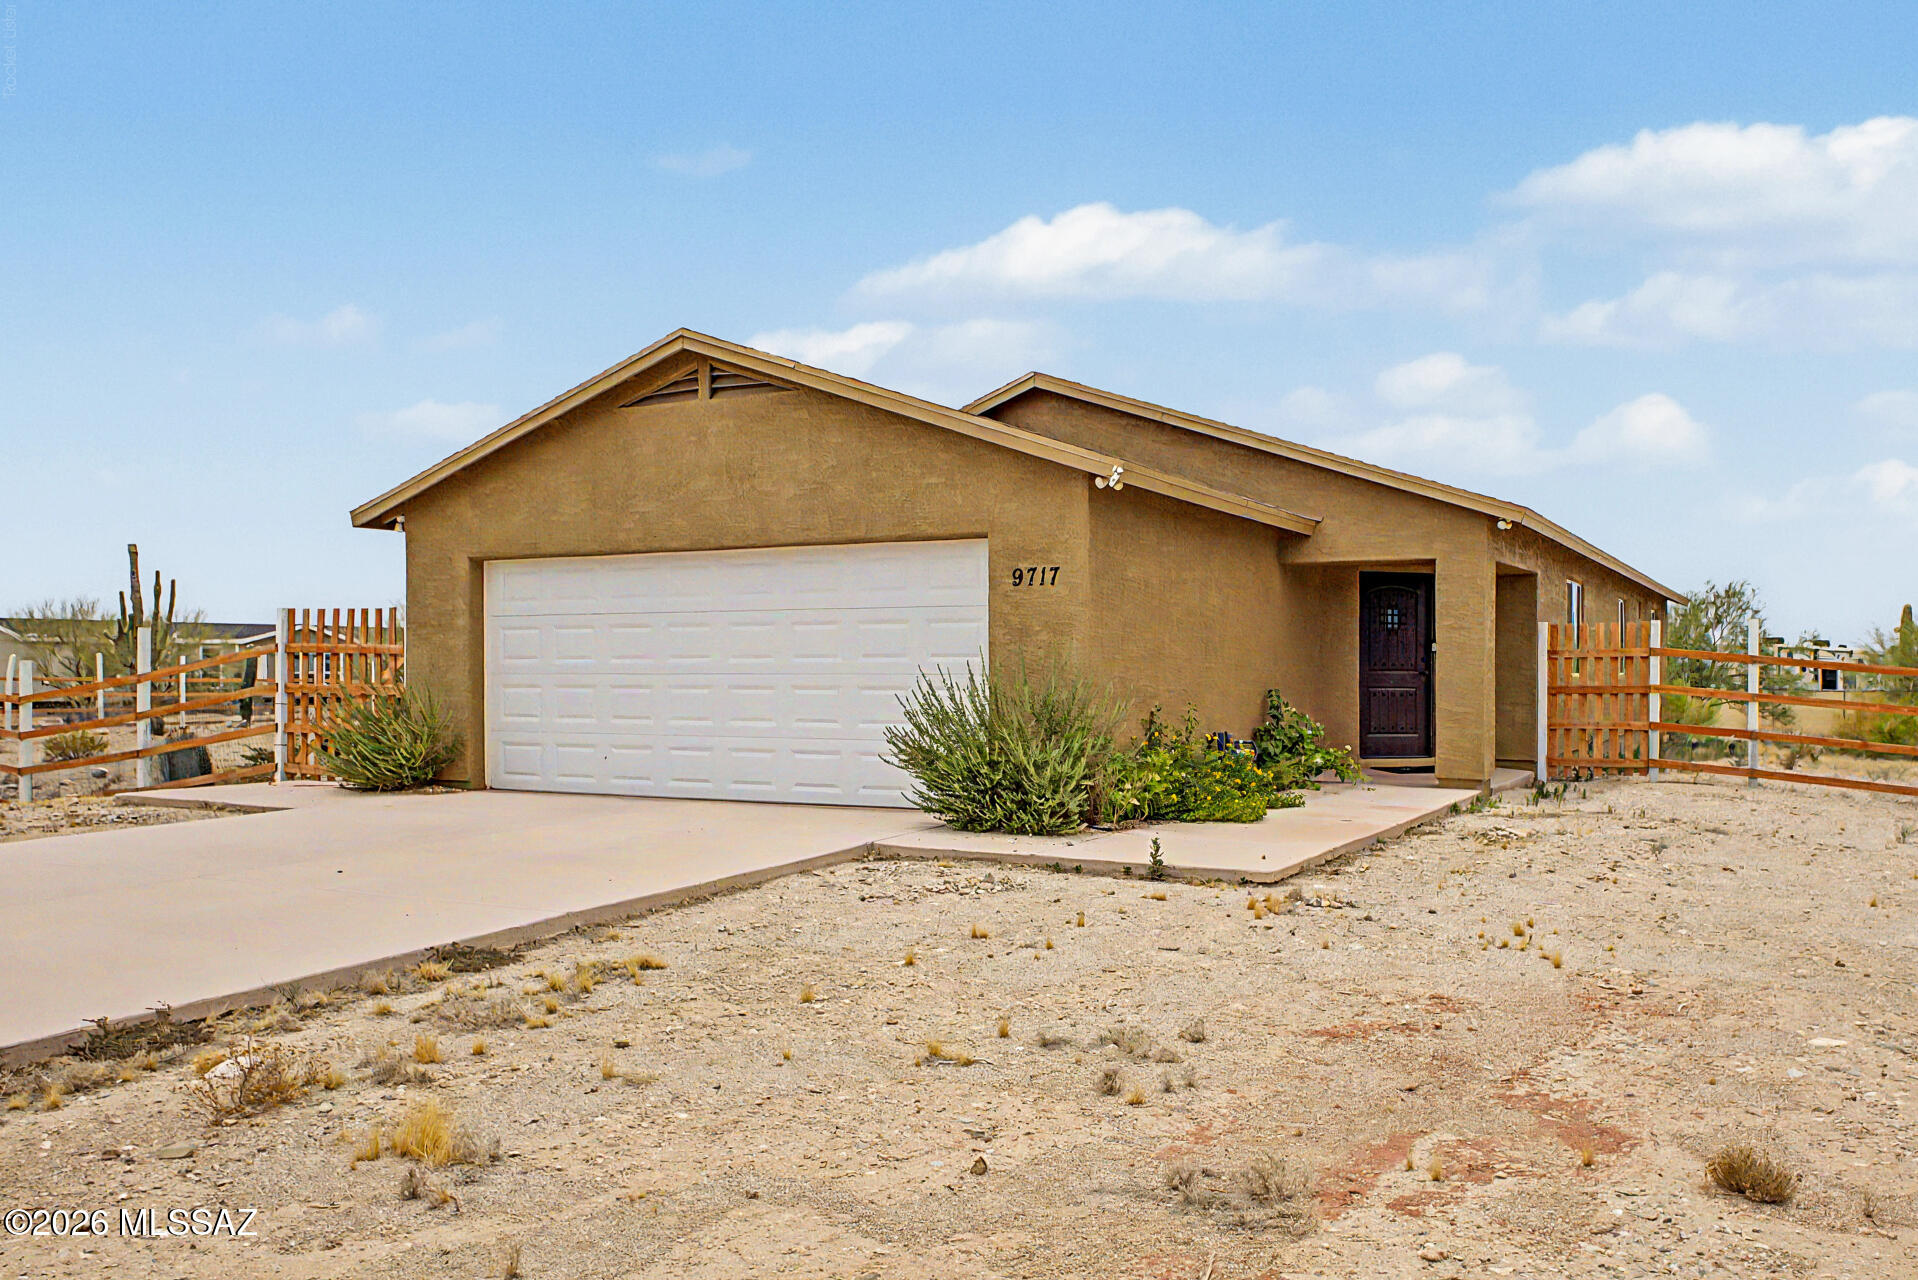
9717 W Calle Anasazi
3 Beds
2 Baths
1,500 Sq.Ft.
$370,000
MLS#: 22617651
Tucson
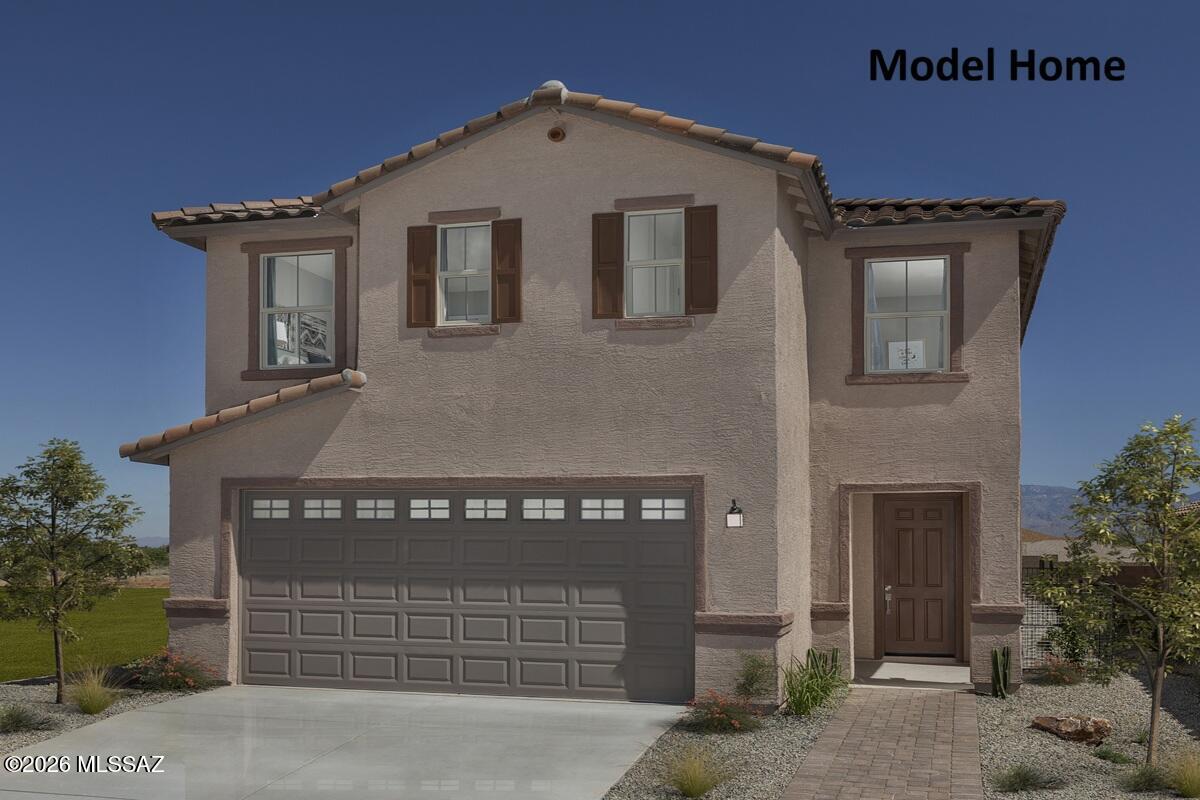
4081 S Freewheel Way
4 Beds
2 Baths
2,685 Sq.Ft.
$414,990
MLS#: 22617620
Tucson
4550 E Magoo Road
3 Beds
2 Baths
2,016 Sq.Ft.
$374,900
MLS#: 22617610
