
4821 E Salida Del Sol Place
Tucson, AZ 85718
About
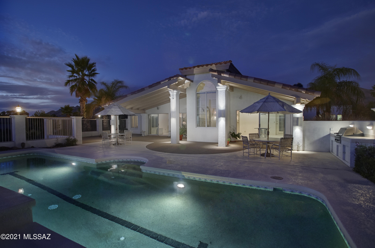
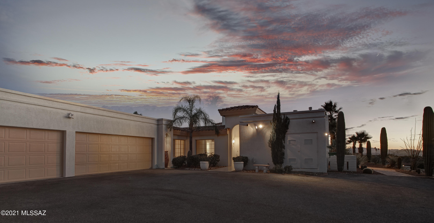
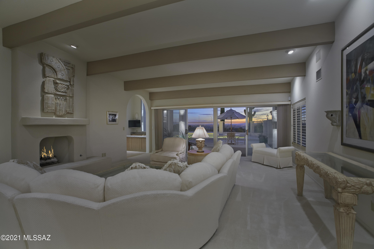
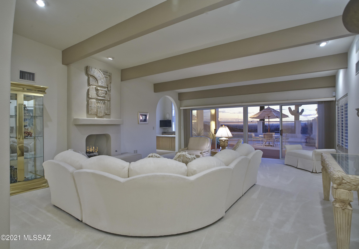
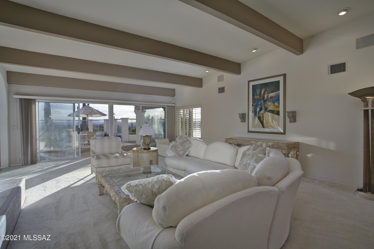
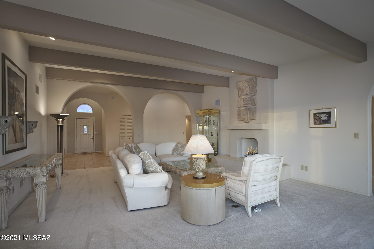
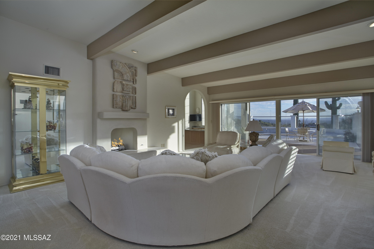
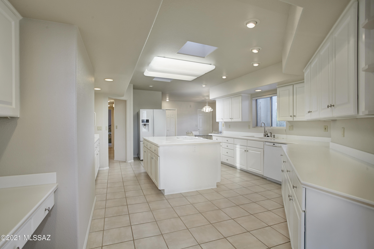
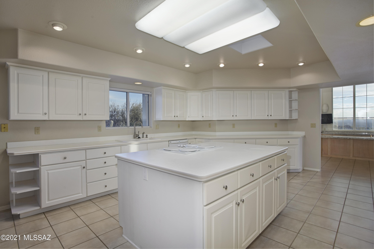
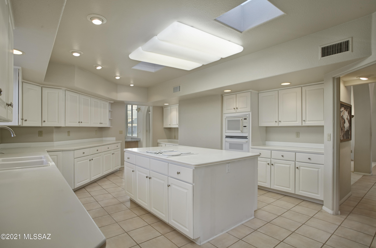
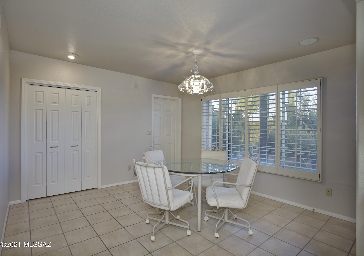
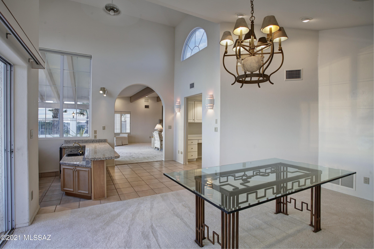
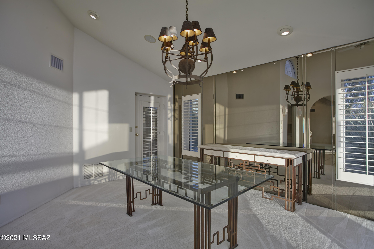
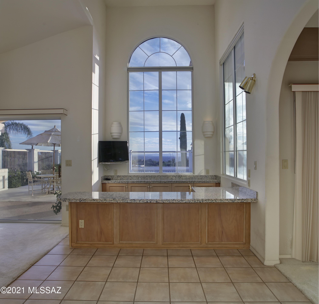
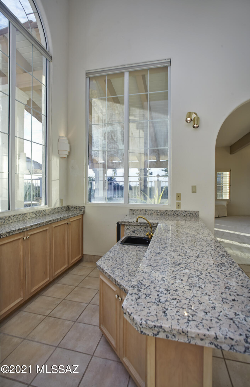
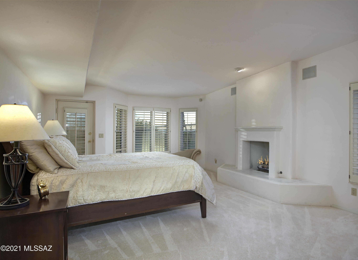
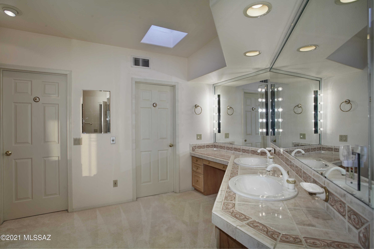
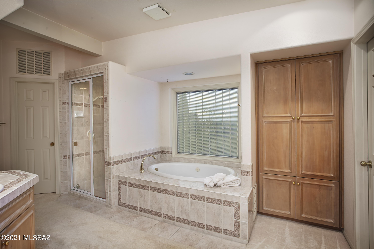
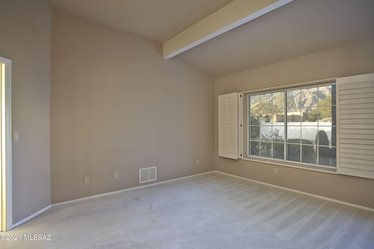
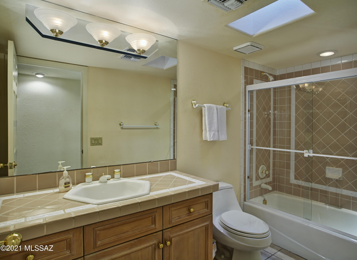
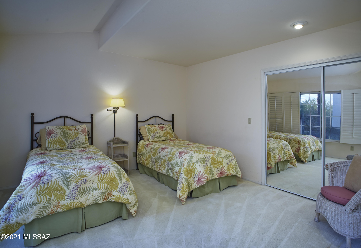
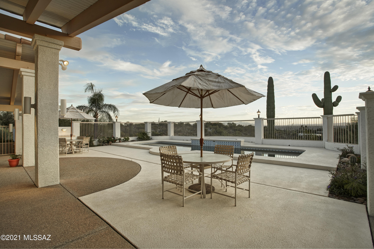
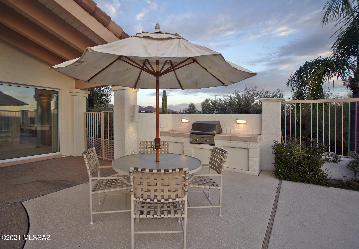
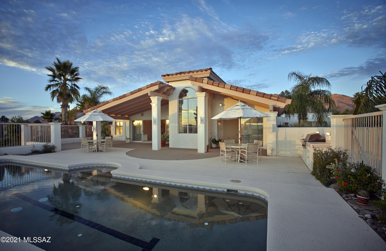
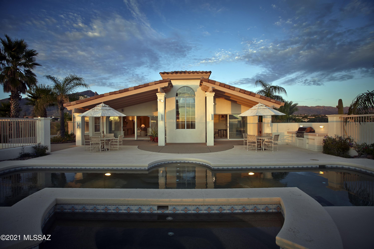
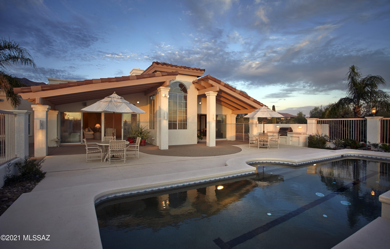
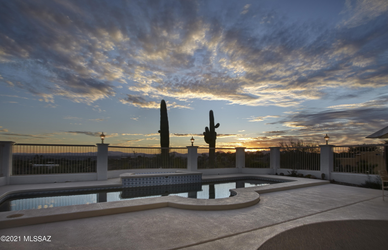
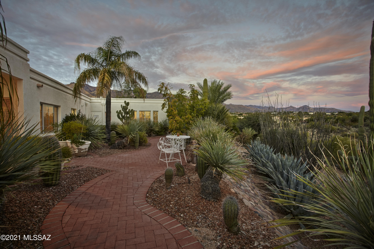
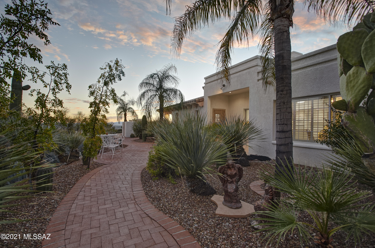
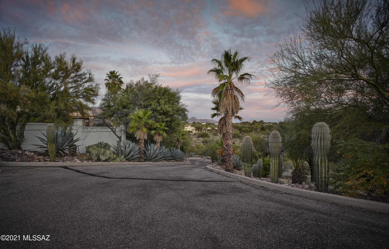
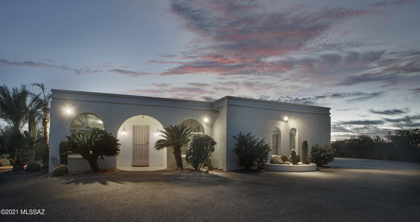
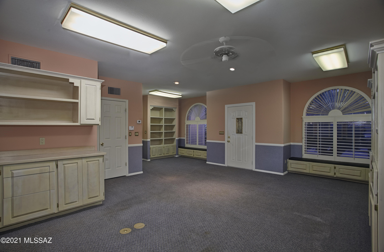
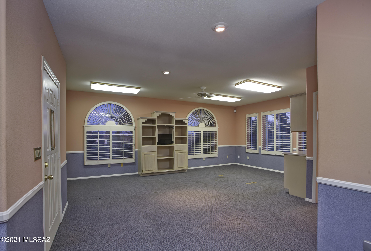
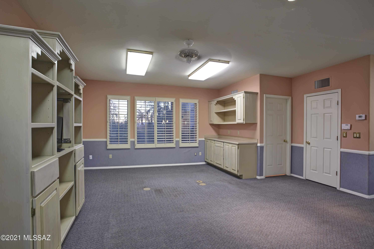
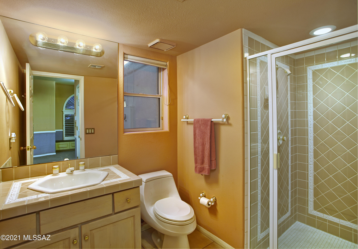
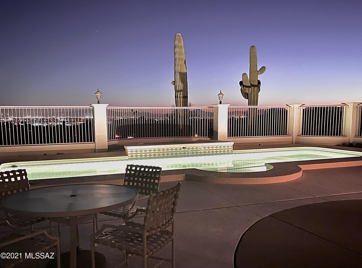
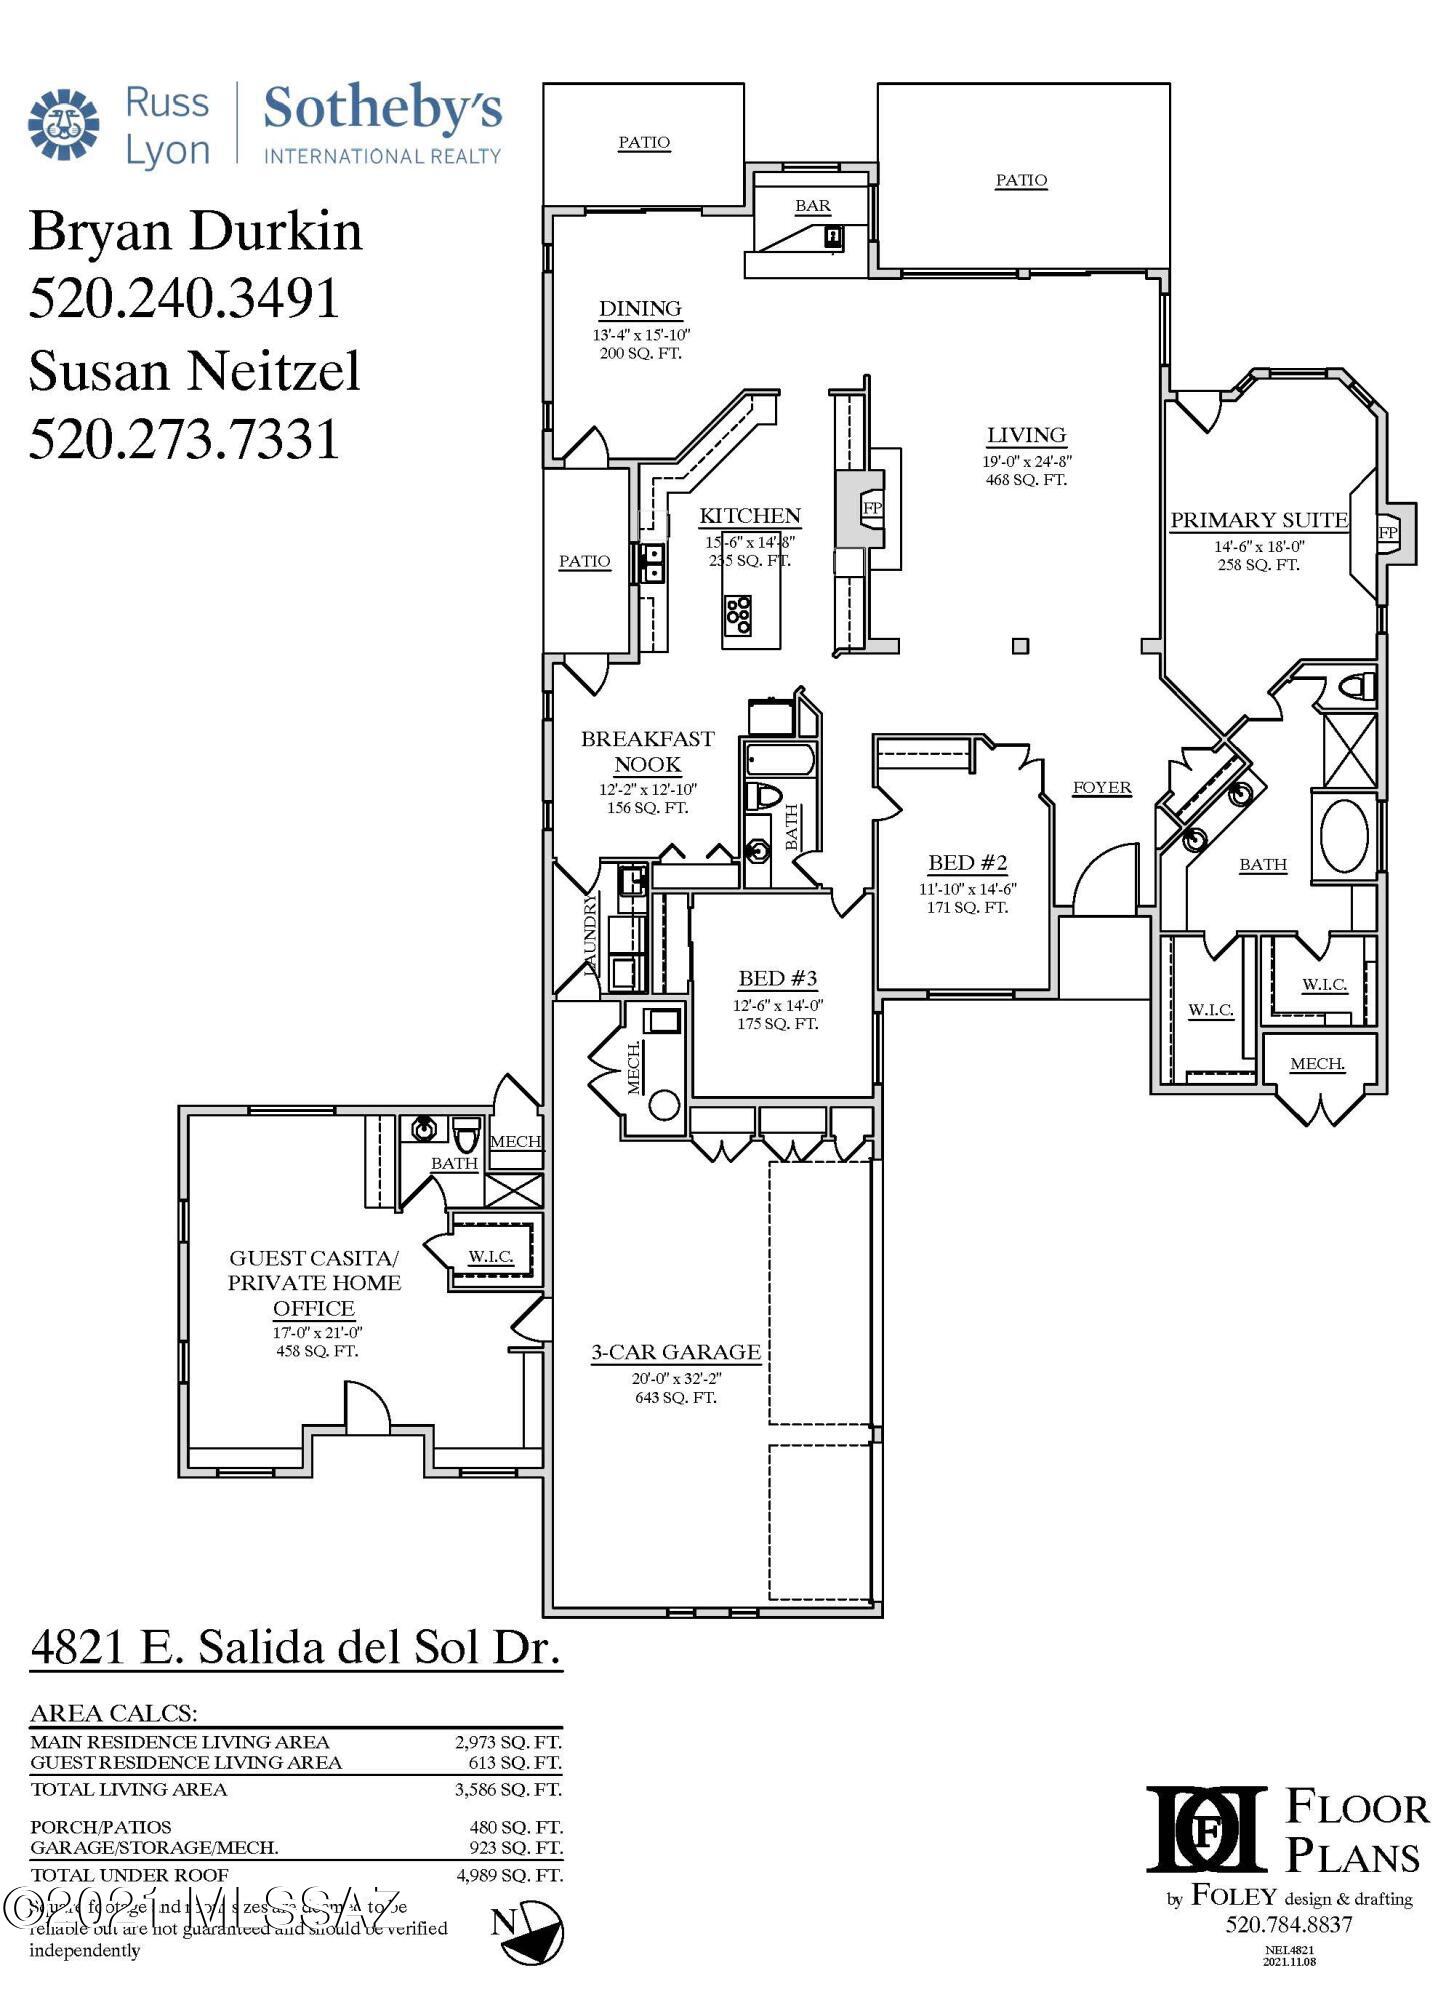
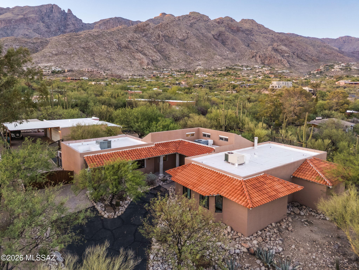
A rare opportunity presents itself for the buyer looking for a one owner home, with ''Good Bones'' in the Foothills that has been beautifully maintained but is in need of cosmetic enhancements to modernize the finishes that can be tailored to your taste and has been priced accordingly! Perched high on a 2.8acre hilltop lot overlooking the entire city below with NO HOA, this custom masonry home designed by renowned Tucson architect David Fraker takes full advantage of the impressive city views from all the right rooms---master bedroom suite, living room, bar & dining room through walls of windows that flood the house with natural light and overlook the sparkling lap pool & spa. This well thought out and very functional floorplan with NO interior steps features 3 bedrooms, 2 bathrooms in th 2,973sq.ft main residence, a beautiful living room w/gas fireplace, a formal dining room w/wet bar, a spacious kitchen w/large island and eat in breakfast nook that opens onto a private east facing patio w/citrus trees for morning coffee. Off the oversized 3 car garage, you will also find an attached 613sq.ft Guest Casita w/private entrance, separate HVAC & bathroom that can also function as a private dream office.
Property
Beds
4
Full Baths
3
1/2 Baths
None
Year Built
1994
Sq.Footage
3,586
Features
Features & Amenities
Interior
-
Other Interior Features
Wet Bar, Beamed Ceilings, Walk-In Closet(s), High Ceilings, Storage, Pantry, High Speed Internet
-
Total Bedrooms
4
-
Bathrooms
3
-
Basement YN
NO
-
Cooling YN
YES
-
Cooling
Zoned, Central Air
-
Fireplace YN
YES
-
Heating YN
YES
-
Heating
Natural Gas, Zoned
-
Pet friendly
N/A
Exterior
-
Garage
Yes
-
Garage spaces
3
-
Construction Materials
Stucco
-
Other Exterior Features
Built-in Barbecue
-
Parking
Garage Door Opener, Storage
-
Patio and Porch Features
Covered, Patio
-
Pool
No
-
View
City, Panoramic
Area & Lot
-
Lot Features
Subdivided, Cul-De-Sac, Few Trees
-
Lot Size(acres)
2.85
-
Lot Size(square feet)
124,189
-
Property Type
Residential
-
Property Sub Type
Single Family Residence
-
Architectural Style
Contemporary
Price
-
Sales Price
$1,095,000
-
Tax Amount
$7,534.56
-
Sq. Footage
3,586
-
Price/SqFt
$305
HOA
-
Association
No
Property Resources
-
Horse Property
NO
School District
-
Elementary School
Sunrise Drive
-
Middle School
Esperero Canyon
-
High School
Catalina Fthls
Property Features
-
Accessibility Features
Accessible Doors, Accessible Hallway(s)
-
Sewer
Septic Tank
-
Water Source
Public
Schedule
Schedule a Showing
Showing scheduled successfully.
Mortgage calculator
Estimate your monthly mortgage payment, including the principal and interest, property taxes, and HOA. Adjust the values to generate a more accurate rate.
Your payment
Principal and Interest:
$
Property taxes:
$
HOA fees:
$
Total loan payment:
$
Total interest amount:
$
Location
-
County
Pima
-
Elementary School
Sunrise Drive
-
Middle School
Esperero Canyon
-
High School
Catalina Fthls

Listing Courtesy of Bryan Durkin , Russ Lyon Sotheby's International Realty
RealHub Information is provided exclusively for consumers' personal, non-commercial use, and it may not be used for any purpose other than to identify prospective properties consumers may be interested in purchasing. All information deemed reliable but not guaranteed and should be independently verified. All properties are subject to prior sale, change or withdrawal. RealHub website owner shall not be responsible for any typographical errors, misinformation, misprints and shall be held totally harmless.

Mandy Gold
Associate Broker / Realtor®/ Team Lead
Call Mandy today to schedule a private showing.
Phone (520) 508-4855
Email mandy@mandygoldteam.com

* Listings on this website come from the FMLS IDX Compilation and may be held by brokerage firms other than the owner of this website. The listing brokerage is identified in any listing details. Information is deemed reliable but is not guaranteed. If you believe any FMLS listing contains material that infringes your copyrighted work please click here to review our DMCA policy and learn how to submit a takedown request.© 2024 FMLS.
Properties
Related properties
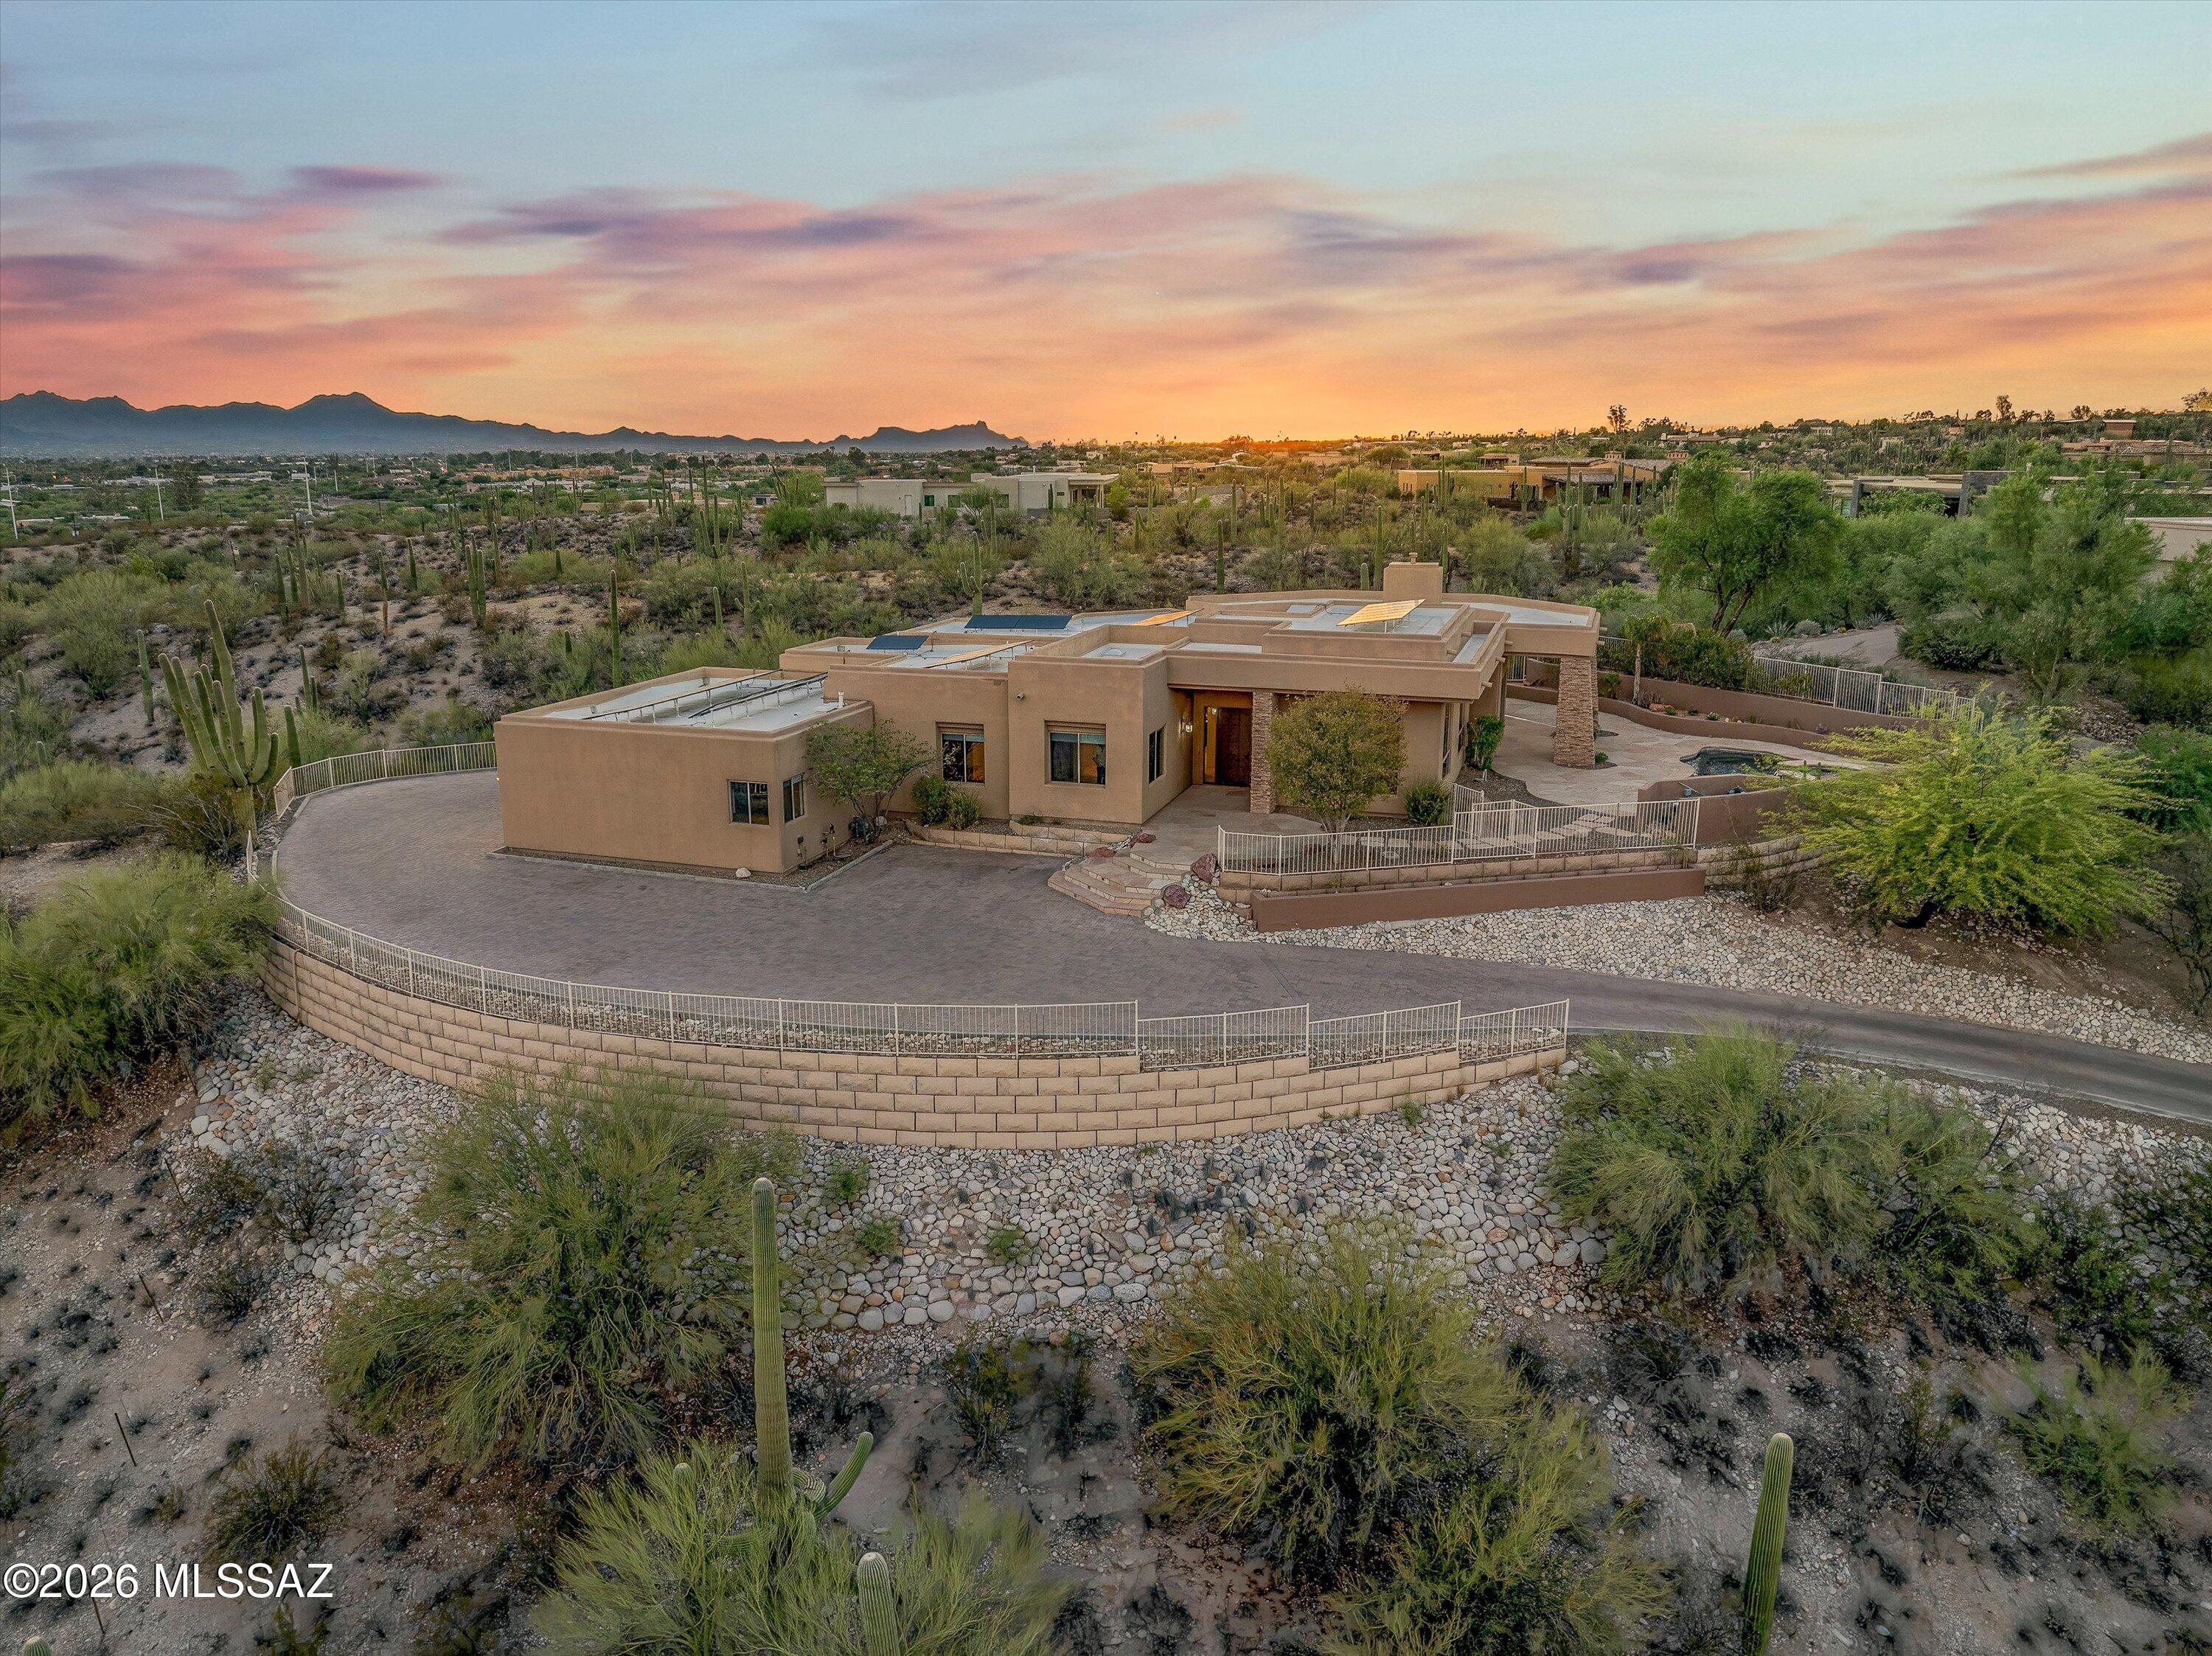
Tucson
4228 N Placita De Sandra
4 Beds
2 Baths
3,446 Sq.Ft.
$1,289,000
MLS#: 22617012
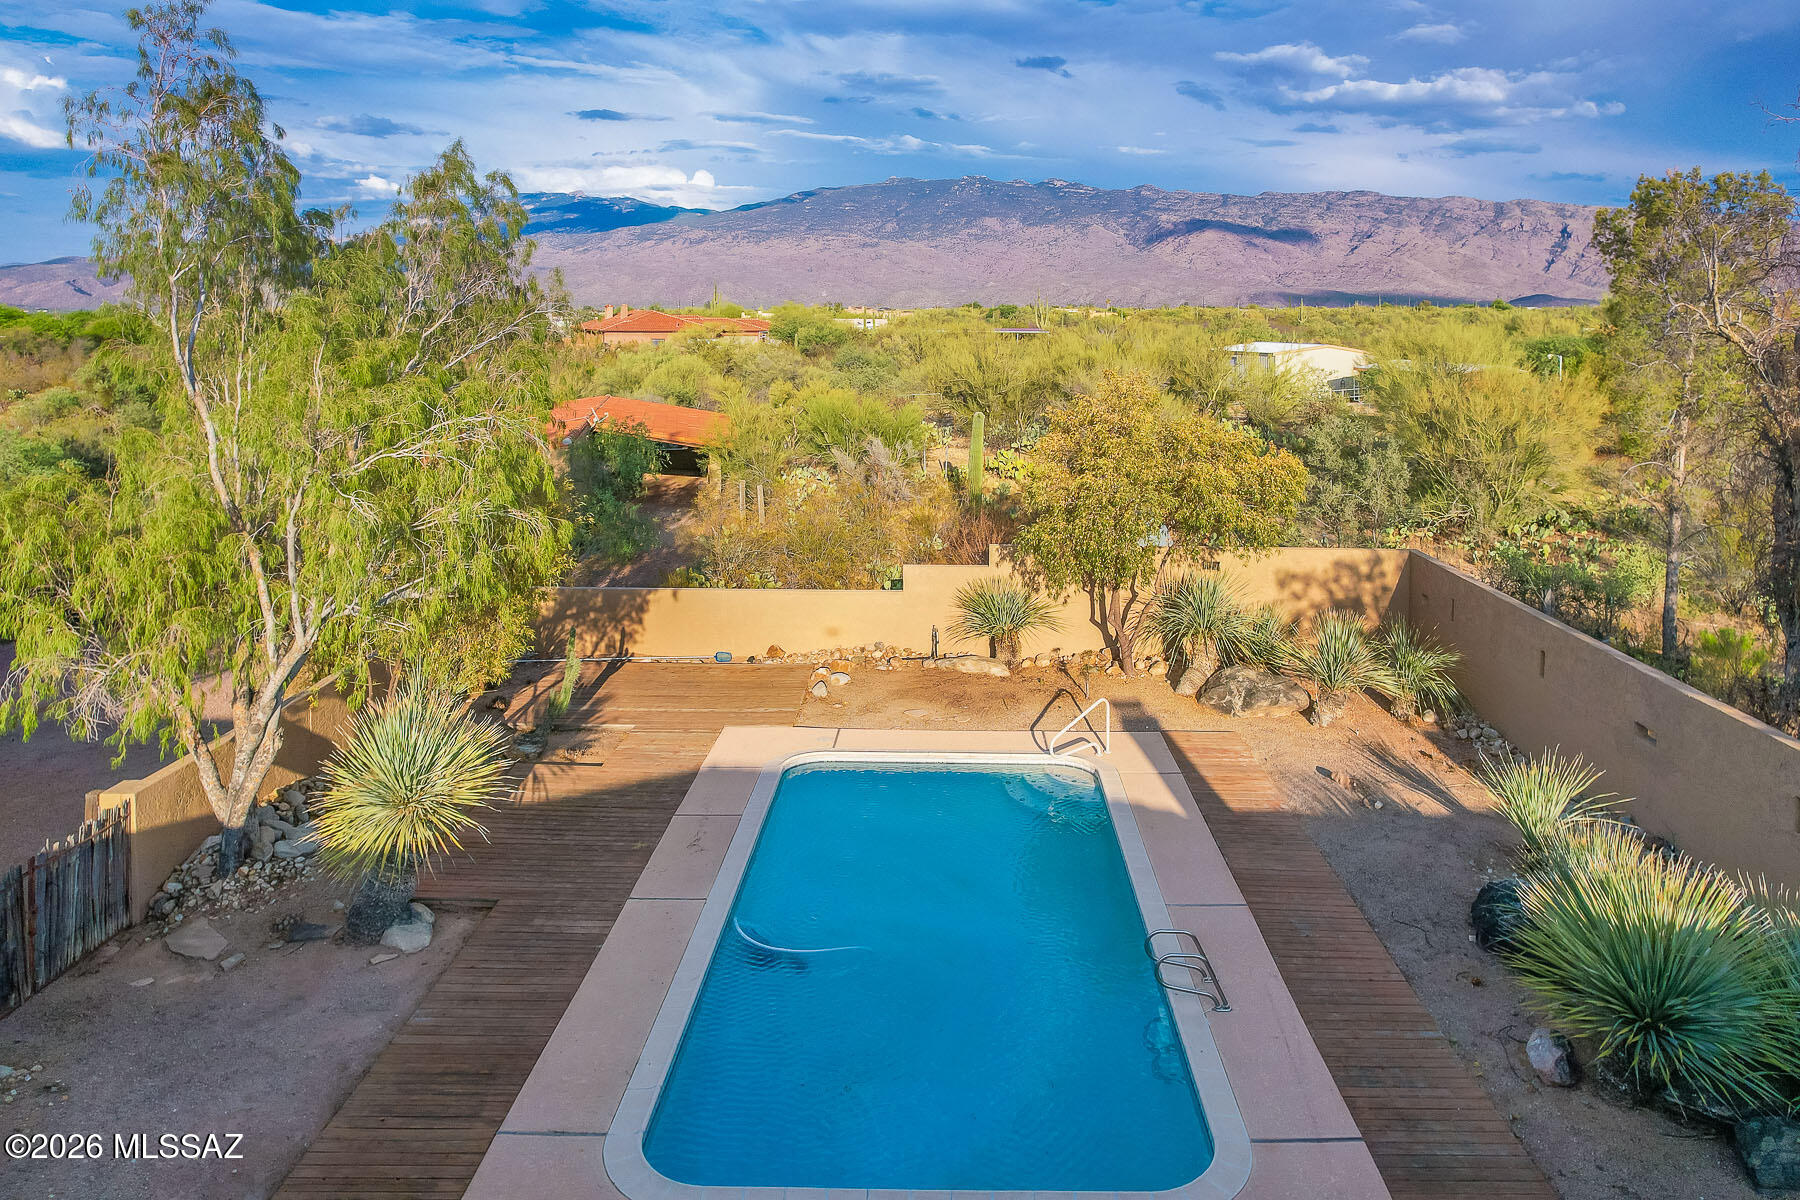
Tucson
1000 N Camino Cordon
6 Beds
4 Baths
5,411 Sq.Ft.
$1,100,000
MLS#: 22616968
Tucson
4905 N Craycroft Road
4 Beds
3 Baths
3,254 Sq.Ft.
$980,000
MLS#: 22616950
Tucson
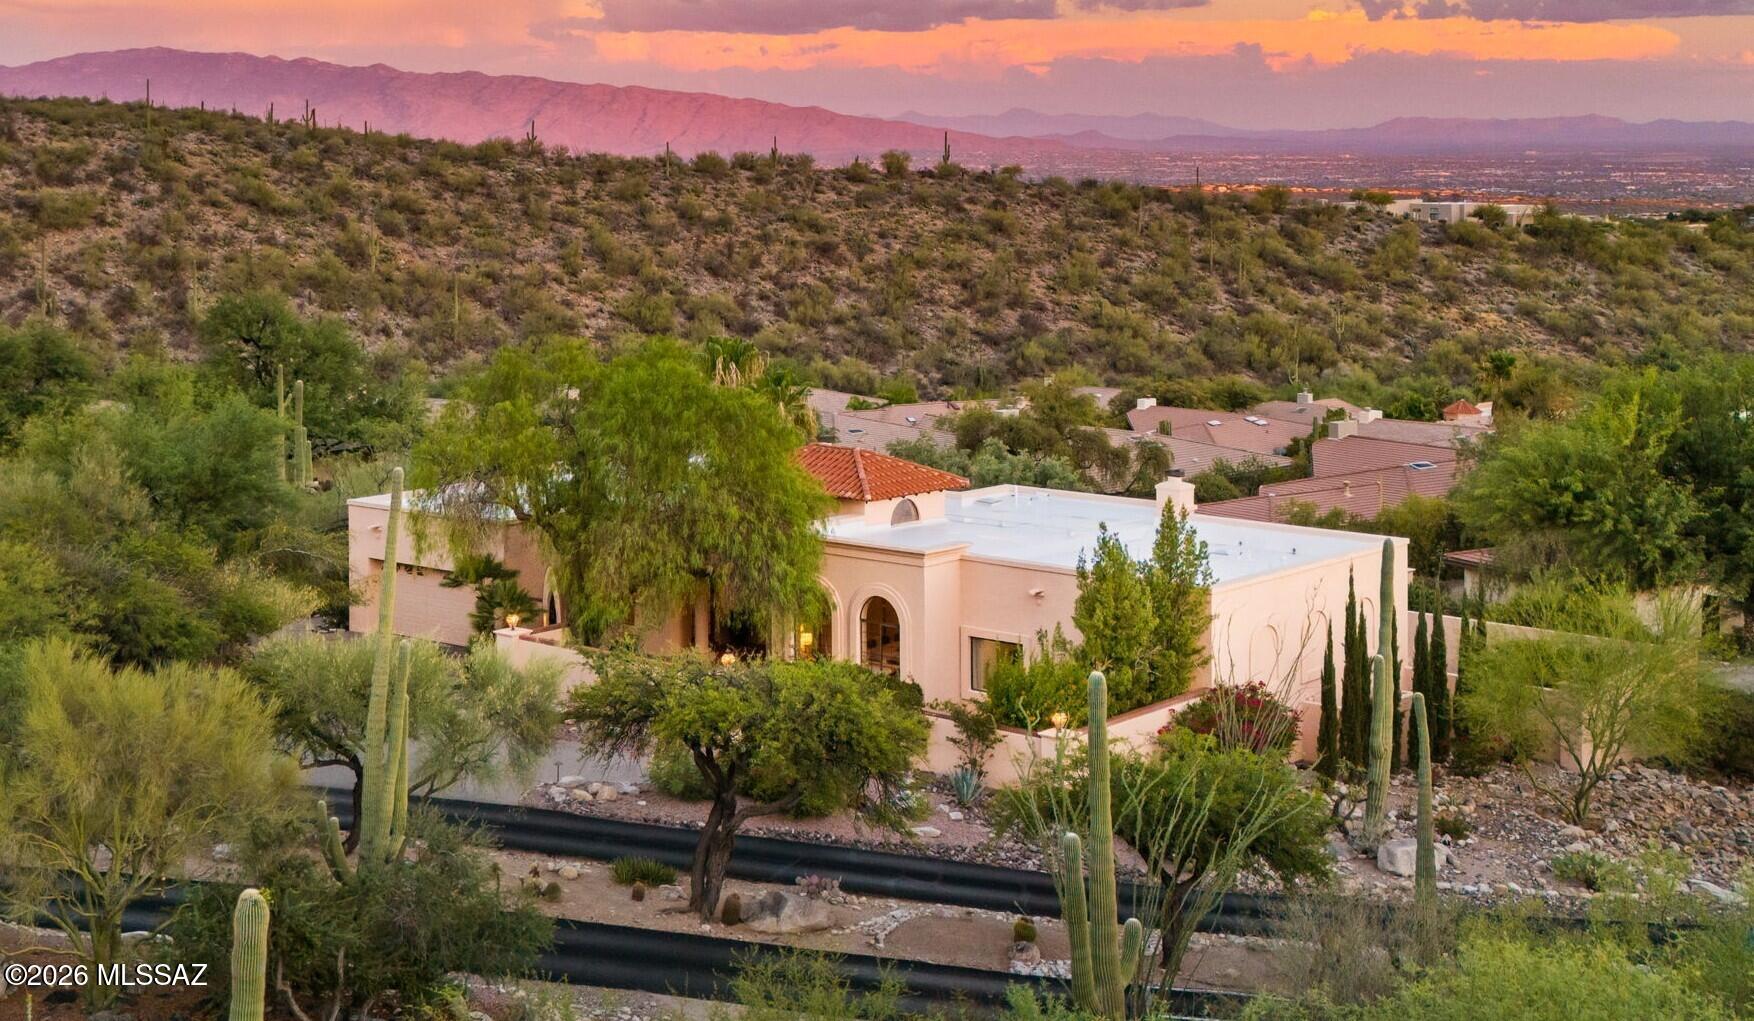
4311 E Placita Panuco
4 Beds
2 Baths
3,435 Sq.Ft.
$1,130,000
MLS#: 22616827
Tucson
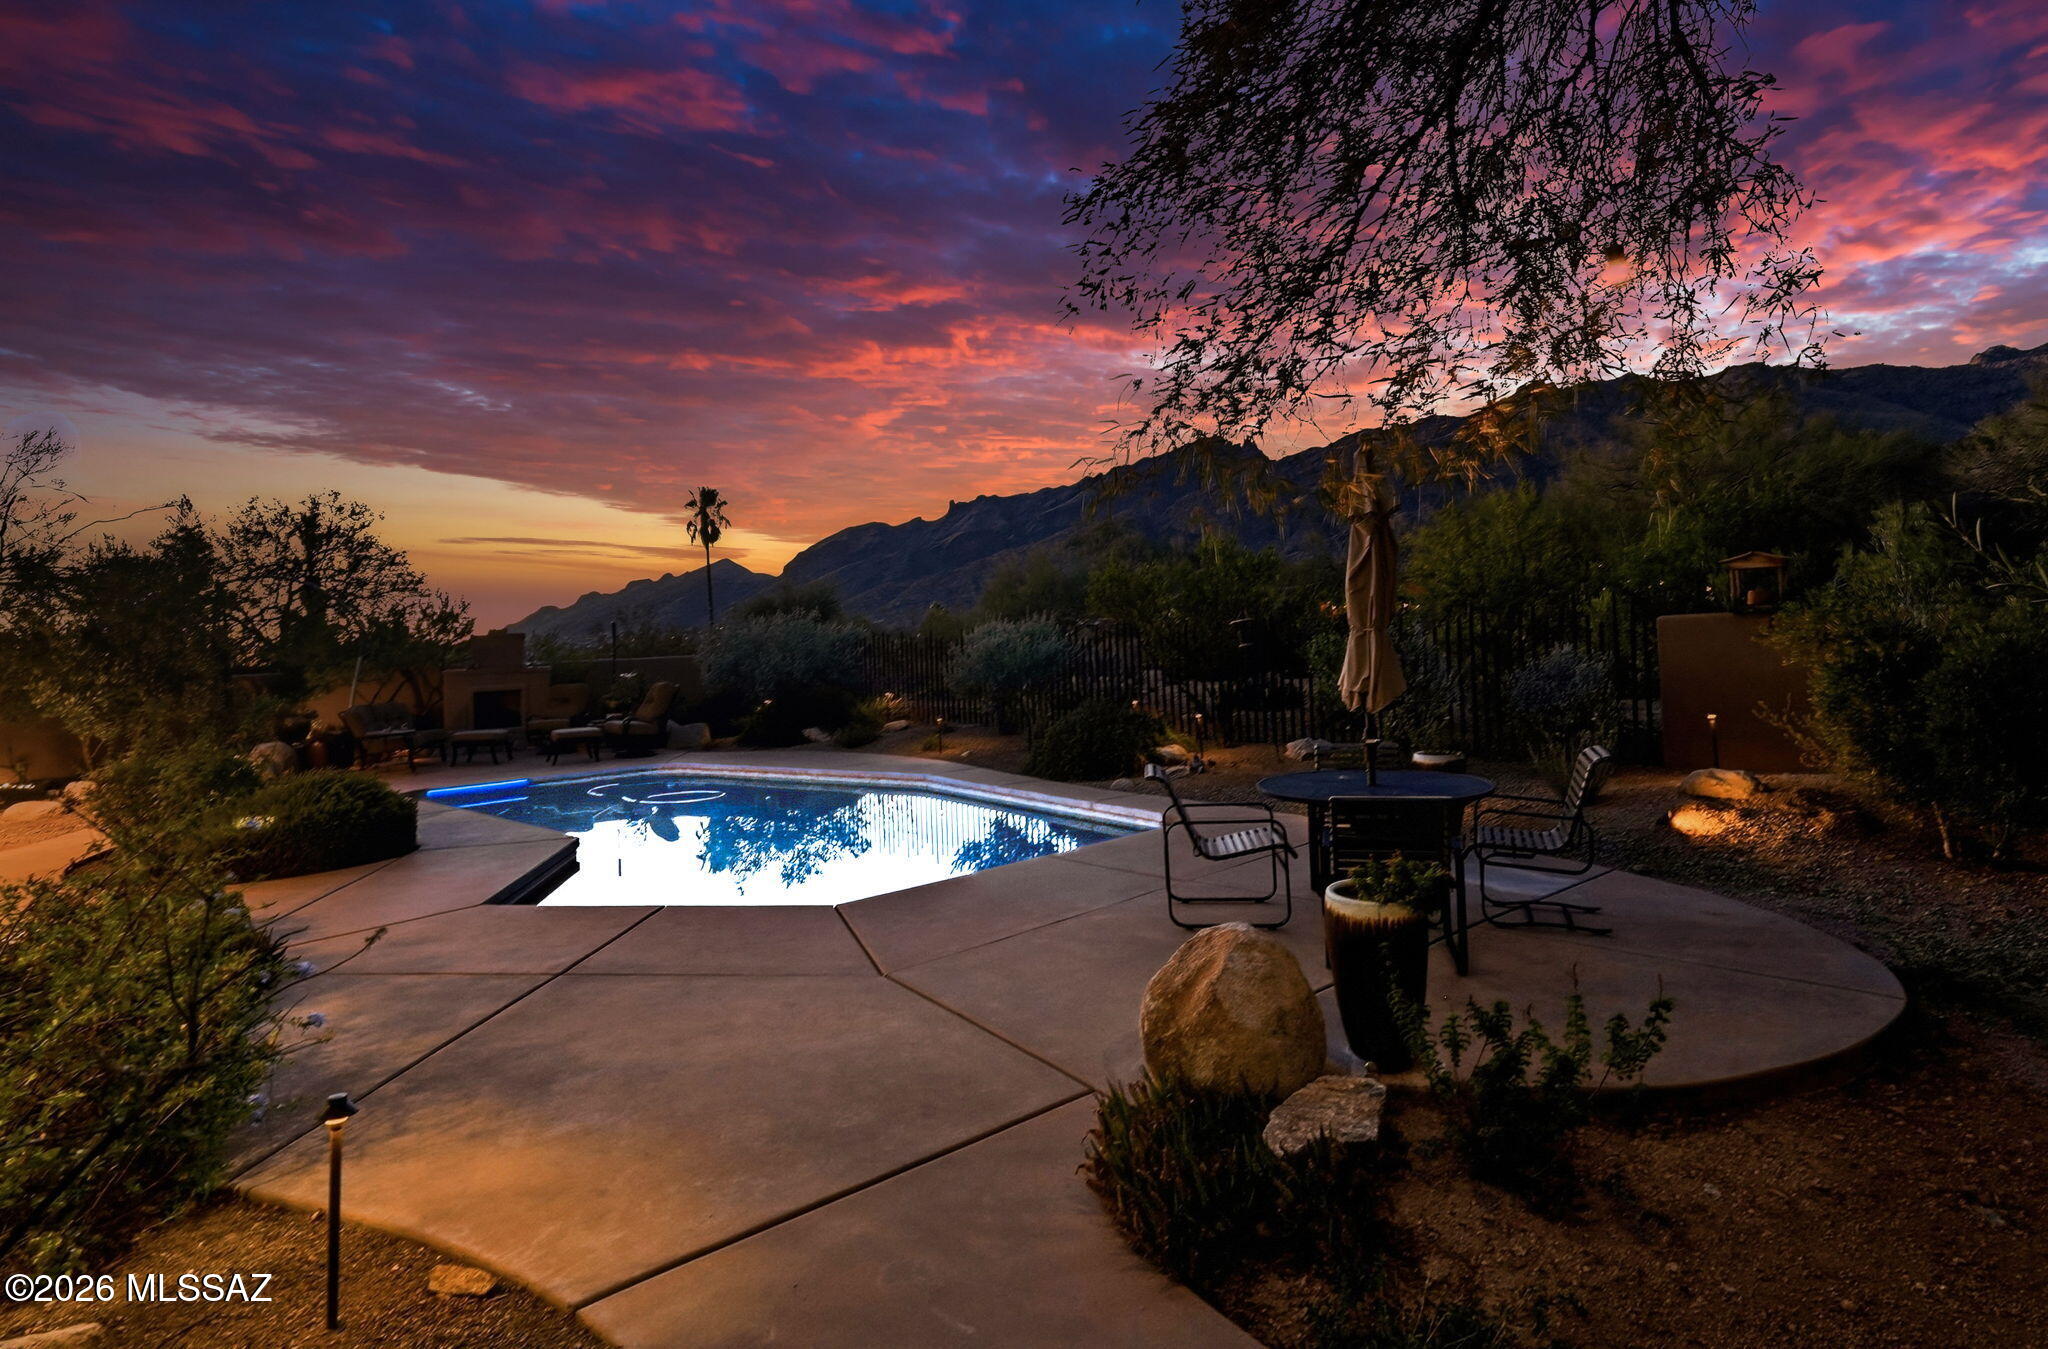
5600 E Finisterra
5 Beds
2 Baths
3,335 Sq.Ft.
$1,300,000
MLS#: 22616392
Tucson
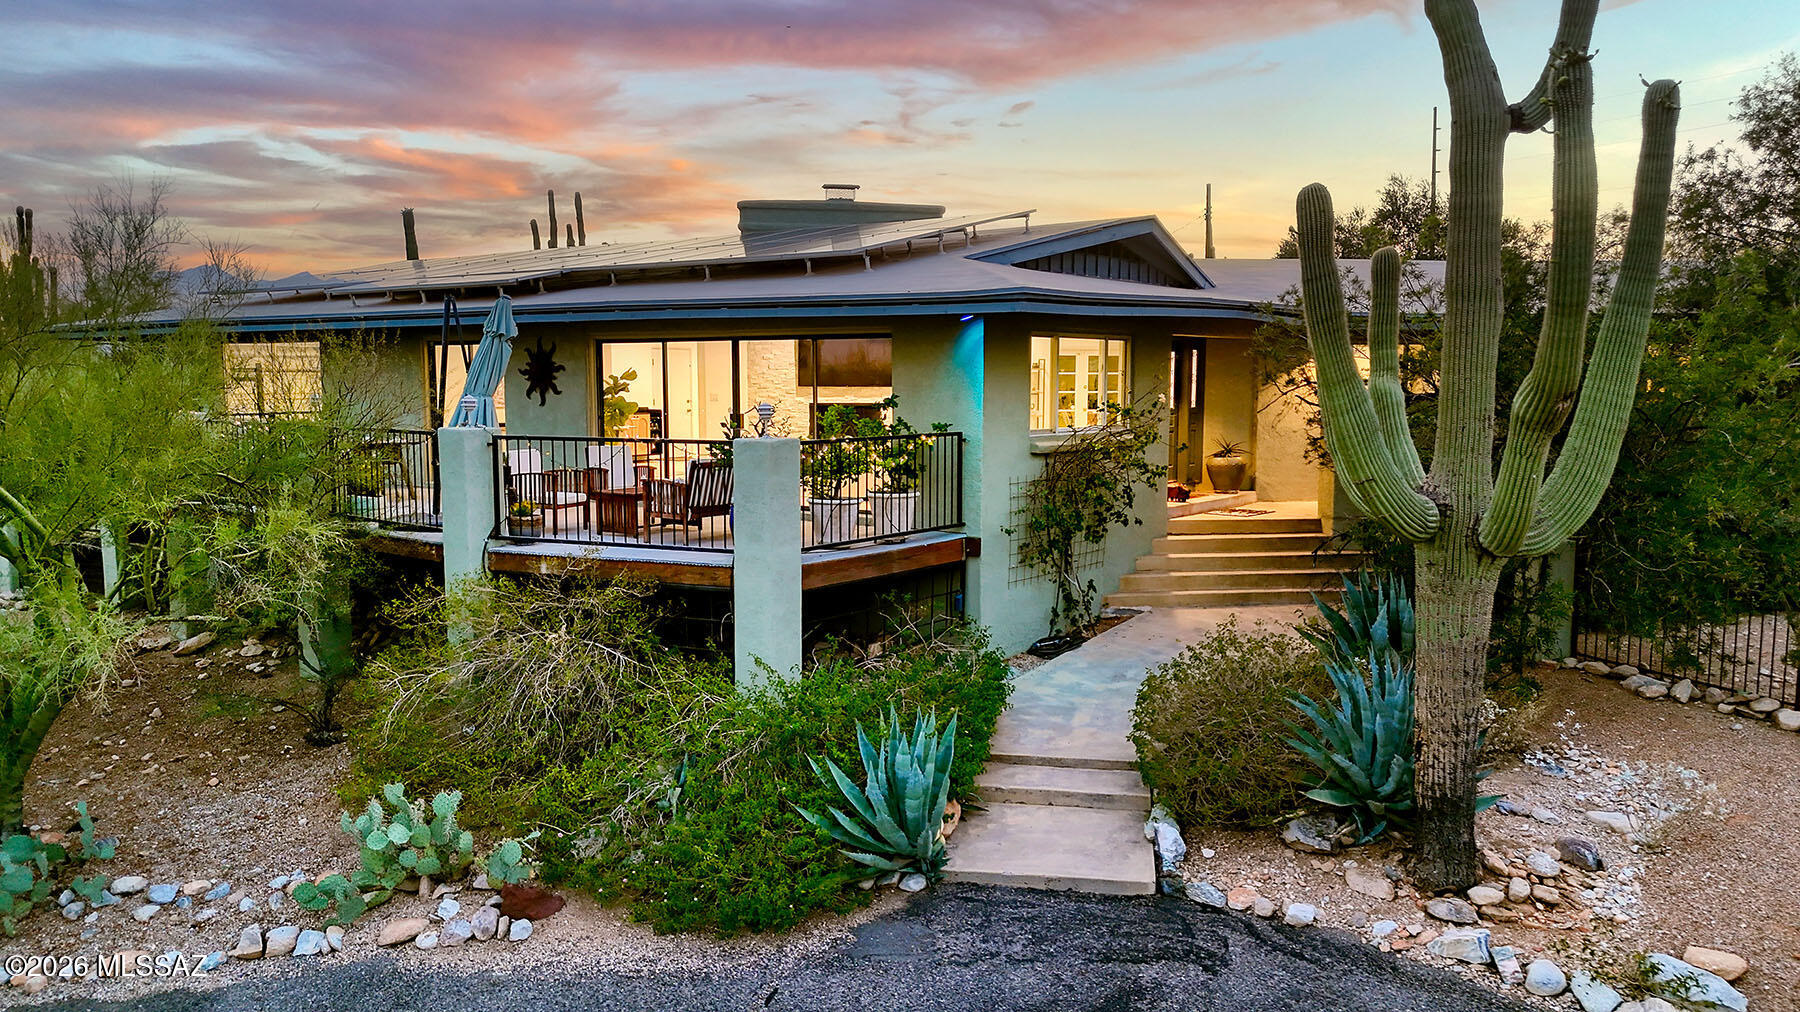
5051 E Camino Bosque
3 Beds
2 Baths
2,714 Sq.Ft.
$1,150,000
MLS#: 22616583
Tucson
7135 N Skyway Drive
3 Beds
2 Baths
2,537 Sq.Ft.
$997,500
MLS#: 22616791
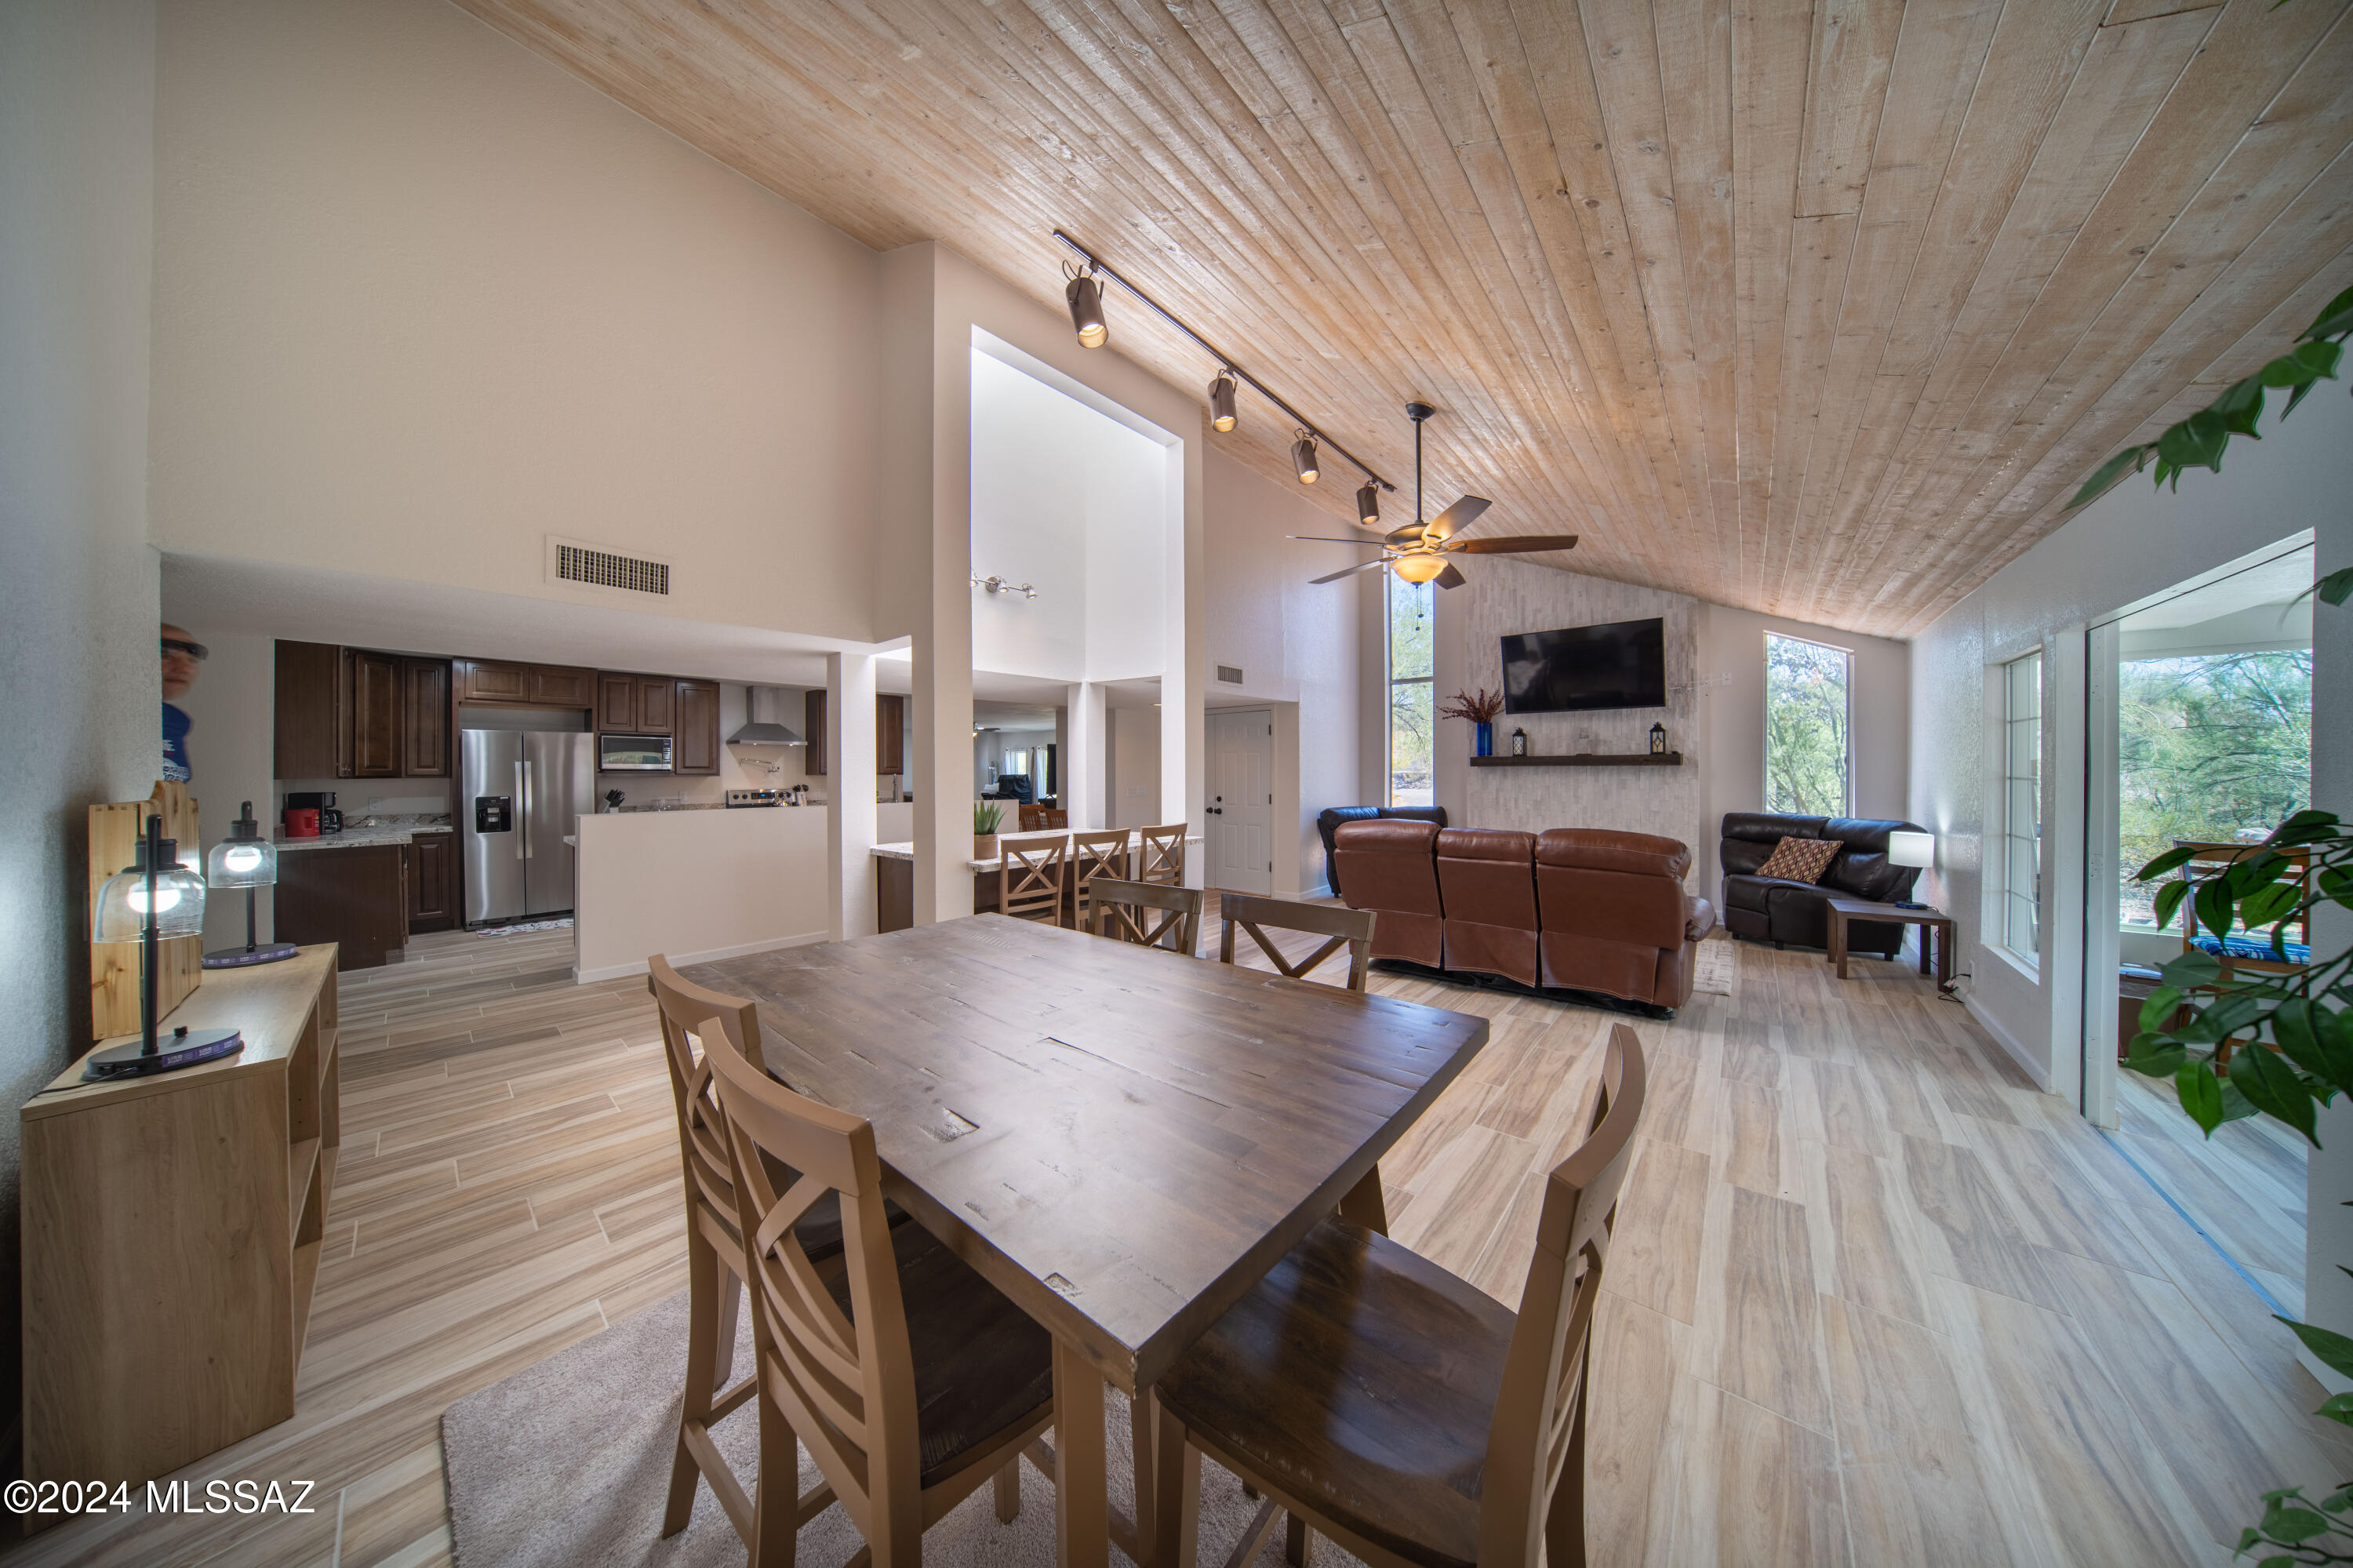
Tucson
5617 N Camino Del Conde
4 Beds
2 Baths
3,648 Sq.Ft.
$899,333
MLS#: 22616742
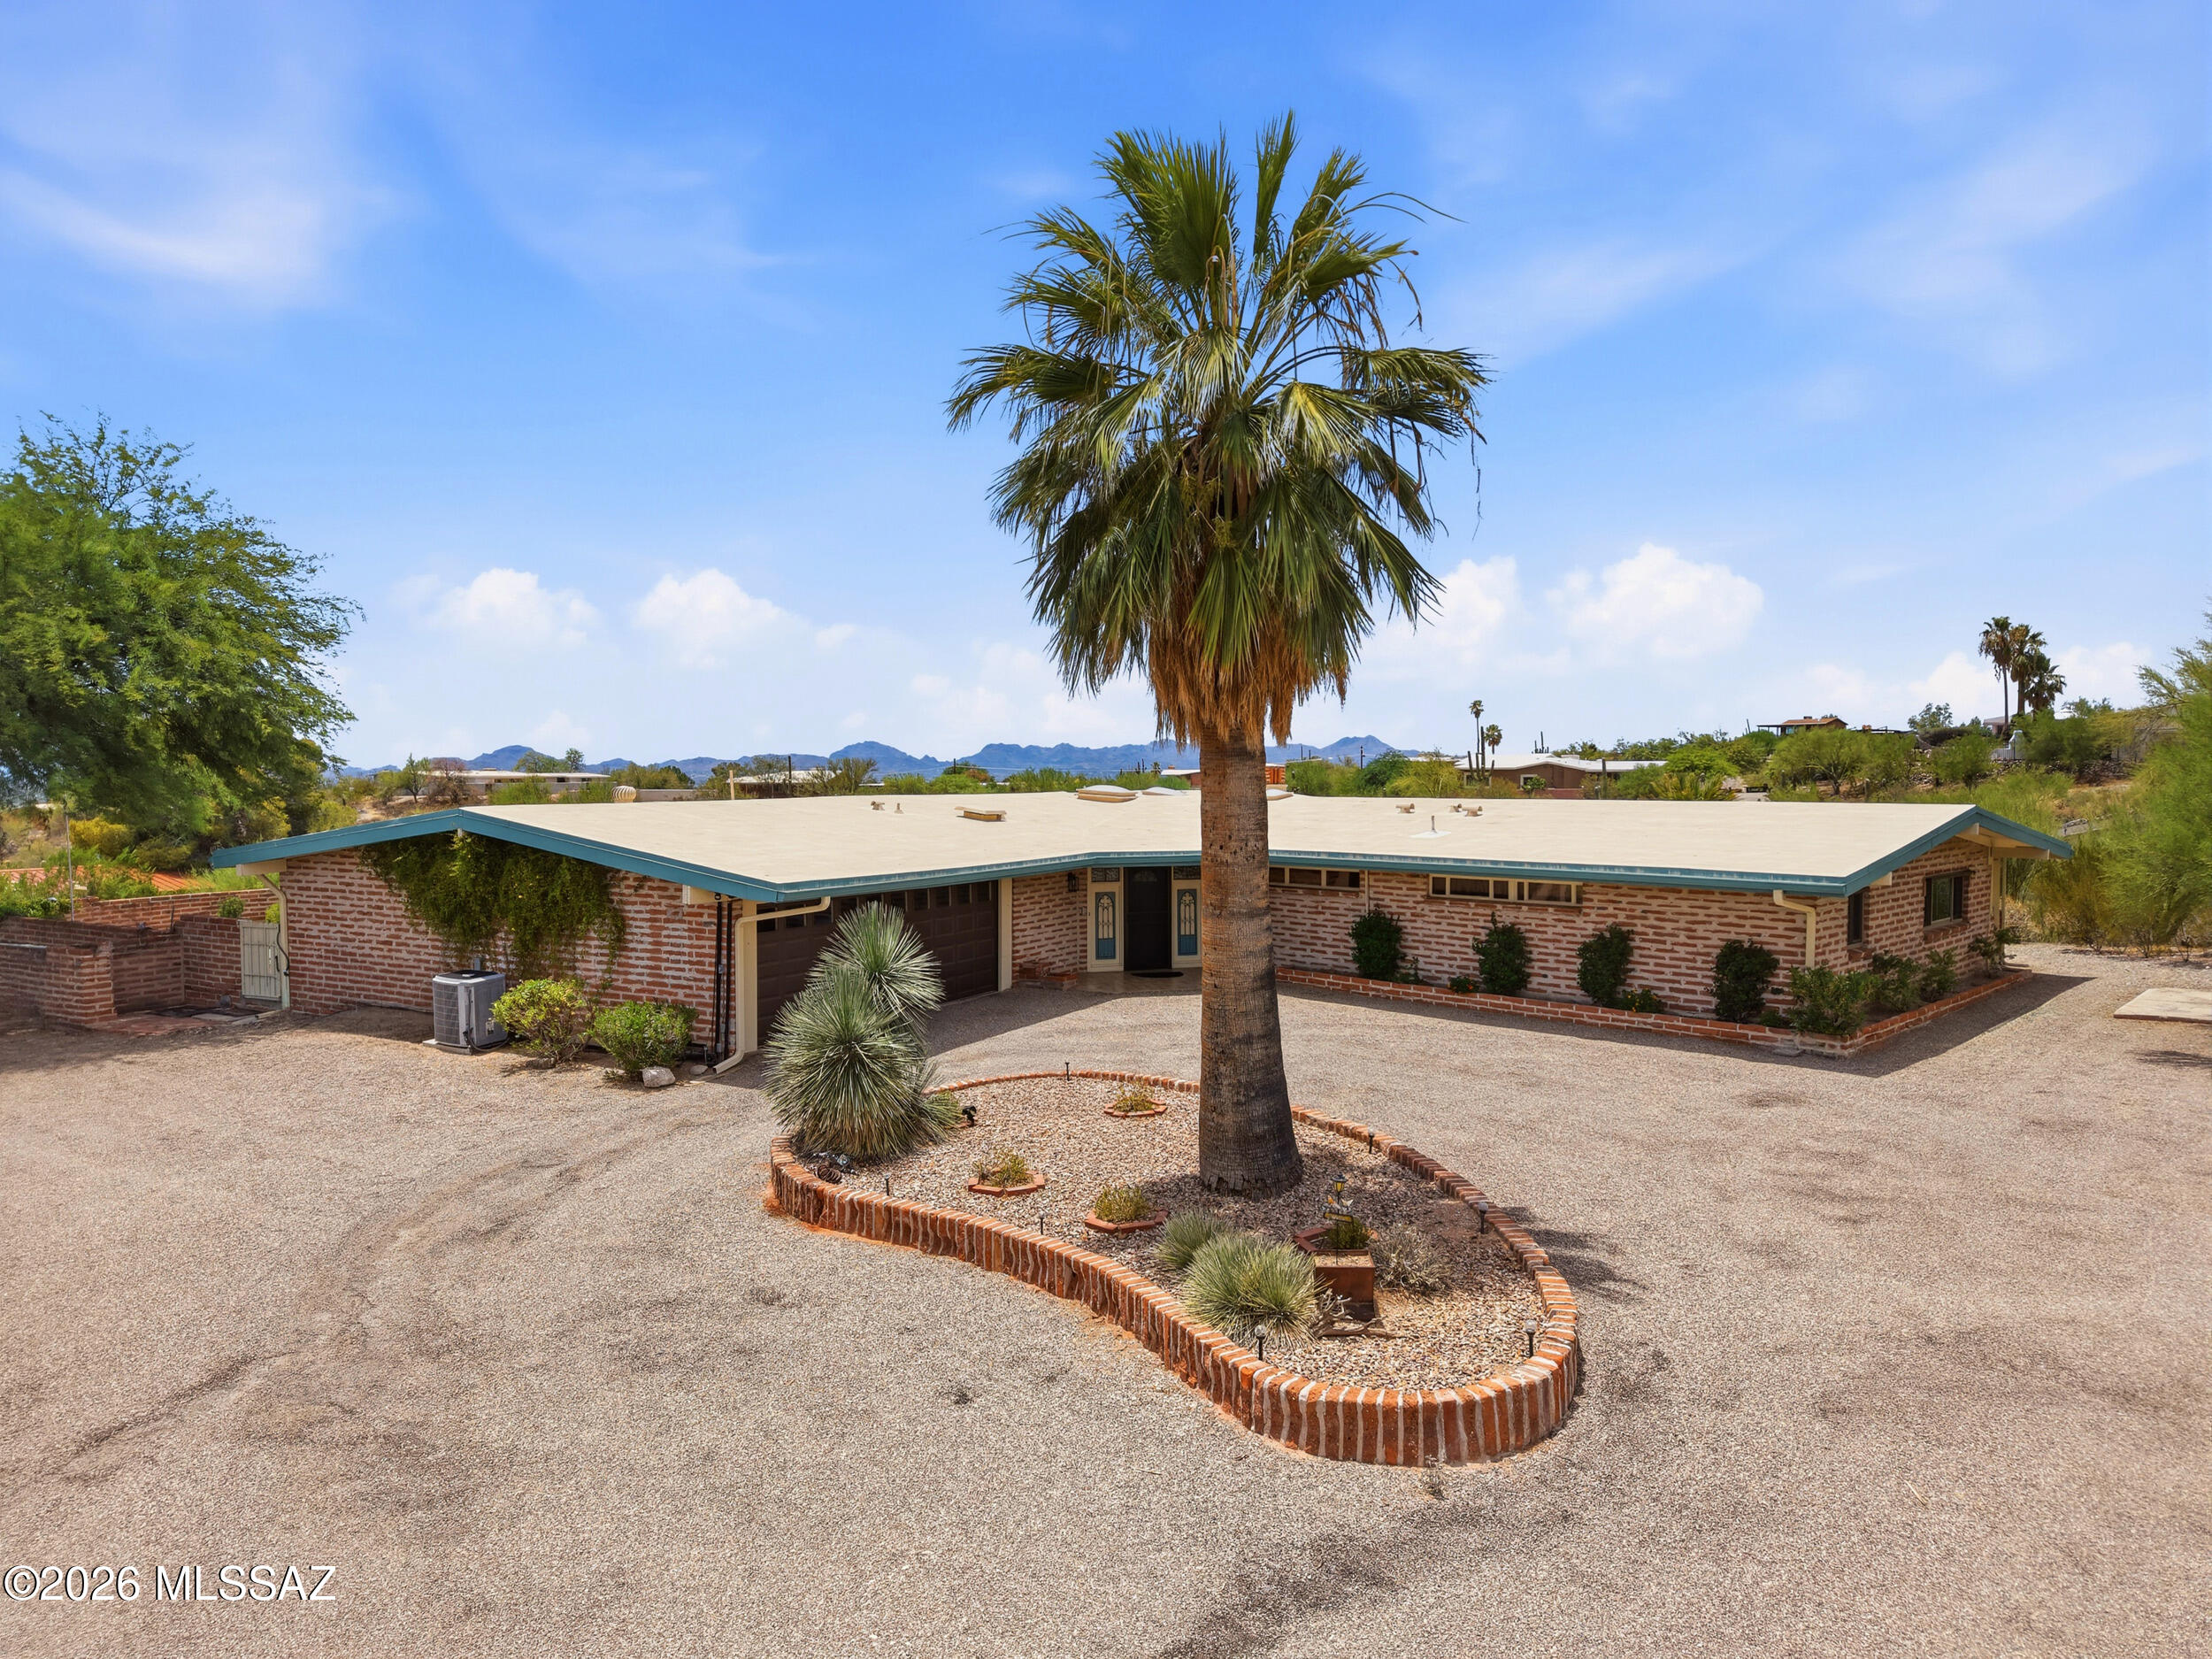
Tucson
4901 N Camino Arenosa
3 Beds
3 Baths
2,940 Sq.Ft.
$995,000
MLS#: 22616774
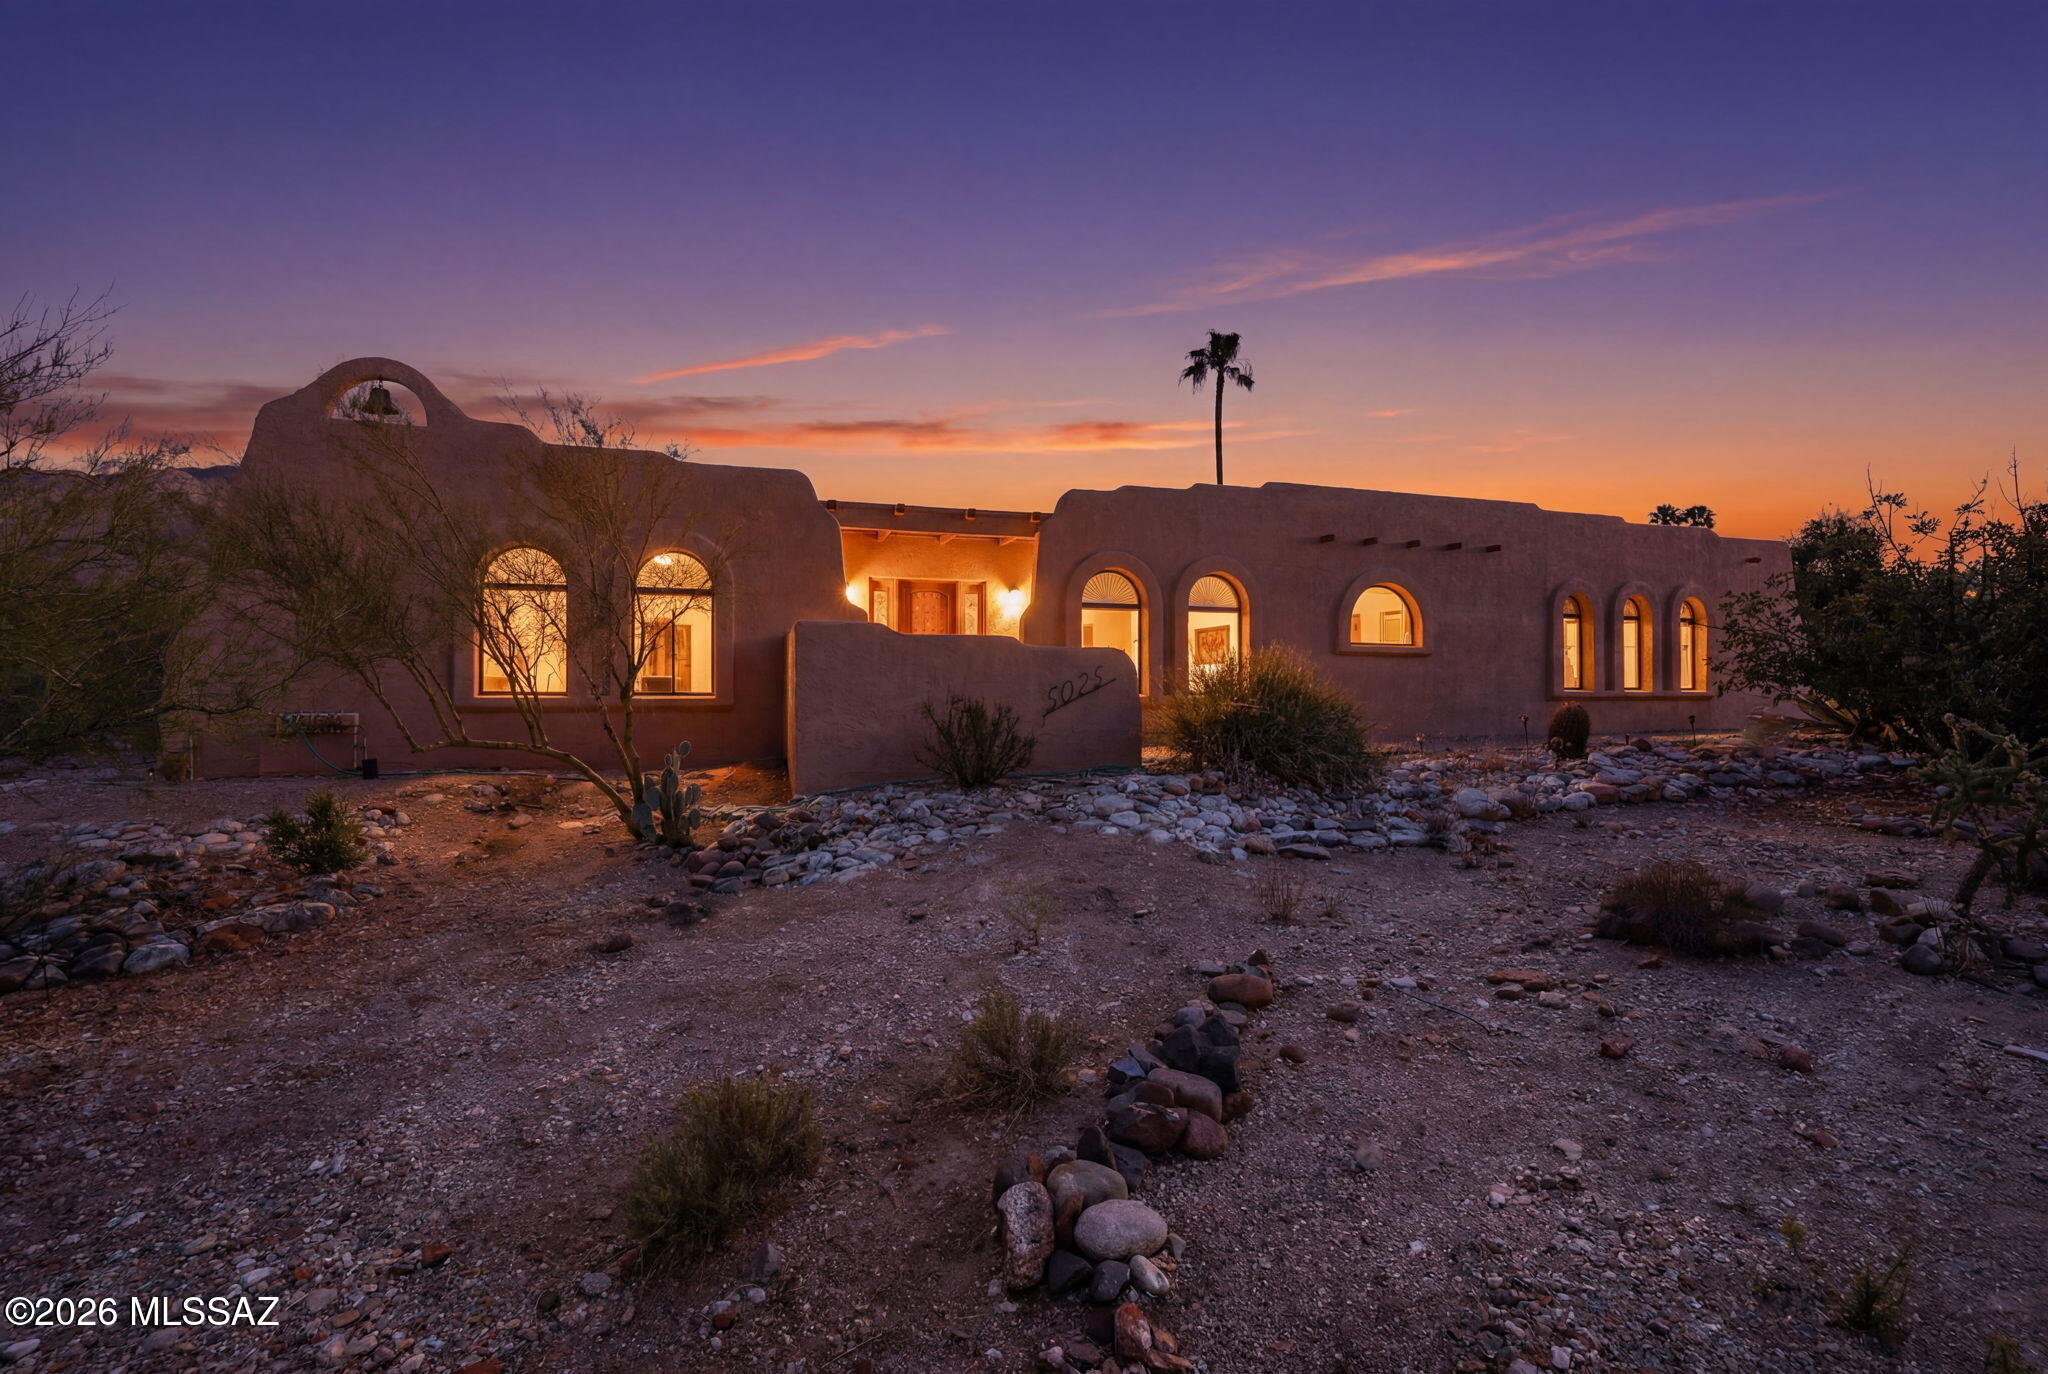
Tucson
5025 E Placita Salud
4 Beds
3 Baths
2,928 Sq.Ft.
$915,000
MLS#: 22616612
