268 W Sacaton Canyon Drive

Oro Valley, AZ 85755
Contemporary

Oro Valley, AZ 85755
268 W Sacaton Canyon Drive

$425,000

MLS#: 22100068

Status: Closed

Listing provided by: Gray St. Onge

Listing agent phone: None

Last update: 1 year, 9 months ago

On site: 5 years ago

Rancho Vistoso Parcels K & L Neighborhood 10 (1-10) - Residential

About

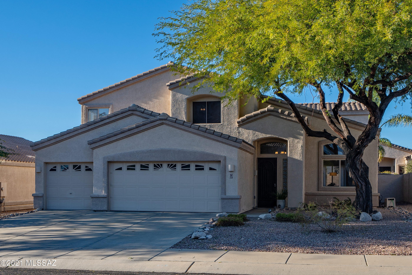
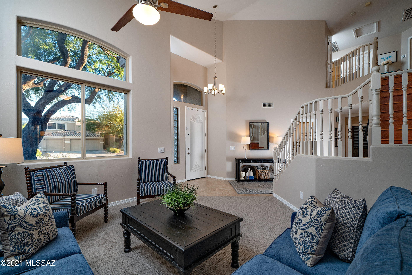
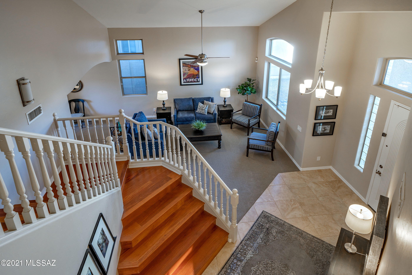
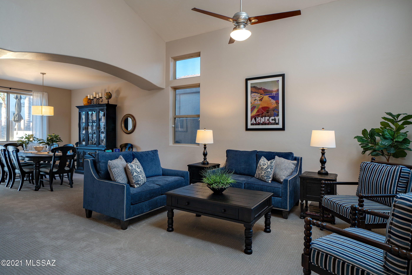
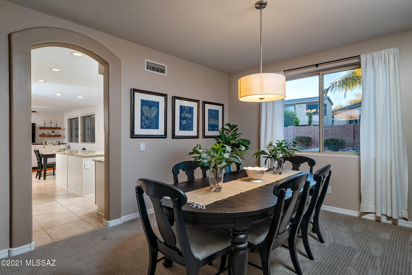
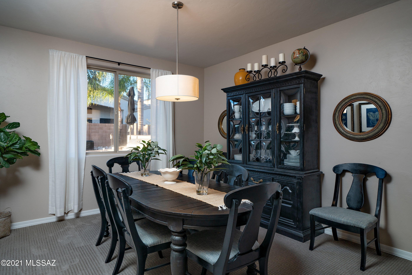
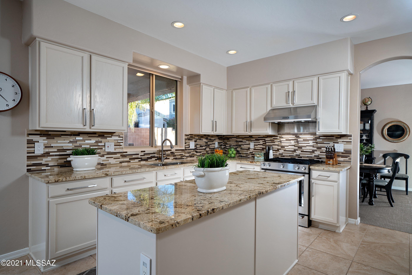
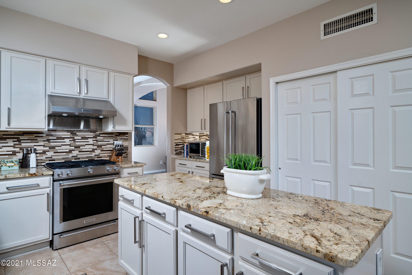
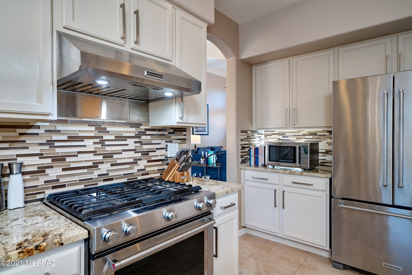
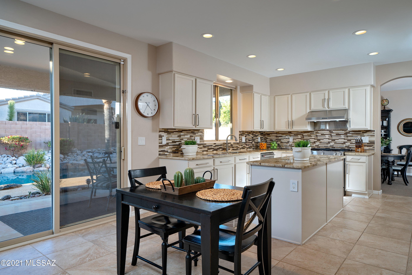
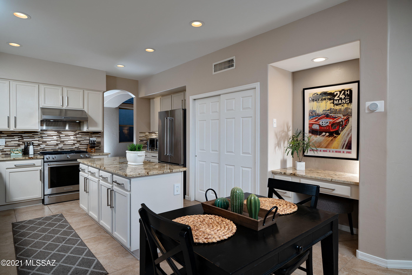
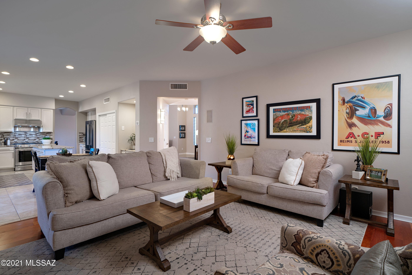
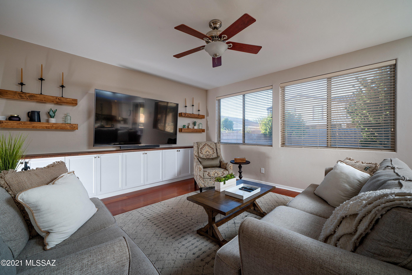
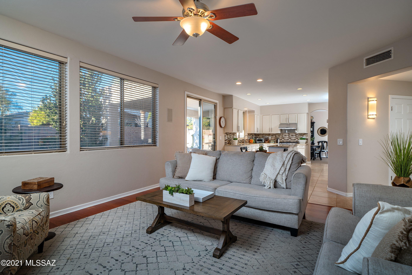
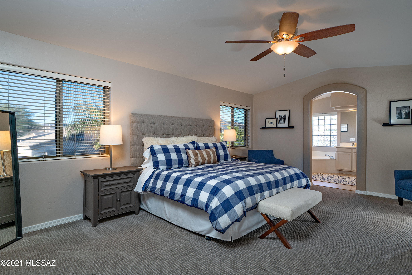
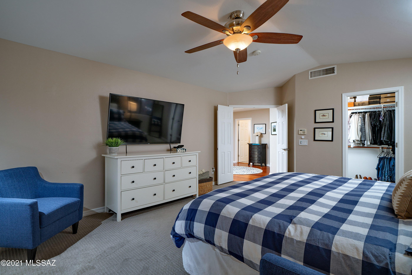
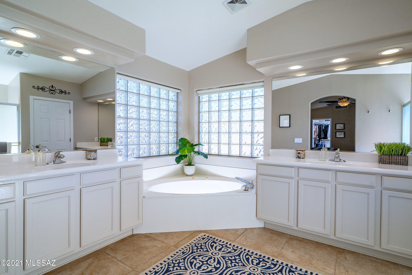
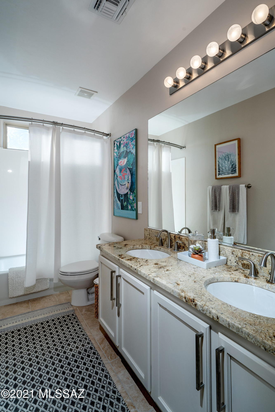
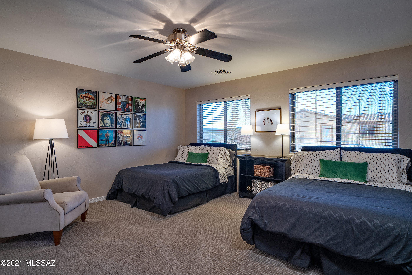
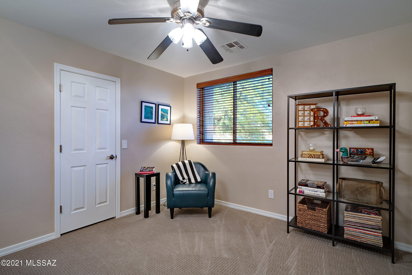
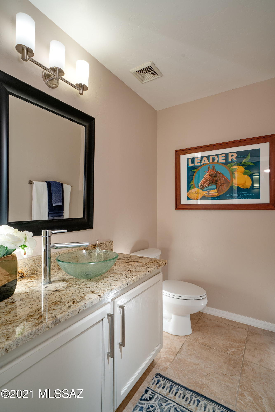
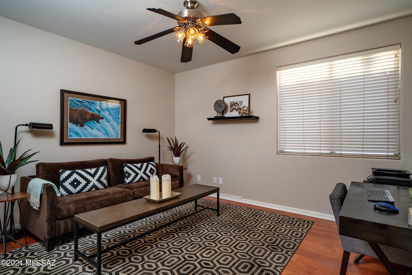
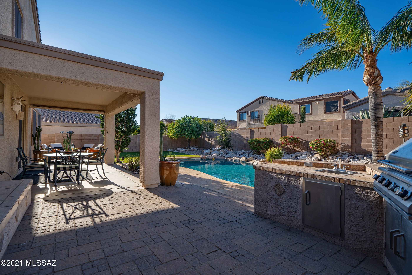
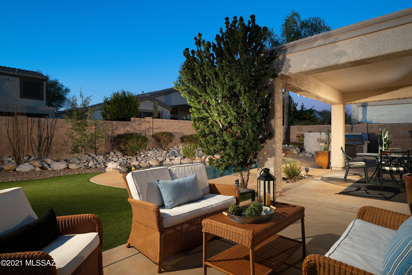
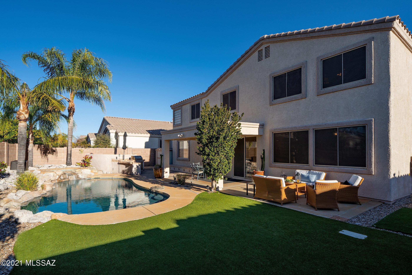
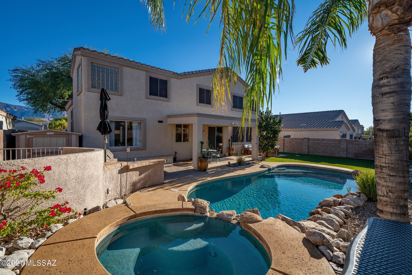
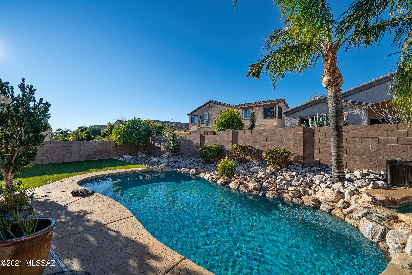
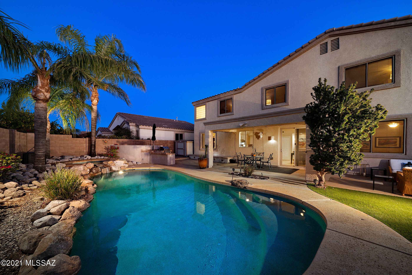
You will not want to miss this incredible property! Located in the highly sought after Rancho Vistoso community, this impeccably built and well maintained home offers an efficient 2,832 square foot floor plan, featuring 4 bedrooms + den/office, 3 baths and a 3 car garage. The spacious living room adjoins the dining area and eat-in kitchen, complemented by warm tones and textures, highlighting the comfortable and stylish interiors, flowing together in a sophisticated, yet user-friendly open floor plan concept. The kitchen features stainless steel appliances with a gas range, ample cabinetry and walls of windows overlooking the resort-like backyard. Relax in the sumptuous master suite, with over-sized closet, luxurious fit and finish, featuring dual vanities, flanking the large soaking tub as a centerpiece to the space and walk-in shower. The secondary bedrooms are spacious, with generous closets and resplendent with natural light. The stunning and private backyard offers a covered seating area and outdoor kitchen with bbq station, designed to extend square footage, with low-care artificial turf and meandering walkways that flow seamlessly out towards the sun drenched pool, with elevated spa. Carefully placed boulders and vegetation blend seamlessly within its environment all designed to create the perfect space for enjoying the Tucson lifestyle.

Property

Beds

4

Full Baths

2

1/2 Baths

1

Year Built

2001

Sq.Footage

2,832

Features

Features & Amenities

Interior

  • Other Interior Features

    Kitchen Island, Vaulted Ceiling(s), Walk-In Closet(s), Pantry, Double Vanity

  • Total Bedrooms

    4

  • Bathrooms

    2

  • 1/2 Bathrooms

    1

  • Basement YN

    NO

  • Cooling YN

    YES

  • Cooling

    Zoned

  • Fireplace YN

    NO

  • Heating YN

    YES

  • Heating

    Forced Air, Natural Gas

  • Pet friendly

    N/A

Exterior

  • Garage

    Yes

  • Garage spaces

    3

  • Construction Materials

    Stucco, Frame

  • Other Exterior Features

    Built-in Barbecue

  • Patio and Porch Features

    Covered, Patio

  • Pool

    No

Area & Lot

  • Lot Features

    Subdivided

  • Lot Size(acres)

    0.17

  • Lot Size(square feet)

    7,521

  • Property Type

    Residential

  • Property Sub Type

    Single Family Residence

  • Architectural Style

    Contemporary

Price

  • Sales Price

    $425,000

  • Tax Amount

    $4,164.5

  • Sq. Footage

    2,832

  • Price/SqFt

    $150

HOA

  • Association

    YES

  • Association Fee Frequency

    Quarterly

  • Association Fee Includes

    N/A

Property Resources

  • Horse Property

    NO

School District

  • Elementary School

    Painted Sky

  • Middle School

    Coronado K-8

  • High School

    Ironwood Ridge

Schedule

Schedule a Showing

Showing scheduled successfully.

What is 3 + 4 ?


Change time

Mortgage calculator

Estimate your monthly mortgage payment, including the principal and interest, property taxes, and HOA. Adjust the values to generate a more accurate rate.

Your payment

Principal and Interest:

$

Property taxes:

$

HOA fees:

$

Total loan payment:

$

Total interest amount:

$

Location

  • County

    Pima

  • Elementary School

    Painted Sky

  • Middle School

    Coronado K-8

  • High School

    Ironwood Ridge

Listing Courtesy of McKenna St. Onge, Gray St. Onge

RealHub Information is provided exclusively for consumers' personal, non-commercial use, and it may not be used for any purpose other than to identify prospective properties consumers may be interested in purchasing. All information deemed reliable but not guaranteed and should be independently verified. All properties are subject to prior sale, change or withdrawal. RealHub website owner shall not be responsible for any typographical errors, misinformation, misprints and shall be held totally harmless.

Agent Mandy Gold

Mandy Gold

Associate Broker / RealtorĀ®/ Team Lead

Call Mandy today to schedule a private showing.


* Listings on this website come from the FMLS IDX Compilation and may be held by brokerage firms other than the owner of this website. The listing brokerage is identified in any listing details. Information is deemed reliable but is not guaranteed. If you believe any FMLS listing contains material that infringes your copyrighted work please click here to review our DMCA policy and learn how to submit a takedown request.Ā© 2024 FMLS.

Properties

Related properties

New on site today
Enjoy the Sun City Oro Valley lifestyle in one of the community's larger homes, ideally located near the Activity Center and showcasing fabulous Catalina Mountain views from the front, with additional mountain views from the backyard! Major improvements include NEW ROOF (July 2026), exterior paint (March 2026), new carpet (July 2026), windows (2018) & HVAC (2019). The extra-large kitchen offers abundant cabinetry, convenient pull-outs & oversized storage drawers. A spacious primary walk-in closet, huge laundry room with exceptional storage, plantation shutters & additional garage storage provide the space & functionality today's buyers appreciate. The split-bedroom floor plan includes two bedrooms plus a versatile den that can easily function as a third bedroom, home office or flex space. High ceilings and generously sized living areas create a wonderful sense of openness throughout. With both a casual dining area and separate formal dining room, there's plenty of space for everyday living as well as gathering with family and friends.

The thoughtful conveniences continue with instant hot water at the kitchen sink, an insulated A/C closet, epoxy-coated garage floor and driveway, and a built-in BeefEater BBQ--perfect for enjoying Arizona outdoor living.

Beyond the home itself is the exceptional lifestyle of Sun City Oro Valley, set against the beautiful Sonoran Desert and Catalina Mountains. Residents enjoy an impressive array of amenities including The Views Golf Club, community swimming pools and spa, fitness facilities, pickleball, tennis, bocce ball, racquetball and a wide variety of recreational and fitness activities.

There are countless ways to stay active, engaged and connected, with clubs and interest groups offering everything from arts and crafts, woodworking and photography to hiking, biking, dance, cards and games, music, theater, continuing education, travel and more. Enjoy a round of golf, meet friends for a class or activity, discover a new hobby, or simply relax and take in the beauty of the surrounding mountains and Arizona sunshine.

With excellent access and close proximity to the Activity Center, so much of this vibrant community is conveniently nearby. Clean, comfortable and spacious, this home is ready to enjoy now while offering the opportunity to personalize it over time and truly make it your own.

Come experience the home, the community and the lifestyle that make Sun City Oro Valley such a special place to live!
#22619797

Oro Valley

14471 N Line Post Lane

2 Beds

2 Baths

2,328 Sq.Ft.

$499,900

MLS#: 22619797

New on site 2 days ago
Welcome to this adorable 1,800 sq. ft., 3-bedroom, 2-bathroom home in the beautiful, gated Villages of La Canada. Offering an unbeatable value for gated Oro Valley living, this property is situated on a quiet street just south of Lambert and conveniently close to the community entrance. The bright and inviting interior features newer ceiling fans, window blinds, and recessed lighting throughout. In the kitchen, you will find updated countertops, freshly painted cabinetry, and a sleek stainless-steel farmhouse sink. Enjoy total peace of mind with major mechanical updates including a newer A/C and furnace, as well as 2024 roof maintenance with freshly painted fascia and eaves. Come see this Oro Valley gem for yourself. Open Houses 9/5, 9/6, 12 & 13.
#22621122

Oro Valley

10277 N Mineral Spring Lane

3 Beds

2 Baths

1,800 Sq.Ft.

$399,999

MLS#: 22621122

New on site 2 days ago
Welcome to 10952 N Tatum Drive, a meticulously maintained home tucked inside the desirable gated Carmel Pointe community in the heart of Oro Valley. Featuring the spacious ''Ace'' 2181 sq ft floor plan, this home offers generous living spaces, abundant natural light and a wonderful layout with the flexibility to make it distinctly your own. Lovingly cared for and beautifully preserved, the home provides an ideal canvas for fresh designer touches and personalized finishes while offering exceptional space and comfort from day one. Enjoy the ease of Carmel Pointe living, where front-yard landscape maintenance is included through the HOA--leaving more time to enjoy everything Oro Valley has to offer. Just moments from the Oro Valley Community & Recreation Center and El Conquistador, you'll have convenient access to golf, tennis, fitness, swimming and recreation, along with nearby shopping, dining and hiking. With its oversized floor plan, meticulous care, desirable community and prime Oro Valley location, this home offers a rare combination of space, convenience and opportunity--ready to enjoy today and make uniquely yours over time.
#22621127

Oro Valley

10952 N Tatum Drive

3 Beds

2 Baths

2,181 Sq.Ft.

$345,000

MLS#: 22621127

New on site 3 days ago
Fantastic opportunity to own a fabulous home in the heart of OV ! Beautiful, clean & move-in ready at amazing price tag! This lovely 3-bed 2-bath 2-car garage home in one of the most desirable & sought after OV neighborhoods (The Rancho Vistoso) offers modern comfort & convenience. Enjoy a bright open floorplan with high vaulted ceiling & tons of natural light. Great sized kitchen with big peninsula and breakfast nook. Two separate spacious living rooms & two dining areas offer more options for entertaining & living. The private primary suite includes a walk-in closet & dual-vanity bath. Very large fully landscaped backyard, covered patio & attached 2 car garage. Convenient location, just minutes from schools, businesses, shopping, hospitals and restaurants. Don't miss out on this OV gem!
#22621084

Oro Valley

13271 N Lost Artifact Lane

3 Beds

2 Baths

1,581 Sq.Ft.

$350,000

MLS#: 22621084

New on site 4 days ago
MILLION DOLLAR VIEWS at $390K! NEW ROOF to be installed on 9/14! HVAC 2021! WATER HEATER 2023! NEW GARAGE DOOR (2026)! NO POLY! FRESHLY PAINTED interior! 

Fantastic home in small enclave of homes within walking distance to Riverfront Park. Home backs up into an open wash with unobstructed views of Pusch Ridge!  All bathrooms beautifully upgraded! Kitchen has a custom drop in sink.  Upgraded blinds.   Community has a pool located very close to home. Incredible opportunity to be in OV close to everything!
#22613858

Oro Valley

591 W Summer Rain Drive

3 Beds

2 Baths

1,609 Sq.Ft.

$390,000

MLS#: 22613858

Sunlit Oro Valley Townhome on Oversized Lot! Welcome to this bright and airy 1,470 sq ft townhome, perfectly situated in a quiet cul-de-sac and featuring one of the largest lots in the subdivision. Designed with an impressive open floor plan, the home showcases 12- and 15-foot ceilings, thoughtfully paired with skylights and architectural clerestory windows that flood the living space with natural light throughout the day. The versatile layout offers 3 spacious bedrooms, 2 bathrooms and large living spaces. The primary suite serves as a relaxing retreat, featuring an en-suite bath equipped with dual sinks and ample space. Outside, the exceptionally large lot provides extra elbow room, privacy, and endless potential for outdoor living.
#22620781

Oro Valley

8174 N Peppersauce Drive

3 Beds

2 Baths

1,470 Sq.Ft.

$344,500

MLS#: 22620781

Beautifully maintained and thoughtfully designed, this single-story home in Oro Valley's desirable Tangerine Terrace offers 1,964 square feet with 3 bedrooms, 2 bathrooms, a spacious great room, split-bedroom layout, and corner homesite.
Step inside to soaring ceilings, abundant natural light, and 18-inch tile extending throughout the entire home--no carpet. The open great room feels spacious yet inviting, with a gas fireplace creating a warm focal point and an easy flow between the living, dining, and kitchen areas.
At the heart of the home, the kitchen features granite countertops, a generous center island, walk-in pantry, gas cooktop, black appliances, abundant cabinetry, and plenty of space for everyday living and entertaining while staying connected to the main living areas. The split-bedroom design provides separation between the primary suite and secondary bedrooms. The primary suite includes a large walk-in closet and en-suite bath with dual vanities, a tub/shower combo, and generous counter space. Two additional bedrooms and a full guest bath provide flexible space for a variety of uses.
Out back, the covered patio extends the living space outdoors to a thoughtfully landscaped backyard featuring artificial turf, pavers, mature desert landscaping, and a raised garden area ready for flowers or seasonal plantings. Enjoy views of the Santa Catalina Mountains and the surrounding Southern Arizona landscape.
Conveniently located near shopping, dining, recreation, and other Oro Valley amenities, 622 W Tremolo Lane offers comfortable single-level living in a desirable Oro Valley location.
Beautifully maintained. Thoughtfully designed. Welcome home.
#22620879

Oro Valley

622 W Tremolo Lane

3 Beds

2 Baths

1,964 Sq.Ft.

$449,900

MLS#: 22620879
****Seller Credit towards new roof****


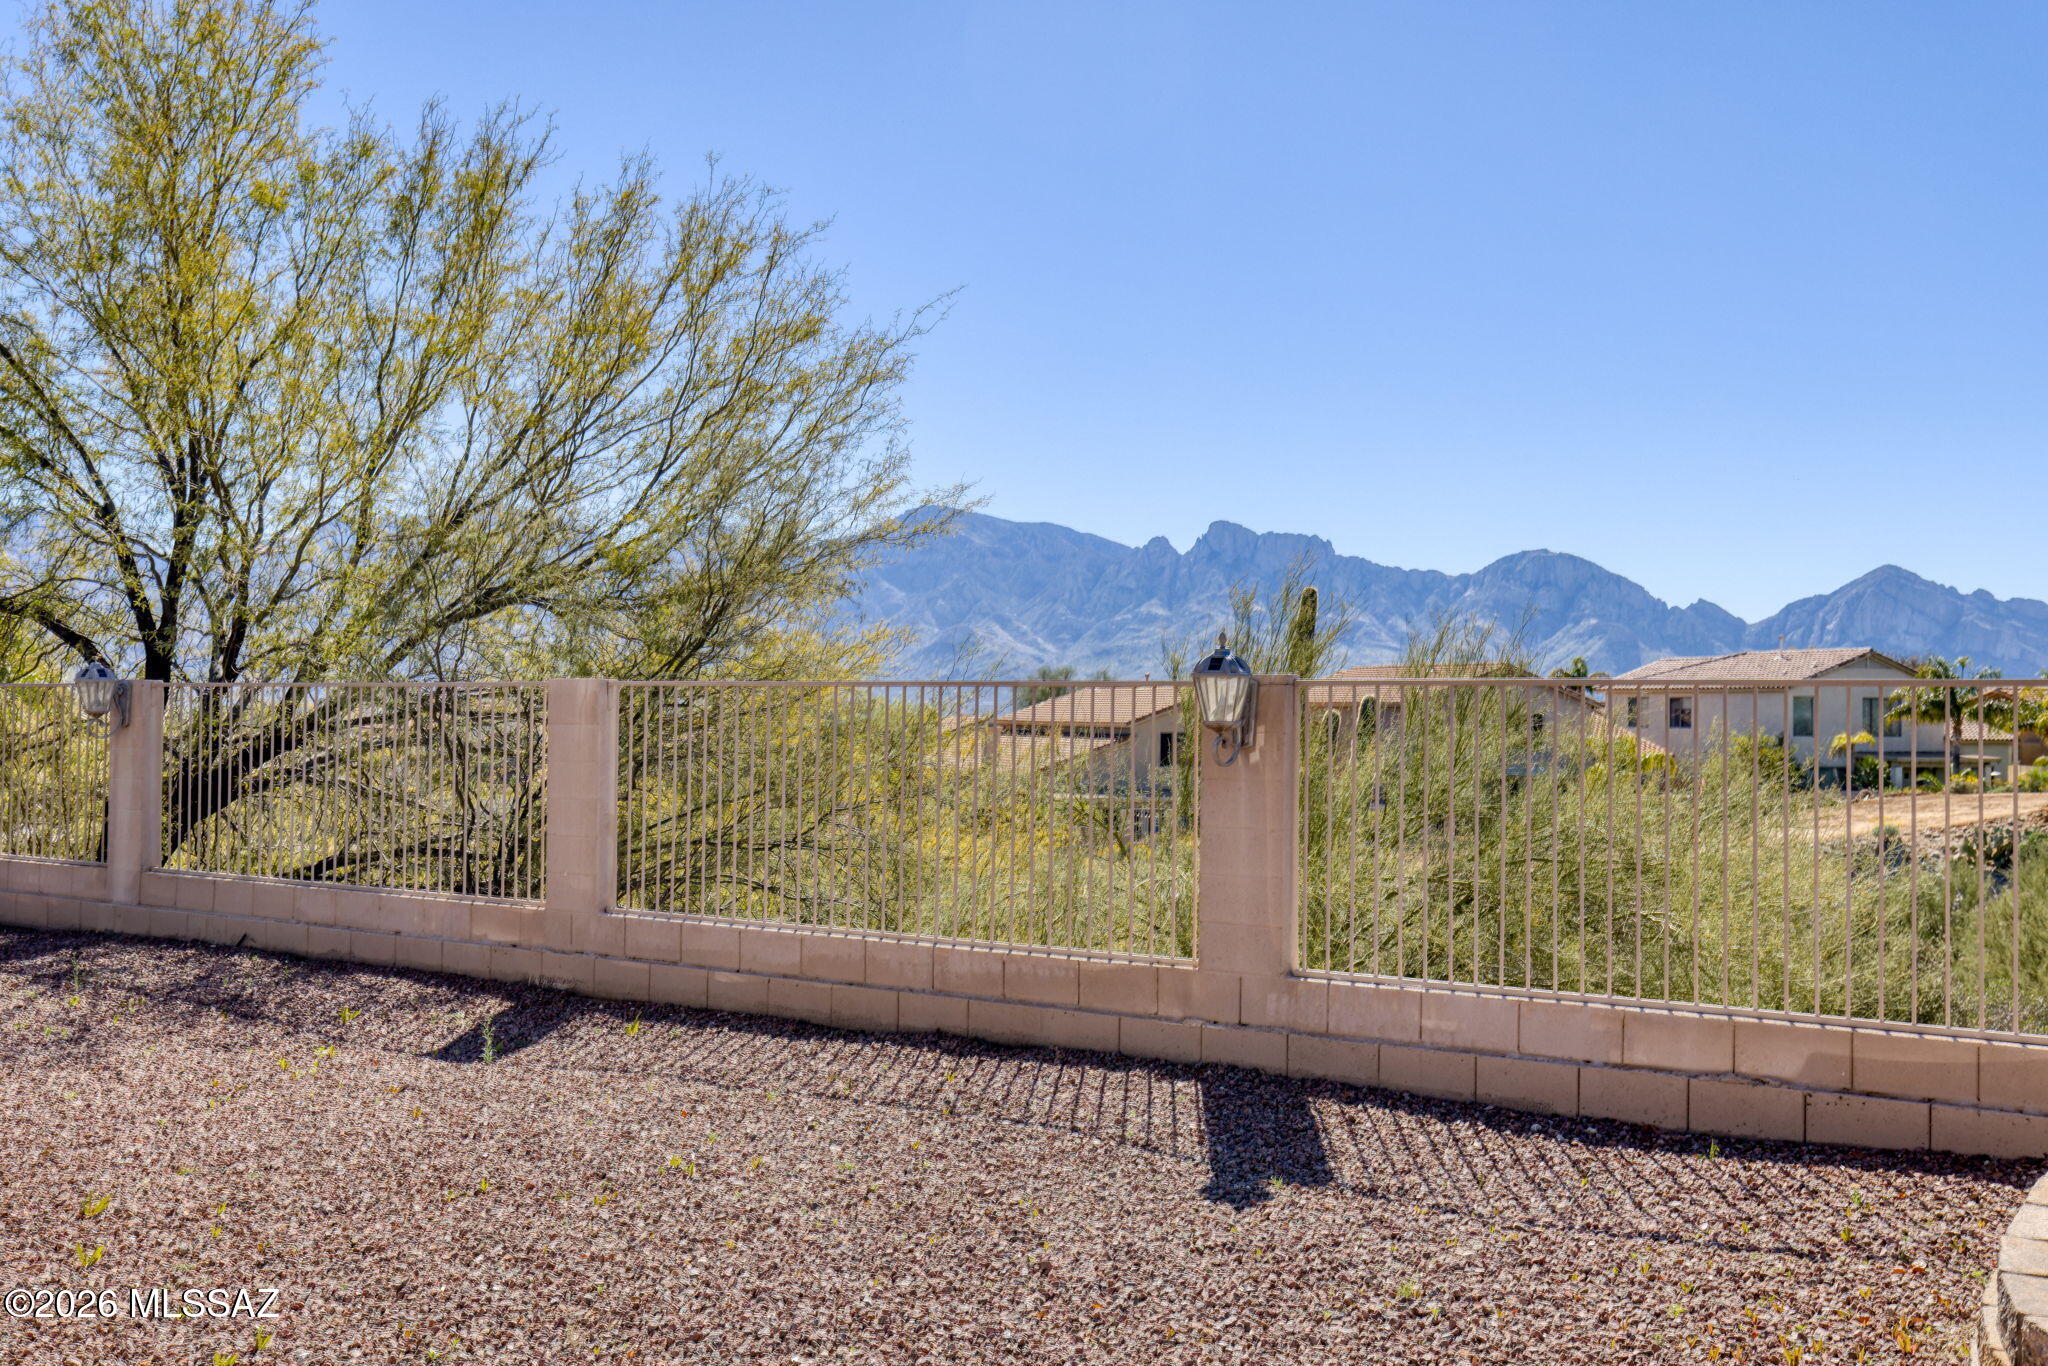
Great opportunity to own a home on an oversized lot, with mountain views, in a gated community. This home has a natural desert buffer behind the property for added privacy and scenic views.

Single story, vaulted ceilings, and open floor plan. 

Situated within the 7,600-acre master-planned community of Rancho Vistoso, the home is surrounded by exceptional outdoor amenities. Enjoy 30+ miles of trails, the 202-acre Vistoso Trails Nature Preserve and Trailhead just across the street, and Honey Bee Canyon Park directly behind the community, offering more than 60 acres of parks, trails, and recreational amenities - many within walking distance.

Recently recognized as ''One of the most livable places to retire in the West,'' Oro Valley offers a premier lifestyle with stunning Catalina Mountain views, expansive Sonoran Desert landscapes, and abundant outdoor recreation, including numerous parks, hiking and biking trails, and golf courses.

This single-story home features high ceilings, 3 bedrooms (or 2 bedrooms plus a den), and 2 bathrooms. The interior has been freshly painted and is move-in ready. The refrigerator, washer, and dryer are included, along with a new dishwasher. Security shutters on the windows provide convenience and peace of mind for a true "lock-and-leave" lifestyle.

Enjoy the screened-in patio, perfect for relaxing outdoors while taking in Catalina Mountain views and the low-maintenance desert landscaping with mature trees.

This property presents a wonderful opportunity to experience the serene desert lifestyle and remarkable setting that define Oro Valley living.
#22605810

Oro Valley

33 W Golden Spur Place

3 Beds

2 Baths

1,664 Sq.Ft.

$399,000

MLS#: 22605810

Beautifully updated 4BD/2BA Rancho Vistoso home offering exceptional indoor-outdoor living and an incredible backyard designed for entertaining and relaxation. Recent improvements include new interior paint, backyard turf, updated lighting and bath fixtures, and a newly built out bedroom closet. Enjoy mature landscaping, a covered patio with ceiling fans, and a 200 sq. ft. tile-roof ramada with built-in BBQ. Additional upgrades include Pella windows and doors, R/O water filtration, no poly pipes, newer roof (Dec. 2019), and OWNED SOLAR! Complete with a 2-car garage and ideally located near parks and top-rated schools, this move-in-ready Oro Valley home offers comfort, efficiency and the Arizona lifestyle.
#22620725

Oro Valley

327 W Klinger Canyon Drive

4 Beds

2 Baths

2,100 Sq.Ft.

$465,000

MLS#: 22620725

Located on a corner lot in the Somerset Canyon neighborhood of Rancho Vistoso, this beautifully and impeccably cared-for home offers a wonderful combination of space, flexibility, storage and inviting indoor-outdoor living. The thoughtfully designed floor plan features a versatile den, along with formal living and dining areas and a separate family room, providing plenty of room to gather, entertain, work or simply settle in. At the heart of the home, the spacious kitchen offers generous cabinetry and counter space, an extended granite island, stainless steel appliances, roll-out cabinet shelving and a large walk-in pantry. The primary suite continues the theme of space and functionality with two custom walk-in closets featuring extensive built-in shelving and drawers, along with a generous bath with dual vanities, soaking tub and separate shower. Throughout the home, 18x18 ceramic tile, shutters, Hunter Douglas blinds, distinctive stained-glass accents and light fixtures add character, while a laundry room with built-in cabinetry and utility sink provides even more everyday convenience. A Lennox heating and cooling system replaced in 2022 and other thoughtful improvements add to the home's appeal. Then step outside, where this home truly shines. Surrounded by mature desert landscaping, the backyard offers a relaxing and inviting setting with a covered patio, built-in BBQ, gazebo, gas fire pit, water feature and warm landscape lighting, creating the perfect atmosphere for morning coffee, Arizona sunsets and evenings under the stars. All of this is set within Rancho Vistoso, known for its parks, trails and beautiful Sonoran Desert surroundings. With generous living spaces, exceptional storage, a flexible floor plan and an outdoor setting you'll want to enjoy year-round. Schedule your tour today! 


--
#22620525

Oro Valley

1230 W Lyle Lane

2 Beds

2 Baths

2,127 Sq.Ft.

$485,000

MLS#: 22620525

You will not want to miss this incredible property! Located in the highly sought after Rancho Vistoso community, this impeccably built and well maintained home offers an efficient 2,832 square foot floor plan, featuring 4 bedrooms + den/office, 3 baths and a 3 car garage. The spacious living room adjoins the dining area and eat-in kitchen, complemented by warm tones and textures, highlighting the comfortable and stylish interiors, flowing together in a sophisticated, yet user-friendly open floor plan concept. The kitchen features stainless steel appliances with a gas range, ample cabinetry and walls of windows overlooking the resort-like backyard. Relax in the sumptuous master suite, with over-sized closet, luxurious fit and finish, featuring dual vanities, flanking the large soaking tub as a centerpiece to the space and walk-in shower.

The secondary bedrooms are spacious, with generous closets and resplendent with natural light. The stunning and private backyard offers a covered seating area and outdoor kitchen with bbq station, designed to extend square footage, with low-care artificial turf and meandering walkways that flow seamlessly out towards the sun drenched pool, with elevated spa. Carefully placed boulders and vegetation blend seamlessly within its environment all designed to create the perfect space for enjoying the Tucson lifestyle.

268 W Sacaton Canyon Drive

Message successfully sent.

I agree to receive email communication and understand I can unsubscribe at any time.

I agree to be contacted by The Mandy Gold Team | Haymore Real Estate LLC via call, email, and text for real estate services. To opt out, you can reply 'stop' at any time or reply 'help' for assistance. You can also click the unsubscribe link in the emails. Message and data rates may apply. Message frequency may vary. Privacy Policy

 - property

Send a message

Message successfully sent.

Reason for contacting?

I agree to receive email communication and understand I can unsubscribe at any time.

I agree to be contacted by The Mandy Gold Team | Haymore Real Estate LLC via call, email, and text for real estate services. To opt out, you can reply 'stop' at any time or reply 'help' for assistance. You can also click the unsubscribe link in the emails. Message and data rates may apply. Message frequency may vary. Privacy Policy

Sign In Sign Out

Virtual Assistant

Would you like to take the next step with this property? We can help you schedule a showing or virtual tour, or send you more details.

Yes, I would like more information.

Thank You for Your Reply, One of Our Agents will contact you as soon as possible

No, maybe later.

Thank you, you can always contact me via email, phone number or through the contact form.

Realhub AI

Lucy - Your AI-Powered Realtor

Update Your Temporary Password

Personalize your search

Enter your email and we'll notify you immediately when new listings match what you're looking for.

or enter email address

Already have an account ? Login here

Continue your home search

I agree to receive communications and understand I can unsubscribe at any time.

I agree to be contacted by The Mandy Gold Team | Haymore Real Estate LLC via call, email, and text for real estate services. To opt out, you can reply 'stop' at any time or reply 'help' for assistance. You can also click the unsubscribe link in the emails. Message and data rates may apply. Message frequency may vary. Privacy Policy

Already have an account ? Login here

We use cookies

We use cookies primarily for analytics to enhance your experience. By accepting, you agree to our use of these cookies. You can manage your preferences or learn more about our cookies policy.