
3547 W Desert Tulip Court
Tucson, AZ 85745
About
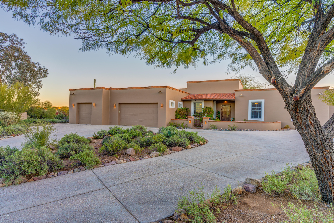
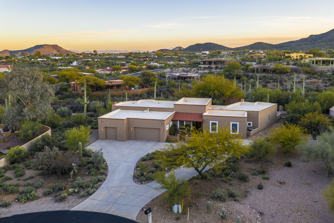
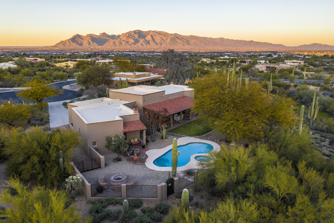
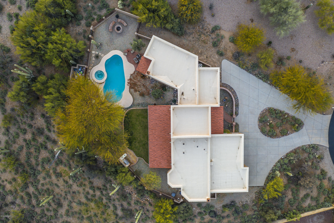
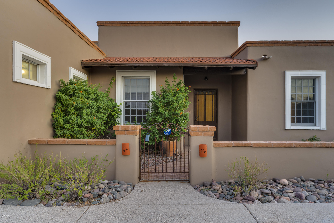
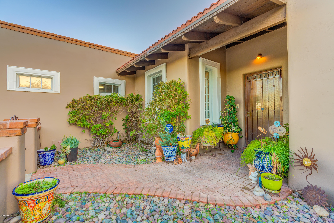
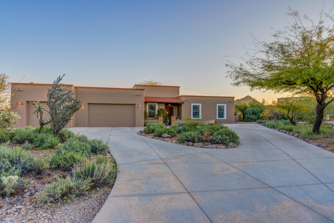
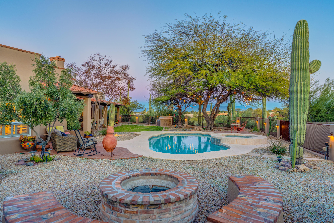
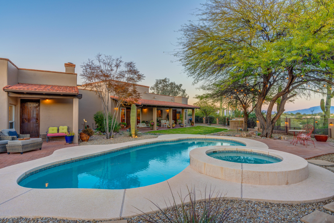
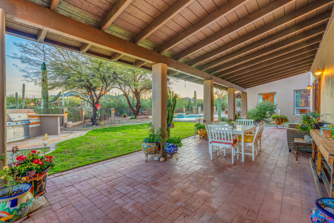
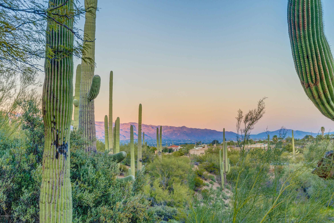
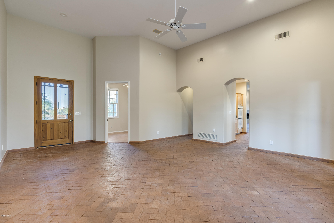
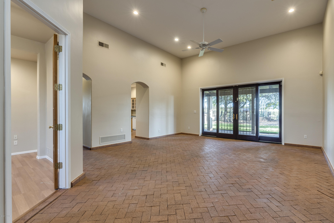
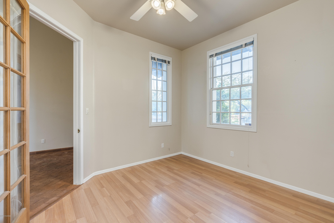
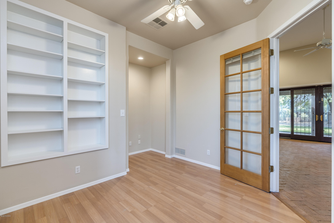
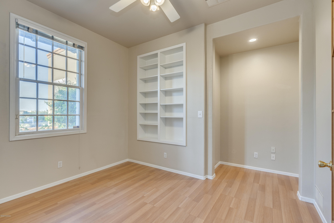
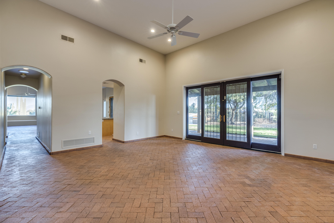
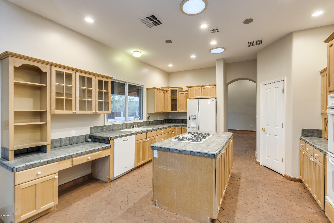
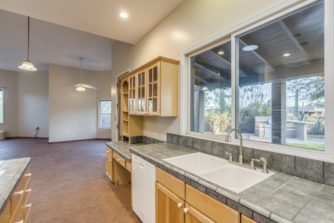
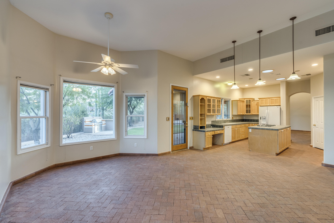
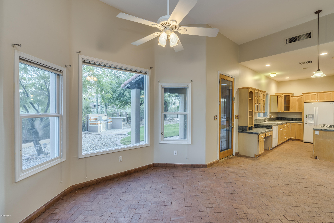
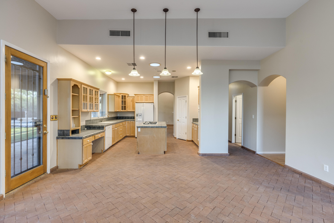
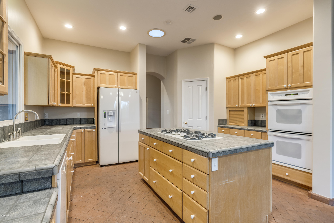
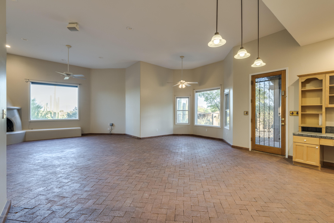
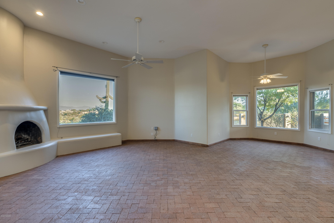
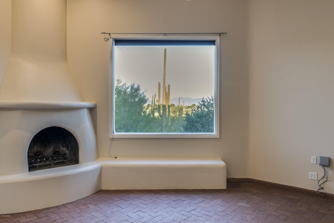
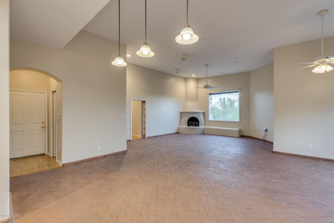
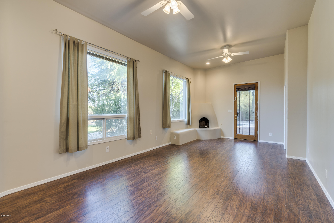
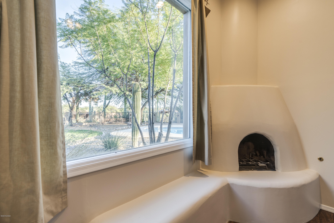
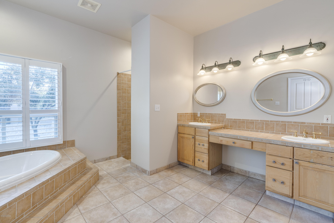
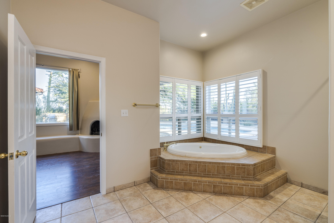
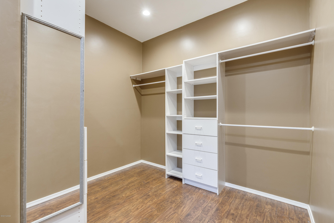
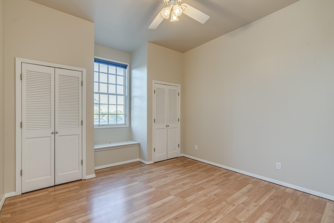
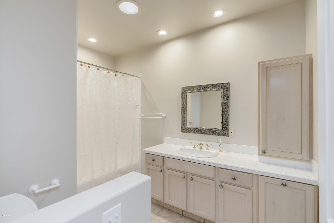
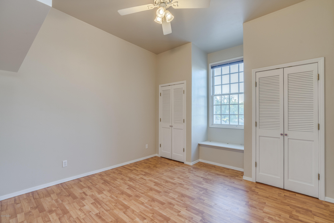
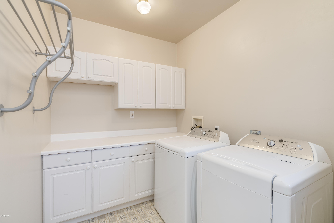
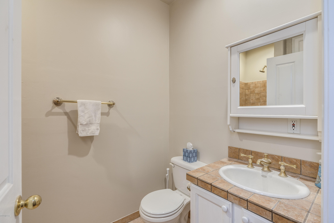
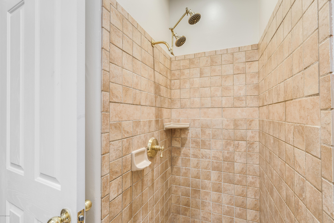
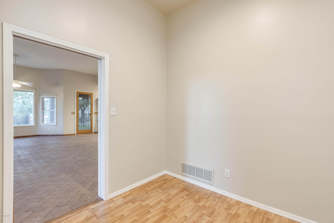
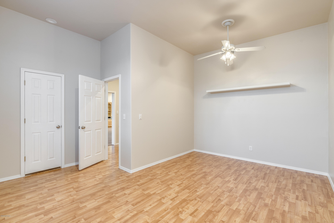
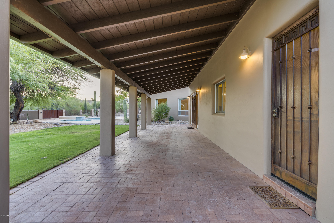
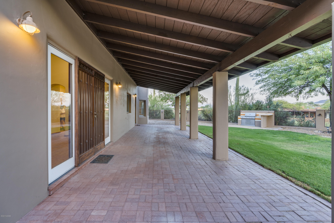
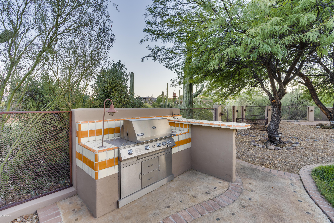
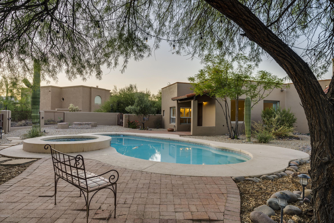
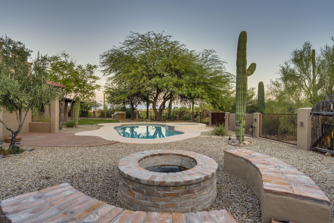
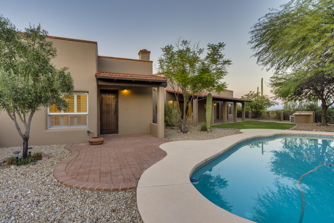
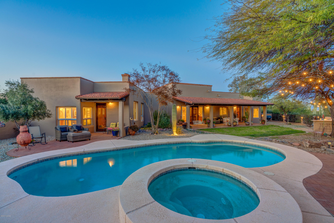
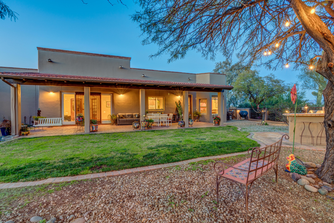
Settle in to your Desert Retreat in this single level 3420sf home with 4BRs, 3 Baths, plus private office. Brand New Interior Paint! Culdesac location in Gated Community. Park-like setting on 1.73 acres of saguaro-studded property w/both mountain and city views. Original-owner home of quality Rastra construction & R-40 insulation. In-floor heating and authentic brick floors. Newer 2018 Foam Roof has 10-year warranty. Zoned AC / Gas Heat. Dual Pane windows, 6 solar tubes, Gas FP in Great Rm & also Master BR. NO Carpet/NO Steps in the home! Large Closets. 4th bedrm makes great guest suite & could be converted to full 3rd garage bay. Spacious Laundry Room w/cabinets. Exterior recently painted. 4-panel sliders take you outside to Outdoor Living w/Pool, Spa, custom Firepit, BBQ and VIEWS.
Property
Beds
4
Full Baths
3
1/2 Baths
None
Year Built
1999
Sq.Footage
3,420
Features
Features & Amenities
Interior
-
Other Interior Features
Kitchen Island, Walk-In Closet(s), High Ceilings, Tile Counters, Pantry, High Speed Internet
-
Total Bedrooms
4
-
Bathrooms
3
-
Basement YN
NO
-
Cooling YN
YES
-
Cooling
Zoned
-
Fireplace YN
YES
-
Heating YN
YES
-
Heating
Forced Air, Natural Gas, Zoned
-
Pet friendly
N/A
Exterior
-
Garage
Yes
-
Garage spaces
2.5
-
Construction Materials
ICFs (Insulated Concrete Forms), Stucco
-
Other Exterior Features
Barbecue, Built-in Barbecue, Courtyard
-
Parking
Circular Driveway, Garage Door Opener
-
Patio and Porch Features
Covered, Patio
-
Pool
No
-
View
City
Area & Lot
-
Lot Features
Subdivided, Cul-De-Sac, Level, Native Plants, Few Trees
-
Lot Size(acres)
1.73
-
Lot Size(square feet)
75,358
-
Property Type
Residential
-
Property Sub Type
Single Family Residence
-
Architectural Style
Southwestern
Price
-
Sales Price
$675,000
-
Tax Amount
$5,897
-
Sq. Footage
3,420
-
Price/SqFt
$197
HOA
-
Association
YES
-
Association Fee
$100
-
Association Fee Frequency
Annually
-
Association Fee Includes
N/A
Property Resources
-
Horse Property
NO
School District
-
Elementary School
Maxwell K-8
-
Middle School
Mansfeld
-
High School
Cholla
Property Features
-
Accessibility Features
Accessible Hallway(s)
-
Association Amenities
None
-
Sewer
Septic Tank
-
Water Source
Public
Schedule
Schedule a Showing
Showing scheduled successfully.
Mortgage calculator
Estimate your monthly mortgage payment, including the principal and interest, property taxes, and HOA. Adjust the values to generate a more accurate rate.
Your payment
Principal and Interest:
$
Property taxes:
$
HOA fees:
$
Total loan payment:
$
Total interest amount:
$
Location
-
County
Pima
-
Elementary School
Maxwell K-8
-
Middle School
Mansfeld
-
High School
Cholla

Listing Courtesy of Cathy A Whalen , RE/MAX Excalibur Realty
RealHub Information is provided exclusively for consumers' personal, non-commercial use, and it may not be used for any purpose other than to identify prospective properties consumers may be interested in purchasing. All information deemed reliable but not guaranteed and should be independently verified. All properties are subject to prior sale, change or withdrawal. RealHub website owner shall not be responsible for any typographical errors, misinformation, misprints and shall be held totally harmless.

Mandy Gold
Associate Broker / Realtor®/ Team Lead
Call Mandy today to schedule a private showing.
Phone (520) 508-4855
Email mandy@mandygoldteam.com

* Listings on this website come from the FMLS IDX Compilation and may be held by brokerage firms other than the owner of this website. The listing brokerage is identified in any listing details. Information is deemed reliable but is not guaranteed. If you believe any FMLS listing contains material that infringes your copyrighted work please click here to review our DMCA policy and learn how to submit a takedown request.© 2024 FMLS.
Properties
Related properties
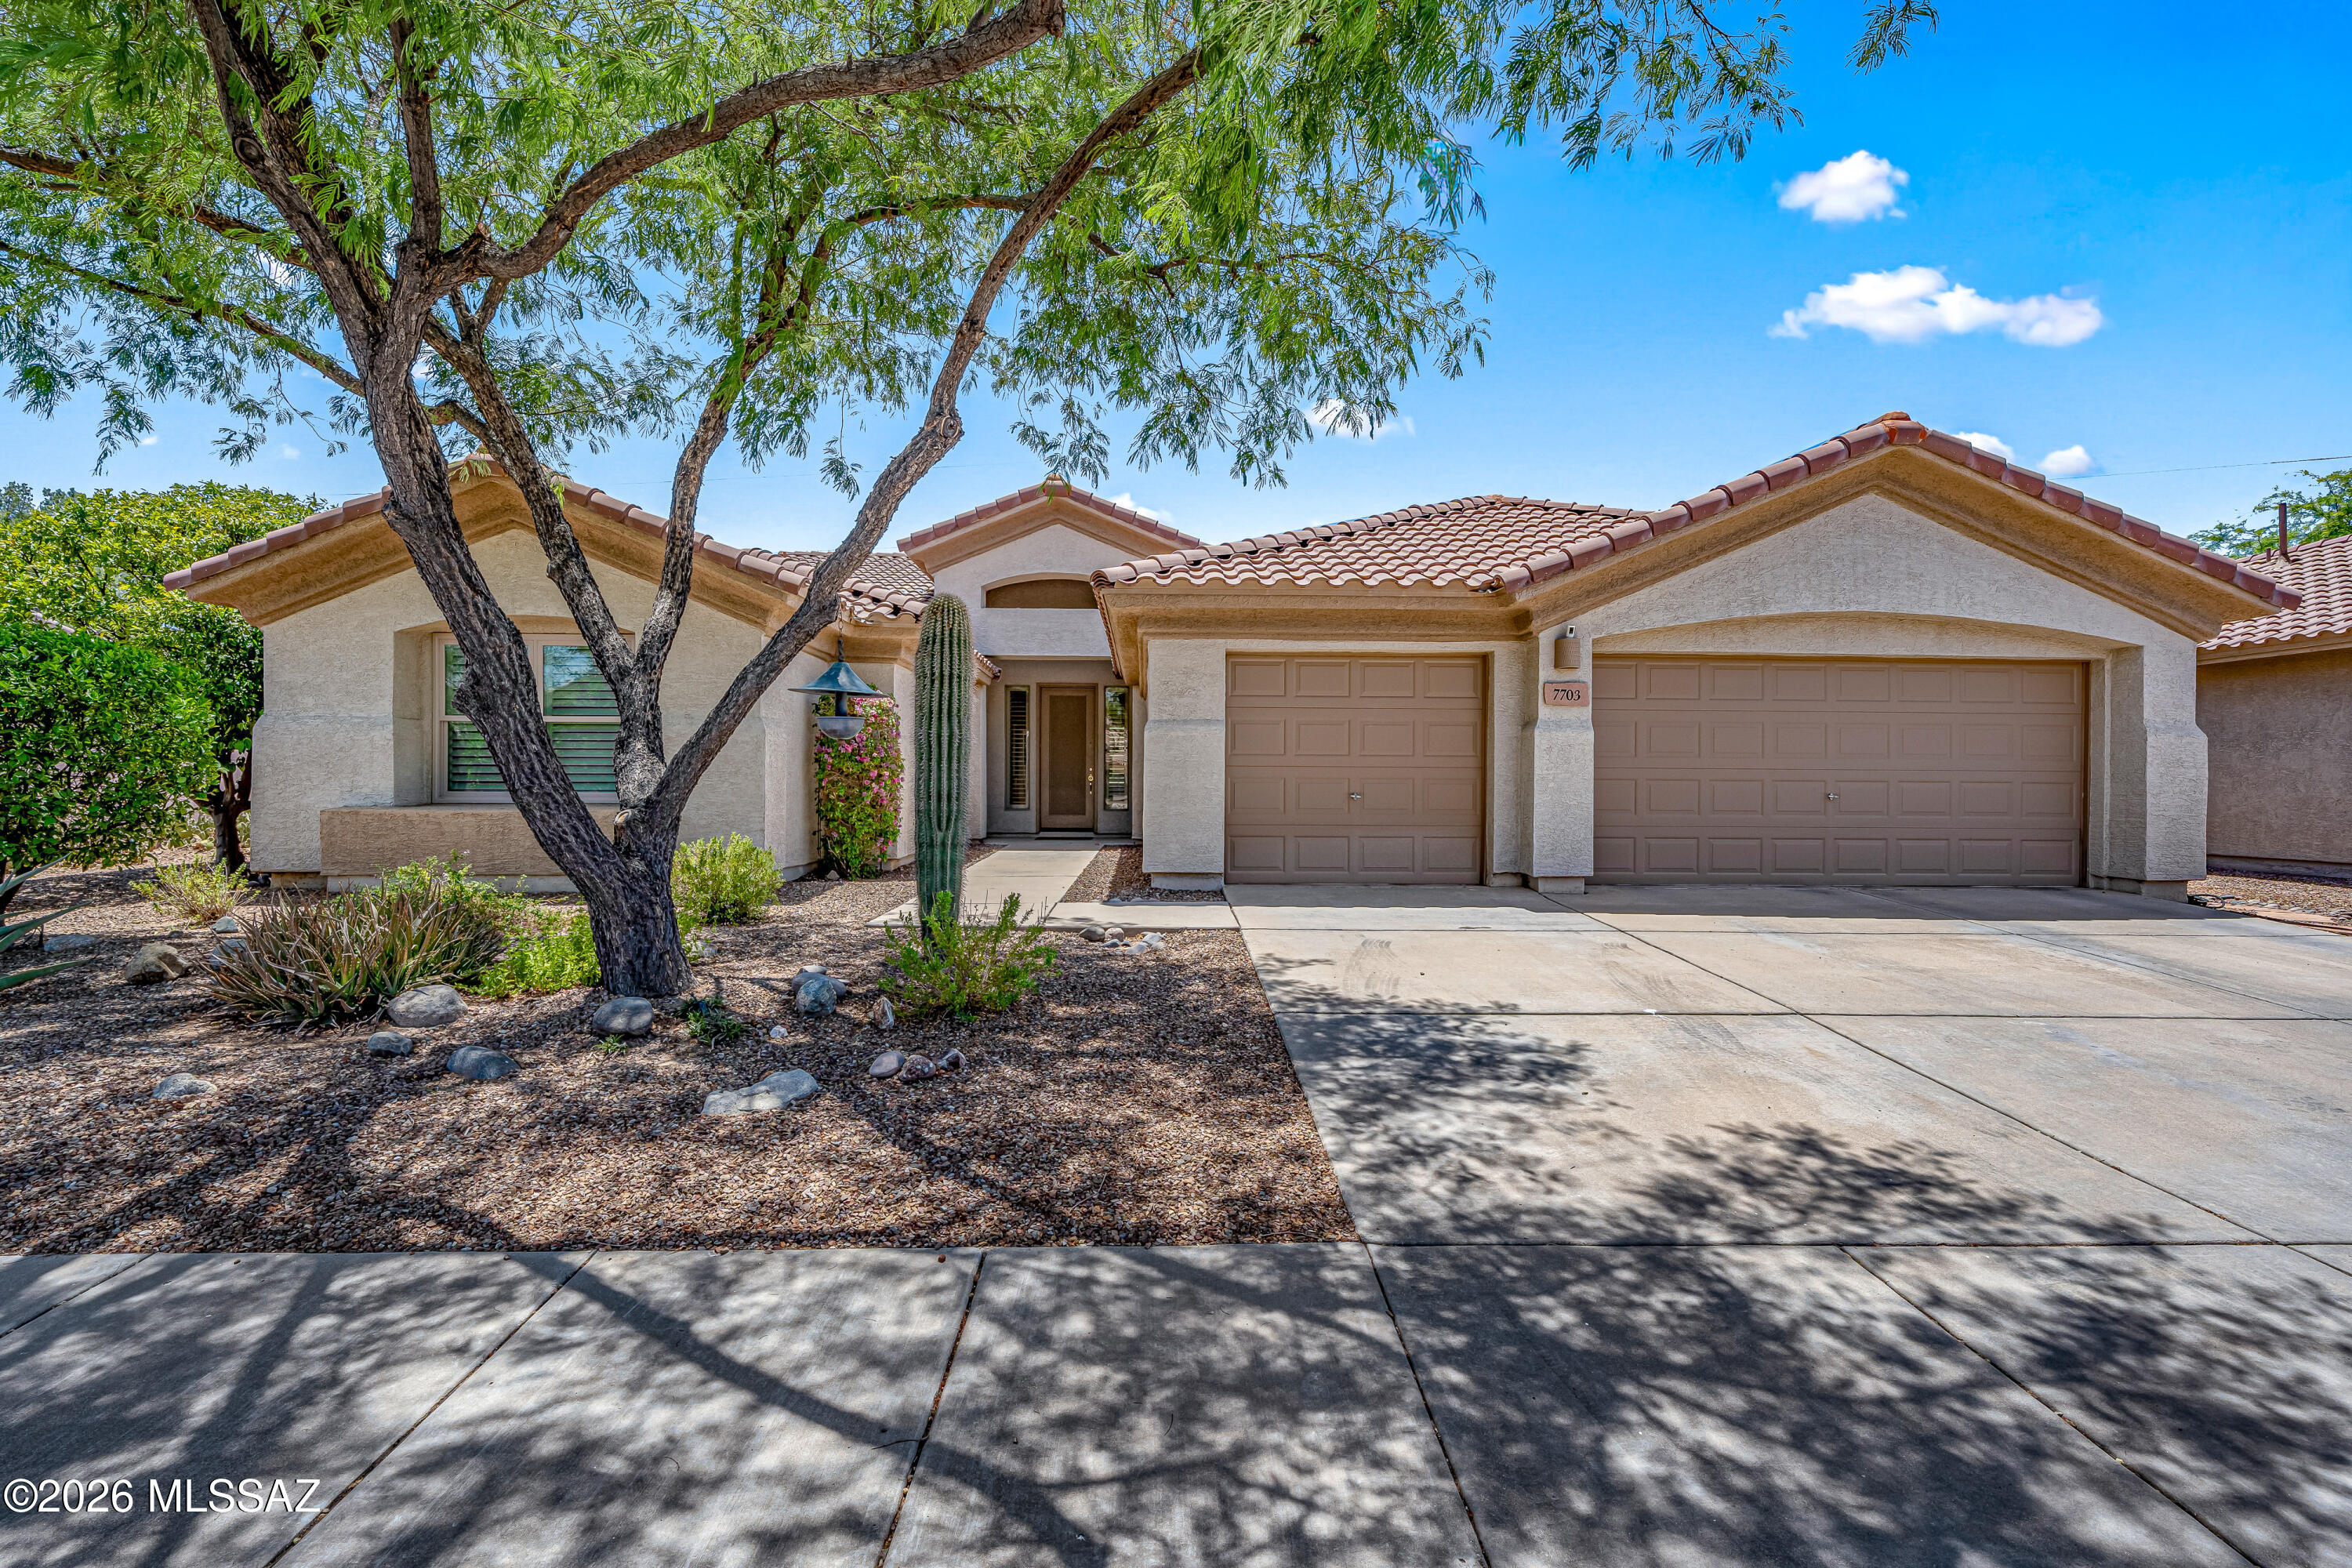
Tucson
7703 W Talavera Way
4 Beds
3 Baths
2,688 Sq.Ft.
$549,000
MLS#: 22617073
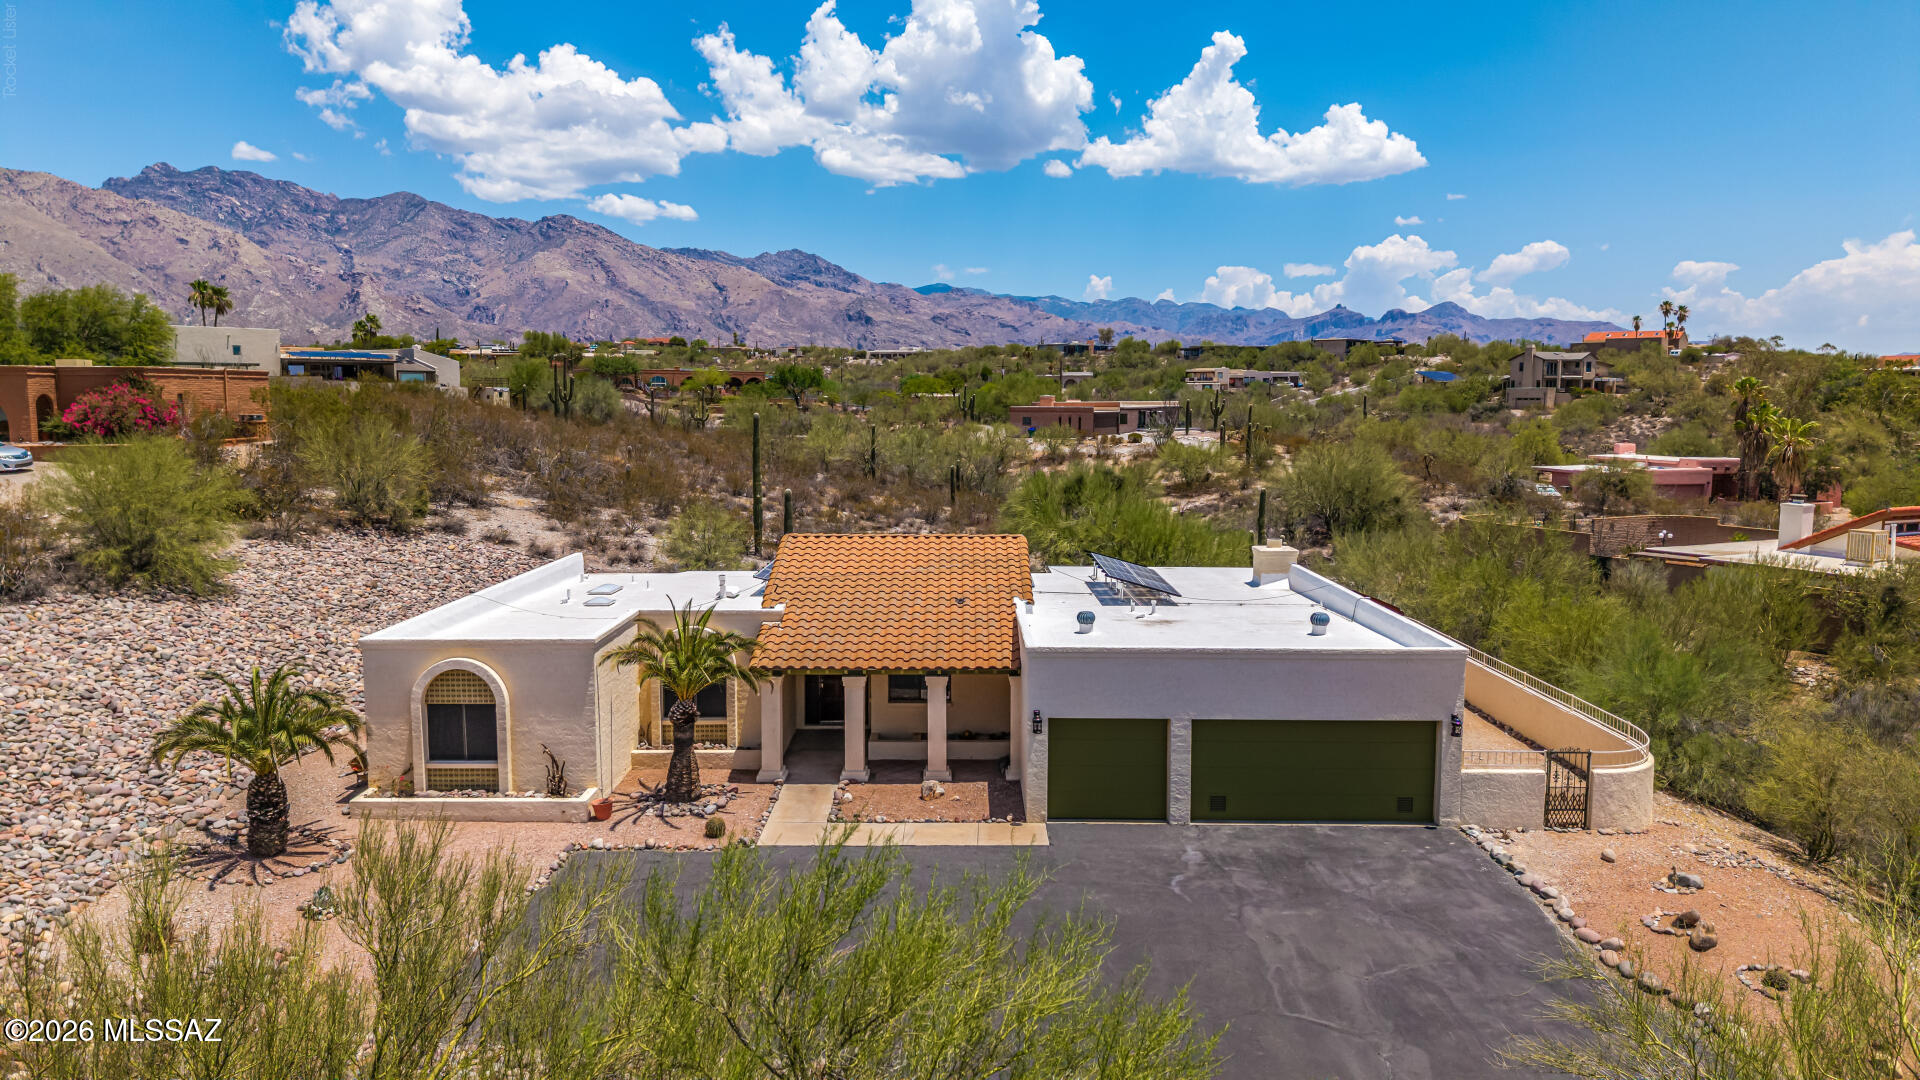
Tucson
4943 E Calle Capistrano
4 Beds
2 Baths
2,325 Sq.Ft.
$650,000
MLS#: 22617056
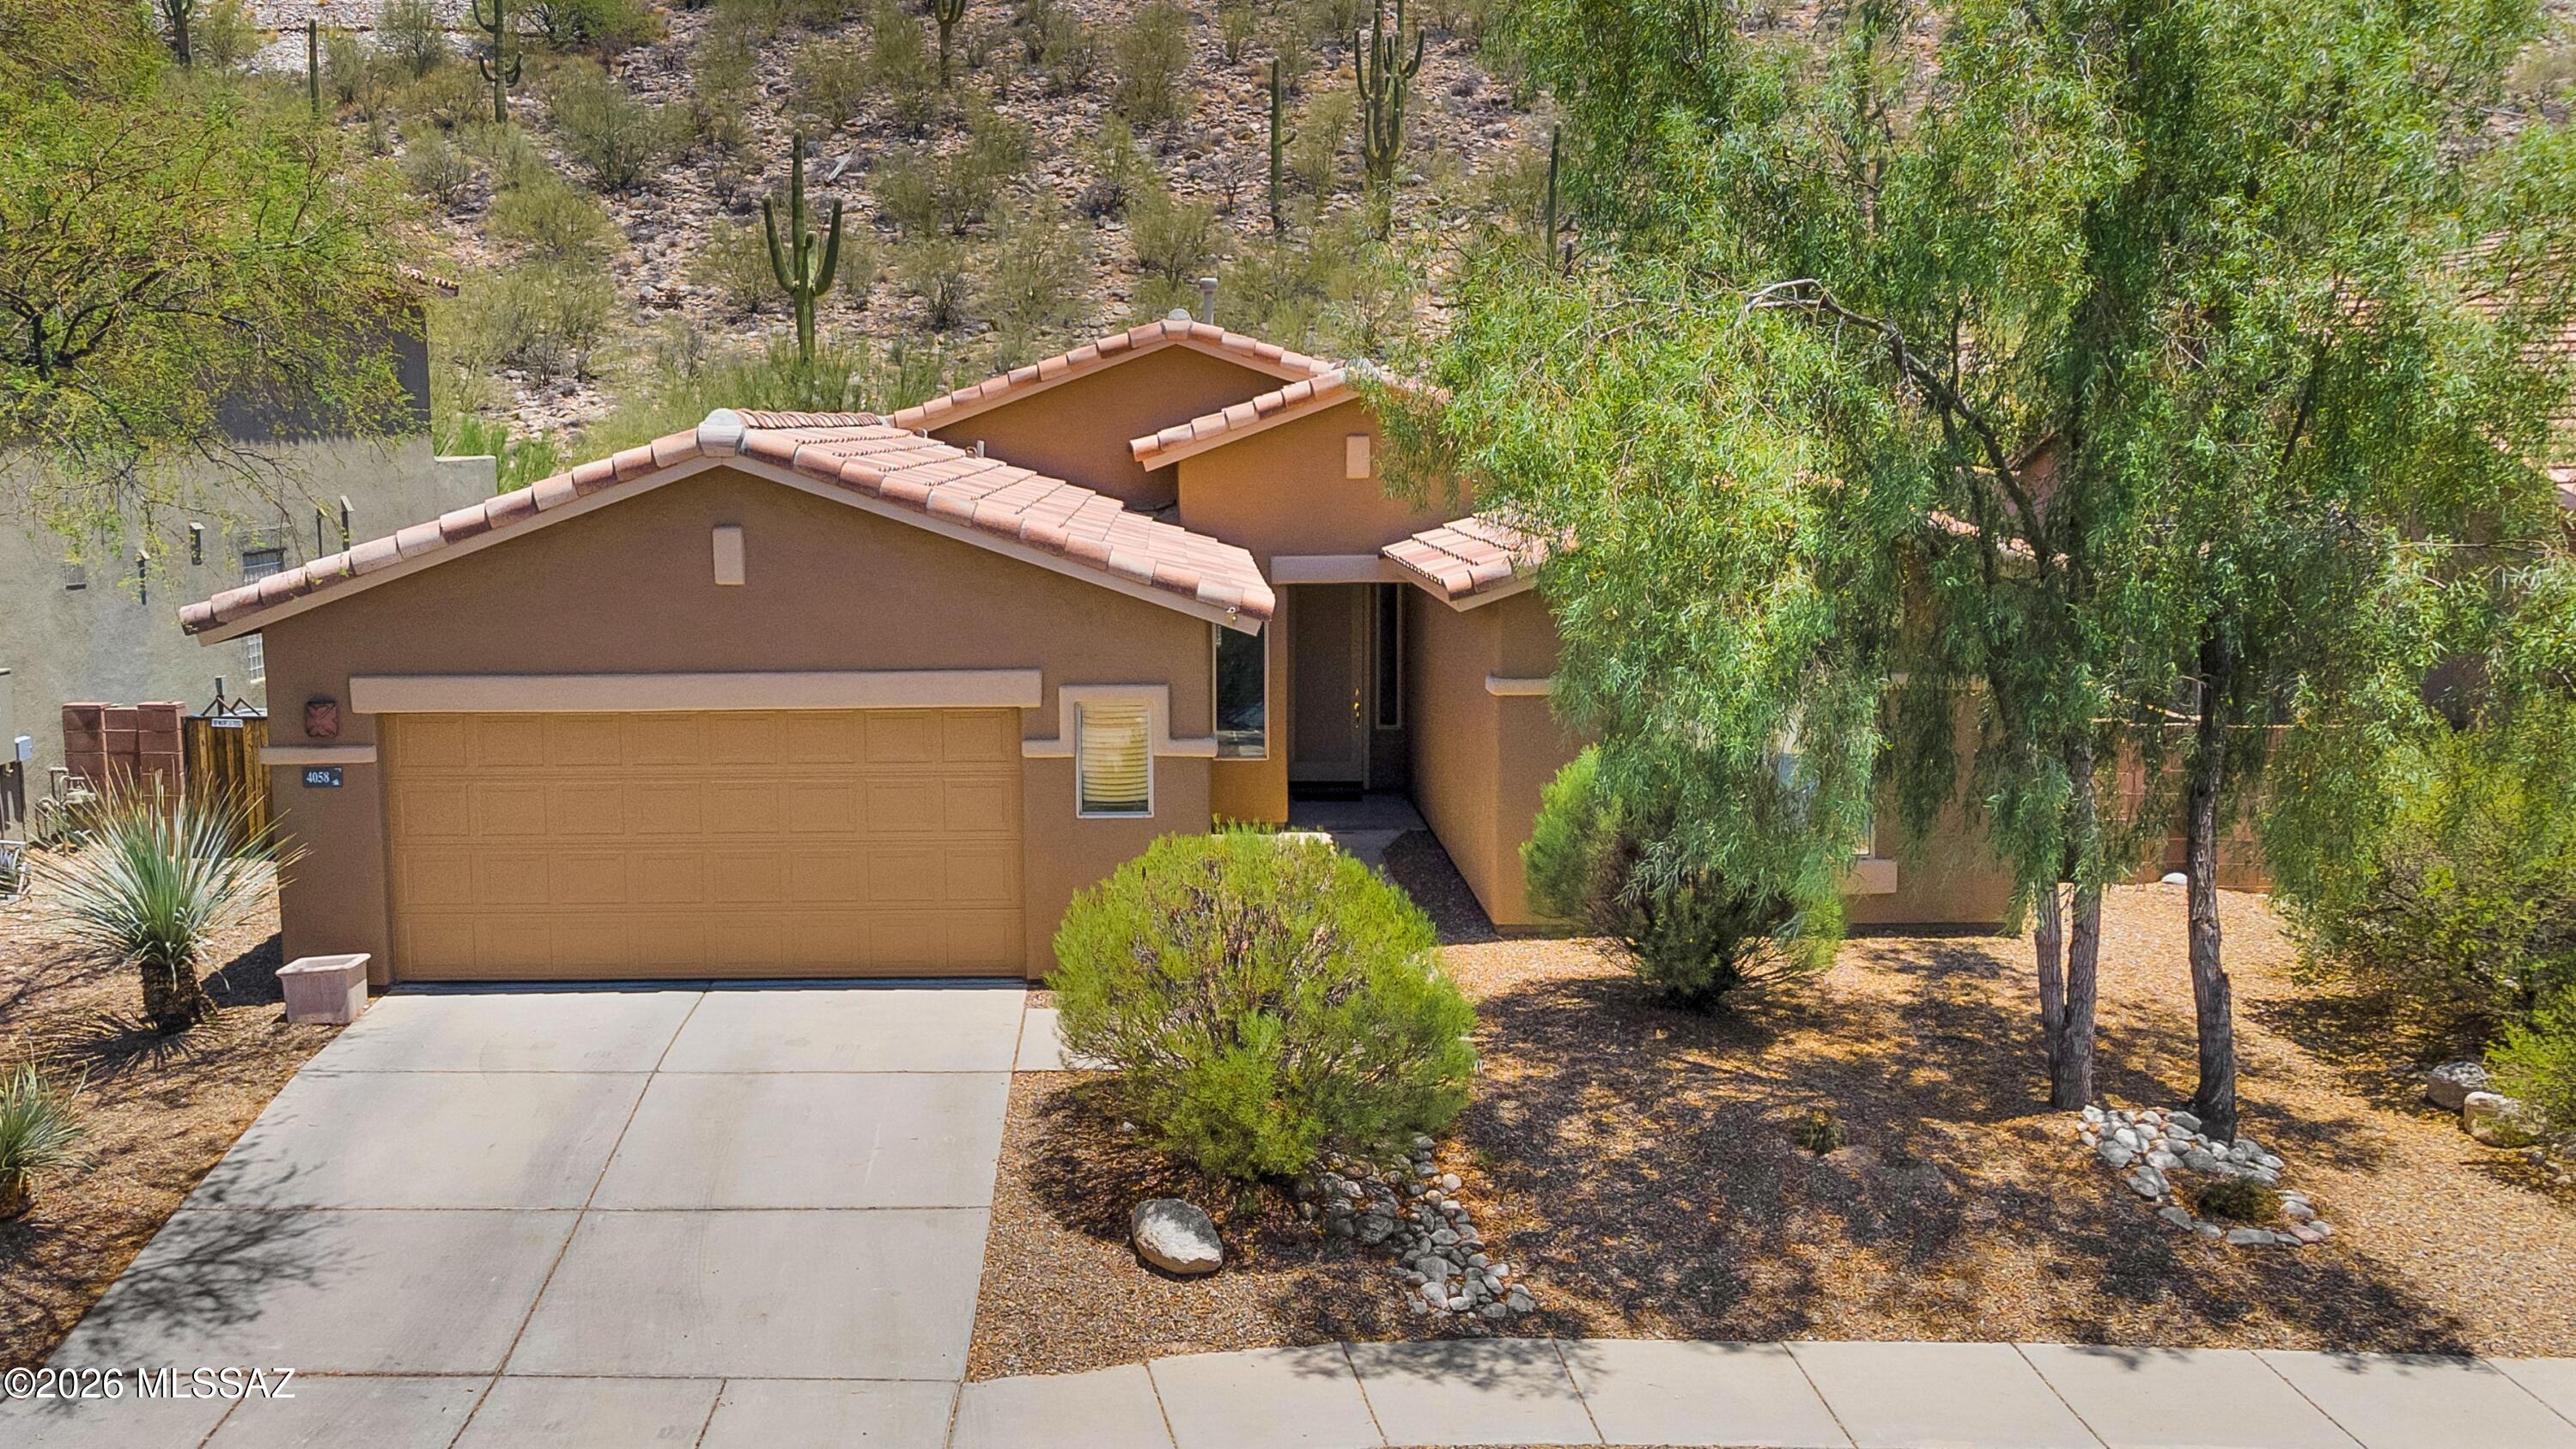
Tucson
4058 N Sunset Cliff Place
3 Beds
2 Baths
2,074 Sq.Ft.
$550,000
MLS#: 22617094
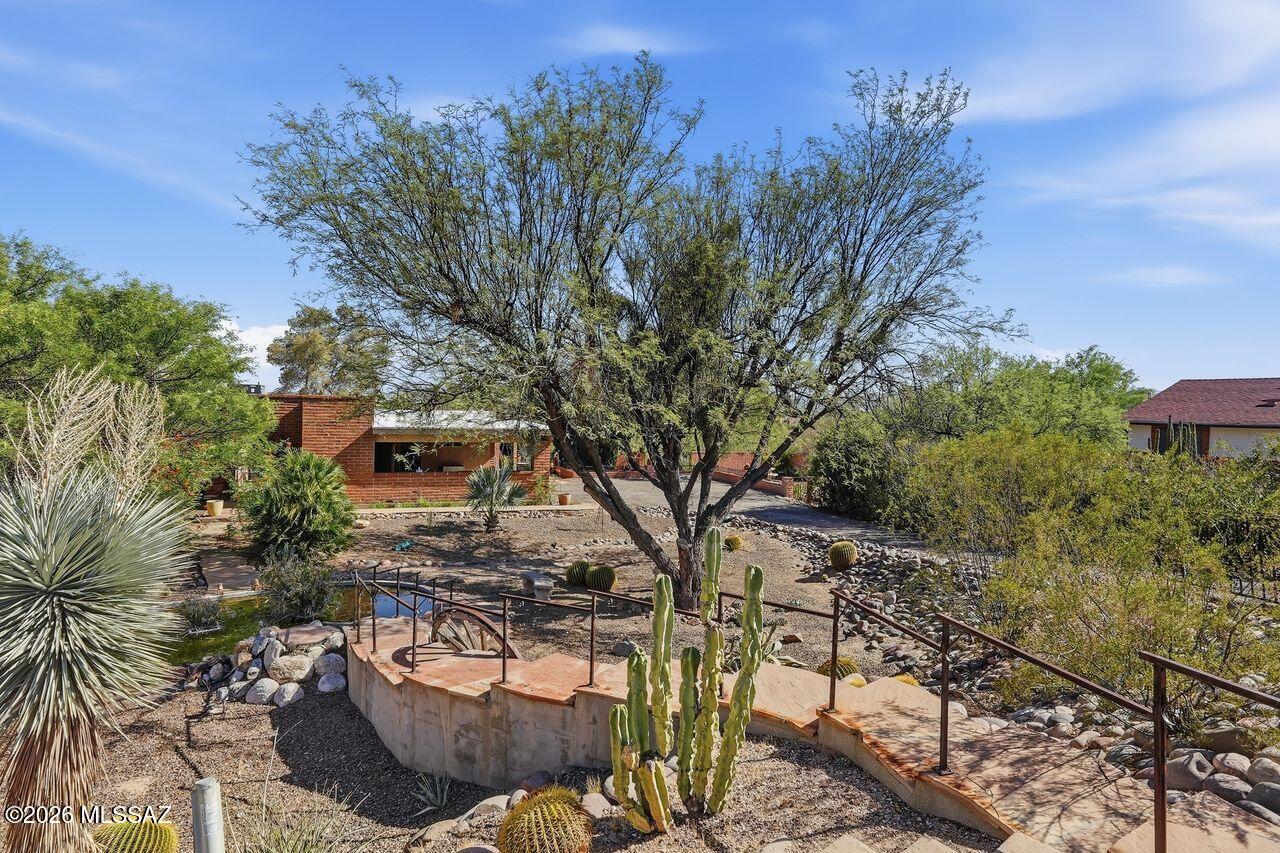
Tucson
1441 W Placita Las Palmas
3 Beds
2 Baths
1,687 Sq.Ft.
$547,508
MLS#: 22617112
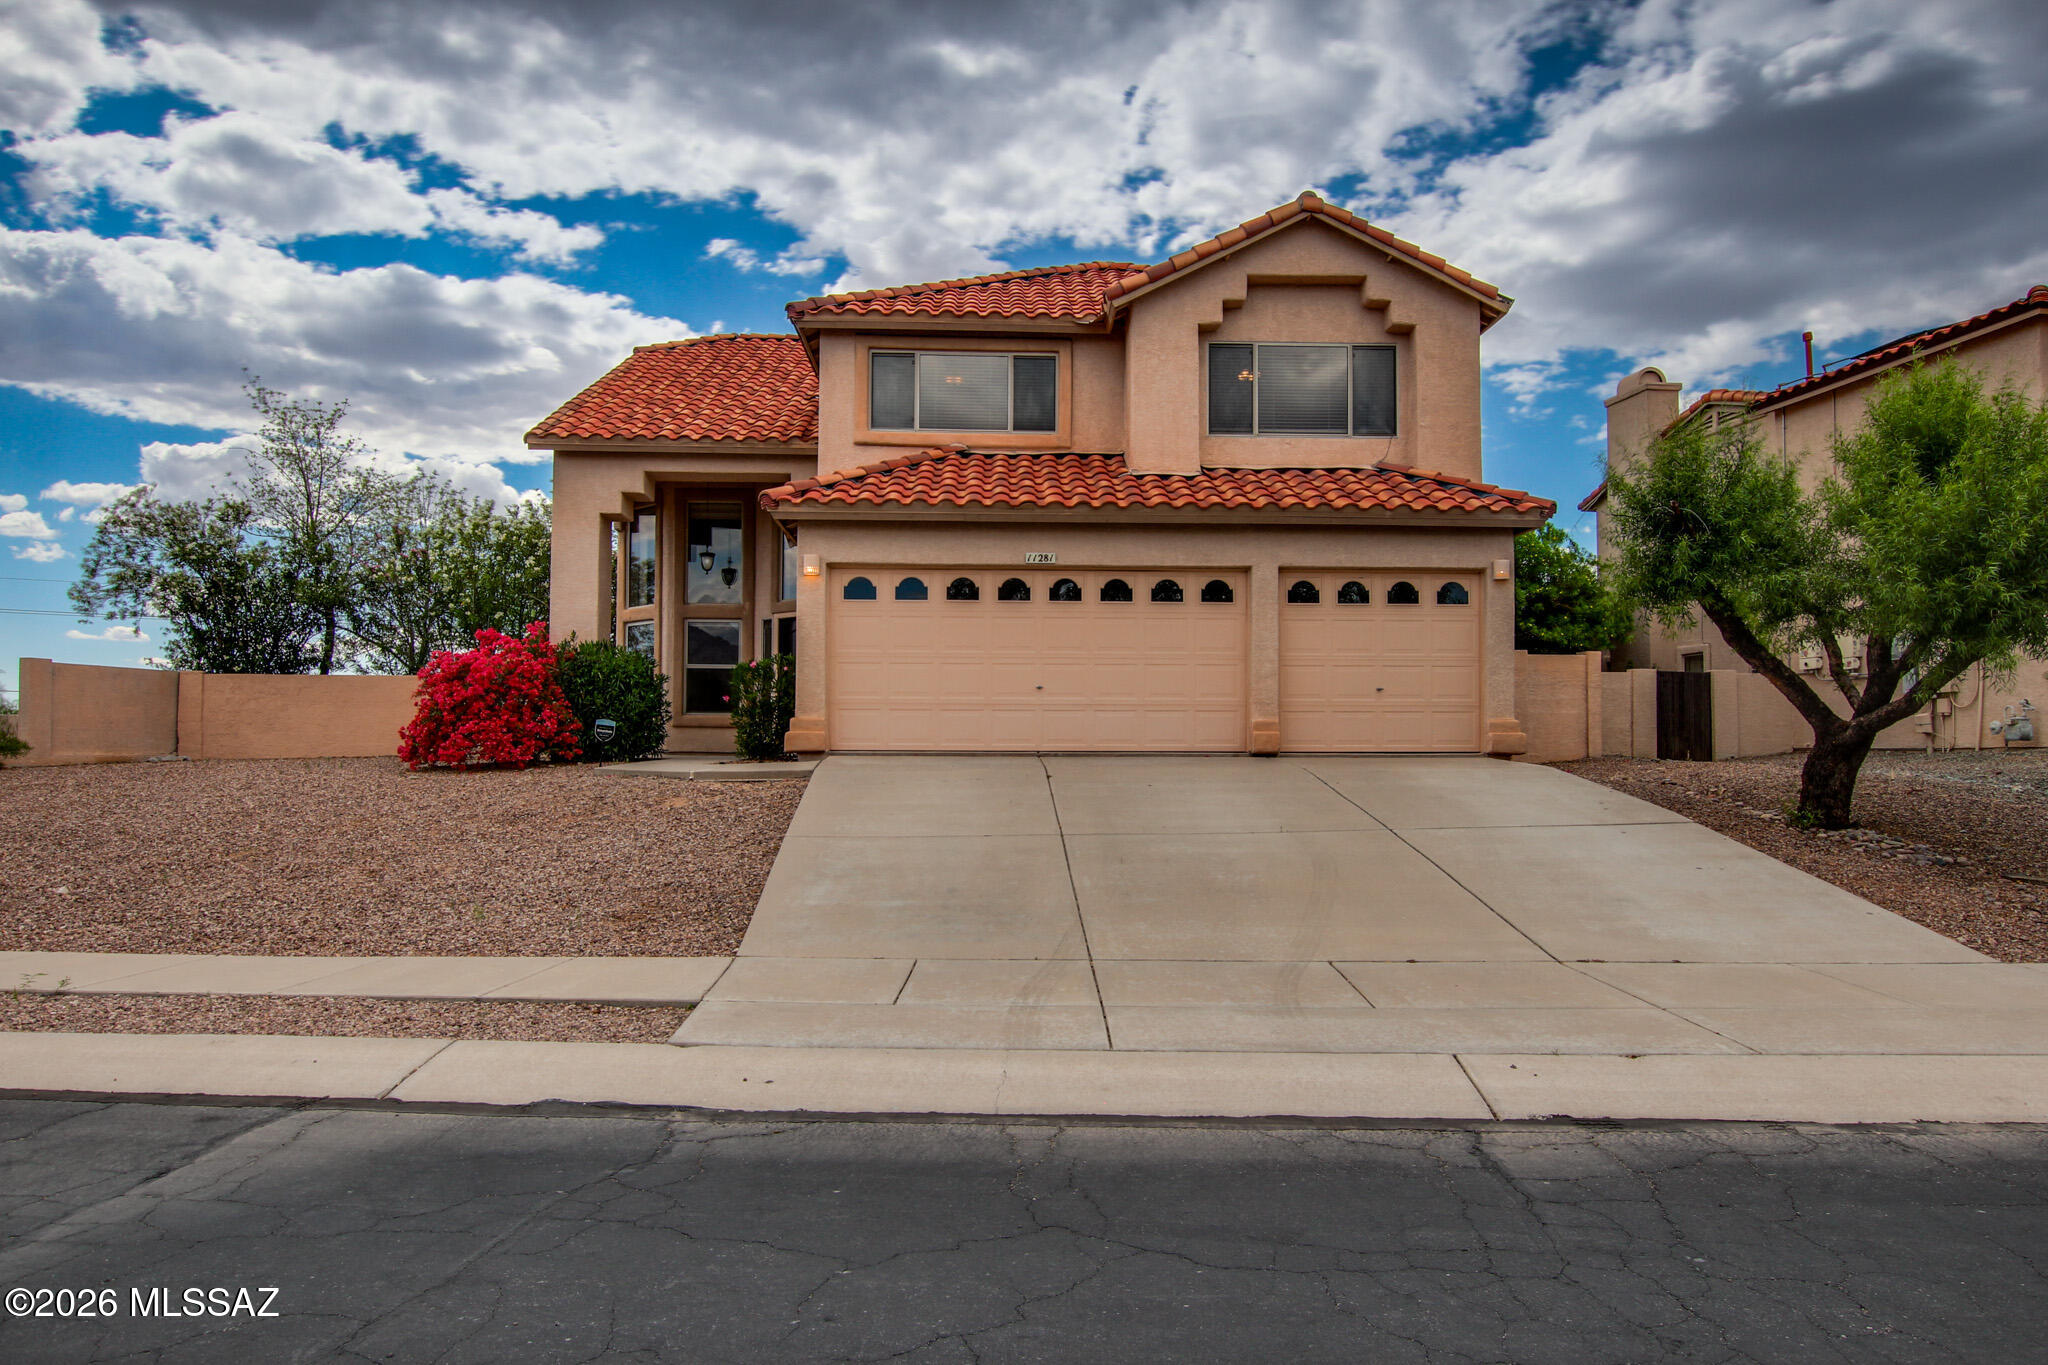
Tucson
11281 N Chynna Rose Place
4 Beds
2 Baths
2,451 Sq.Ft.
$540,000
MLS#: 22612596
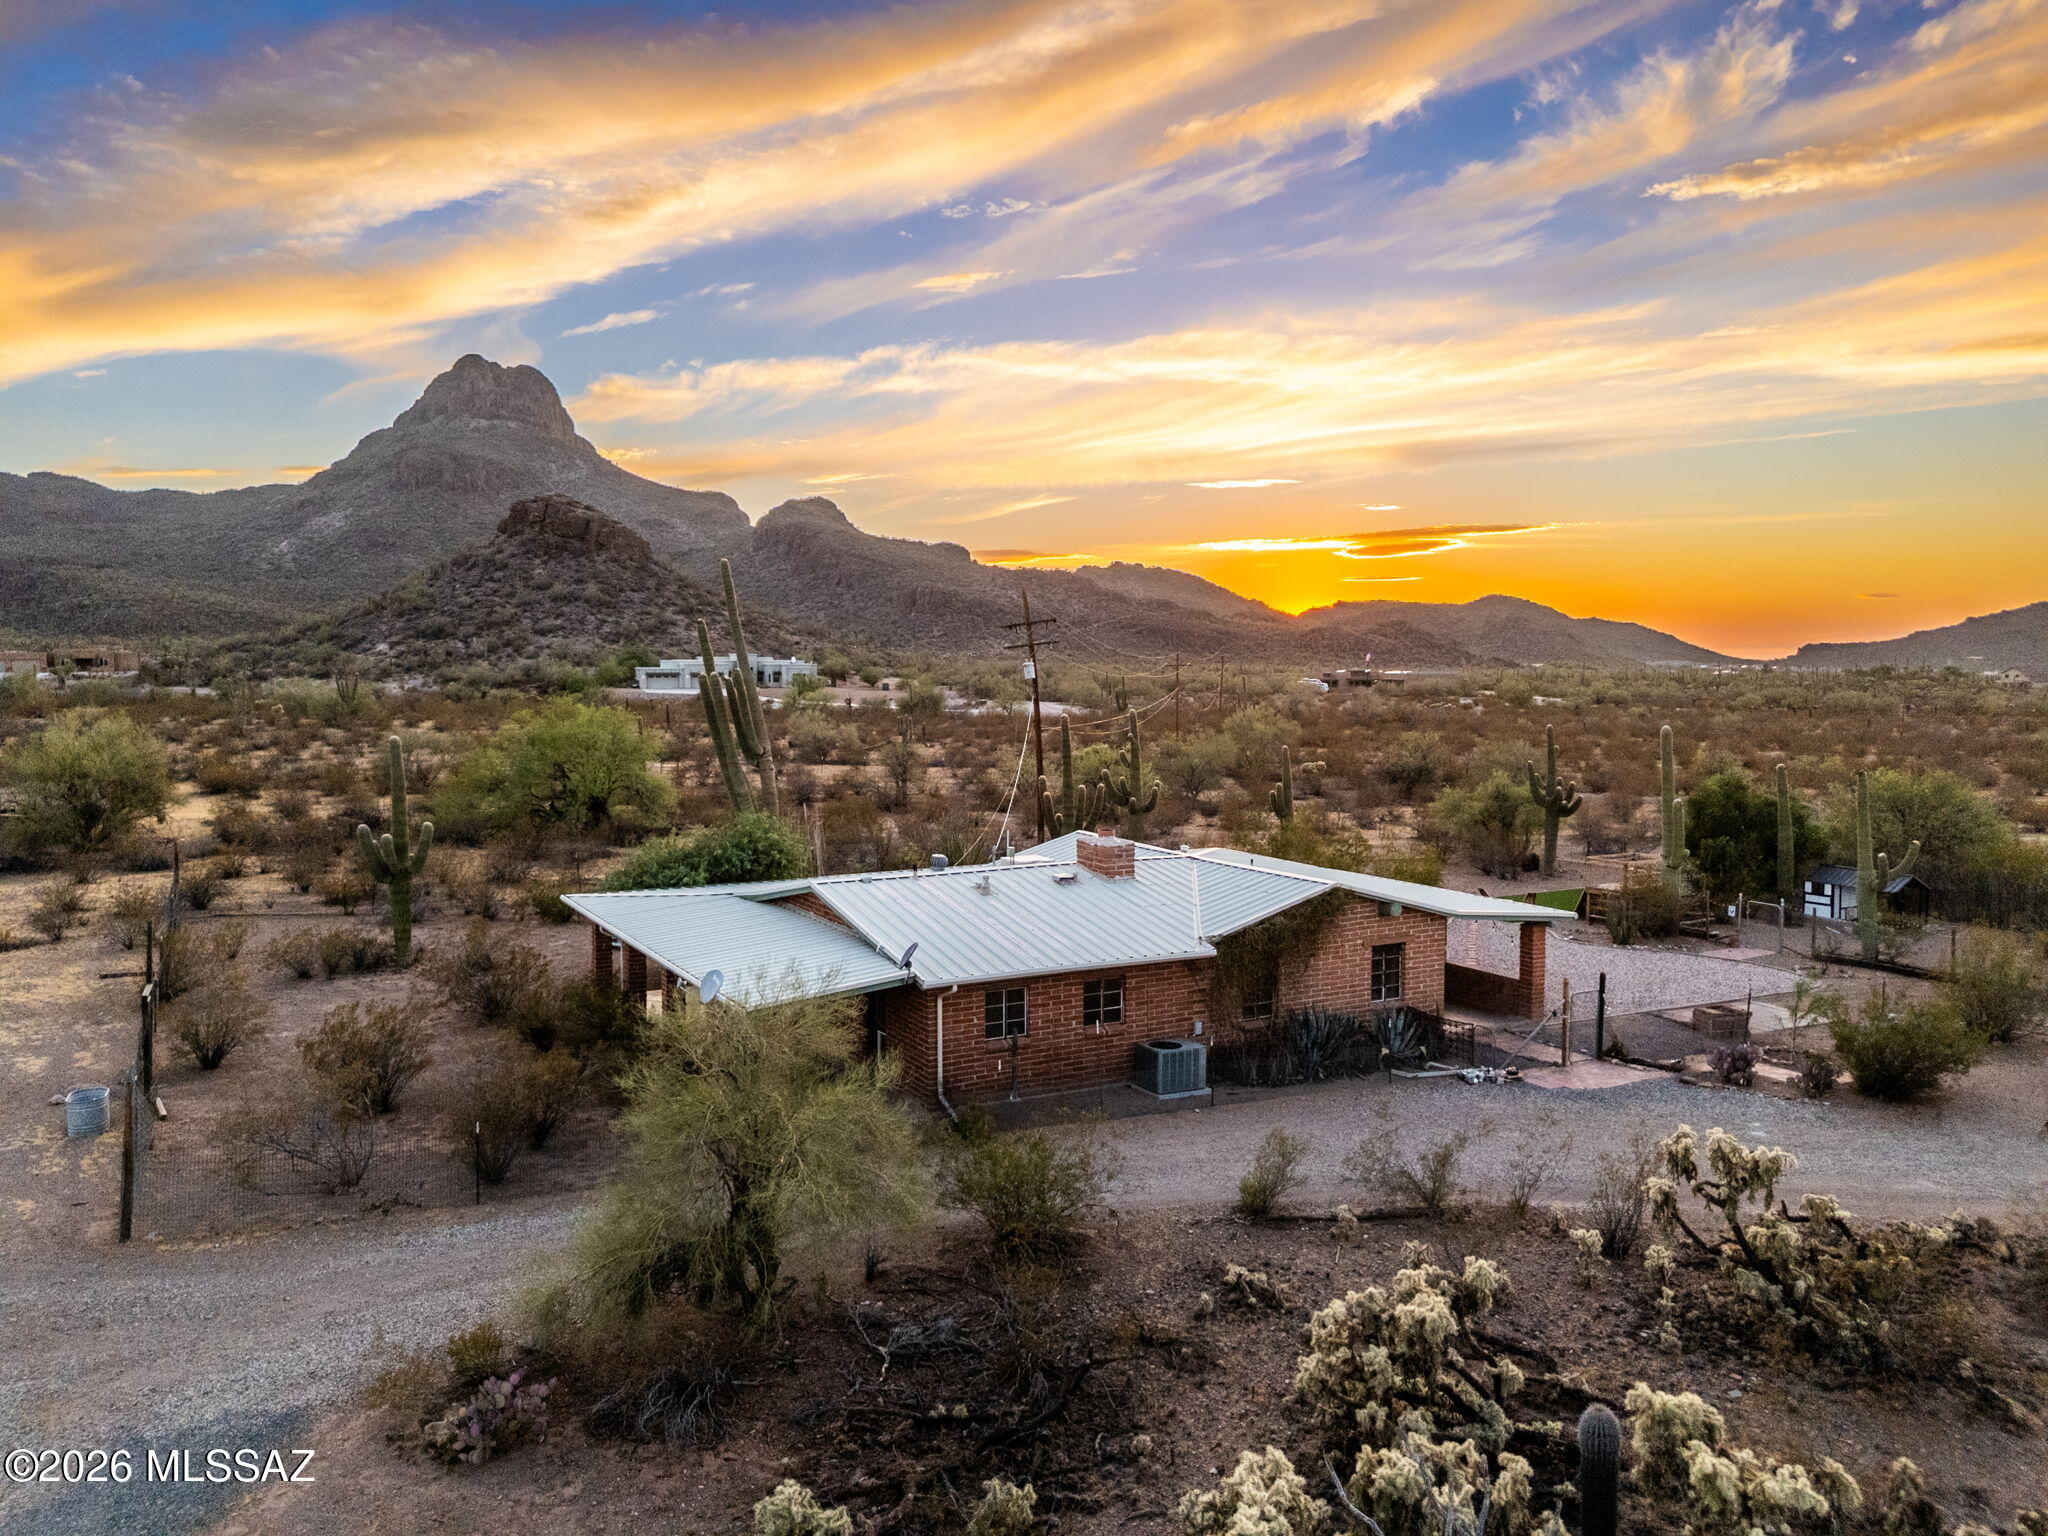
Tucson
7619 N Artesiano Road
2 Beds
2 Baths
1,312 Sq.Ft.
$680,000
MLS#: 22617015
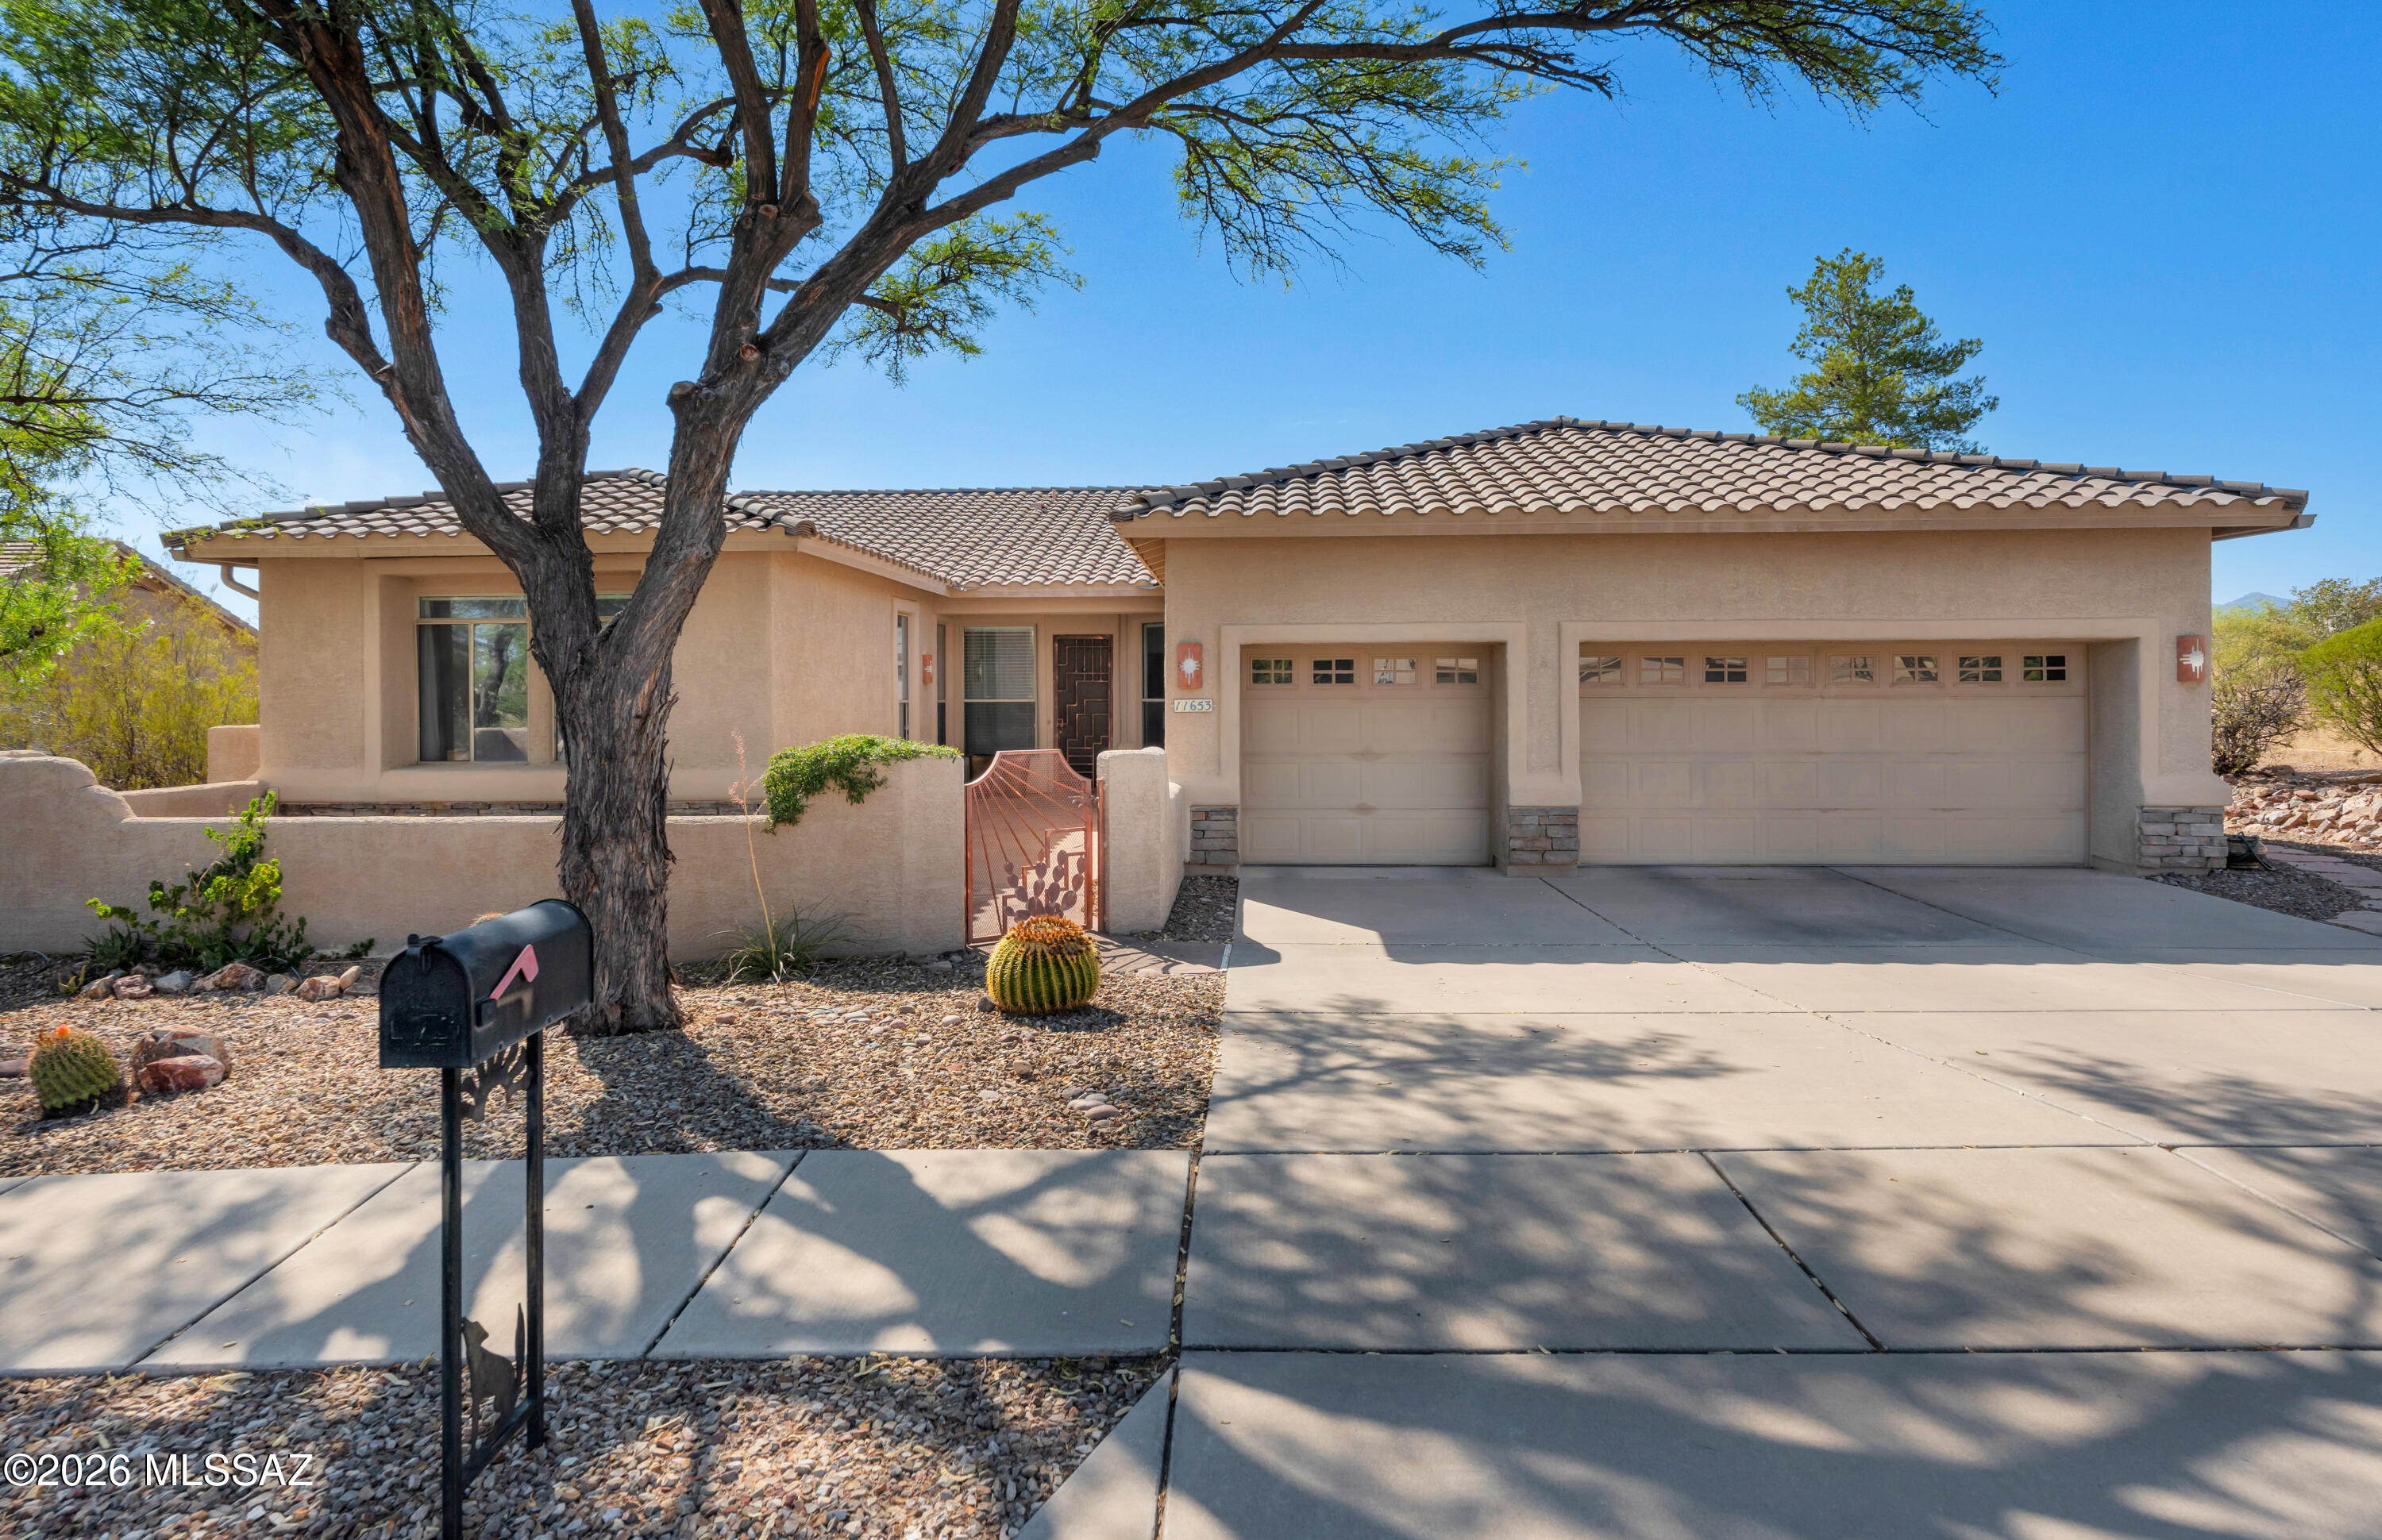
Tucson
11653 N Desert Holly Drive
4 Beds
3 Baths
2,930 Sq.Ft.
$750,000
MLS#: 22617138
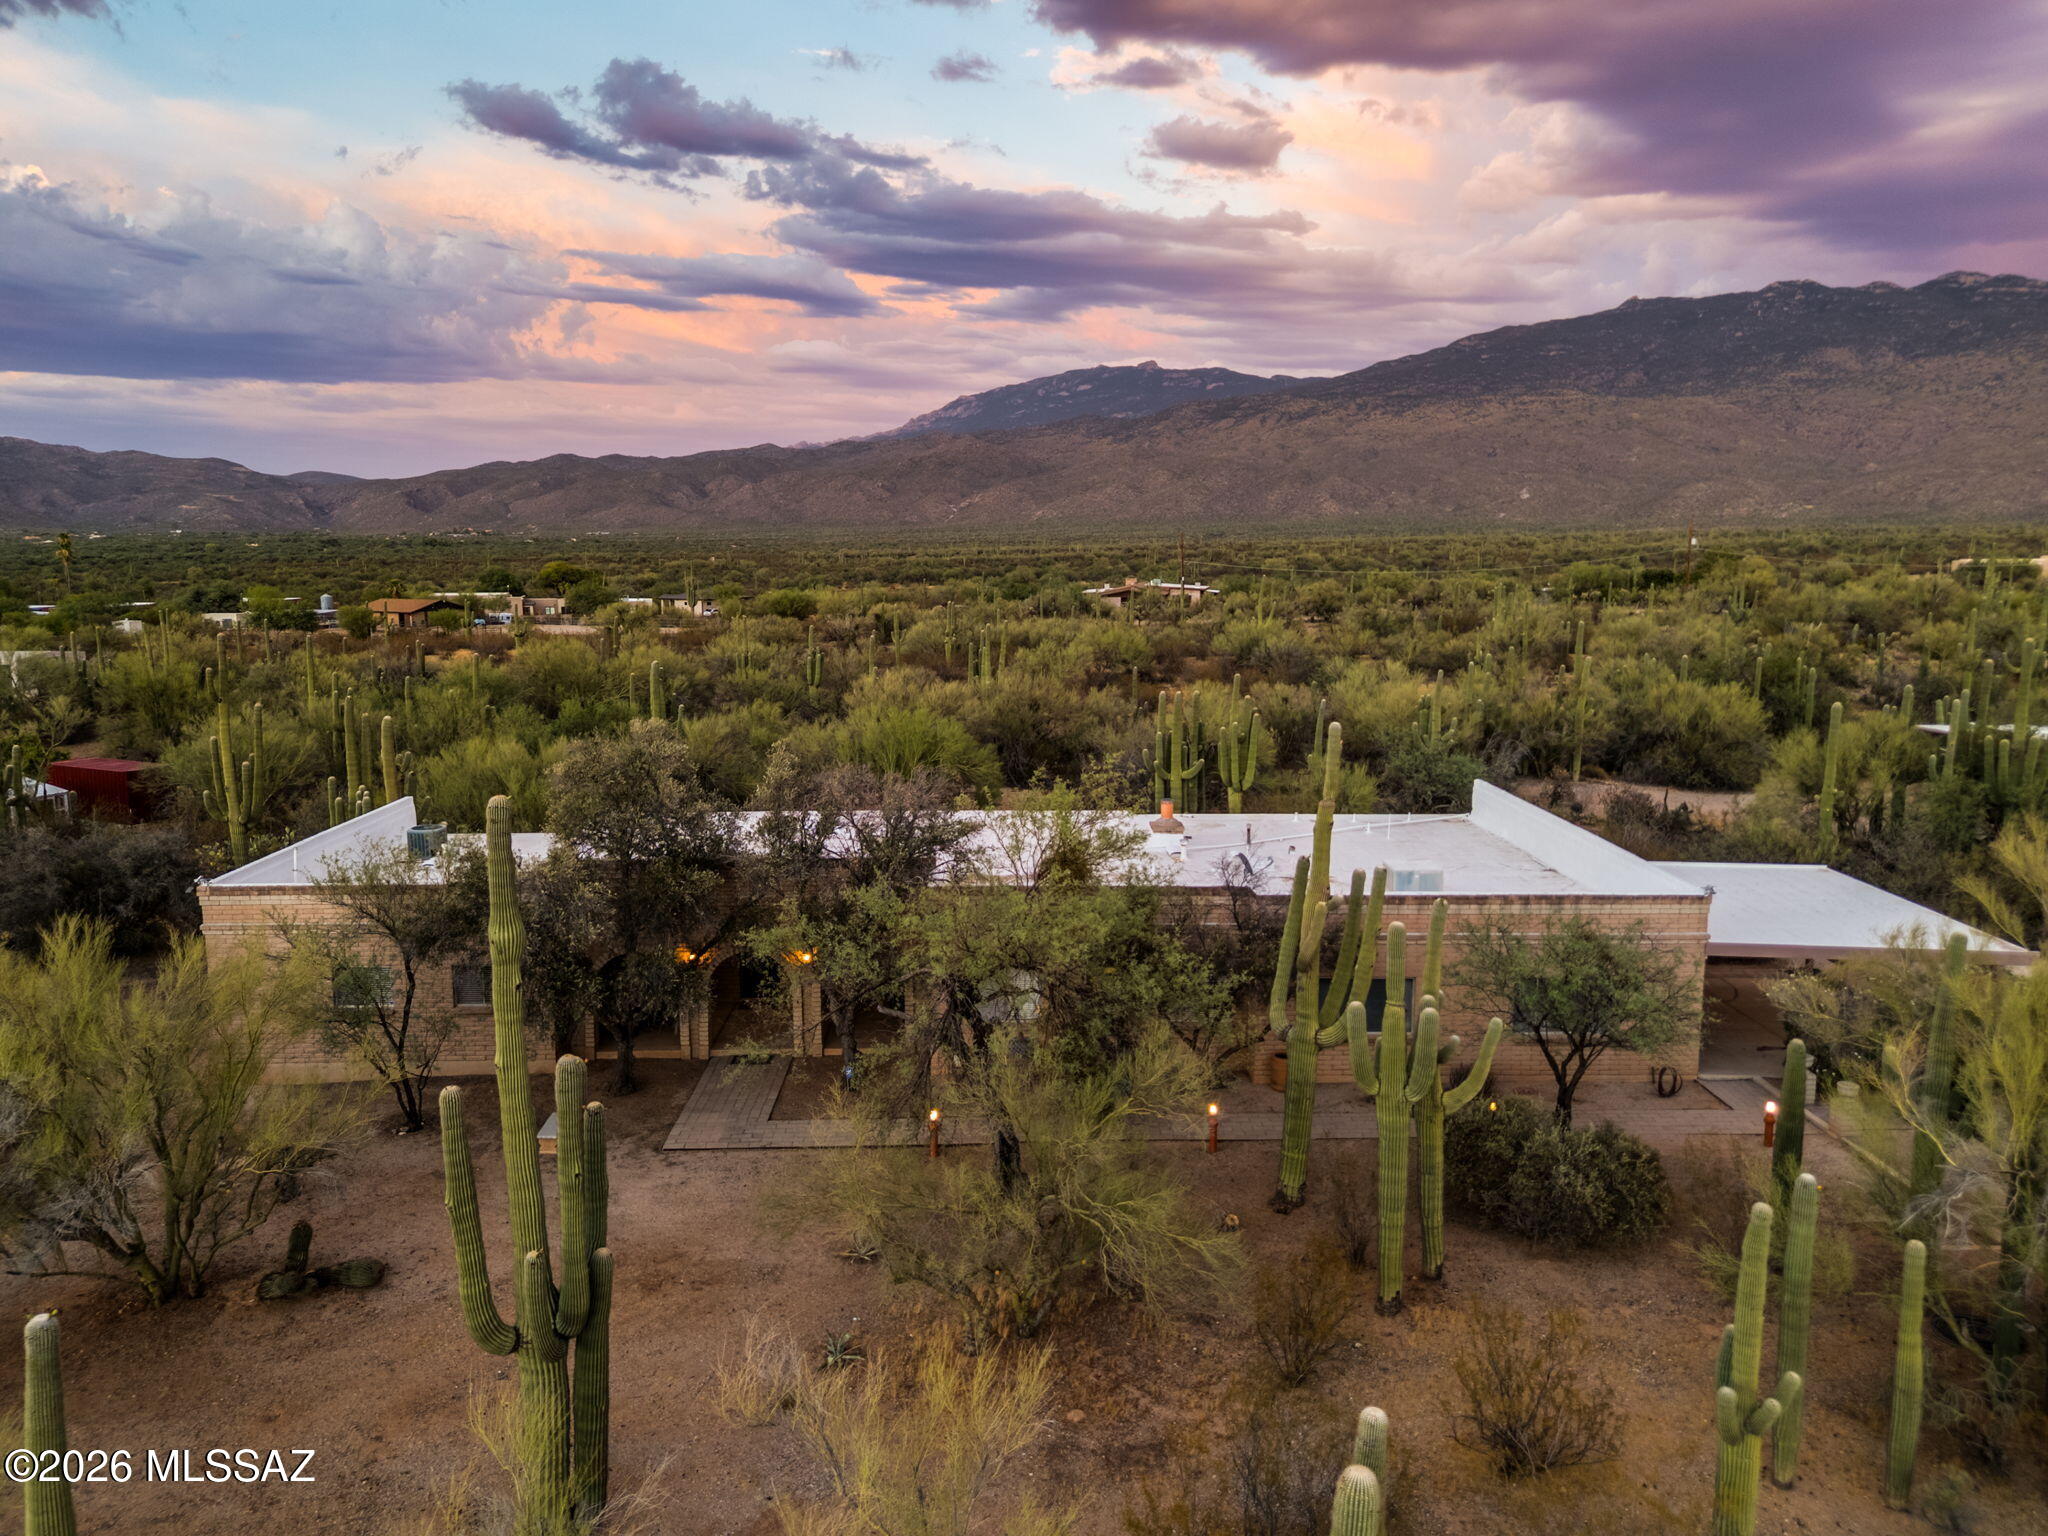
Tucson
650 N Camino Del Codorniz
6 Beds
4 Baths
3,816 Sq.Ft.
$785,000
MLS#: 22617155
Tucson
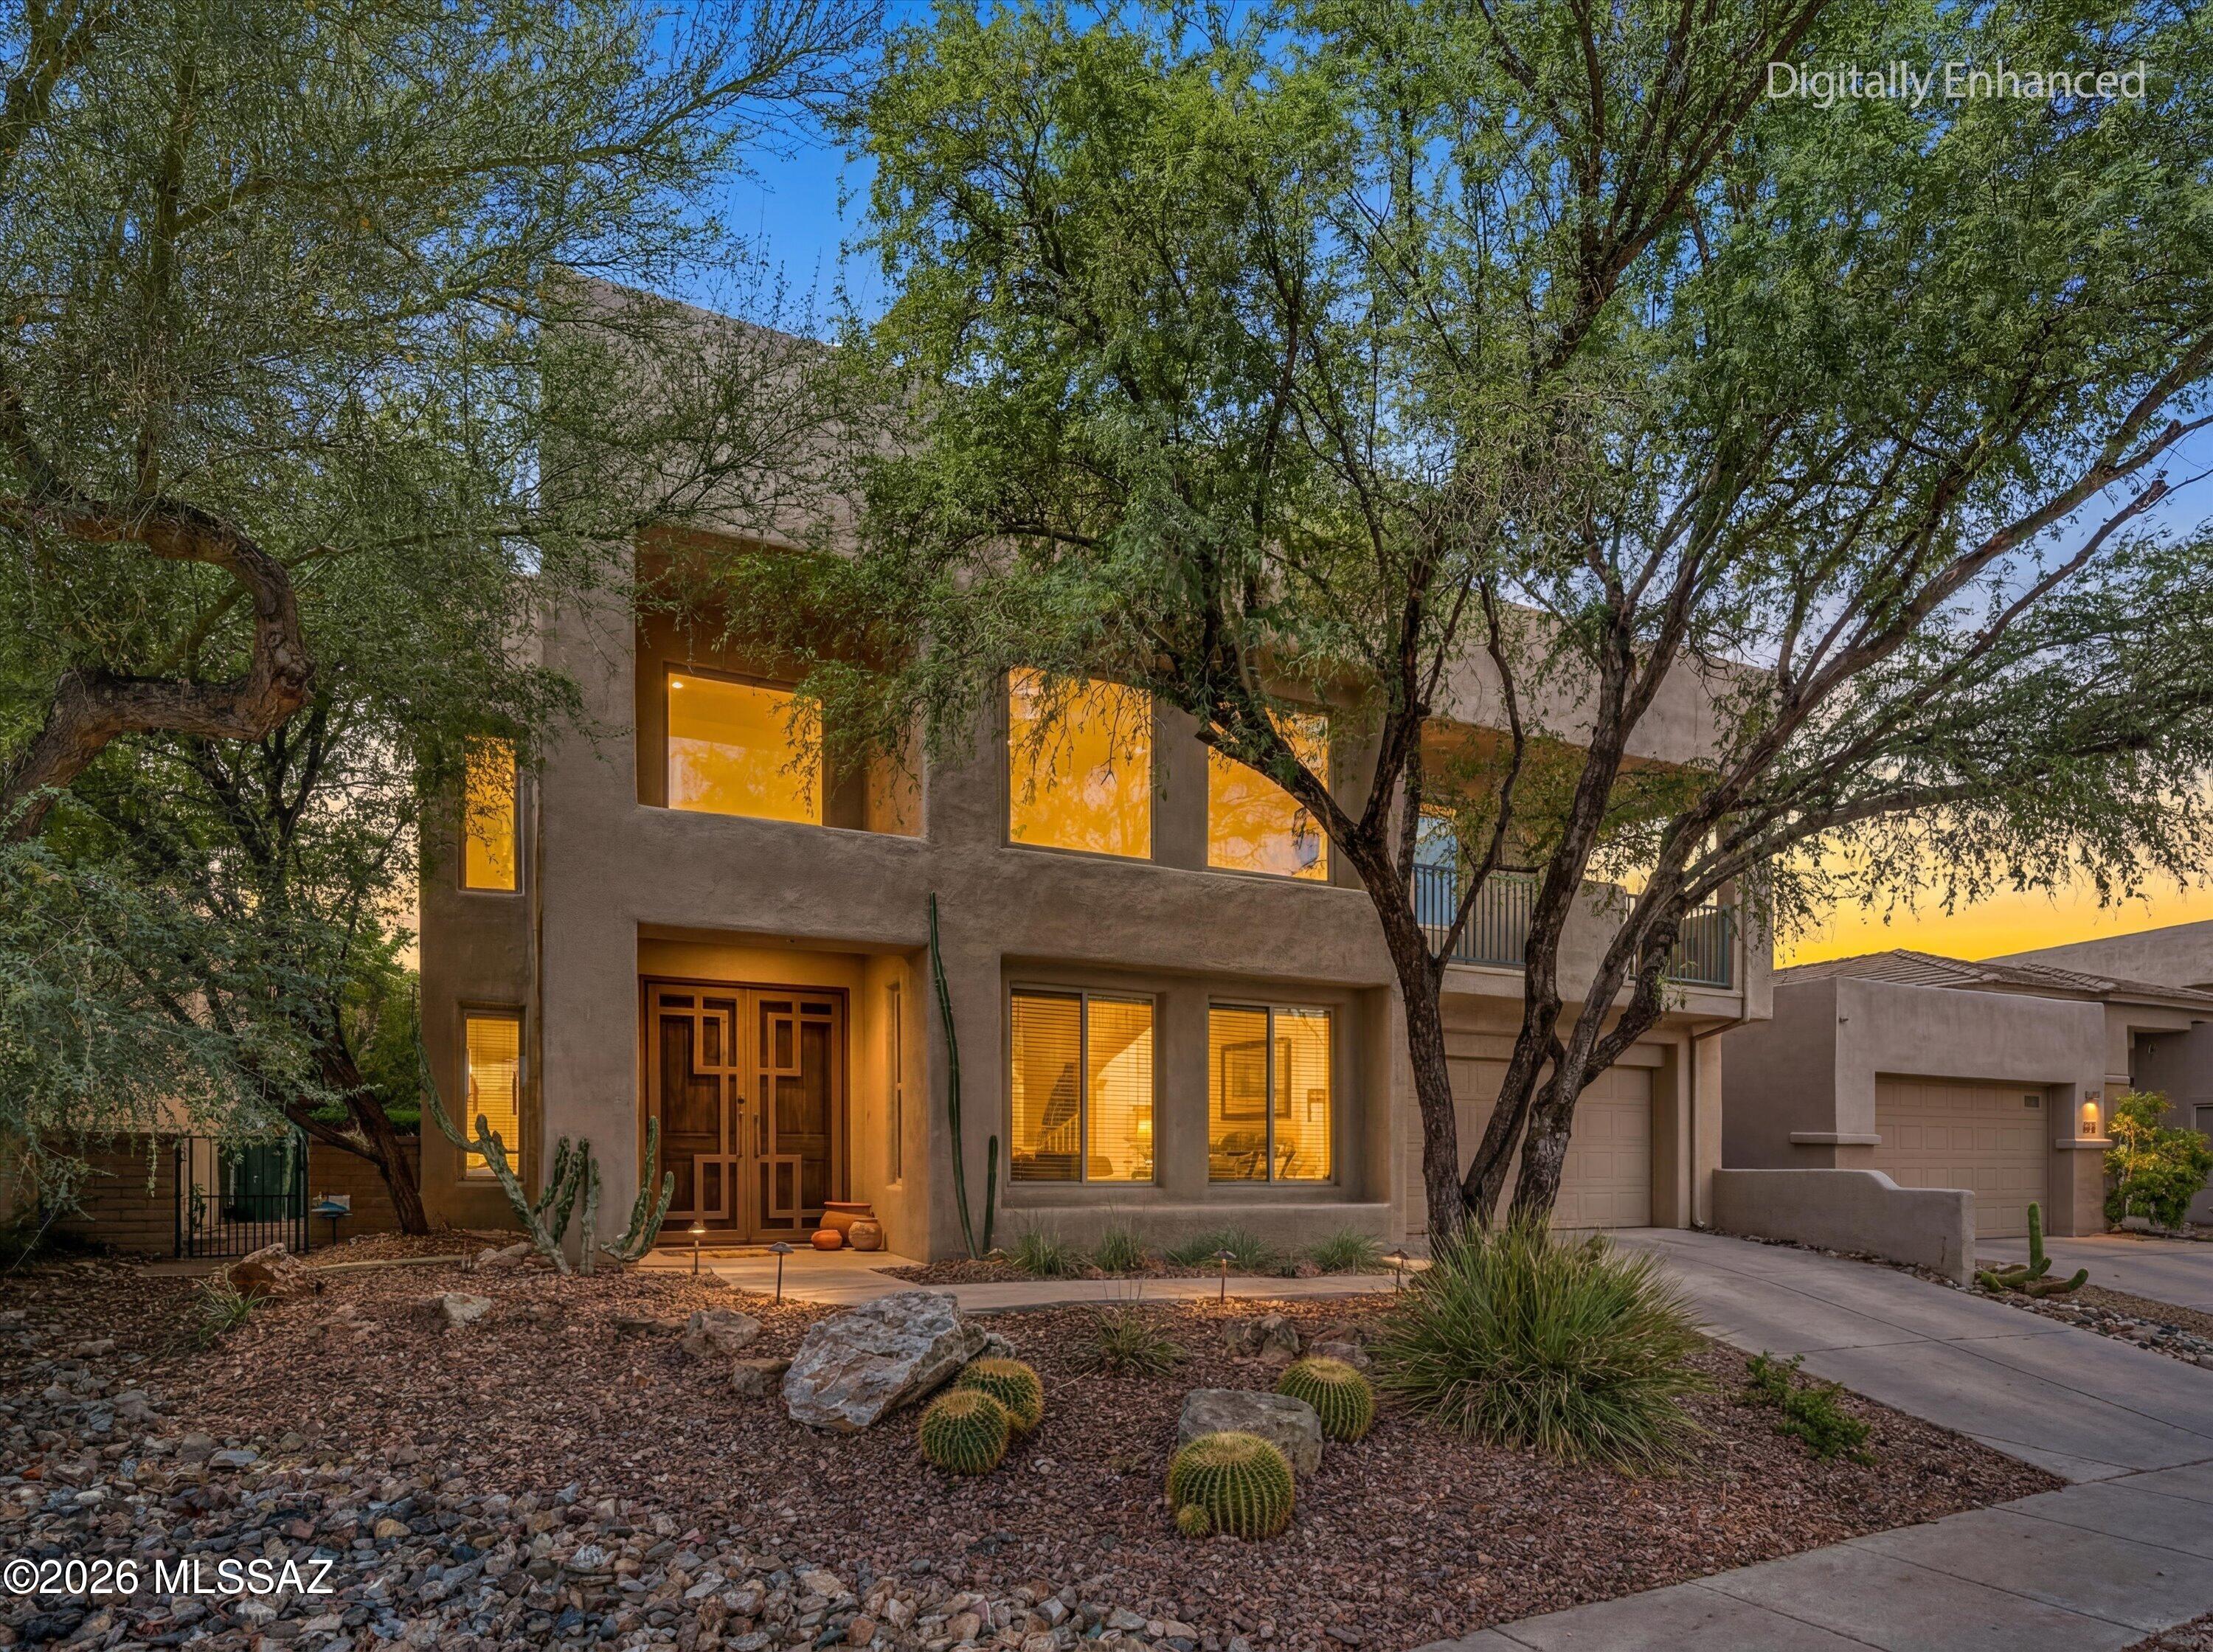
7452 E Ridge Point Road
4 Beds
3 Baths
2,954 Sq.Ft.
$775,000
MLS#: 22617143
Tucson
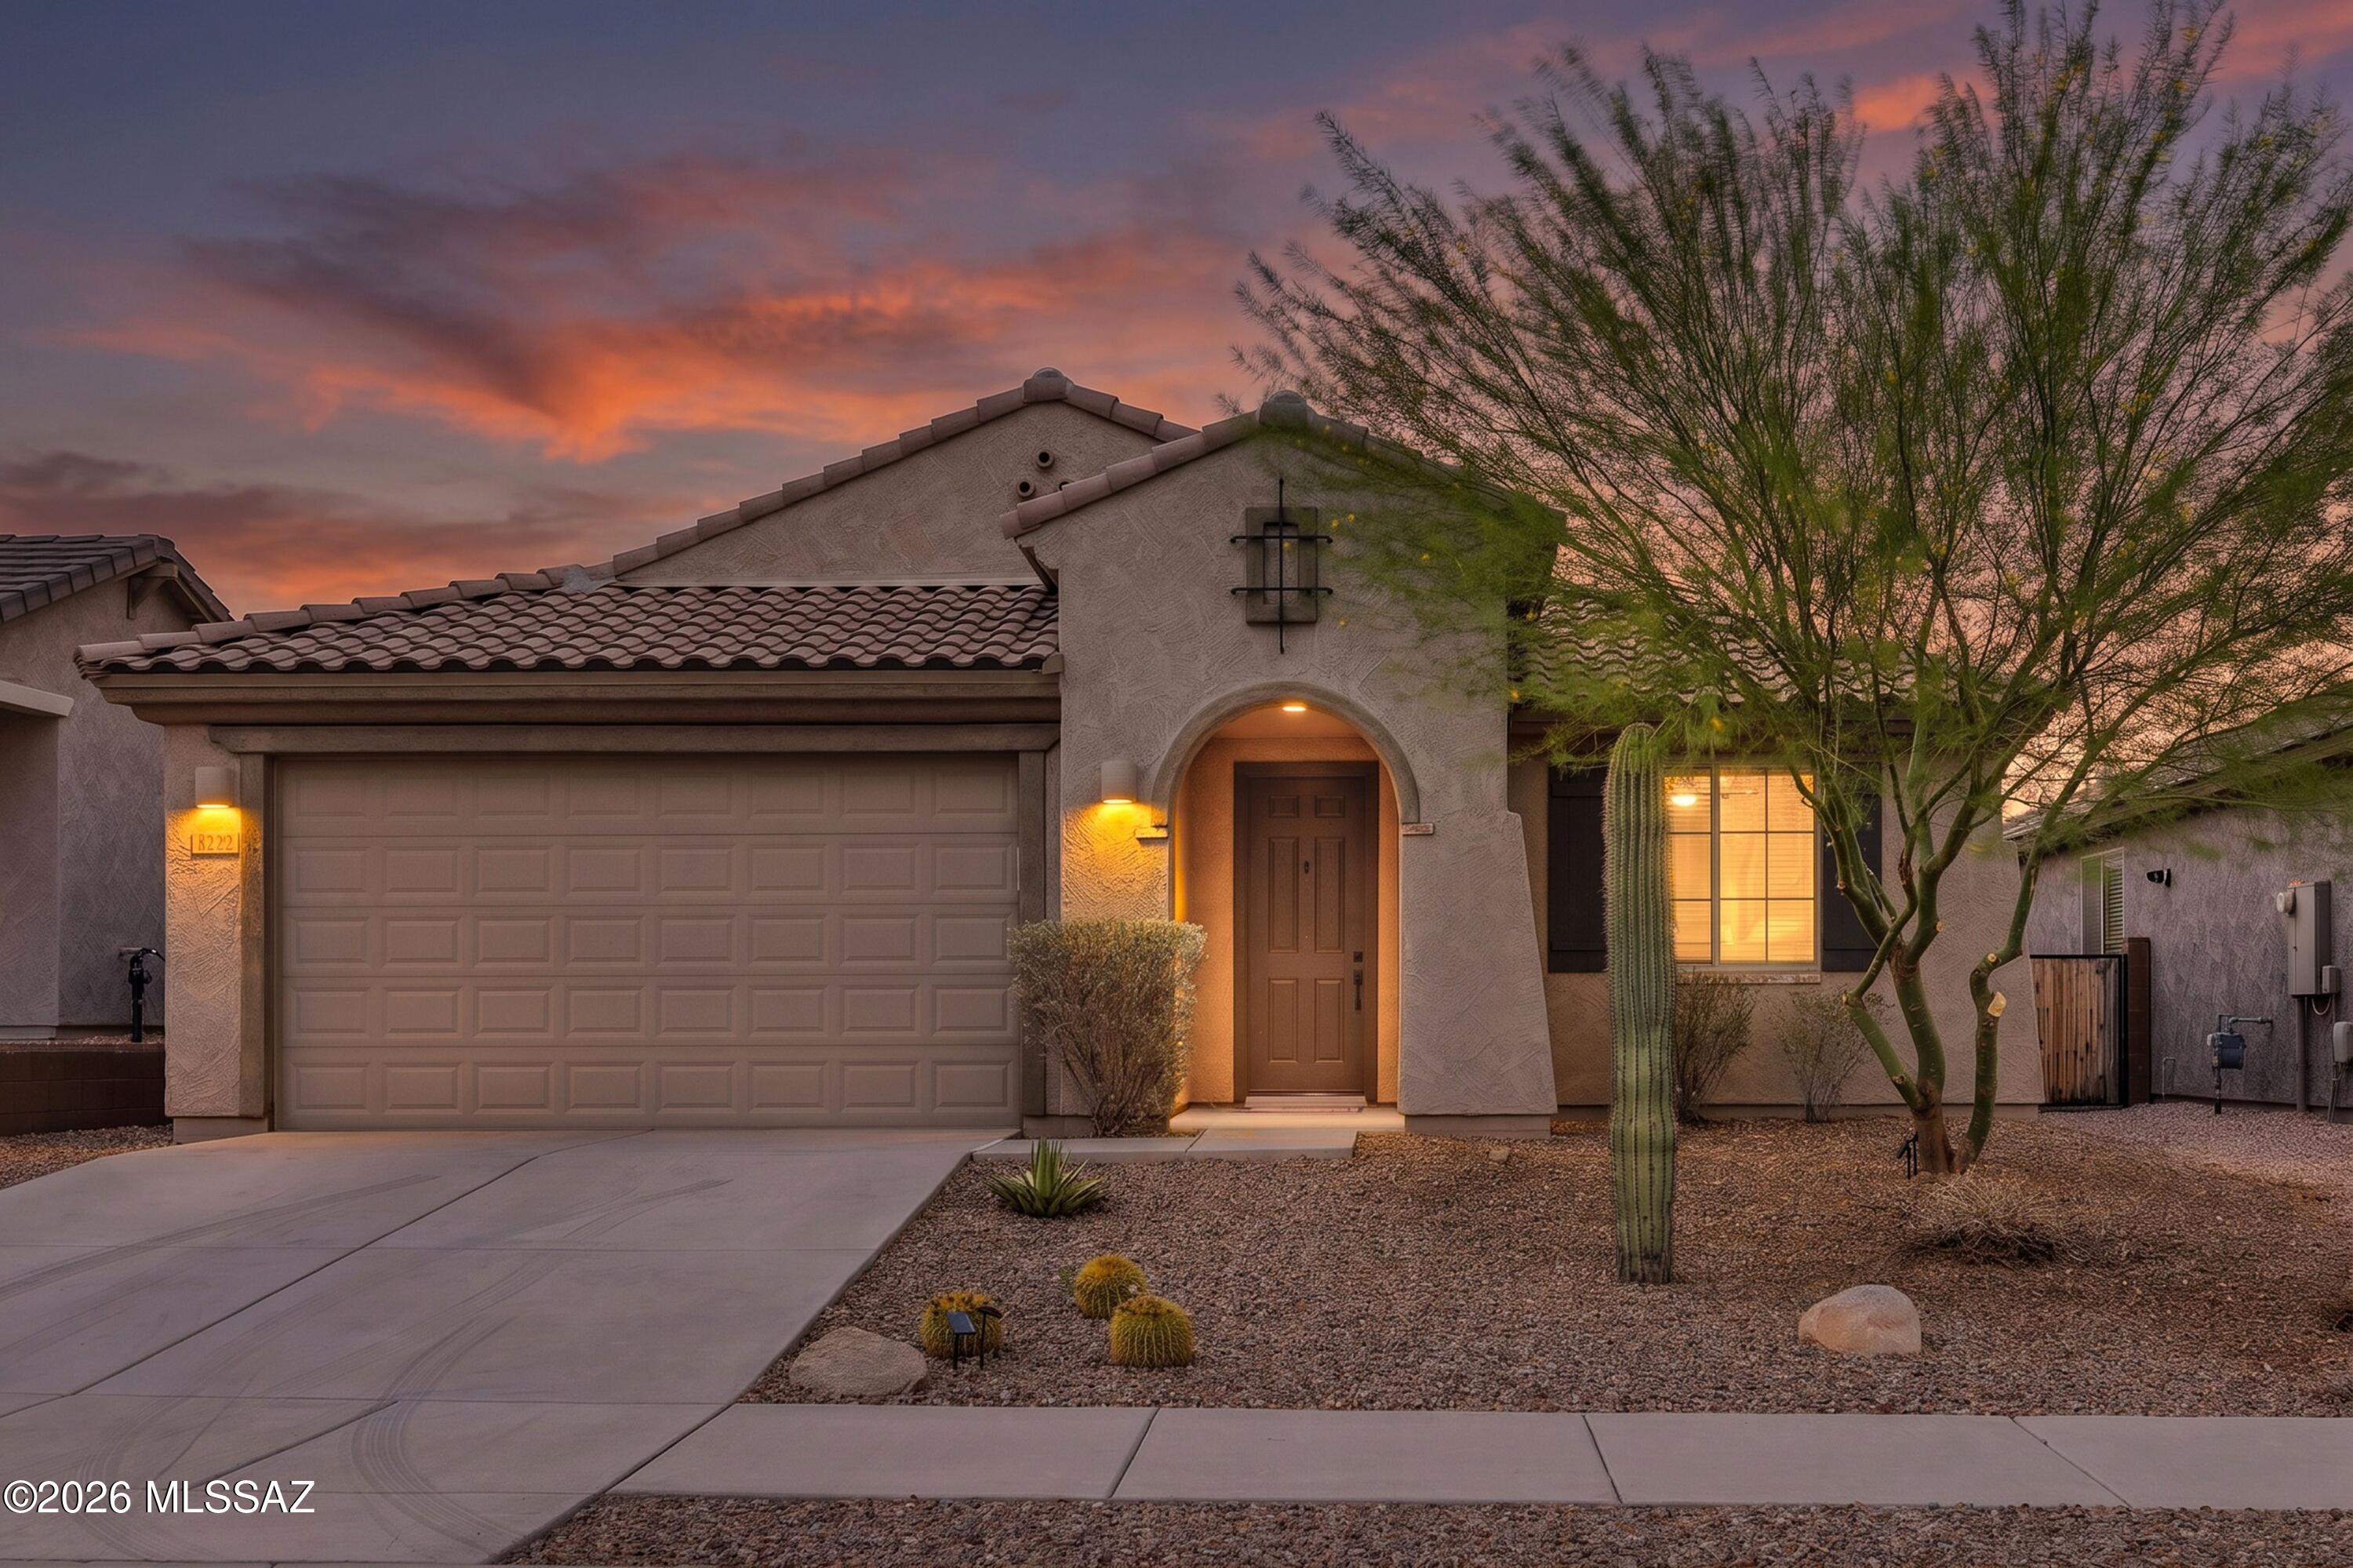
8322 W Spaulding Street
3 Beds
2 Baths
1,993 Sq.Ft.
$579,900
MLS#: 22617031
