
8920 N Shadow Rock Drive
Tucson, AZ 85743
About
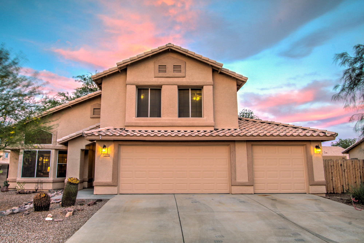
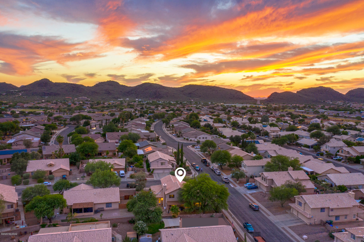
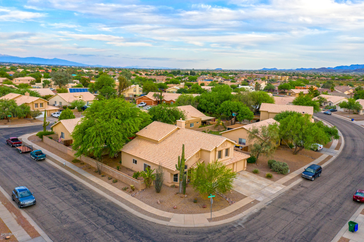
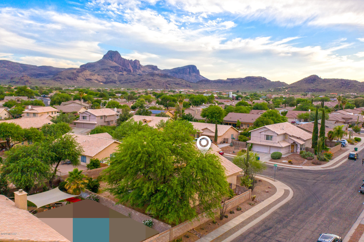
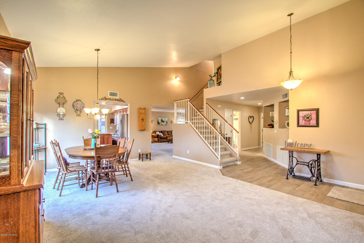
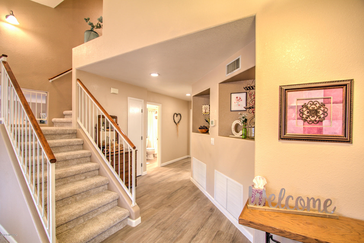
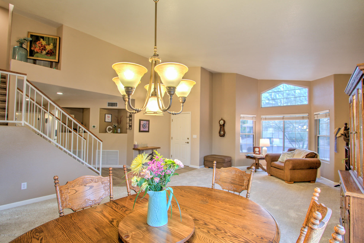
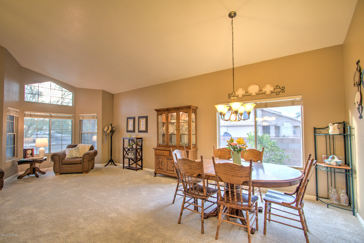
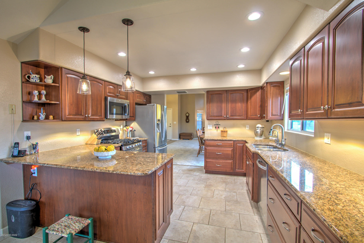
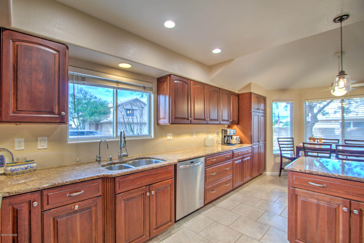
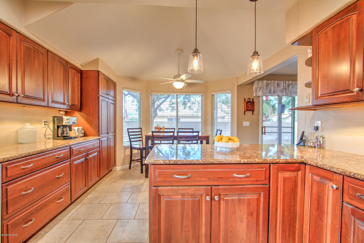
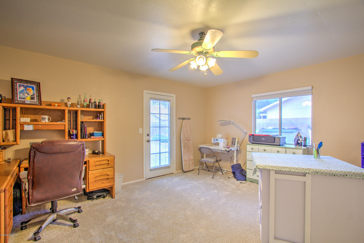
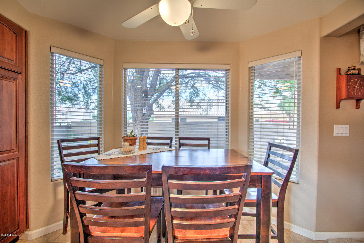
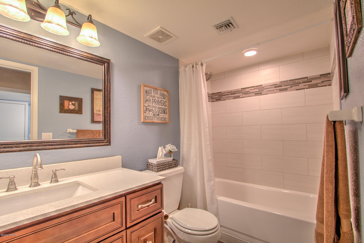
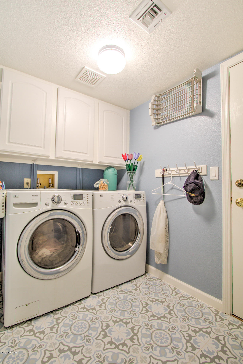
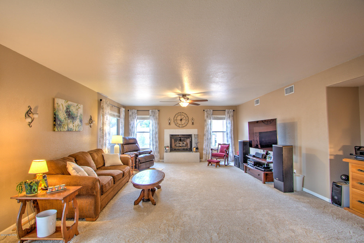
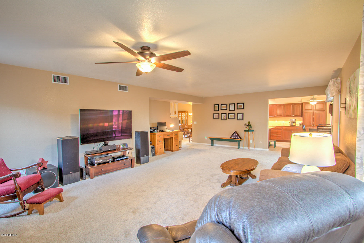
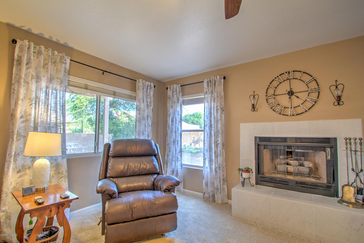
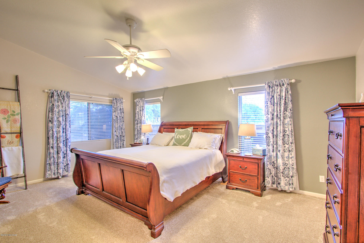
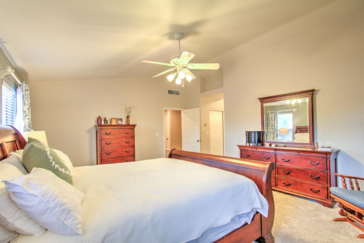
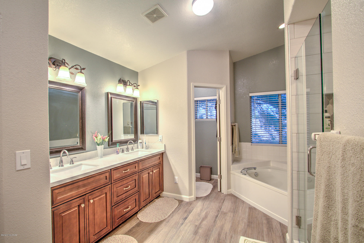
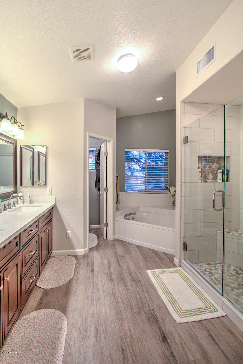
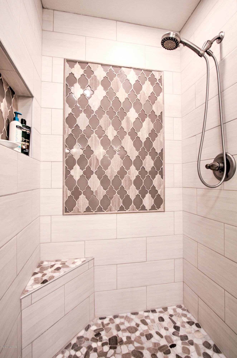
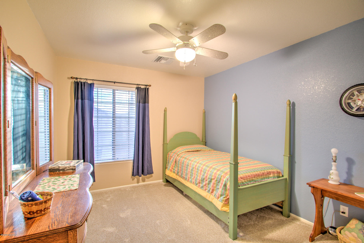
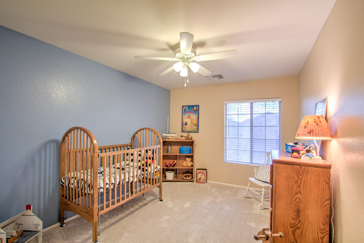
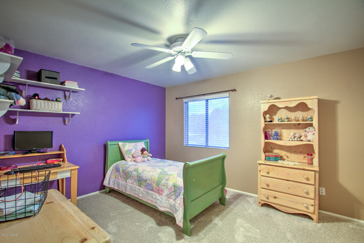
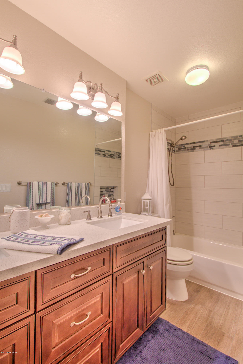
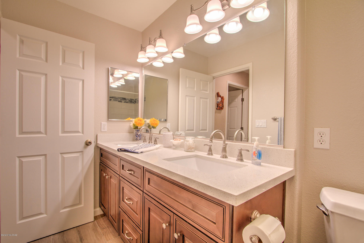
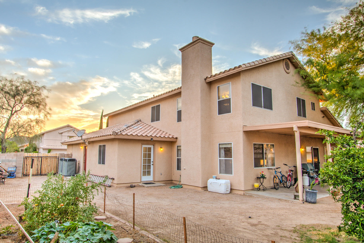
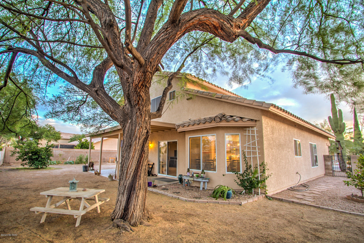
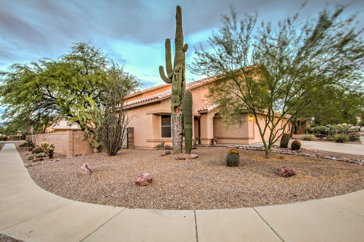
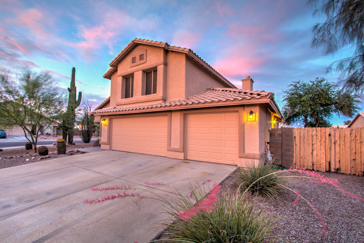
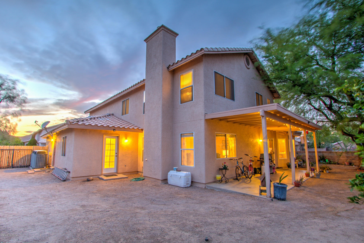
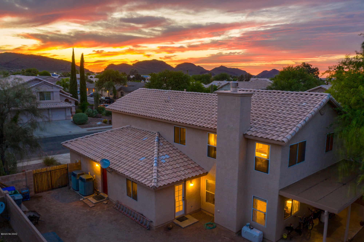
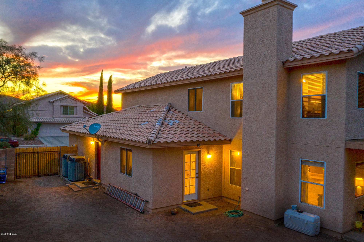
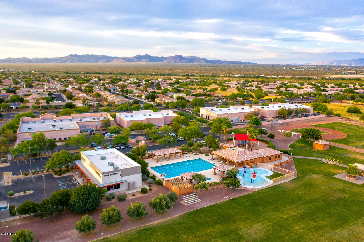
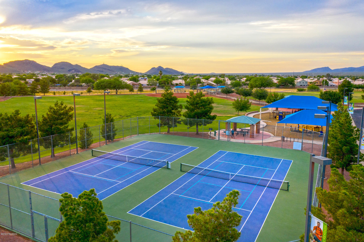
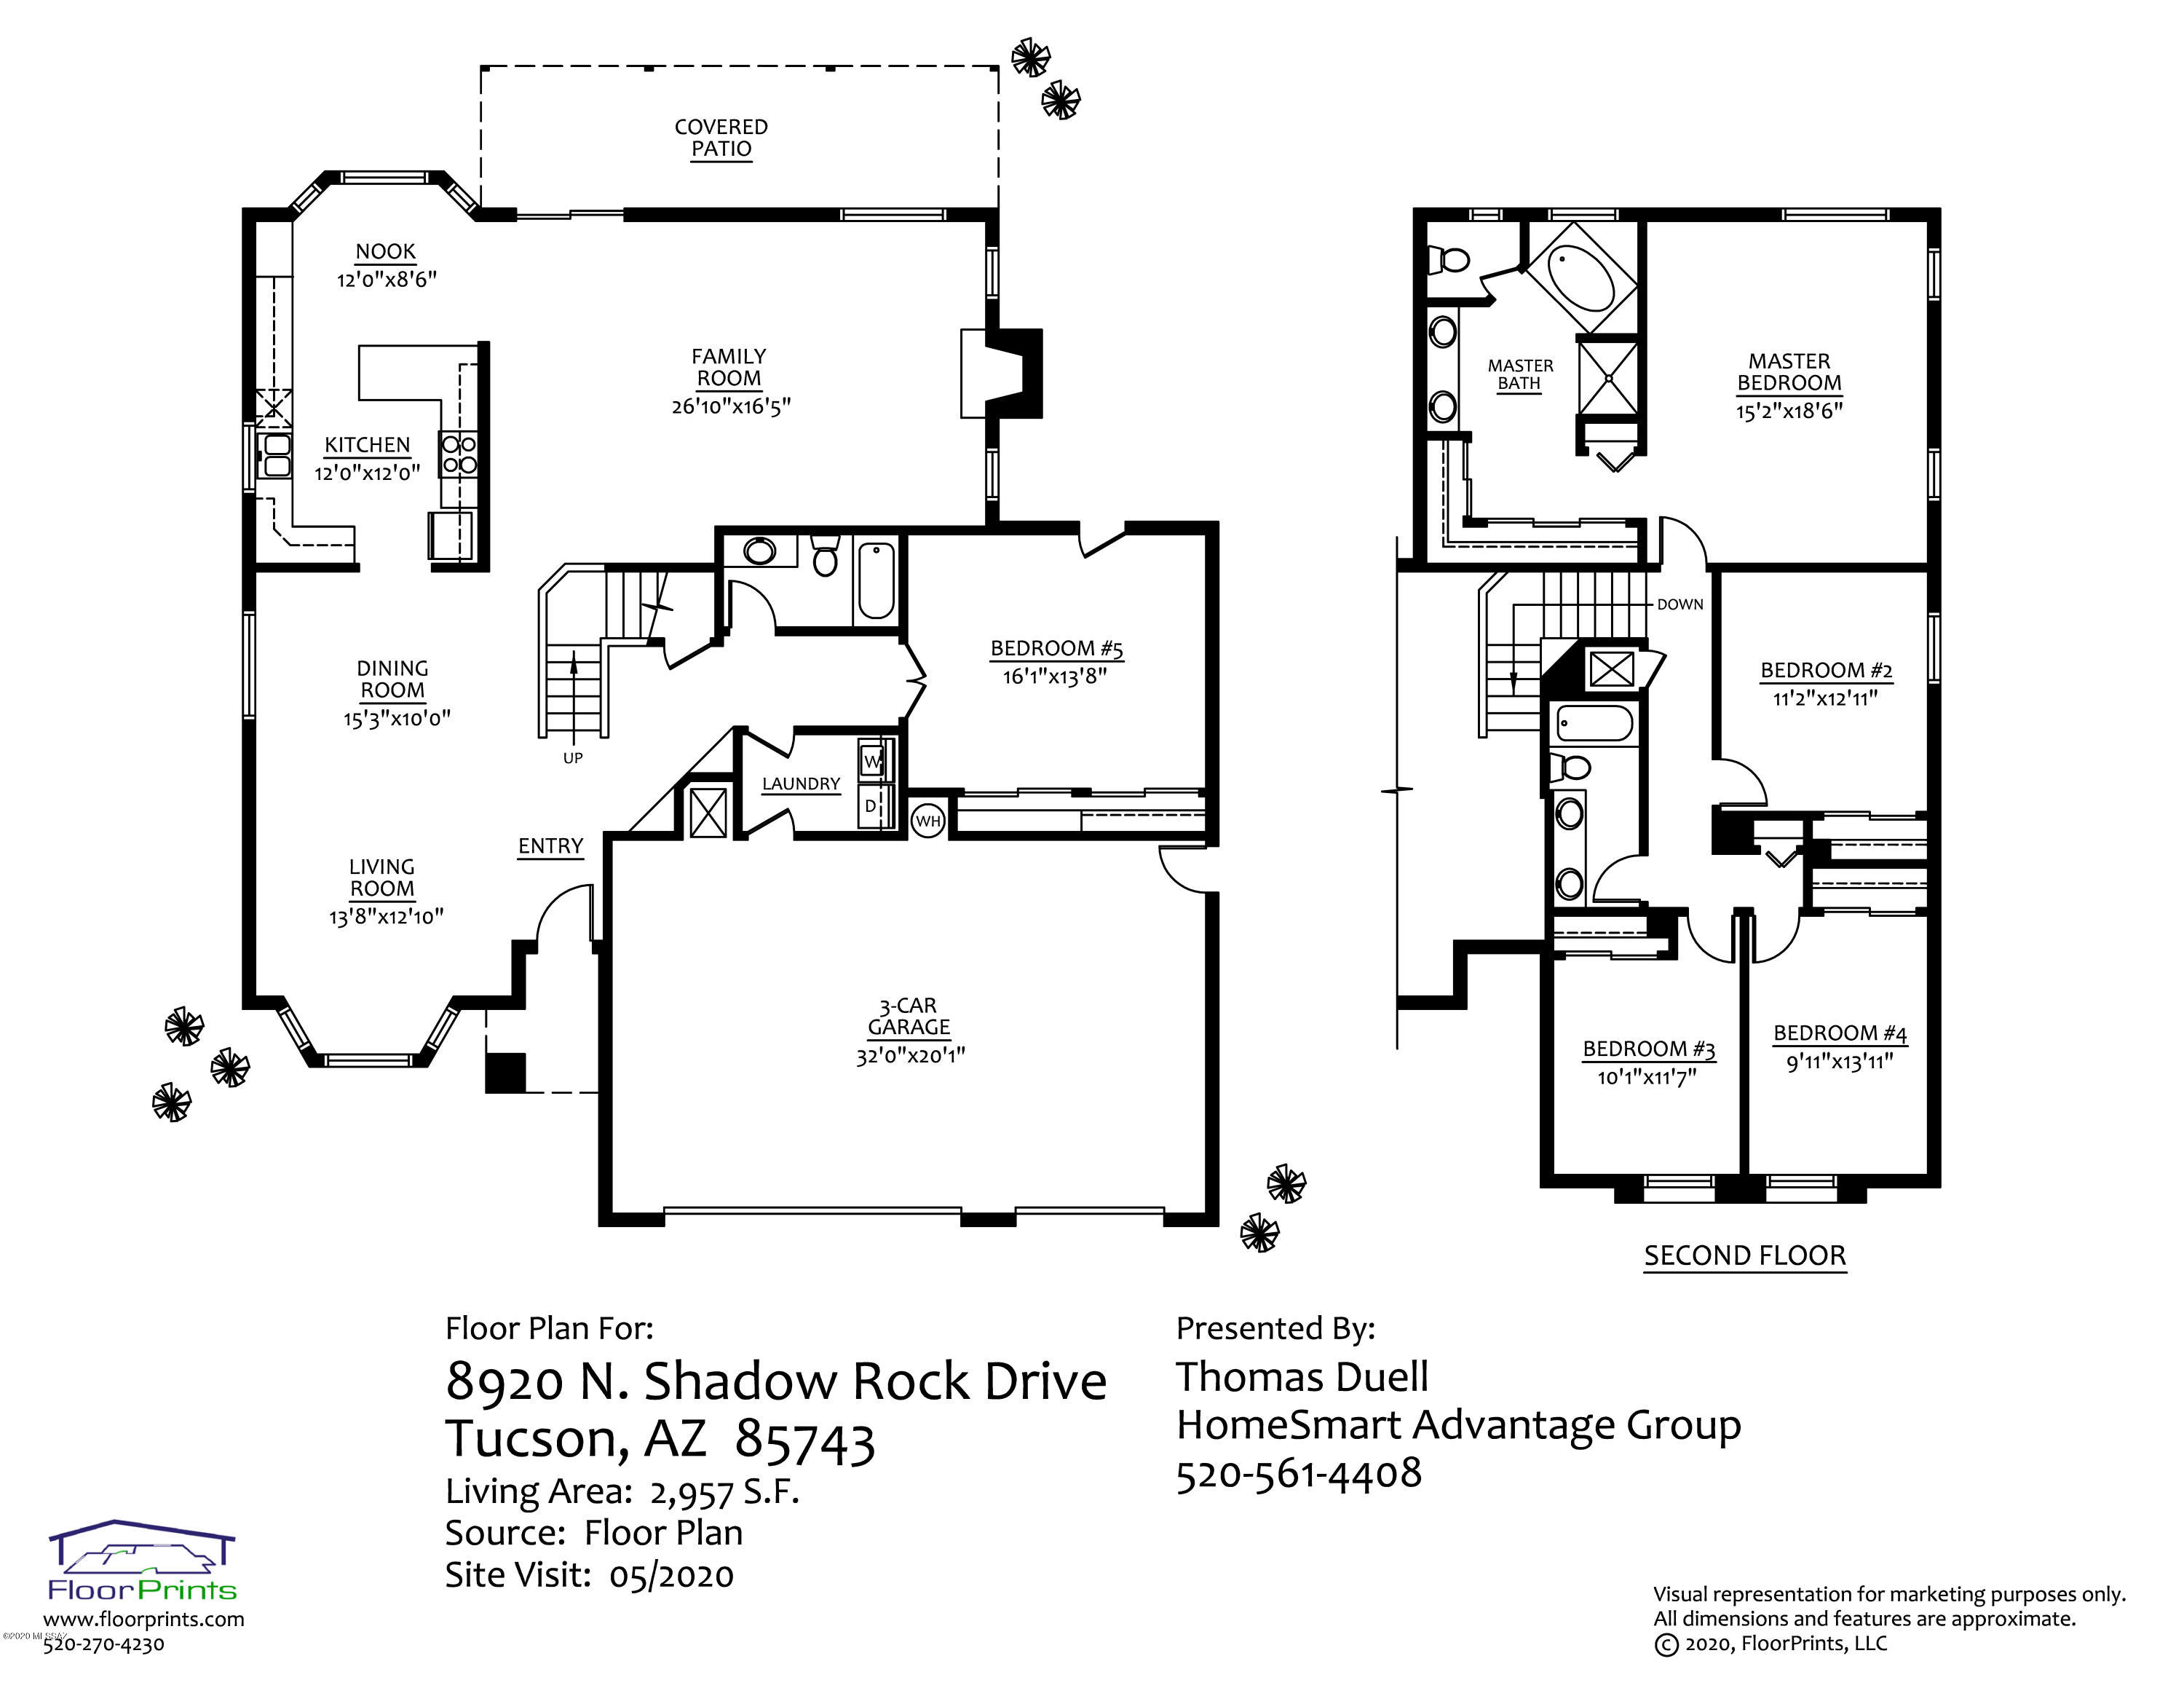
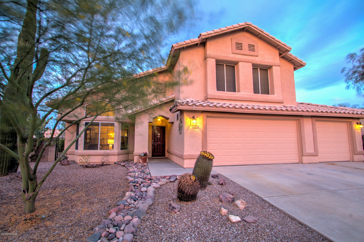
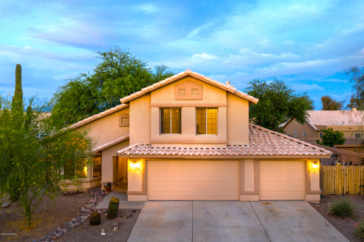
Come home to this beautiful and completely remodeled 5 bed 3 bth 3 car home in the desirable Continental Ranch. This home checks all the boxes with upgraded Pex plumbing throughout, remodeled kitchen with granite countertops, remodeled bathrooms, dual 19 seer high efficiency AC units complete with Trane Clean Effects whole house filtration system, upgraded high efficiency 50 gallon water heater, solar screens on bedroom and west facing windows, new paint/floors throughout, and new insulated garage doors. This home is efficient, very well cared for, and beautiful. Downstairs features large living and family rooms, kitchen, bath, and huge 5th bedroom. As you travel upstairs you will find a spacious master suite, incredible remodeled bathrooms, and sizable guest bedrooms. See Virtual Tour 2 Community Pools, park, and clubhouse. Home Upgrades: Kitchen Remodel: Complete remodel with Thomasville hardwood/plywood cabinets (no MDF) with self-close drawers, granite counter top, under counter lights, LED ceiling can lights, tile floor. Bathrooms remodeled: All 3 bathrooms remodeled. New insulated enameled-steel bathtubs in 2 of the bathrooms with tile enclosures. Bathrooms updated with hardwood/plywood cabinets (no MDF), new sinks, faucets, and drains, updated lighting, wood-look tile floors, and quartz counter tops. Water: replaced all polybutylene pipes with PEXs, updated pressure regulator, and replaced shutoff valves with stainless steel ball type with work performed by licensed plumber who pulled permit and achieved inspection sign off. Upgraded water heater to 50-gallon energy efficient water heater. Installed water softener. Installed Sprinkler system with Wi-Fi sprinkler controller. Air Conditioner: upgraded to Trane ultra-efficient 19 SEER units (uses 36% less energy than standard 14 SEER units). Separate units for upstairs and downstairs provides improved zonal temperature control and energy savings. Trane Clean Effects air filtration system installed on both units removes up to 99.98% of airborne particles as small as 0.1 micron. Solar Screens: solar screens installed on bedroom windows and west facing windows to decrease cooling costs Flooring: new flooring throughout the house Garage Doors: new insulated garage doors installed
Property
Beds
5
Full Baths
3
1/2 Baths
None
Year Built
1994
Sq.Footage
2,957
Features
Features & Amenities
Interior
-
Other Interior Features
Granite Counters, Pantry
-
Total Bedrooms
5
-
Bathrooms
3
-
Basement YN
NO
-
Cooling YN
YES
-
Cooling
Zoned
-
Fireplace YN
YES
-
Heating YN
YES
-
Heating
Forced Air, Natural Gas, Zoned
-
Pet friendly
N/A
Exterior
-
Garage
Yes
-
Garage spaces
3
-
Construction Materials
Stucco, Frame
-
Other Exterior Features
None
-
Patio and Porch Features
Covered, Patio
-
Pool
No
Area & Lot
-
Lot Features
Subdivided, Corner Lot, Few Trees
-
Lot Size(acres)
0.2
-
Lot Size(square feet)
8,712
-
Property Type
Residential
-
Property Sub Type
Single Family Residence
-
Architectural Style
Contemporary
Price
-
Sales Price
$349,900
-
Tax Amount
$2,733.49
-
Sq. Footage
2,957
-
Price/SqFt
$118
HOA
-
Association
YES
-
Association Fee
$130
-
Association Fee Frequency
Semi-Annually
-
Association Fee Includes
N/A
Property Resources
-
Horse Property
NO
School District
-
Elementary School
Rattlesnake Ridge
-
Middle School
Marana
-
High School
Marana
Property Features
-
Association Amenities
Clubhouse, Park, Pool, Tennis Court(s), Sport Court
-
Water Source
Public
Schedule
Schedule a Showing
Showing scheduled successfully.
Mortgage calculator
Estimate your monthly mortgage payment, including the principal and interest, property taxes, and HOA. Adjust the values to generate a more accurate rate.
Your payment
Principal and Interest:
$
Property taxes:
$
HOA fees:
$
Total loan payment:
$
Total interest amount:
$
Location
-
County
Pima
-
Elementary School
Rattlesnake Ridge
-
Middle School
Marana
-
High School
Marana

Listing Courtesy of Thomas Duell , HomeSmart Advantage Group
RealHub Information is provided exclusively for consumers' personal, non-commercial use, and it may not be used for any purpose other than to identify prospective properties consumers may be interested in purchasing. All information deemed reliable but not guaranteed and should be independently verified. All properties are subject to prior sale, change or withdrawal. RealHub website owner shall not be responsible for any typographical errors, misinformation, misprints and shall be held totally harmless.

Mandy Gold
Associate Broker / Realtor®/ Team Lead
Call Mandy today to schedule a private showing.
Phone (520) 508-4855
Email mandy@mandygoldteam.com

* Listings on this website come from the FMLS IDX Compilation and may be held by brokerage firms other than the owner of this website. The listing brokerage is identified in any listing details. Information is deemed reliable but is not guaranteed. If you believe any FMLS listing contains material that infringes your copyrighted work please click here to review our DMCA policy and learn how to submit a takedown request.© 2024 FMLS.
Properties
Related properties
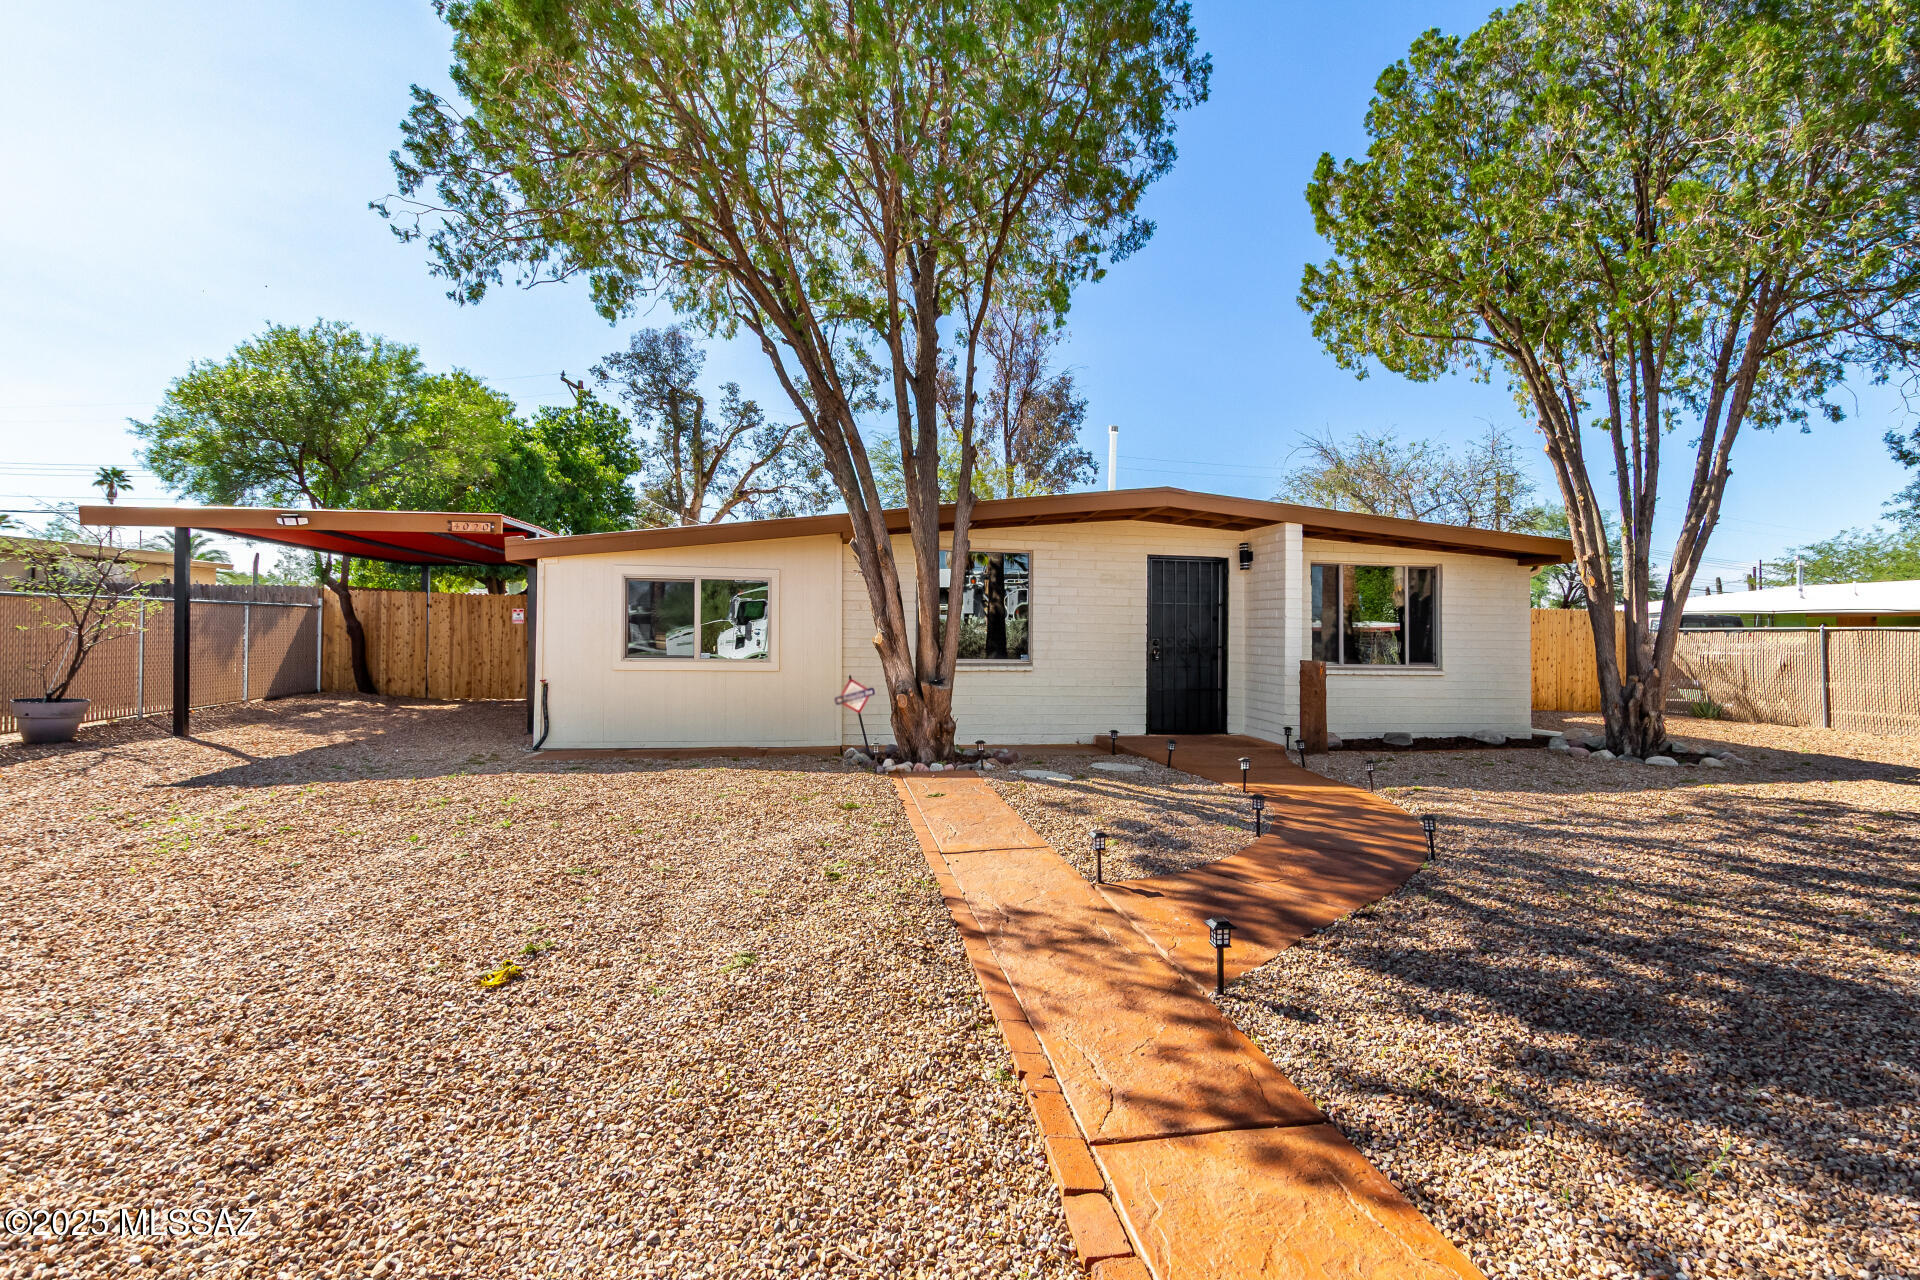
Tucson
4020 E 27th Street
4 Beds
2 Baths
1,132 Sq.Ft.
$287,500
MLS#: 22611200
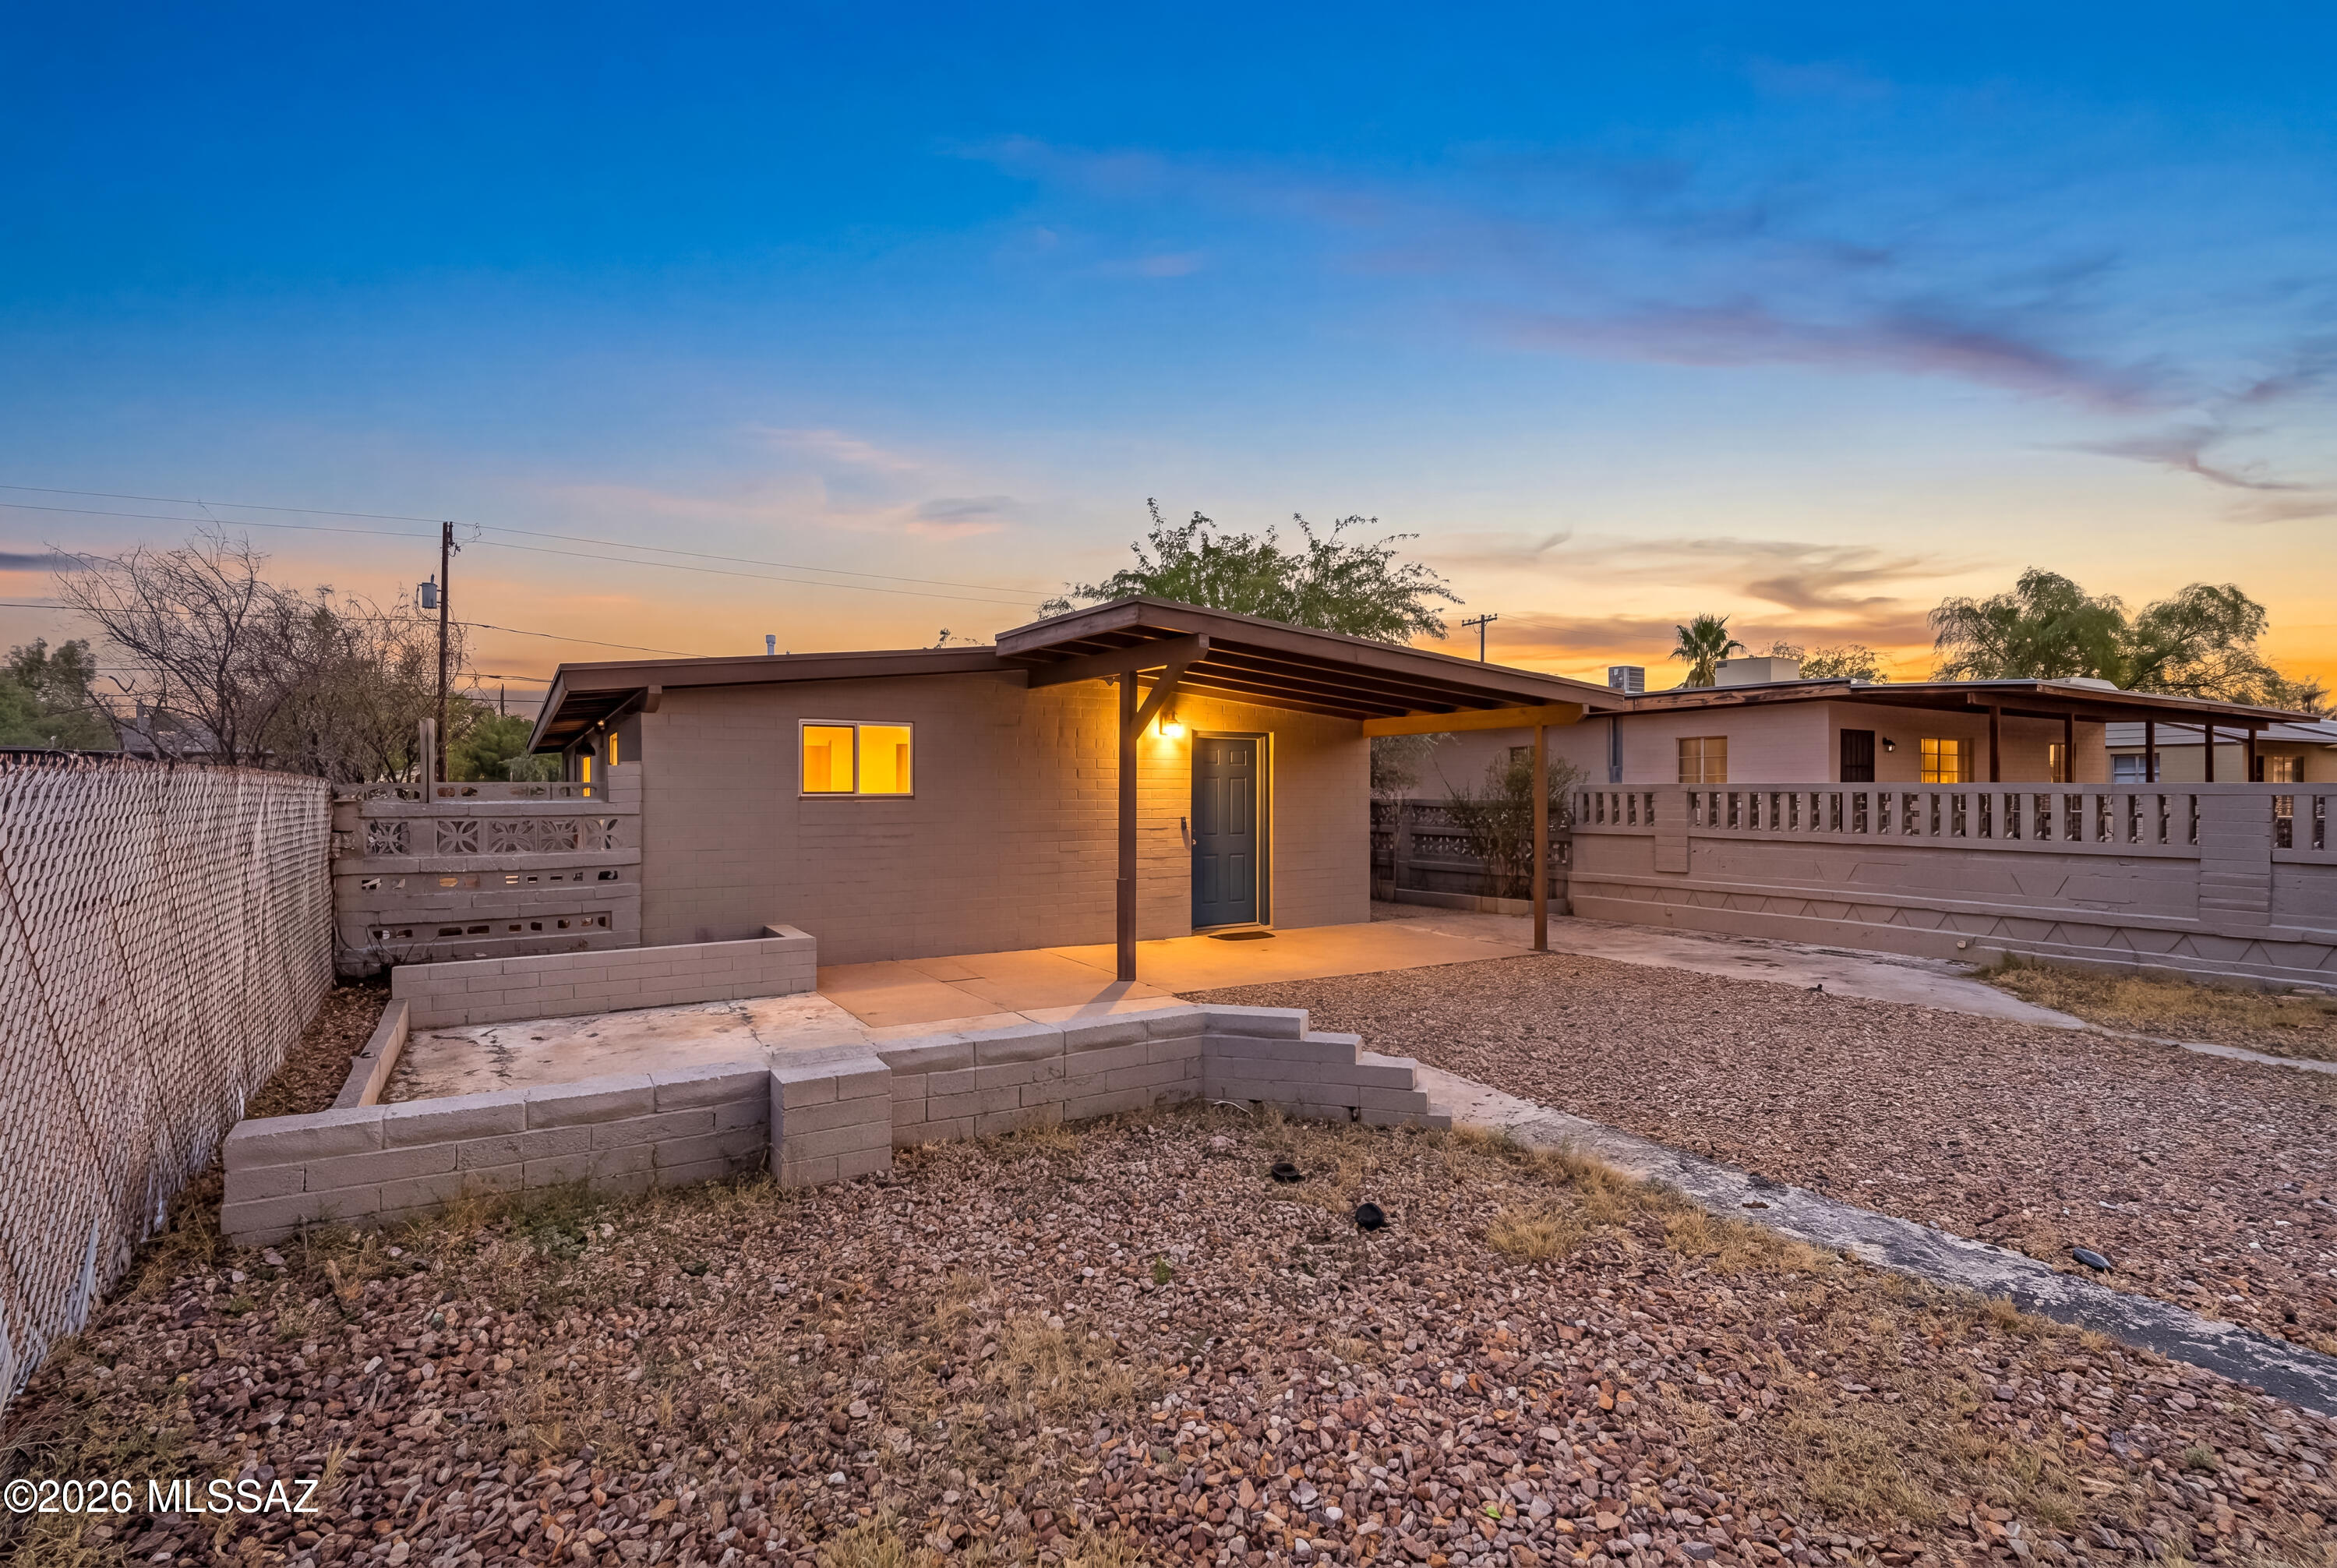
Tucson
601 E Linden Street
3 Beds
2 Baths
1,091 Sq.Ft.
$308,500
MLS#: 22617172
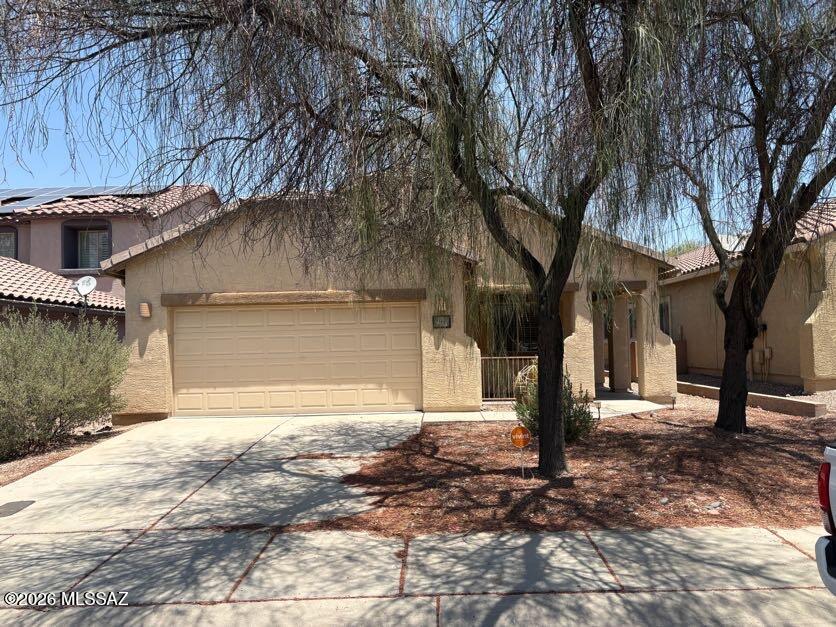
Tucson
7514 W Phobos Drive
4 Beds
2 Baths
1,589 Sq.Ft.
$319,000
MLS#: 22617184
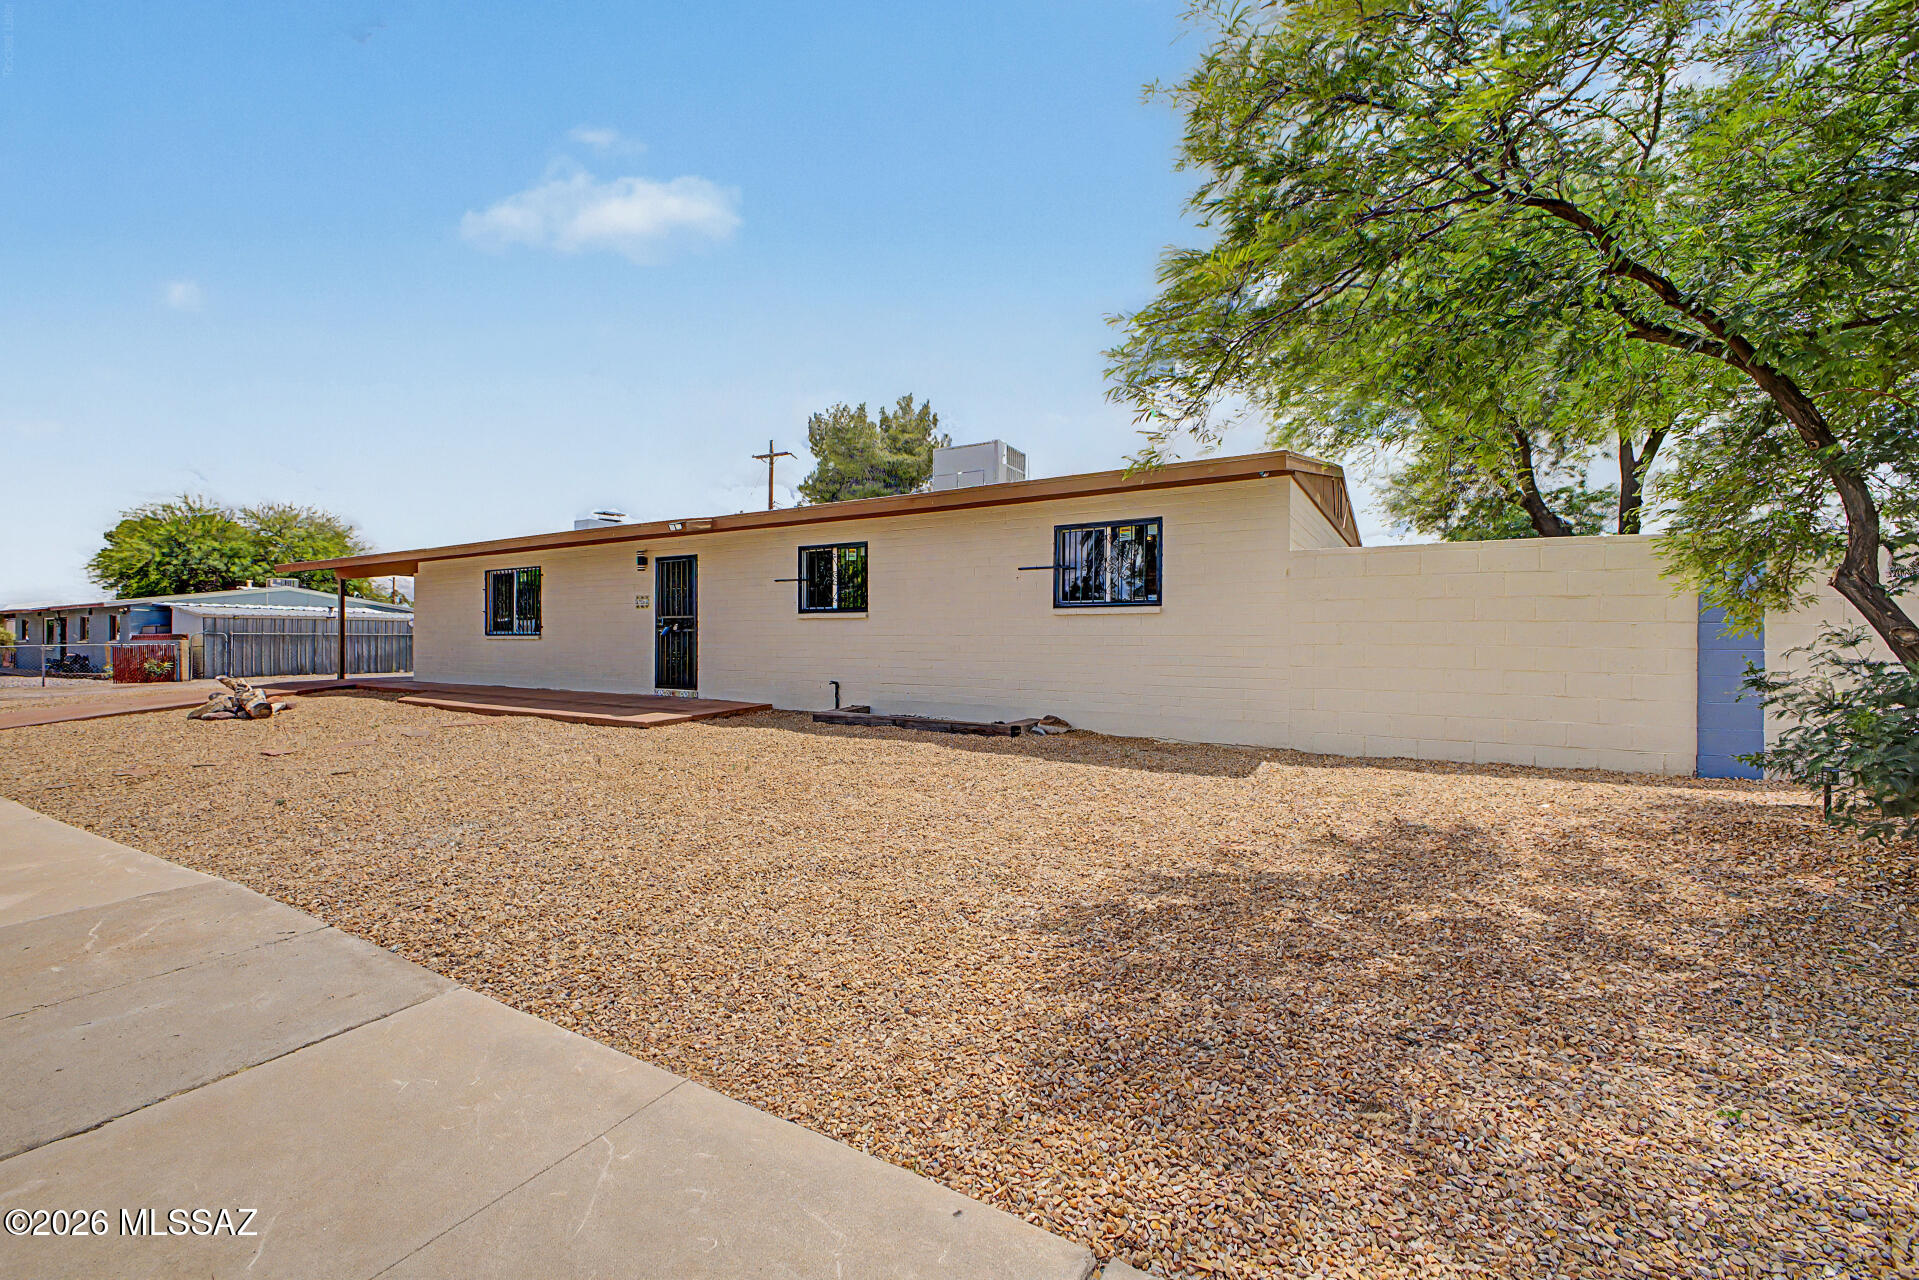
Tucson
2625 W Oregon Street
5 Beds
2 Baths
1,540 Sq.Ft.
$349,900
MLS#: 22612754
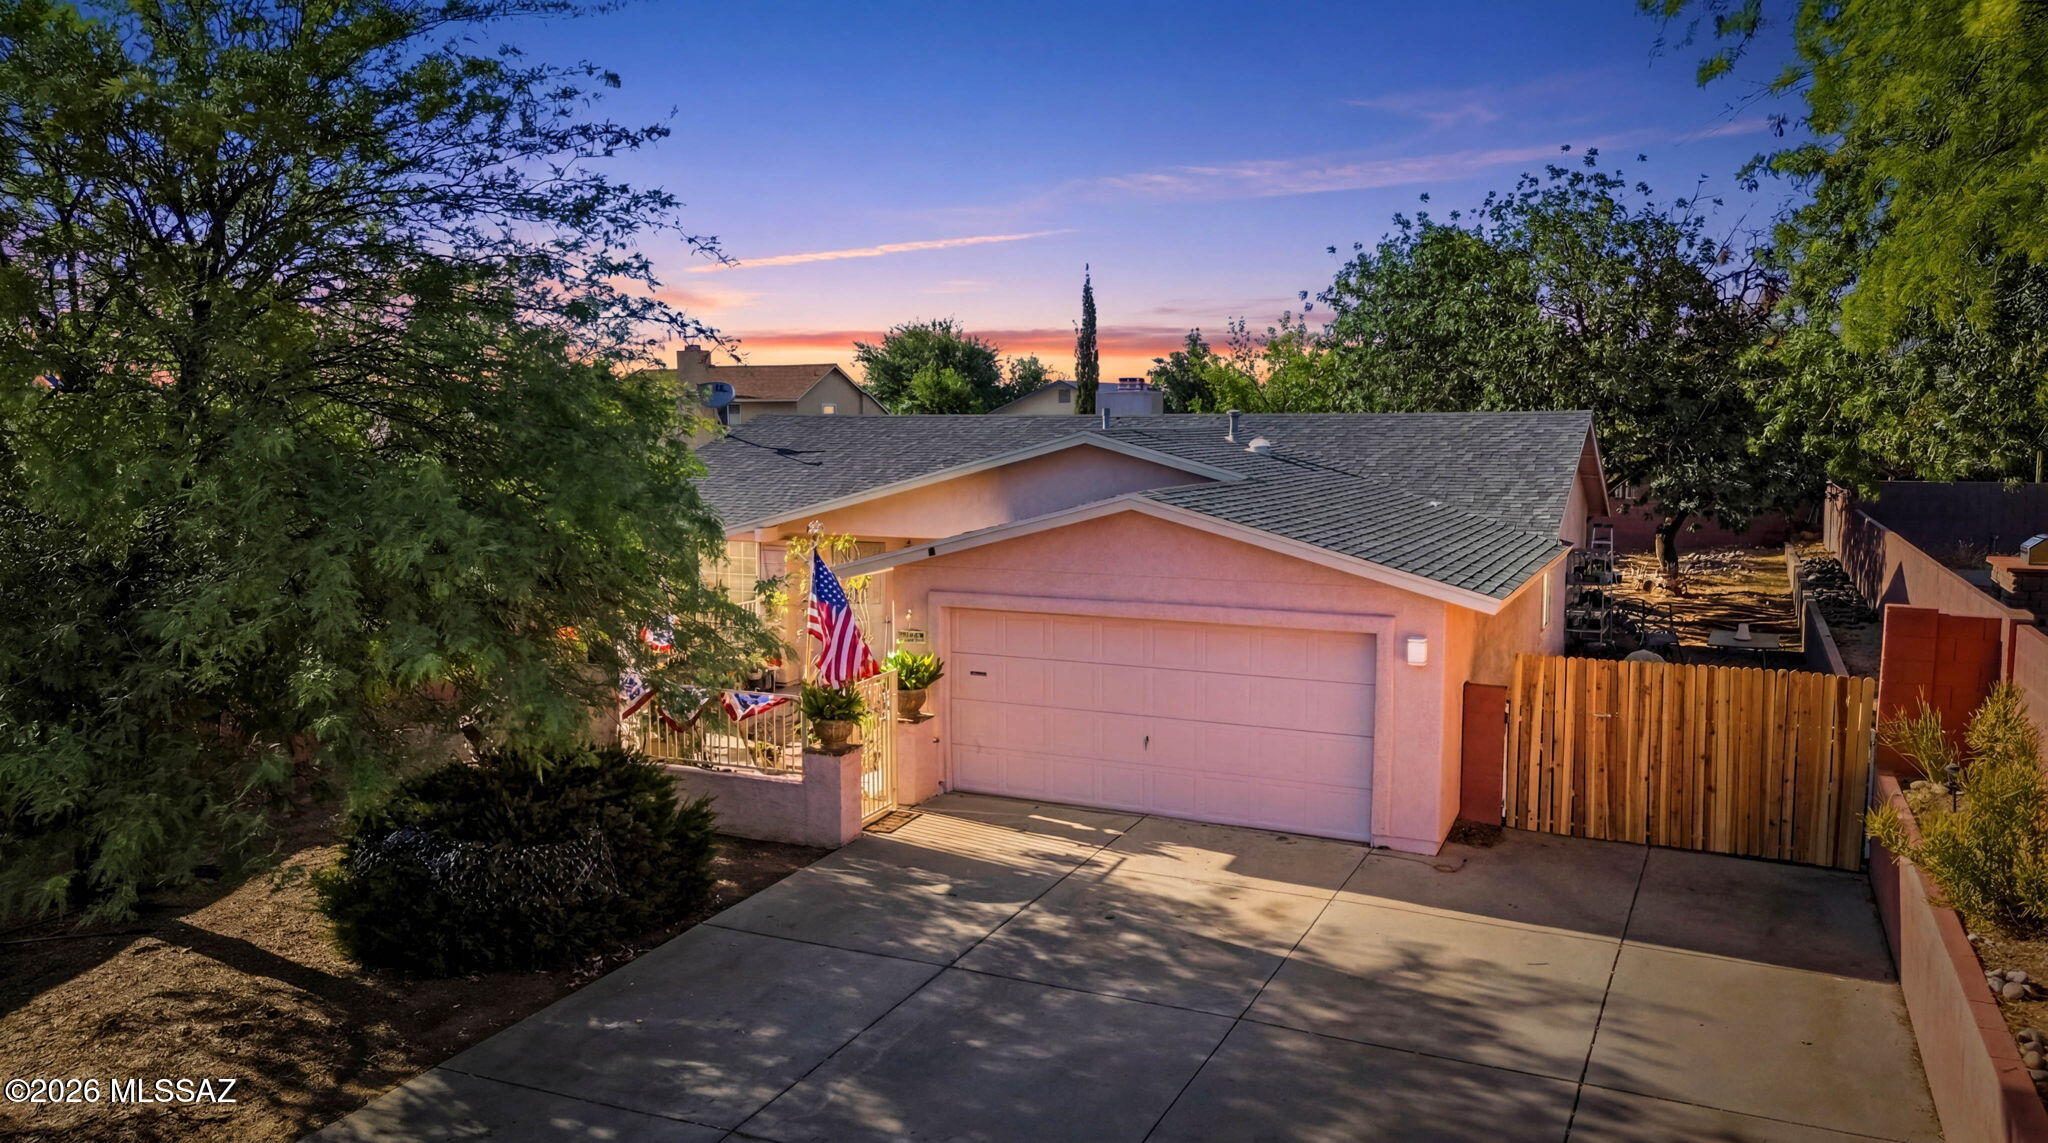
Tucson
9619 E Baber Lane
3 Beds
2 Baths
1,618 Sq.Ft.
$359,000
MLS#: 22617060
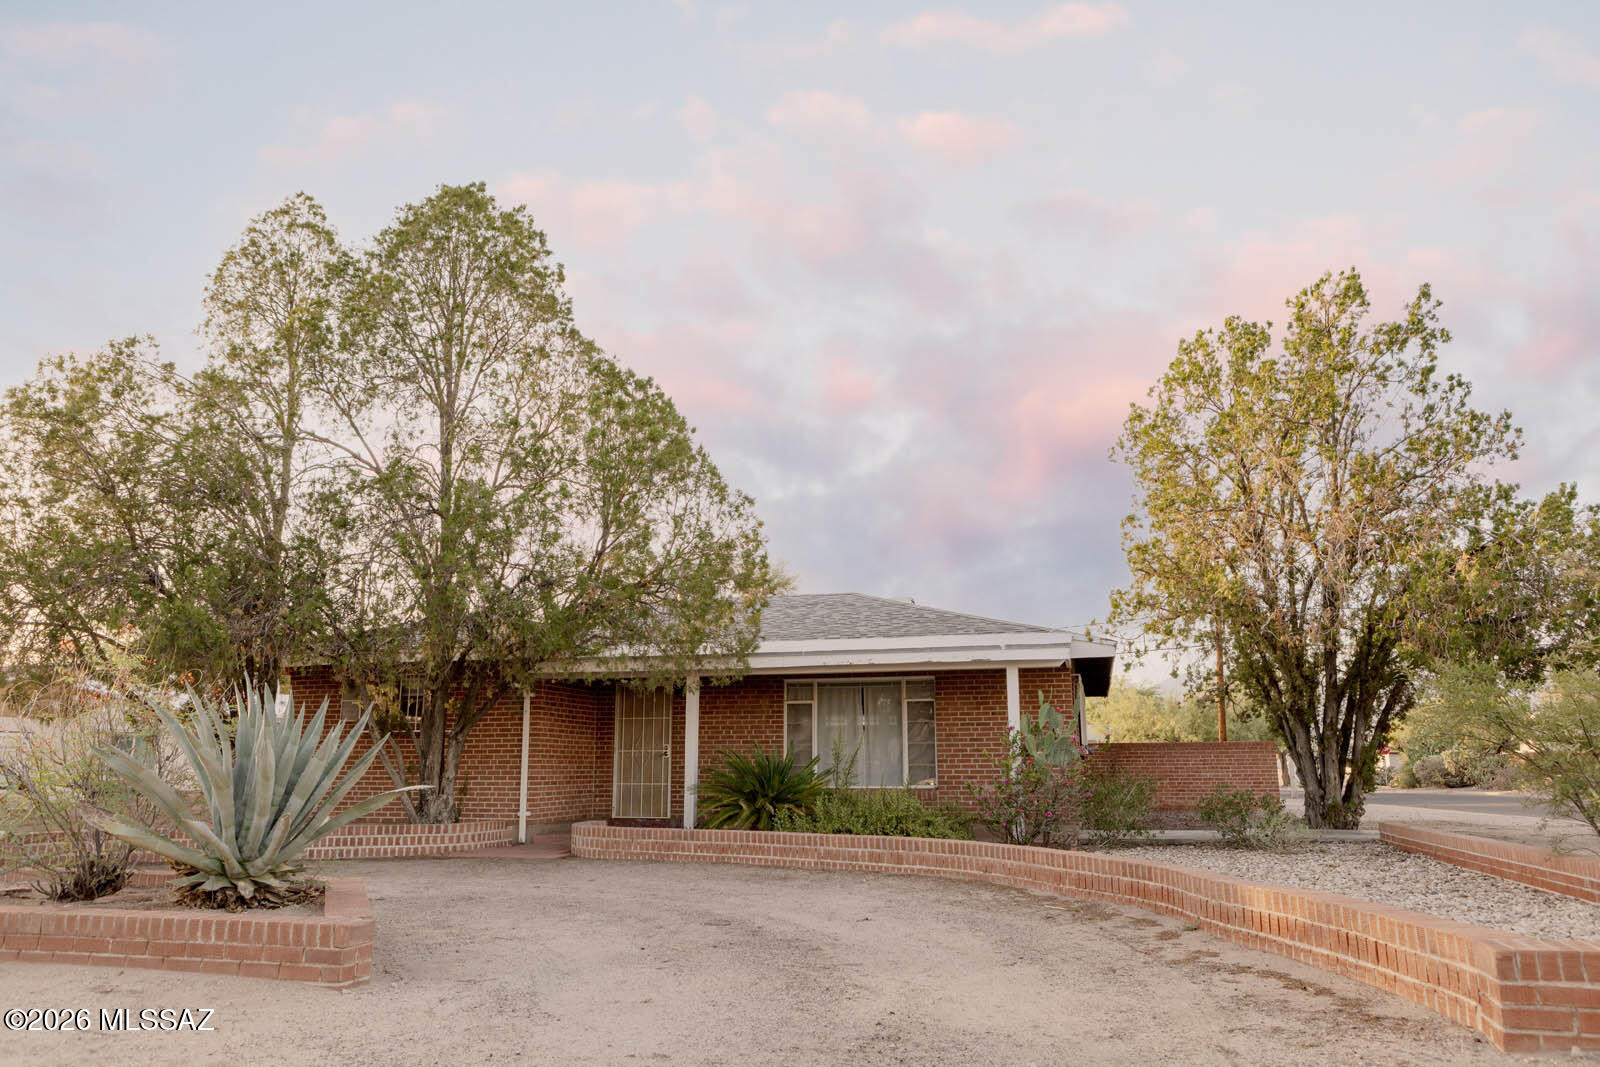
Tucson
4455 E Whitman Street
2 Beds
2 Baths
1,104 Sq.Ft.
$325,000
MLS#: 22617091
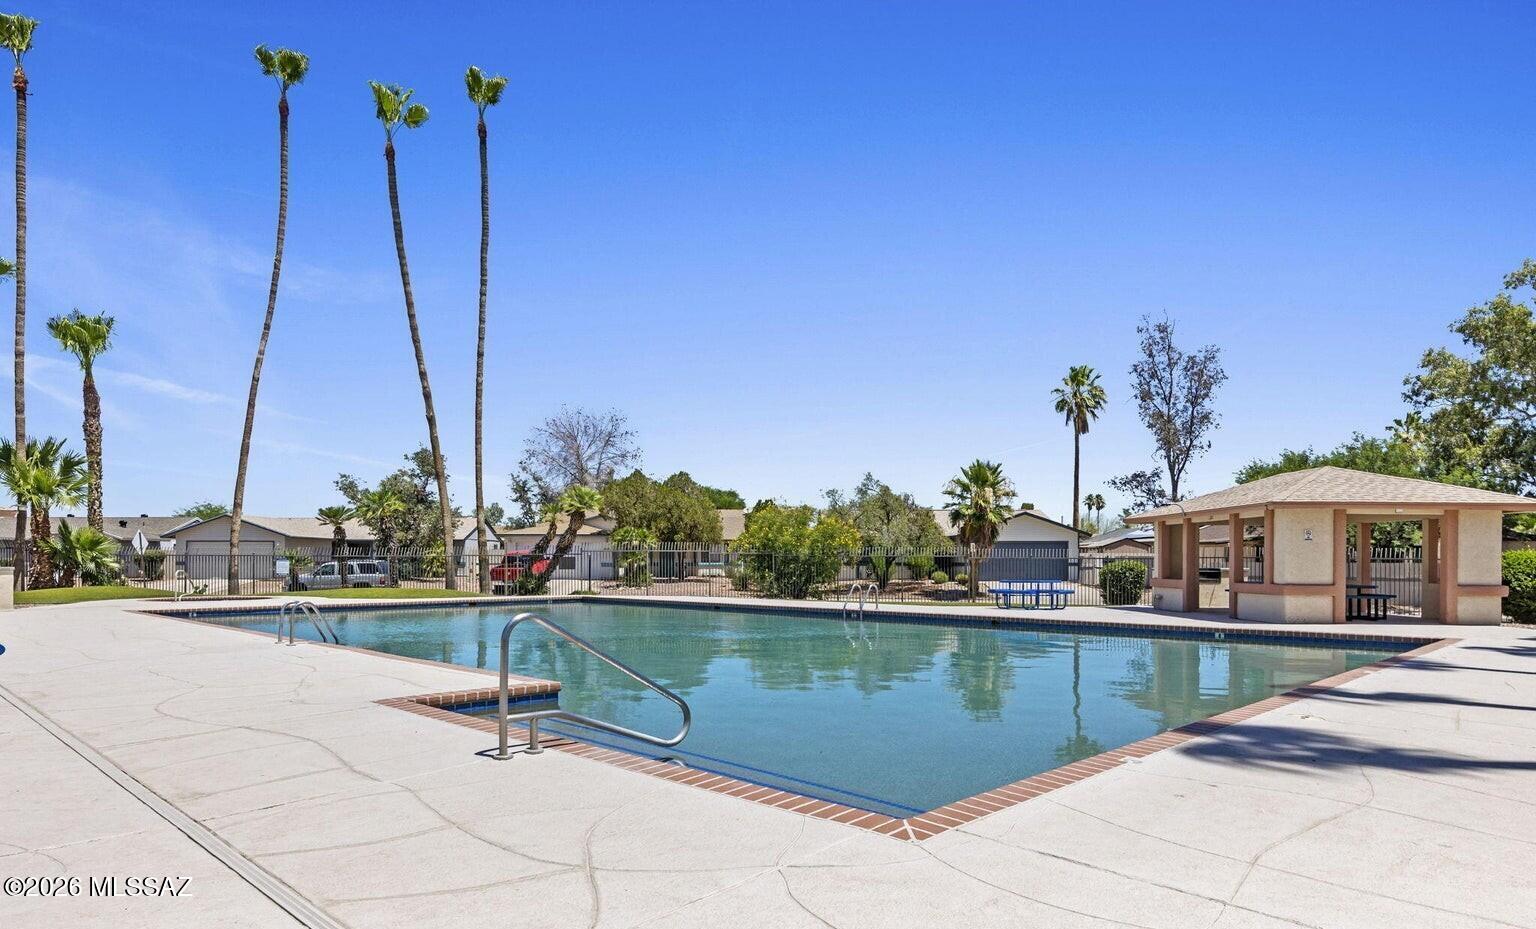
Tucson
2596 W Firebrook Road
2 Beds
2 Baths
1,066 Sq.Ft.
$300,000
MLS#: 22616386
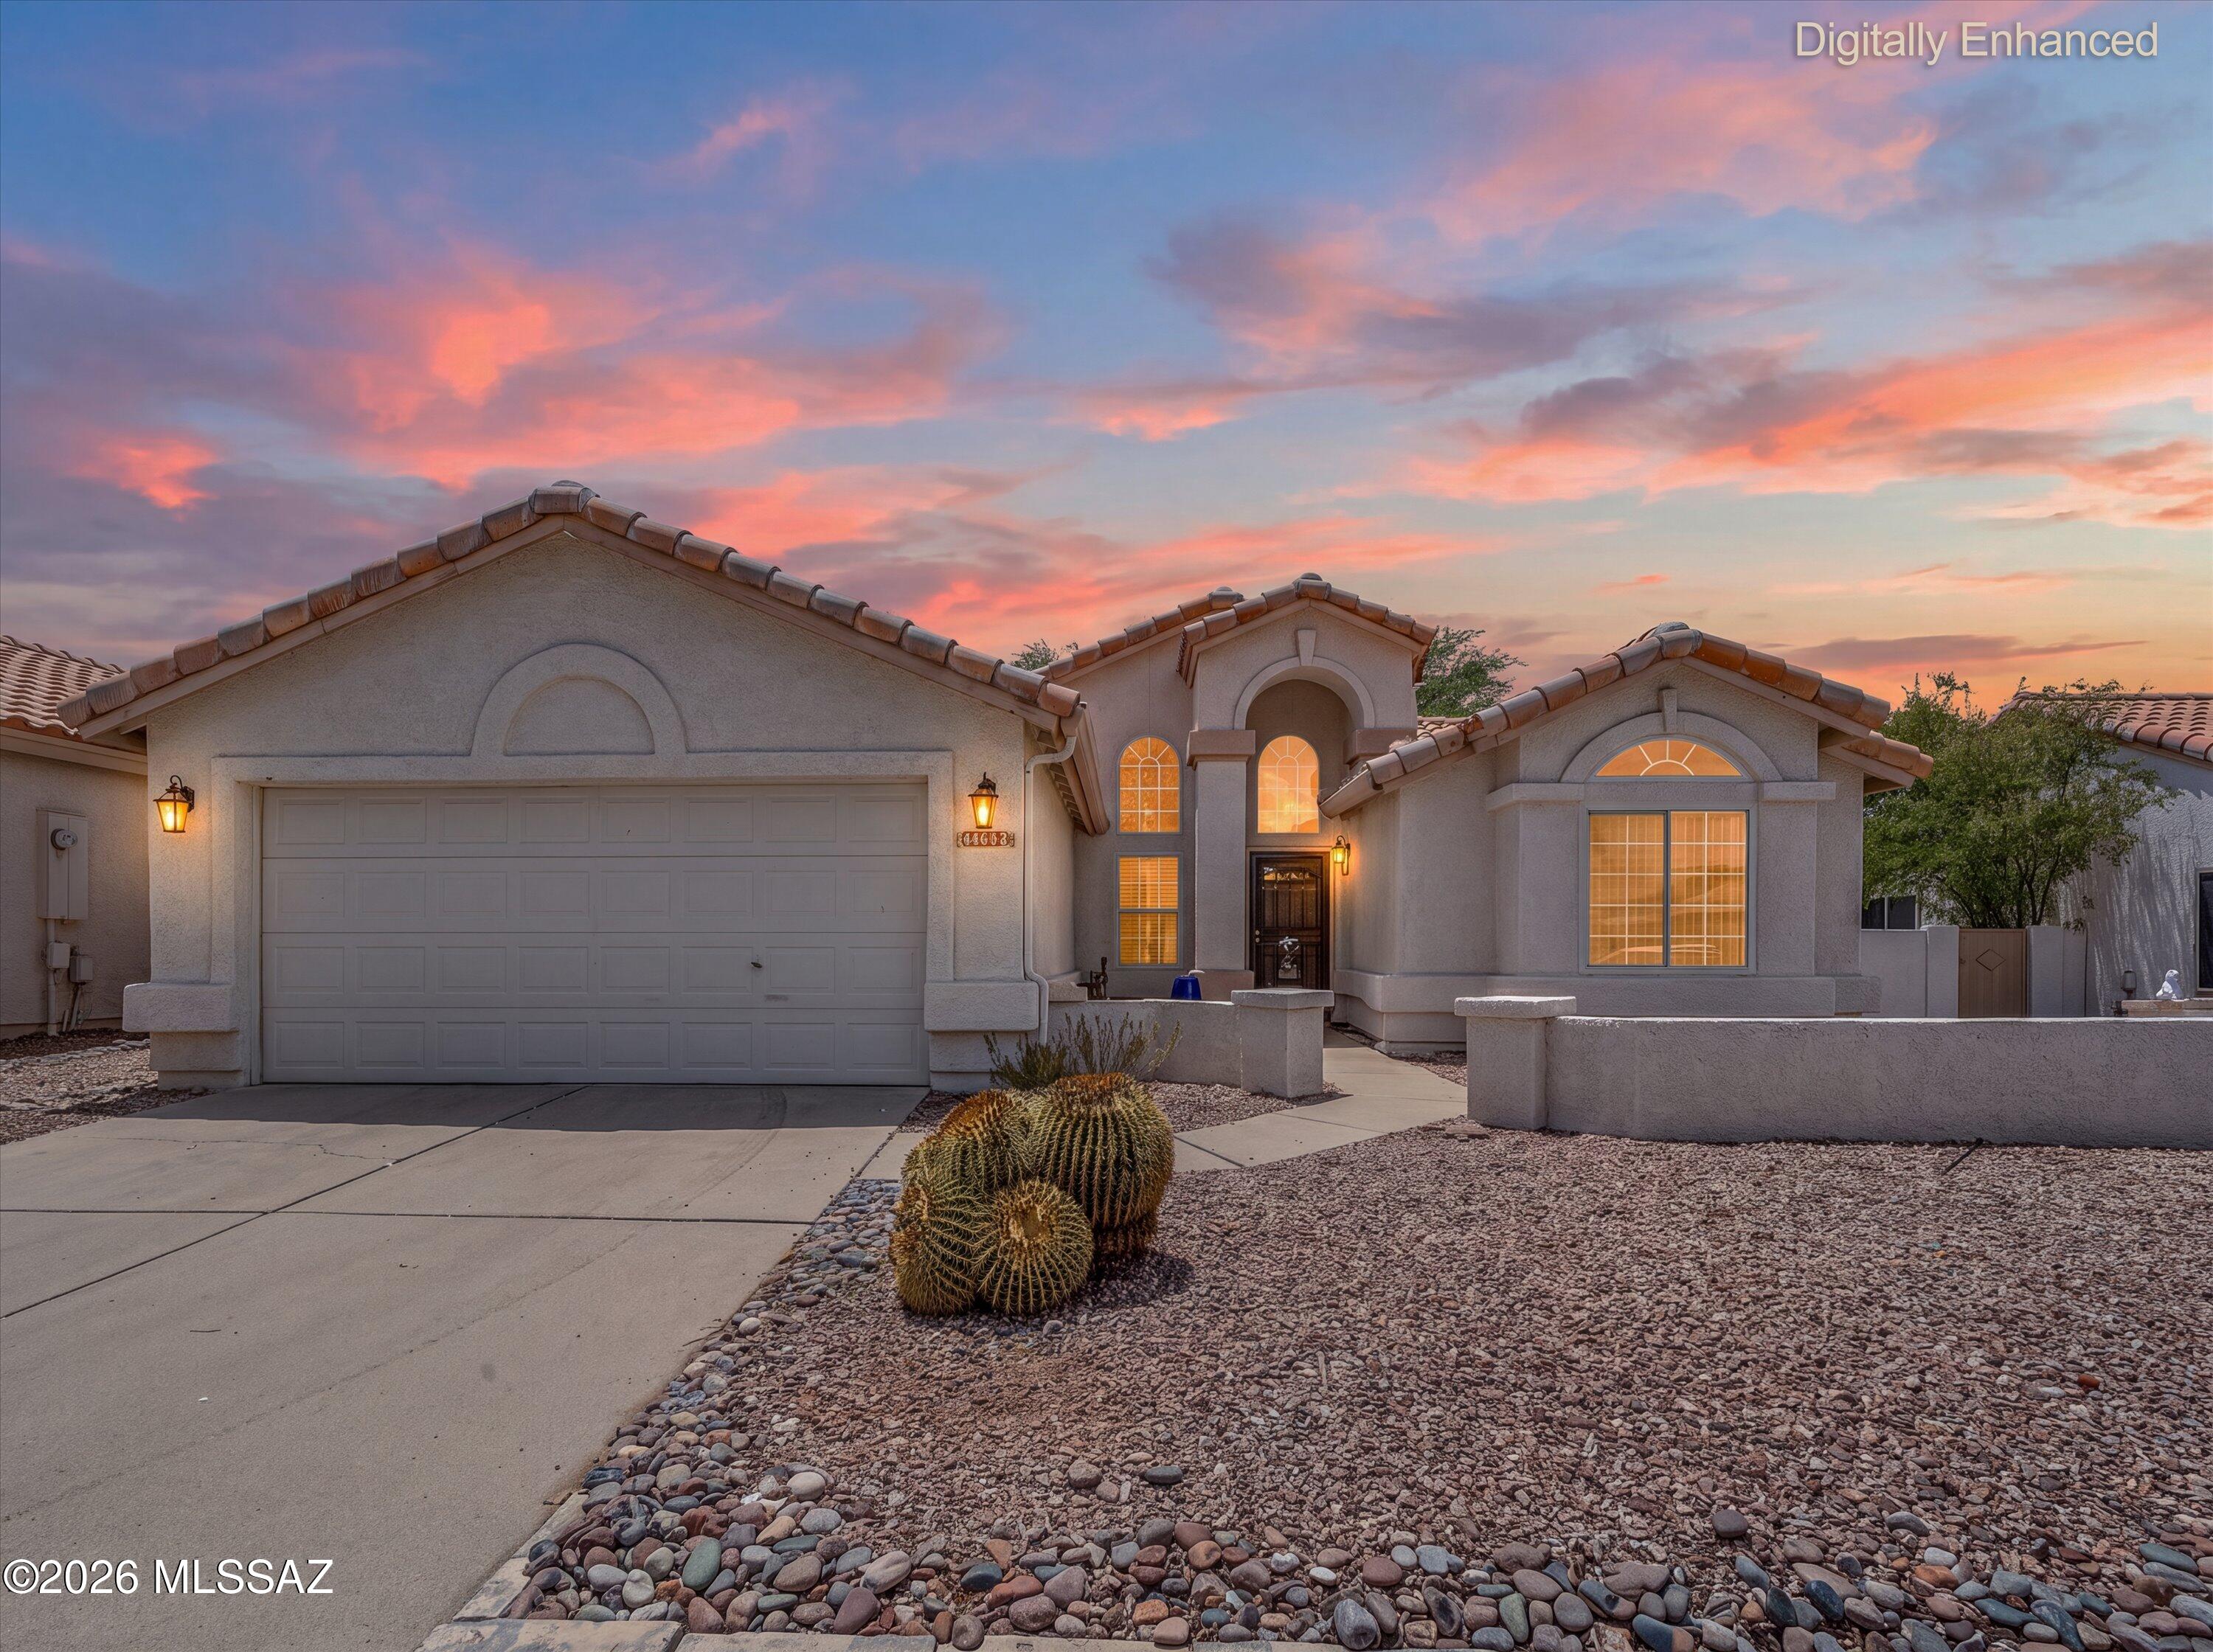
Tucson
2101 N Bitter Cherry Drive
3 Beds
2 Baths
1,647 Sq.Ft.
$352,000
MLS#: 22616716
Tucson
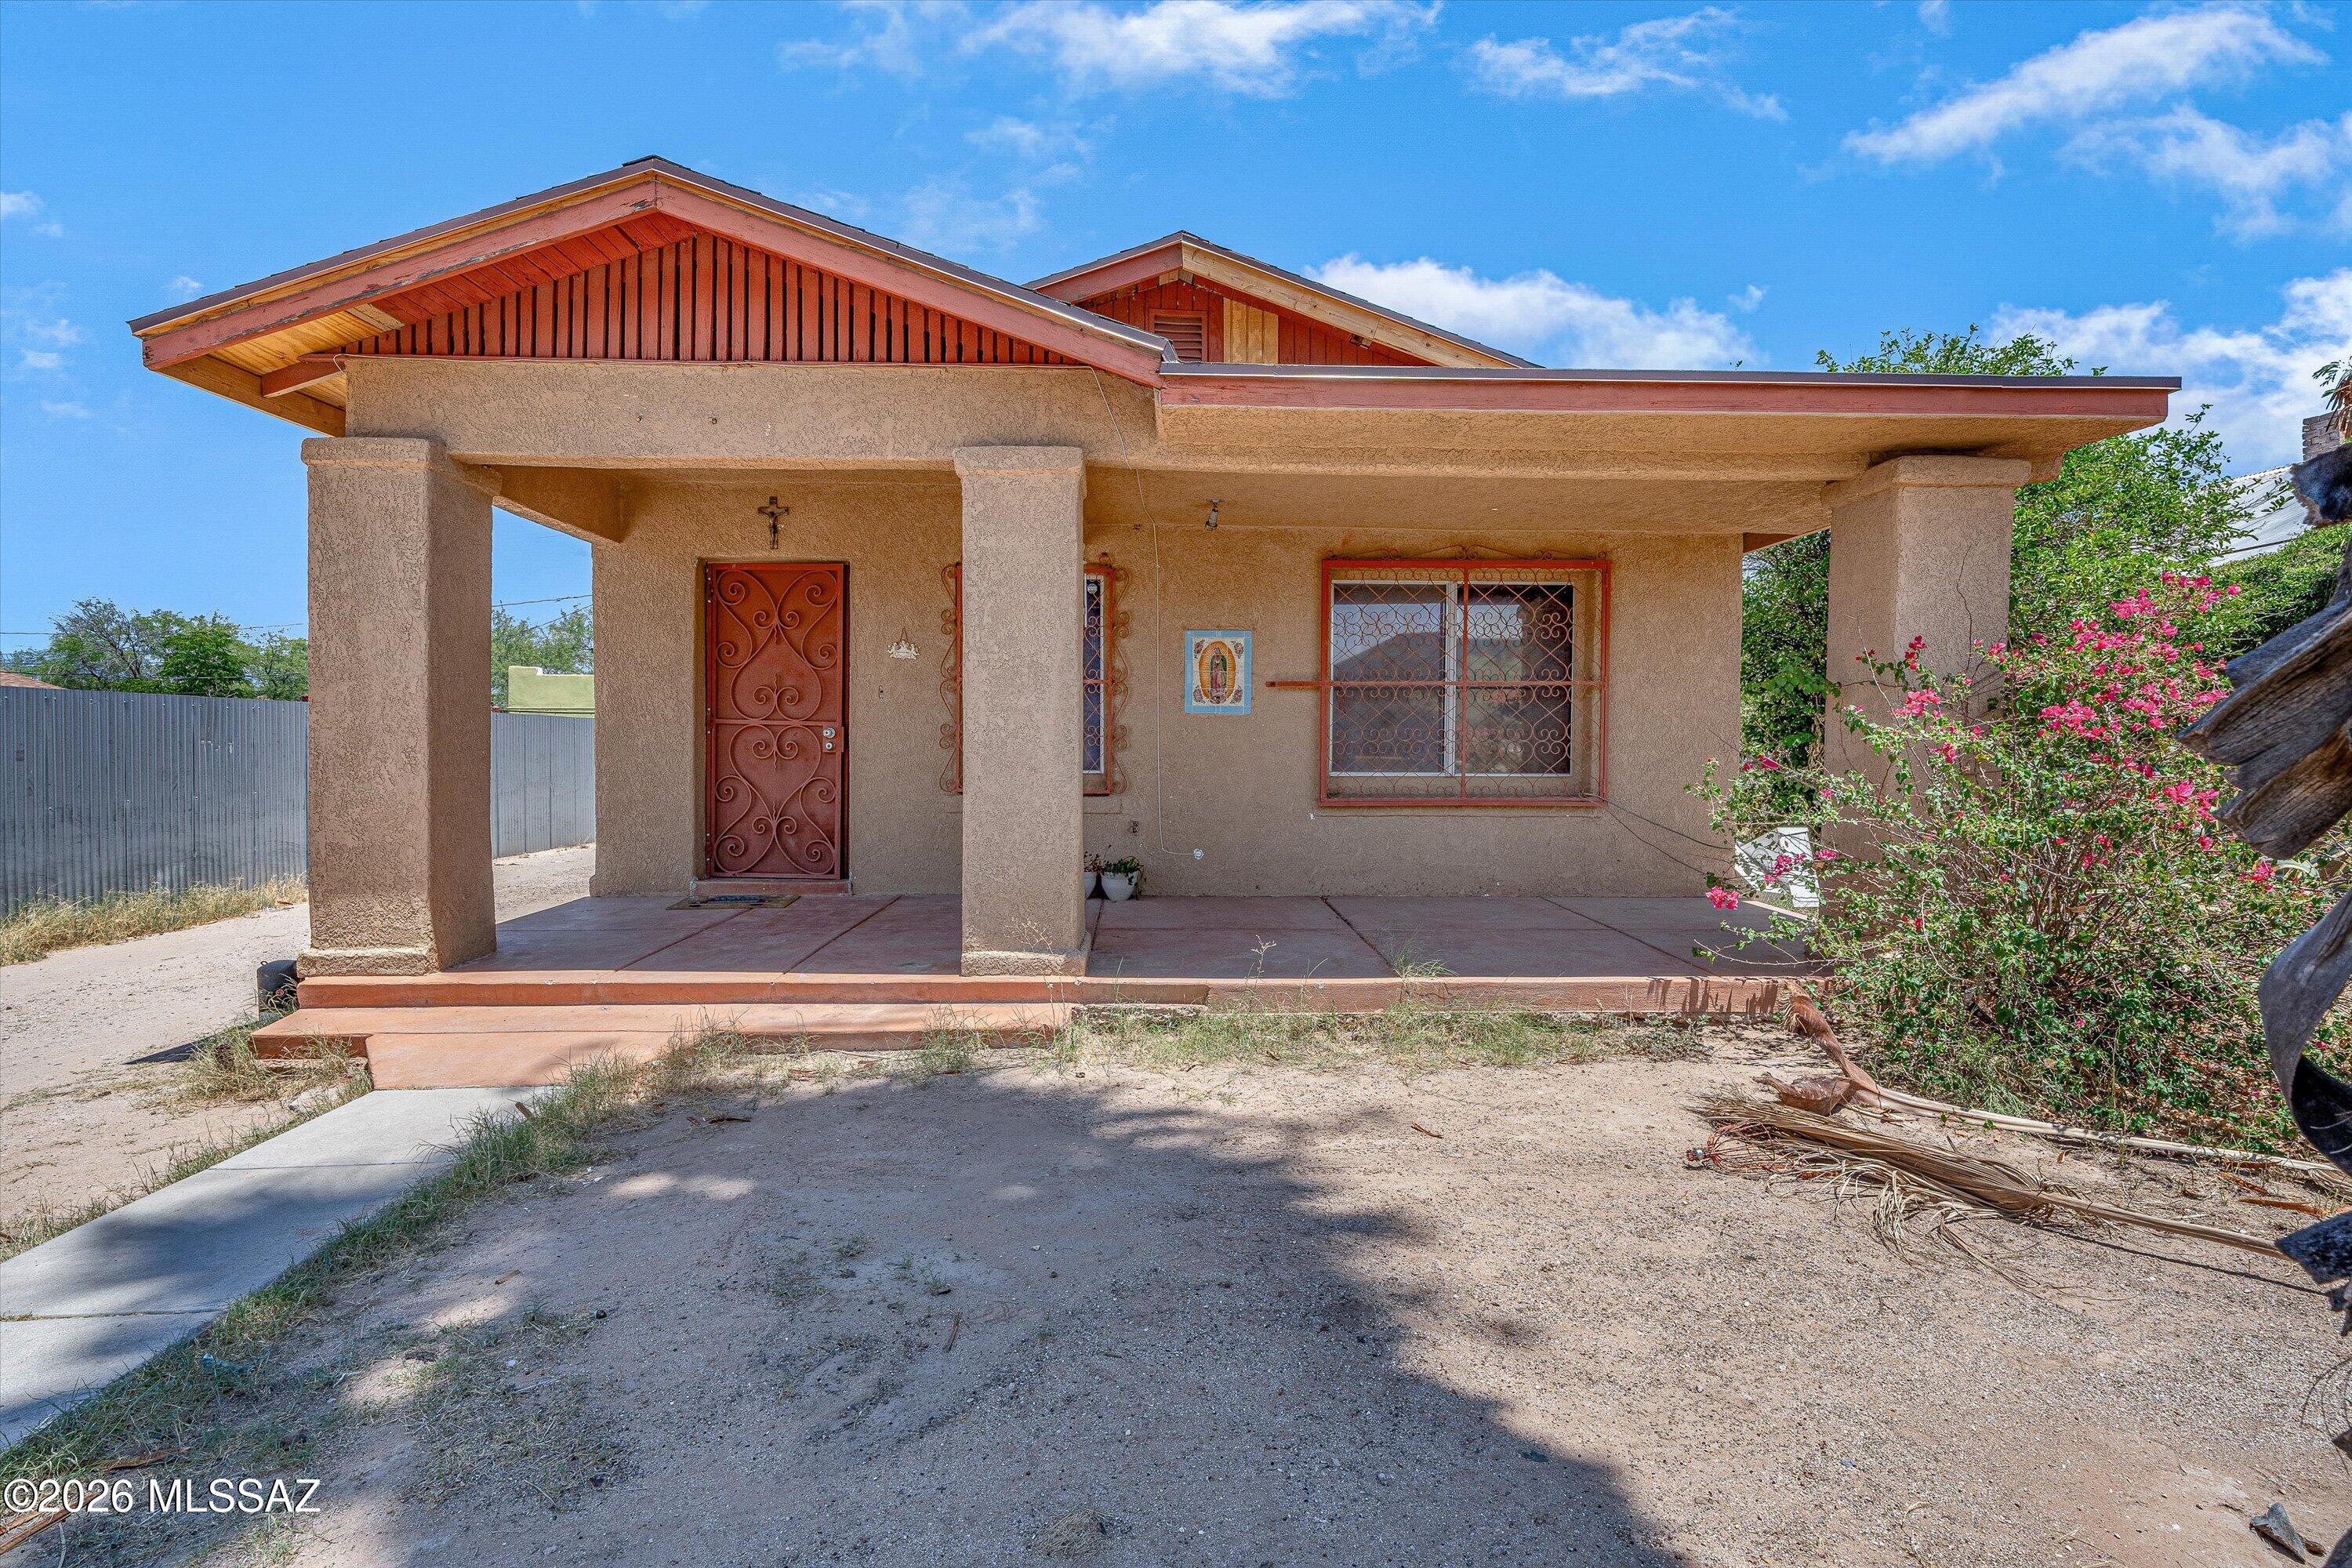
507 S Fremont Avenue
2 Beds
1 Baths
864 Sq.Ft.
$300,000
MLS#: 22617119
Tucson
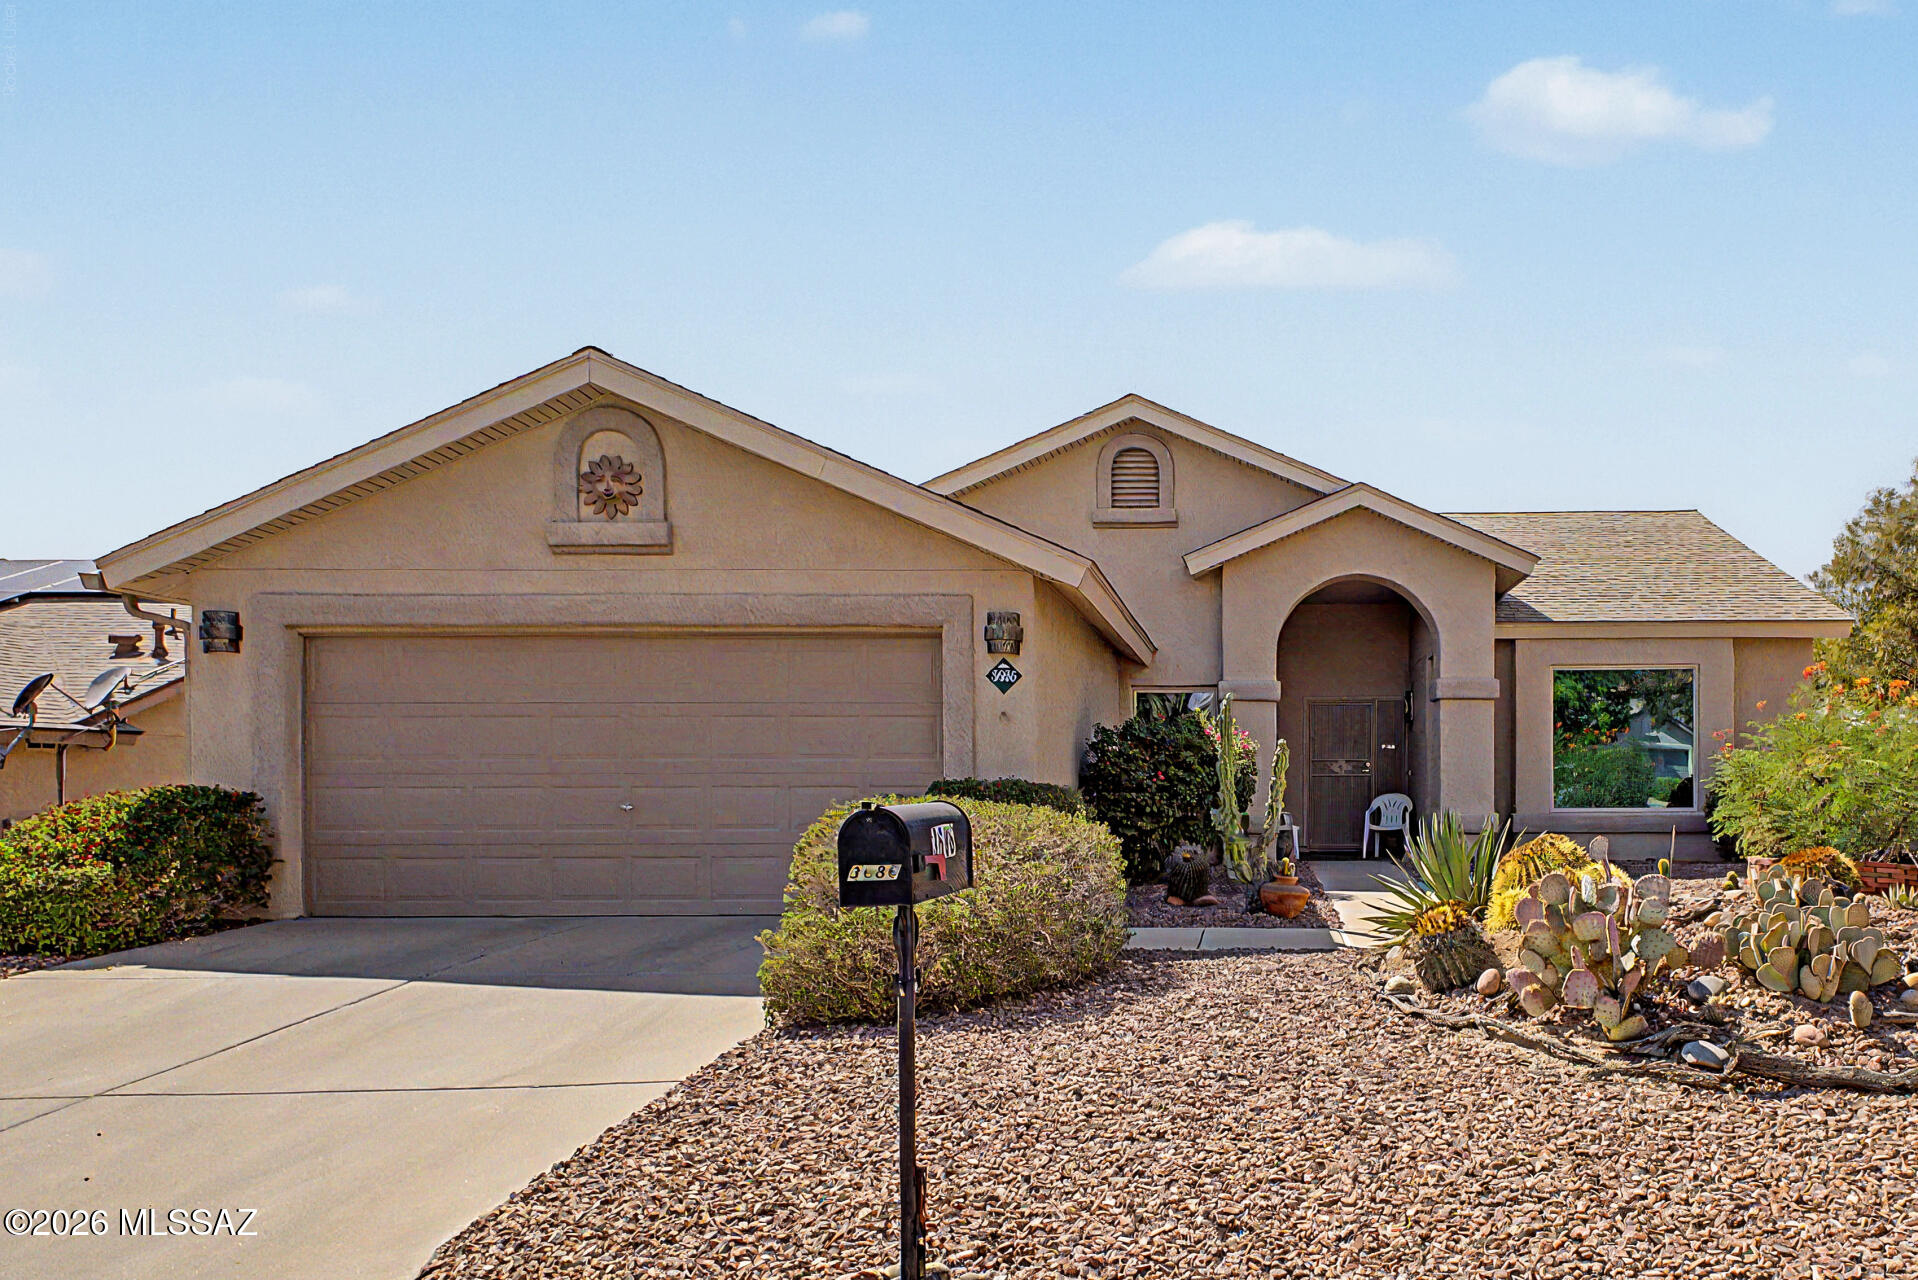
3686 W Quasar Street
4 Beds
2 Baths
1,954 Sq.Ft.
$350,000
MLS#: 22617139
