1715 S Moonshadow Drive

Benson, AZ 85602
Ranch

Benson, AZ 85602
1715 S Moonshadow Drive

$235,000

MLS#: 22004418

Status: Closed

Listing provided by: Haymore Real Estate, LLC

Listing agent phone: None

Last update: 1 year, 7 months ago

On site: 6 years ago

Benson - Residential

About

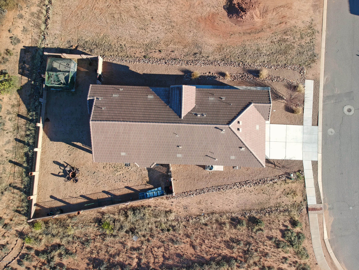
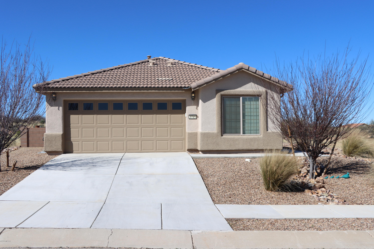
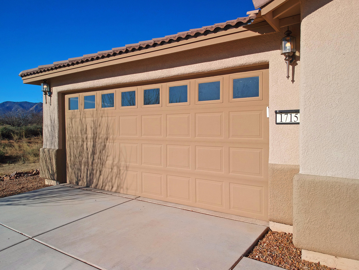
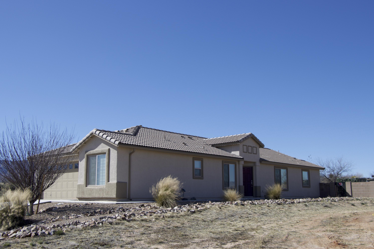
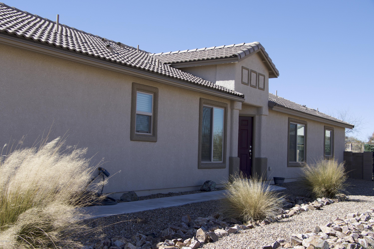
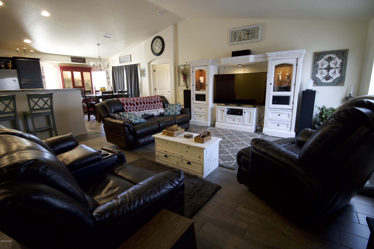
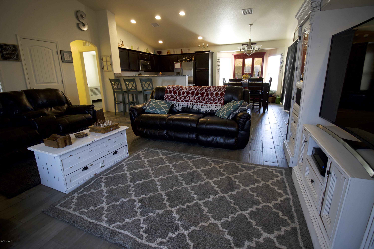
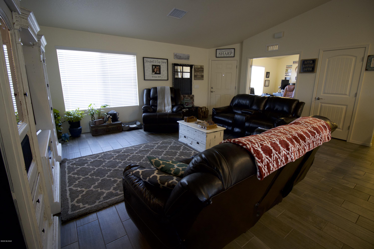
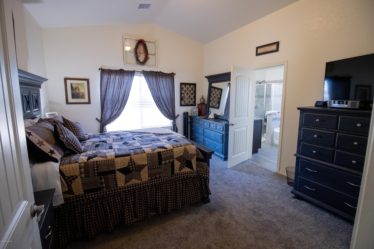
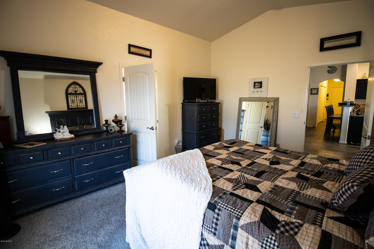
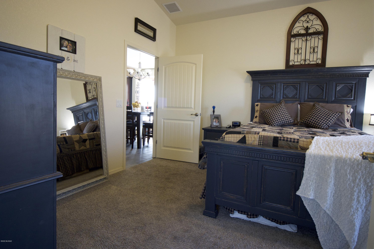
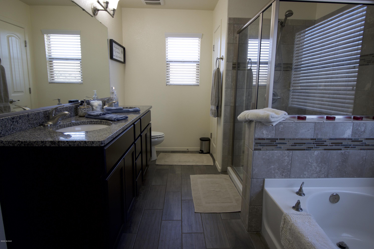
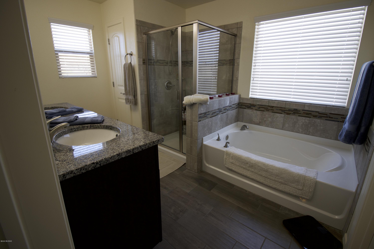
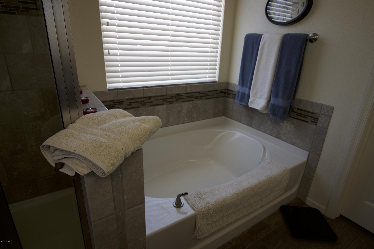
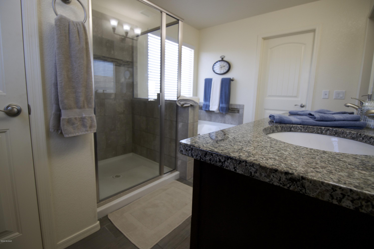
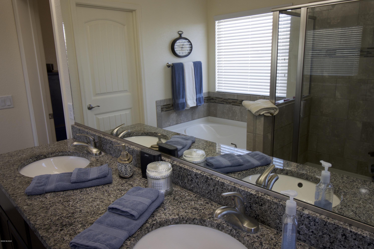
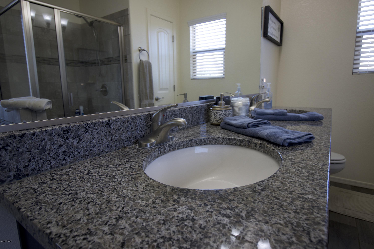
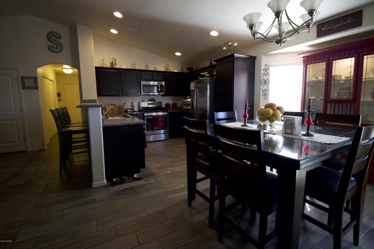
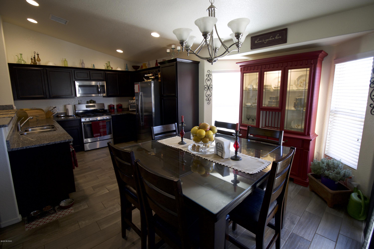
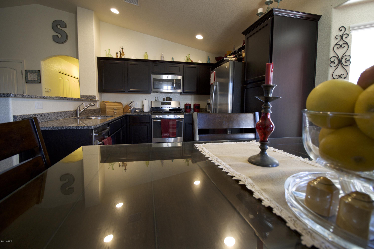
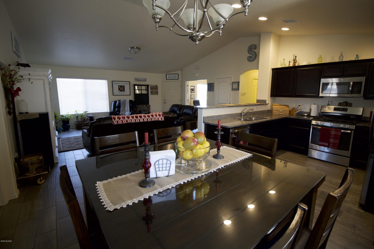
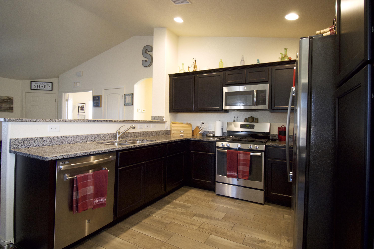
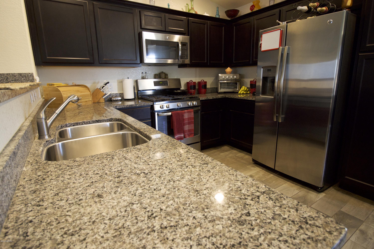
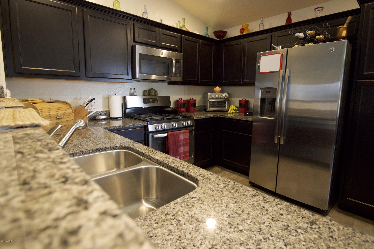
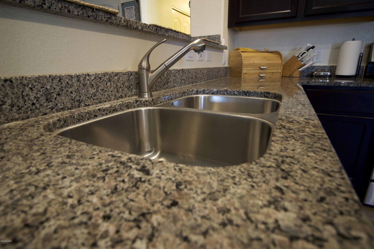
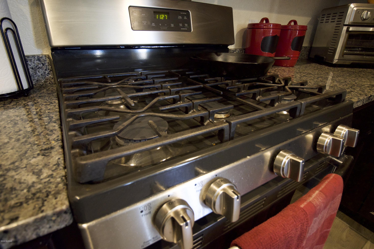
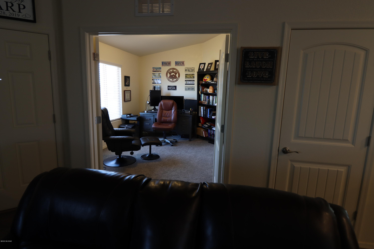
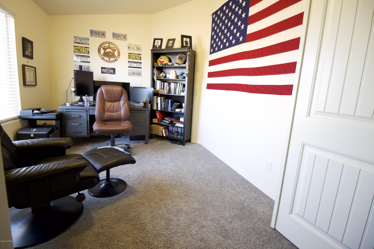
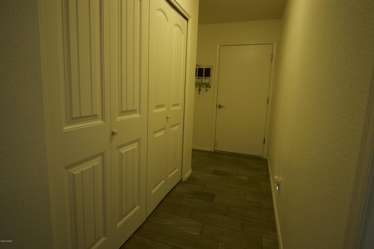
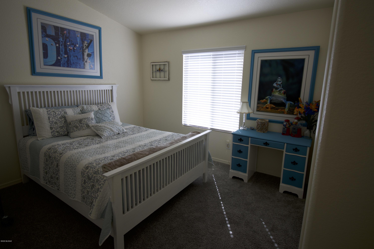
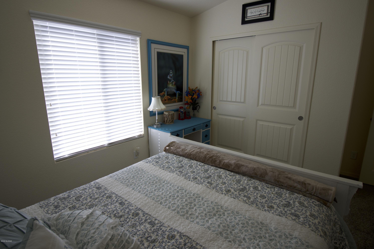
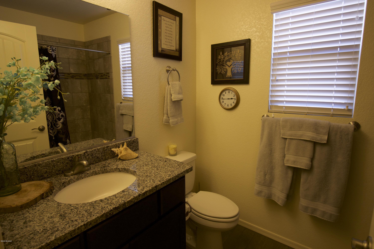
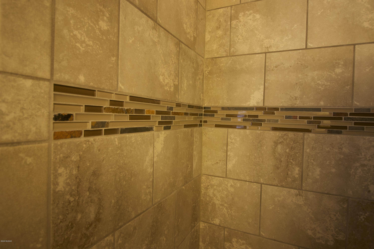
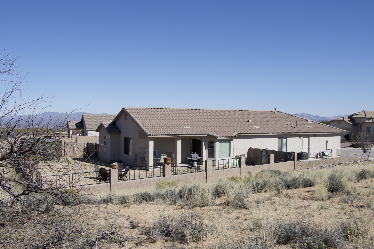
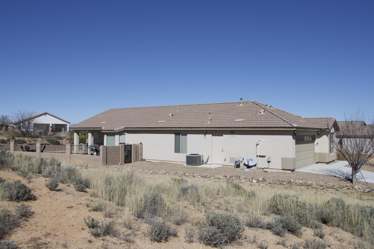
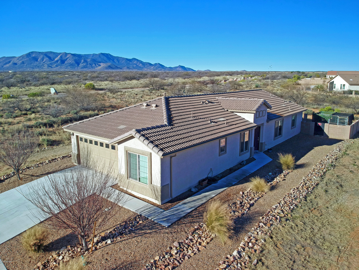
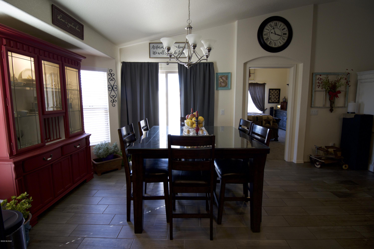
Looking for a brand new home but don't want to build? Well look no further! This 3 bed 2 bath home has been barely lived in and demonstrates pride in ownership. The home features a beautiful open concept and spilt floor plan, a den/study that could be a 4th bedroom, upgraded wood like tile, granite countertops in kitchen and bathrooms, dual sinks in master with garden tub and separate shower, a bay window in the dinning area for additional space and lighting, ceiling fans throughout, gas range and breakfast bar in the kitchen and is Energy Star Certified. The premier cul-de-sac lot will never have neighbors to the southeast or directly behind it. Located in The Canyons at Whetstone makes for an easy commute to Sierra Vista or Tucson. Don't wait! This immaculate home won't last long!

Property

Beds

3

Full Baths

2

1/2 Baths

None

Year Built

2015

Sq.Footage

1,631

Features

Features & Amenities

Interior

  • Other Interior Features

    Vaulted Ceiling(s), Walk-In Closet(s), Granite Counters, Pantry, High Speed Internet

  • Total Bedrooms

    3

  • Bathrooms

    2

  • Basement YN

    NO

  • Cooling YN

    YES

  • Cooling

    Central Air

  • Fireplace YN

    NO

  • Heating YN

    YES

  • Heating

    Forced Air, Natural Gas

  • Pet friendly

    N/A

Exterior

  • Garage

    Yes

  • Garage spaces

    2

  • Construction Materials

    Stucco, Frame

  • Other Exterior Features

    None

  • Patio and Porch Features

    Covered

  • Pool

    No

Area & Lot

  • Lot Features

    Cul-De-Sac

  • Lot Size(acres)

    0.16

  • Lot Size(square feet)

    6,970

  • Property Type

    Residential

  • Property Sub Type

    Single Family Residence

  • Architectural Style

    Ranch

Price

  • Sales Price

    $235,000

  • Tax Amount

    $1,443

  • Sq. Footage

    1,631

  • Price/SqFt

    $144

HOA

  • Association

    YES

  • Association Fee Frequency

    Monthly

  • Association Fee Includes

    N/A

Property Resources

  • Horse Property

    NO

School District

  • Elementary School

    Benson

  • Middle School

    Benson

  • High School

    Benson

Property Features

  • Water Source

    Public

Schedule

Schedule a Showing

Showing scheduled successfully.

What is 3 + 4 ?


Change time

Mortgage calculator

Estimate your monthly mortgage payment, including the principal and interest, property taxes, and HOA. Adjust the values to generate a more accurate rate.

Your payment

Principal and Interest:

$

Property taxes:

$

HOA fees:

$

Total loan payment:

$

Total interest amount:

$

Location

  • County

    Cochise

  • Elementary School

    Benson

  • Middle School

    Benson

  • High School

    Benson

Listing Courtesy of Tara Finch , Haymore Real Estate, LLC

RealHub Information is provided exclusively for consumers' personal, non-commercial use, and it may not be used for any purpose other than to identify prospective properties consumers may be interested in purchasing. All information deemed reliable but not guaranteed and should be independently verified. All properties are subject to prior sale, change or withdrawal. RealHub website owner shall not be responsible for any typographical errors, misinformation, misprints and shall be held totally harmless.

Agent Mandy Gold

Mandy Gold

Associate Broker / RealtorĀ®/ Team Lead

Call Mandy today to schedule a private showing.


* Listings on this website come from the FMLS IDX Compilation and may be held by brokerage firms other than the owner of this website. The listing brokerage is identified in any listing details. Information is deemed reliable but is not guaranteed. If you believe any FMLS listing contains material that infringes your copyrighted work please click here to review our DMCA policy and learn how to submit a takedown request.Ā© 2024 FMLS.

Properties

Related properties

New on site today
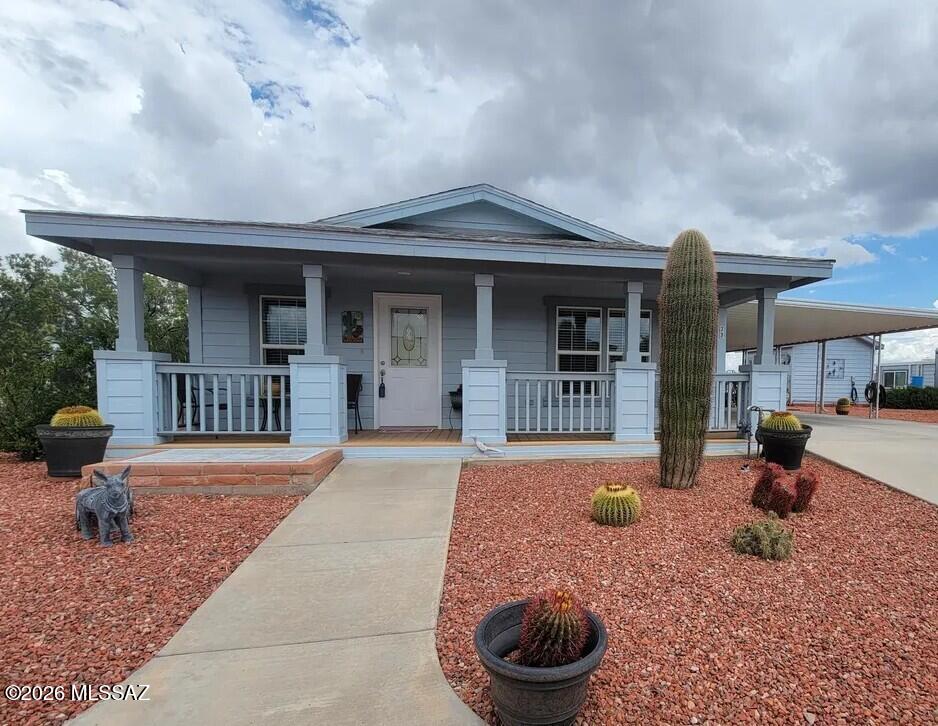
Charming 2 bed 2 bath well-maintained home in the gated community Eagles Landing at CTRV. The open floor plan offers comfortable living space, a functional kitchen, and a private patio perfect for enjoying Southern Arizona's sunshine. Offered fully furnished, this home is move in ready with plenty of storage inside and out. Storage shed and double length carport provide extra space for vehicles and toys.
#22617697

Benson

1030 S Barrel Cactus Ridge 77

2 Beds

2 Baths

1,458 Sq.Ft.

$259,900

MLS#: 22617697

New on site 1 day ago
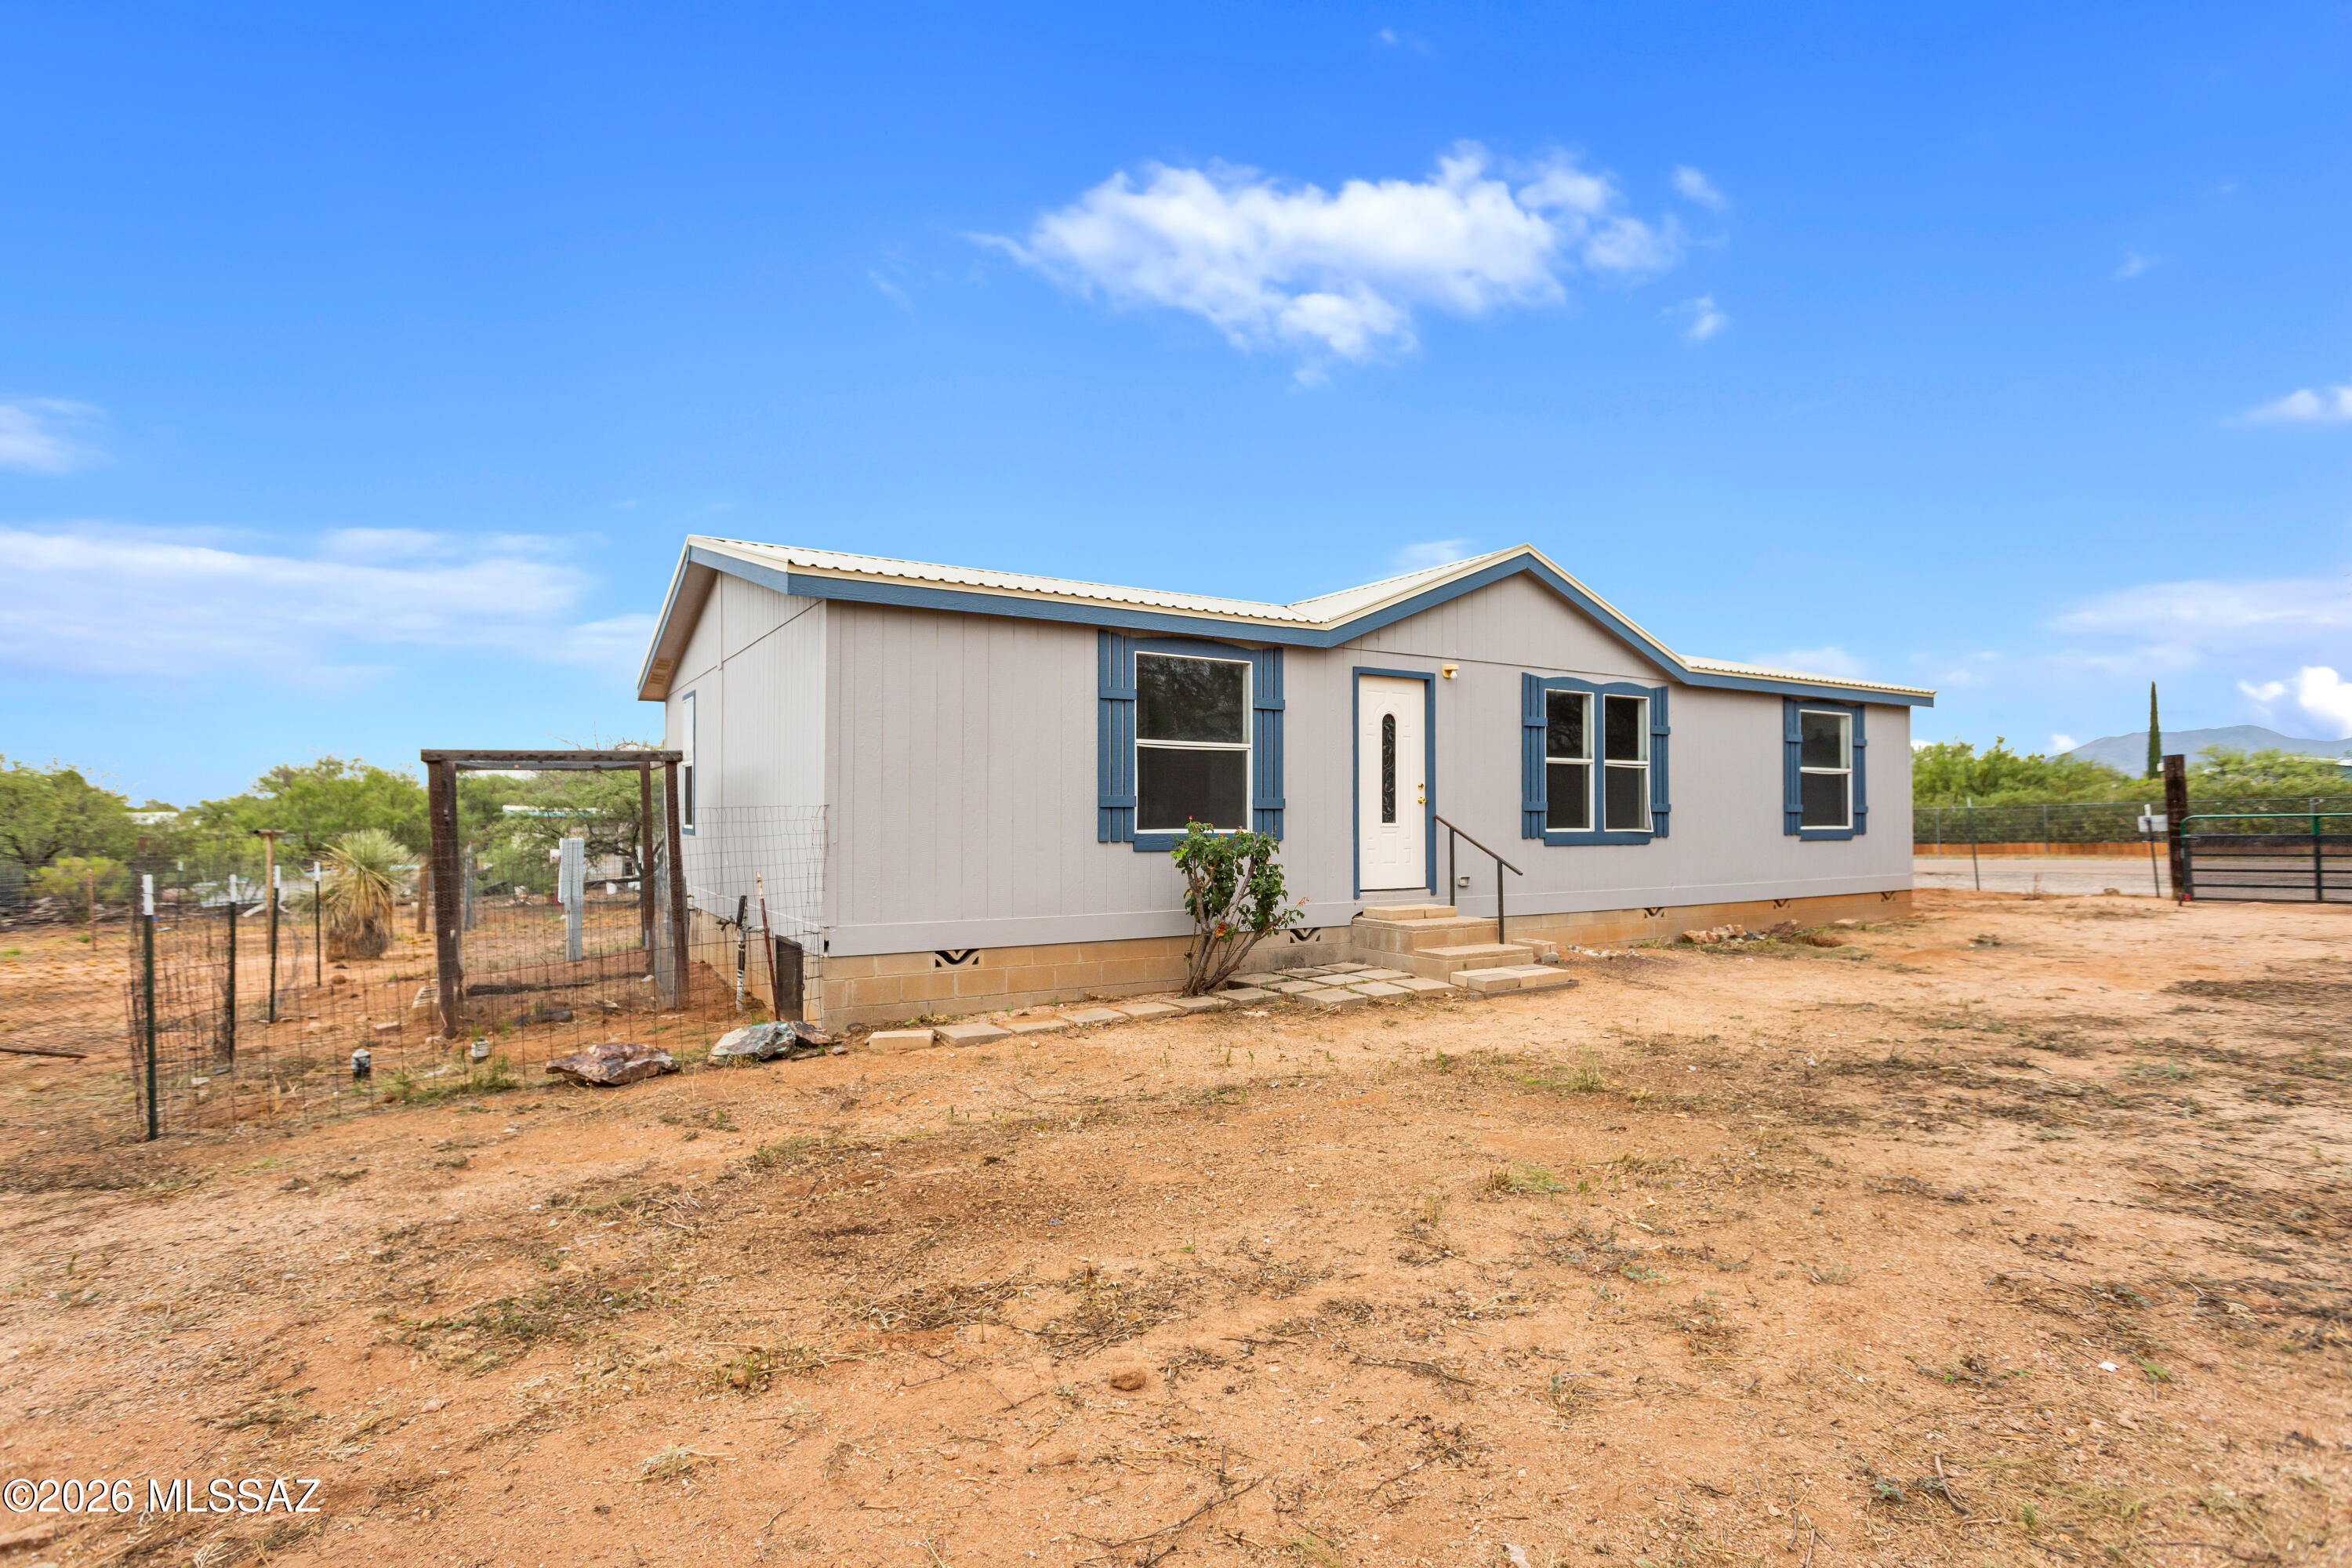
Welcome to 3136 W Rice Rd, this 1344 sqft home was built in 2007. This home features a split floor plan and features updated laminate plank flooring and carpet, freshly painted  interior and exterior. Primary bedroom has a huge bathroom with new flooring and a new vanity. The yard is completely fenced with multiple storage sheds for all your tools and toys. Home features ac, and best of all home features a metal roof! Plenty of room for trailers, toys and RV's, this home won't last long!

Sellers are licensed agents in the state of Arizona.
#22617671

Benson

3136 W Rice Road

3 Beds

2 Baths

1,344 Sq.Ft.

$199,900

MLS#: 22617671

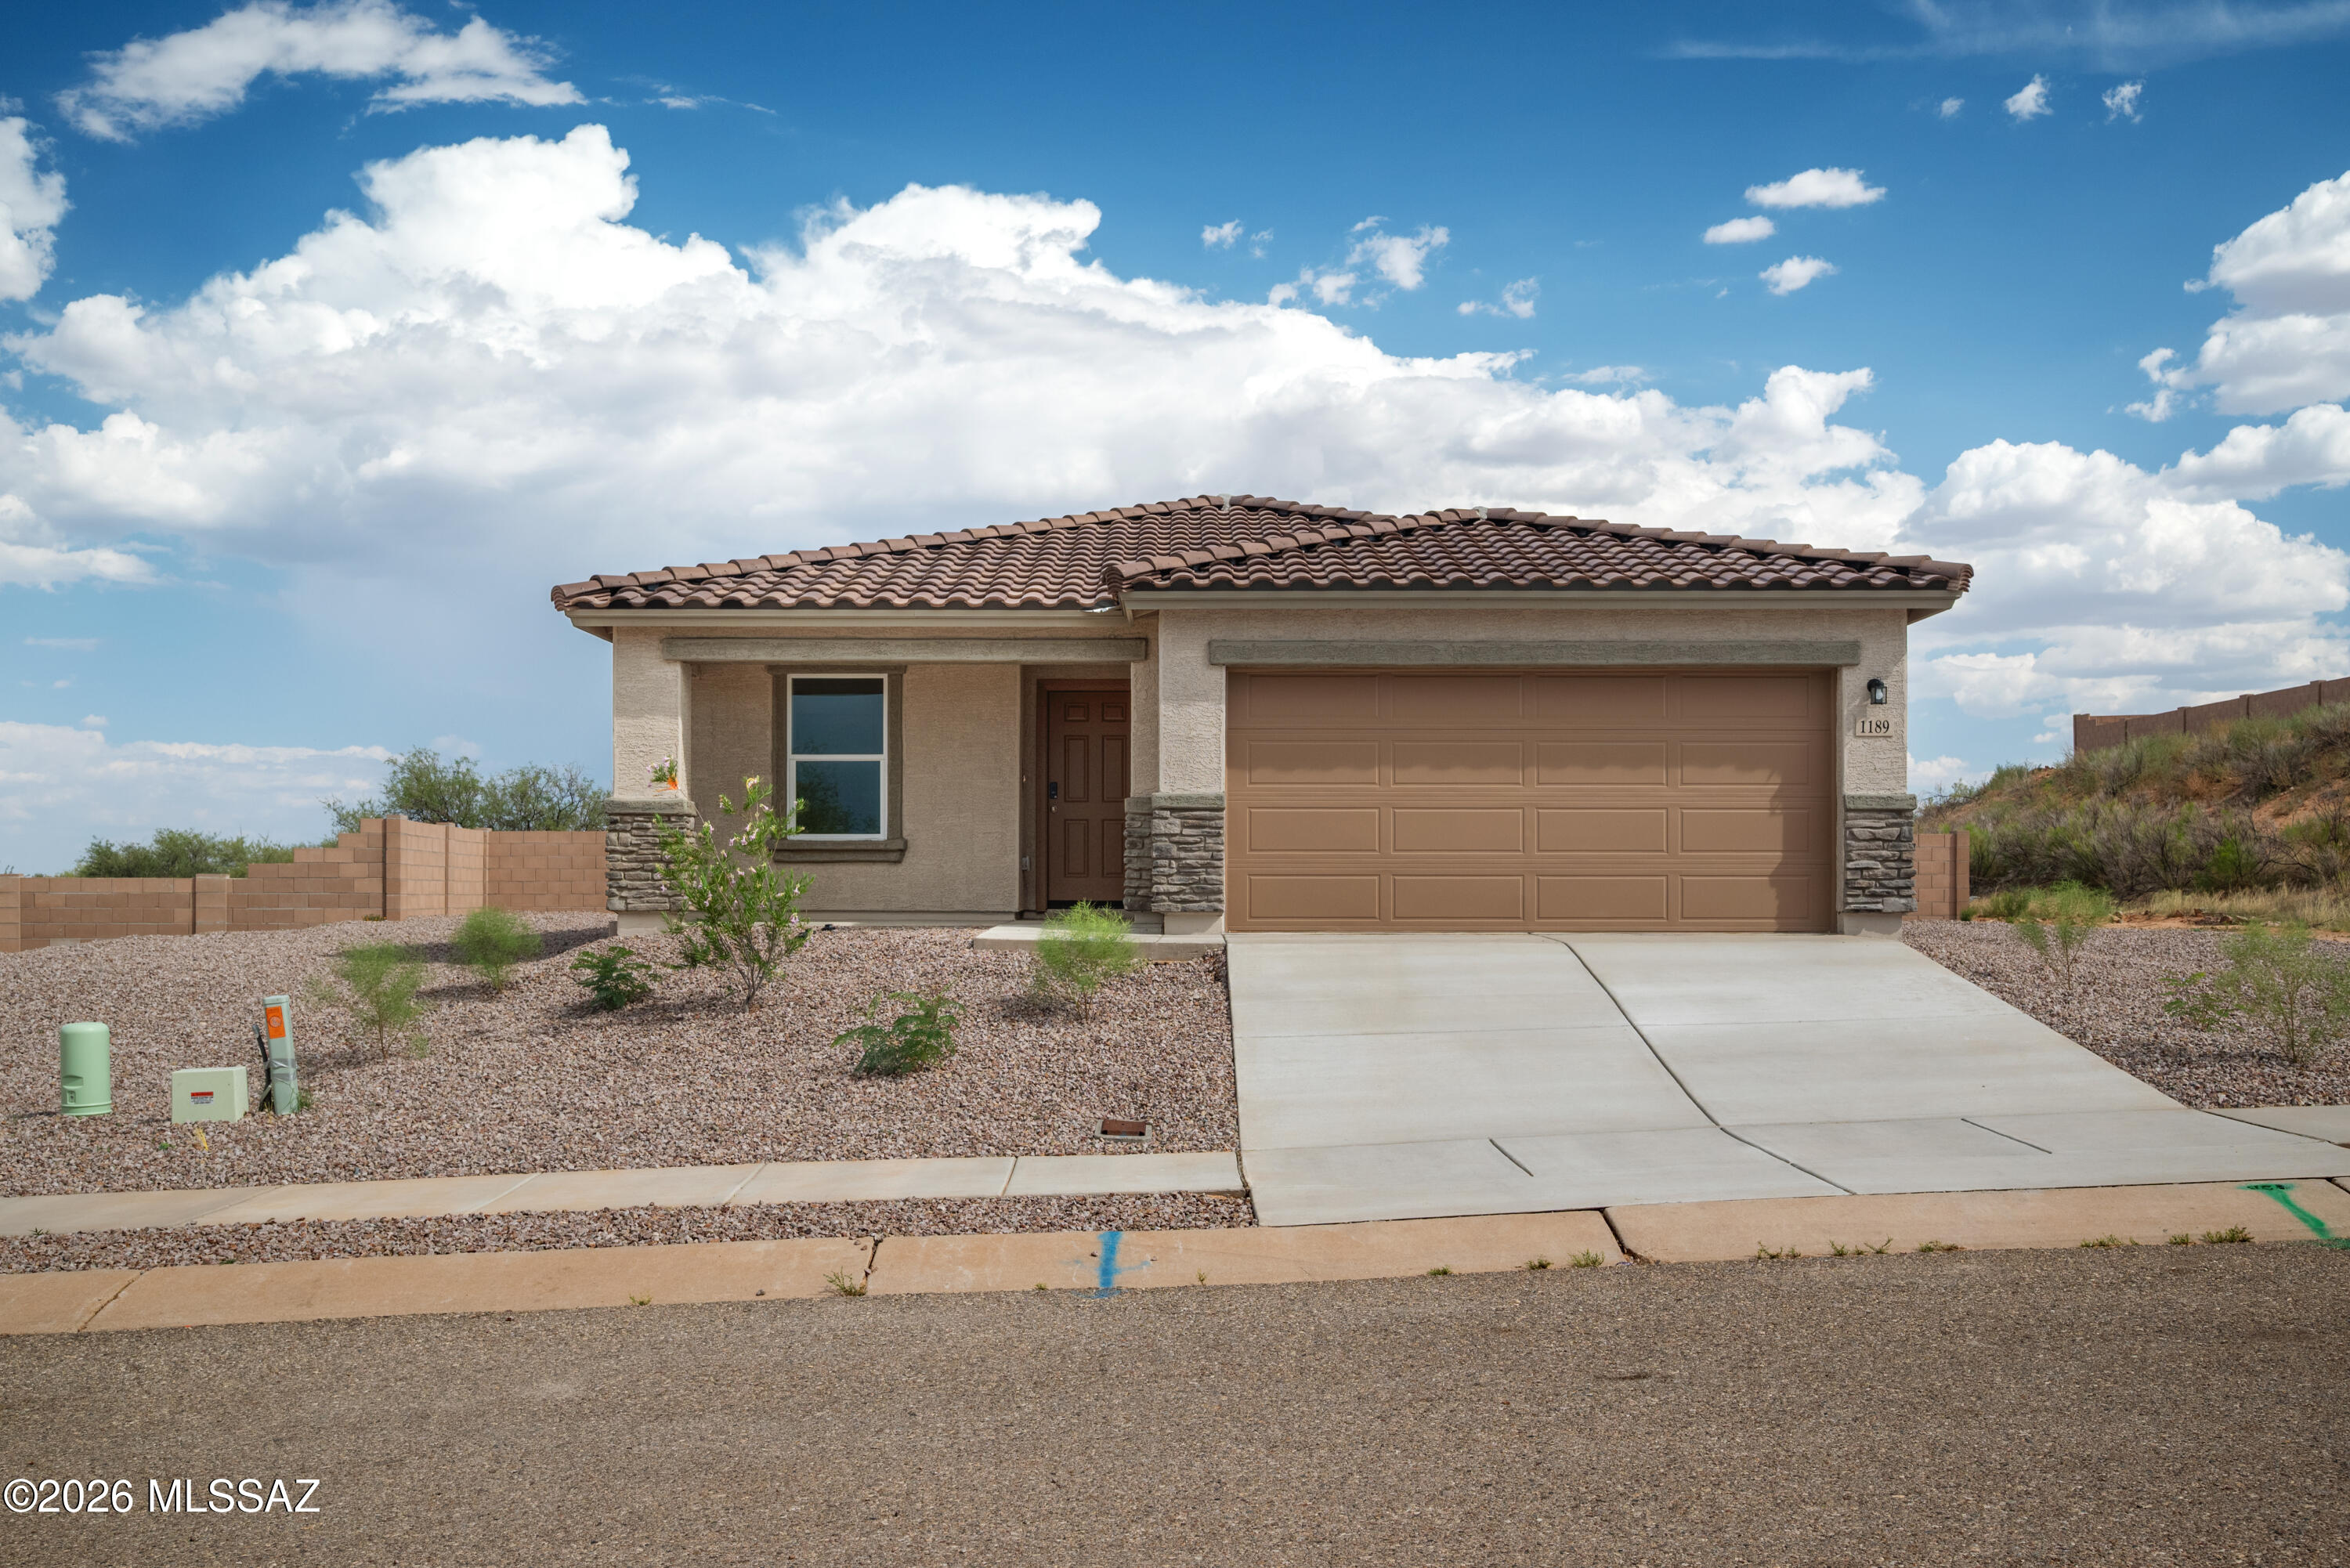
Range Pricing: Seller will respond to offers between $259,900-$265,000. THIS IS IT! Brand new construction, never lived in, and move-in ready. Beautiful open floorplan with extra large great room area. Quartz countertops, stainless steel appliances, refrigerator, washer, and dryer included. Builder is installing rock in the backyard and all window coverings will be included as well. Split bedroom floorplan. All 3 bedrooms have a walk in closet. Laundry room is large and actually has bonus space for storage. Amazing backyard with block wall and no rear neighbors, plus spectacular views. Decorative stone work on the front exterior adds appeal. This home is PRICED TO SELL QUICKLY. Owner/Agent.
#22617263

Benson

1189 Flowstone Trail

3 Beds

2 Baths

1,619 Sq.Ft.

$259,900

MLS#: 22617263

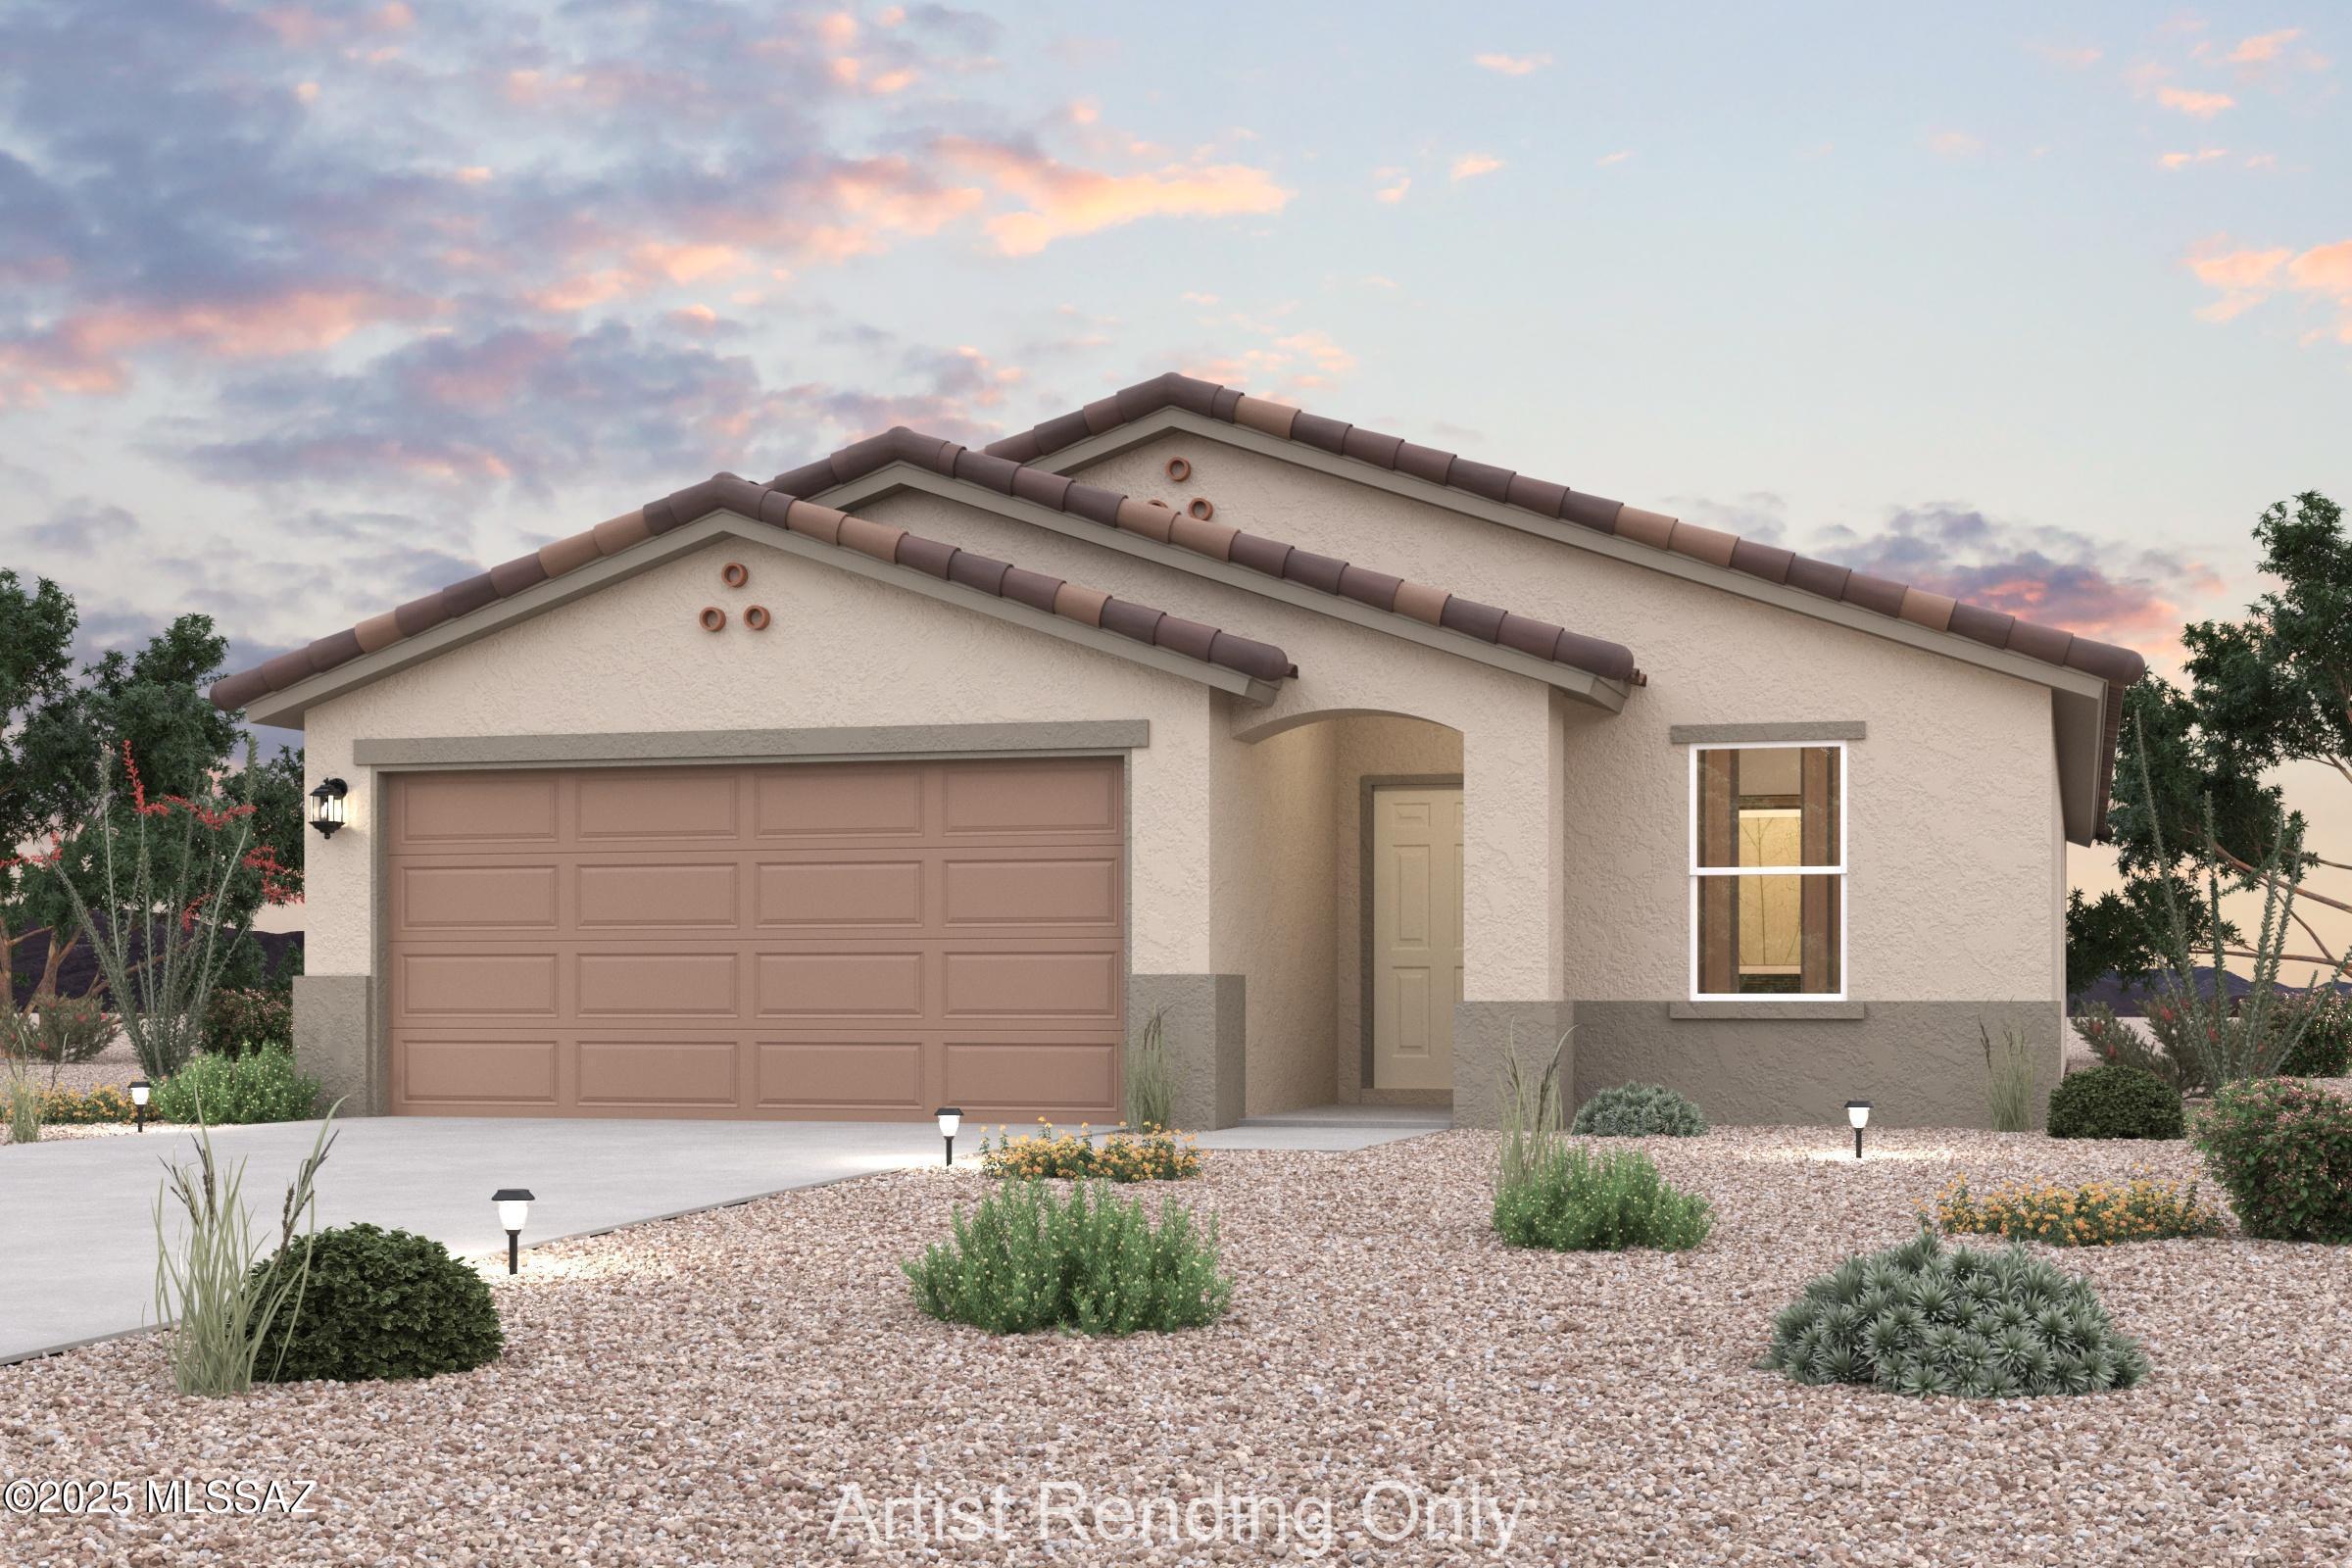
Welcome to your spacious and elegant home in the NEW Kartchner Vistas. The Palmero Plan offers a seamless open-concept design that integrates Living, Dining, and Kitchen areas--perfect for hosting guests or relaxing in comfort. Enjoy energy-efficient Low-E insulated windows throughout. The gourmet Kitchen boasts beautiful cabinetry, granite countertops, a walk-in pantry, and  Stainless Steel Appliances. A dedicated laundry room adds convenience to everyday living. Retreat to the tranquil primary suite featuring dual vanity sinks and a spacious walk-in closet. Three additional bedrooms, a stylish secondary bathroom, and a charming patio complete this exceptional home. Make this beautiful home yours!
#22616856

Benson

921 S Stalactites Circle

3 Beds

2 Baths

1,619 Sq.Ft.

$261,990

MLS#: 22616856

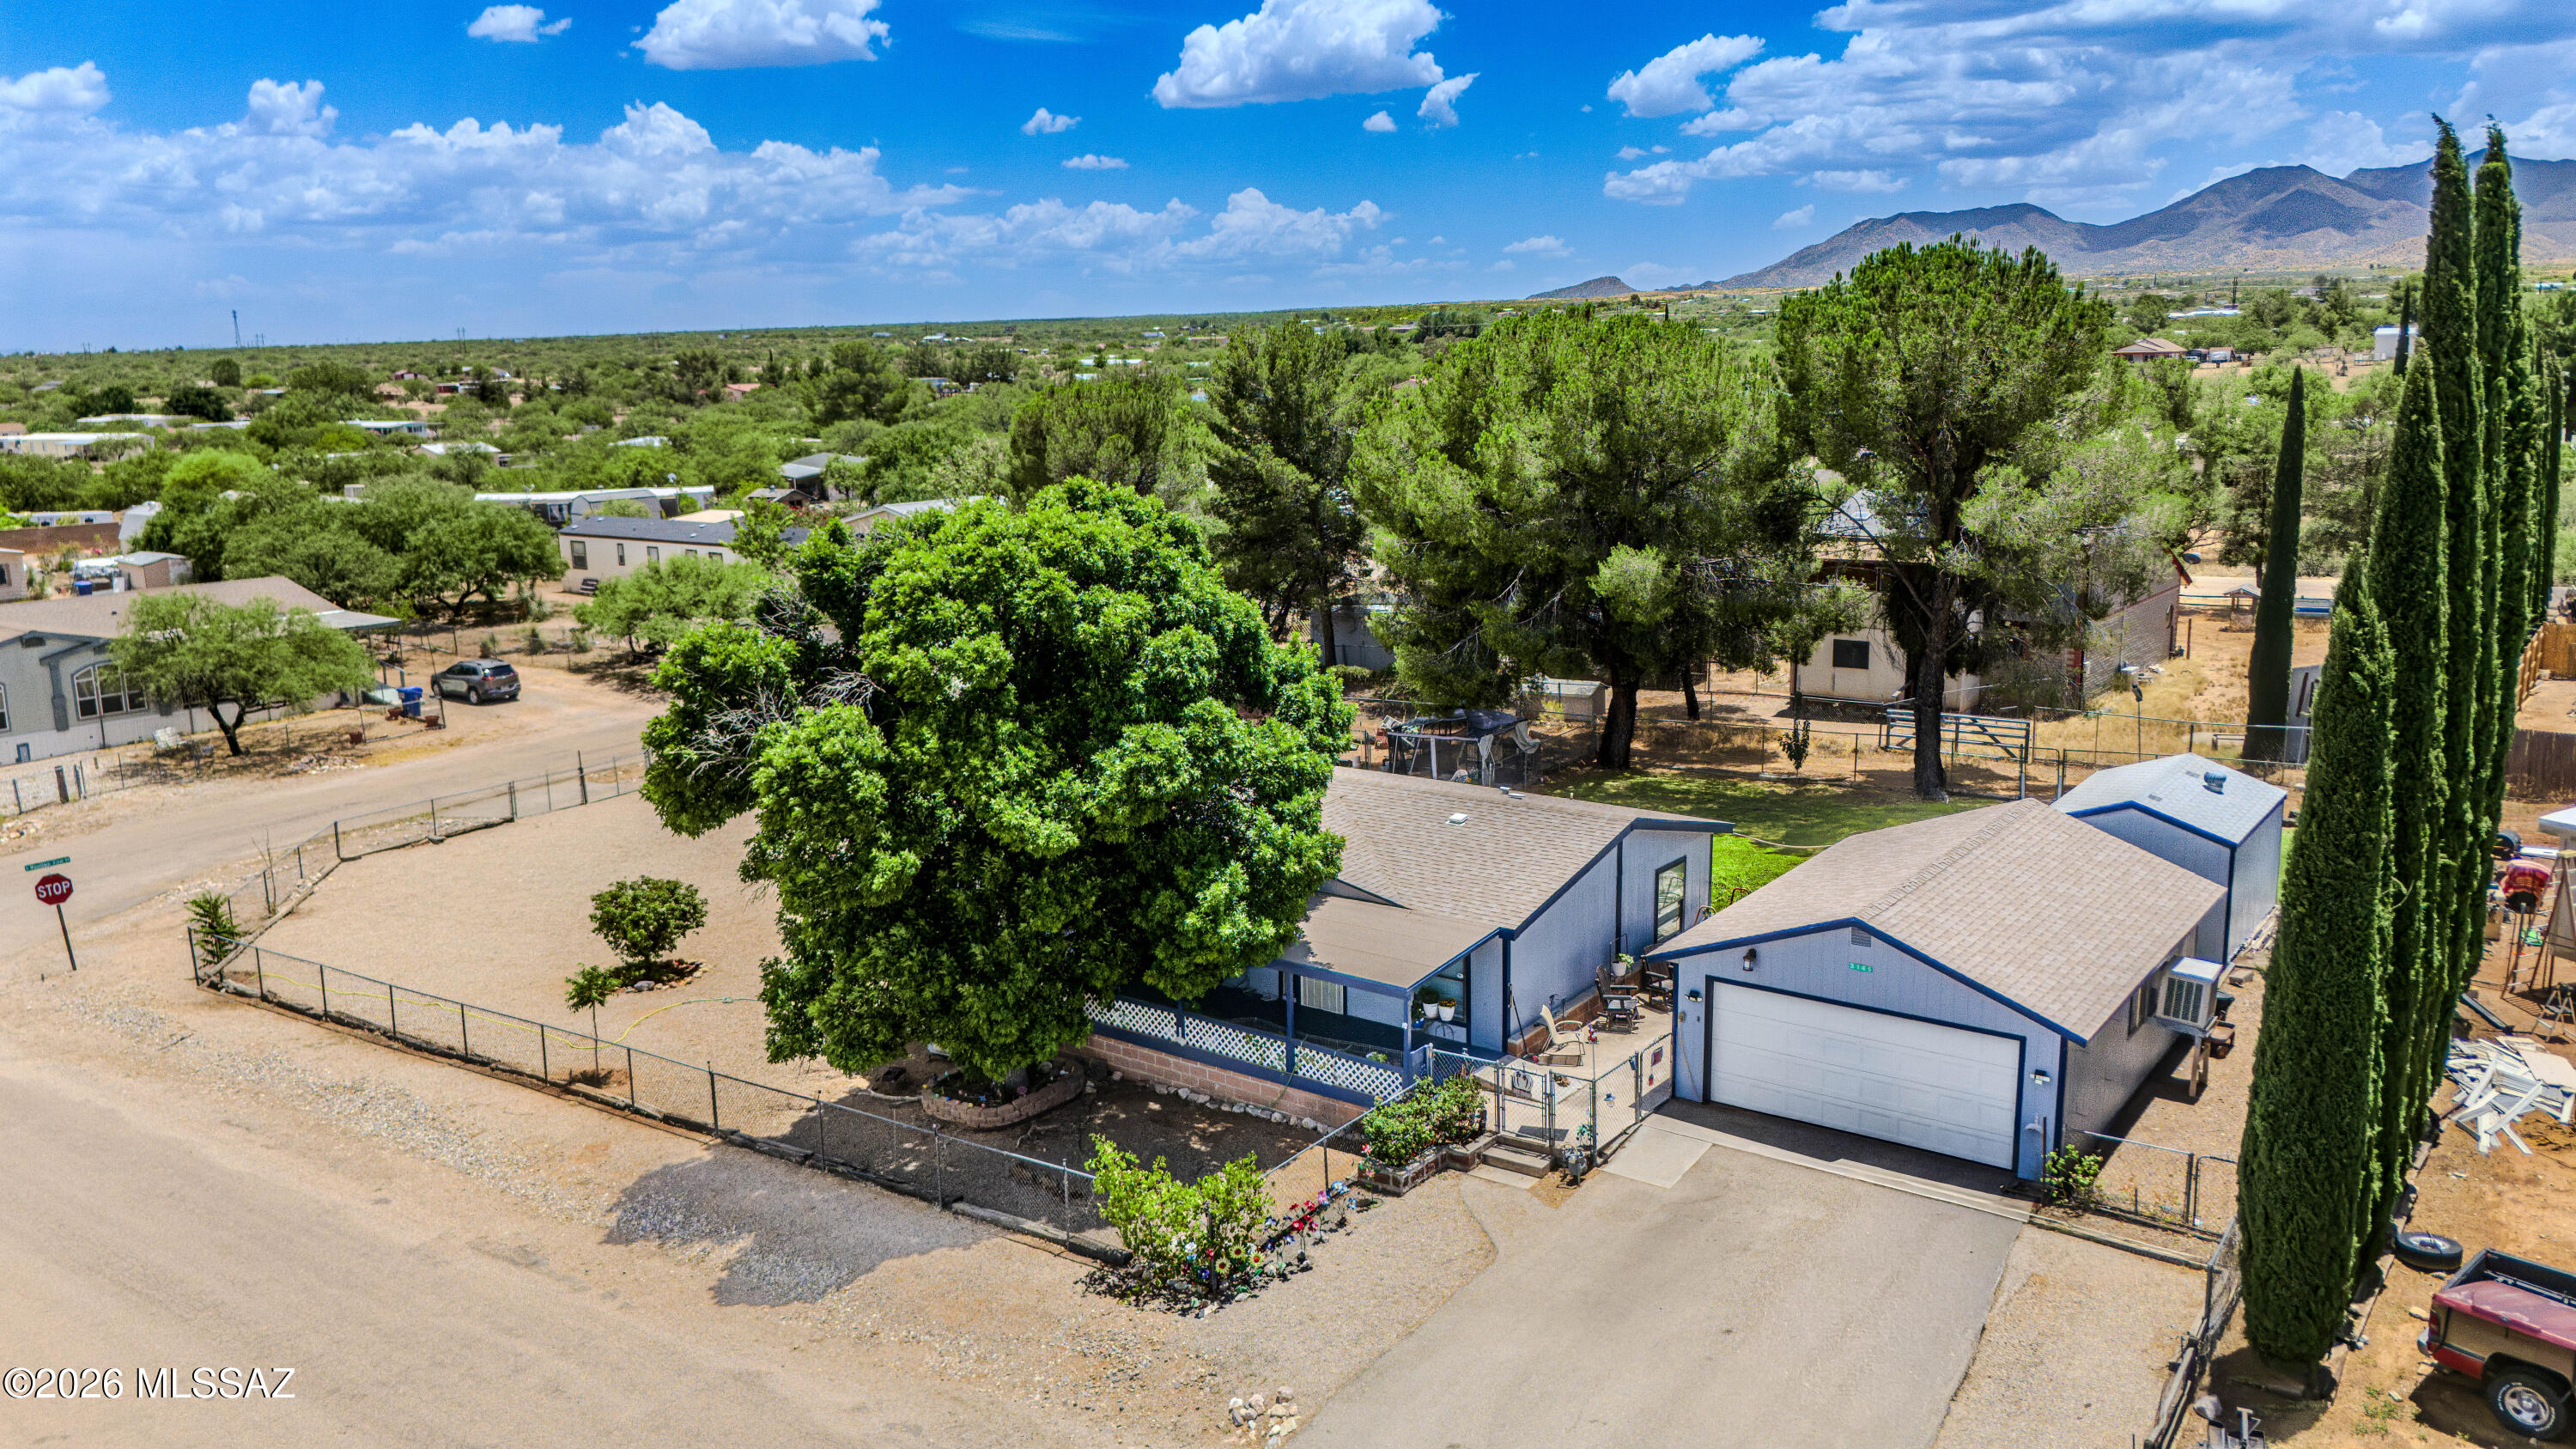
This well-maintained 1,568 sq. ft. home sits on a fully fenced double lot offering space, privacy, and versatility. Enjoy a lush backyard with mature shade trees--your own desert retreat. A new 10' x 15' shed with loft plus an additional shed provide ample storage or workspace. Detached 2-car garage includes workbenches.
Inside features an open split-bedroom floor plan, new laminate flooring with warranty, ceiling fans throughout, and an updated kitchen with knotty pine cabinets, soft-close drawers, and pull-outs. New water heater and 4-year-old roof add peace of mind.
#22616567

Benson

3145 W Citrus Road

3 Beds

2 Baths

1,568 Sq.Ft.

$275,000

MLS#: 22616567

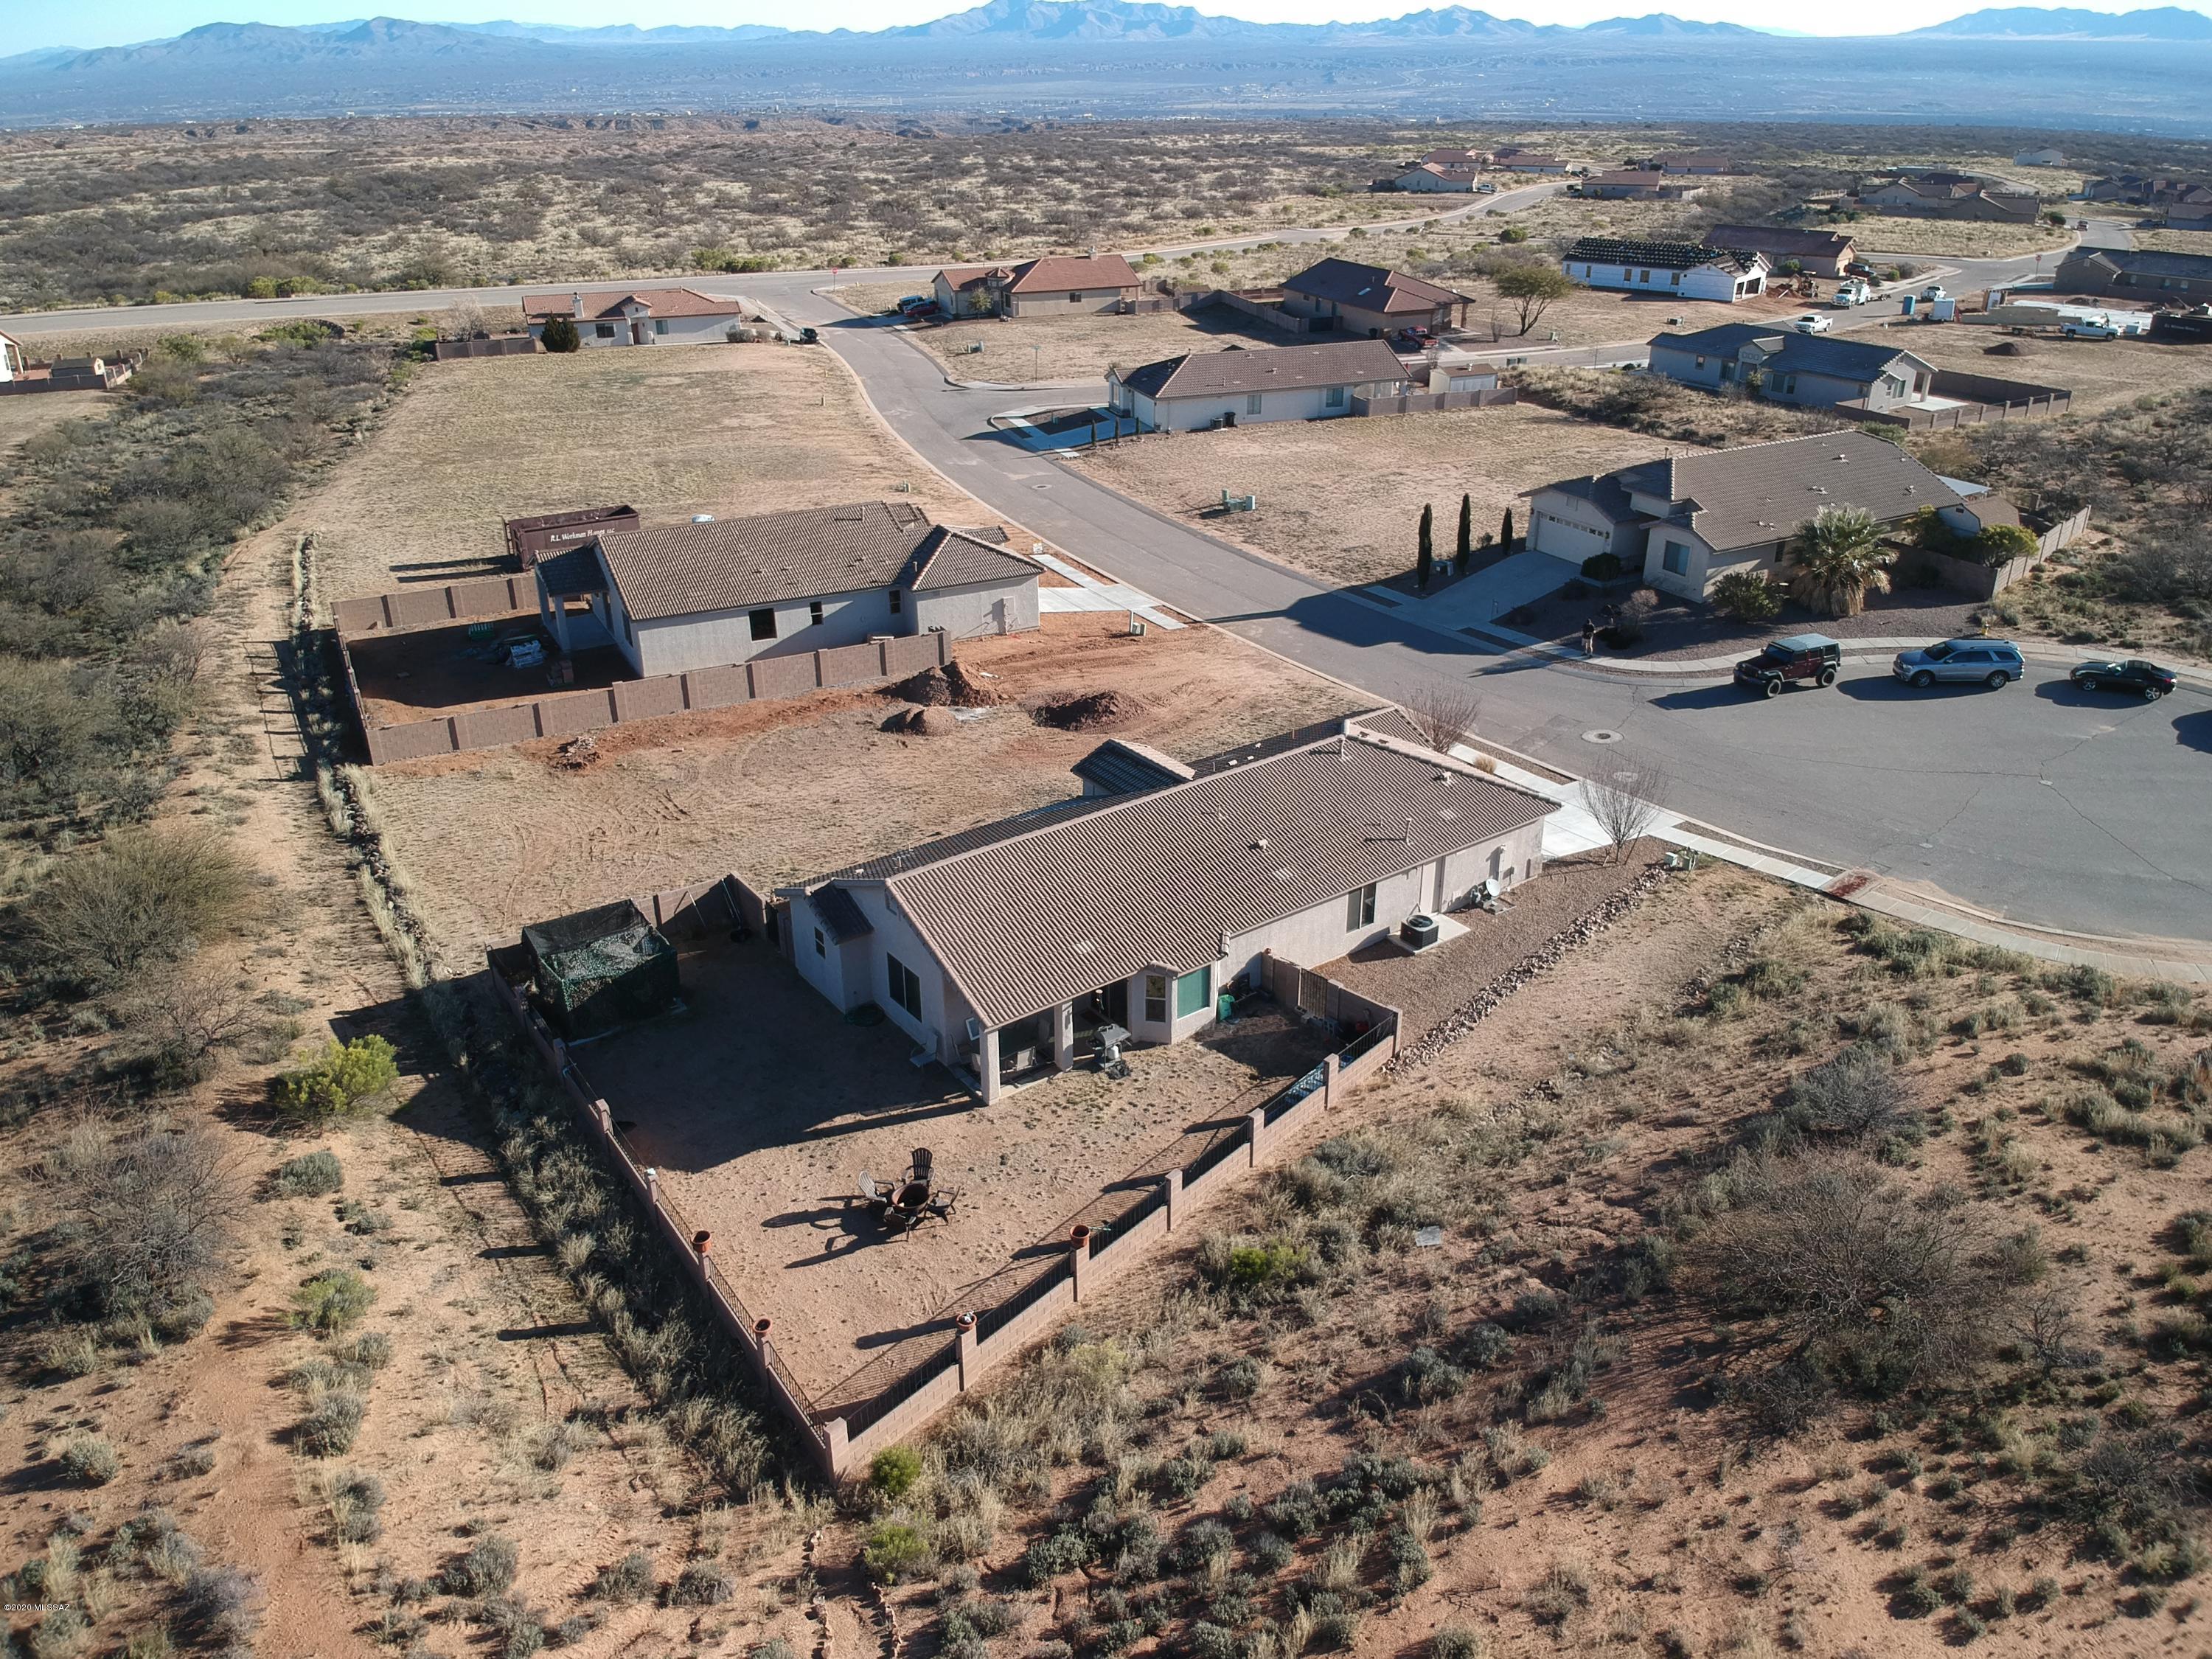
Charming 3-bedroom, 2-bath home featuring a fenced yard and garage. Enjoy comfortable living with ample outdoor space for pets, gardening or entertaining. Conveniently located between Tucson and Sierra Vista with easy access to I-10, shopping, dining, and local amenities. A great opportunity for those seeking small-town living with an easy commute to major employment centers.
#22615802
Benson

481 N Warren Road

3 Beds

2 Baths

1,483 Sq.Ft.

$245,000

MLS#: 22615802
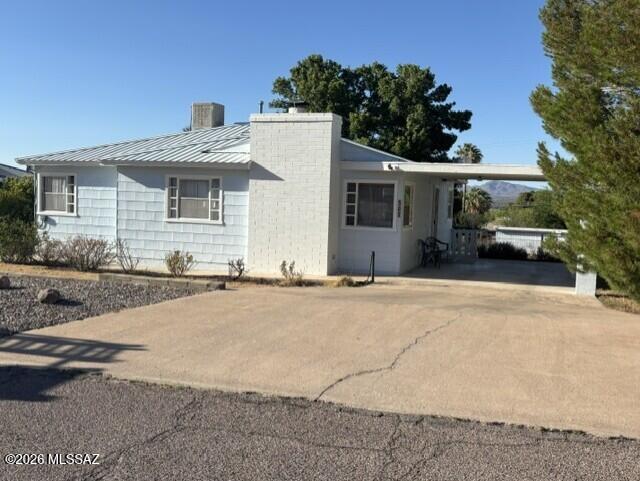
Welcome to this classic 3-bedroom, 2-bathroom home offering 1,384 sq. ft. of beautifully updated living space. Perfectly situated in the desirable Benson Heights neighborhood, this 1960 single-family ranch-style- home combines mid-century character with highly functional layout. Cook and entertain with ease in a modern kitchen featuring stunning quartz countertops and brand-new appliances. Stay warm and invited during the winter months gathered around the beautiful living room fireplace. A nice- size garage provides excellent vehicle parking alongside dedicated space for a workshop or extra storage. With a seamless blend of move-in-ready updates and room for tour own personal touches, this property is an exceptional opportunity for first-time homebuyers, investors, or anyone looking to put down roots in a peaceful community. Schedule your viewing today and imagine the possibilities!
#22615708

Benson

302 W Cactus Street

3 Beds

2 Baths

1,384 Sq.Ft.

$275,000

MLS#: 22615708
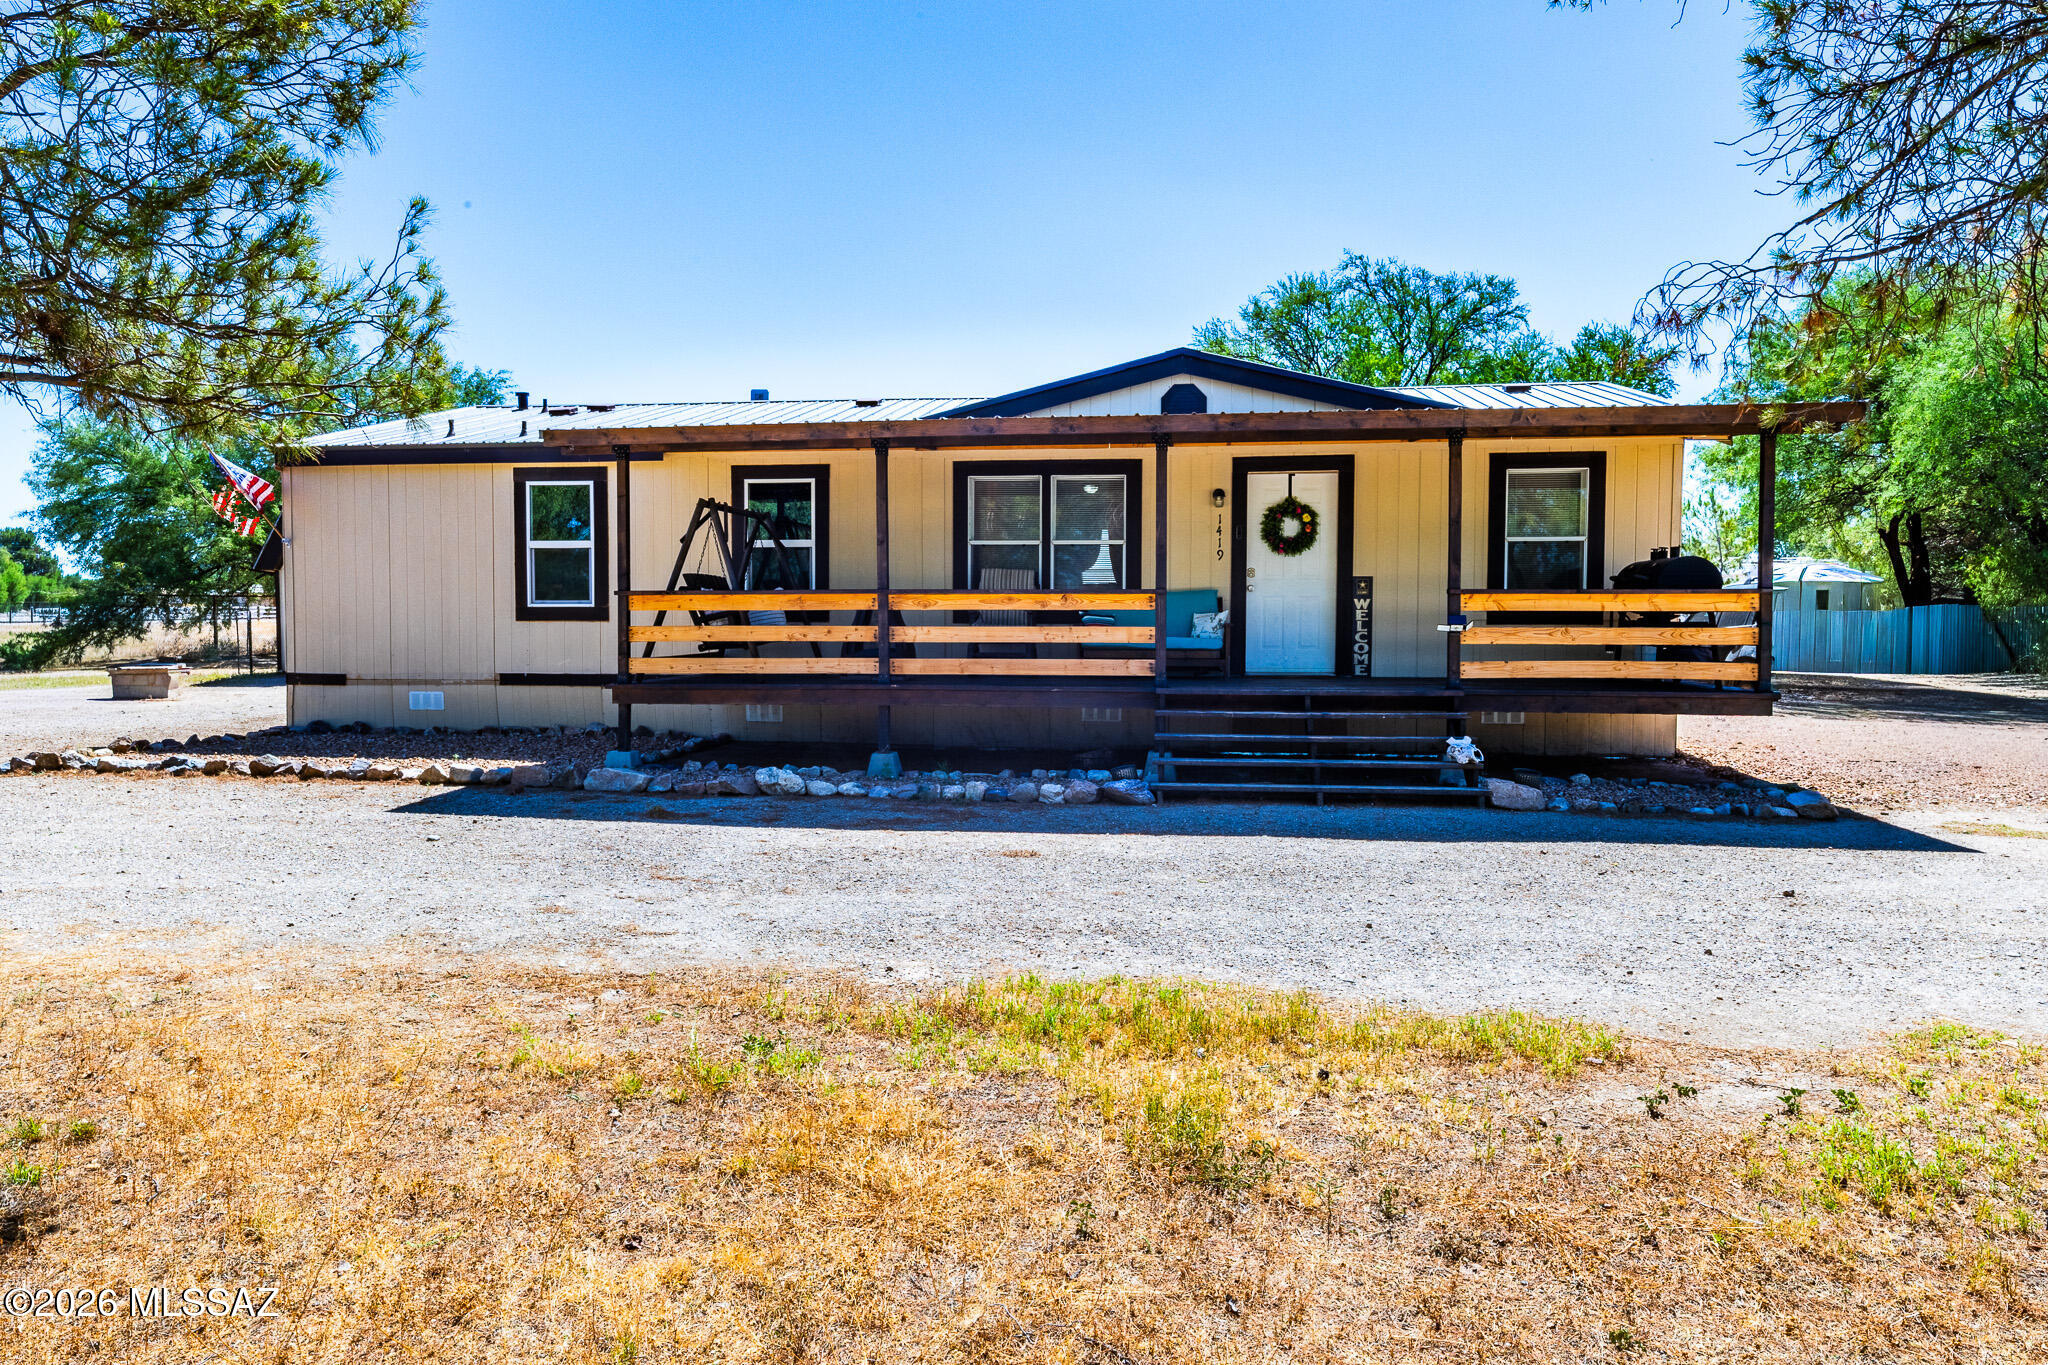
Welcome home to peaceful country living in the highly desirable Pomerene School District! Situated on 1.39 acres, this charming 1,248sqft MFH offers 3bed, 2baths, and plenty of space to enjoy the rural lifestyle. Inside, you'll find a warm country-style design with renovated bathrooms that add a fresh, updated touch. The durable metal roof provides long-term peace of mind, while the covered front porch is the perfect spot to relax and take in the surrounding views. Outside, the property features a circular driveway for easy access and ample parking, a fenced area ideal for pets or a play area, and a storage shed for tools and equipment. Whether you're looking for room to spread out or simply enjoy the tranquility of country living, this property offers endless possibilities!
#22615618

Benson

1419 N Cottonwood Lane

3 Beds

2 Baths

1,248 Sq.Ft.

$275,000

MLS#: 22615618
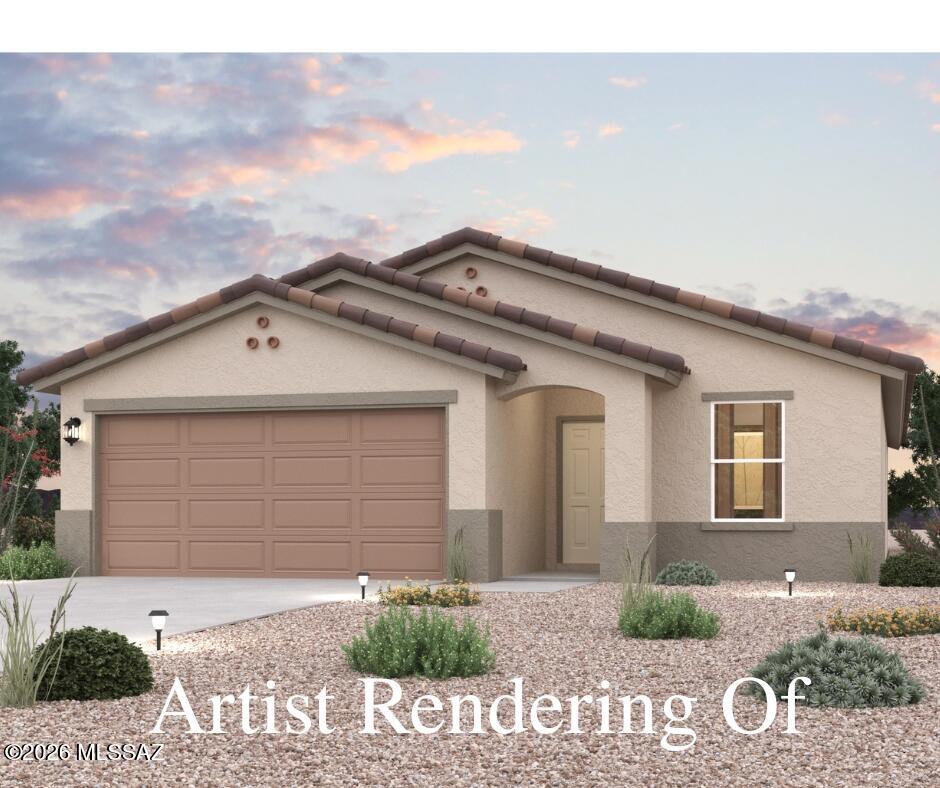
Welcome to your spacious and elegant home in the NEW Kartchner Vistas. The Palmero Plan offers a seamless open-concept design that integrates Living, Dining, and Kitchen areas--perfect for hosting guests or relaxing in comfort. Enjoy energy-efficient Low-E insulated windows throughout. The gourmet Kitchen boasts beautiful cabinetry, granite countertops, a walk-in pantry, and  Stainless Steel Appliances. A dedicated laundry room adds convenience to everyday living. Retreat to the tranquil primary suite featuring dual vanity sinks and a spacious walk-in closet. Three additional bedrooms, a stylish secondary bathroom, and a charming patio complete this exceptional home. Make this beautiful home yours!
#22615600

Benson

903 S Stalactites Circle

3 Beds

2 Baths

1,619 Sq.Ft.

$266,990

MLS#: 22615600
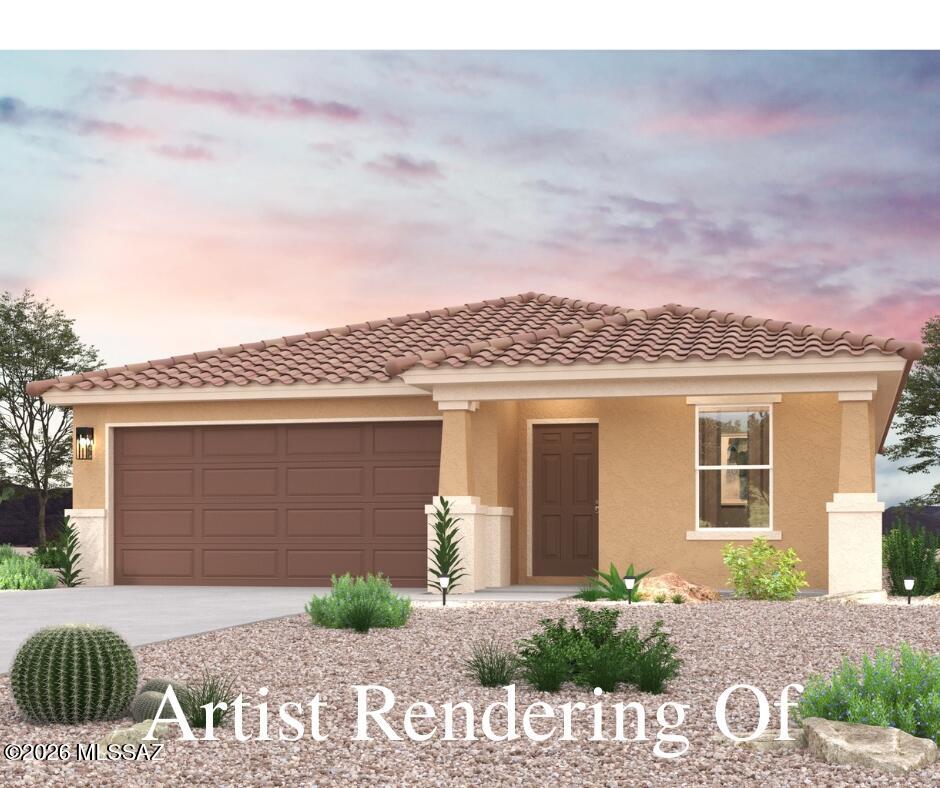
Welcome to your spacious and elegant home in the NEW Kartchner Vistas. The Alamar Plan features a open-concept design, seamlessly connecting the Living, Dining, and Kitchen areas--perfect for relaxation and entertaining. Natural light fills the home through low-E insulated dual-pane windows, highlighting elegant Shaker cabinets, granite countertops, and stainless steel LG appliances. Retreat to the expansive primary suite with a private bath, dual vanity sinks, and a generous walk-in closet. This home also includes two additional well-appointed bedrooms. There also a covered patio. Make this beautiful home yours!
#22615599

Benson

925 S Stalactites Circle

3 Beds

2 Baths

1,290 Sq.Ft.

$249,990

MLS#: 22615599

Looking for a brand new home but don't want to build?  Well look no further! This 3 bed 2 bath home has been barely lived in and demonstrates pride in ownership.  The home features a beautiful open concept and spilt floor plan, a den/study that could be a 4th bedroom, upgraded wood like tile, granite countertops in kitchen and bathrooms, dual sinks in master with garden tub and separate shower, a bay window in the dinning area for additional space and lighting, ceiling fans throughout, gas range and breakfast bar in the kitchen and is Energy Star Certified. The premier cul-de-sac lot will never have neighbors to the southeast or directly behind it. Located in The Canyons at Whetstone makes for an easy commute to Sierra Vista or Tucson.  Don't wait! This immaculate home won't last long!

1715 S Moonshadow Drive

Message successfully sent.

I agree to receive email communication and understand I can unsubscribe at any time.

I agree to be contacted by The Mandy Gold Team | Haymore Real Estate LLC via call, email, and text for real estate services. To opt out, you can reply 'stop' at any time or reply 'help' for assistance. You can also click the unsubscribe link in the emails. Message and data rates may apply. Message frequency may vary. Privacy Policy

 - property

Send a message

Message successfully sent.

Reason for contacting?

I agree to receive email communication and understand I can unsubscribe at any time.

I agree to be contacted by The Mandy Gold Team | Haymore Real Estate LLC via call, email, and text for real estate services. To opt out, you can reply 'stop' at any time or reply 'help' for assistance. You can also click the unsubscribe link in the emails. Message and data rates may apply. Message frequency may vary. Privacy Policy

Sign In Sign Out

Virtual Assistant

Would you like to take the next step with this property? We can help you schedule a showing or virtual tour, or send you more details.

Yes, I would like more information.

Thank You for Your Reply, One of Our Agents will contact you as soon as possible

No, maybe later.

Thank you, you can always contact me via email, phone number or through the contact form.

Realhub AI

Lucy - Your AI-Powered Realtor

Update Your Temporary Password

Personalize your search

Enter your email and we'll notify you immediately when new listings match what you're looking for.

or enter email address

Already have an account ? Login here

Continue your home search

I agree to receive communications and understand I can unsubscribe at any time.

I agree to be contacted by The Mandy Gold Team | Haymore Real Estate LLC via call, email, and text for real estate services. To opt out, you can reply 'stop' at any time or reply 'help' for assistance. You can also click the unsubscribe link in the emails. Message and data rates may apply. Message frequency may vary. Privacy Policy

Already have an account ? Login here

We use cookies

We use cookies primarily for analytics to enhance your experience. By accepting, you agree to our use of these cookies. You can manage your preferences or learn more about our cookies policy.