
21951 E STACEY Road
Queen Creek, AZ 85142


About
Situated on 1.1 acres in the gated community of Pegasus Airpark, this beautifully appointed custom home offers over 4,024 sq ft of single-level living, mountain views, and the space and privacy that make this property so special. A grand circular driveway welcomes you to this 5-bedroom plus office residence, featuring vaulted ceilings with exposed beams, shiplap accents, luxury vinyl plank flooring, upgraded lighting, and a gas fireplace. The spacious kitchen is designed for both everyday living and entertaining, with white shaker cabinetry, an oversized contrasting island, farmhouse sink, gas cooktop, double wall ovens, and marble backsplash. A thoughtfully designed split floor plan includes a separate teen/flex room, offering plenty of room to spread out. Step outside to your own private retreat featuring a resort-style pool with water feature and tanning ledge, travertine decking, above-ground spa, fire pit, extended covered patio, and a fully equipped outdoor kitchen with grill, electric griddle, and refrigerator. Located on the non-runway side of Pegasus Airpark, surrounded by beautiful custom homes and just minutes from Queen Creek's growing dining, shopping, entertainment, and outdoor recreation options.
Property
Beds
5
Full Baths
4
1/2 Baths
1
Year Built
2021
Sq.Footage
4,024
Features
Features & Amenities
Interior
-
Other Interior Features
Double Vanity, Pantry, Kitchen Island, High Speed Internet, See Remarks
-
Total Bedrooms
5
-
Bathrooms
4
-
1/2 Bathrooms
1
-
Basement YN
NO
-
Cooling YN
YES
-
Cooling
Central Air, ENERGY STAR Qualified Equipment
-
Fireplace YN
YES
-
Heating YN
YES
-
Heating
Forced Air
-
Pet friendly
N/A
Exterior
-
Garage
Yes
-
Garage spaces
4
-
Construction Materials
Spray Foam Insulation, Stucco
-
Other Exterior Features
Barbecue, Built-in Barbecue, Rain Gutters
-
Parking
RV Access/Parking, RV Gated, Golf Cart Garage, Garage Door Opener, Circular Driveway, Electric Vehicle Charging Station(s)
-
Patio and Porch Features
Patio
-
Pool
Yes
-
Pool Features
Heated, Outdoor Pool
-
View
Mountain(s)
Area & Lot
-
Lot Features
Desert Front, Desert Back, Sprinklers In Front, Sprinklers In Rear
-
Lot Size(acres)
1.1
-
Lot Size(square feet)
47,758
-
Property Type
Residential
-
Property Sub Type
Single Family Residence
-
Architectural Style
Ranch
Price
-
Sales Price
$1,799,000
-
Tax Amount
$5,956
-
Financing Options
Cash, VA Loan, FHA, Conventional
-
Sq. Footage
4,024
-
Price/SqFt
$447
HOA
-
Association
YES
-
Association Fee
$326
-
Association Fee Frequency
Quarterly
-
Association Fee Includes
N/A
Property Resources
-
Horse Property
YES
School District
-
Elementary School
Queen Creek Unified District
-
Middle School
Queen Creek Junior High School
-
High School
Queen Creek High School
Property Features
-
Stories
1
-
Foundation Details
Slab
-
Ownership
Fee Simple
-
Sewer
Septic Tank
-
Tax Lot
163
-
Water Source
Public
Schedule
Schedule a Showing
Showing scheduled successfully.
Mortgage calculator
Estimate your monthly mortgage payment, including the principal and interest, property taxes, and HOA. Adjust the values to generate a more accurate rate.
Your payment
Principal and Interest:
$
Property taxes:
$
HOA fees:
$
Total loan payment:
$
Total interest amount:
$
Location
-
County
Maricopa
-
Elementary School
Queen Creek Unified District
-
Middle School
Queen Creek Junior High School
-
High School
Queen Creek High School

Listing Courtesy of Jessica L Vukobratovich, Real Broker
RealHub Information is provided exclusively for consumers' personal, non-commercial use, and it may not be used for any purpose other than to identify prospective properties consumers may be interested in purchasing. All information deemed reliable but not guaranteed and should be independently verified. All properties are subject to prior sale, change or withdrawal. RealHub website owner shall not be responsible for any typographical errors, misinformation, misprints and shall be held totally harmless.

Mandy Gold
Associate Broker / Realtor®/ Team Lead
Call Mandy today to schedule a private showing.
Phone (520) 508-4855
Email mandy@mandygoldteam.com

* Listings on this website come from the FMLS IDX Compilation and may be held by brokerage firms other than the owner of this website. The listing brokerage is identified in any listing details. Information is deemed reliable but is not guaranteed. If you believe any FMLS listing contains material that infringes your copyrighted work please click here to review our DMCA policy and learn how to submit a takedown request.© 2024 FMLS.
Properties
Related properties

Queen Creek
19050 S 196TH Way
5 Beds
4 Baths
4,002 Sq.Ft.
$1,595,000
MLS#: 7097448

Queen Creek
24113 S CLOUD CREEK Trail
4 Beds
3 Baths
3,902 Sq.Ft.
$1,800,000
MLS#: 7089859

Queen Creek
22507 S 199TH Circle
5 Beds
4 Baths
3,601 Sq.Ft.
$1,900,000
MLS#: 7083428

Queen Creek
20061 E CHERRYWOOD Court
7 Beds
4 Baths
N/A
$1,725,000
MLS#: 7088595

Queen Creek
24259 S 219TH Way
3 Beds
3 Baths
N/A
$1,749,000
MLS#: 7078480

Queen Creek
20549 E PUMMELOS Road
6 Beds
4 Baths
4,415 Sq.Ft.
$1,725,000
MLS#: 7060928

Queen Creek
19671 E JEANNA Court
5 Beds
4 Baths
N/A
$2,100,000
MLS#: 7054728
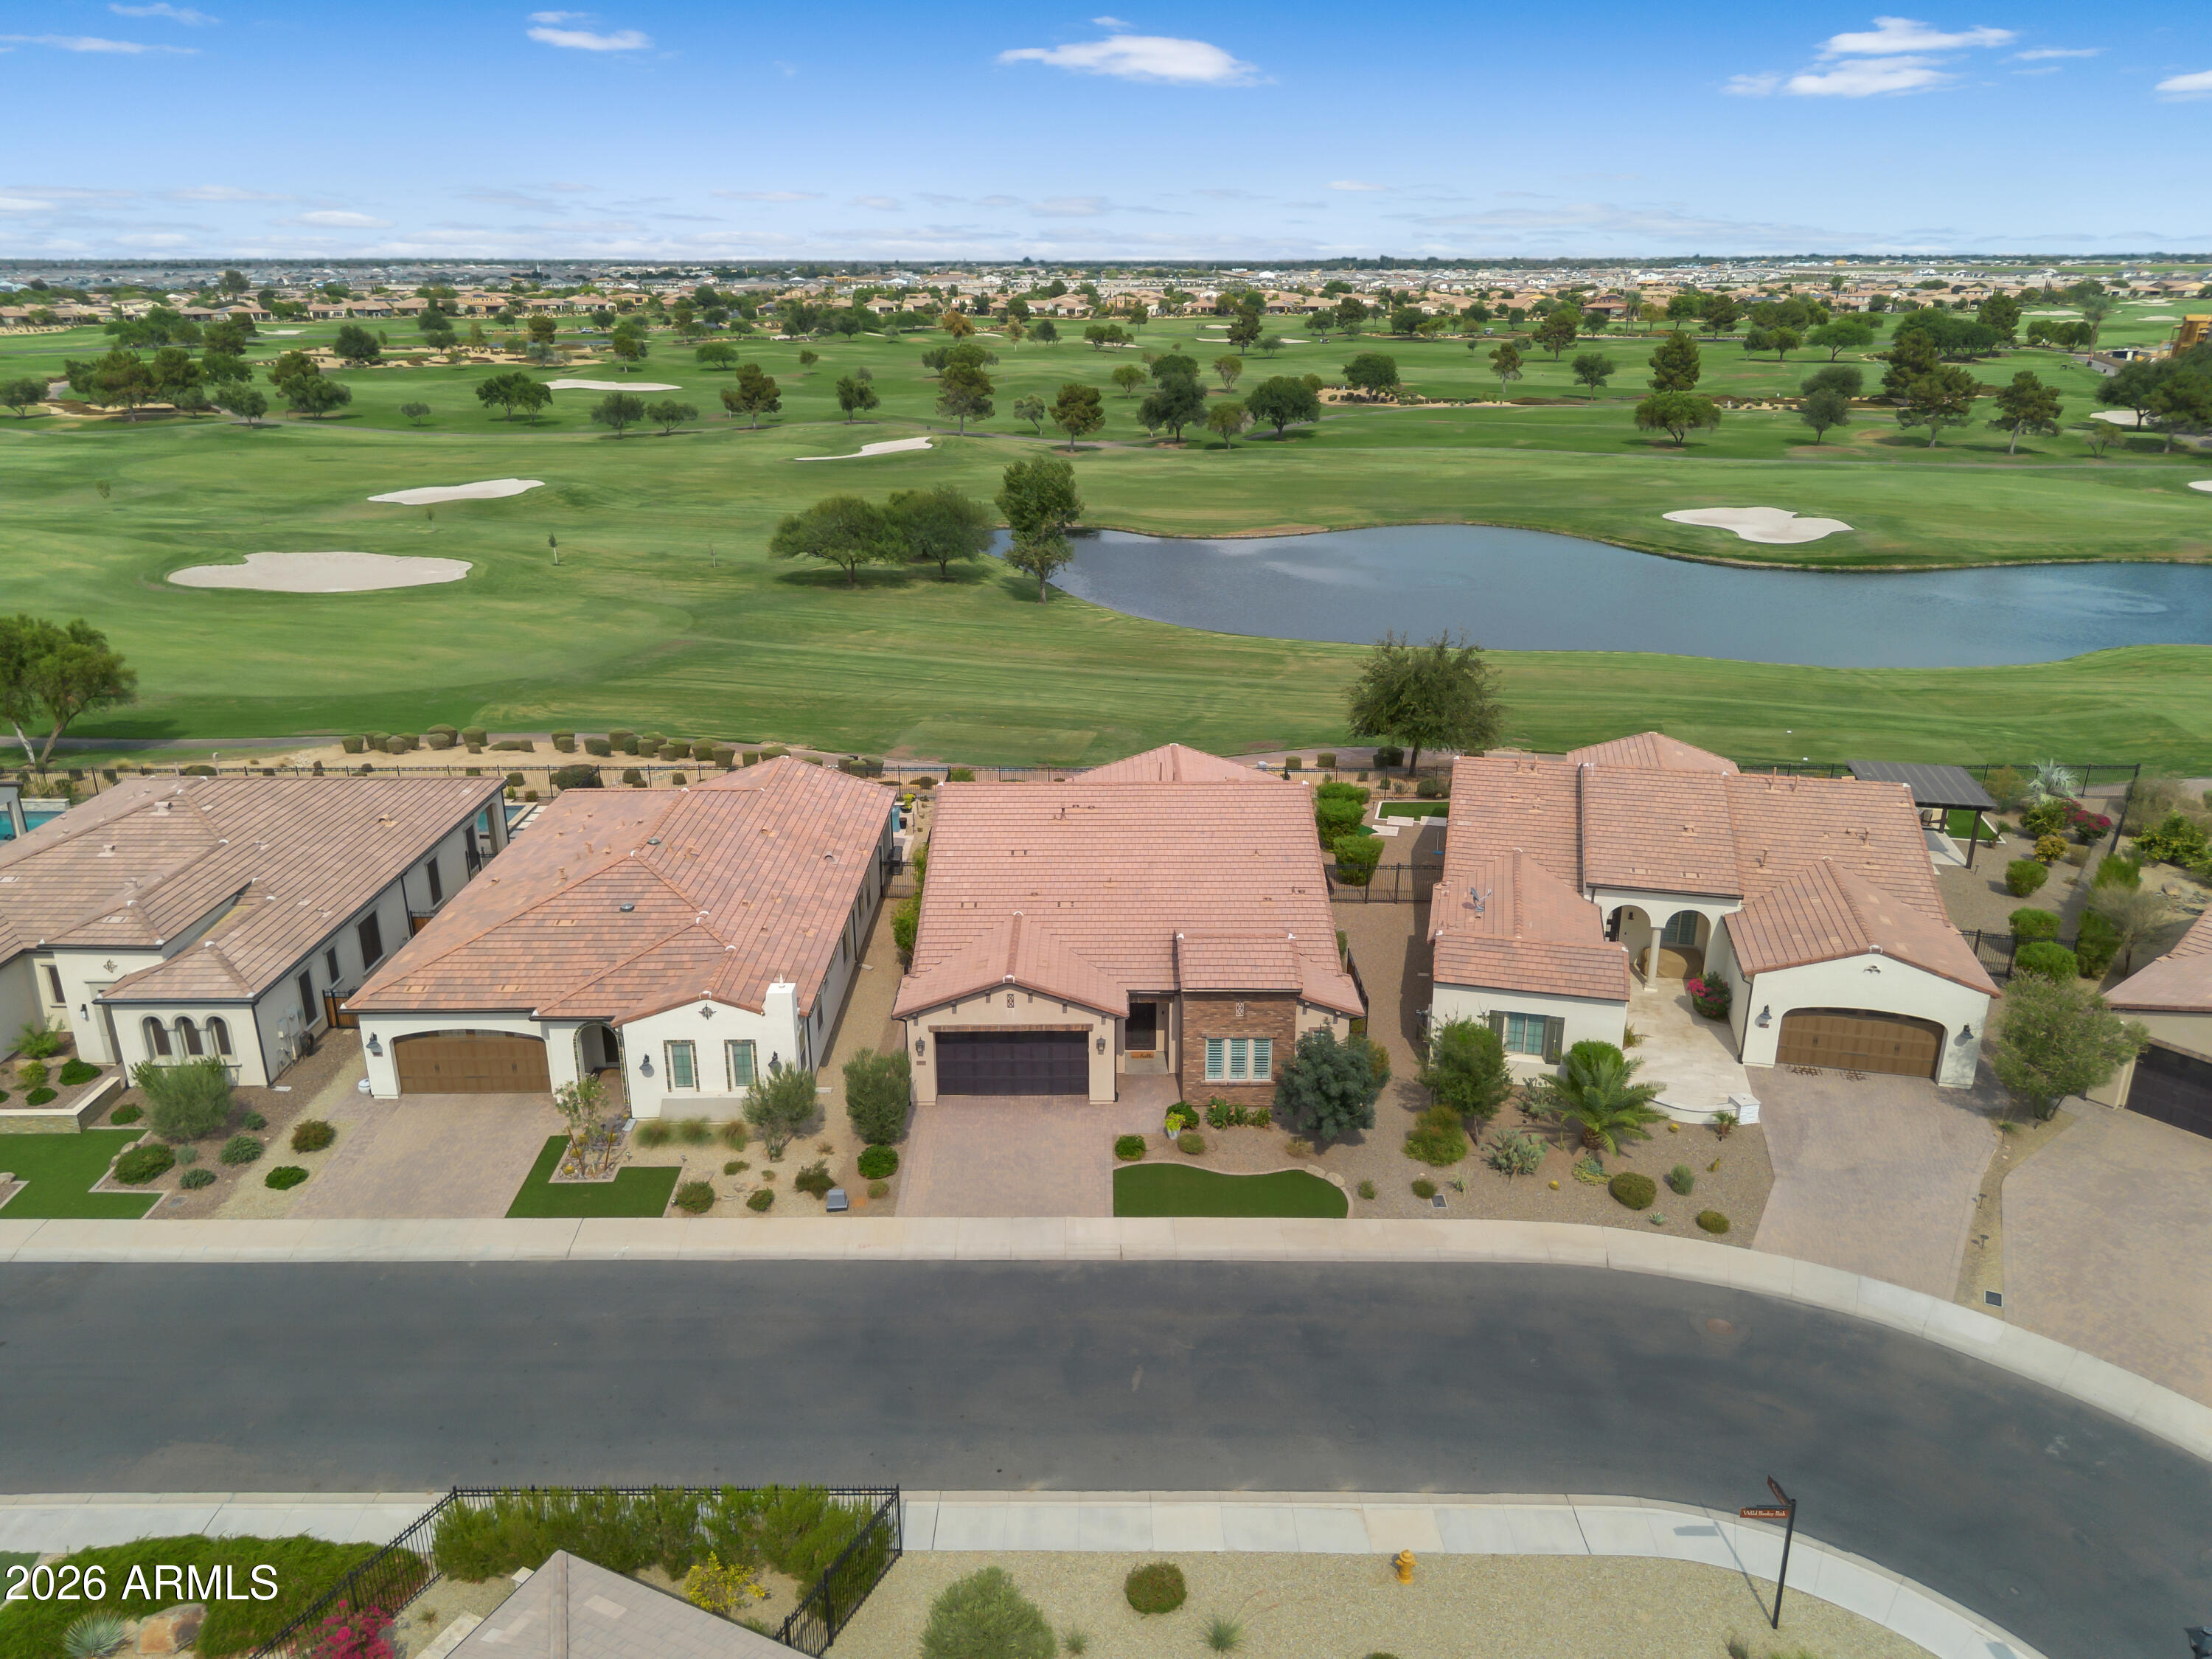
Queen Creek
36939 N WILD BARLEY Path
3 Beds
3 Baths
2,396 Sq.Ft.
$1,475,000
MLS#: 7049406

Queen Creek
28482 N Bison Lane
5 Beds
3 Baths
3,836 Sq.Ft.
$1,690,000
MLS#: 7026766
