
5942 E Sahuaro Ranch Drive
Tucson, AZ 85712
About
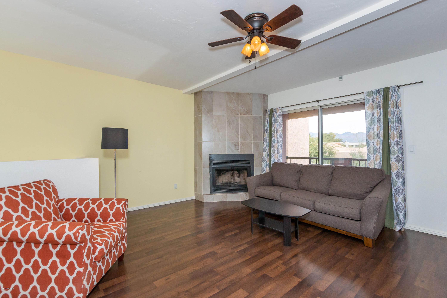
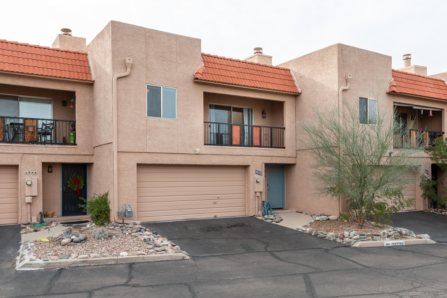
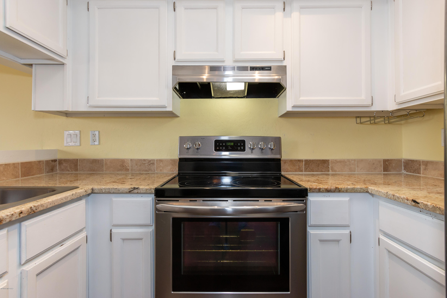
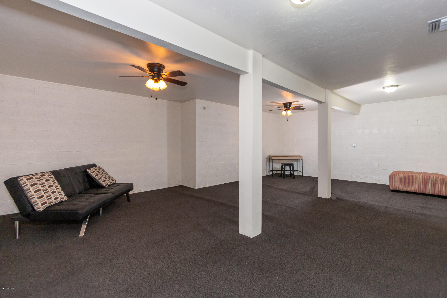
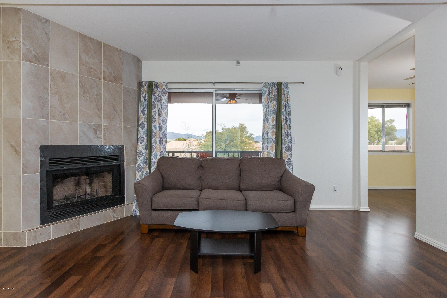
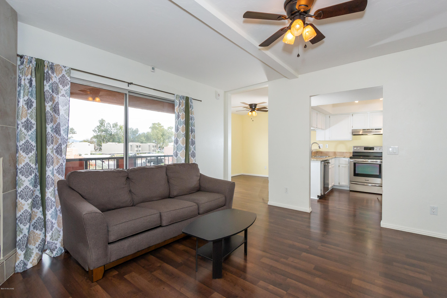
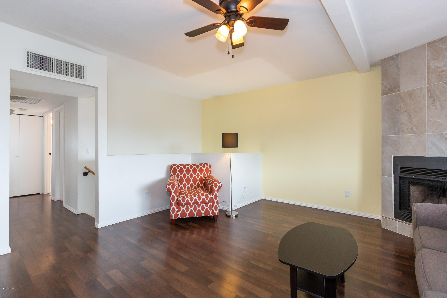
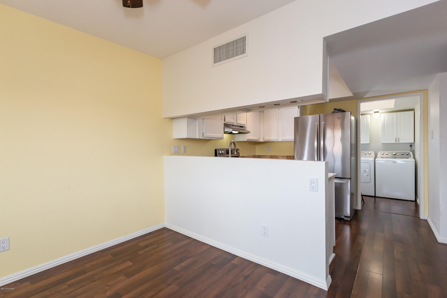
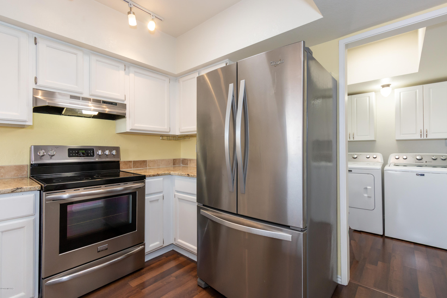
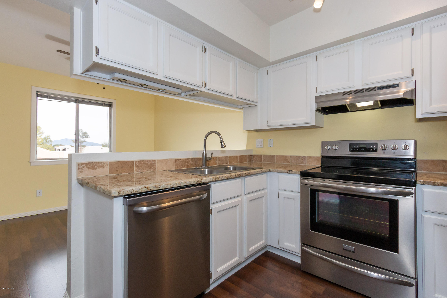
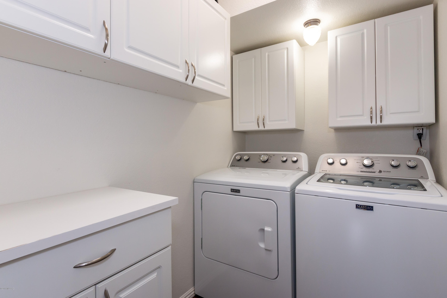
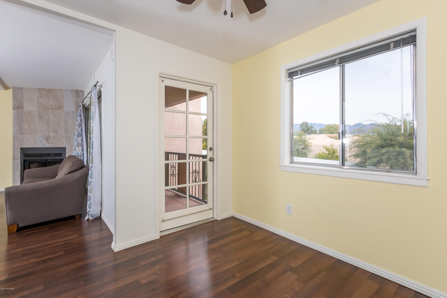
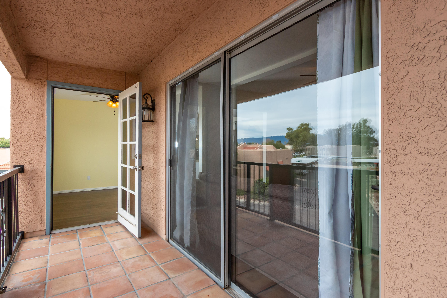
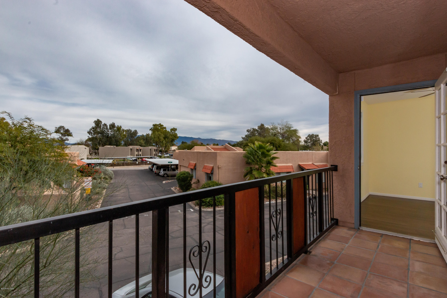
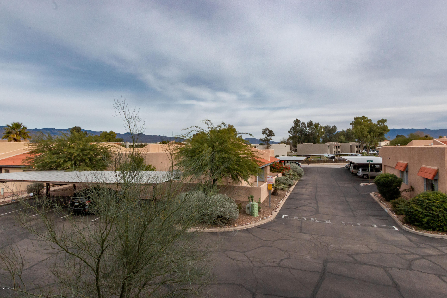
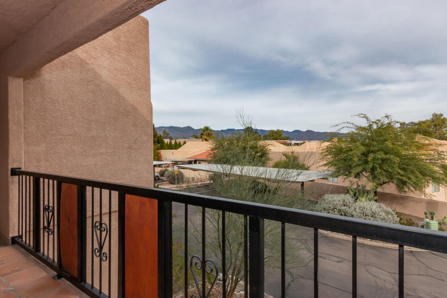
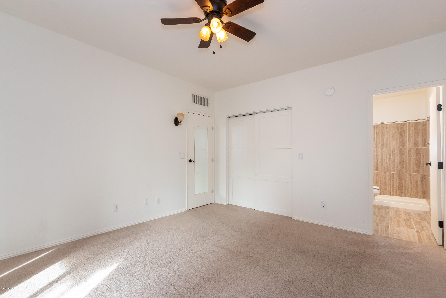
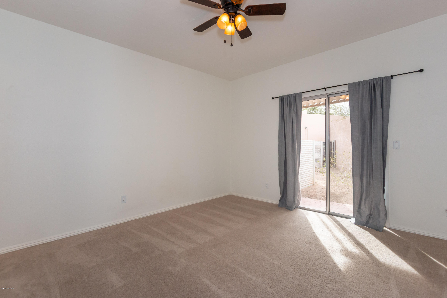
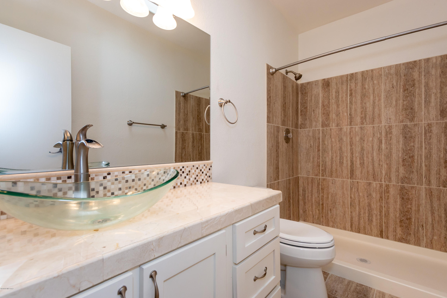
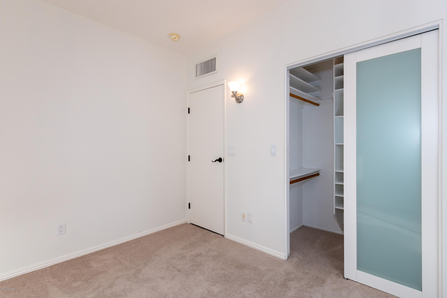
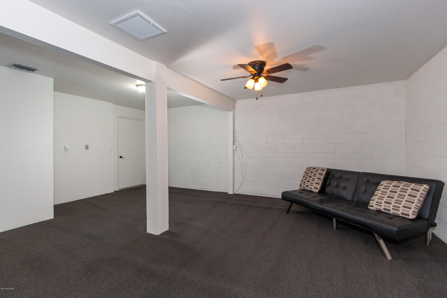
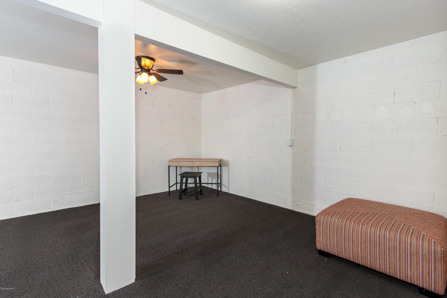
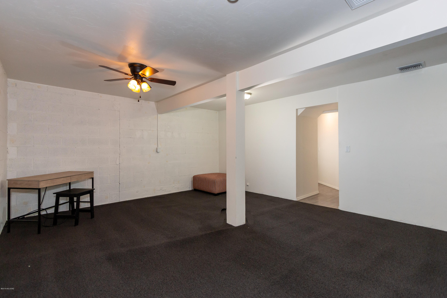
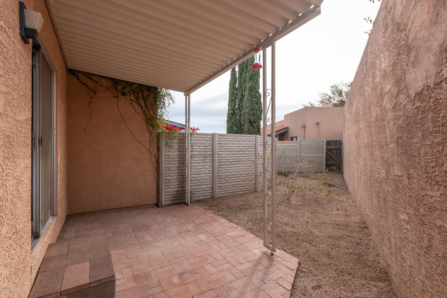
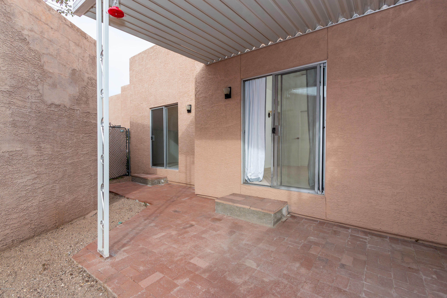
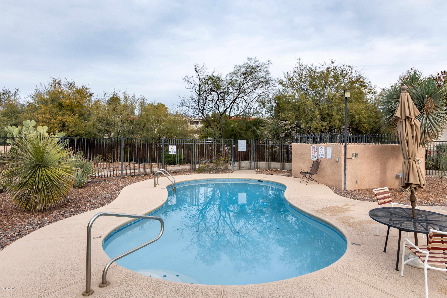
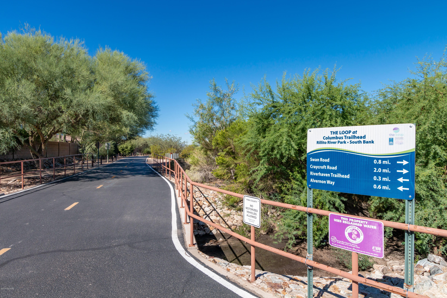
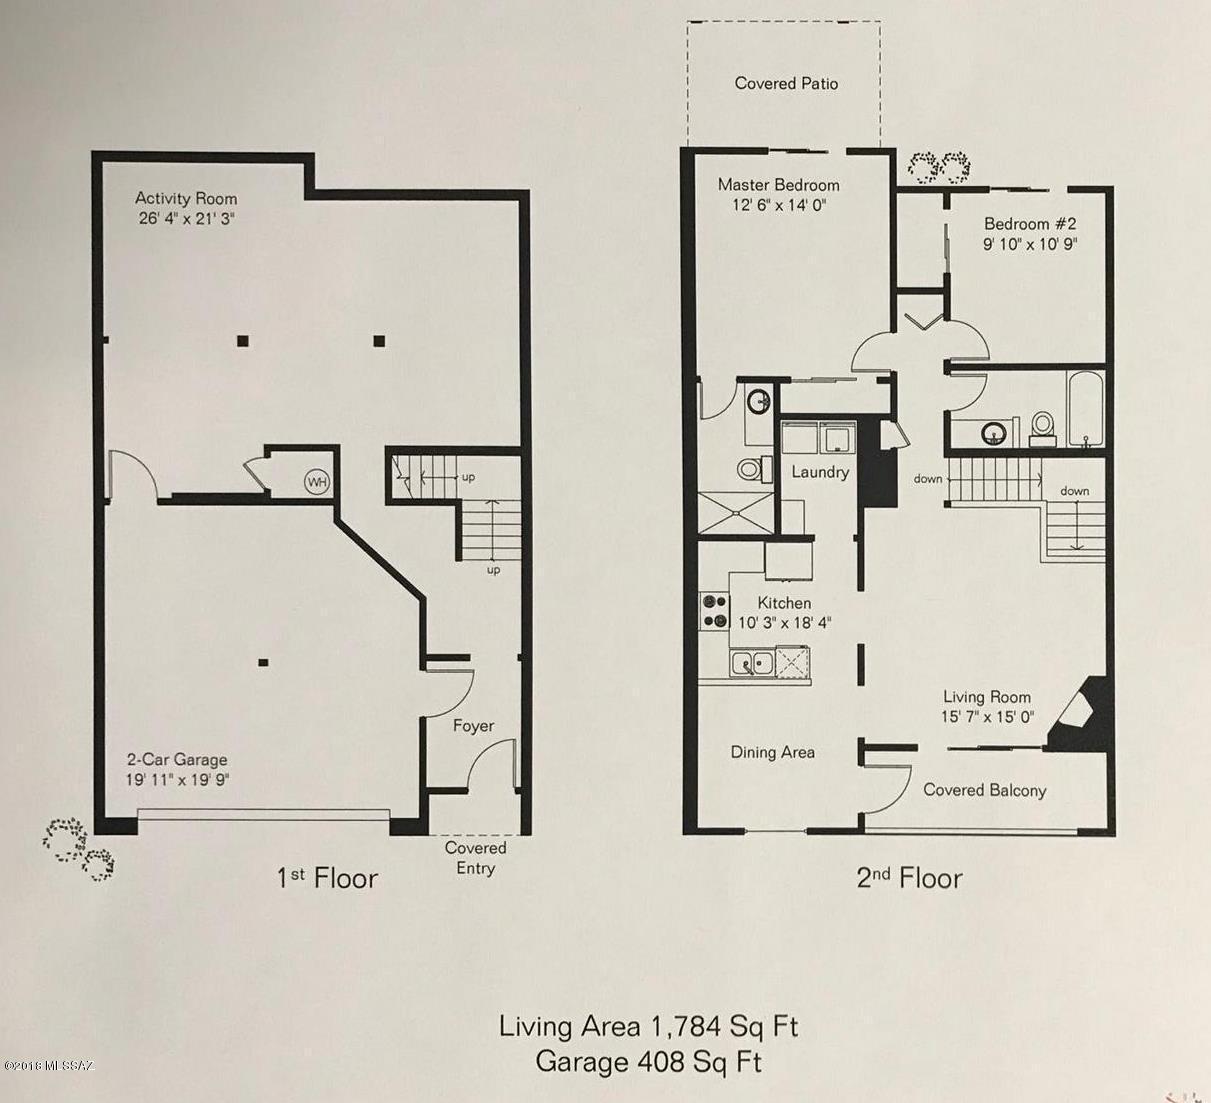
Wonderful 2 bedroom, 2 bathroom 2 car garage Townhouse with a large Activity Room/Bonus Room/Den downstairs, all within a five minute walk from The Loop! The downstairs activity room is 562 square feet with endless possibilities; Family room, game room, extra living area, office, etc. etc. The rare finished 2 car garage has two interior access doors, one to the bonus room and one adjacent to the spacious foyer as you enter the front door. Everything in this home has been redone within the last few years. The upstairs living area features a gorgeous kitchen with stainless steel appliances, granite counter tops, upgraded light fixtures and beautifully painted white cabinets. The large laundry room is upstairs off the kitchen with plenty of cabinets for extra storage. The spacious and open living room has wood laminate floors, newer paint and tile surround on the fireplace. Both bedrooms have good size closets and both bathrooms have newer cabinets, sinks, Tiled showers, paint and lighting. The dining area off the kitchen leads to the balcony with wonderful mountain views! The bonus room down stairs has newer carpet, paint, and lighting and the garage has been painted. Poly pipes replaced as per previous owner. This is a hidden wonderfully maintained small neighborhood with a community pool and spa. As I mentioned the subdivision is adjacent to the loop and also close to Tucson Medical Center, Whole Foods, Fort Lowell Park and more.
Property
Beds
2
Full Baths
2
1/2 Baths
None
Year Built
1985
Sq.Footage
1,784
Features
Features & Amenities
Interior
-
Other Interior Features
Entrance Foyer, Walk-In Closet(s), Granite Counters
-
Total Bedrooms
2
-
Bathrooms
2
-
Basement YN
NO
-
Cooling YN
YES
-
Cooling
Central Air
-
Fireplace YN
YES
-
Heating YN
YES
-
Heating
Forced Air, Electric
-
Pet friendly
N/A
Exterior
-
Garage
Yes
-
Garage spaces
2
-
Construction Materials
Stucco, Frame
-
Other Exterior Features
Balcony, None
-
Parking
None, Garage Door Opener
-
Patio and Porch Features
Covered, Patio
-
Pool
No
Area & Lot
-
Lot Features
Subdivided
-
Lot Size(acres)
0.03
-
Lot Size(square feet)
1,307
-
Property Type
Residential
-
Property Sub Type
Townhouse
-
Architectural Style
Contemporary
Price
-
Sales Price
$164,000
-
Tax Amount
$1,465.44
-
Sq. Footage
1,784
-
Price/SqFt
$91
HOA
-
Association
YES
-
Association Fee Frequency
Monthly
-
Association Fee Includes
N/A
Property Resources
-
Horse Property
NO
School District
-
Elementary School
Whitmore
-
Middle School
Dodge Traditional Magnet
-
High School
Catalina
Property Features
-
Association Amenities
Pool, Spa/Hot Tub
-
Water Source
Public
Schedule
Schedule a Showing
Showing scheduled successfully.
Mortgage calculator
Estimate your monthly mortgage payment, including the principal and interest, property taxes, and HOA. Adjust the values to generate a more accurate rate.
Your payment
Principal and Interest:
$
Property taxes:
$
HOA fees:
$
Total loan payment:
$
Total interest amount:
$
Location
-
County
Pima
-
Elementary School
Whitmore
-
Middle School
Dodge Traditional Magnet
-
High School
Catalina

Listing Courtesy of Chris E Garcia , Long Realty
RealHub Information is provided exclusively for consumers' personal, non-commercial use, and it may not be used for any purpose other than to identify prospective properties consumers may be interested in purchasing. All information deemed reliable but not guaranteed and should be independently verified. All properties are subject to prior sale, change or withdrawal. RealHub website owner shall not be responsible for any typographical errors, misinformation, misprints and shall be held totally harmless.

Mandy Gold
Associate Broker / Realtor®/ Team Lead
Call Mandy today to schedule a private showing.
Phone (520) 508-4855
Email mandy@mandygoldteam.com

* Listings on this website come from the FMLS IDX Compilation and may be held by brokerage firms other than the owner of this website. The listing brokerage is identified in any listing details. Information is deemed reliable but is not guaranteed. If you believe any FMLS listing contains material that infringes your copyrighted work please click here to review our DMCA policy and learn how to submit a takedown request.© 2024 FMLS.
Properties
Related properties
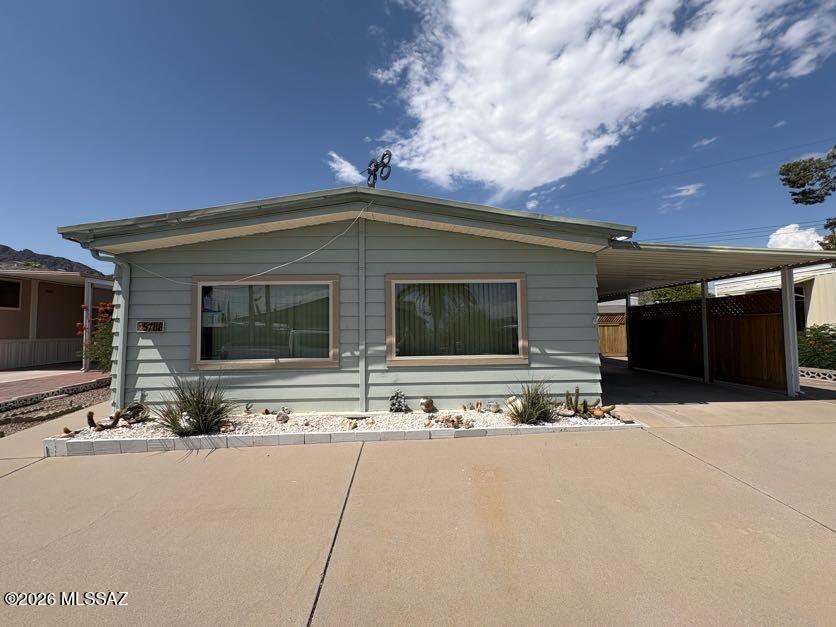
Tucson
5788 W Rocking Cir Street
2 Beds
2 Baths
1,344 Sq.Ft.
$155,000
MLS#: 22617111
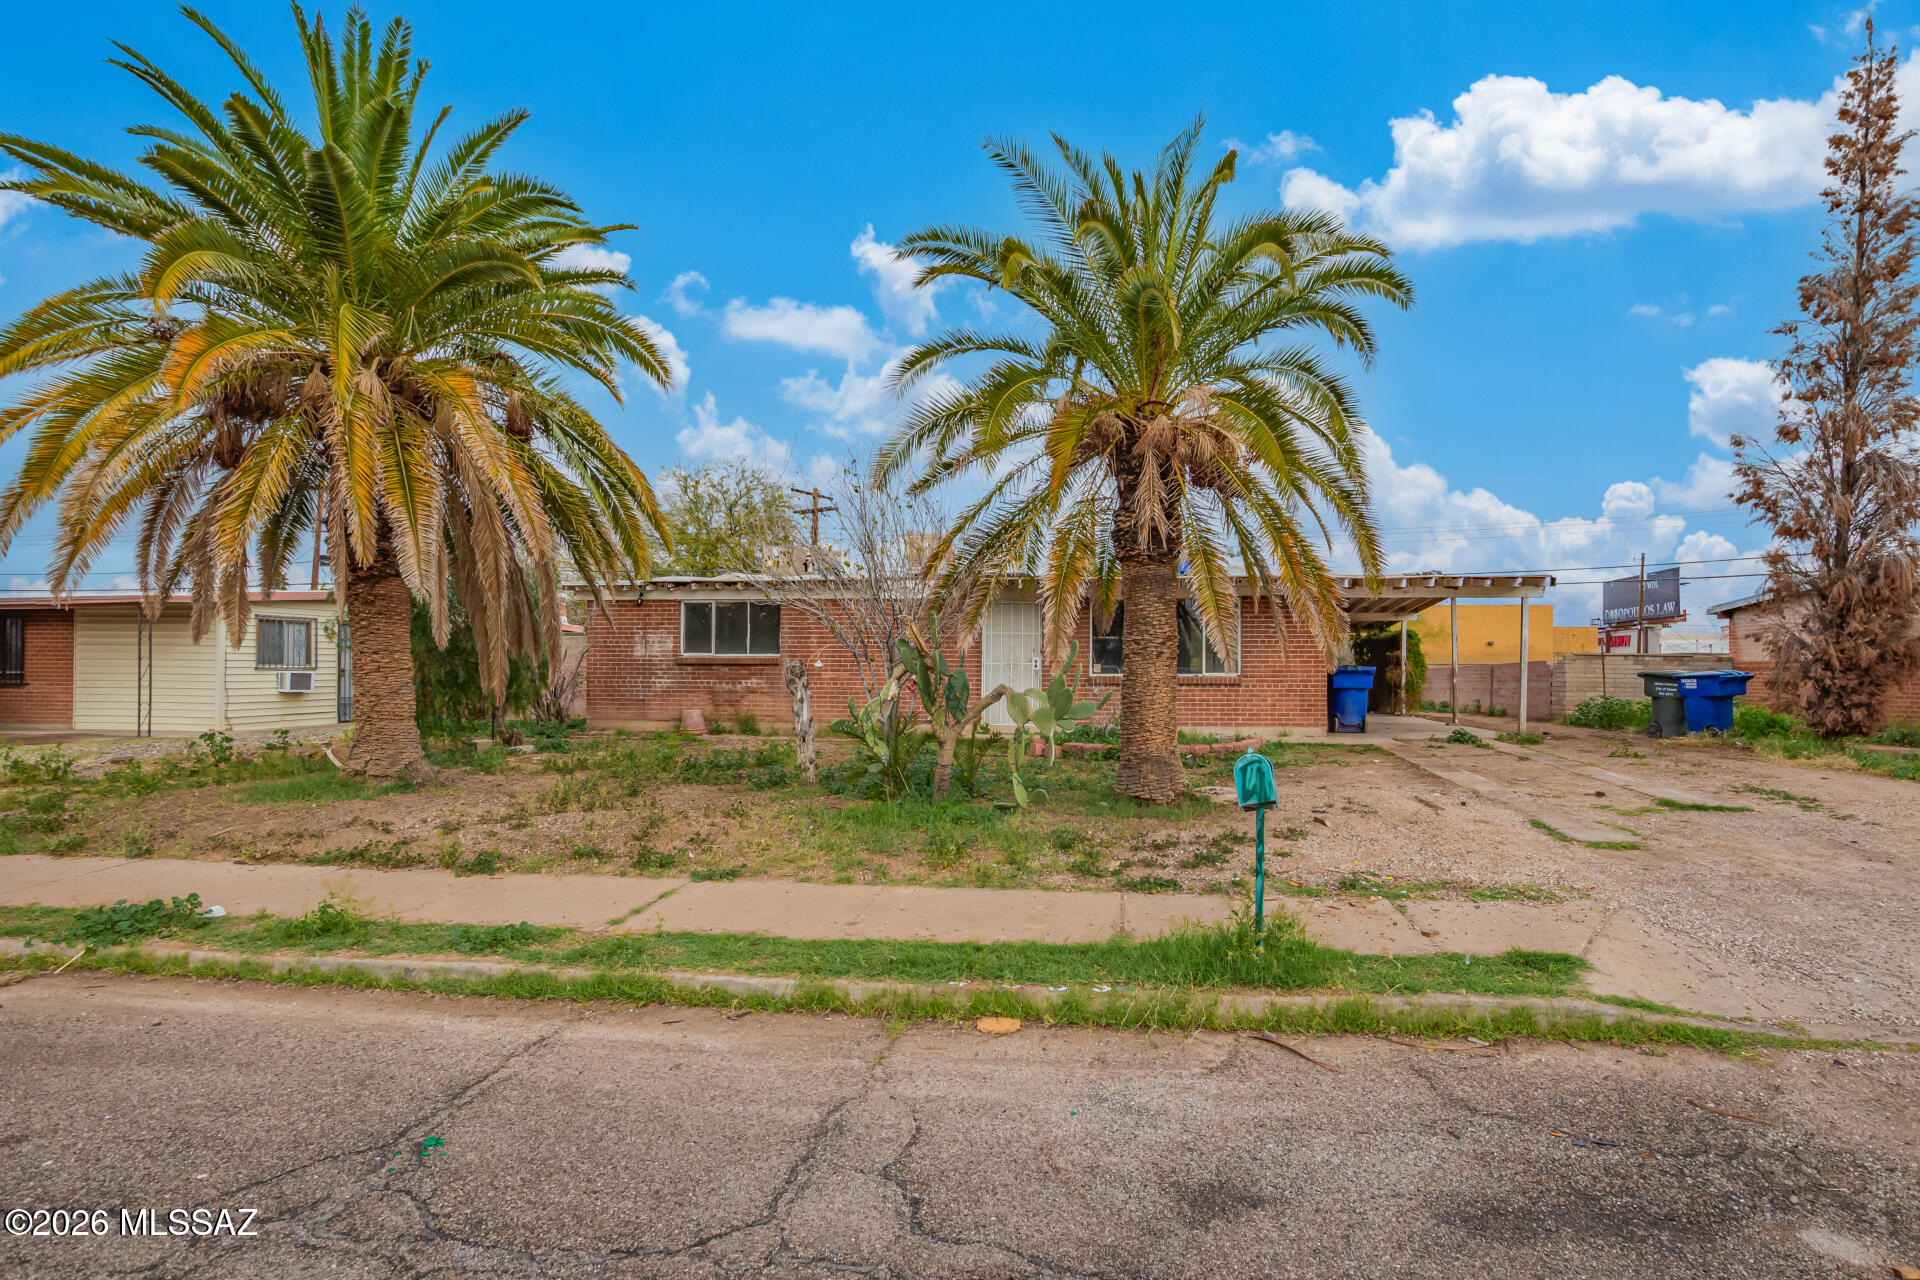
Tucson
4833 E 23rd Street
3 Beds
2 Baths
1,081 Sq.Ft.
$159,900
MLS#: 22617130
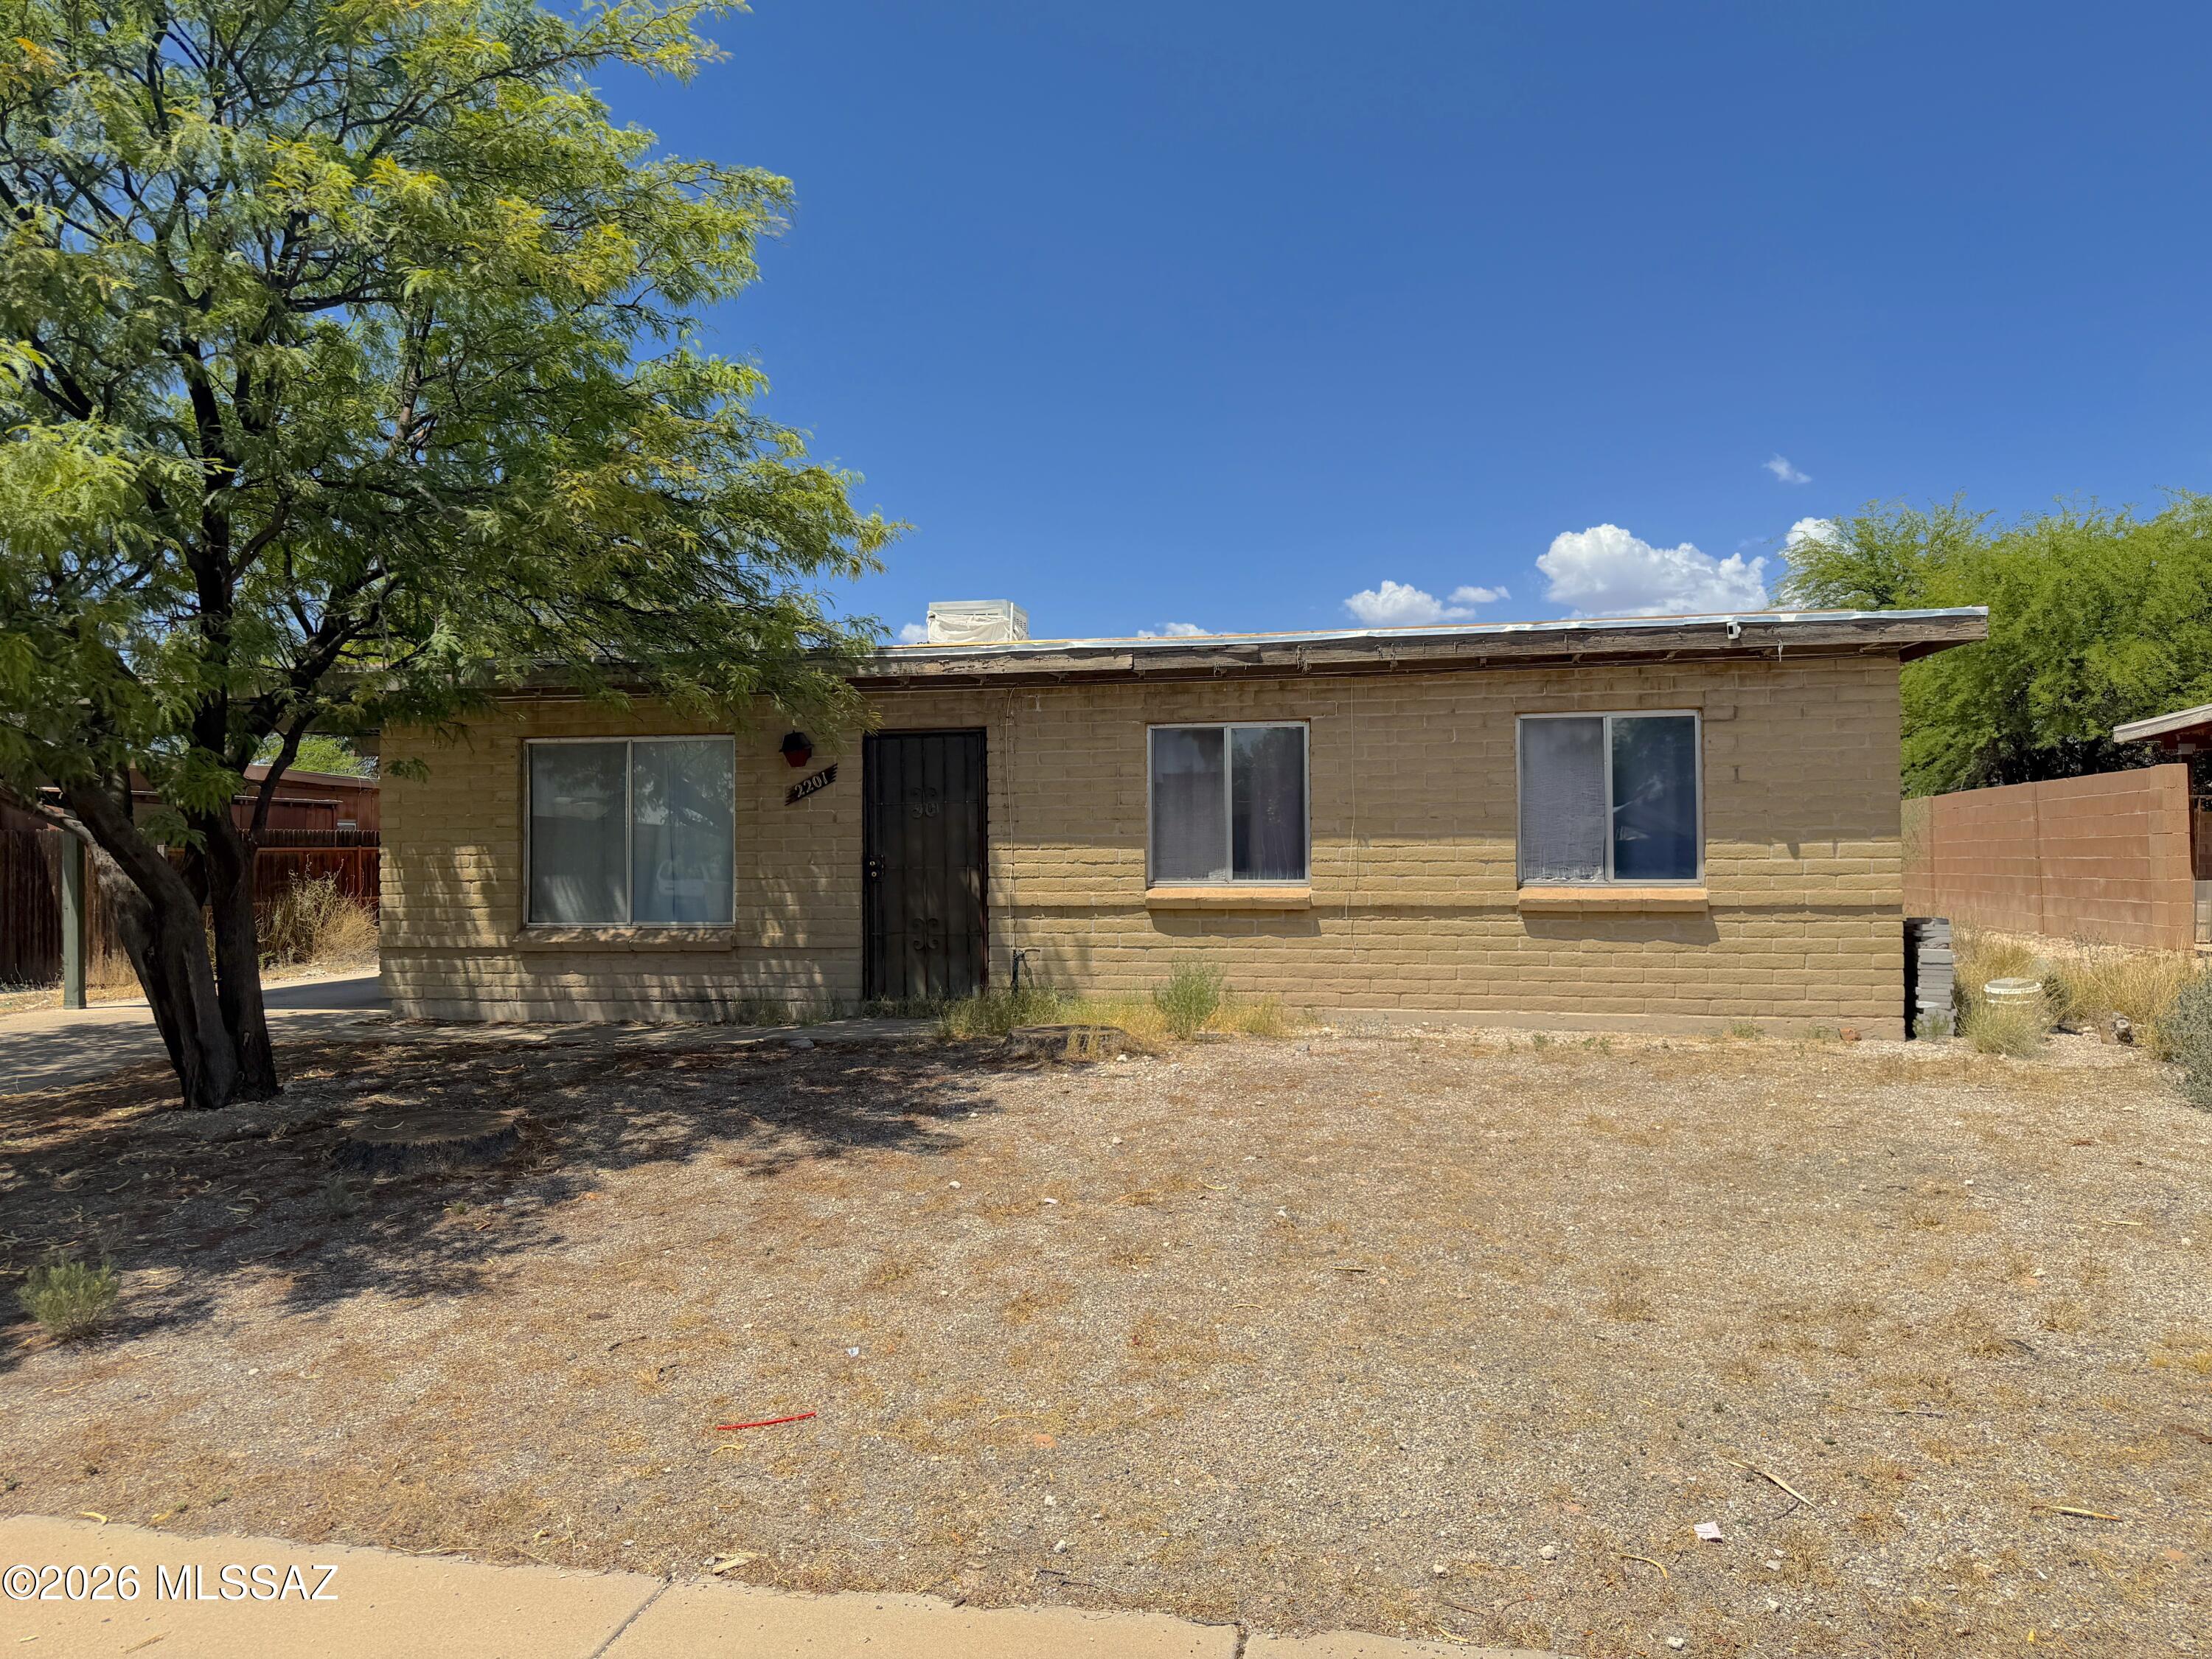
Tucson
2201 E Alaska Street
3 Beds
2 Baths
1,058 Sq.Ft.
$150,000
MLS#: 22617134
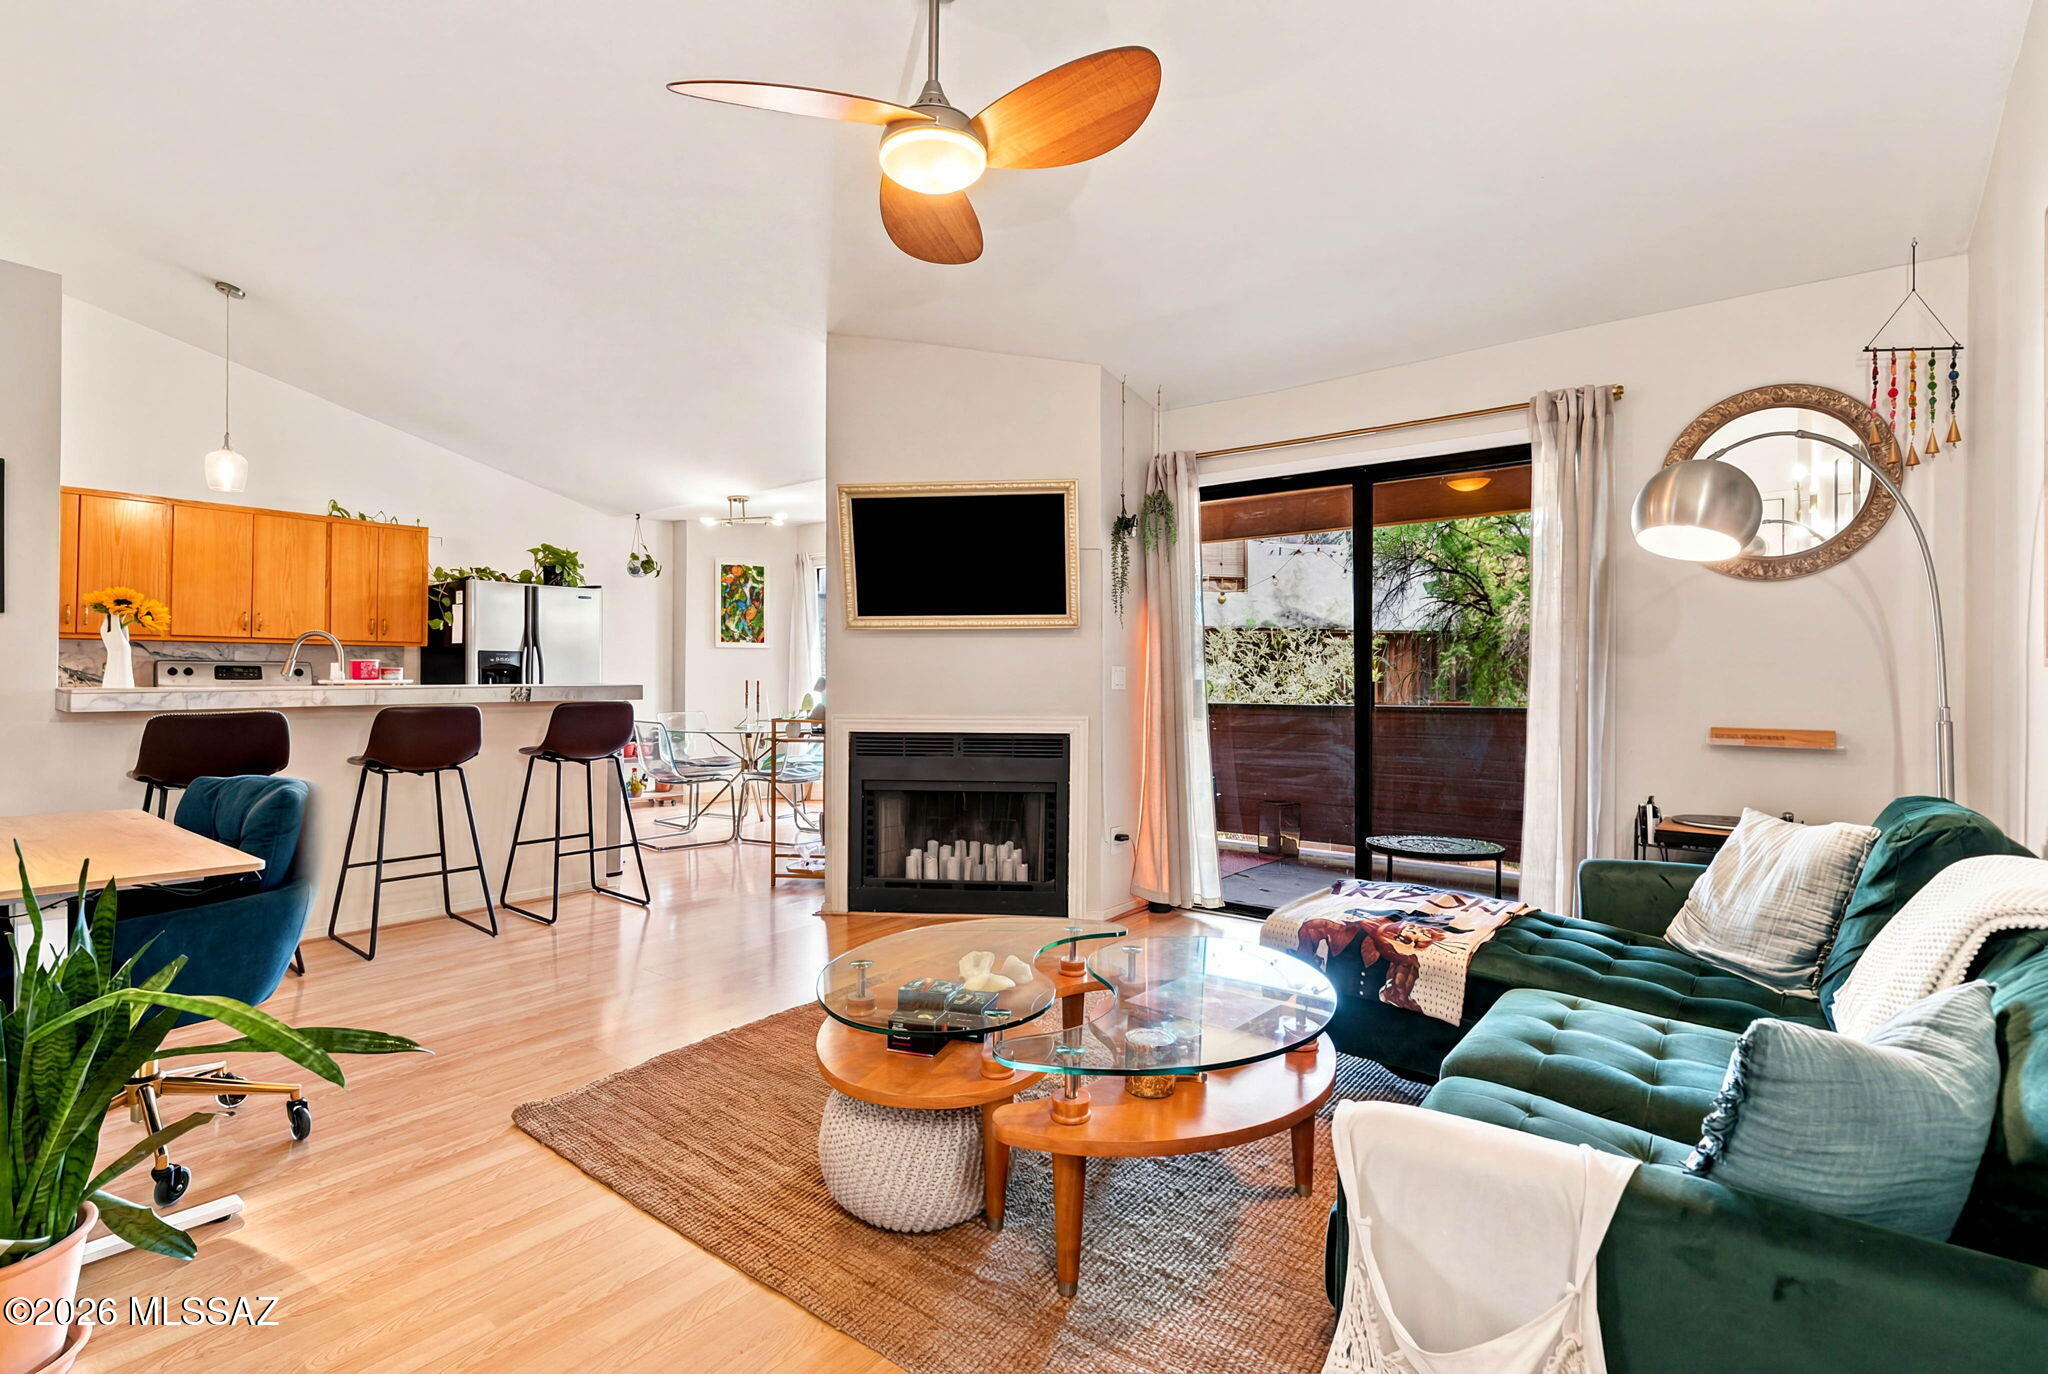
Tucson
1718 W Park Wood Lane 181
2 Beds
1 Baths
1,015 Sq.Ft.
$155,000
MLS#: 22617070
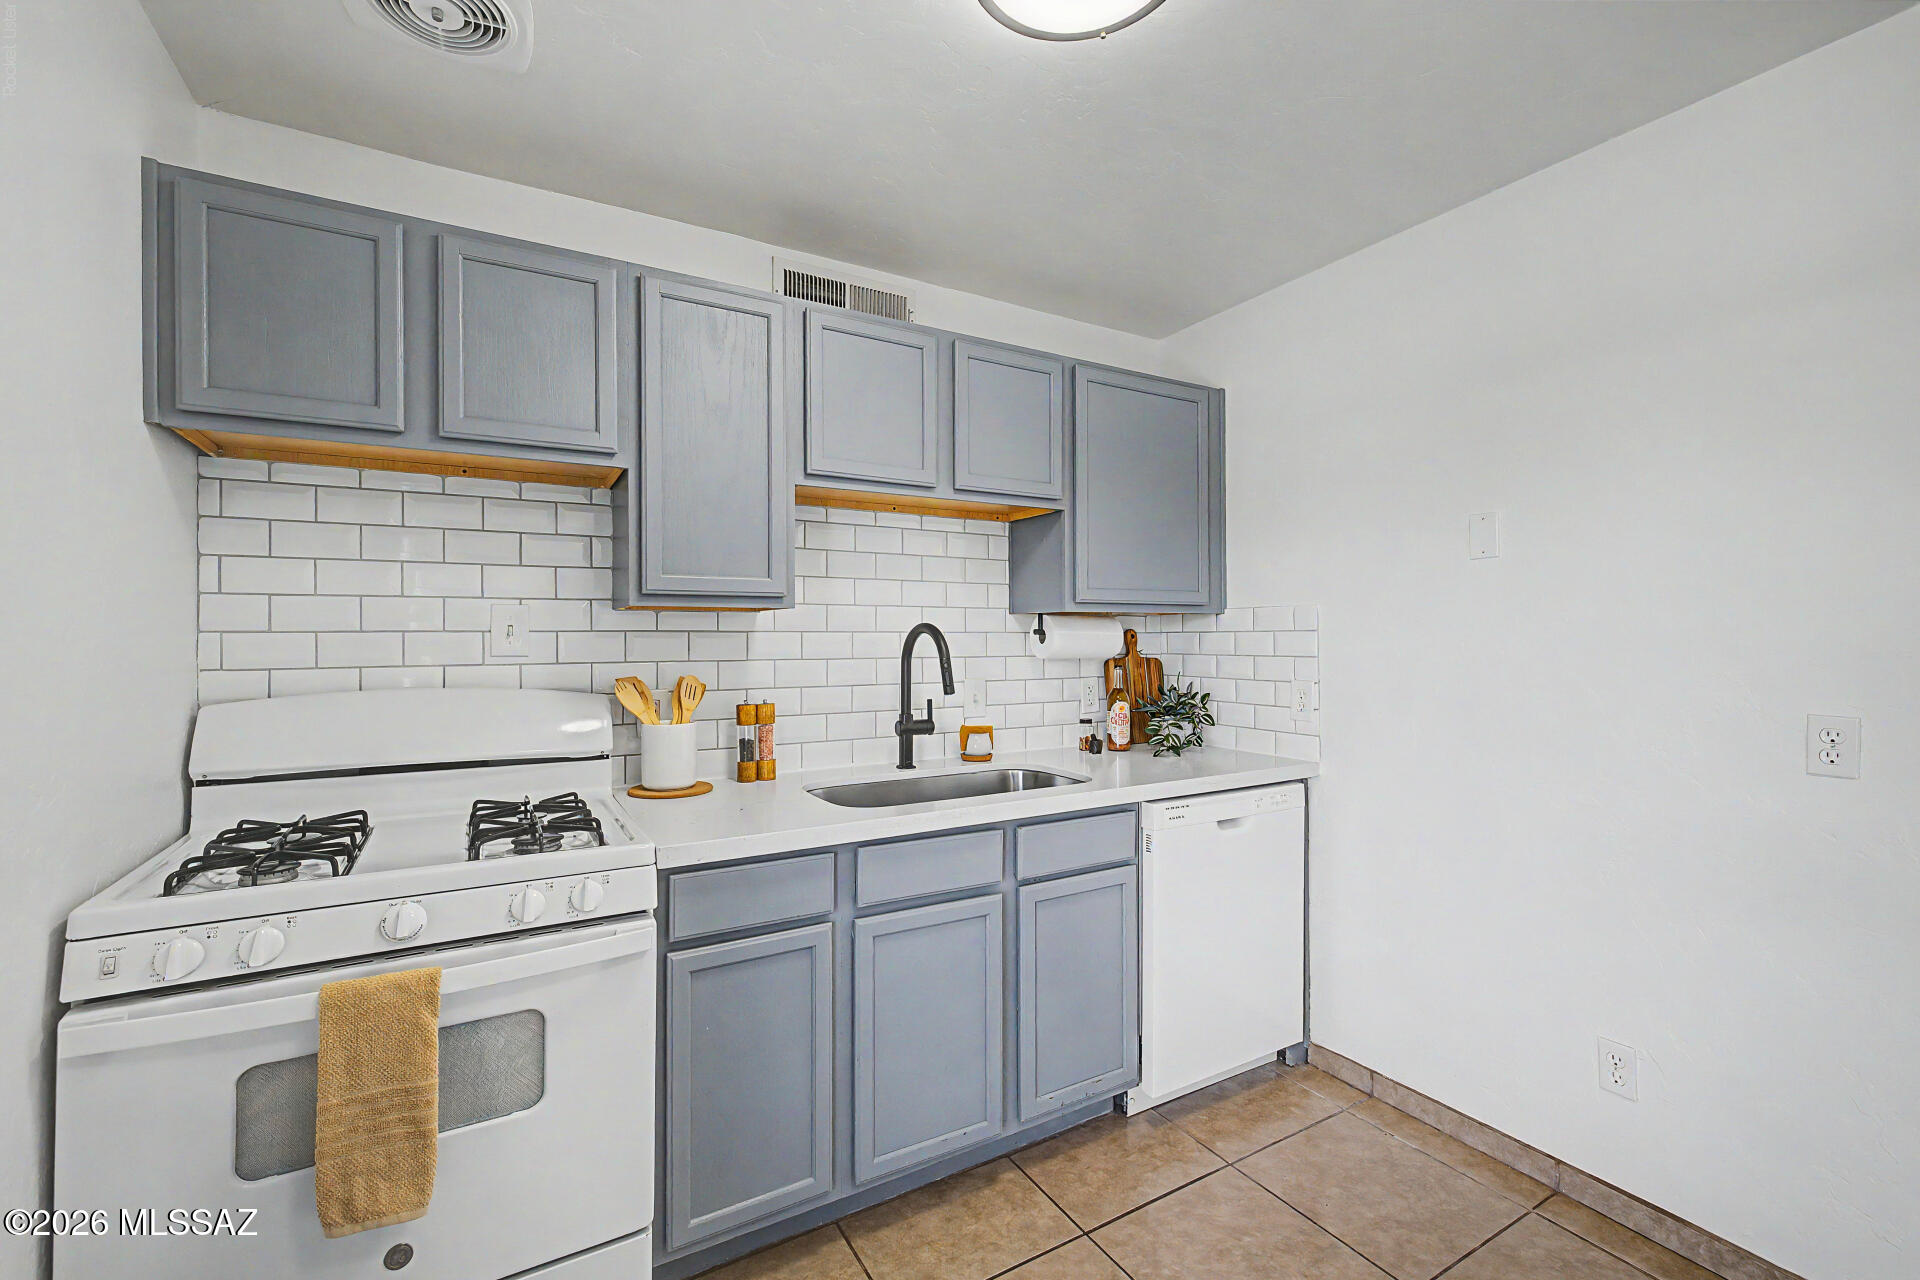
Tucson
350 N Silverbell Road 86
2 Beds
1 Baths
720 Sq.Ft.
$170,000
MLS#: 22615847
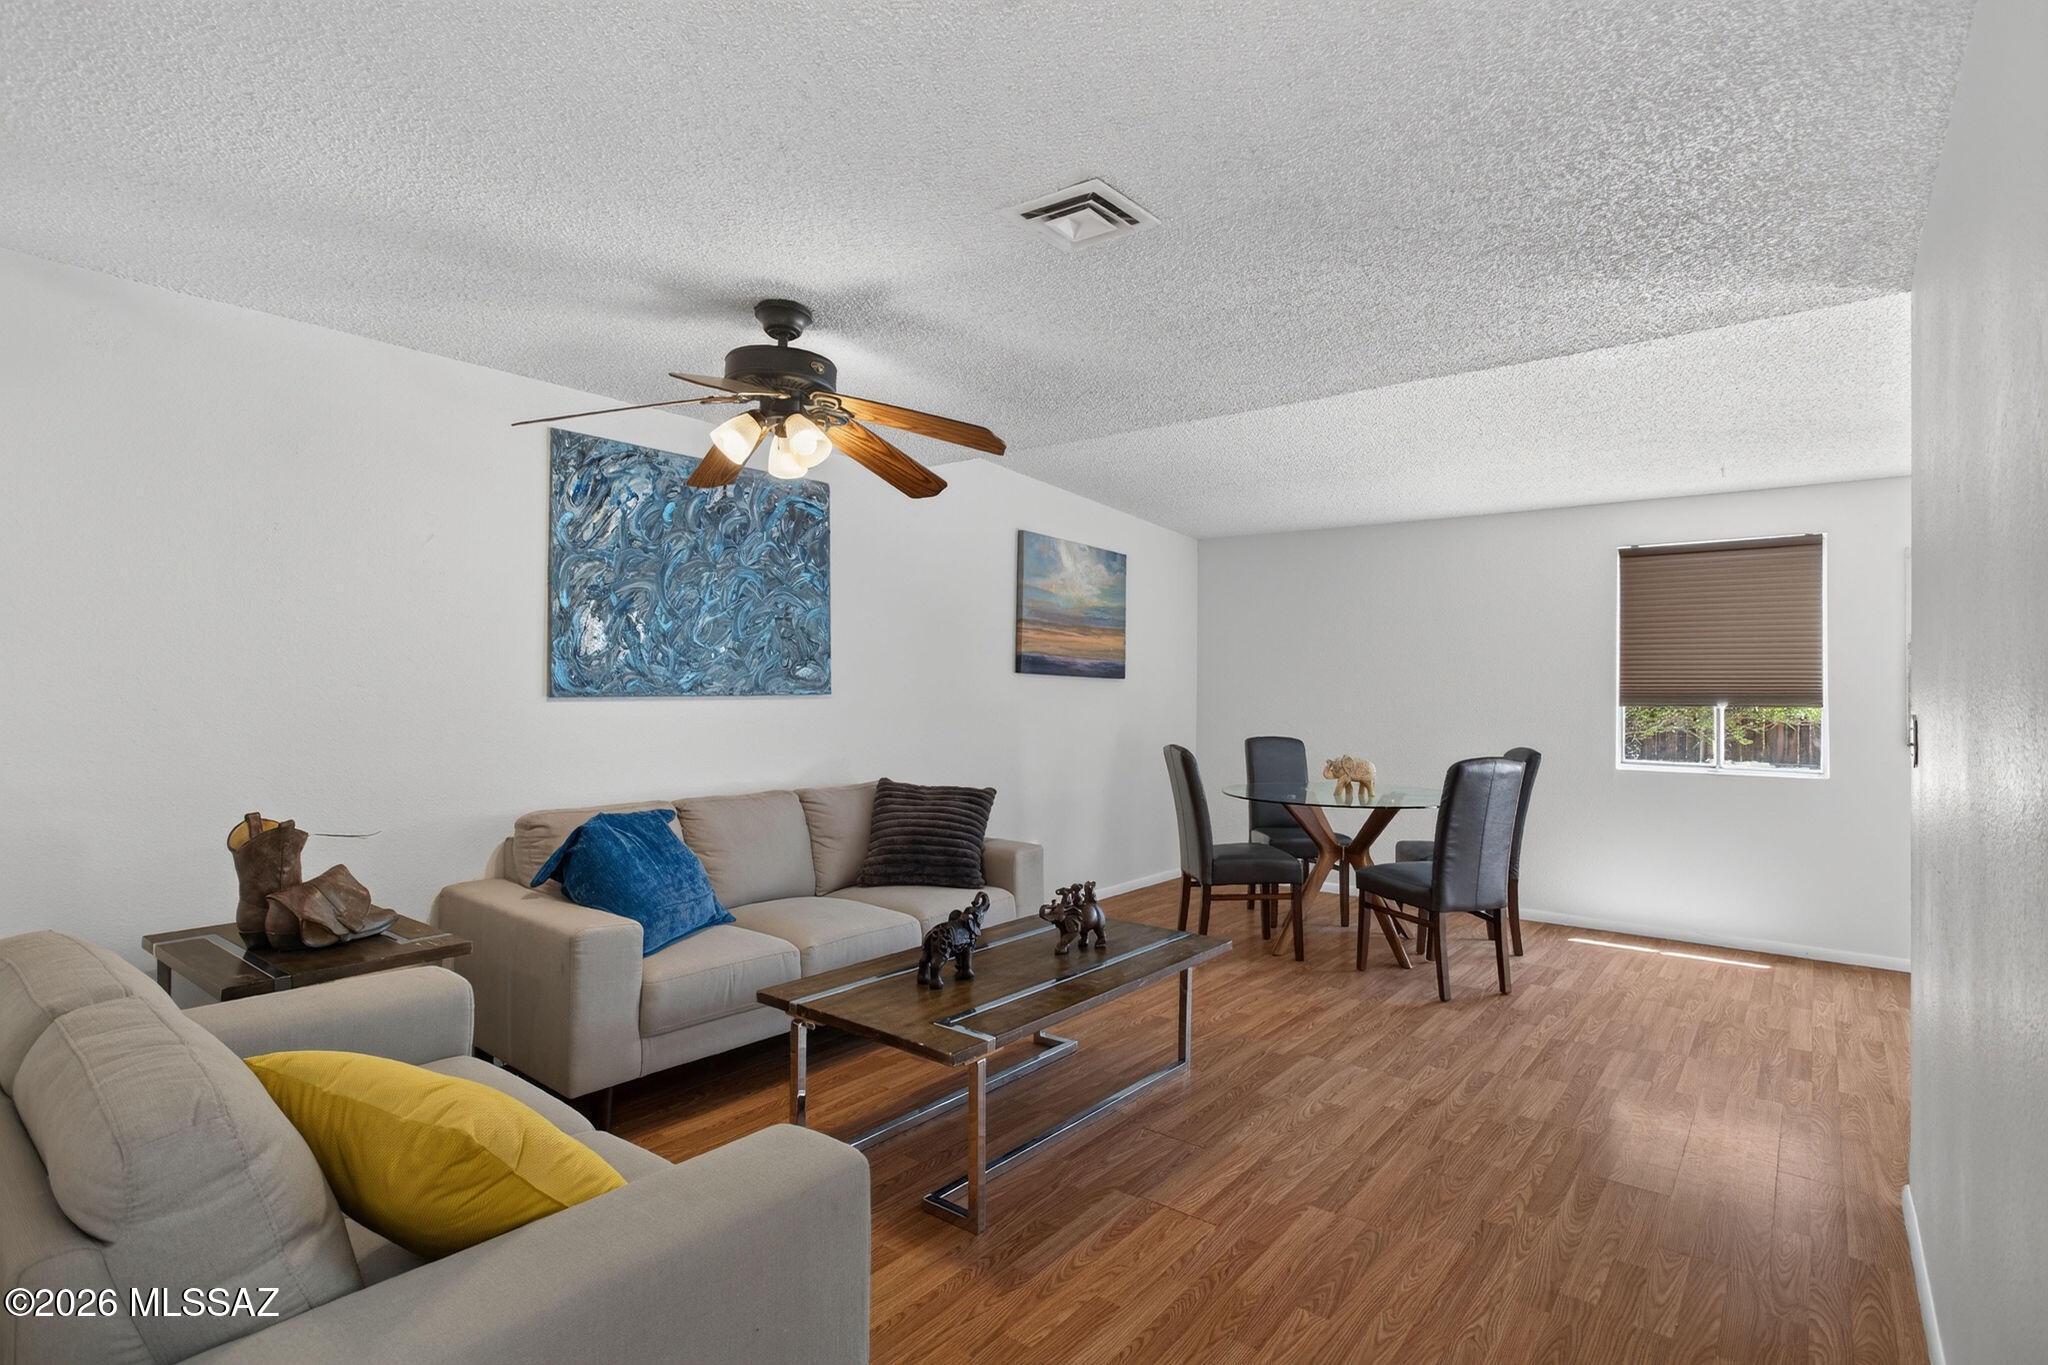
Tucson
3750 N Country Club Road 41
2 Beds
1 Baths
977 Sq.Ft.
$180,000
MLS#: 22617013
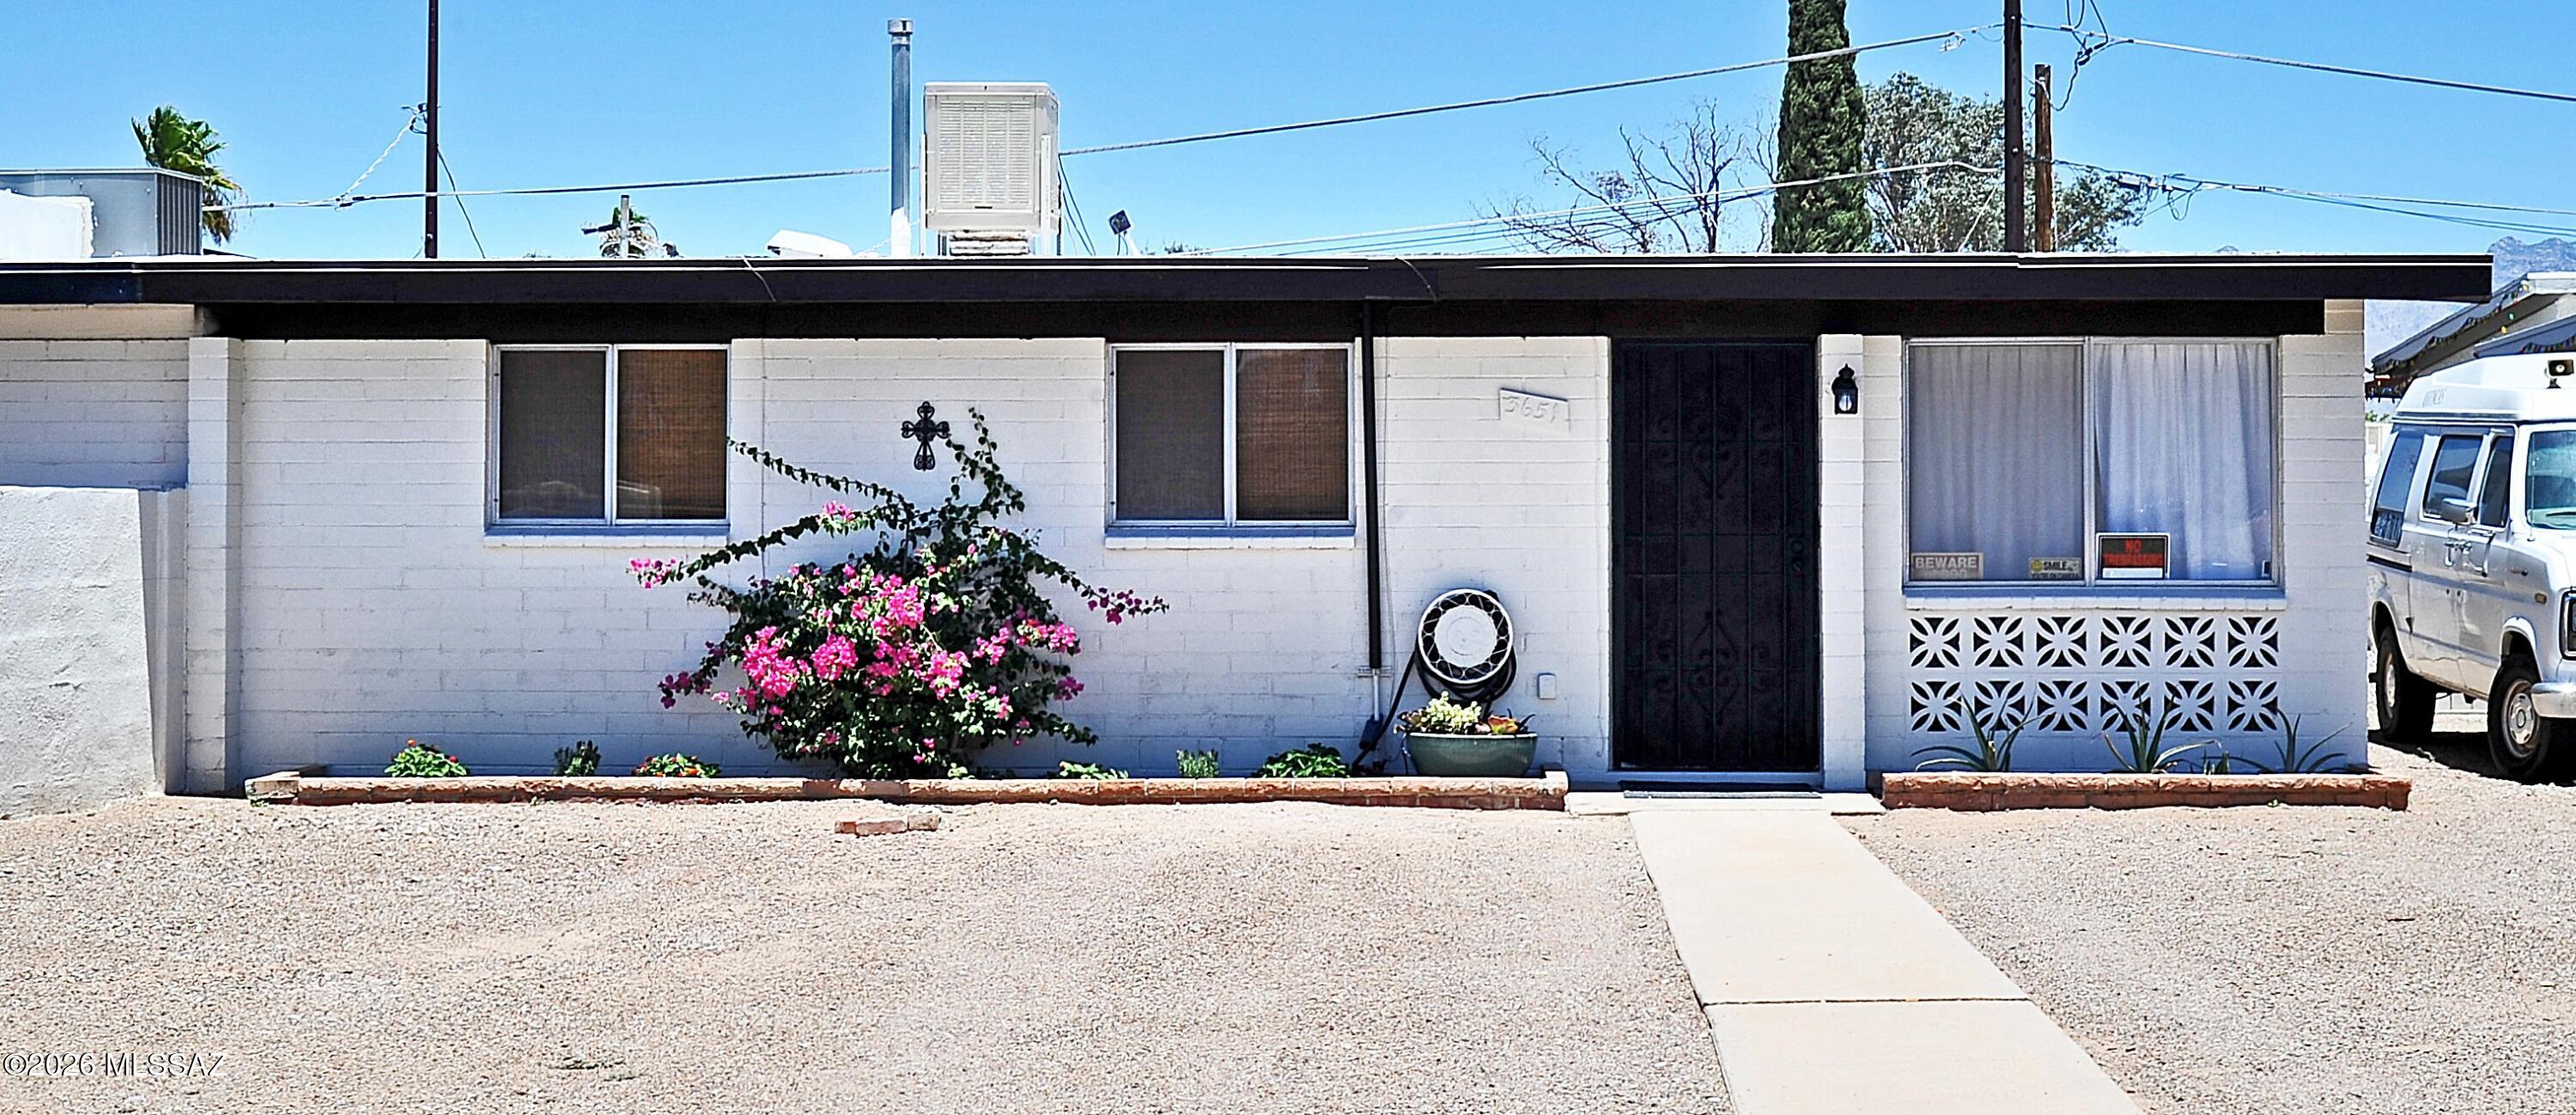
Tucson
3651 E 33rd Street
3 Beds
2 Baths
912 Sq.Ft.
$195,000
MLS#: 22617021
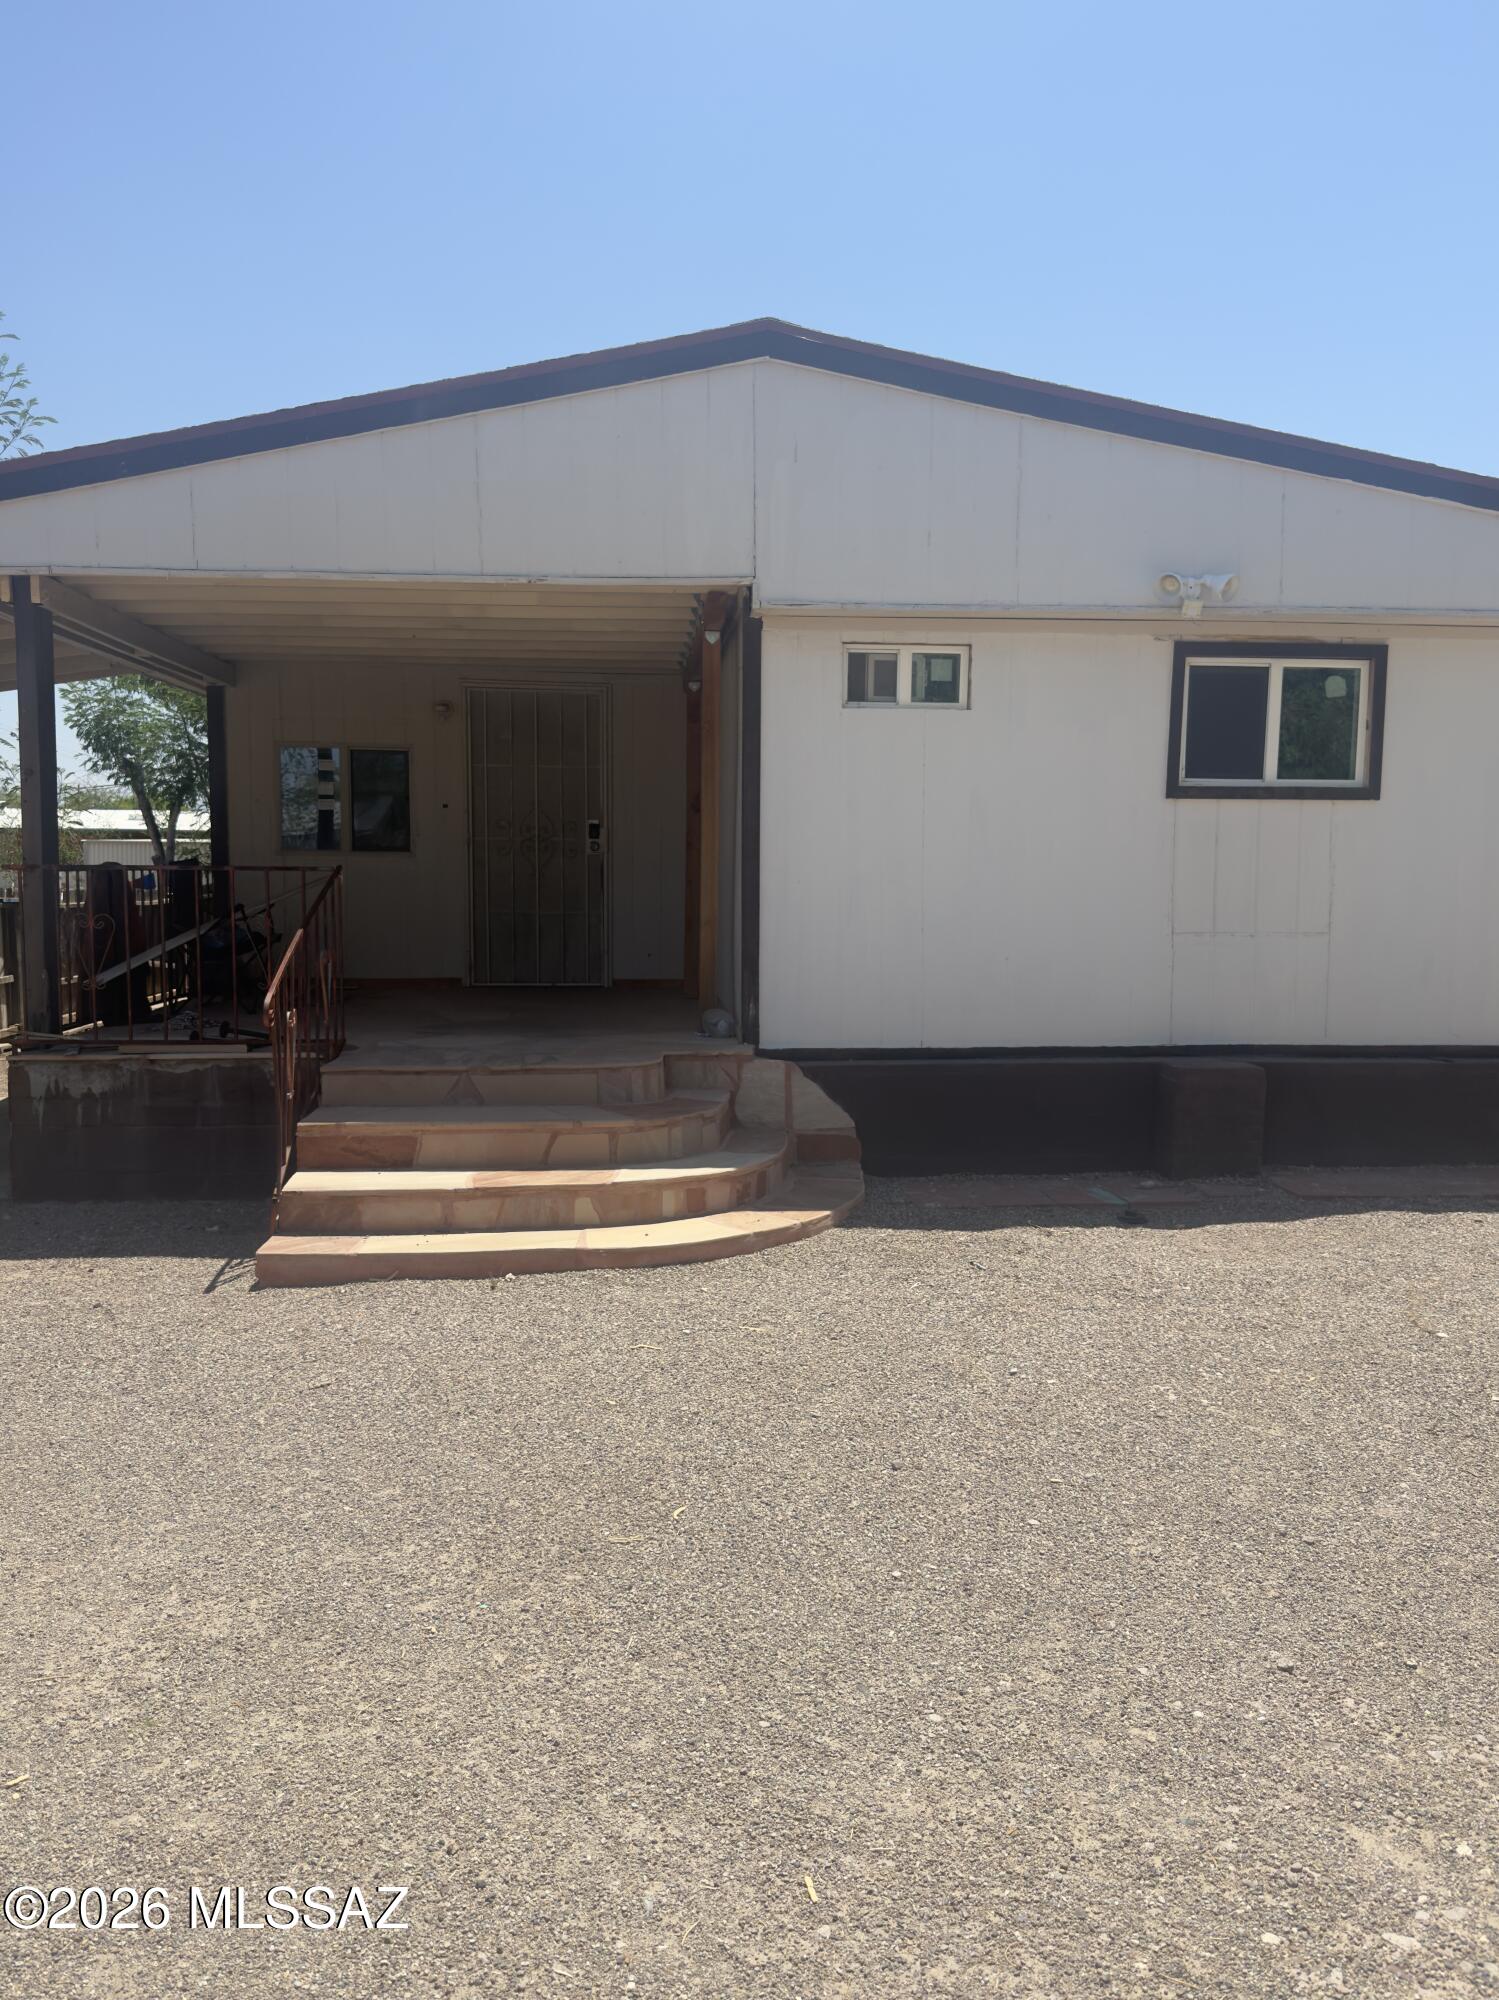
Tucson
5911 S Bonney Avenue
3 Beds
2 Baths
1,479 Sq.Ft.
$165,000
MLS#: 22616882
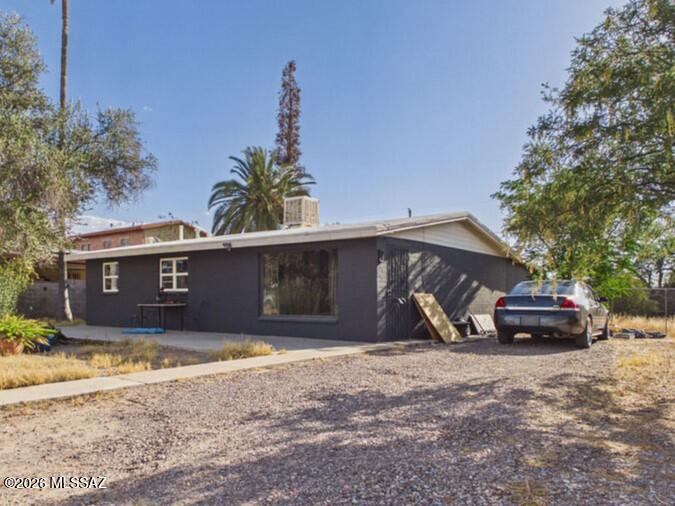
Tucson
6656 S Melody Avenue
3 Beds
1 Baths
1,098 Sq.Ft.
$190,000
MLS#: 22614270
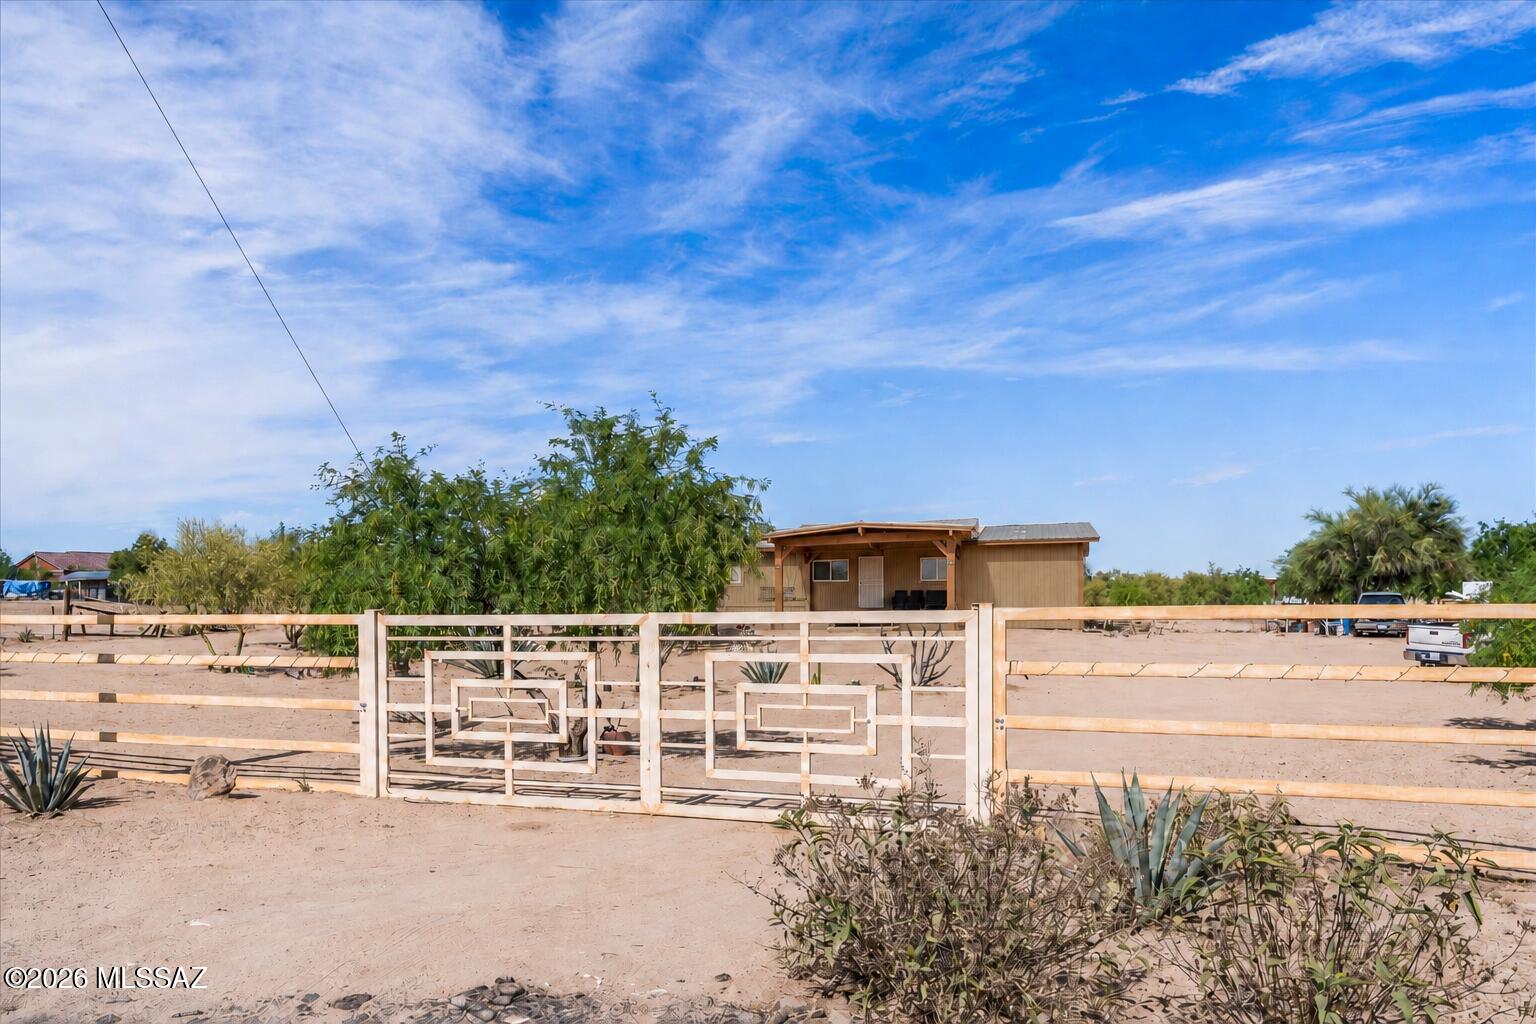
Tucson
11402 S Cherokee Lane
2 Beds
2 Baths
1,344 Sq.Ft.
$165,000
MLS#: 22615123
